Week 2 Bevel Gear Challenge
1. Grid dependency test
In FEM, the most important factor which influence the result of the simulation is the quality of mesh. Mesh density measurement is one of the significant method to control the accuracy of the simulation. The higher the mesh density, the higher accuracy is obtained, and coarse mesh produces low accuracy. However, Higher meshing density results in high computational coast and are time-consuming.
Therefore, a reasonable mesh size is required for obtaining an accurate result with a fair computational time. Mesh quality can be checked for reasonable mesh size through refining mesh. I.e, changing the mesh size until a stable equivalent stress value is obtained. The aim of these test is to obtain a reasonable mesh size which is neither too coarse to produce inaccurate results, nor too fine which will consume a lot of computing effort and time. An ideal way is to perform the simulation with a default mesh size and refine the mesh accordingly to get a stable value.
2. Bevel Gear Simulation - Grid dependency test.
The model is simplified by editing unwanted areas for simulation using Space claim.
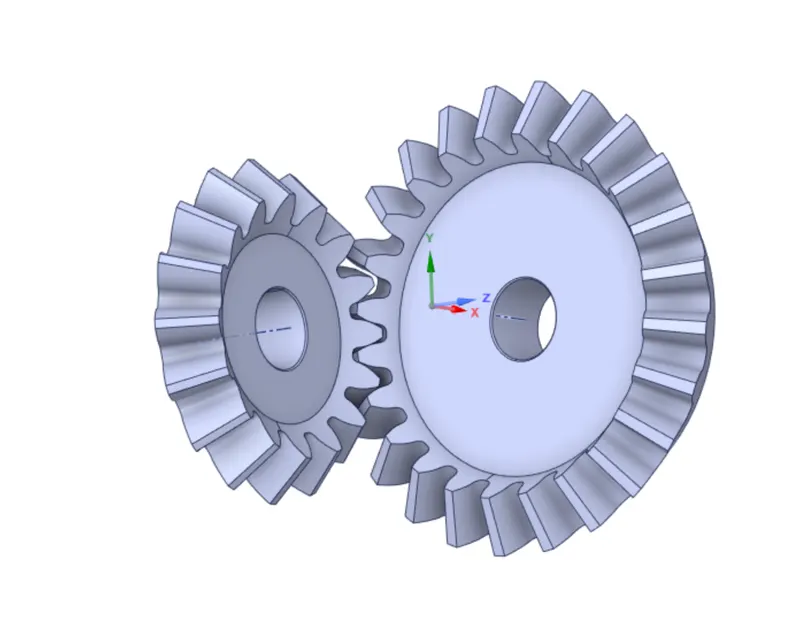
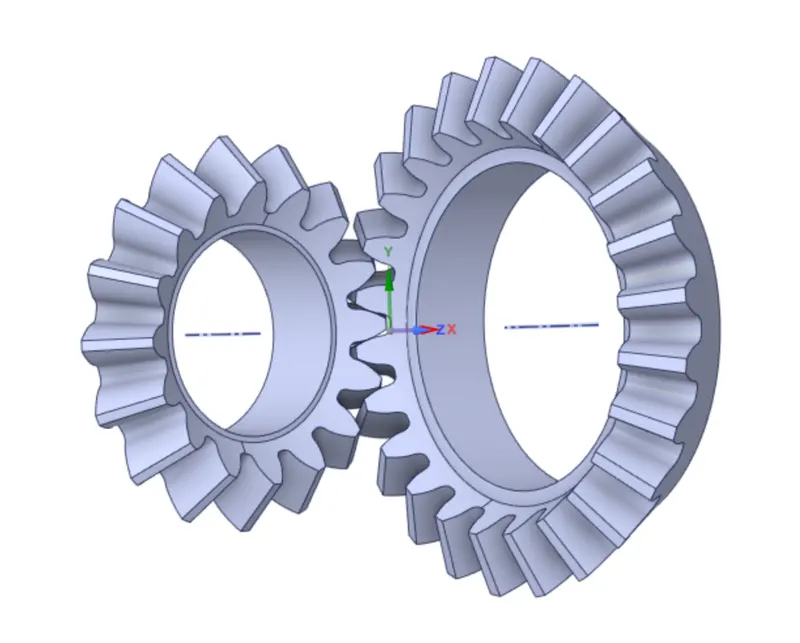 Material Assigned is Structural steel.
Geometry is renamed for the convenience as- small and Big Gears respectively. The contacts on tooth faces are defined with frictional type alongside augmented Lagrange and adjust to touch settings.
Following Analysis settings were provided.
- Number of steps - 6
- Defined by time - time
- Initial time step - 0.2 sec
- minimum time step - 0.00001 sec
- Max time step - 1 sec
- large deflection is turned on.
Both gears were assigned in revolute types (body to ground)
Small gear is provided with tabular data of rotational angle(0° - 120°) clock wise direction (20degree interval)
Big gear is given momentum of 100 Nmm. (Anti-clock wise direction)
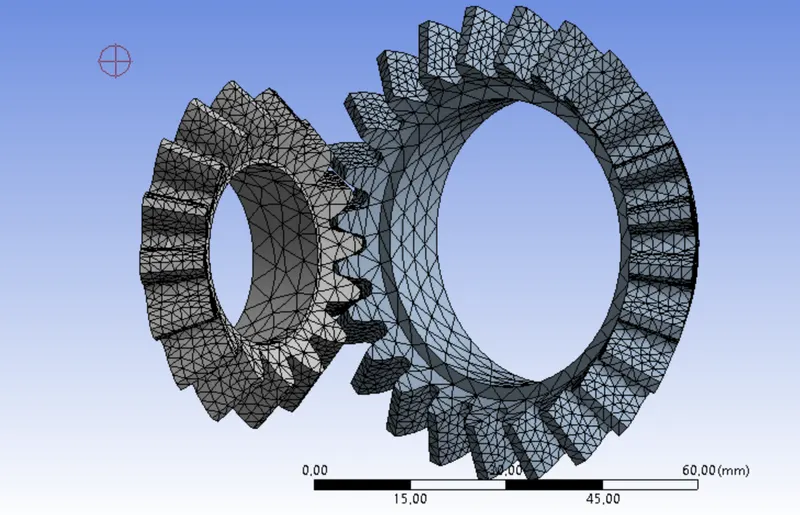
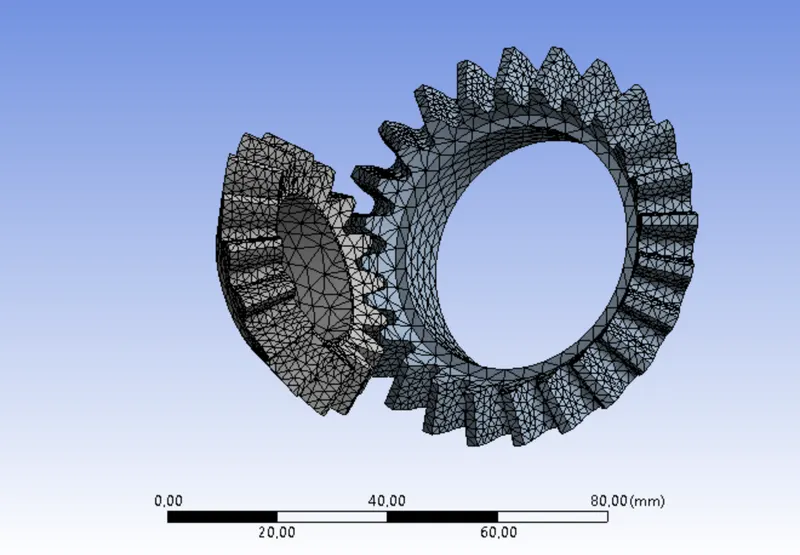
Mesh sizing with element size 1.75 is done with tooth faces so that many accurate solutions can be attained.
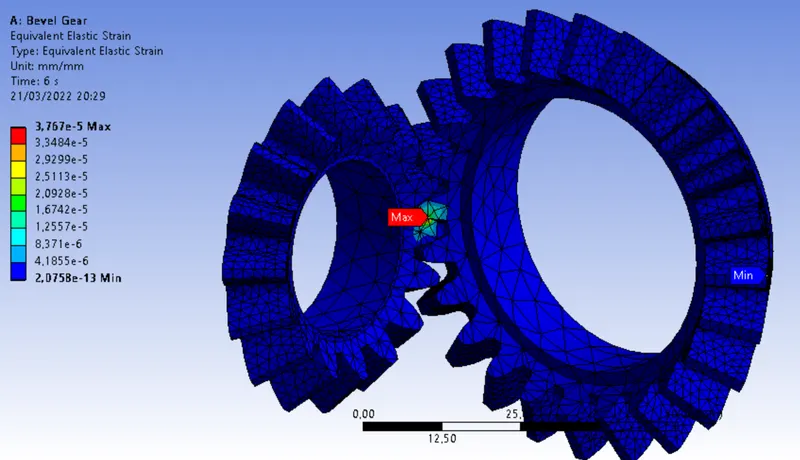
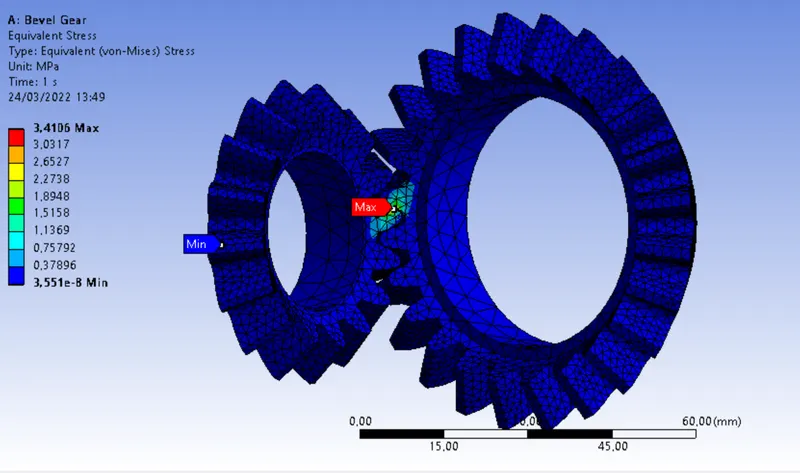
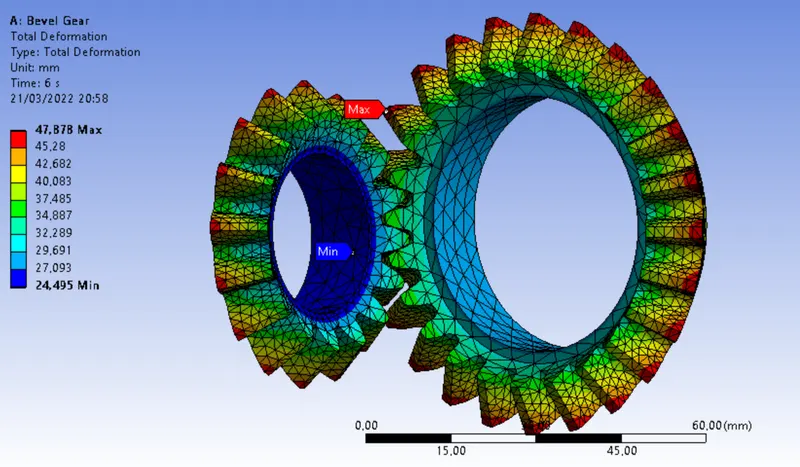
- Case 1 (Mesh with 6 mm)
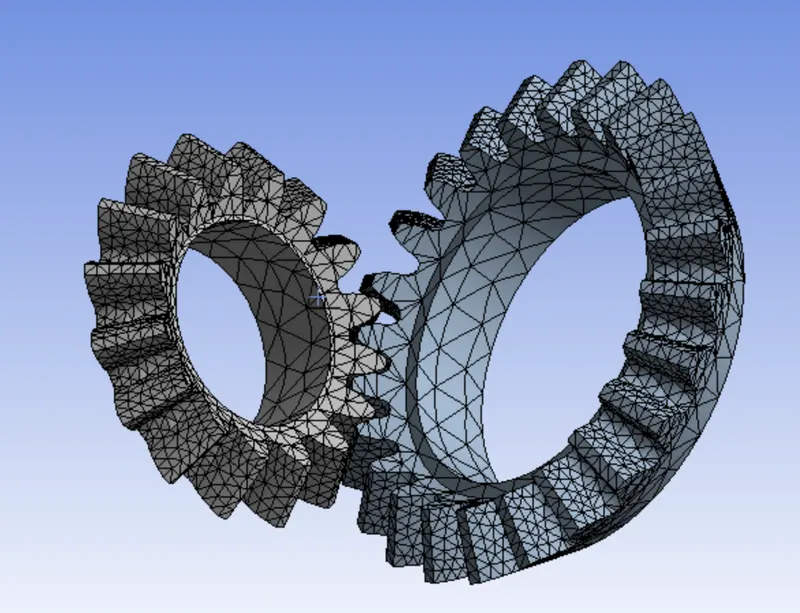
Results:
- Total deformation
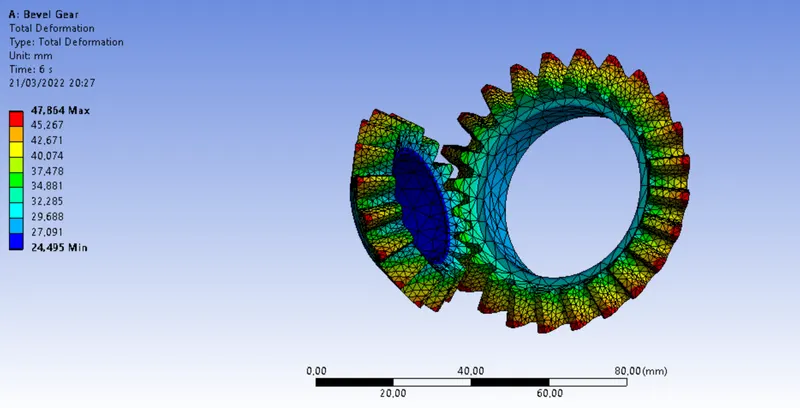
b. Equivalent strain
c. Equivalent stress
II. Case 2 (Mesh with 5 mm)
Results:
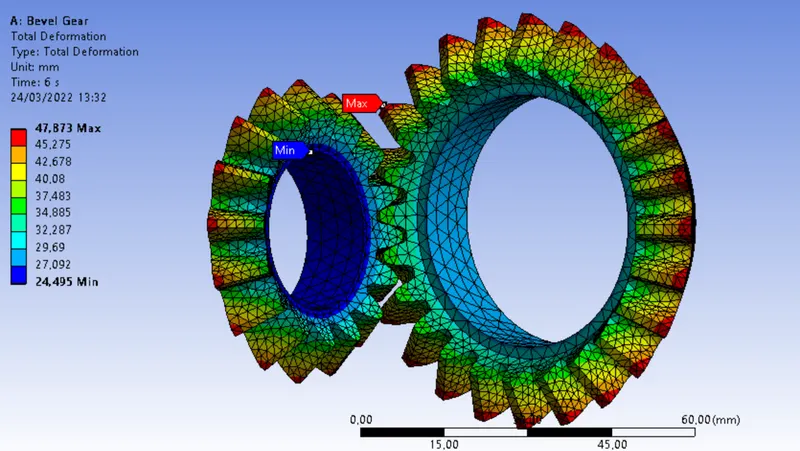
a. Total deformation:
b. Equivalent strain:
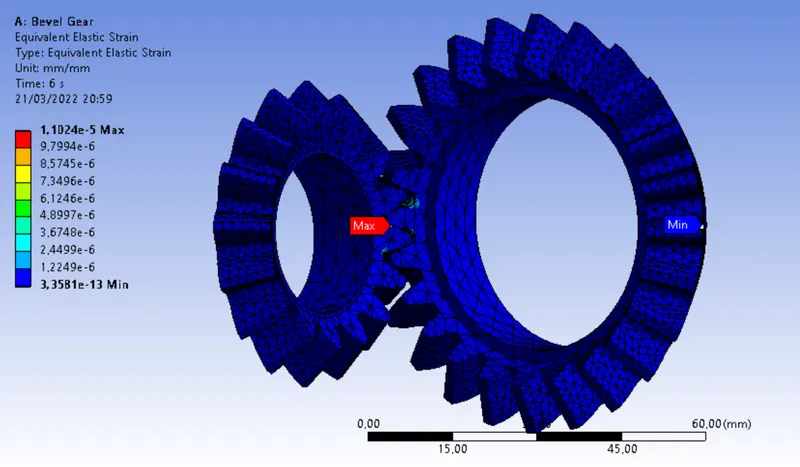
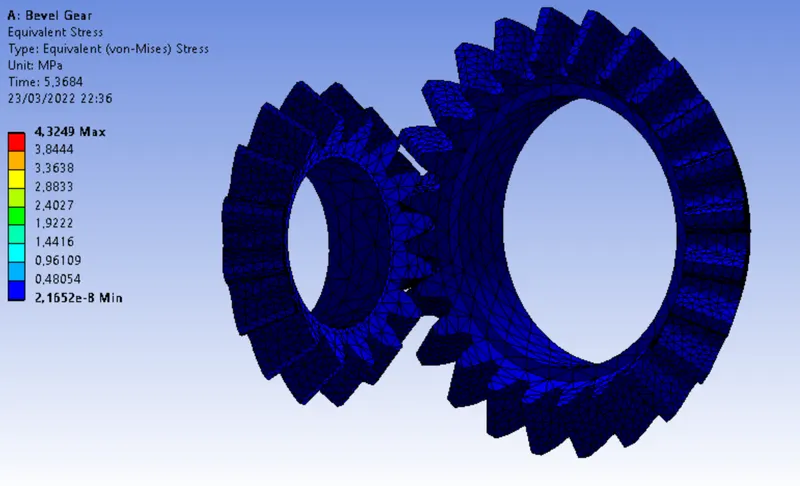
c. Equivalent Stress
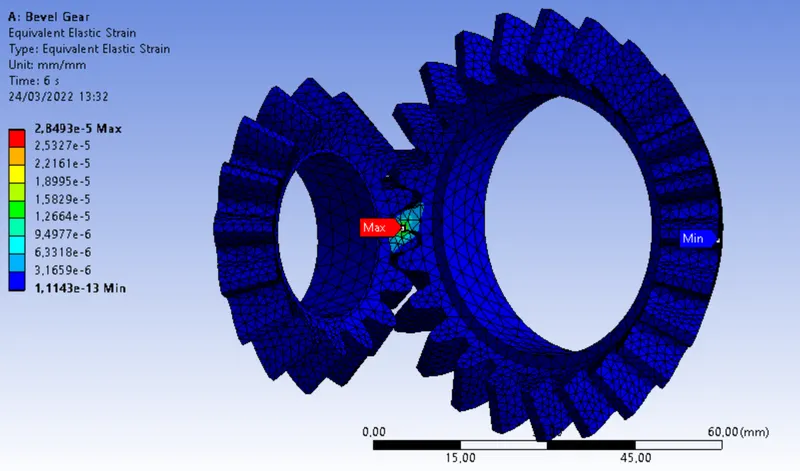
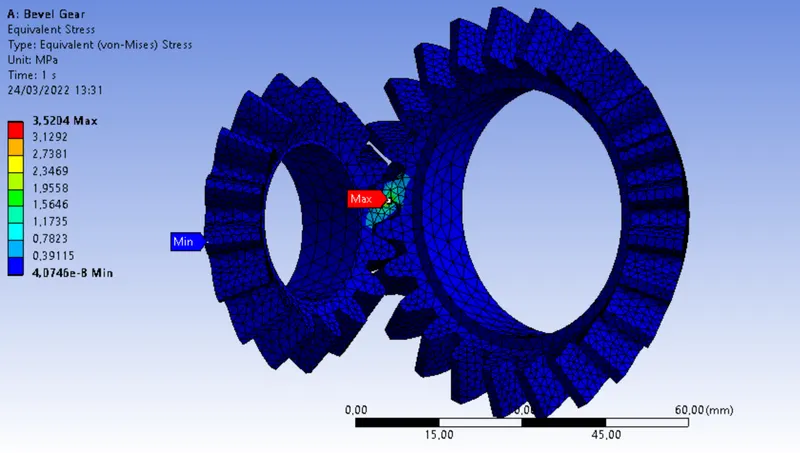
III. Case 3 (Mesh with 4 mm)
Result:
a. Total deformation
b. Equivalent Strain
c. Equivalent stress
Inference:
(Max values)
| Mesh size: 6 mm | Mesh size: 5 mm | Mesh size: 4 mm | |
| Total deformation | 47.87 mm | 47.87 mm | 47.87mm |
| Equivalent strain | 3.76e-5 mm | 1.10e-5 mm | 2.84e-5 mm |
| Equivalent Stress | 3.4 Mpa | 4.3 Mpa | 3.5 Mpa |
The values of deformation remain the same for all cases. The strain values also shows negligible changes (e-5 mm for all the cases)
As the stress values are observed to be more accurate with a fine mesh. Element size of 4 mm is considered to have an accurate value with reasonable computational time.