Week 1 Stress Concentration on a Plate with hole
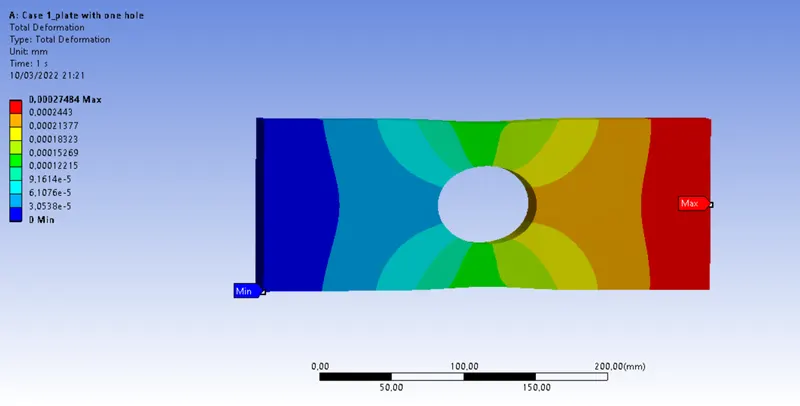 Case 1: Max deformation 2.7484*10^-4 mm.
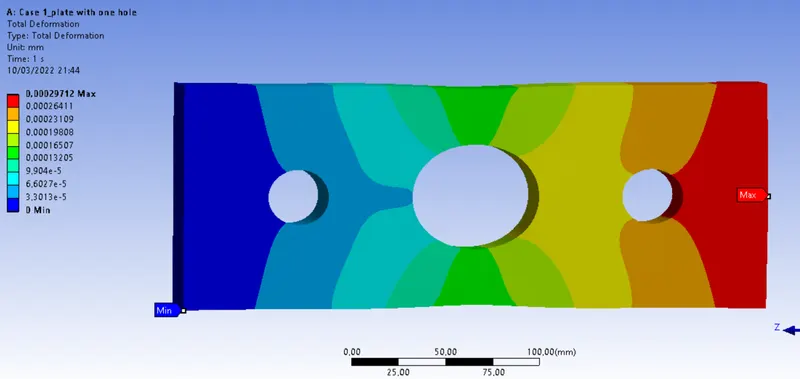 Case 2: Max deformation 2.9712*10^-4 mm.
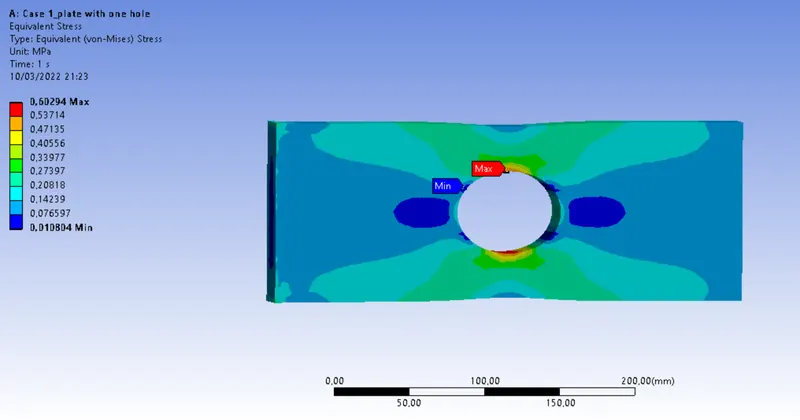 Case 1 Stress: 0.60294 Mpa.
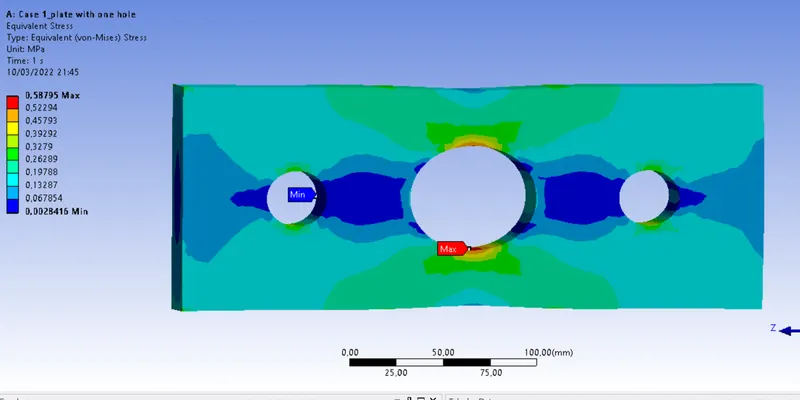 Case 2 Stress: 0.58795 Mpa.
- When comparing the deformations, case 2 tend to have a slight increase in deformation than the Case1, when the same force of 500 N and fixed point are kept same.
- The location of max stress and deformation points are similar. But the flow of nominal stress is largely disturbed in Case 1 due to the presence of 60 mm holes. However, the stress values of case 2 is less than case 1.
2.
- From an Analysis point of view, Case 2 is selected, as it is having less stress when compared with Case 1. i.e. the plate with three holes have a relative good flow of stress through the component, resulting in a slightly less disturbed stress concentration around the holes. Whereas in Case 1 there is a drastic change in the stress flow, thus higher stress.
- Deformation of case 2 is slightly higher than the case 1, but the magnitude is negligible.
- The Usage of 3 holed Plate will further reduce the overall weight of the system.
3.
- From manufacturing standpoint, the selection depends on the application of application. Case 1 is selected for ease of manufacturing and case 2 is selected for high stress prone areas. Furthermore, case 1 can be used in crash zone areas where the deformation can be made in a controlled manner.
4. Report
Objective: To compare the stress and deformation values from ANSYS simulation of two cases mentioned as follows:
- Case 1: Plate with 60 mm center hole
- Case 2: Plate with two additional holes of 30 mm dia 90 mm apart from the center 60 mm center hole.
Dimensions and boundary conditions:
Plate dimensions : 300x120 mm
Thickness : 30 mm
Force magnitude applied in tensile direction : 500 N
Boundary conditions:
Fixed support: left side of the plate
Force: 500 N on the right side of the plate.