Week 12- Final project
REPORT ON THE CREATION DOOR TRIM PART
1 Introduction
This report details the process of designing a CAD model of a door trim using the Class A surface of four different parts. The goal was to create a closed body while ensuring manufacturability by incorporating engineering featuress such as ribs, dog houses,, heat stakes,s, etc. the model was developed with tooling feasibility and draft analysis,, ensuring that all parts are suitable for production tooling
2 CAD METHODOLOGY
2.1 Input data and initial analysis
* Class A surface : Thehigh high-quality surface data of the parts were provided , which served as the foundation for the entire design
* Master section : A reference master section was followed to ensure proper alignment , fitment , and clarity between different parts
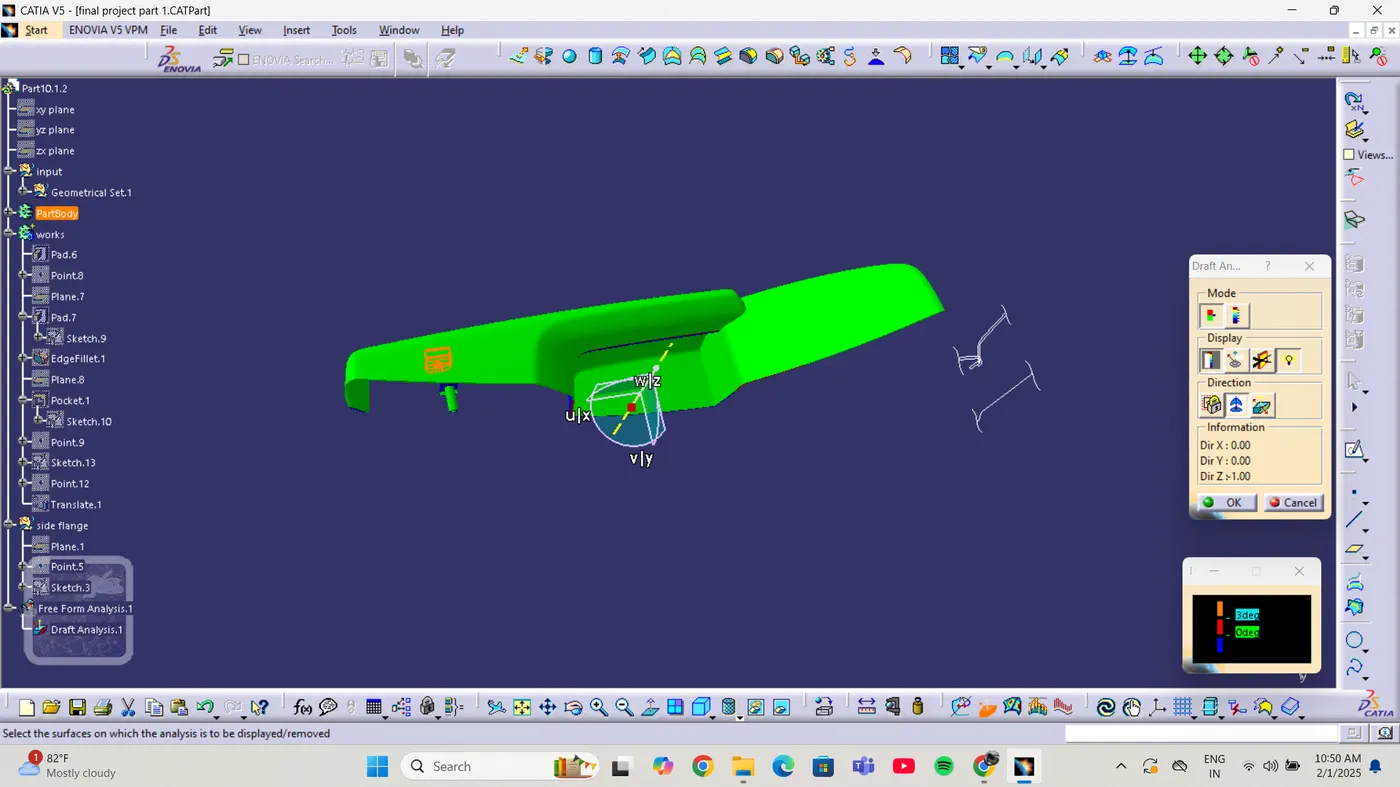
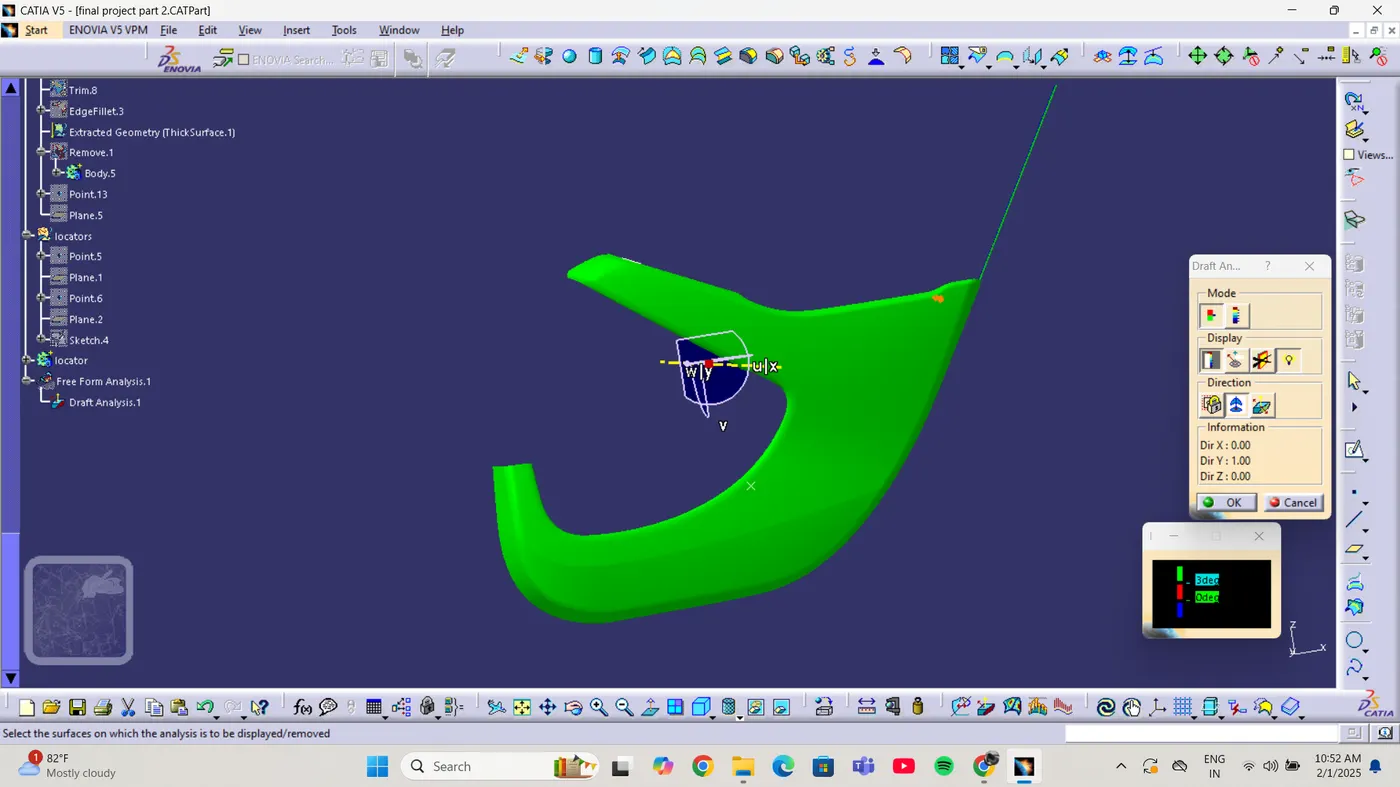
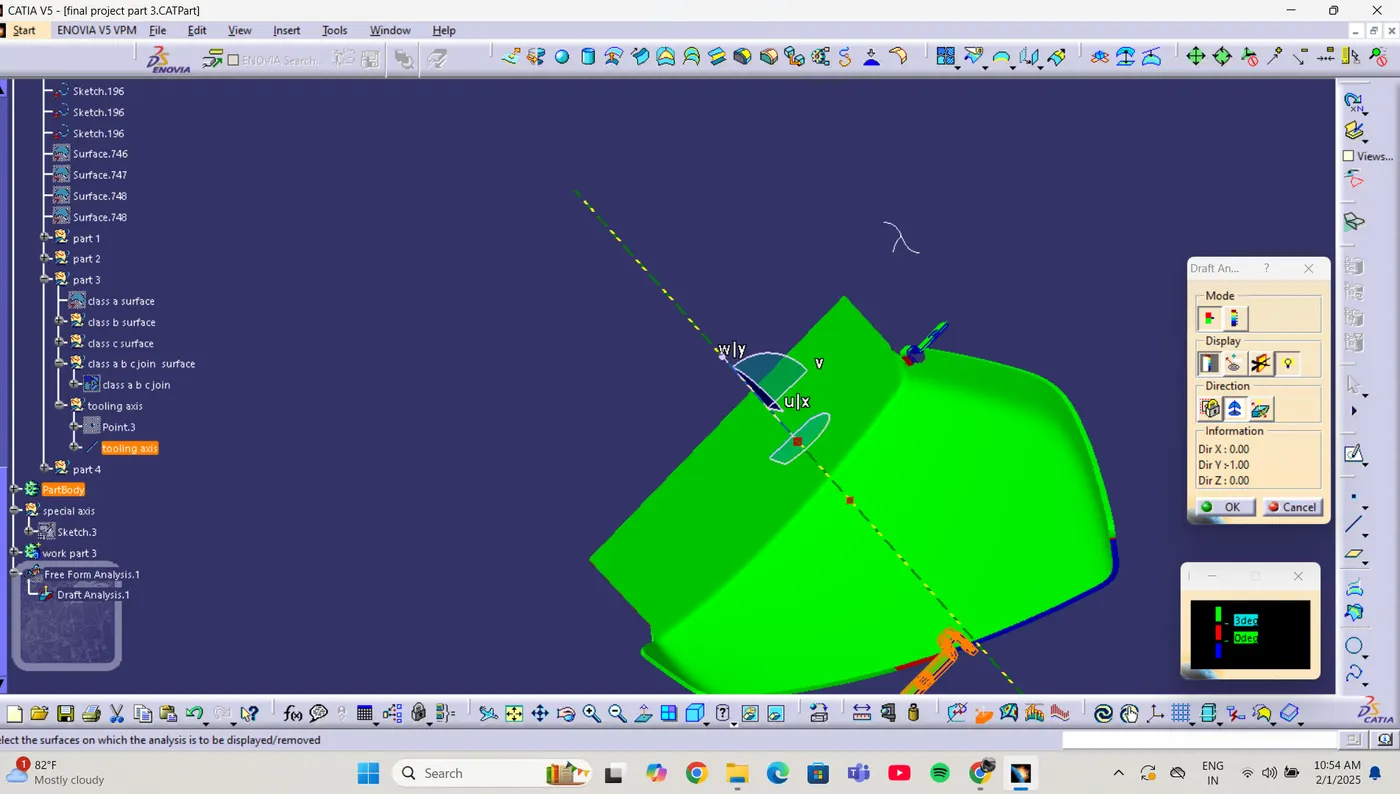
* Draft analysis : Before proceeding with the solid modeling , draft analysis was conducted to verify whether the class surface was feasible for tooling
2.2 CREATING THE CLOSED BODY
Each part was created individually from the given Class A surface , ensuring proper continuity and manufacturability
CREATING CLASS B SURFACE AND CLASS C SURFACE
* CLASS B SURFACE
* Created by offsetting the class surface as per the material thickness of 2.5 mm
* applied necessary fillets and trims to maintain design intent and manufacturing
* CLASS C SURFACE
* Constructed to create the gaps between class A and class B surfaces
* FINAL SOLID CREATION
After class B and class C were complete, they were joined together in a closed body solid for each part
2.3 ENGINEERING FEATURES ADDITION
* DOG HOUSES
On part 2, a dog house is added by using the boolean operation; it was added at a necessary point to accommodate fasteners and clips
designed with thickness recommendations to prevent sink marks and ensure manufacturability; also, draft angles were provided for easy demolding
2.4 TOOLING FEASIBILITYAND VALIDATION
DRAFT ANALYSIS
Each part was analyzed again after the addition of features and verified that all faces had a positive draft angle relative to the tooling direction
Interference AND CLEARANCE CHECK
Ensured proper alignment of parts according to the master section
3 CONCLUSION
This report highlights the structured approach taken in the creation of CAD DOOR TRIM. The design process ensured that all components were tooling feasible, with the proper incorporation of mounting features engineering enhancements and manufacturability checks.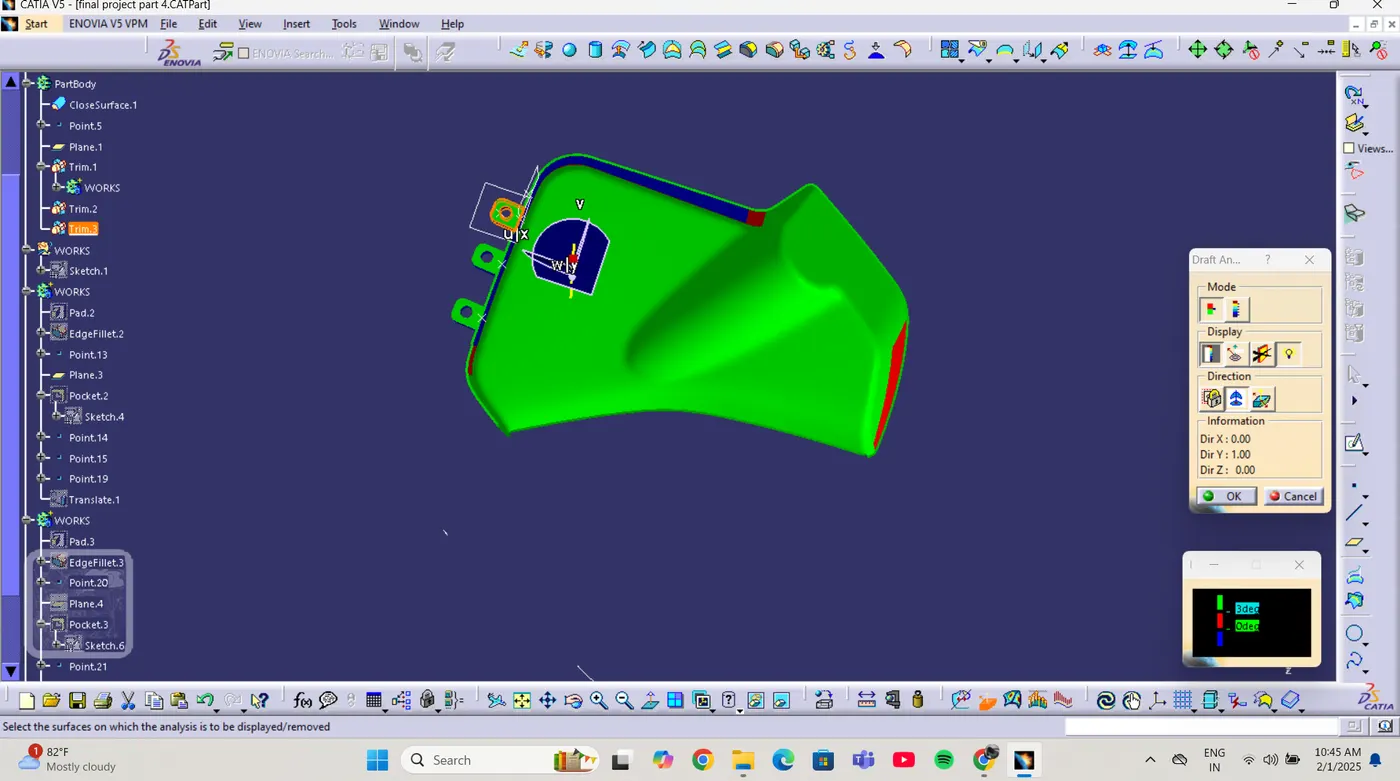
 the final design is optimized for production