Week 12- Final project
AIM: Development of a Door Trim panel.
OBJECTIVE: To make a Door trim panel in Catia V5 using the given Class A surface.
ABSTRACT: This project contains the brief theory on how the approach has been made inorder to obtain the solid door trim panel. It also show case certain rules regarding the maufacturing of plastic components. Draft analysis of the Class A surface and creation of Class B as well as Class C is also described here.
APPROACH: Our basic approach for creating the solid from the Class A surface will be:
1) Make the tooling axis
2) Create Class B surface
3) Create Class C surface
4) Trim all together to create a required closed body.
5) Provide solid to the closed body.
6) Draft Analysis for solid surface
CLASS A SURFACE:
In automotive industry various teams works on various components, a car for example is not entirley designed by a single designer. There are many teams among which the task of making various components is distributed. And this is followed for every department of the industry. In this project we are given class A surface which is designed in other software like Autodesk Alias, by a Class A designer. This is aesthetic surface and a lot of time, effort and good experience are demanded for making this continuous and a good flowing surface model. This is the major reason why, when we get this as input we are not allowed as a plastic designer to make any improvements in the Class A surface. Rather, it should be brought to the attention of the seniors which later is conveyed to the concerned team and take care of.
TOOLING AXIS:
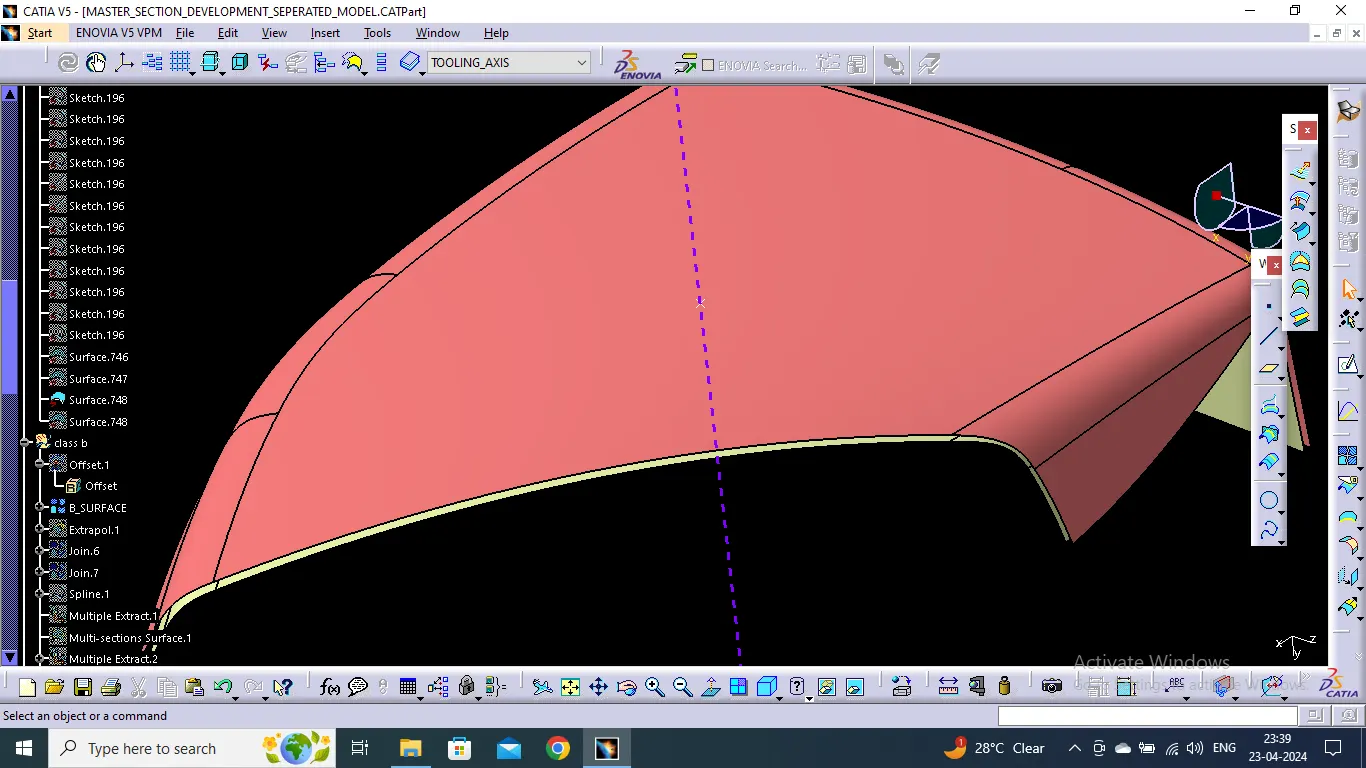
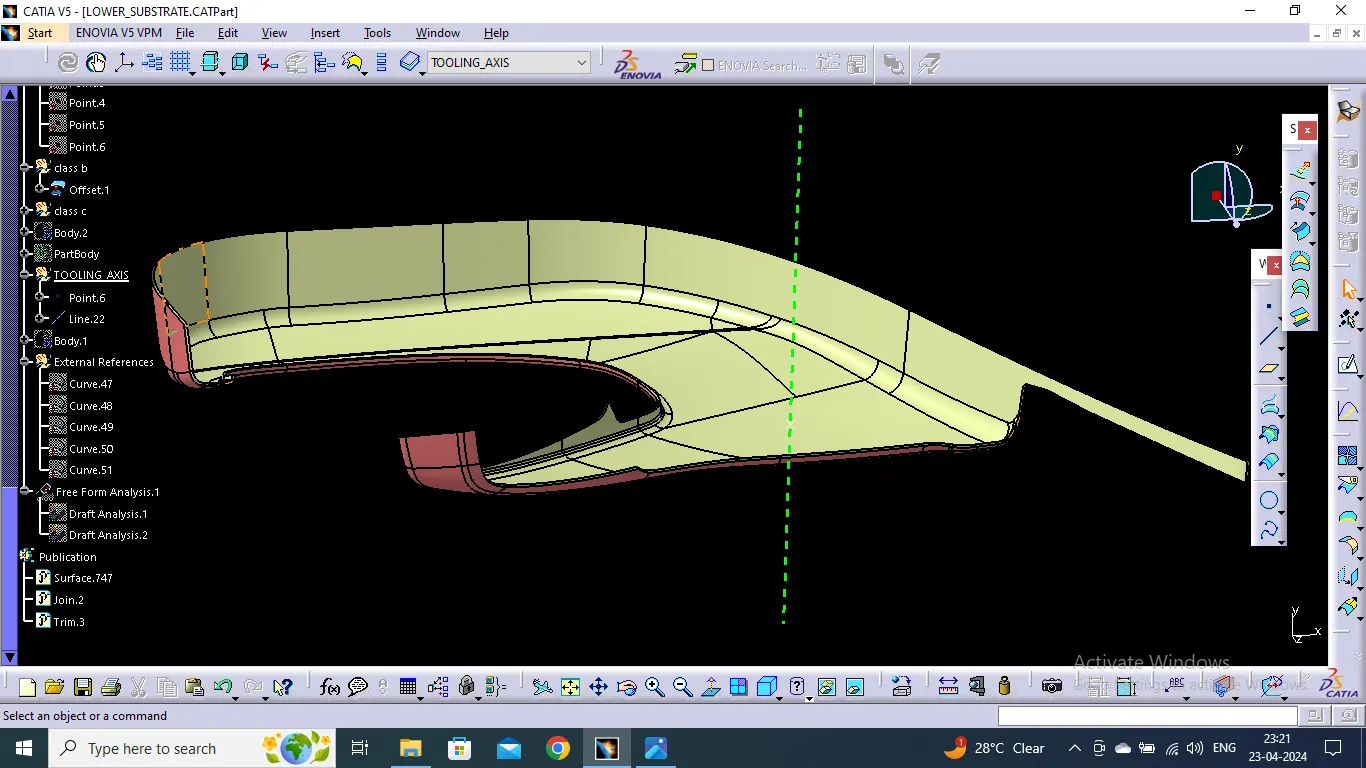
Tooling axis is the axis along which the core and cavity opens and closes. It is very important to define the tooling axis in the first step while designing a component as it is the main component which helps us to run draft analysis on class A at initial stage to see if we can move ahead. Also for later stage, tooling axis is the direction along which Class c surface and the draft to the components are given. In this model we have a tooling axis in the perpendicular direction to the entire dooe trim that is y-direction in the model. It is very evident that arm rest will require a side core, so another tooling direction is made specially for arm rest . Apart from these two tooling axises we also have a side core tooling axis for dog house.
DESIGNING OF DOOR PANNEL:
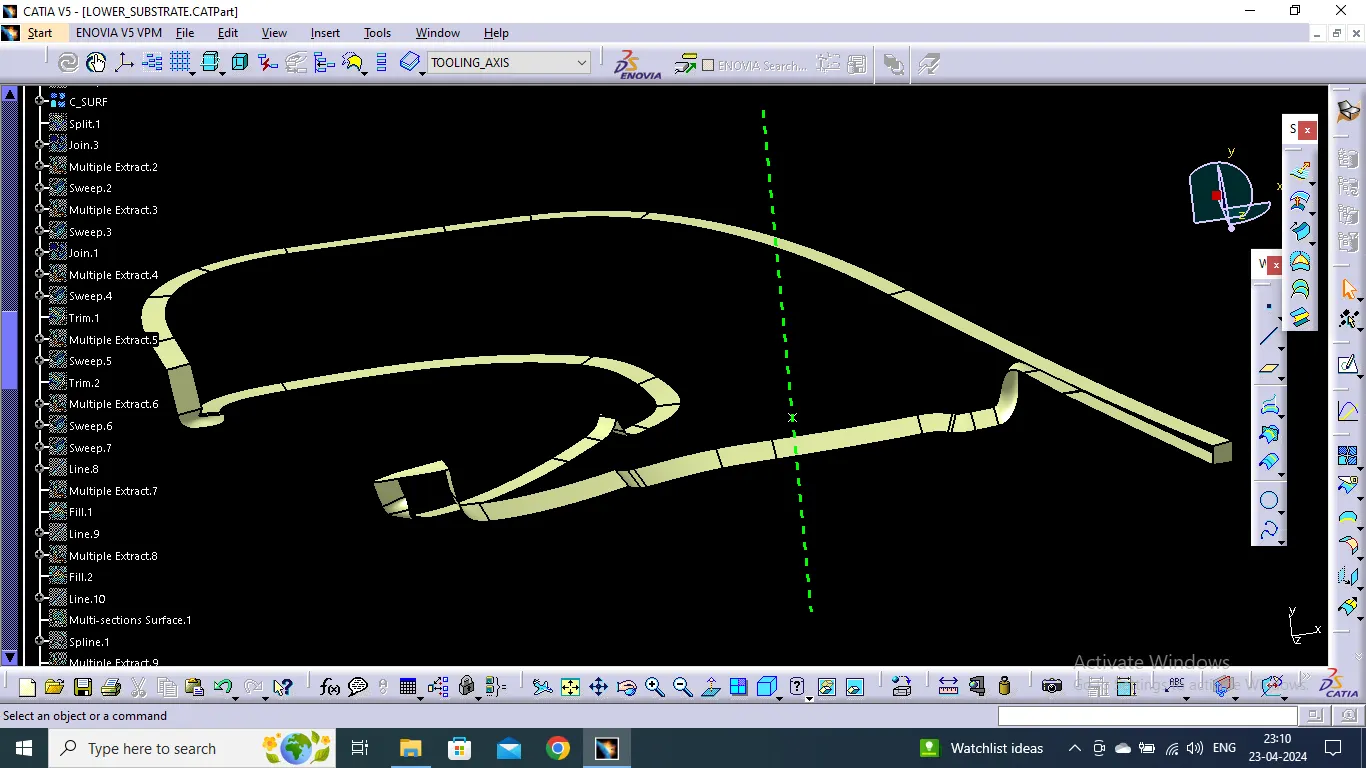
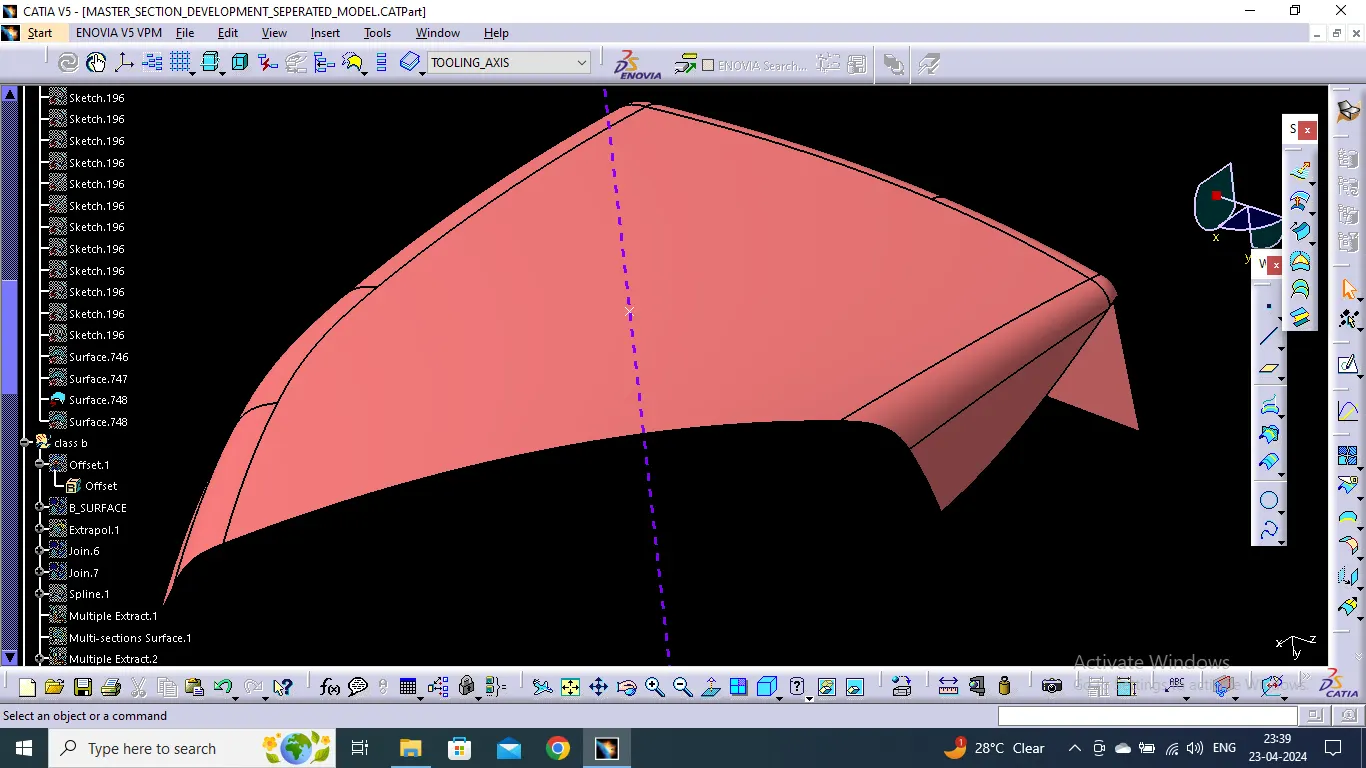
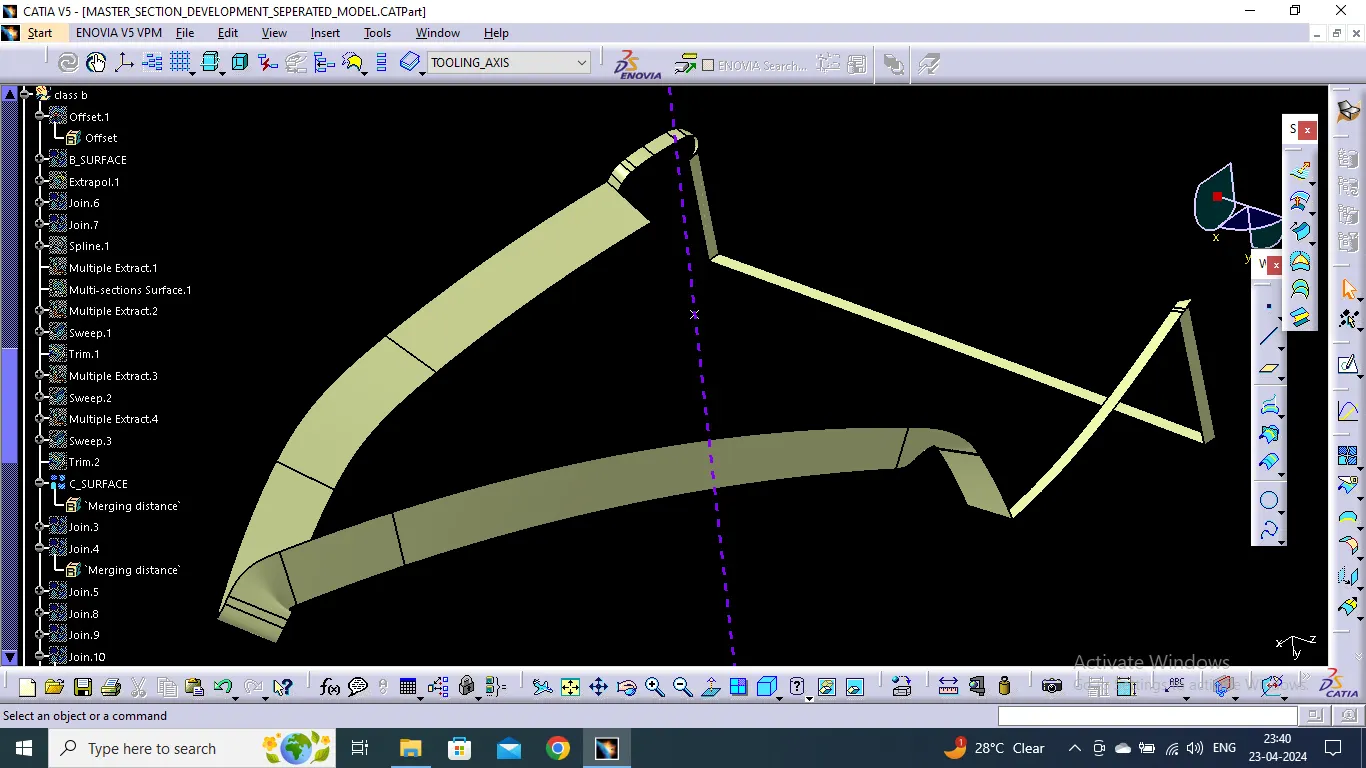
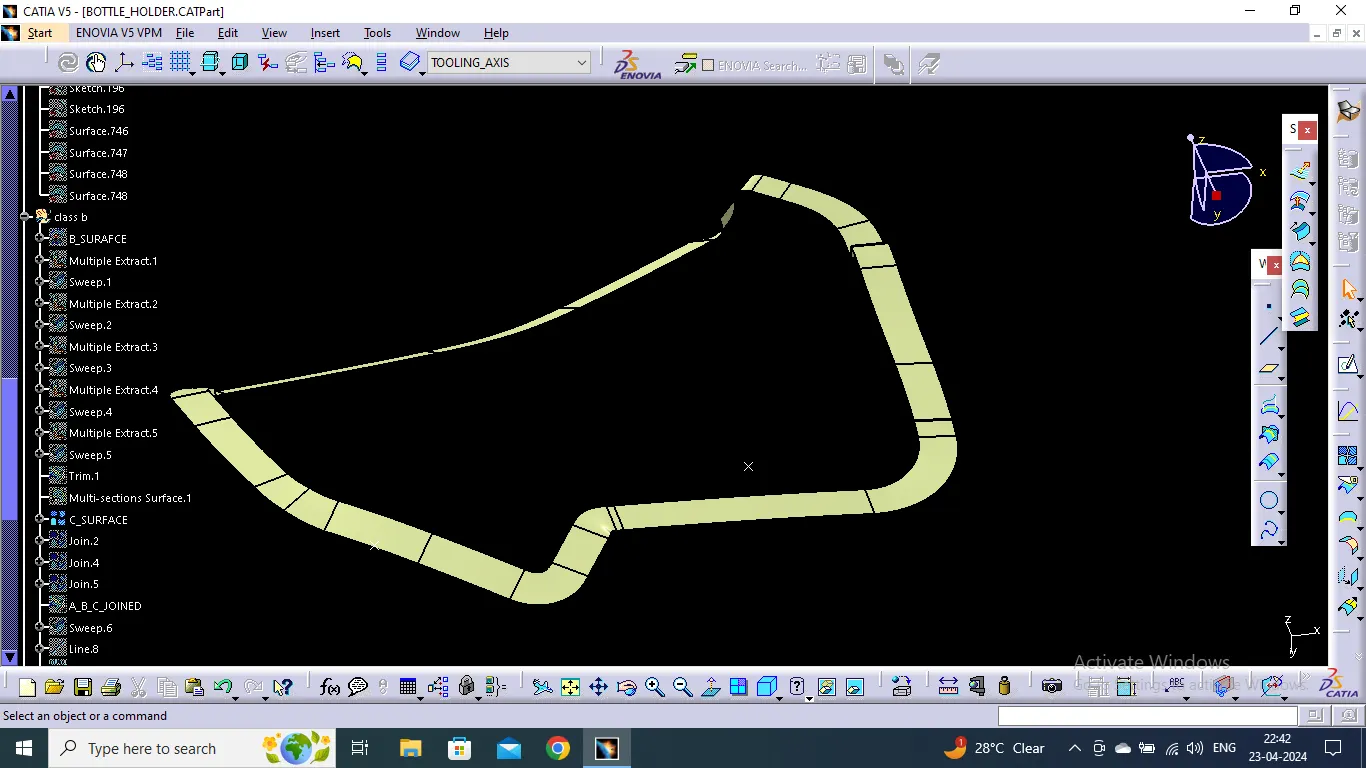
we get a class A surface, we have to proceed to make class B surface. Creating class B by extracting every flat surface will be complex process in such component. So we directly offset it by 2.5 mm. For making class C surface we have used sweep command with draft direction by giving 3 deg draft angle and tooling axis as direction. But at many places this did not work so we have to sweep with reference surface at 90 deg. Once that was done,the C surface was joined together using join command.
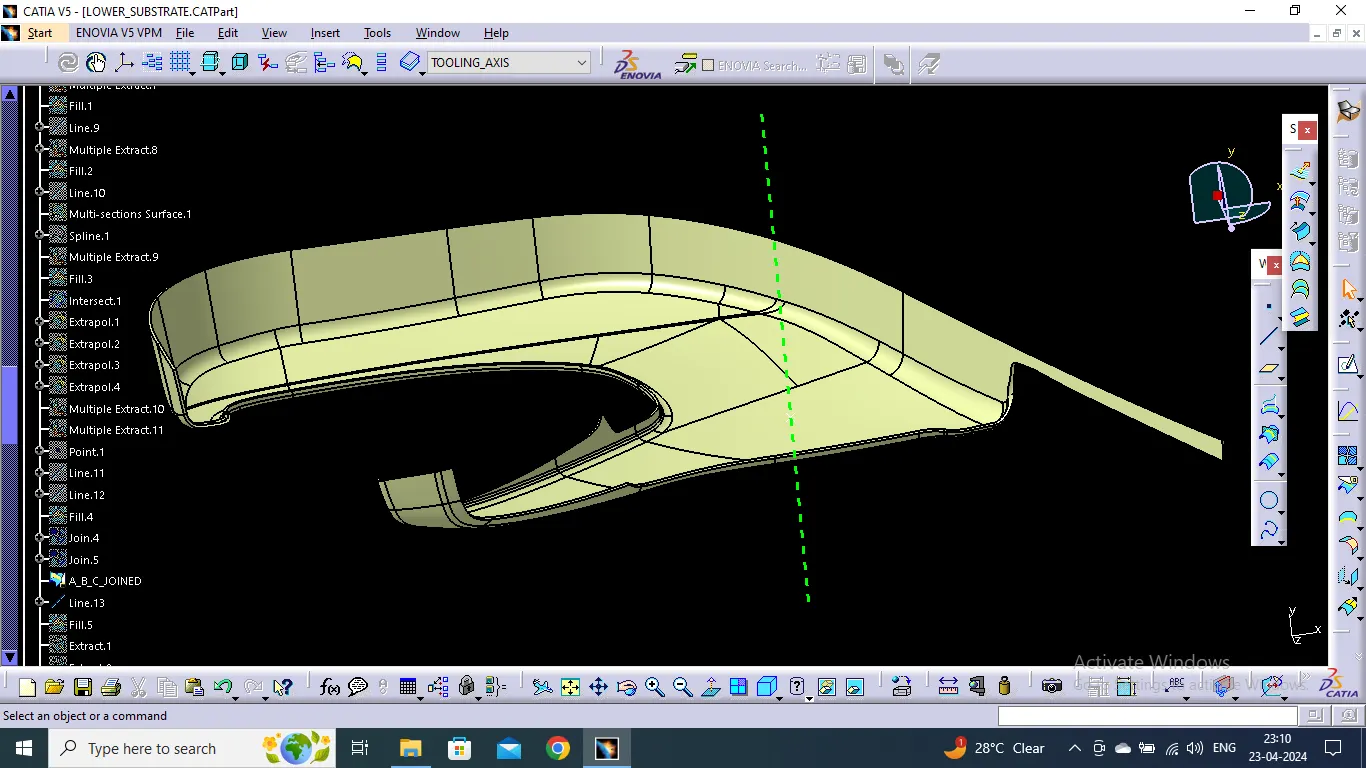
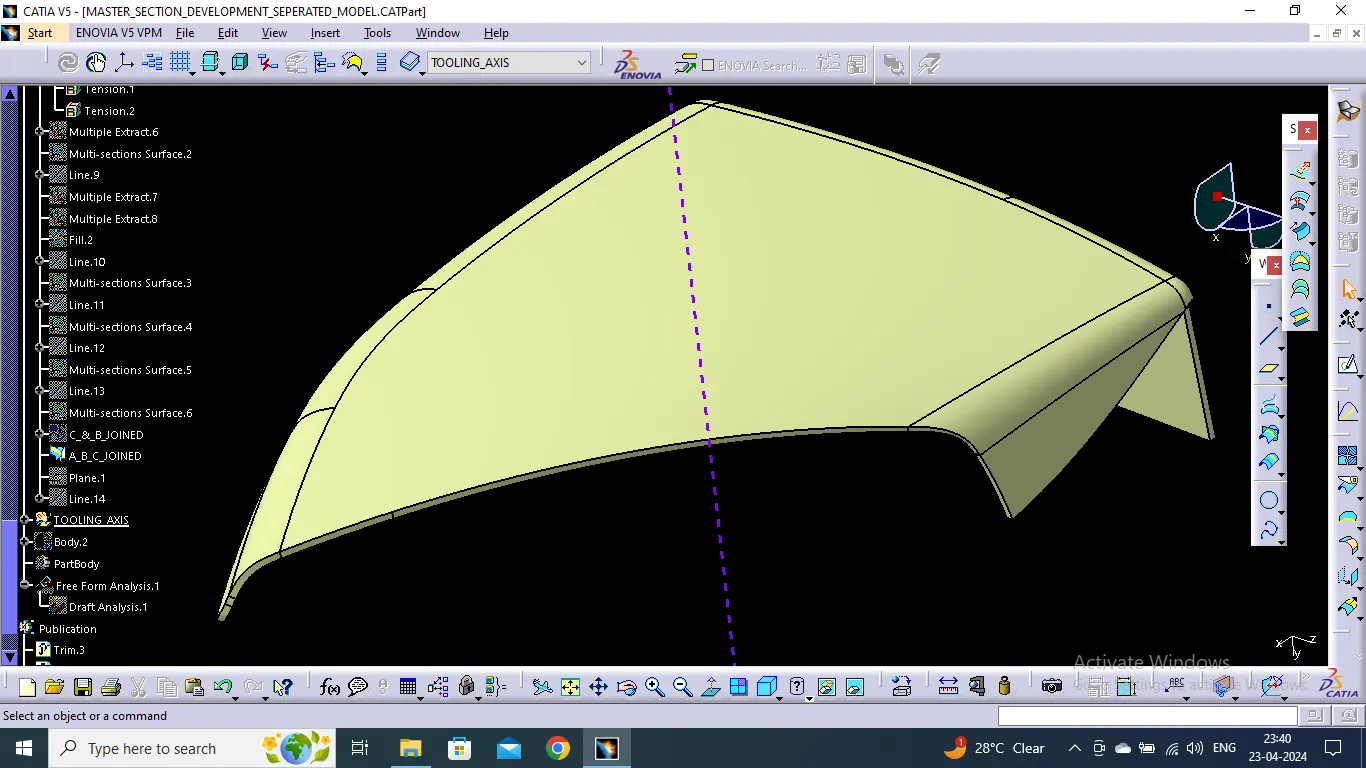
To make a final surface model, we have to trim all the three surfaces together and later go to part design to close the surface.
HERE ARE THE IMAGES OF EVERY COMPONENT IN THE ORDER OF THE ABOVE STEPS:
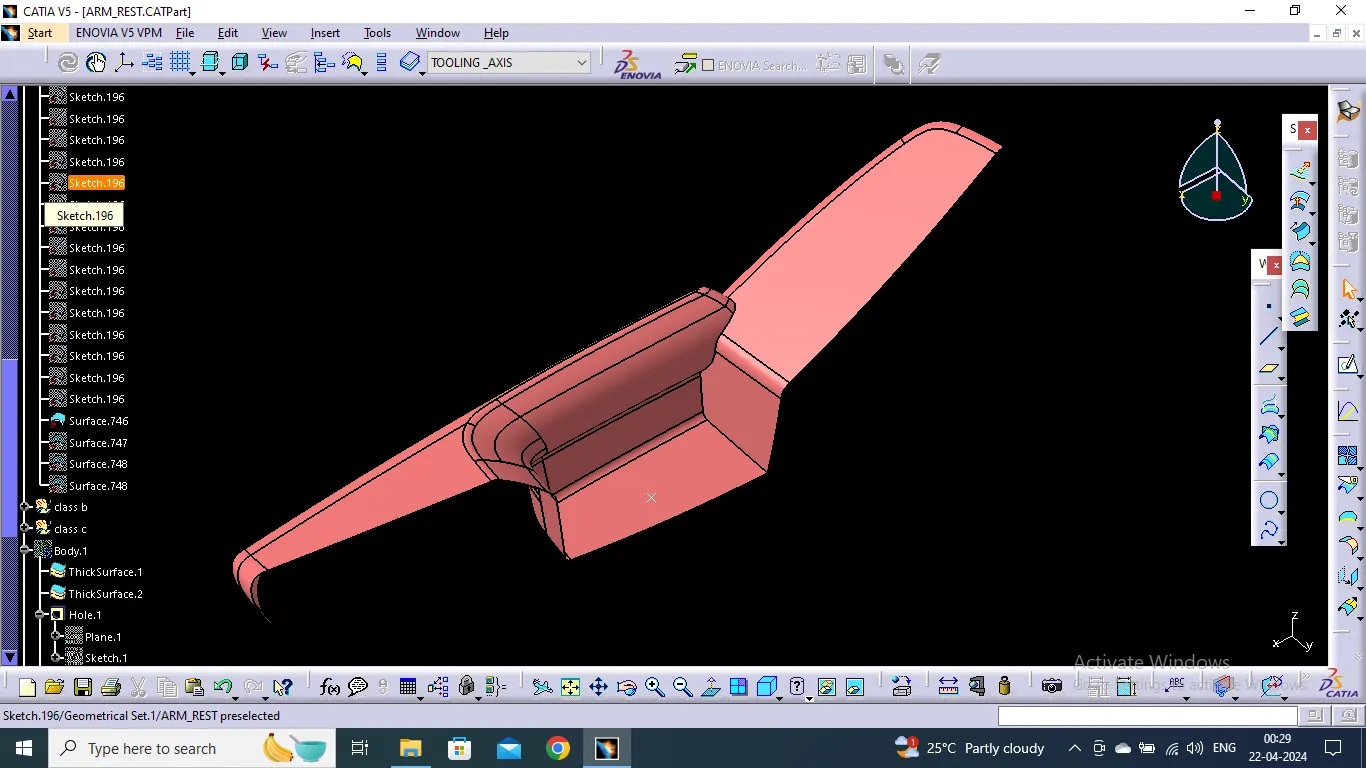
ARM REST:
Joining of flanged Class A surface together.
Create a tooling axis :
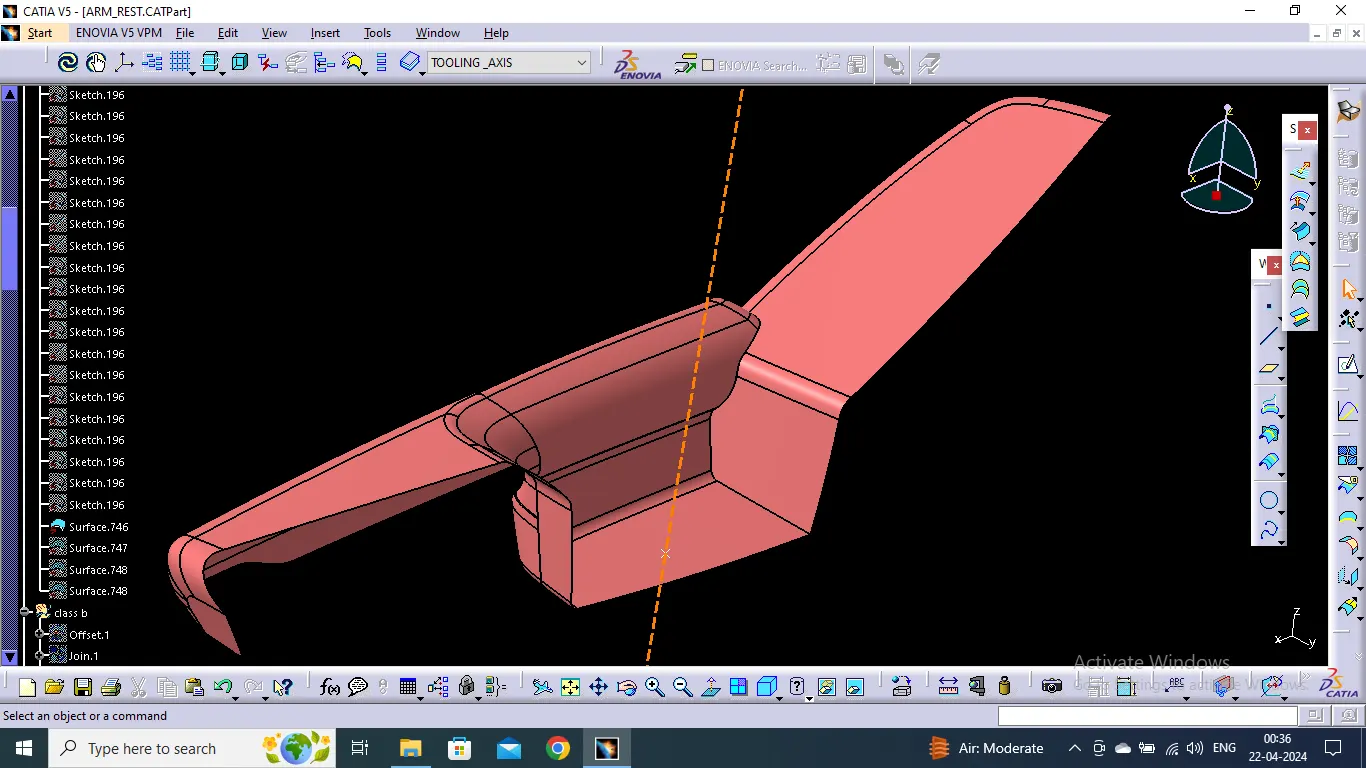
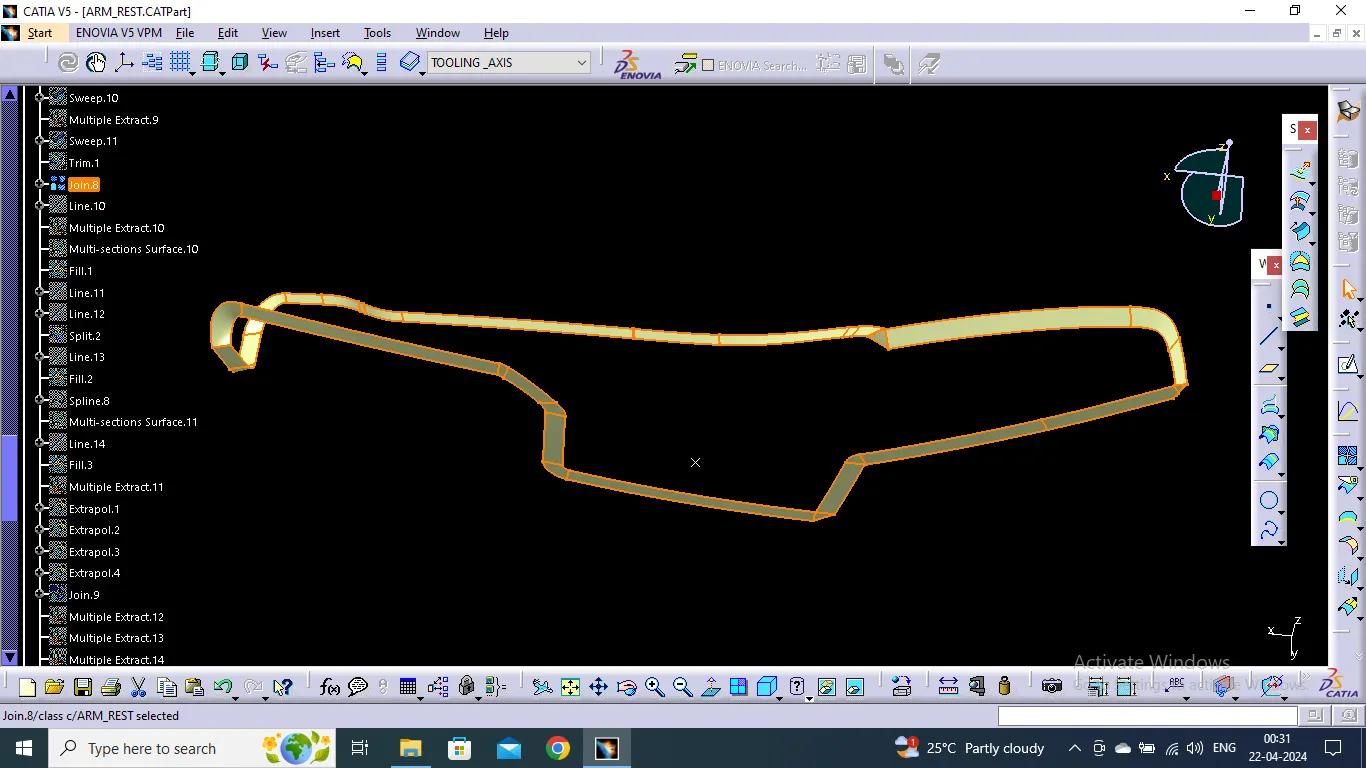
Class B surface was created by offseting to 2.5mm from class A surface. This is the nominal thickness of the component.
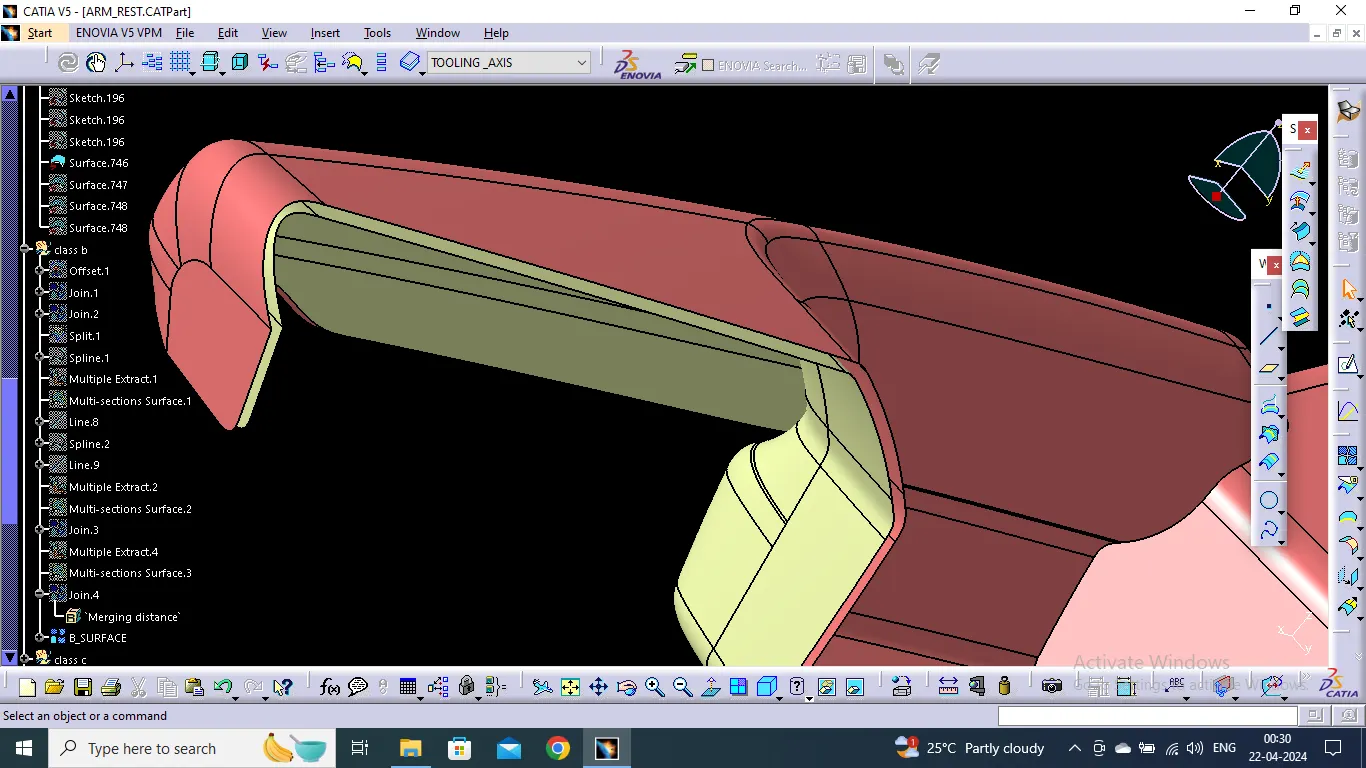
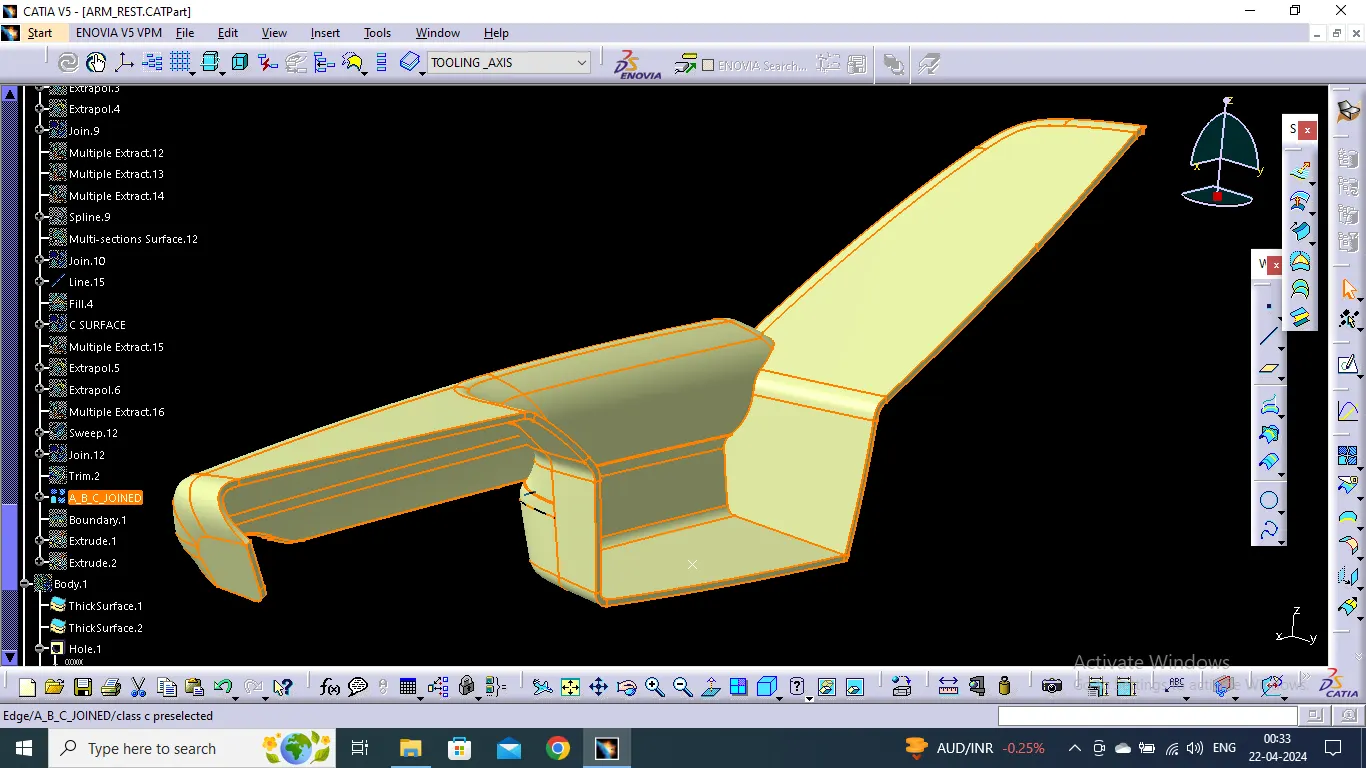
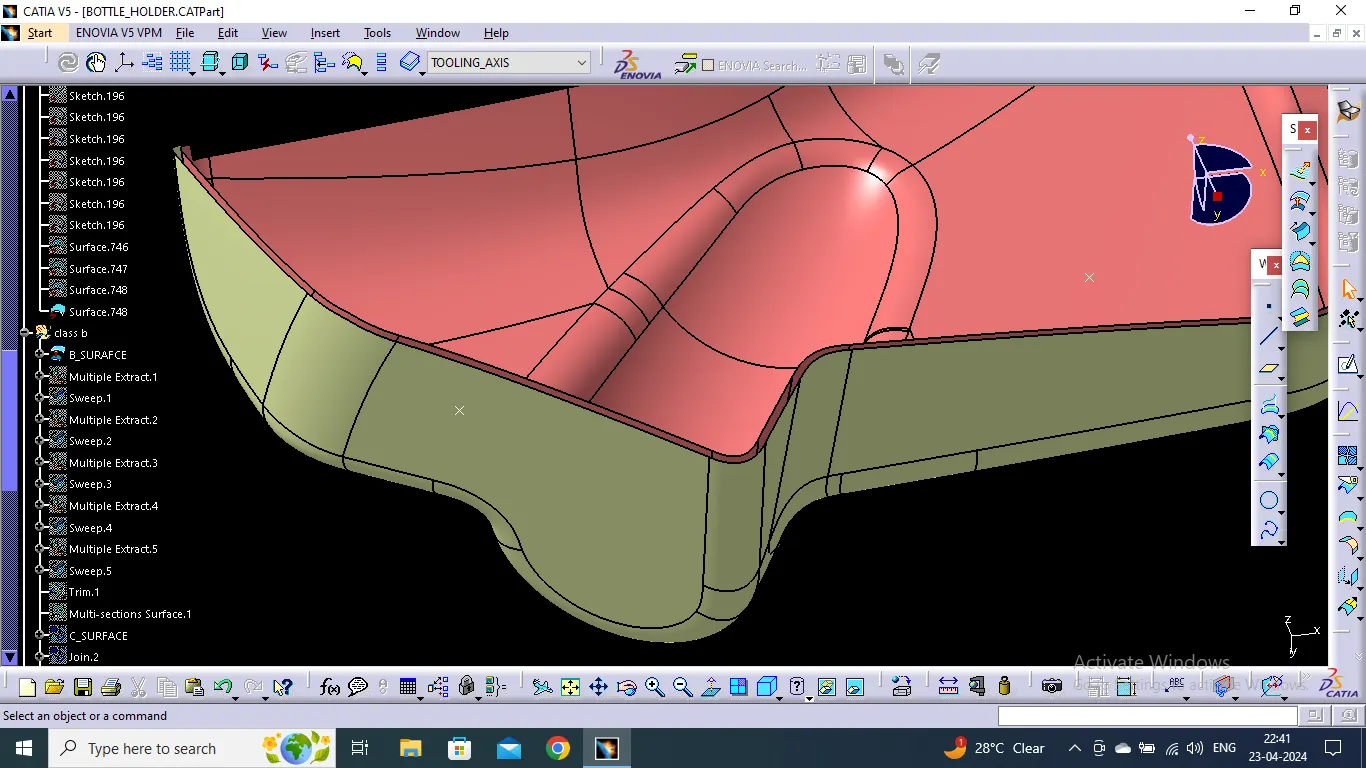
Now created C surface along with class A and class B surface by trimming and made it as a closed body.
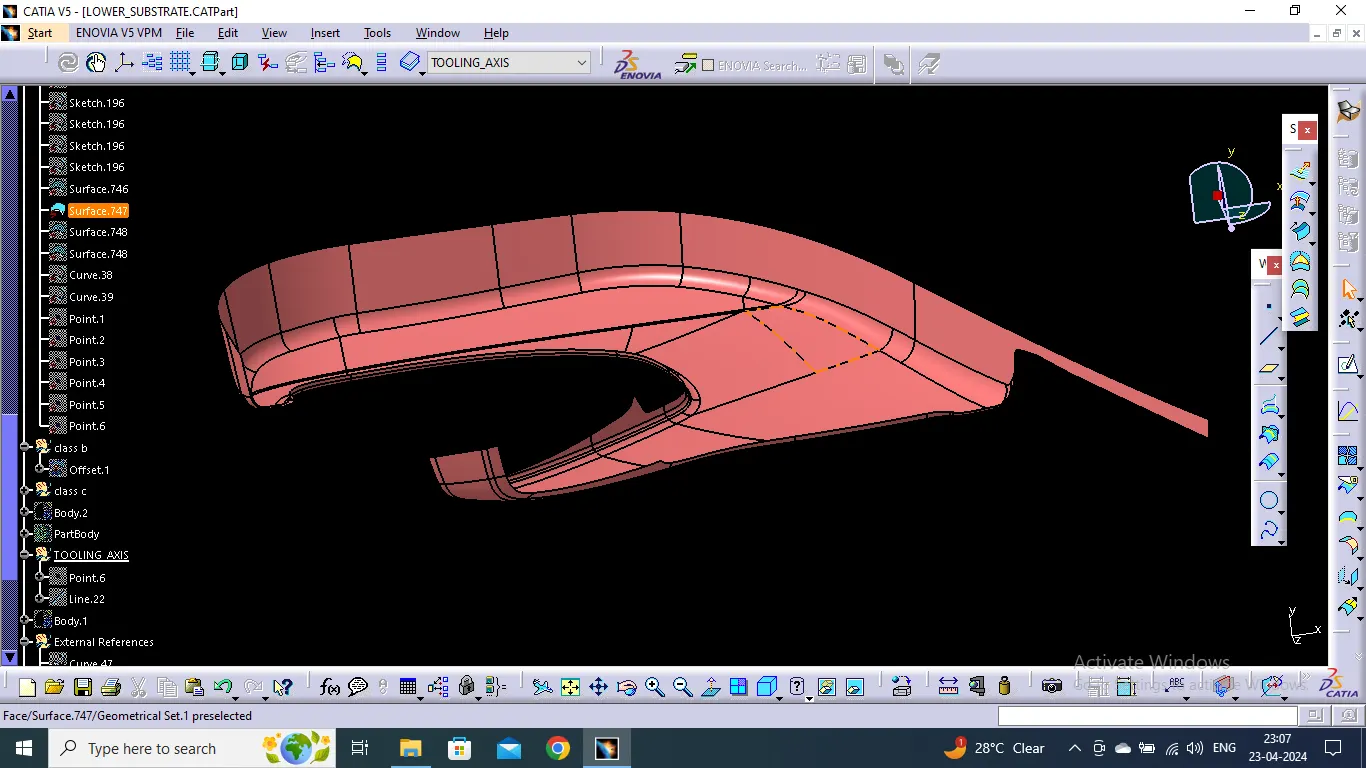
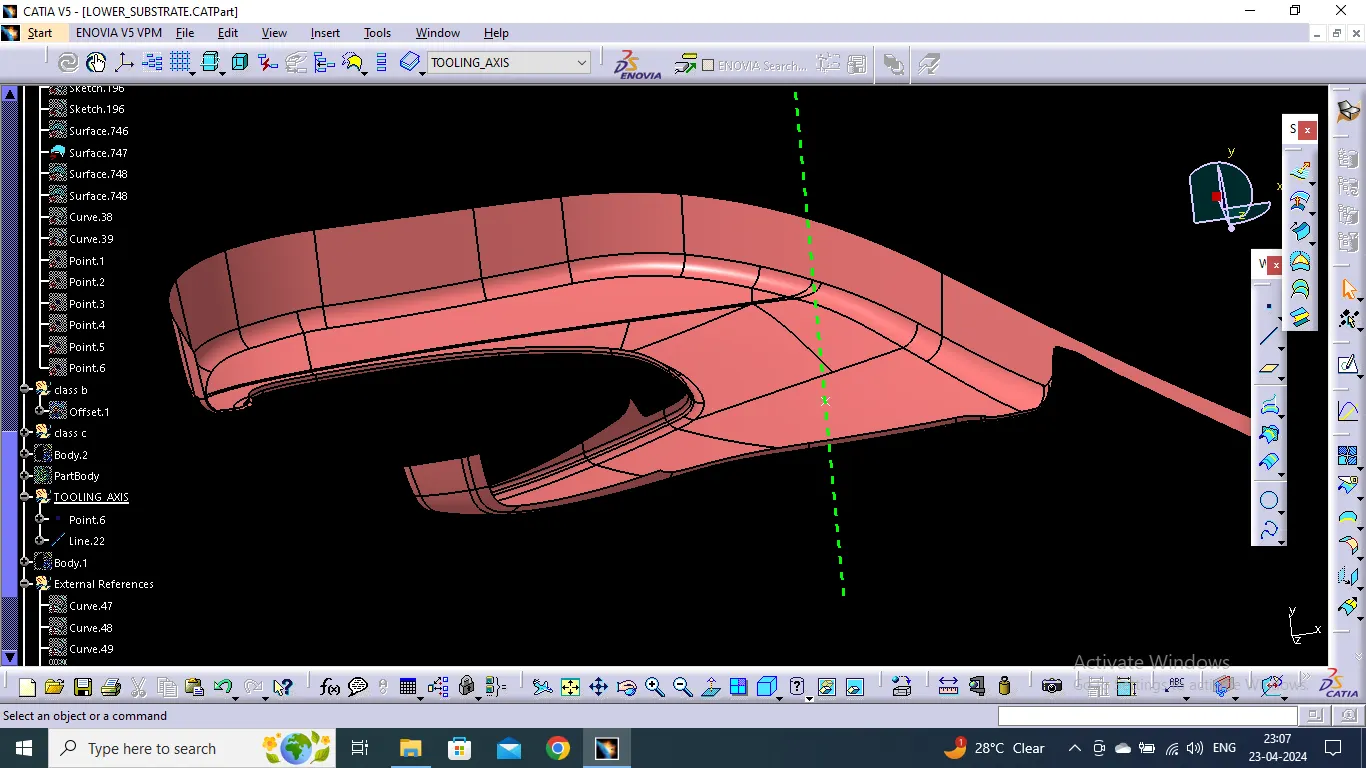
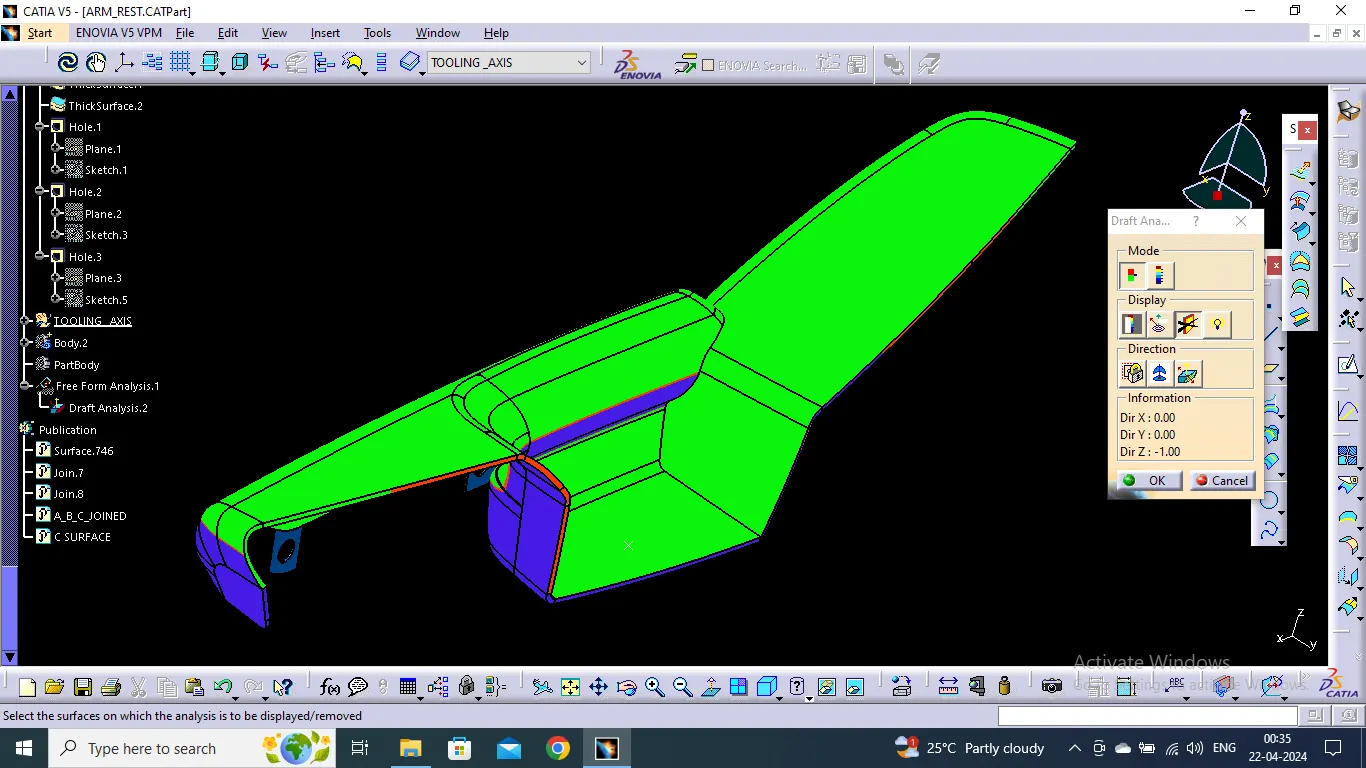
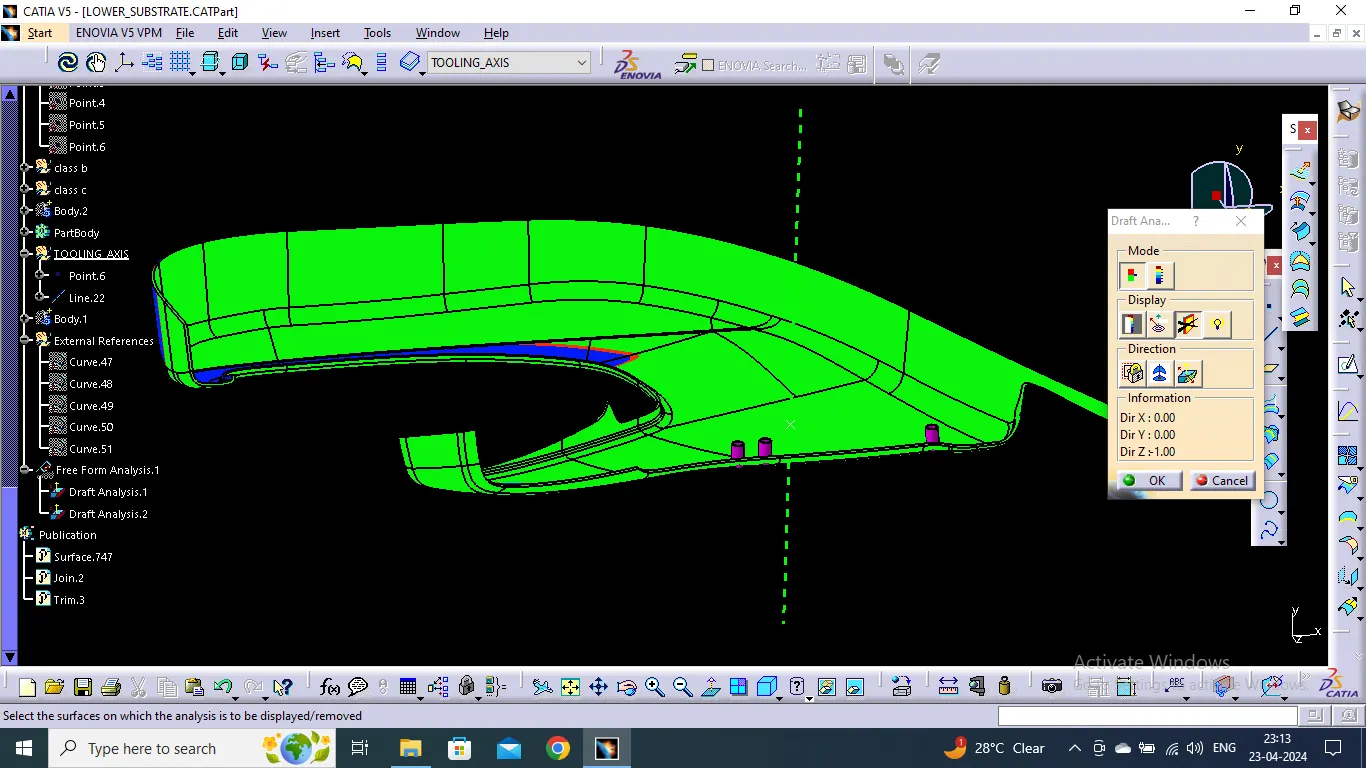
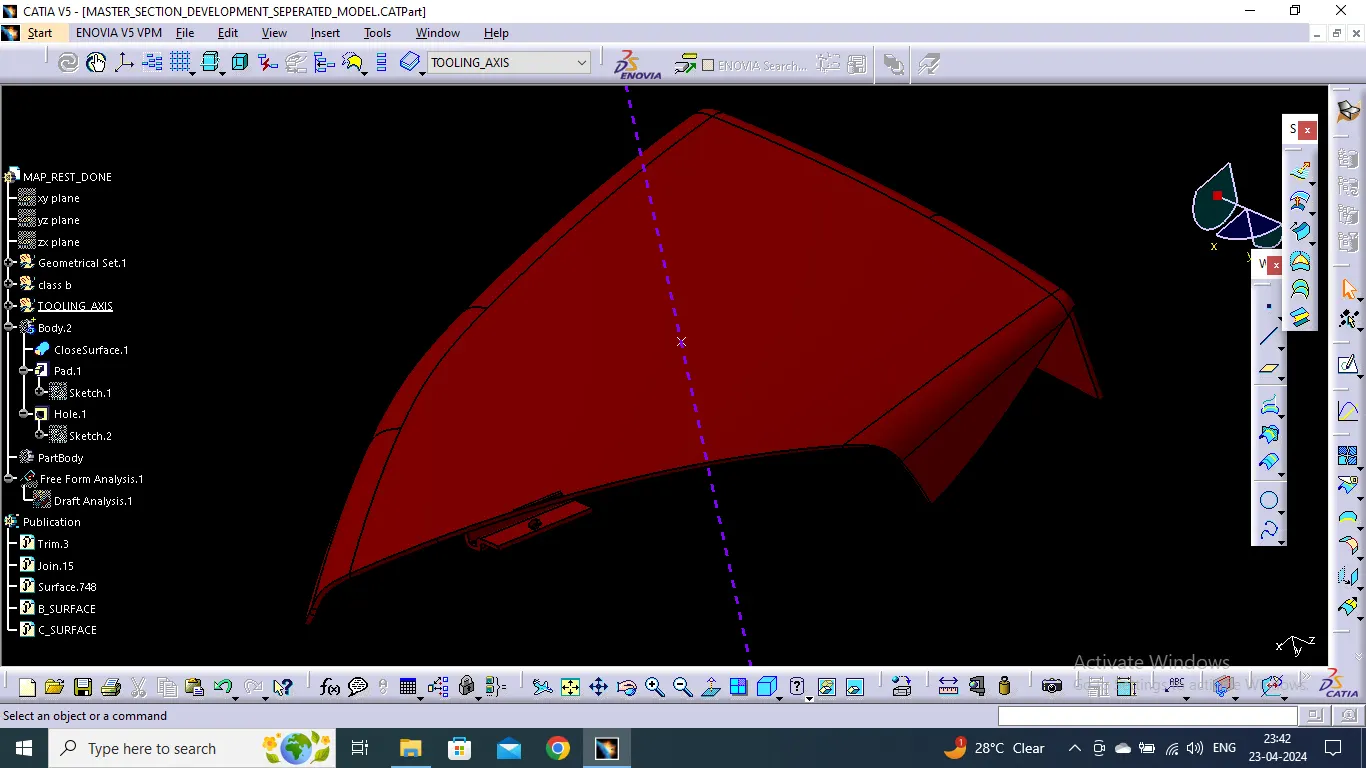
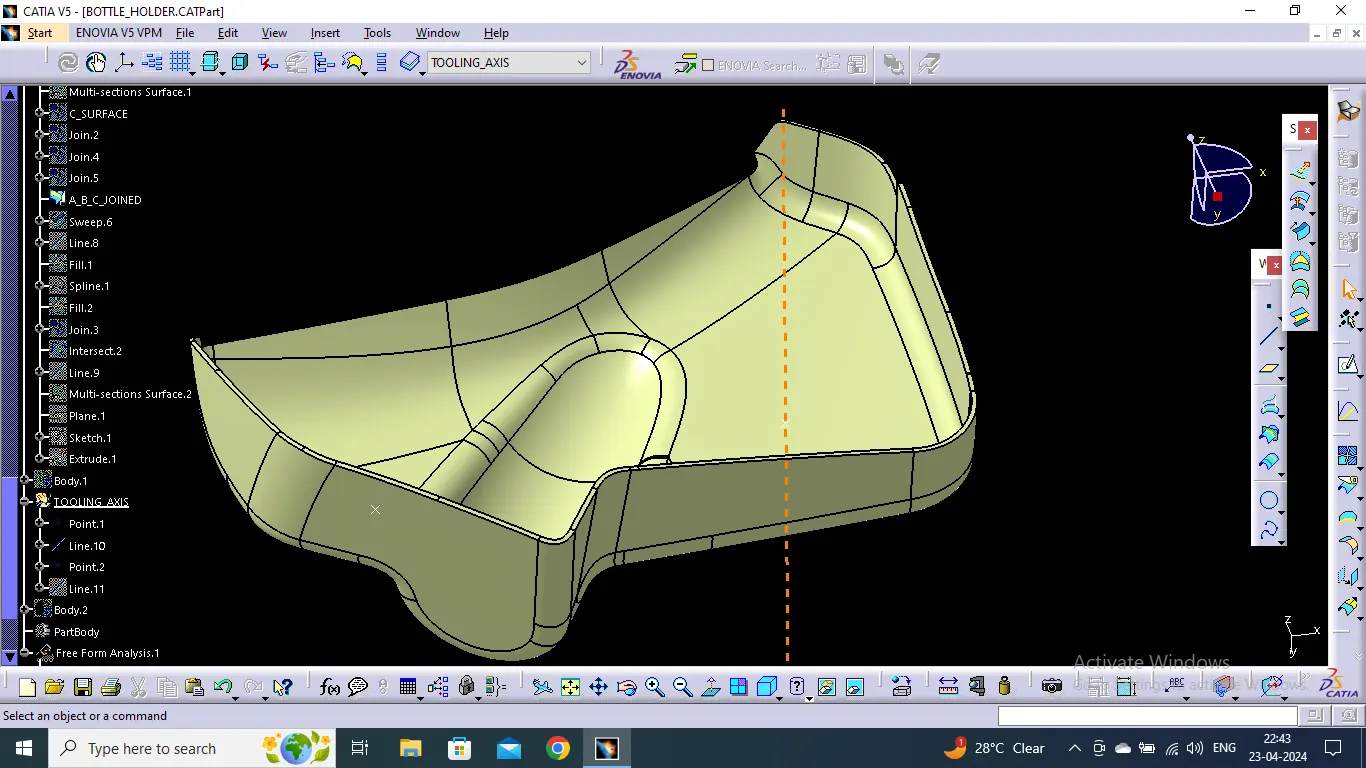
Once we get the surface model, we make it into solid model by going to part design and closing the surface. Once that is done, we run draft analysis on the component and once it is clear, we move ahead with making B side features and again run a draft analysis on the entire component. Below image shows the analysis on lower susstrate component after making all the features.
FOLLOW THE SAME PROCESS FOR THE ALL 4 COMPONENTS
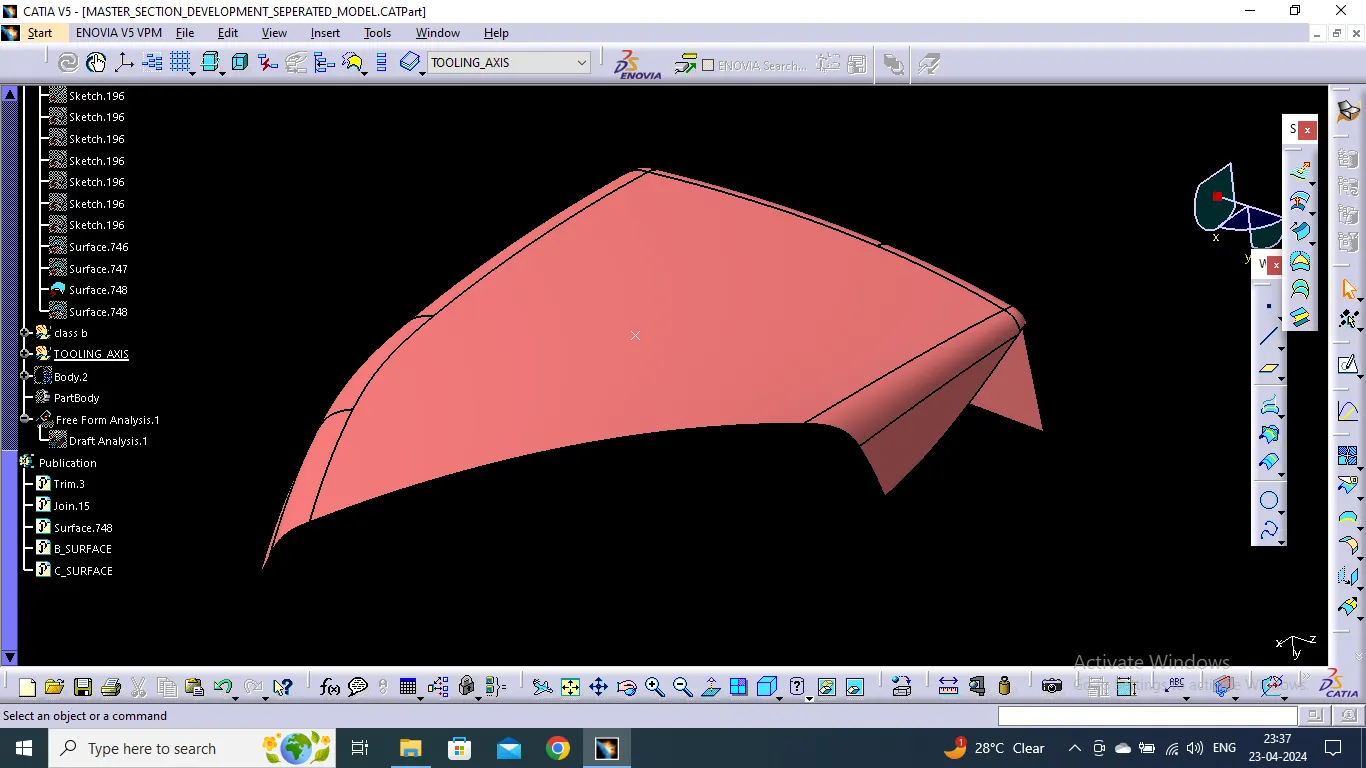
all the images of class A, CLASS B CLASS C AND JOINED SURAFACES OF A,B,C AND THE SOLID BODY PARTARE GIVEN BELOW AND THIER DRAFT ANALYSIS ARE ALSO MENTIONED:
LOWER SUBSTRATE:
MAP REST:
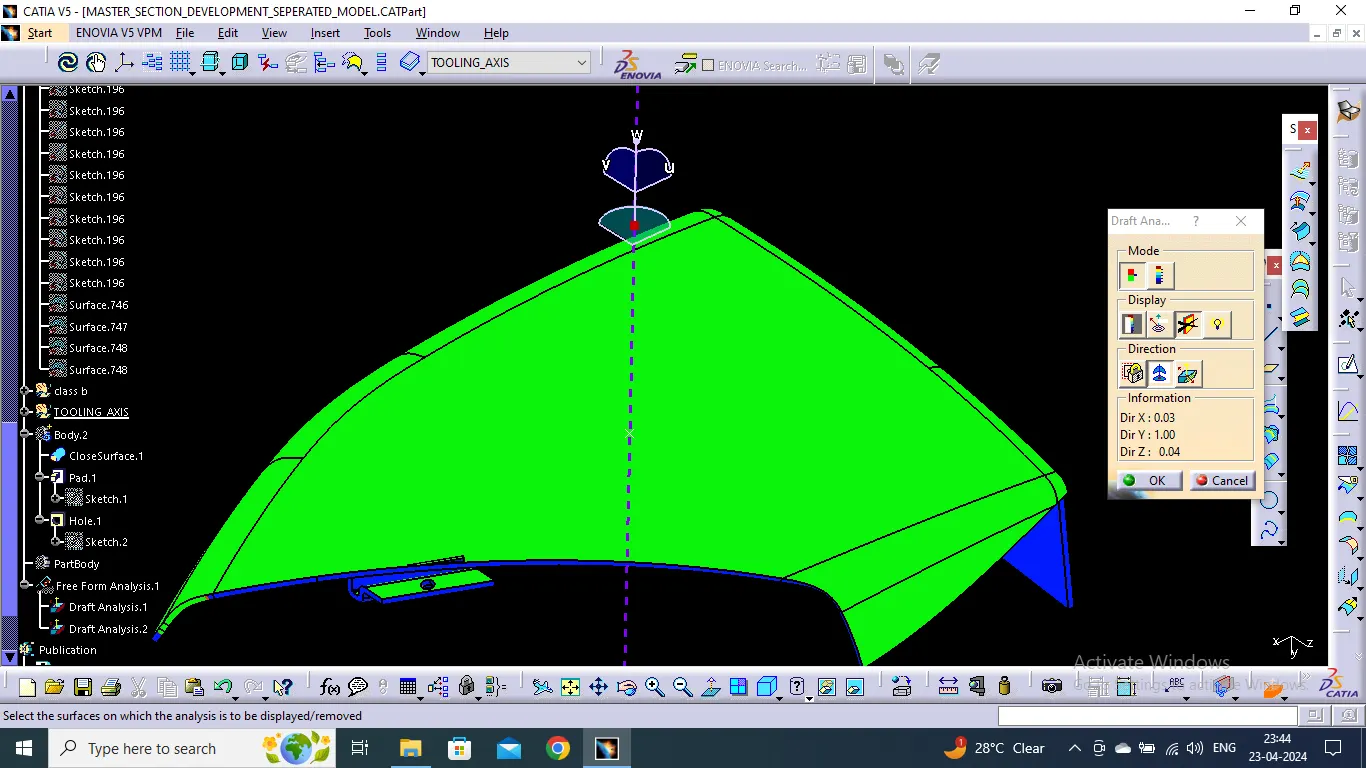
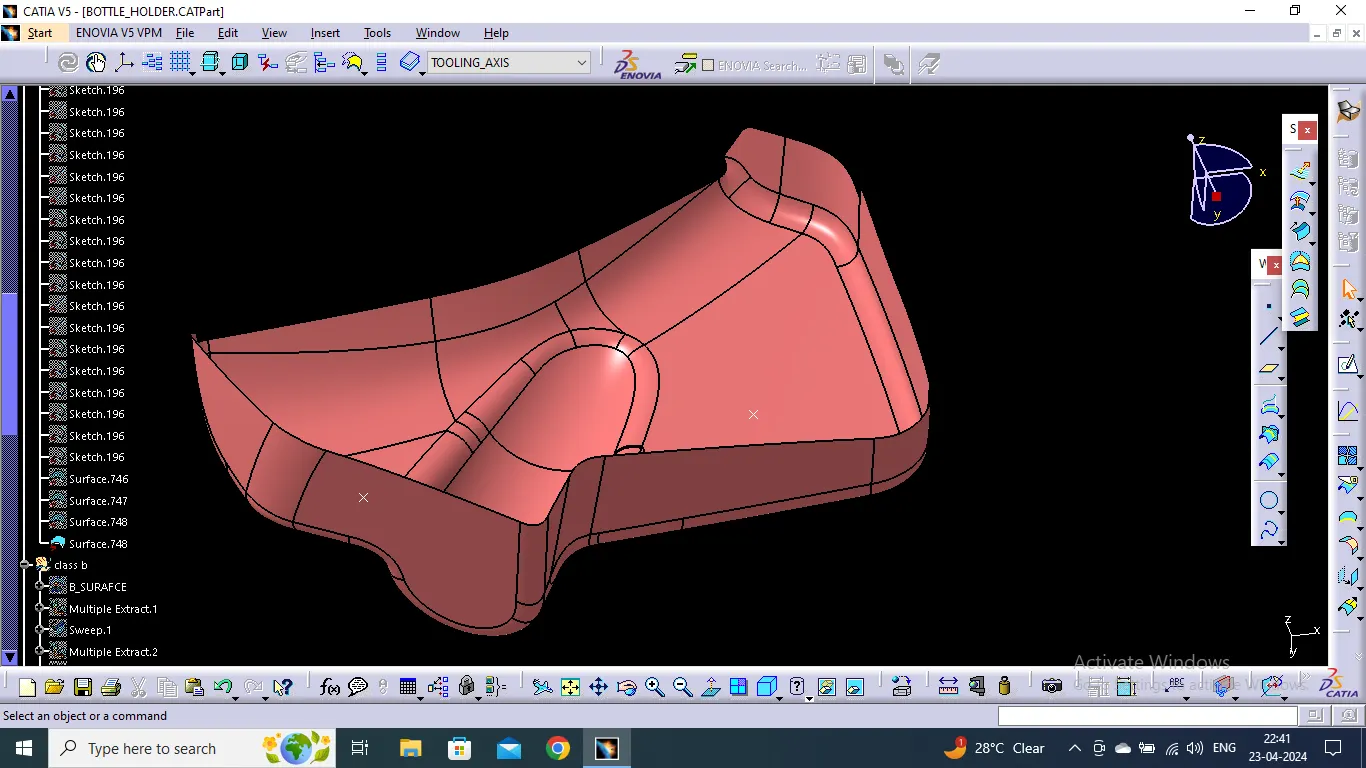
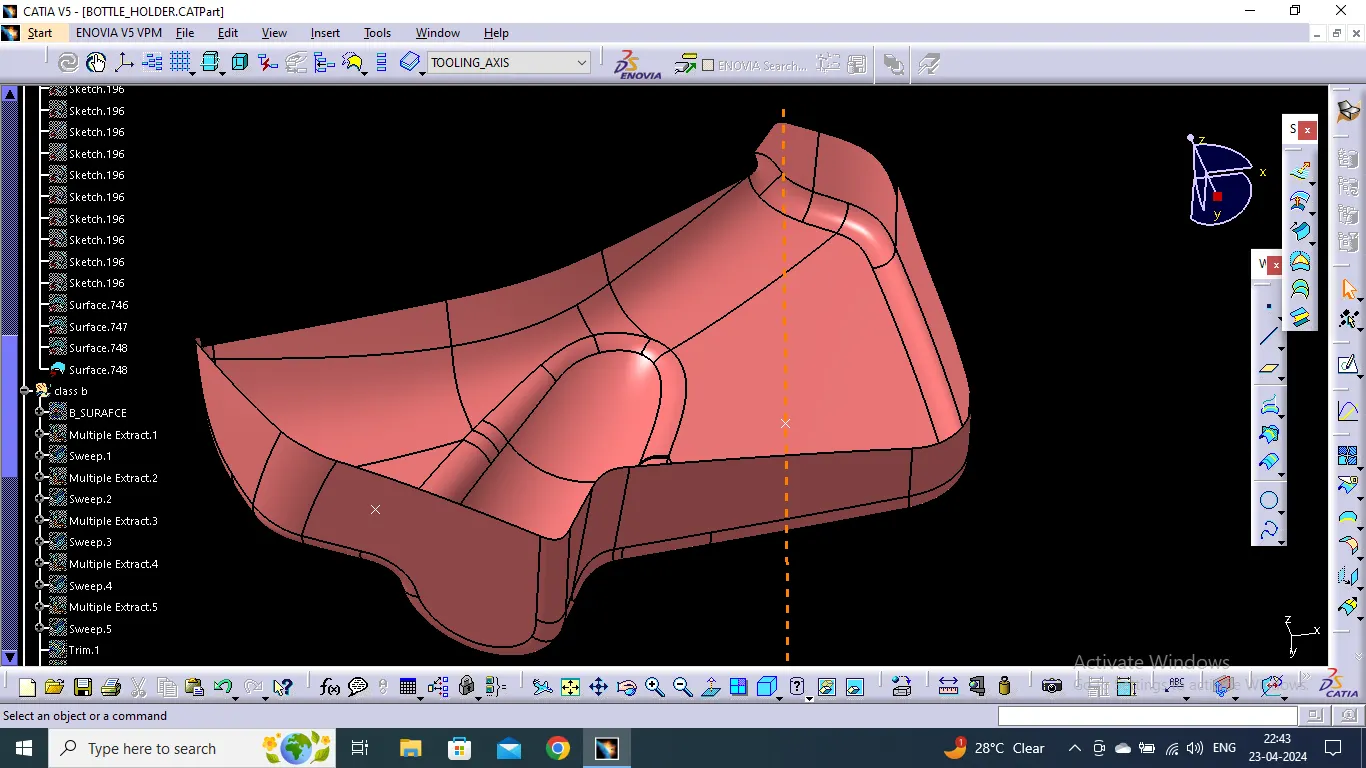
BOTTLE HOLDER:
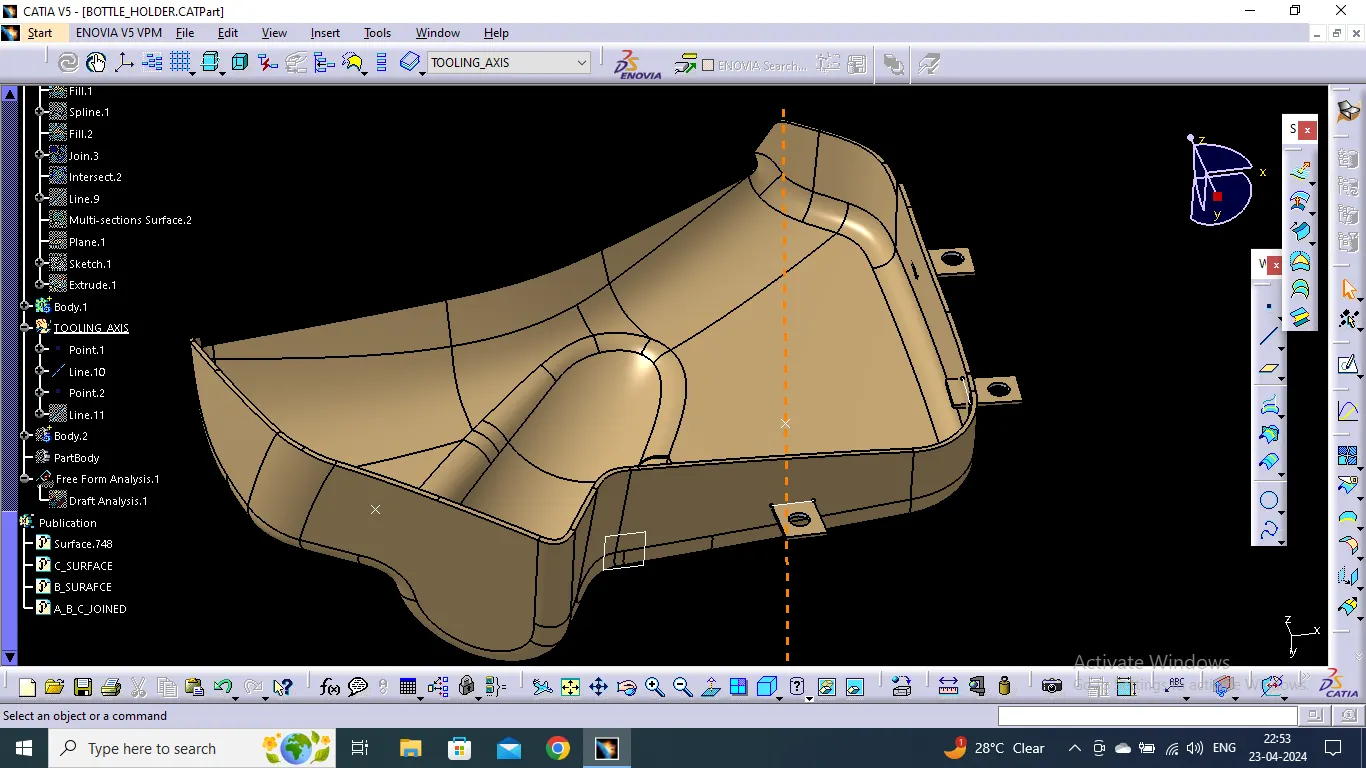
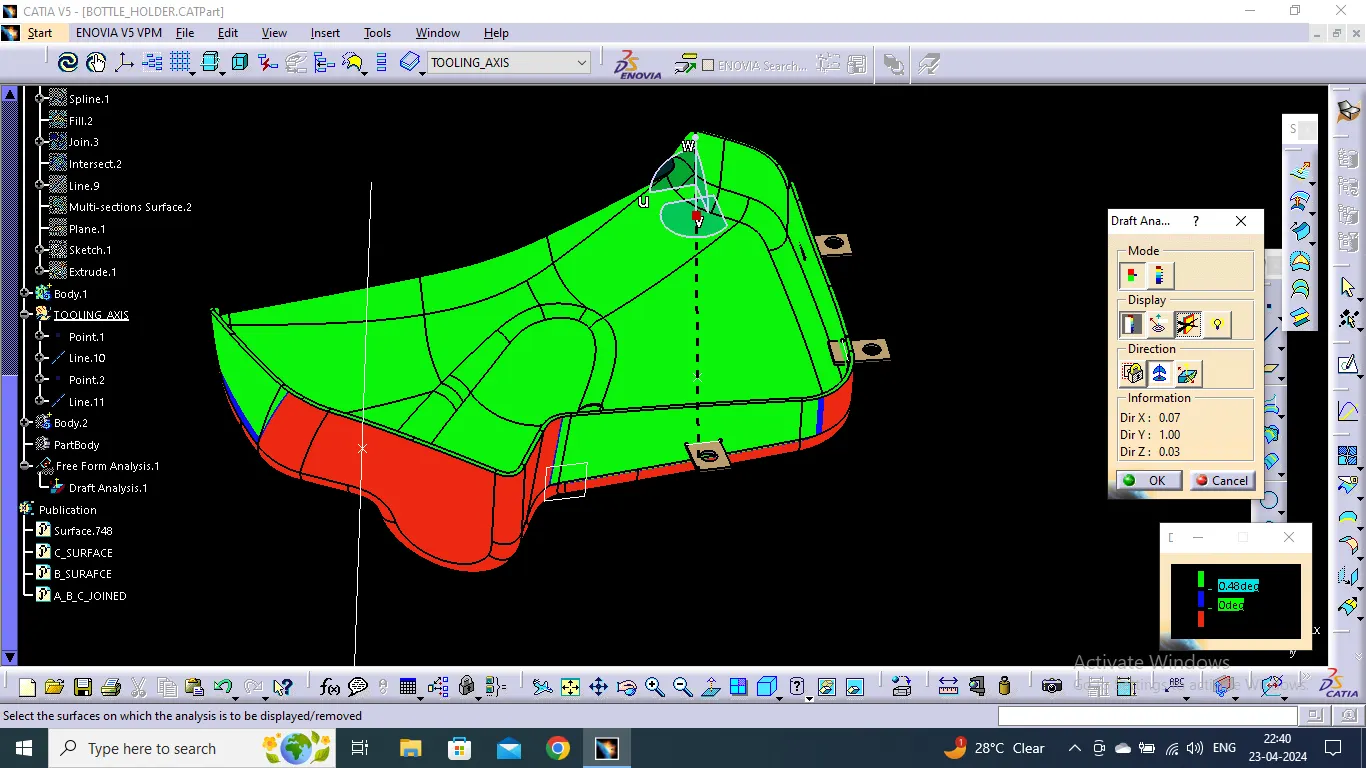
FINAL PROJECT SCREEN SHOTS (ASSEMBLIES)
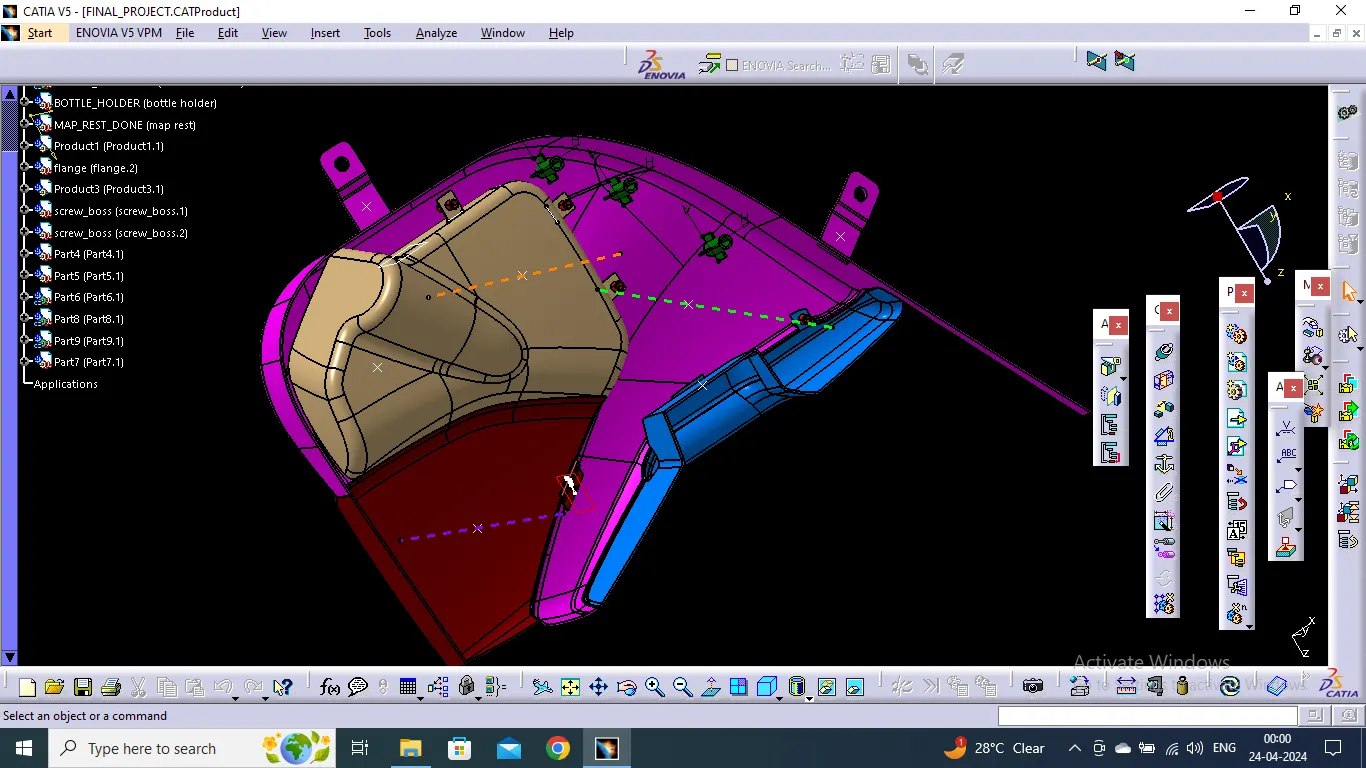
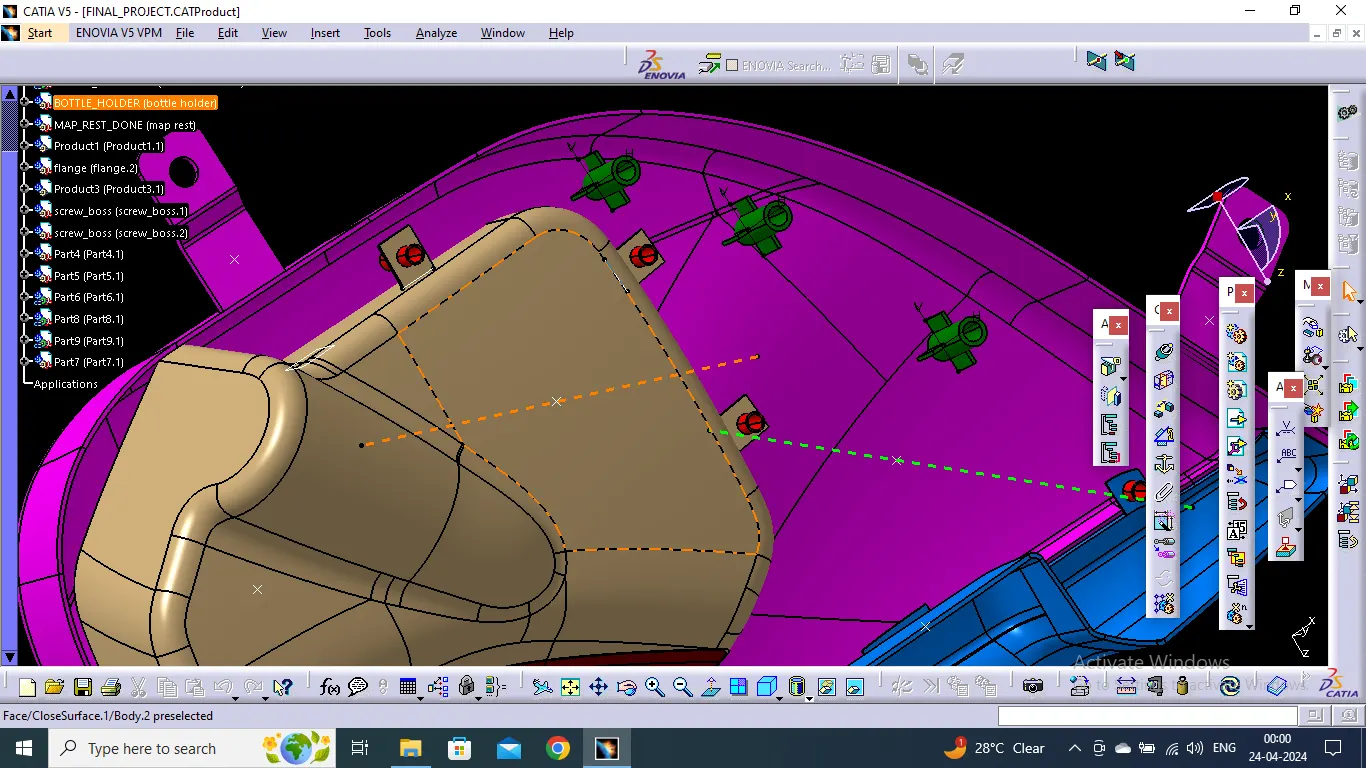
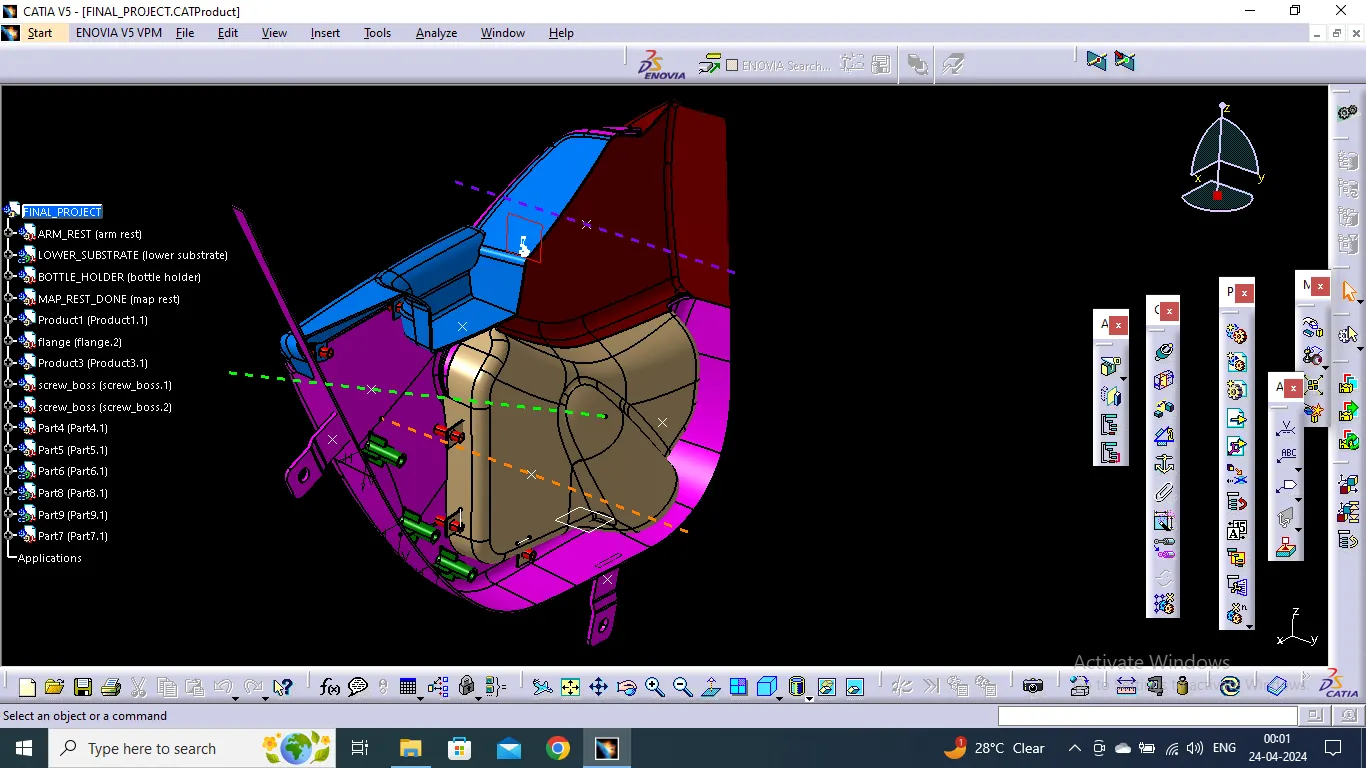
Concerned CAT Part File and CAT Product file have been attached below for further reference with the part screen shot files as well.