Week 12- Final project
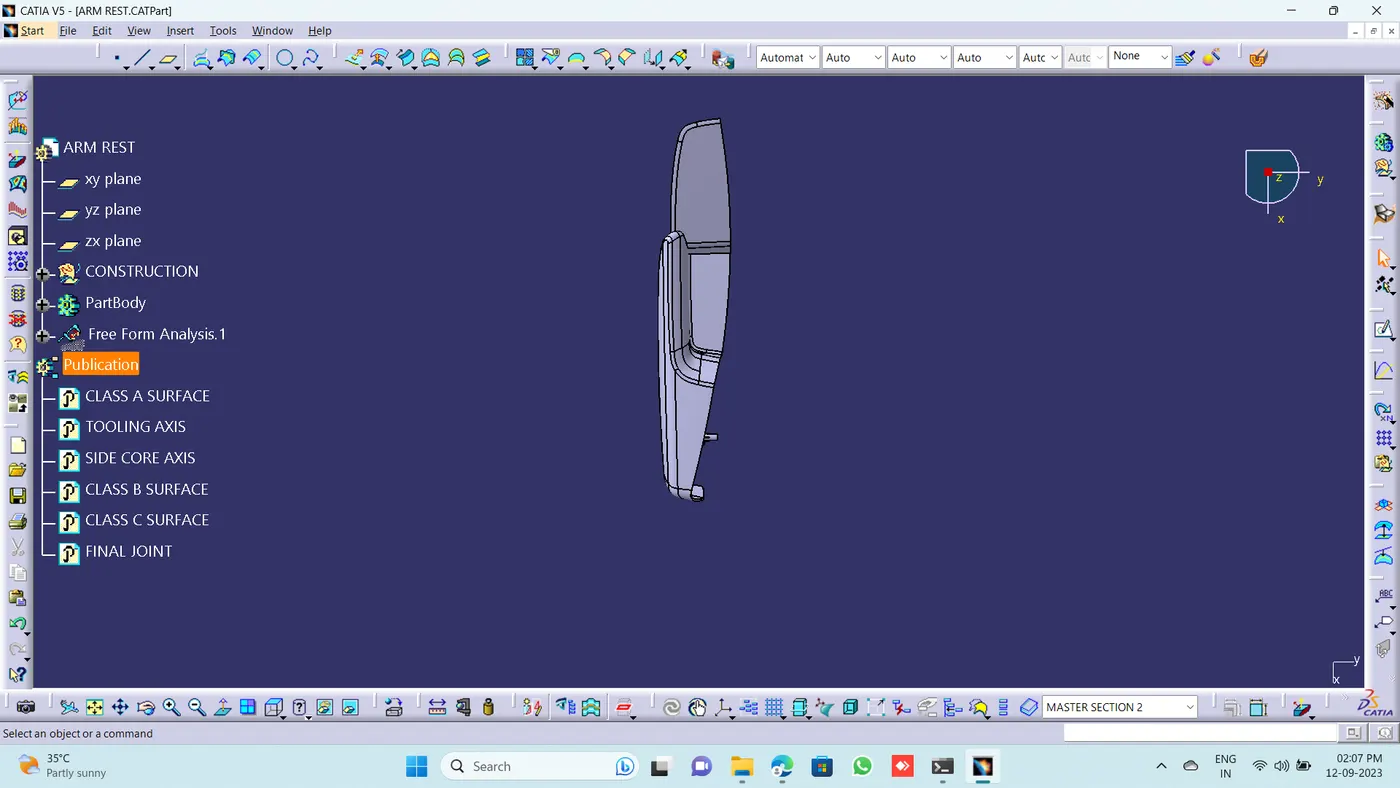
ARM REST:
CLASS A SURFACE:
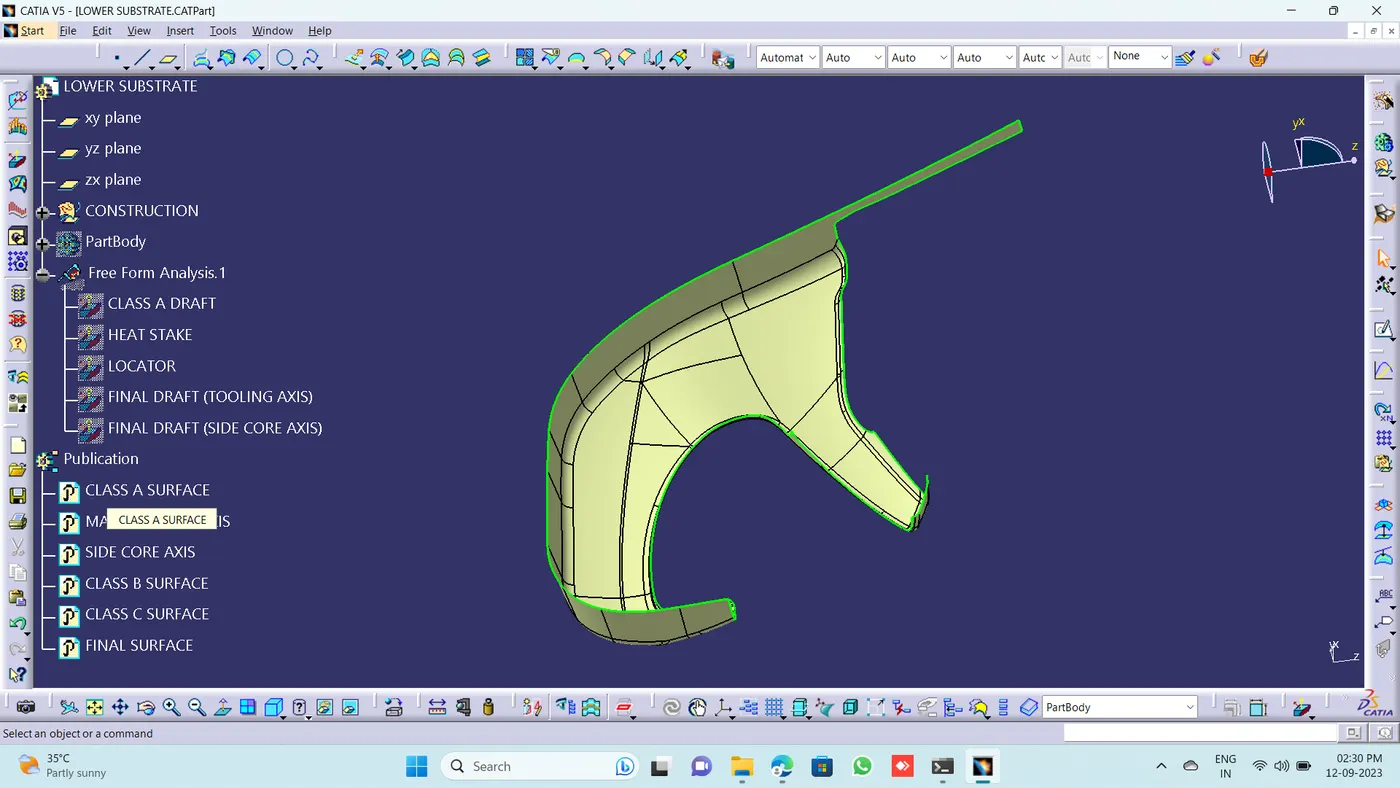
Class A is an aesthetic surface with the highest quality finish. Most Class A Surfaces for an Automotive Component are made using 'Autodesk-Alias' based on the final Concept-Sketch.
TOOLING AXIS:
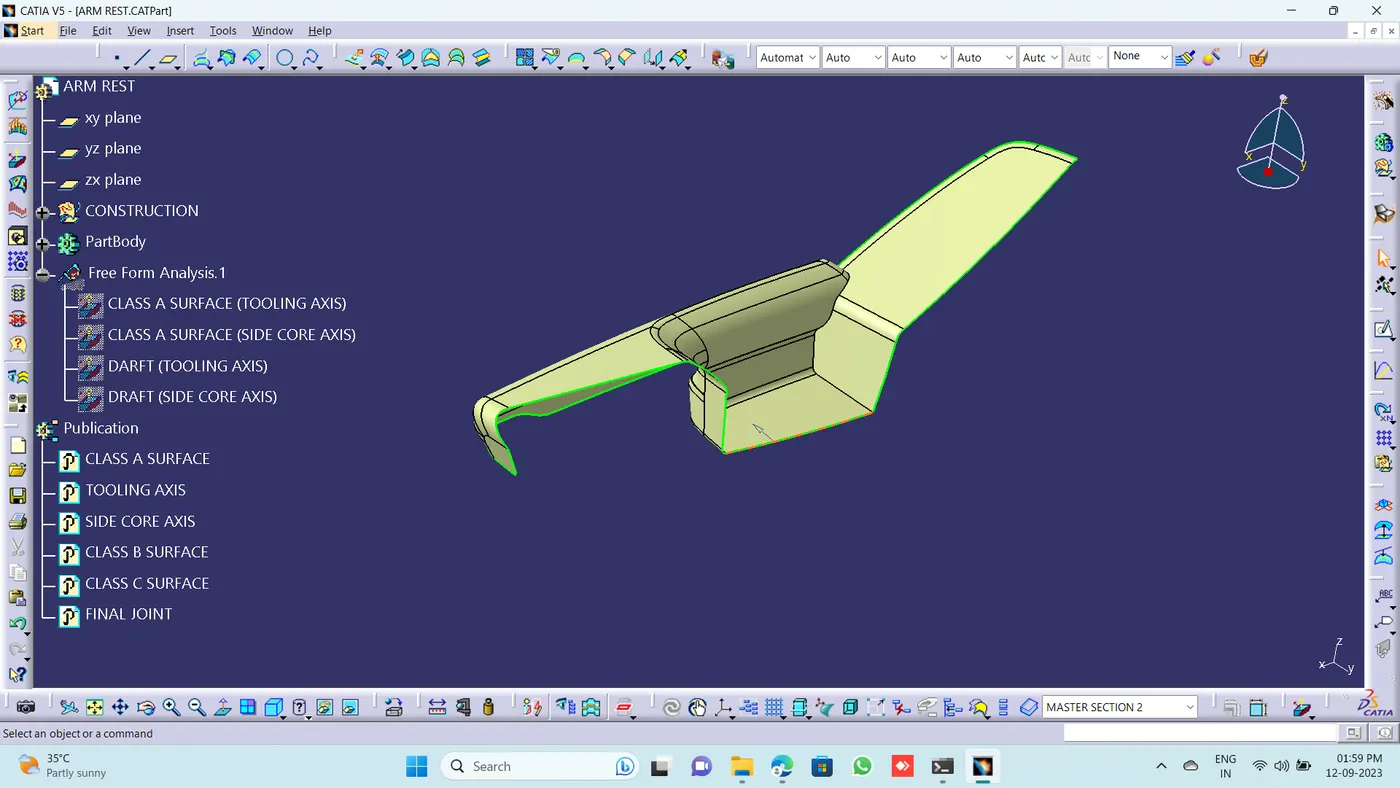
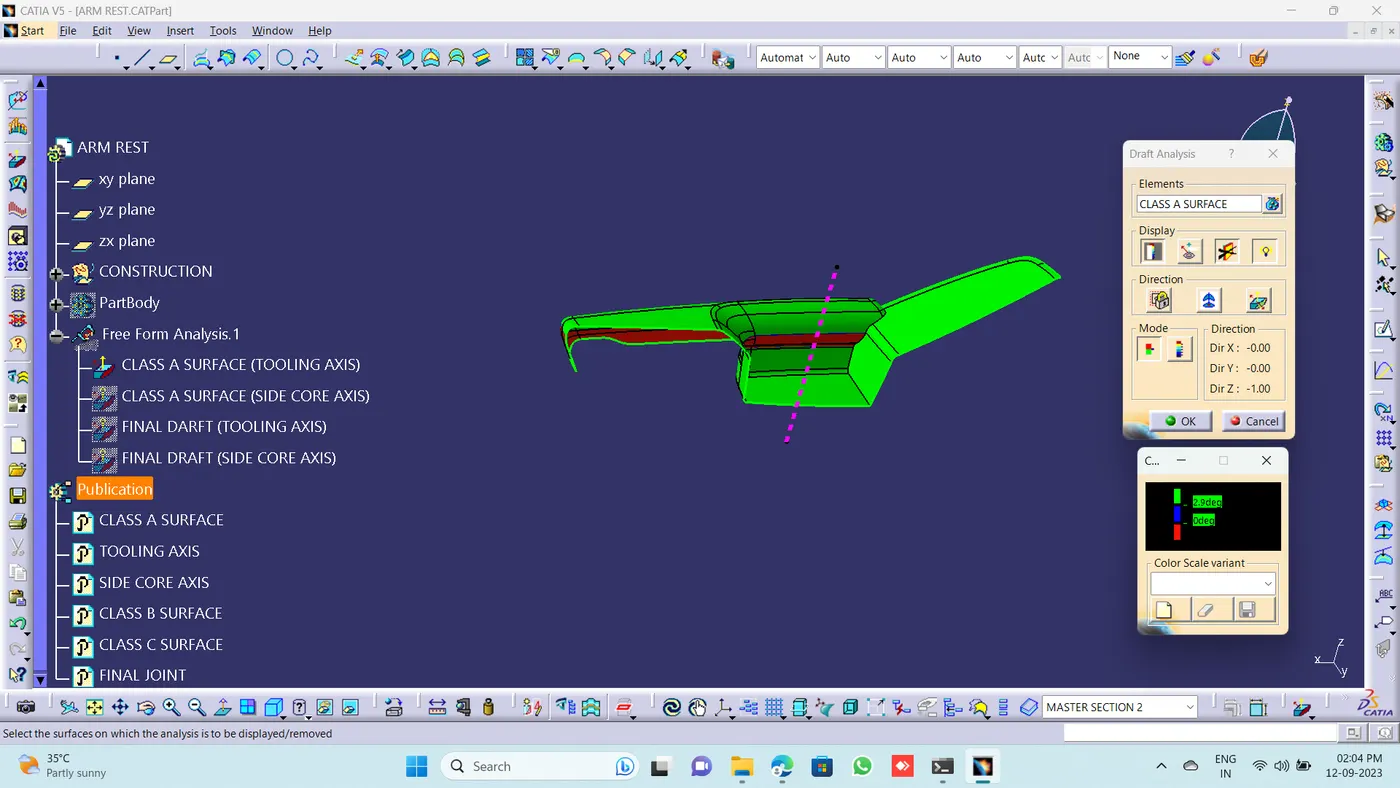
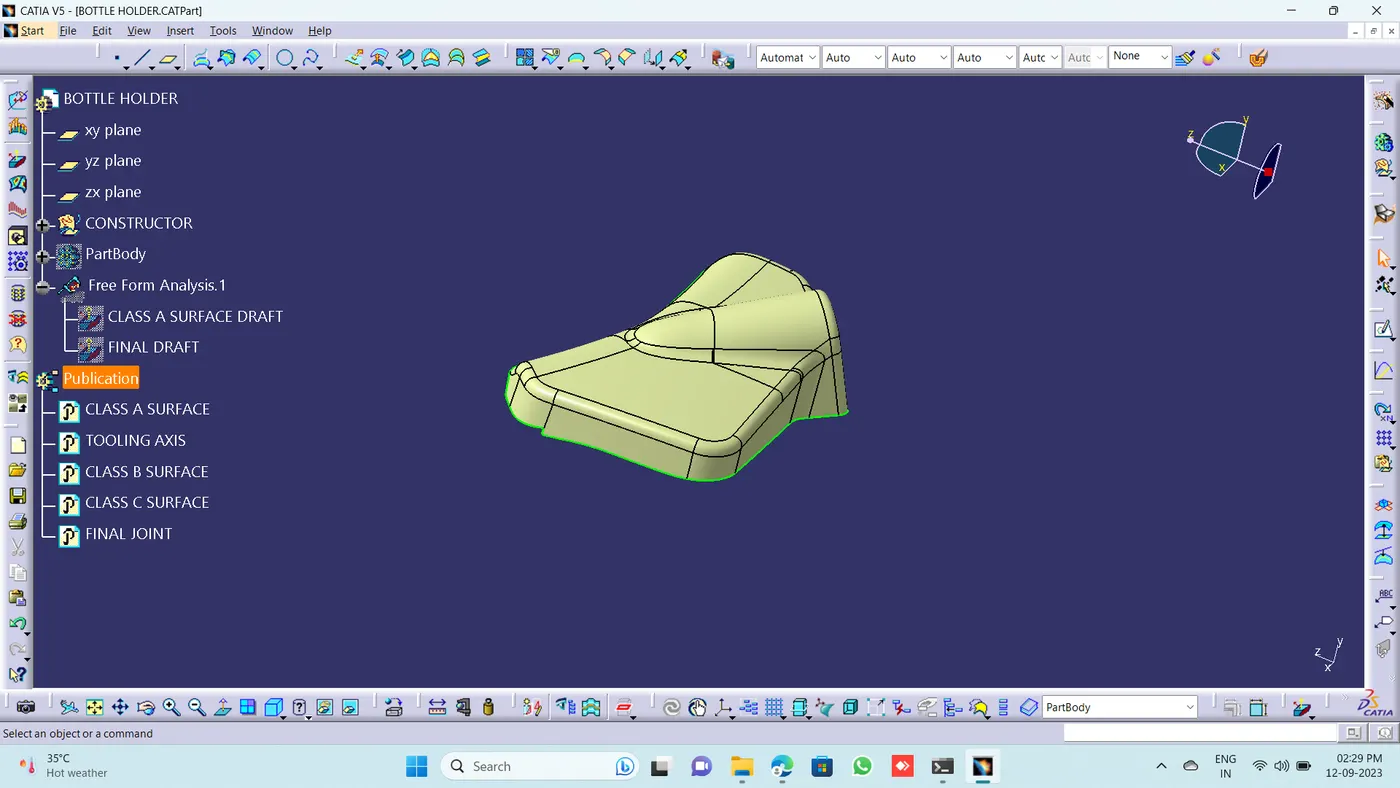
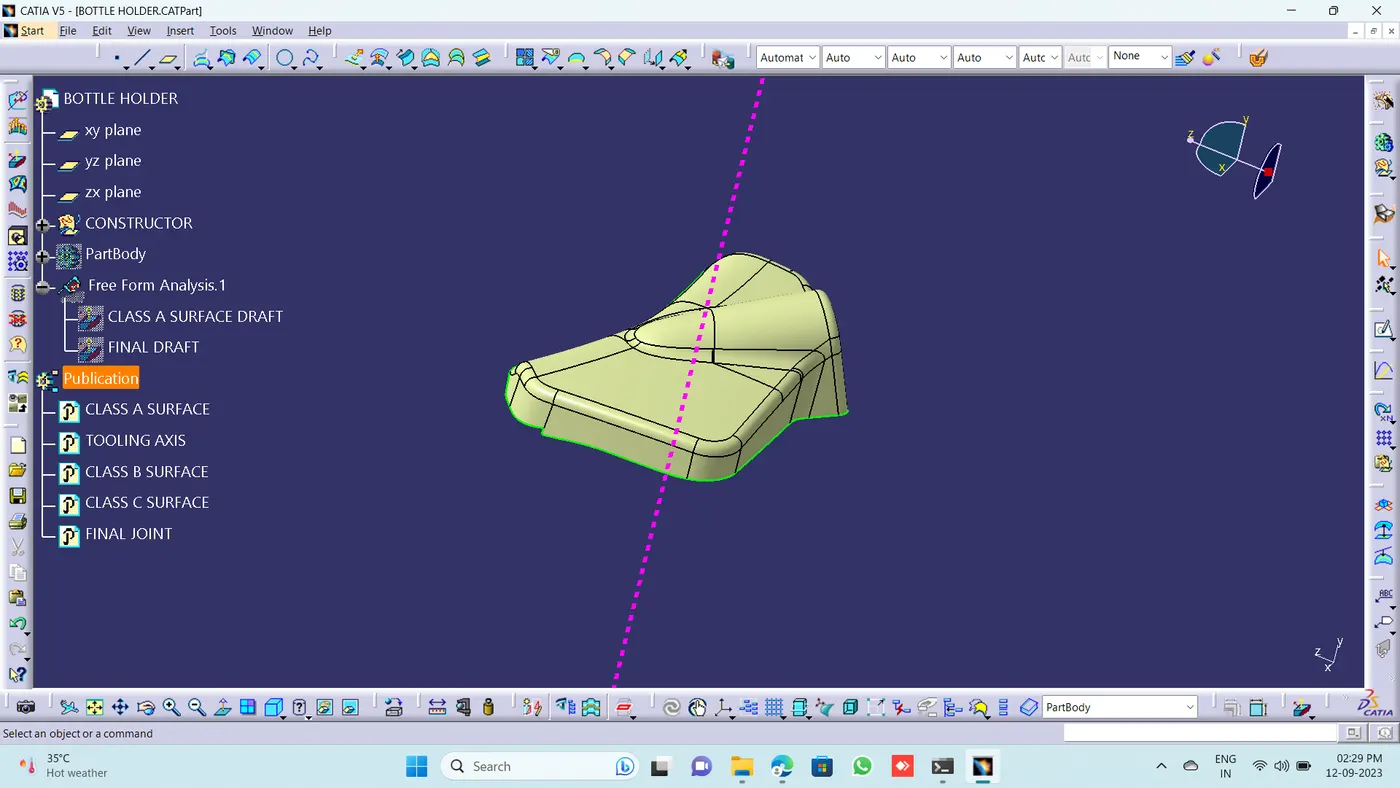
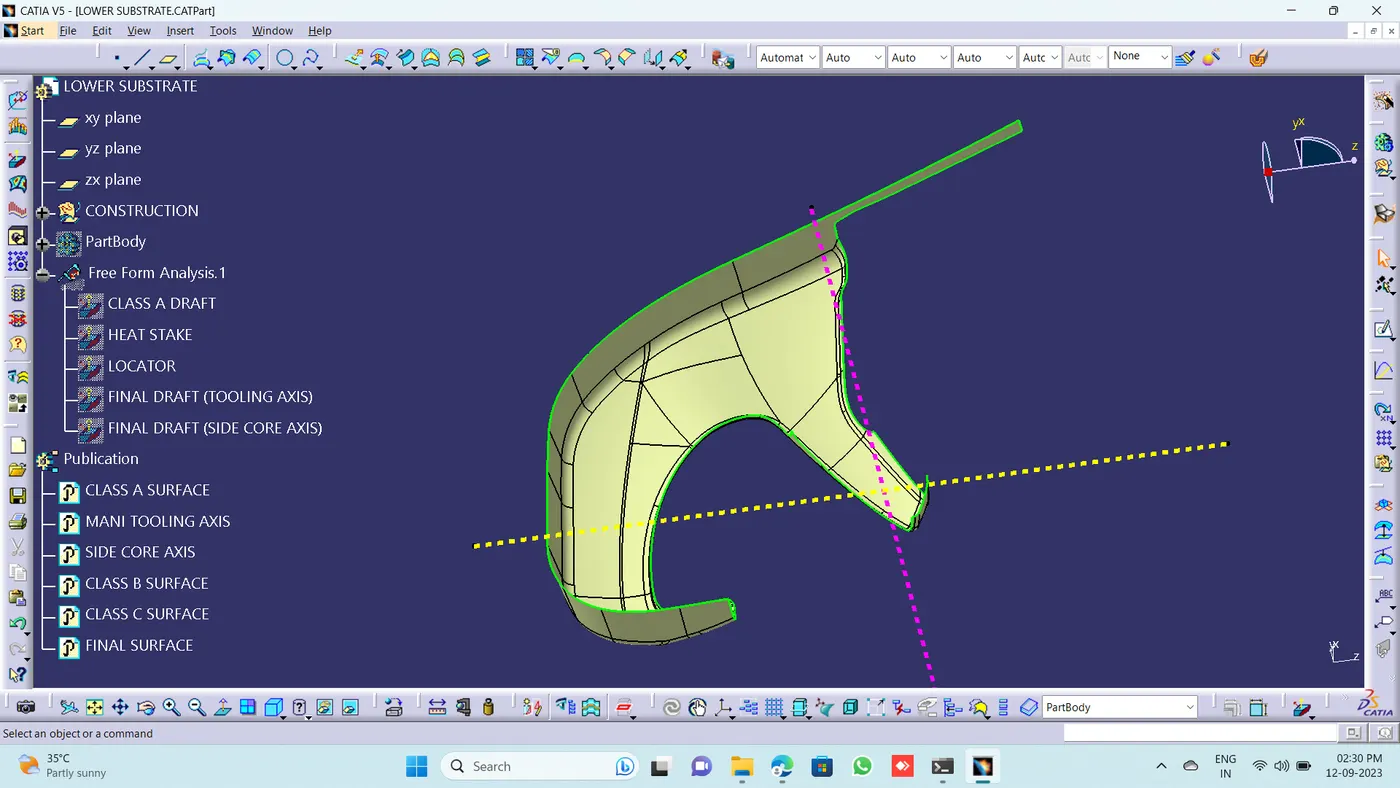
Class-A surface is first analyzed to create the tooling axis or tooling direction that molds pull apart in injection molding. Tooling direction is important for plastic product design as it decides direction for mold separation.
CLASS B SURFACE:
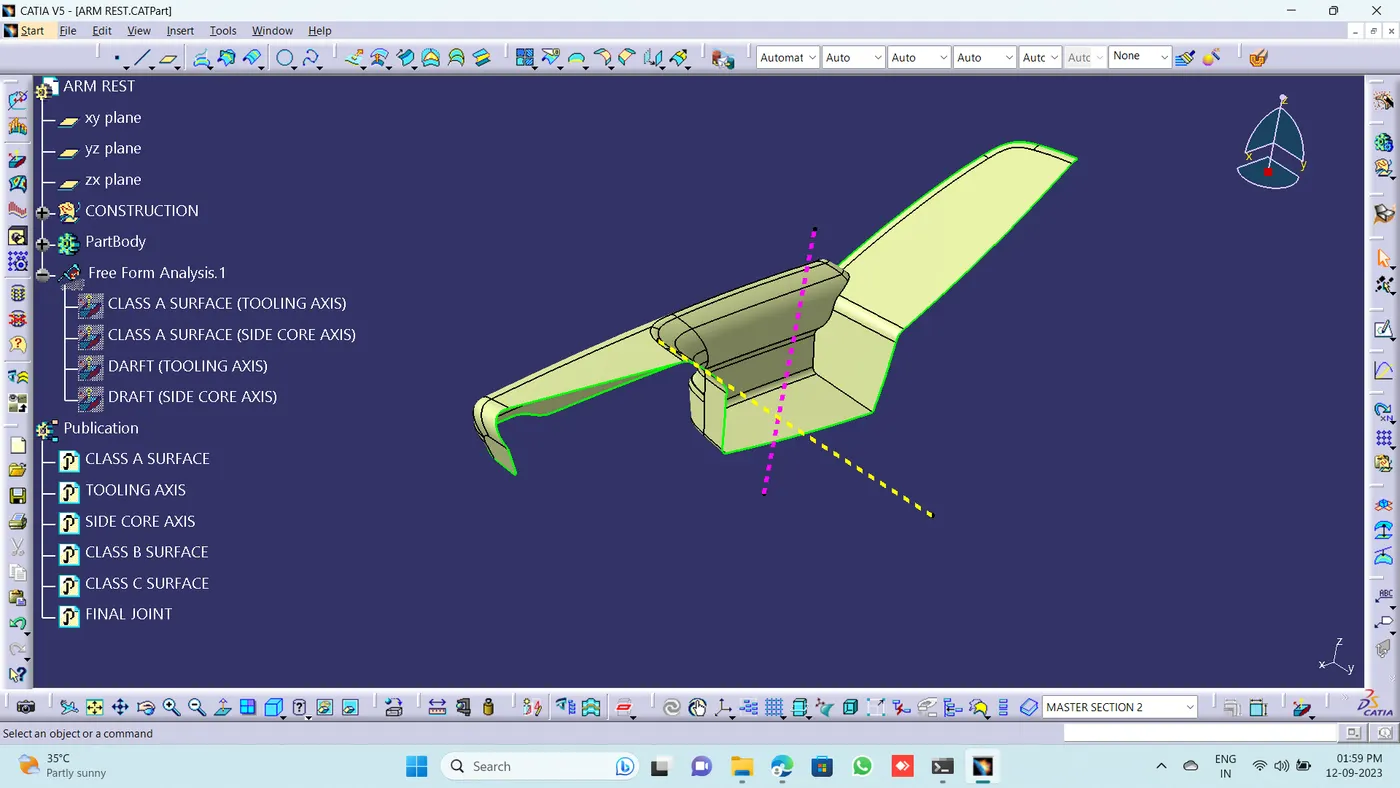
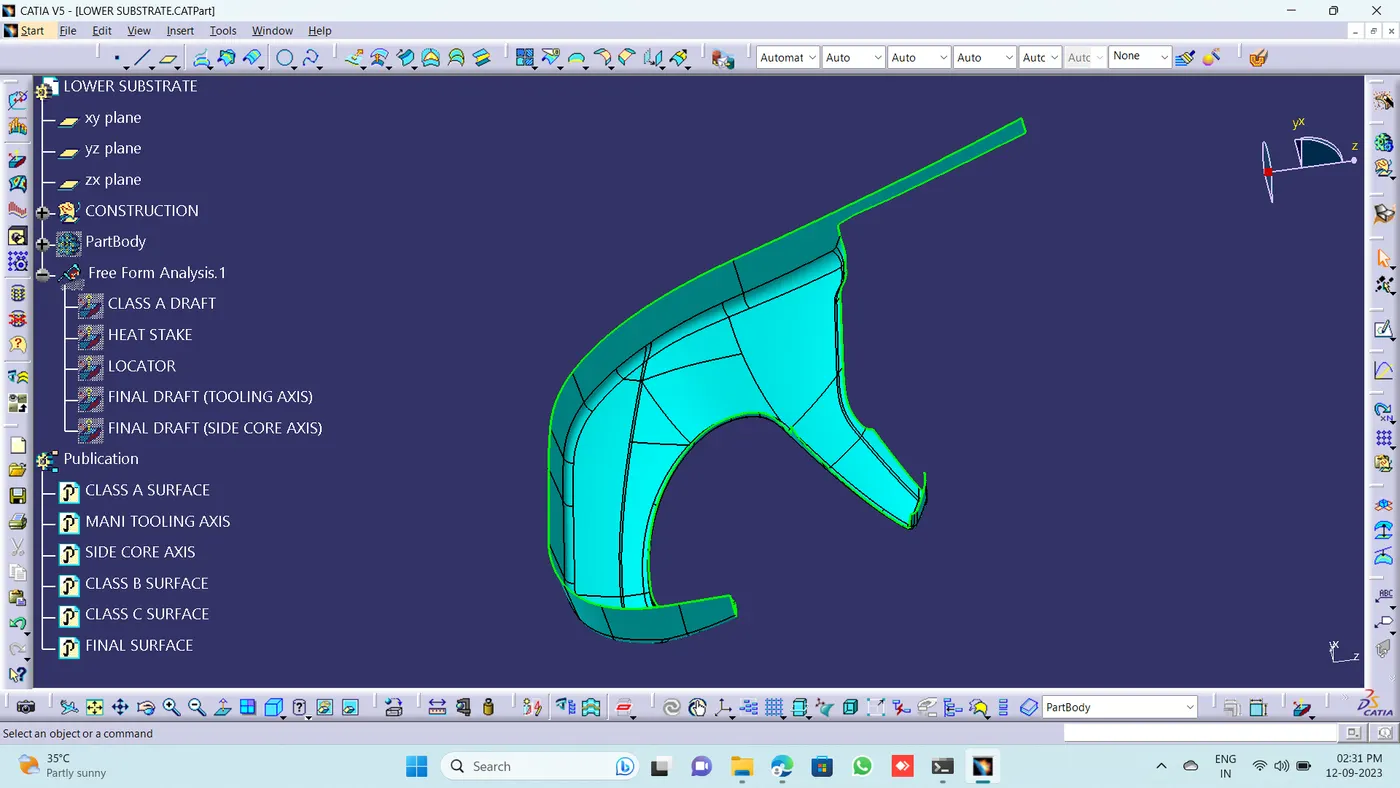
The Class B Surface resides below the Class A Surface at a certain thickness. That consist of all the necessary features such as Ribs, Boss, Dog house.
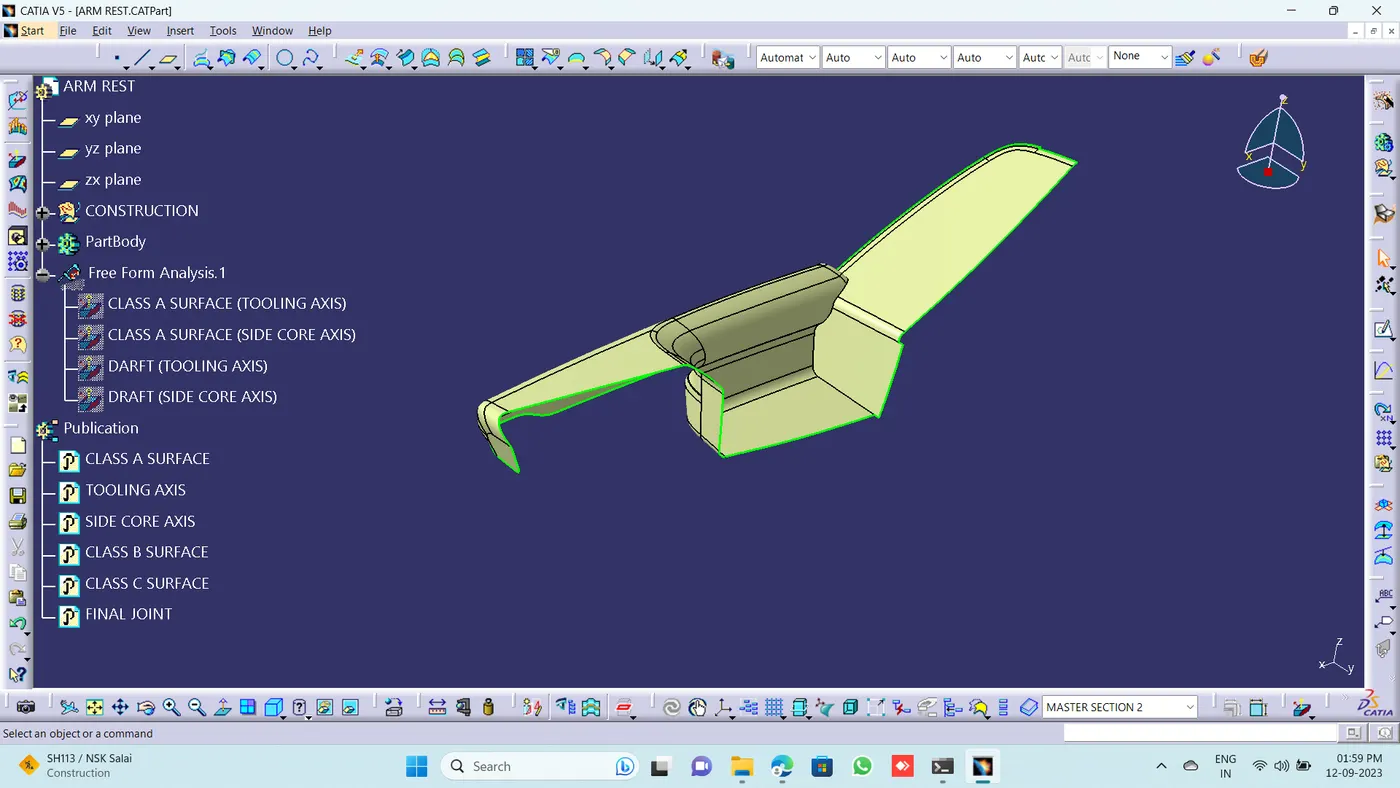
CLASS C SURFACE:
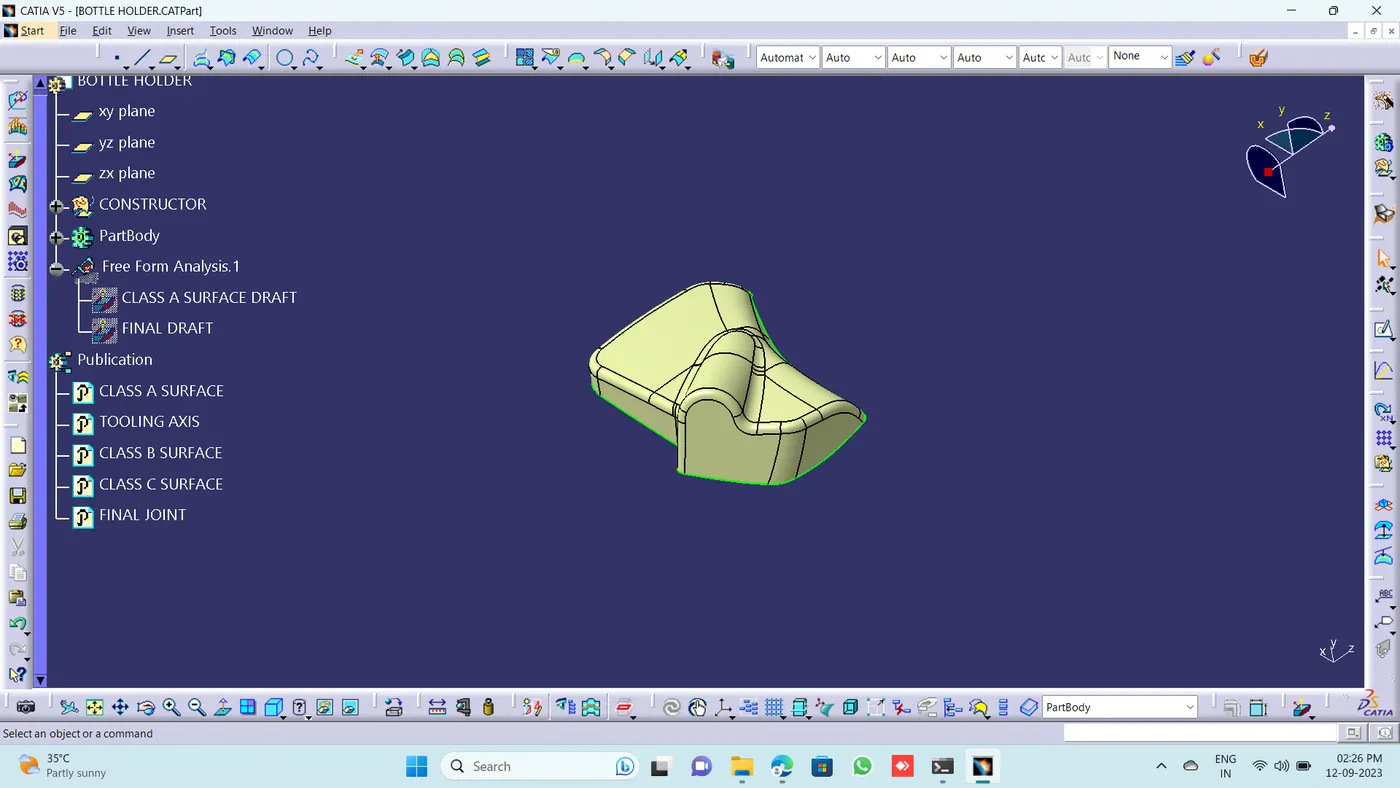
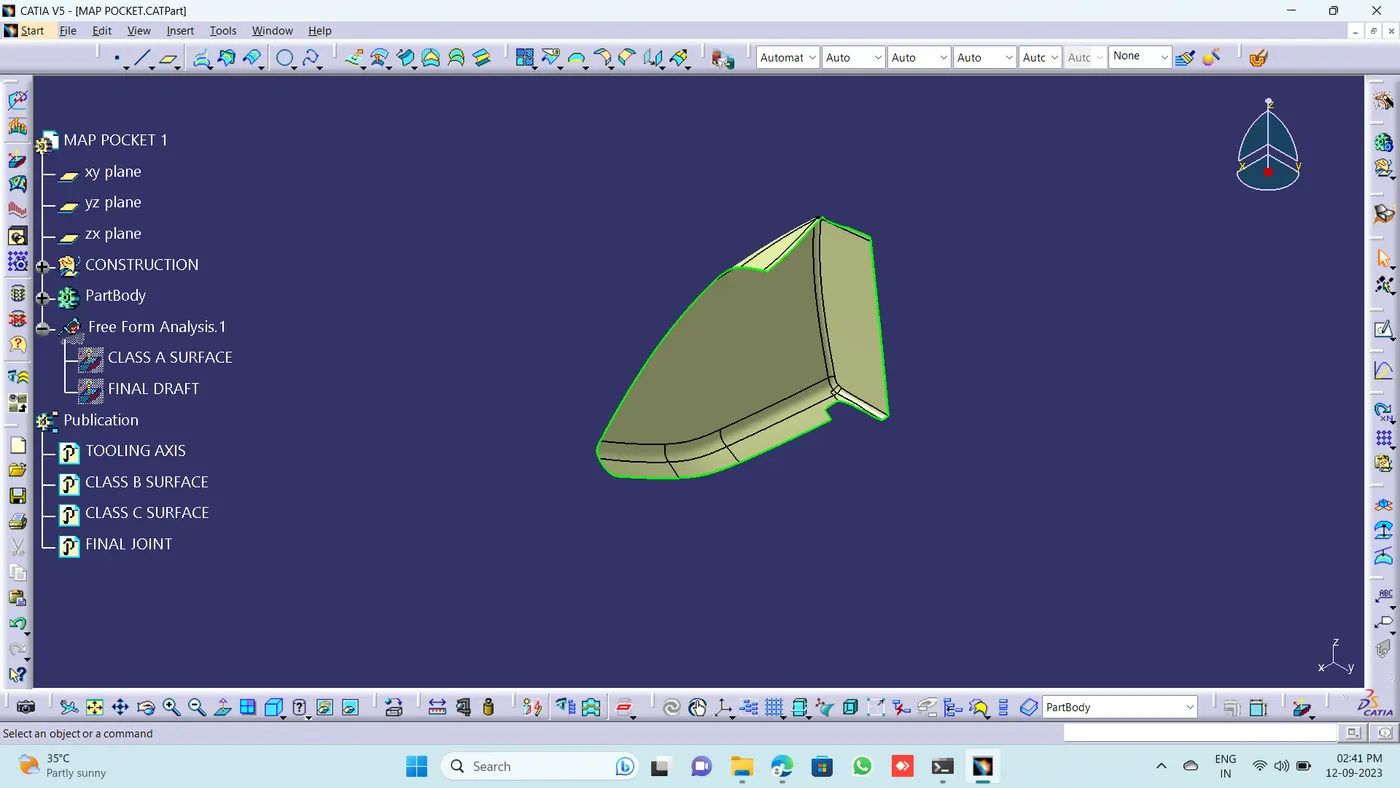
The Class C Surface is the surface created between the Class A and Class B surfaces to join them with each other.
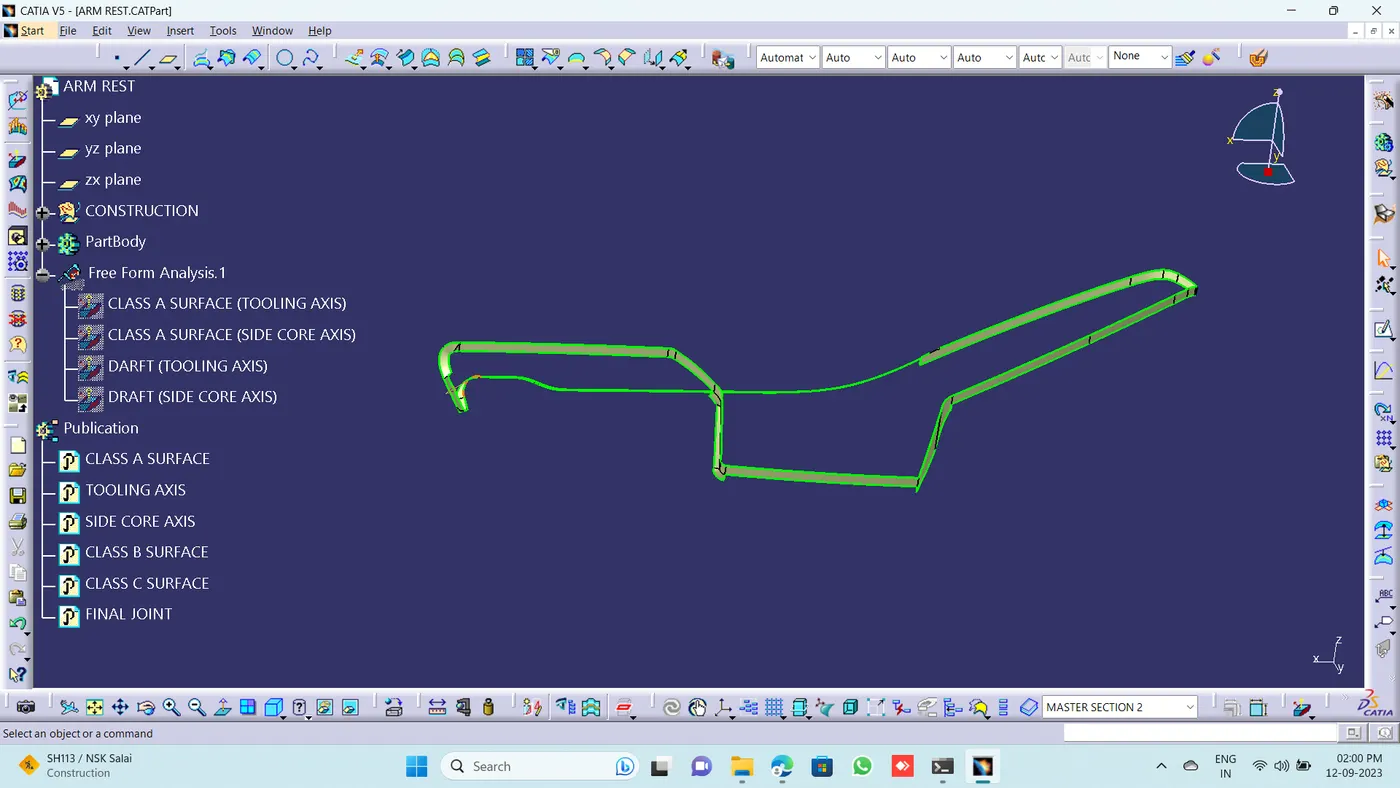
FINAL SURFACE:
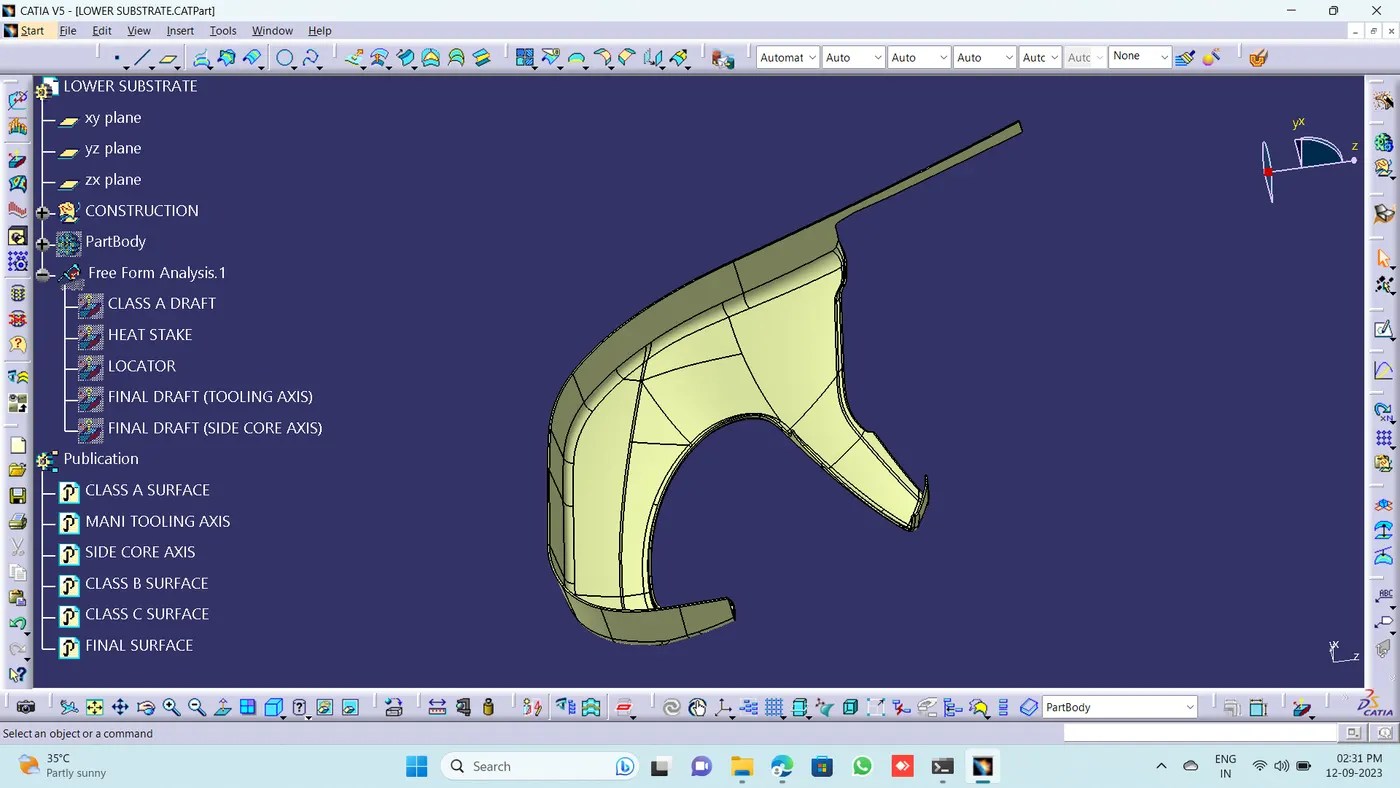
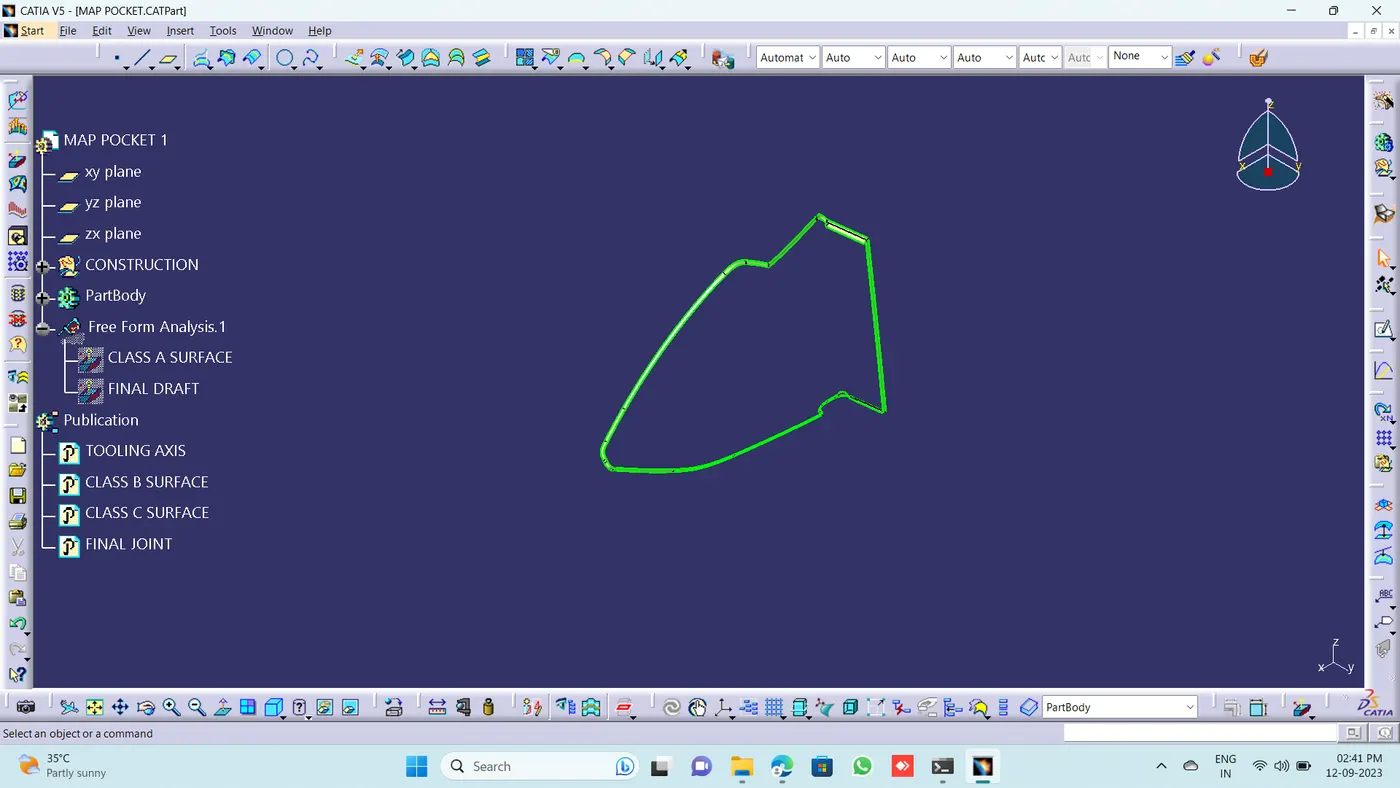
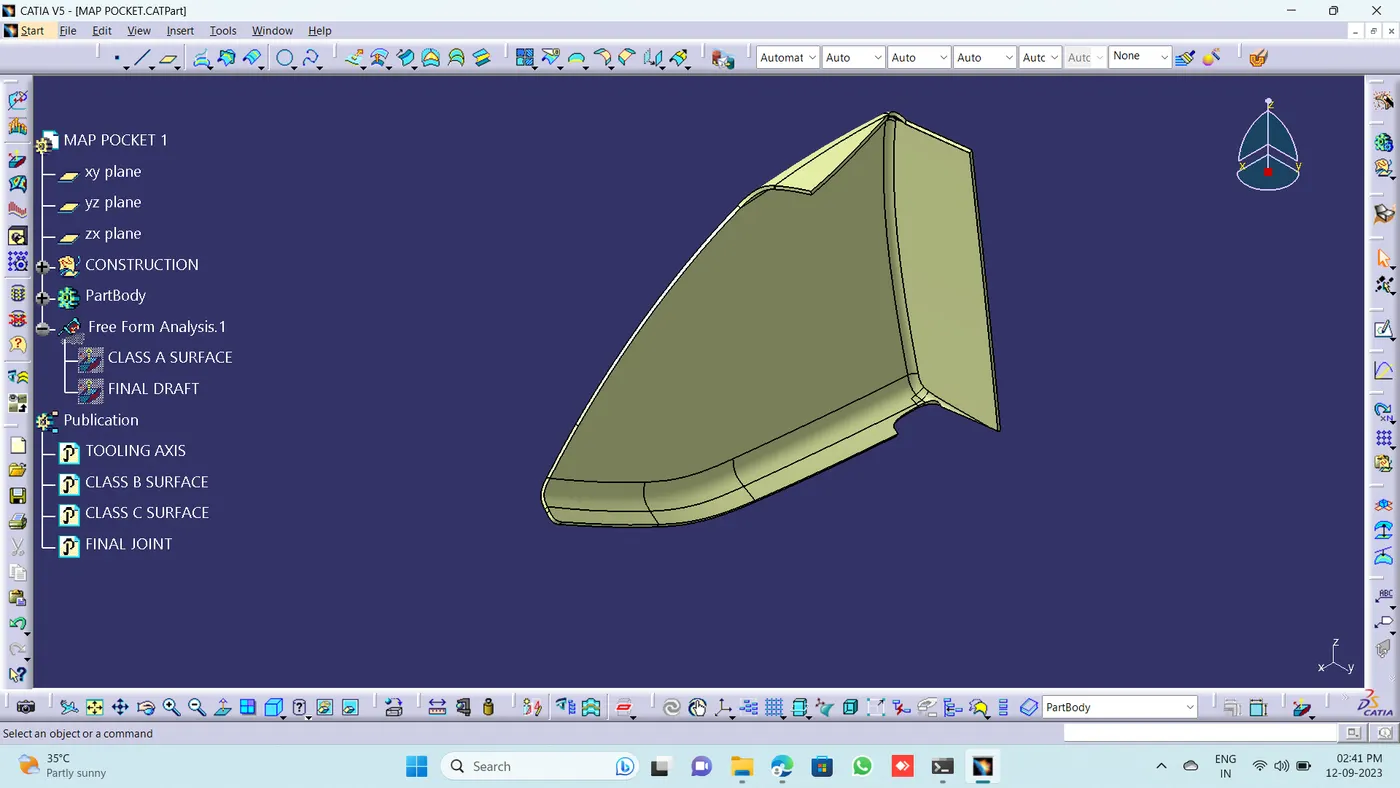
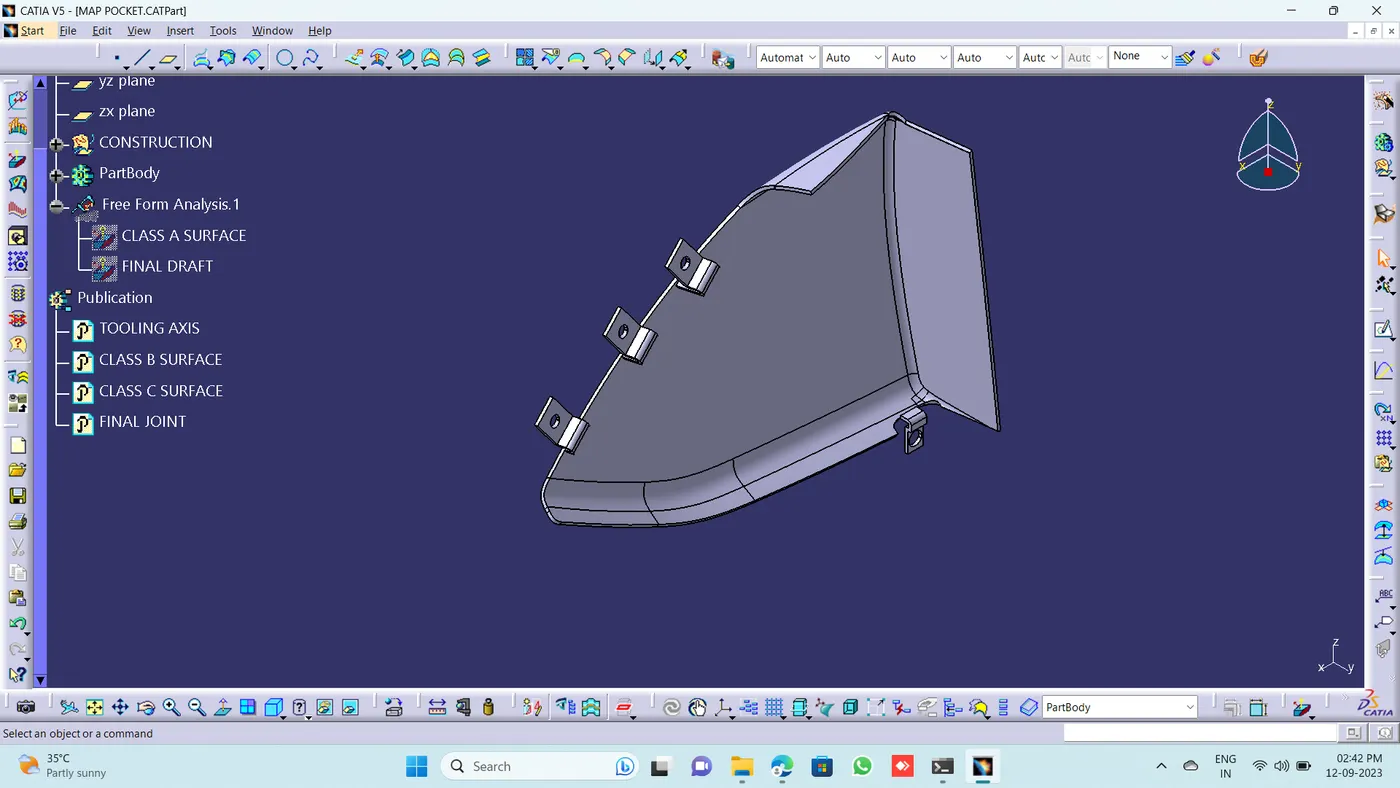
Joining of class A and class C surface and trim with class B surface.
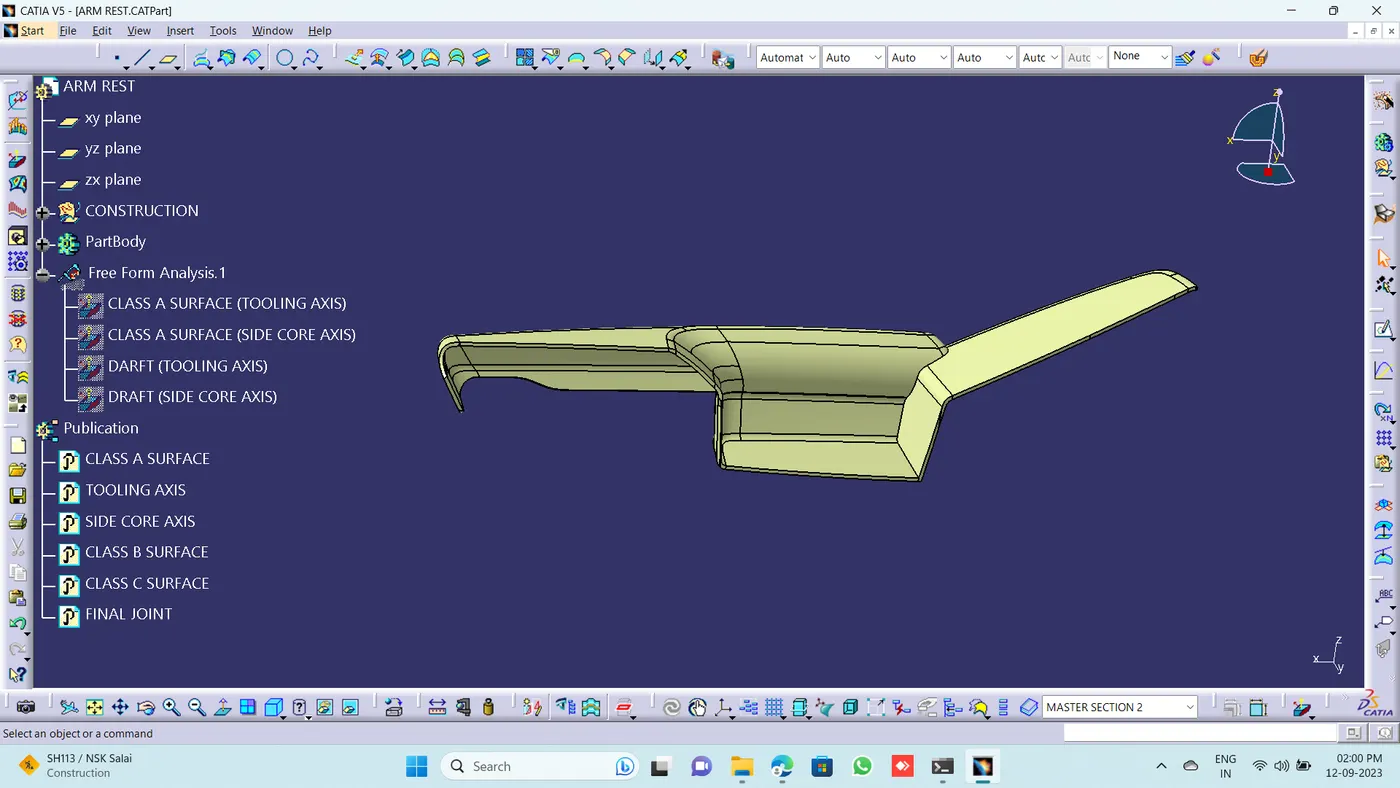
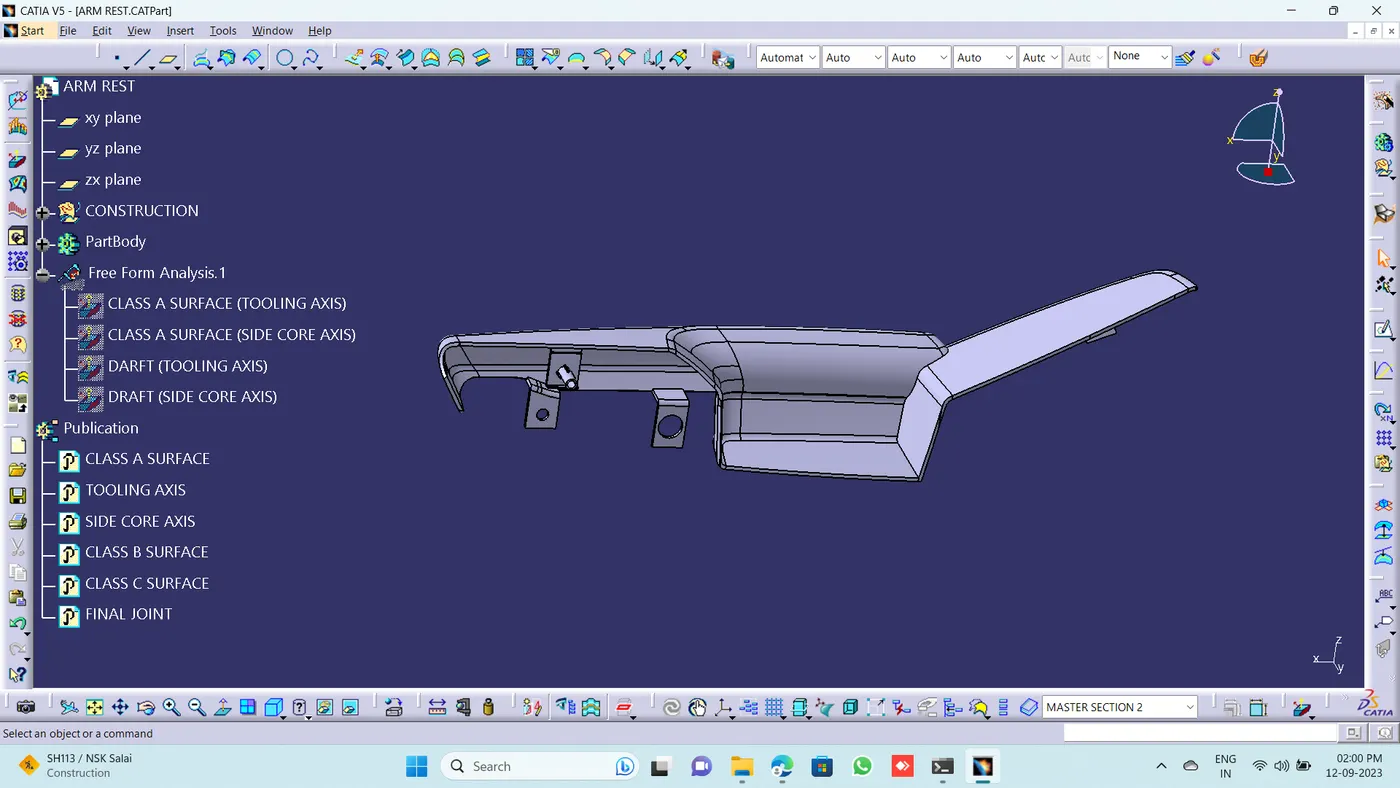
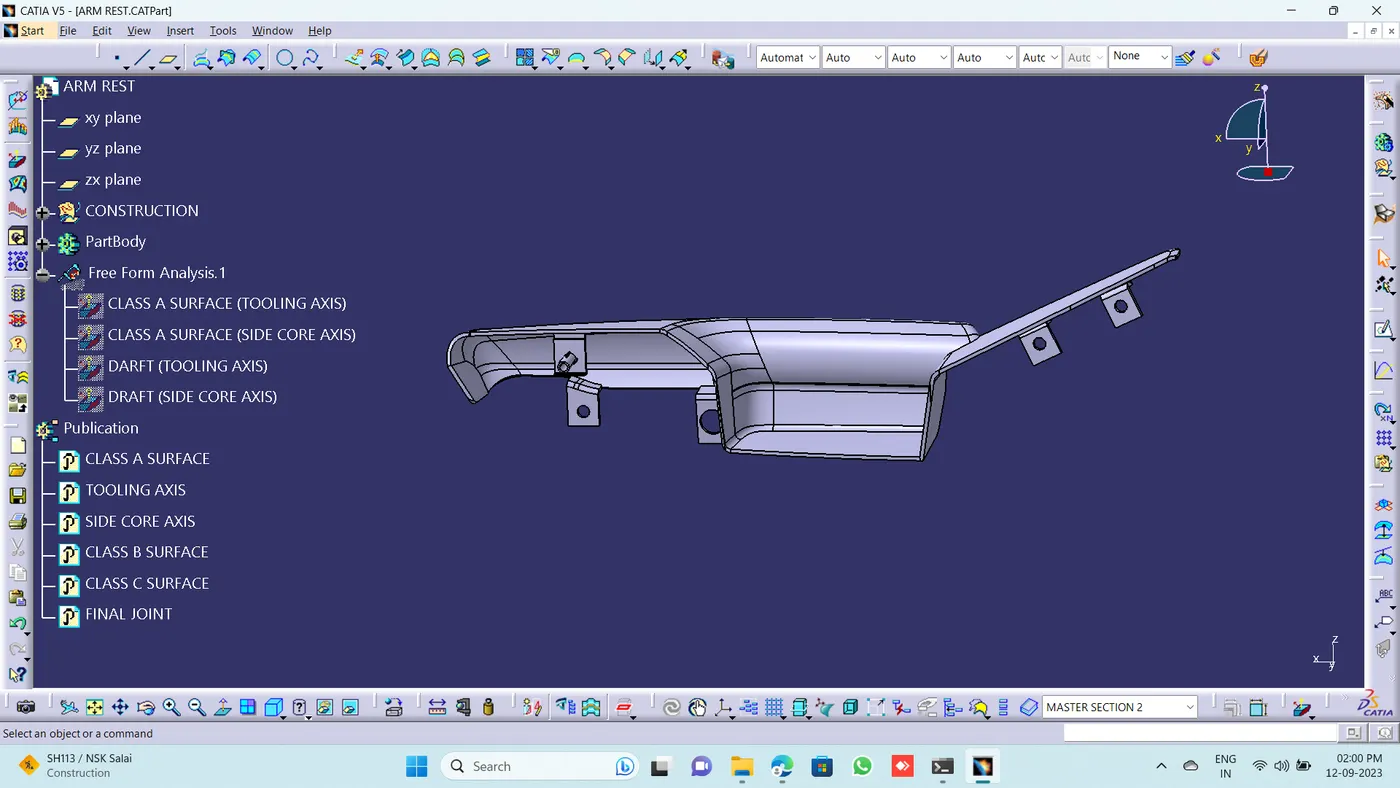
DRAFT ANALYSIS:
CLASS A DRAFT:
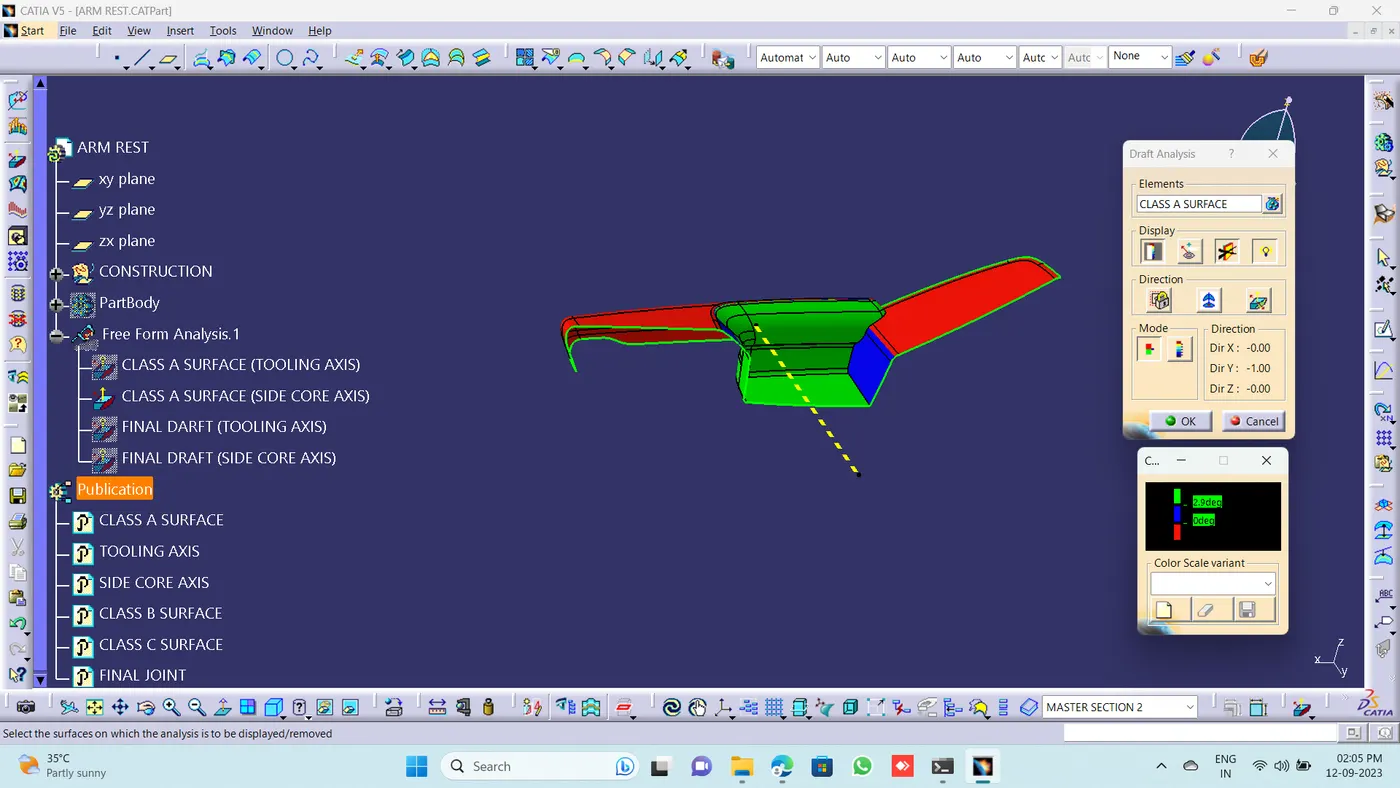
SIDE CORE AXIS:
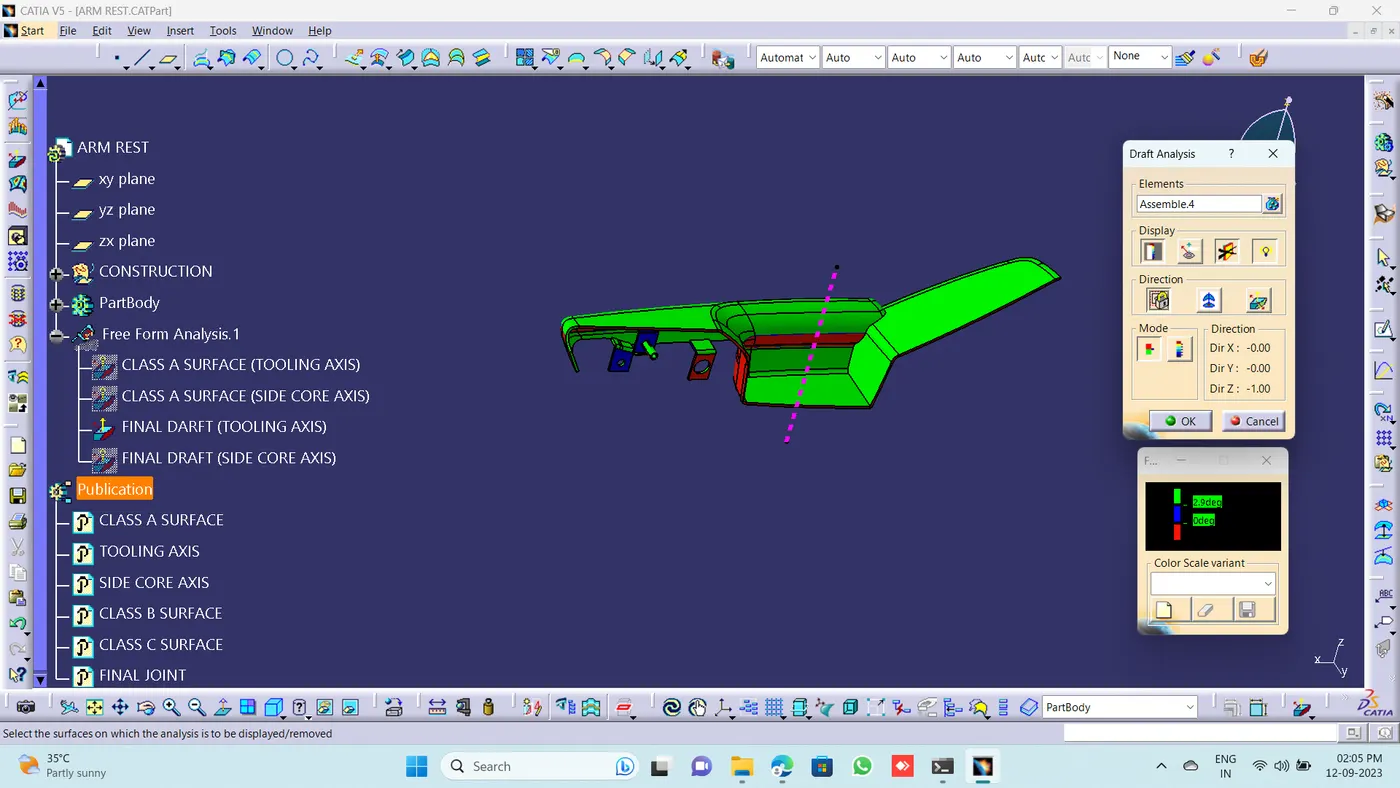
FINAL DRAFT:
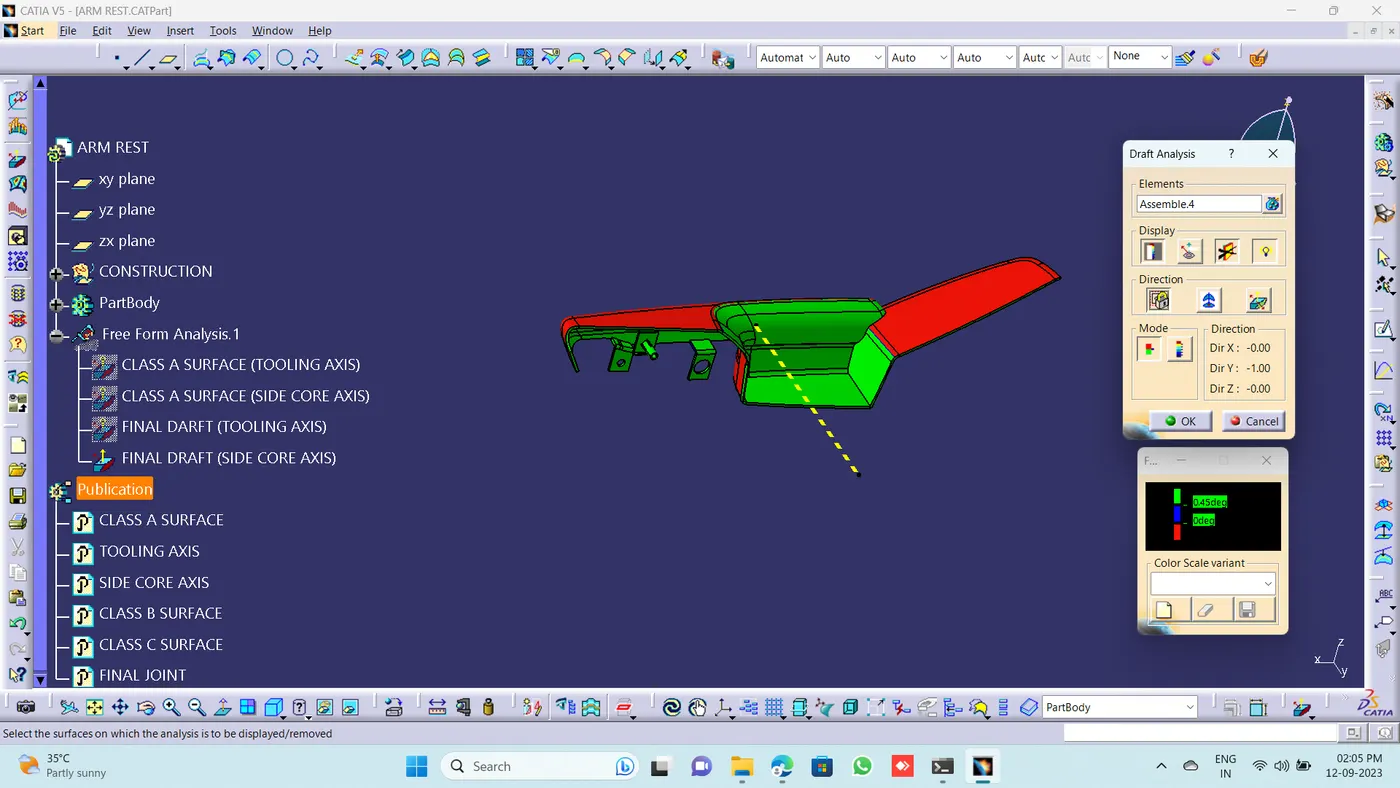
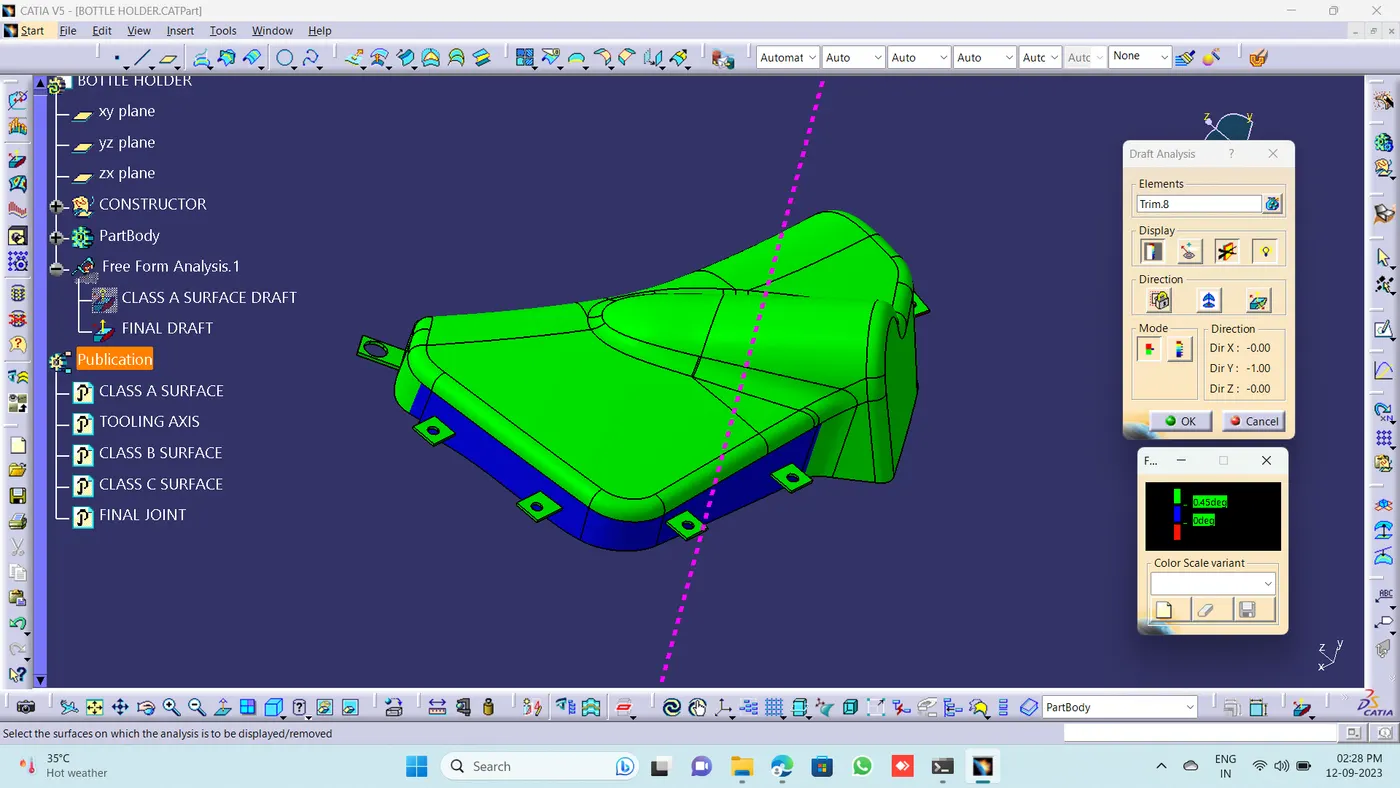
Draft Analysis for the closed body using main tooling axis with 3deg draft.
VIEWS:
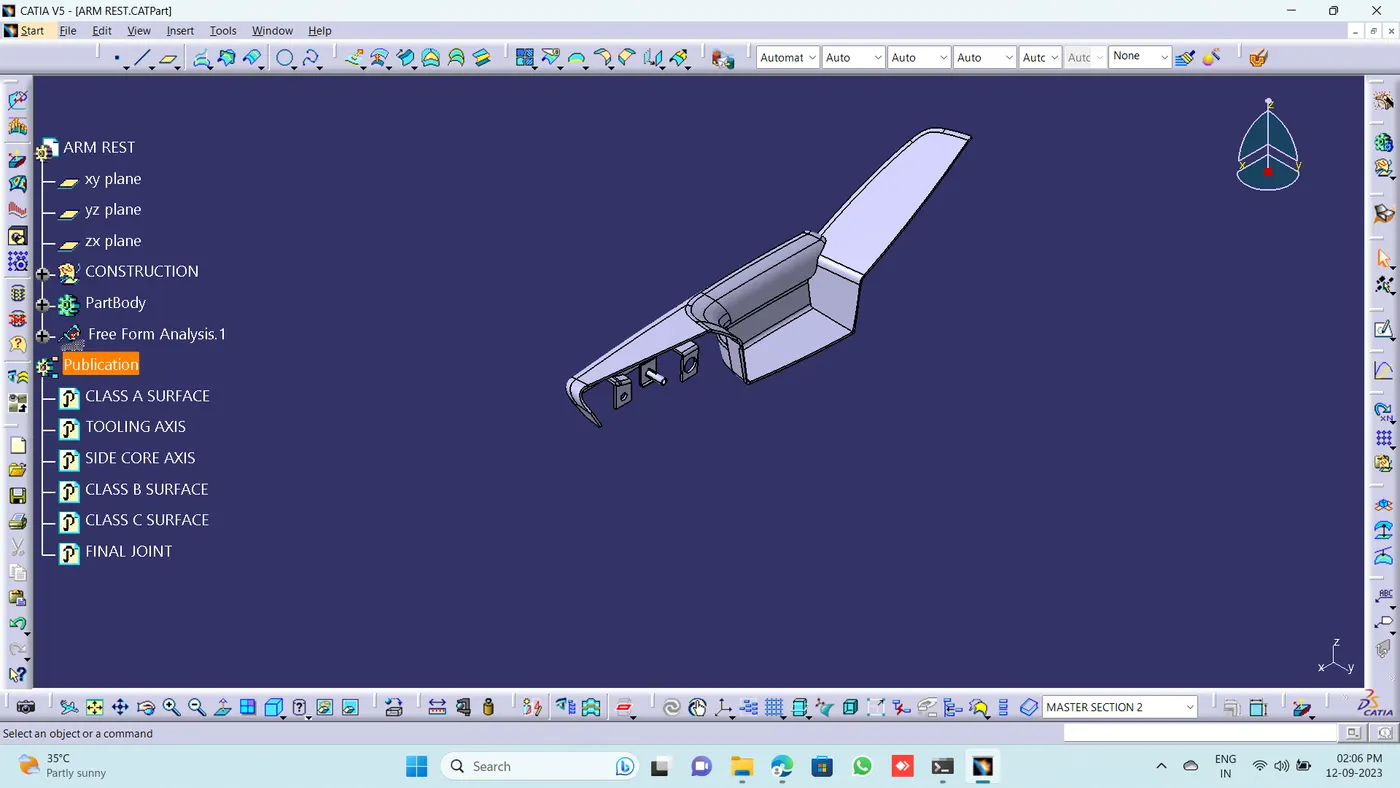
ISOMETRIC VIEW:
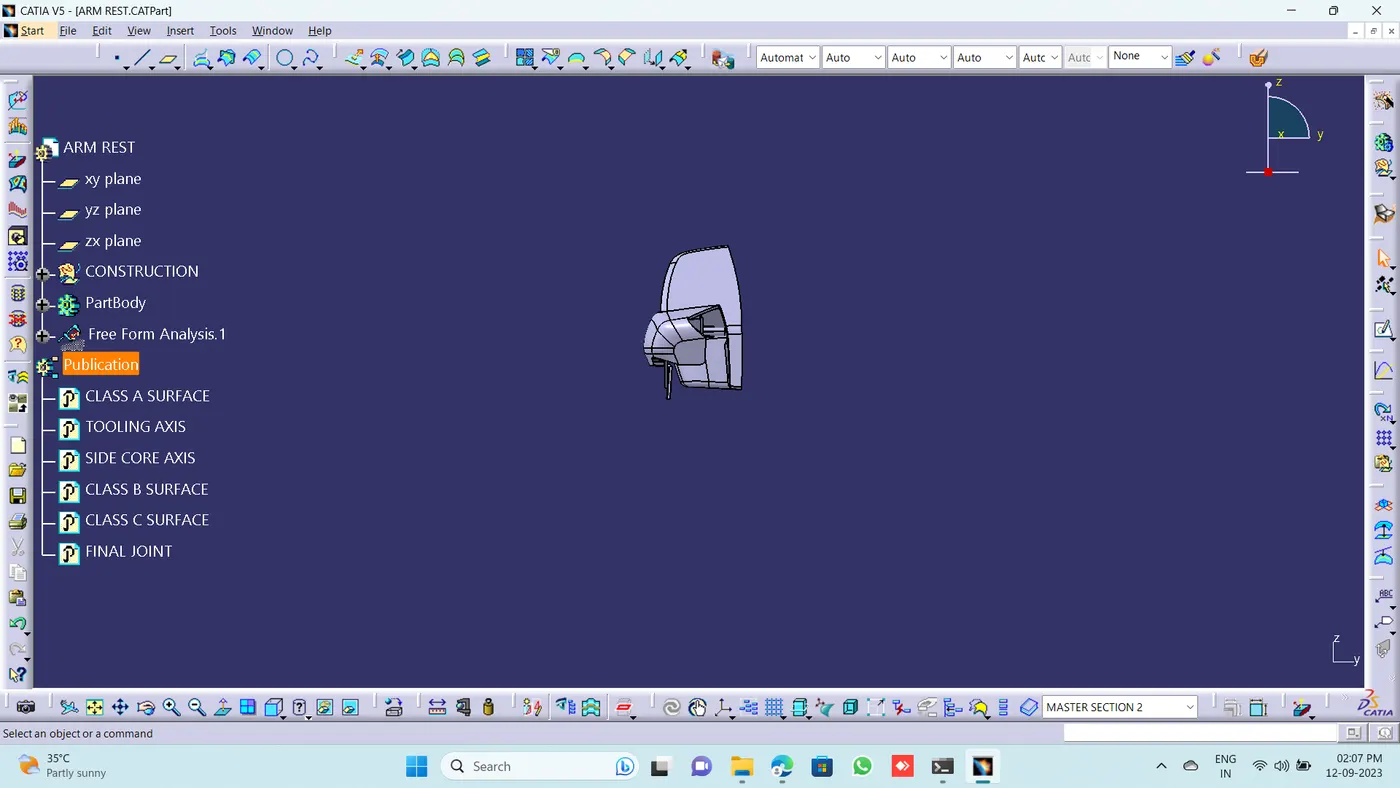
FRONT VIEW:
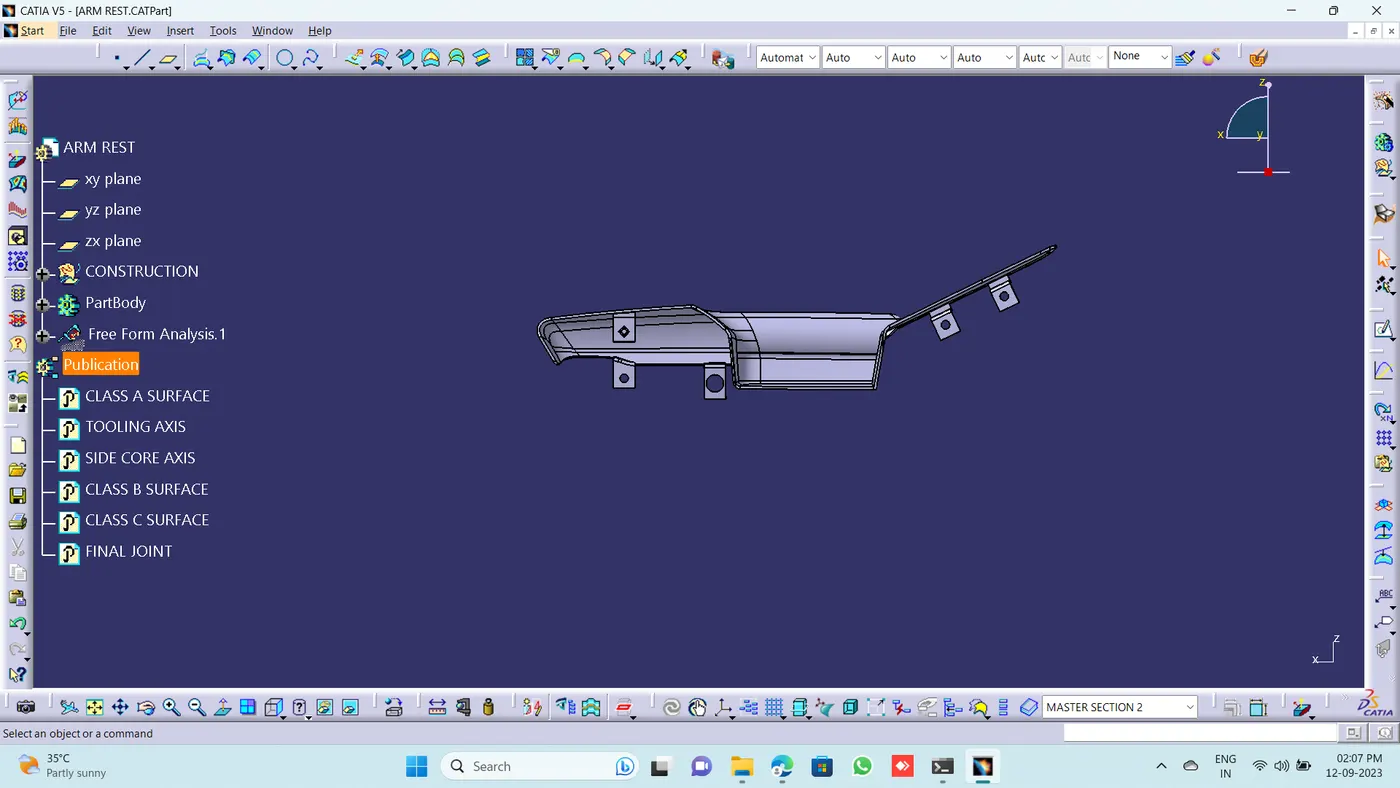
SIDE VIEW:
TOP VIEW:
BOTTLE HOLDER:
CLASS A SURFACE:
TOOLING AXIS:
CLASS B SURFACE:
CLASS C SURFACE:
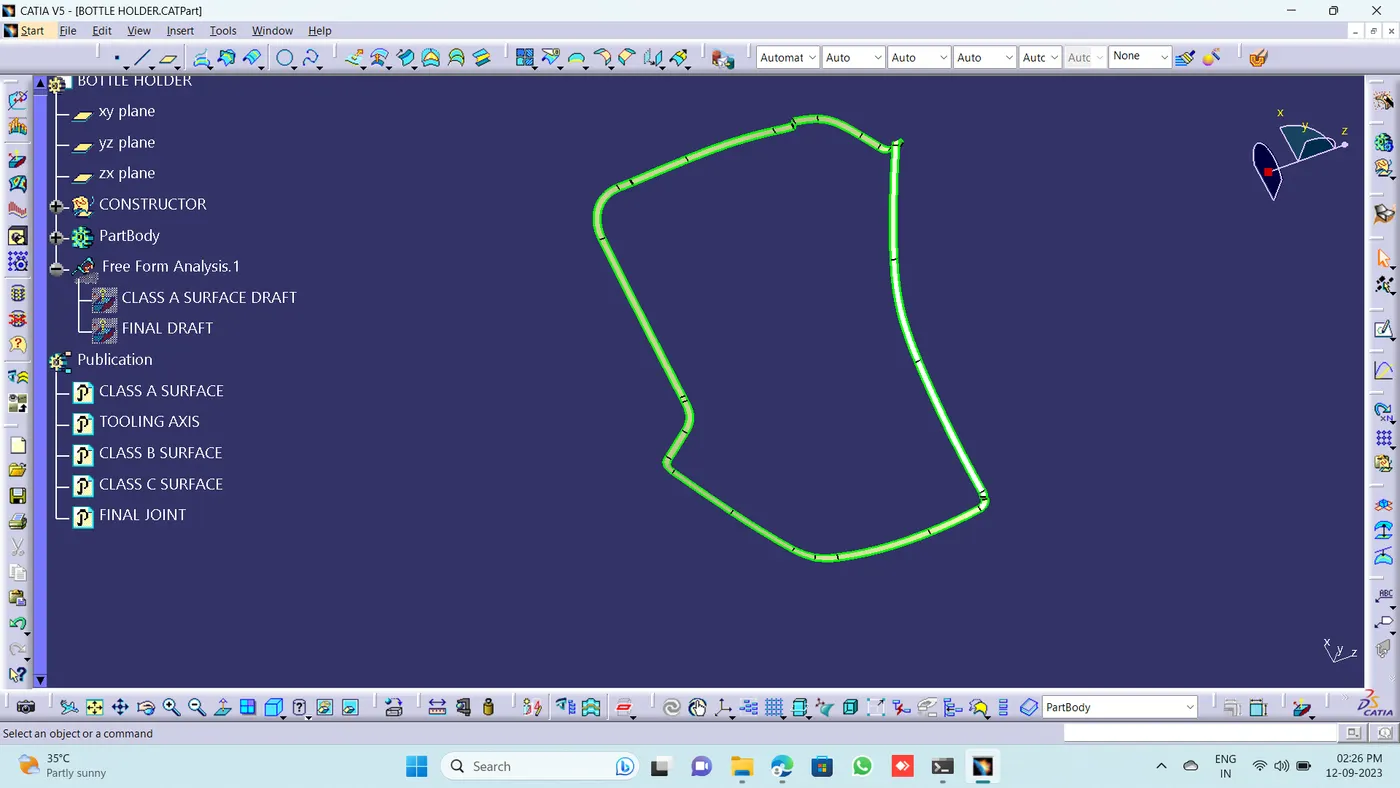
FINAL JOINT:
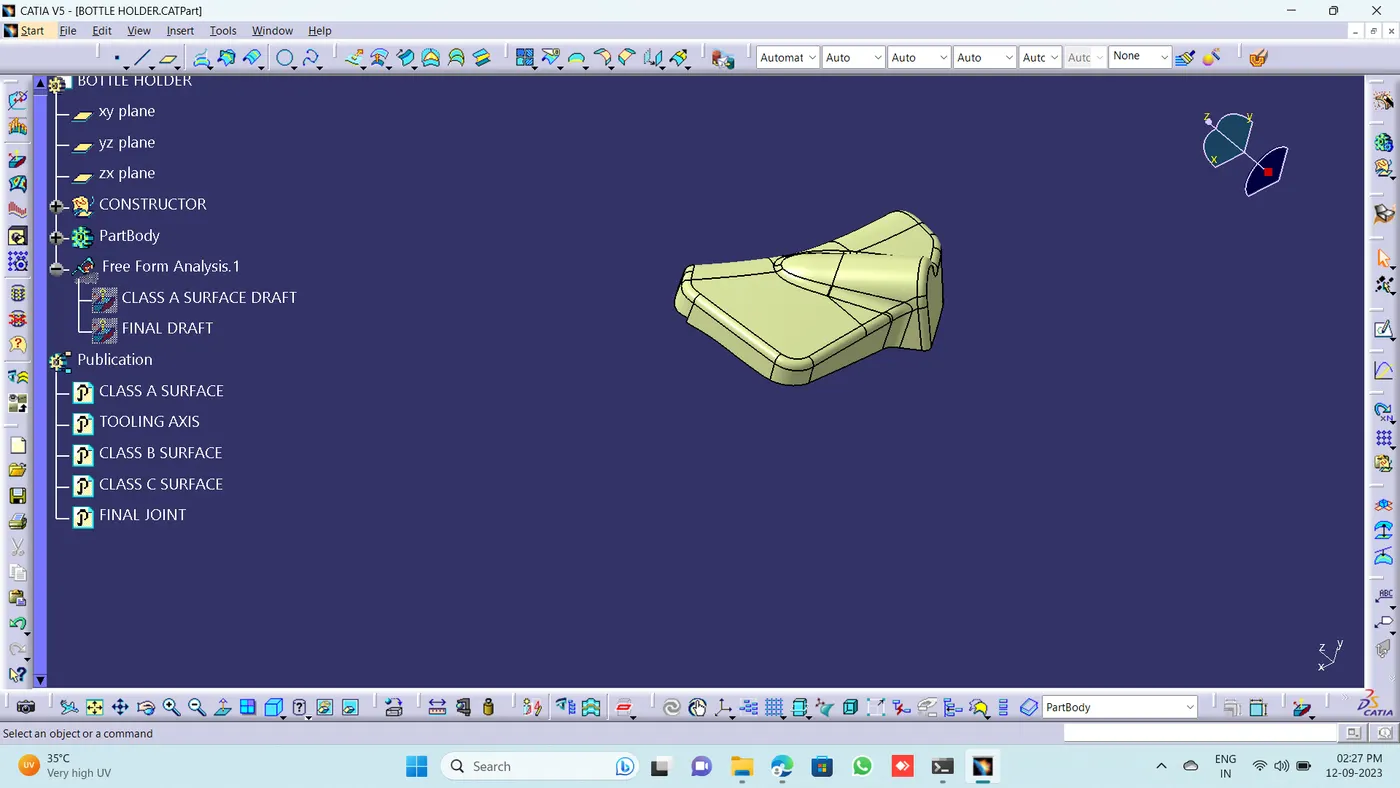
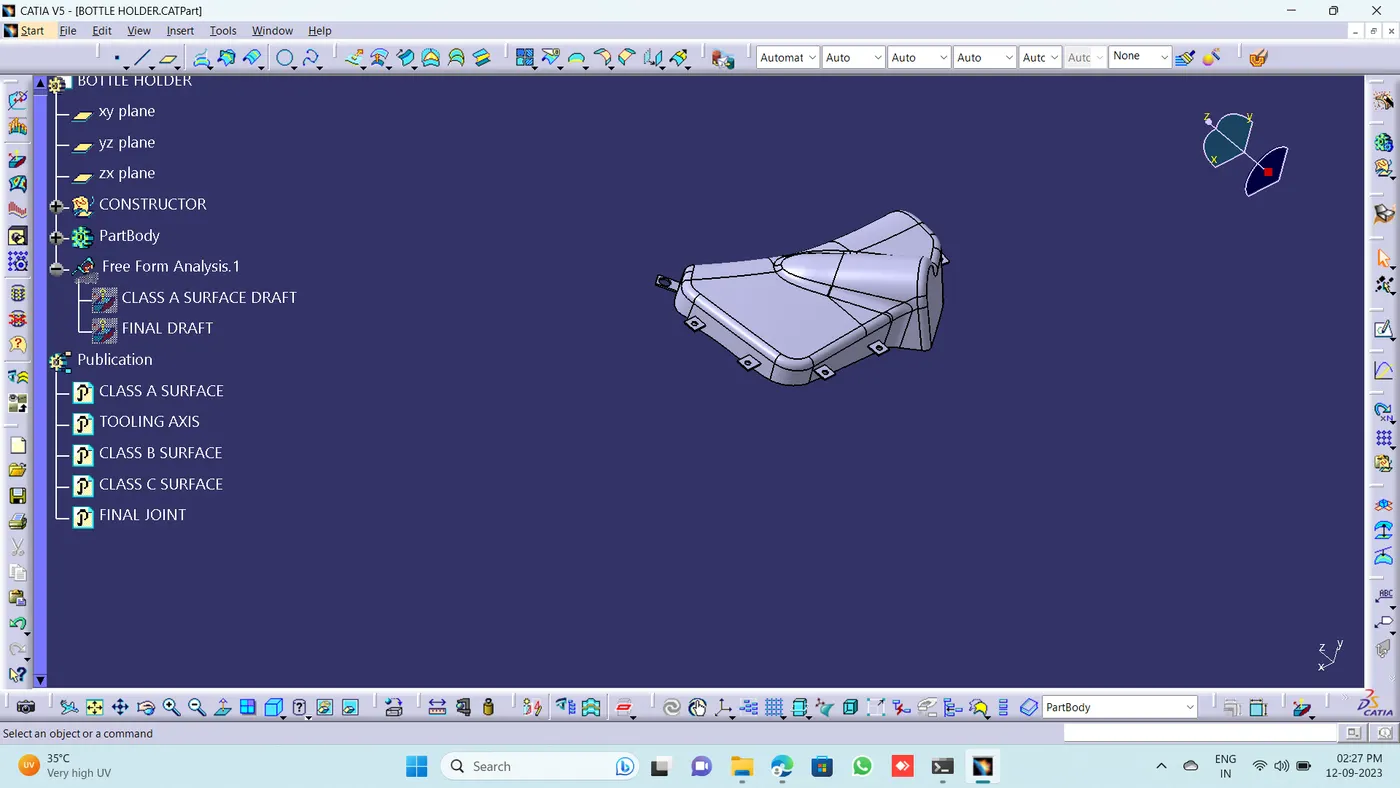
DRAFT ANALYSIS:
CLASS A DRAFT:
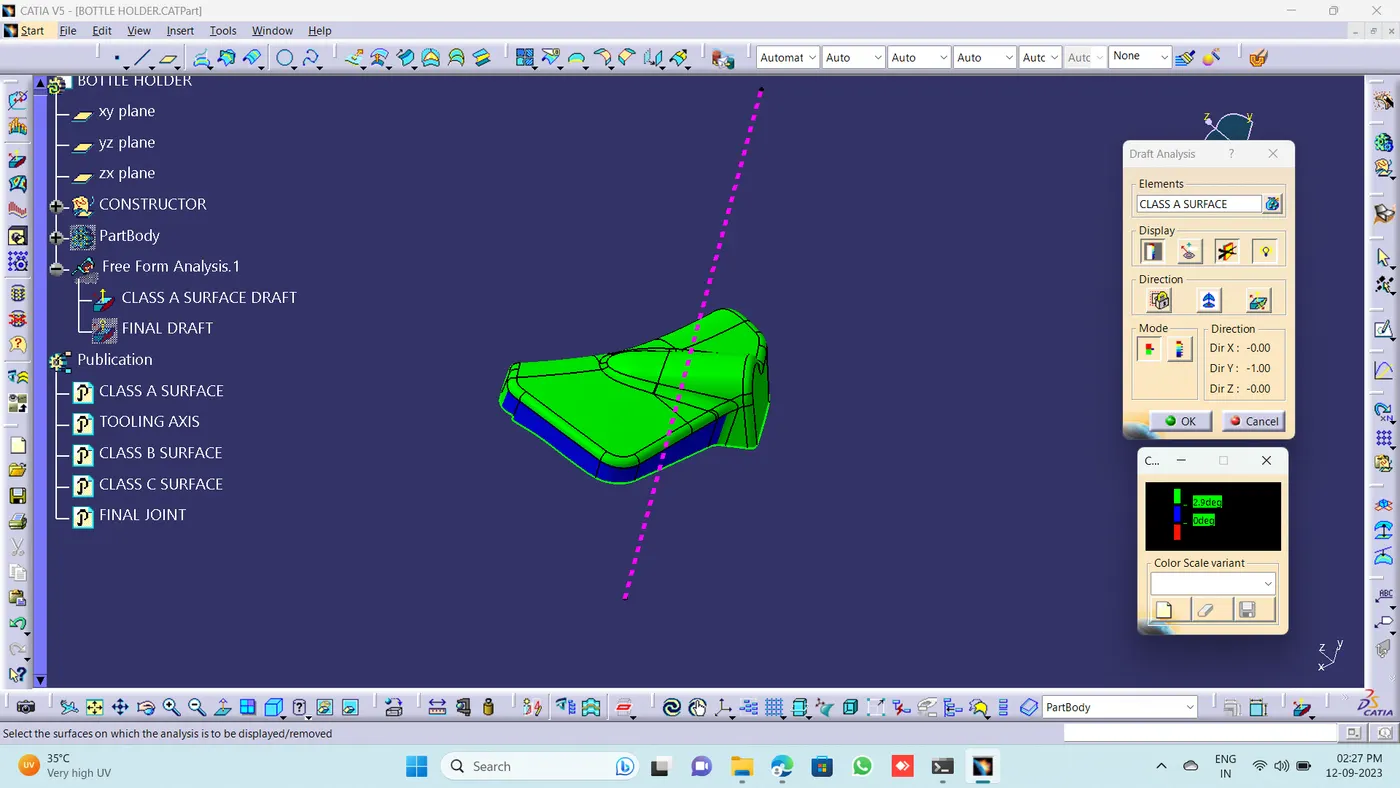
FINAL DRAFT:
VIEWS:
ISOMETRIC VIEW:
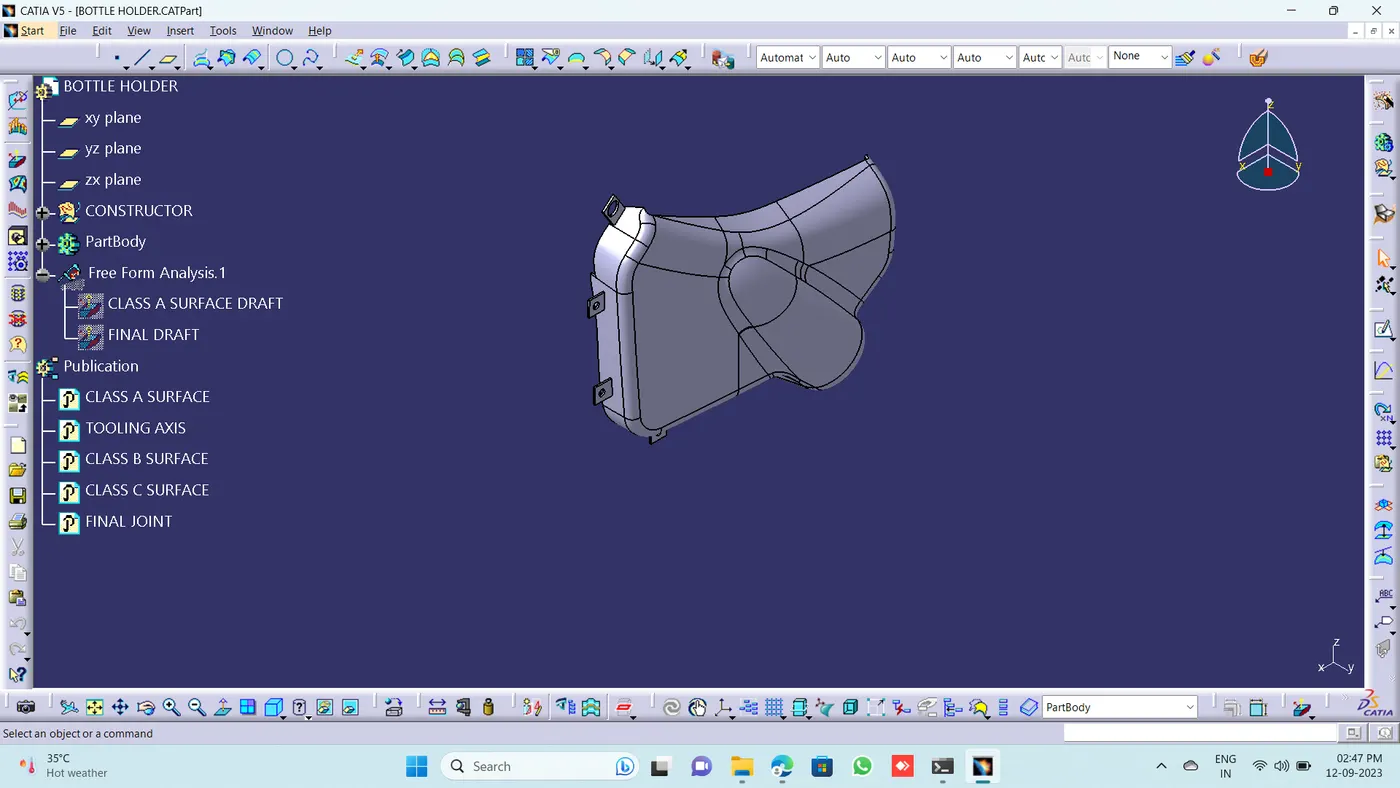
FRONT VIEW:
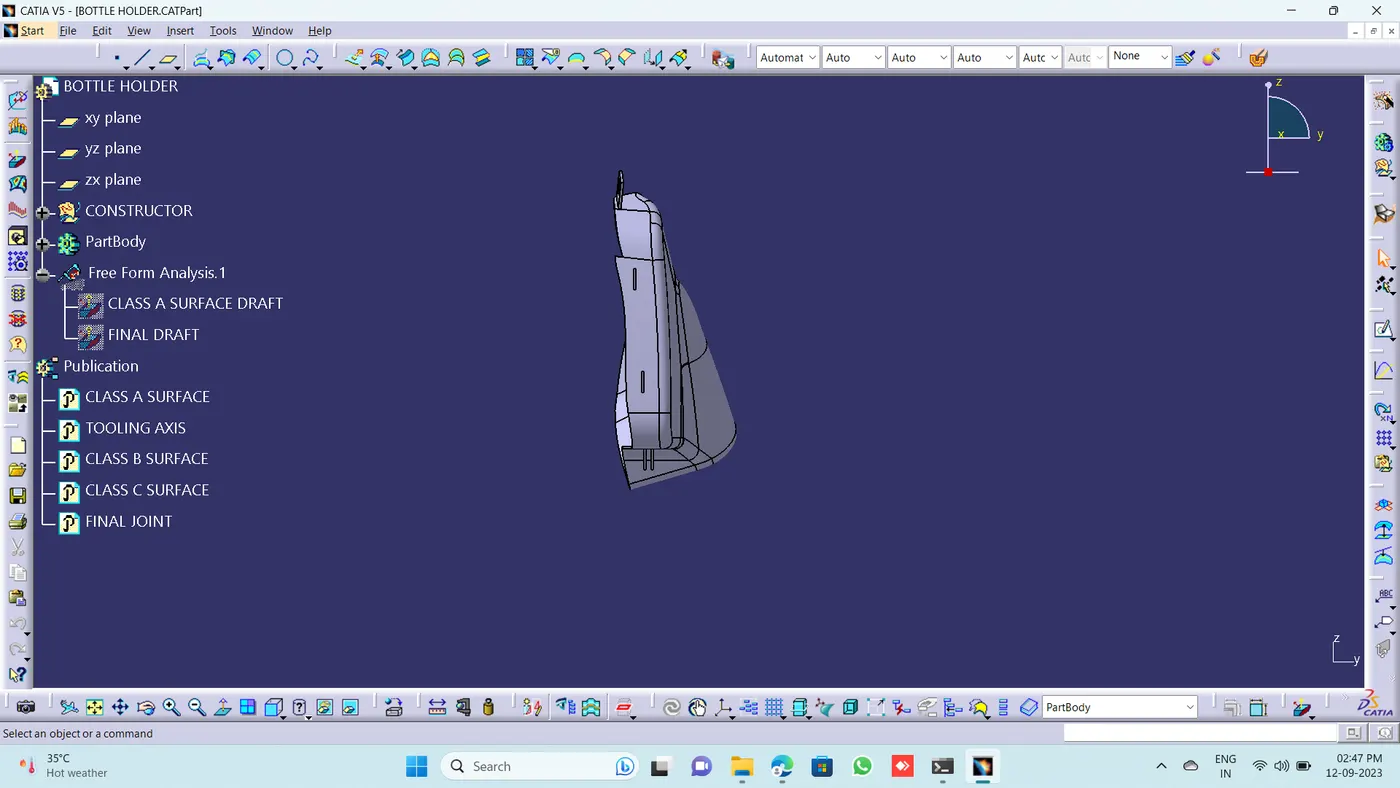
SIDE VIEW:
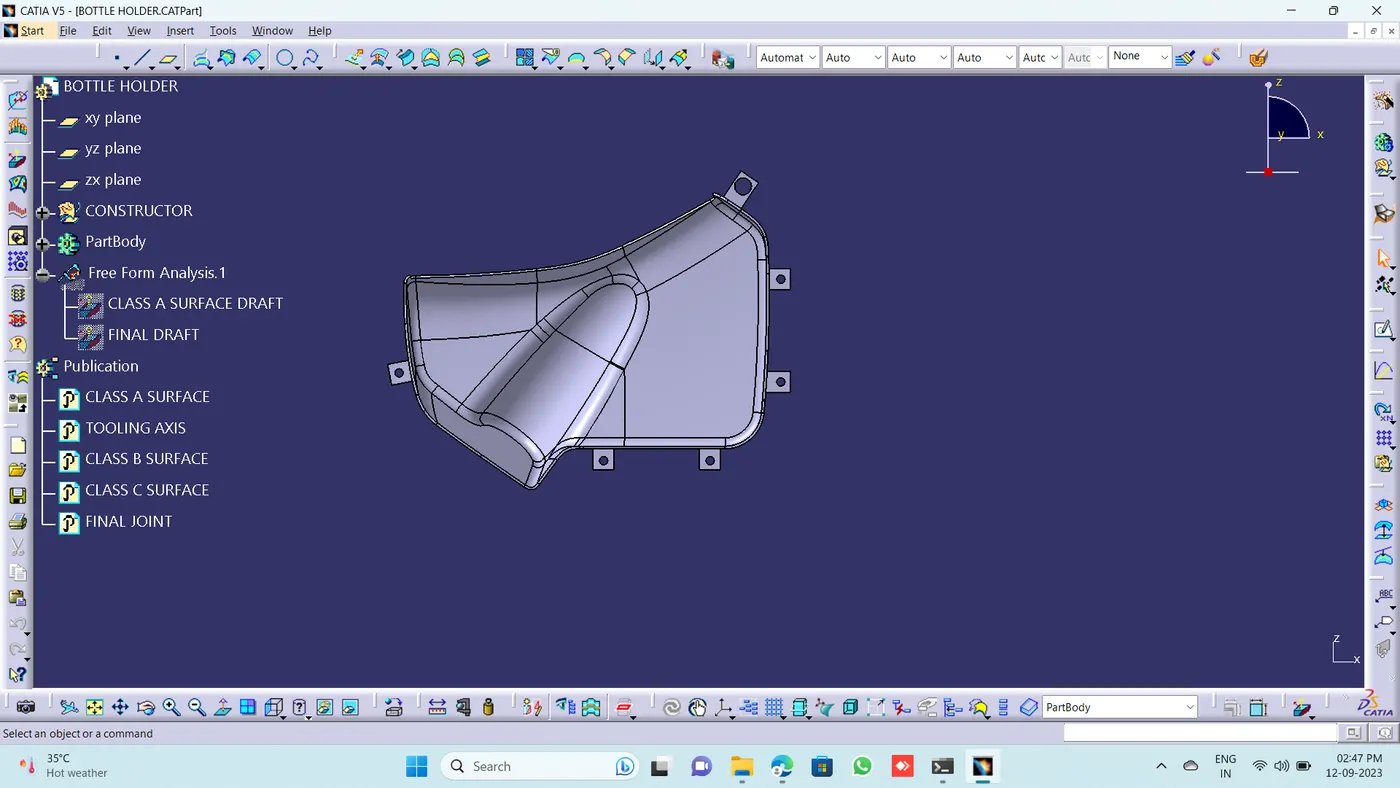
TOP VIEW:
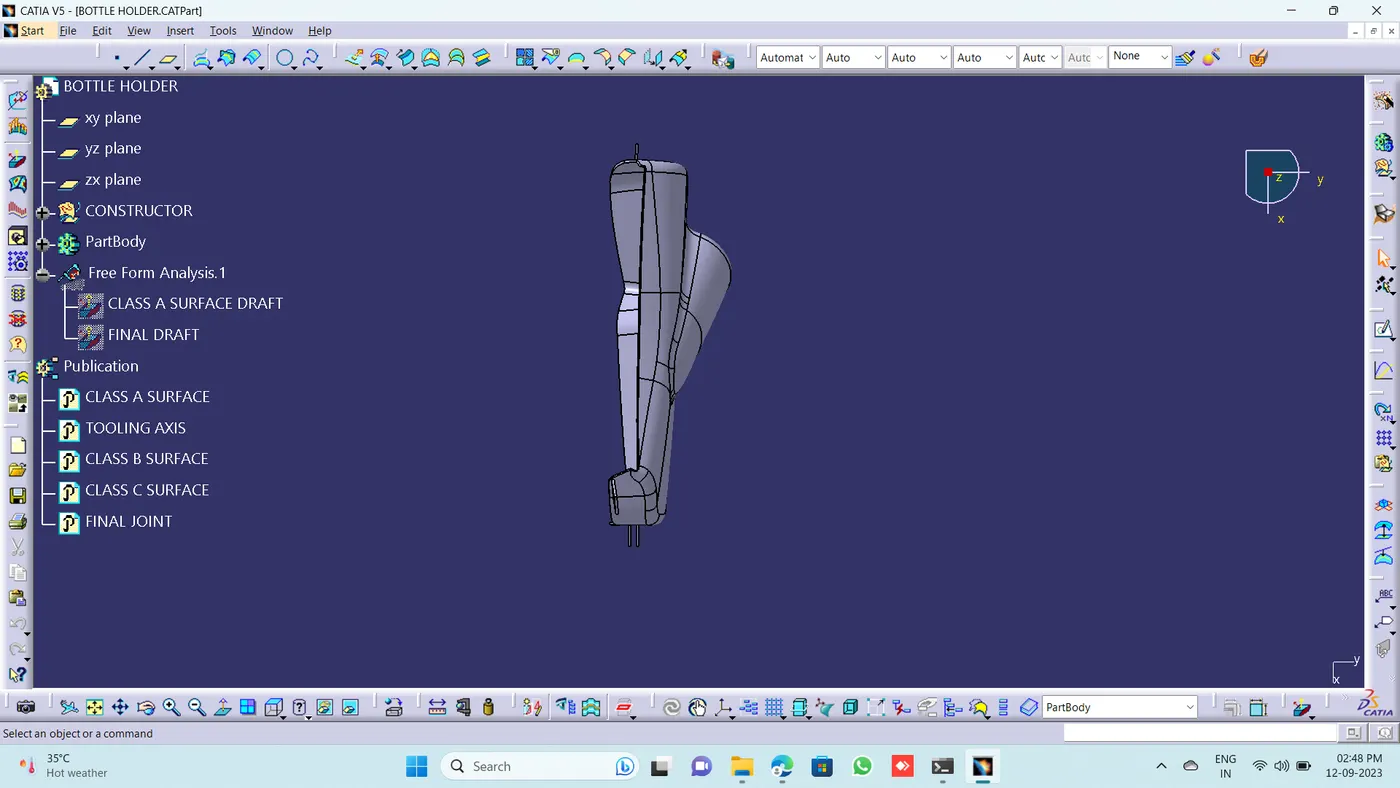
LOWER SUBSTRATE:
CLASS A SURFACE:
TOOLING AXIS:
CLASS B SURFACE:
CLASS C SURFACE:
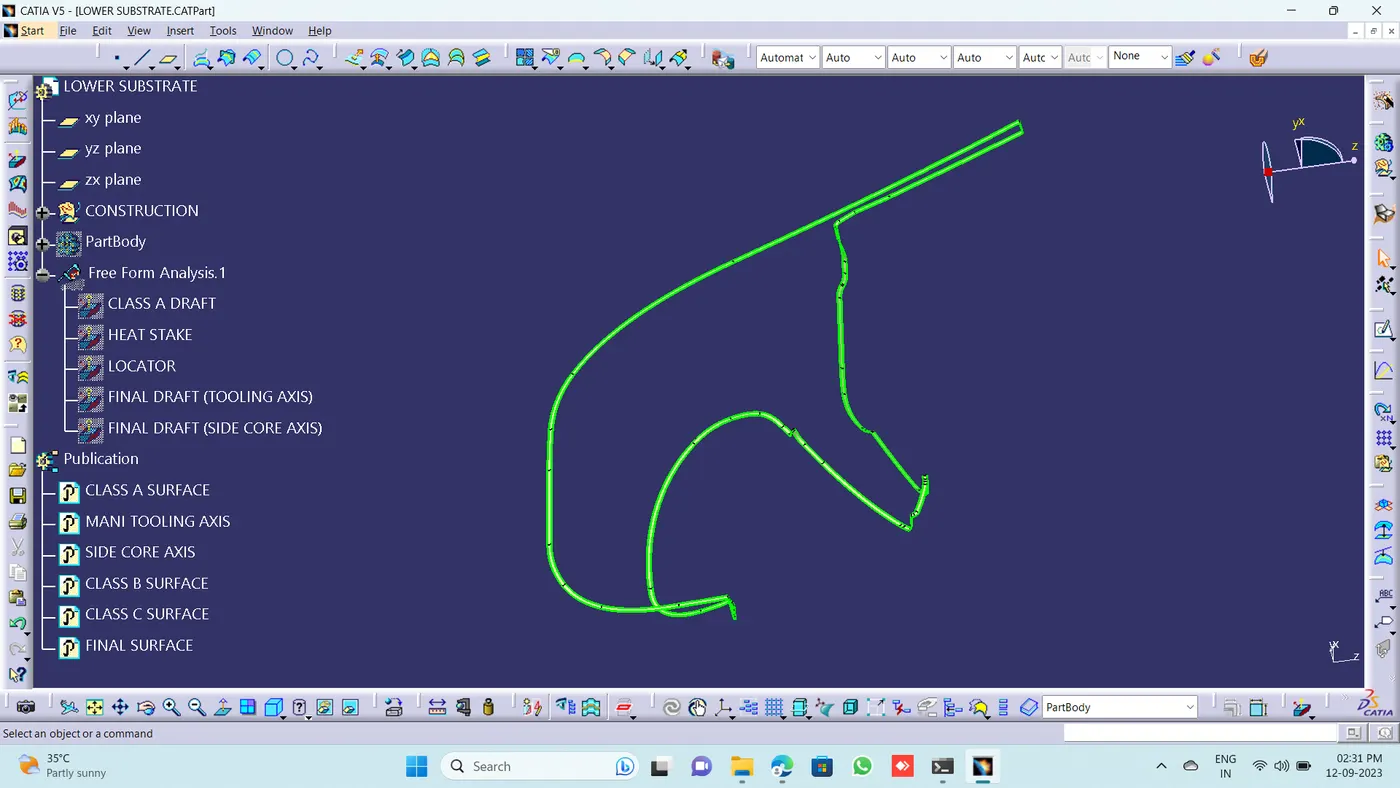
FINAL SURFACE:
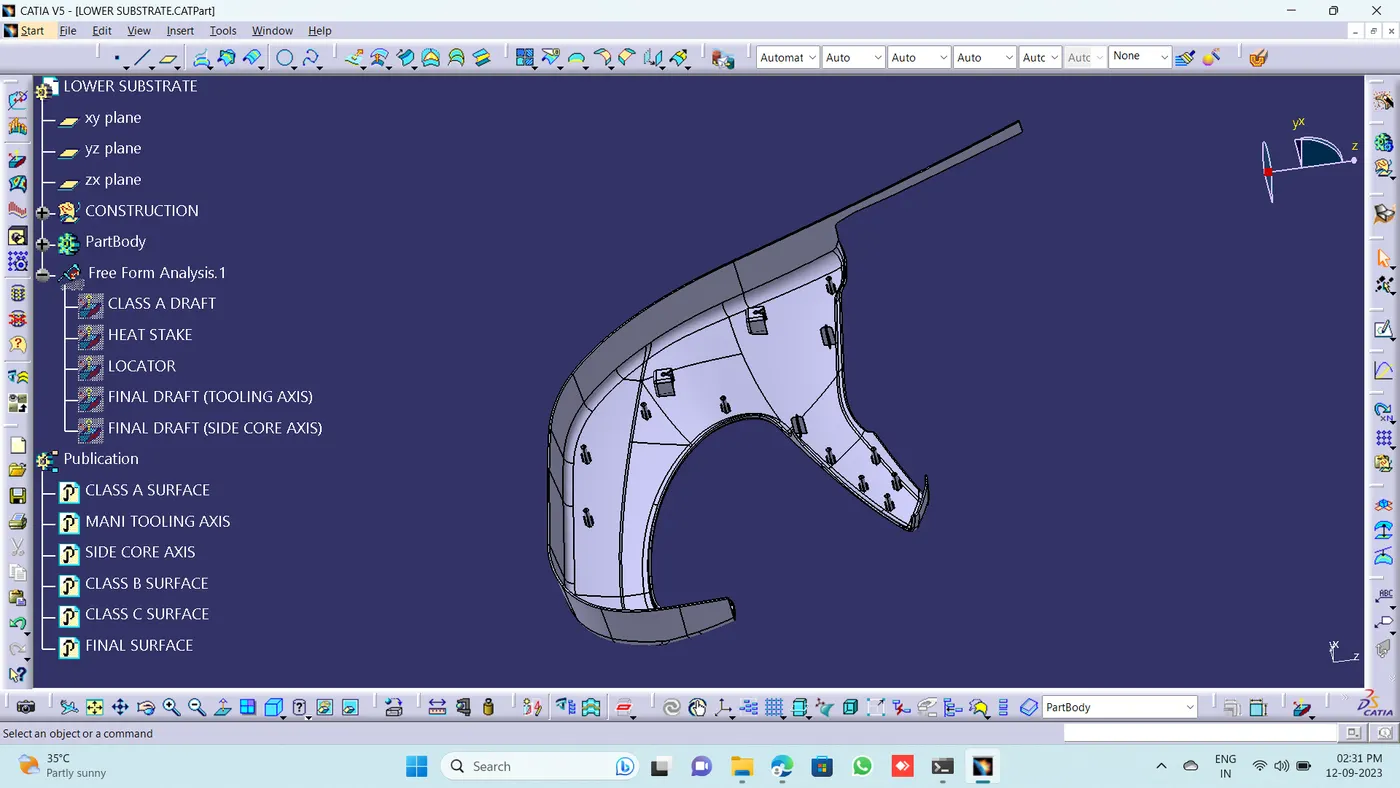
HEAT STAKE: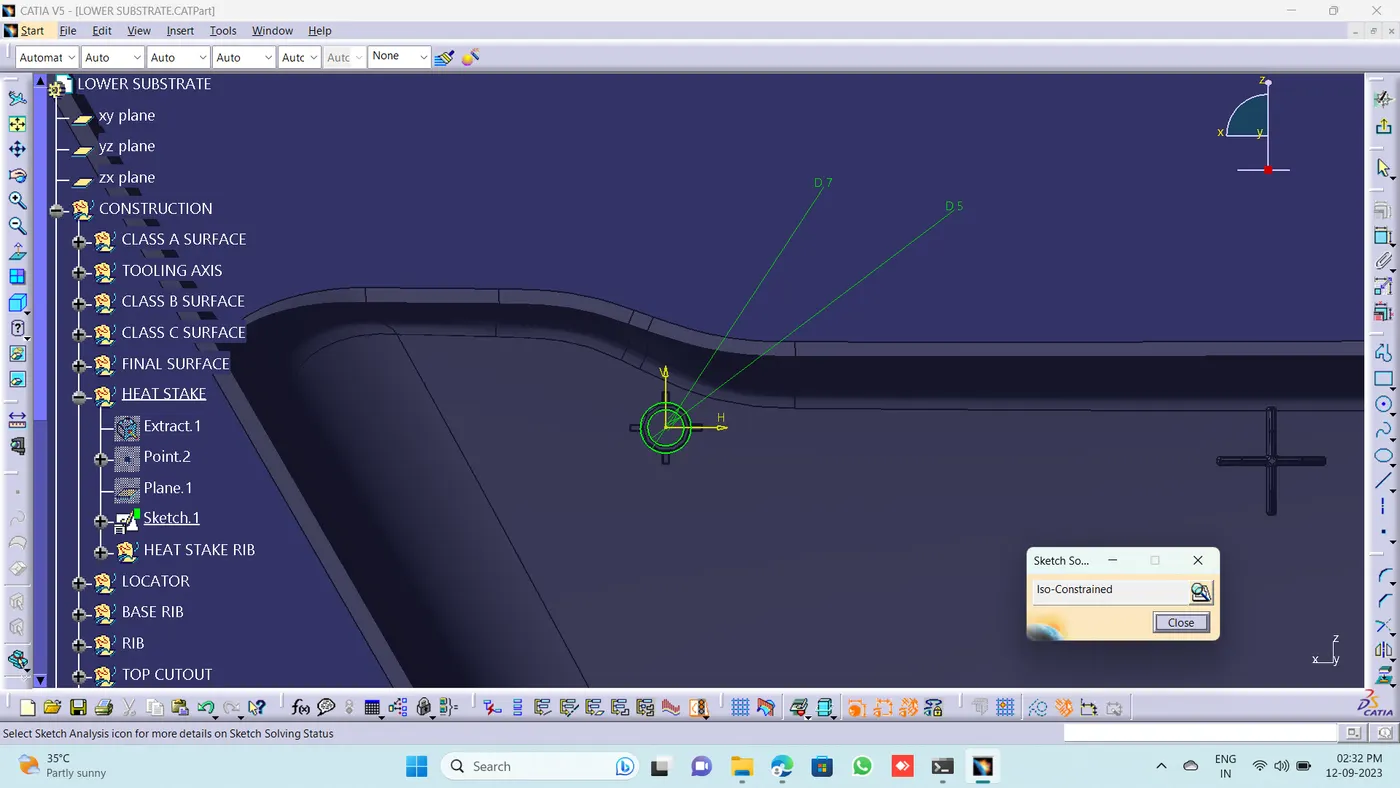
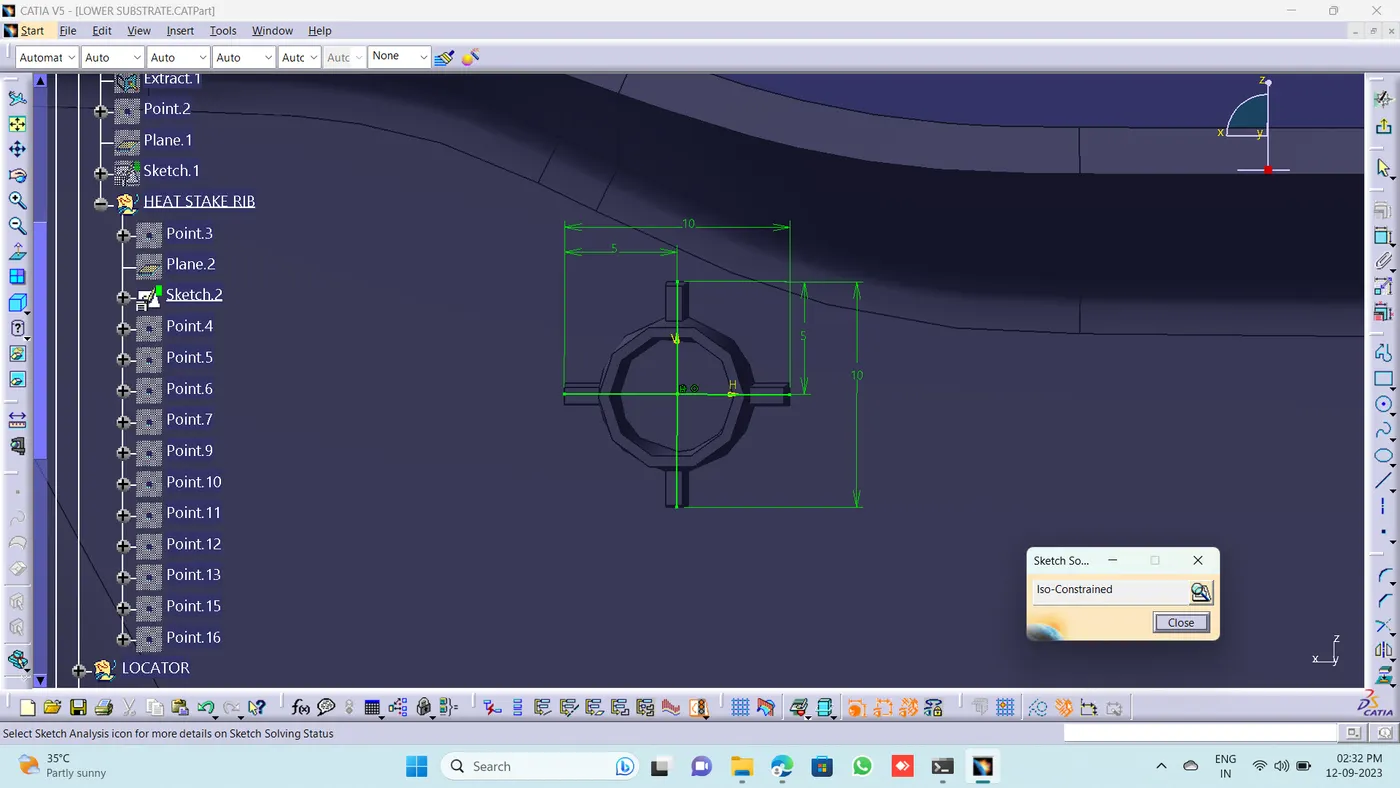
LOCATOR:
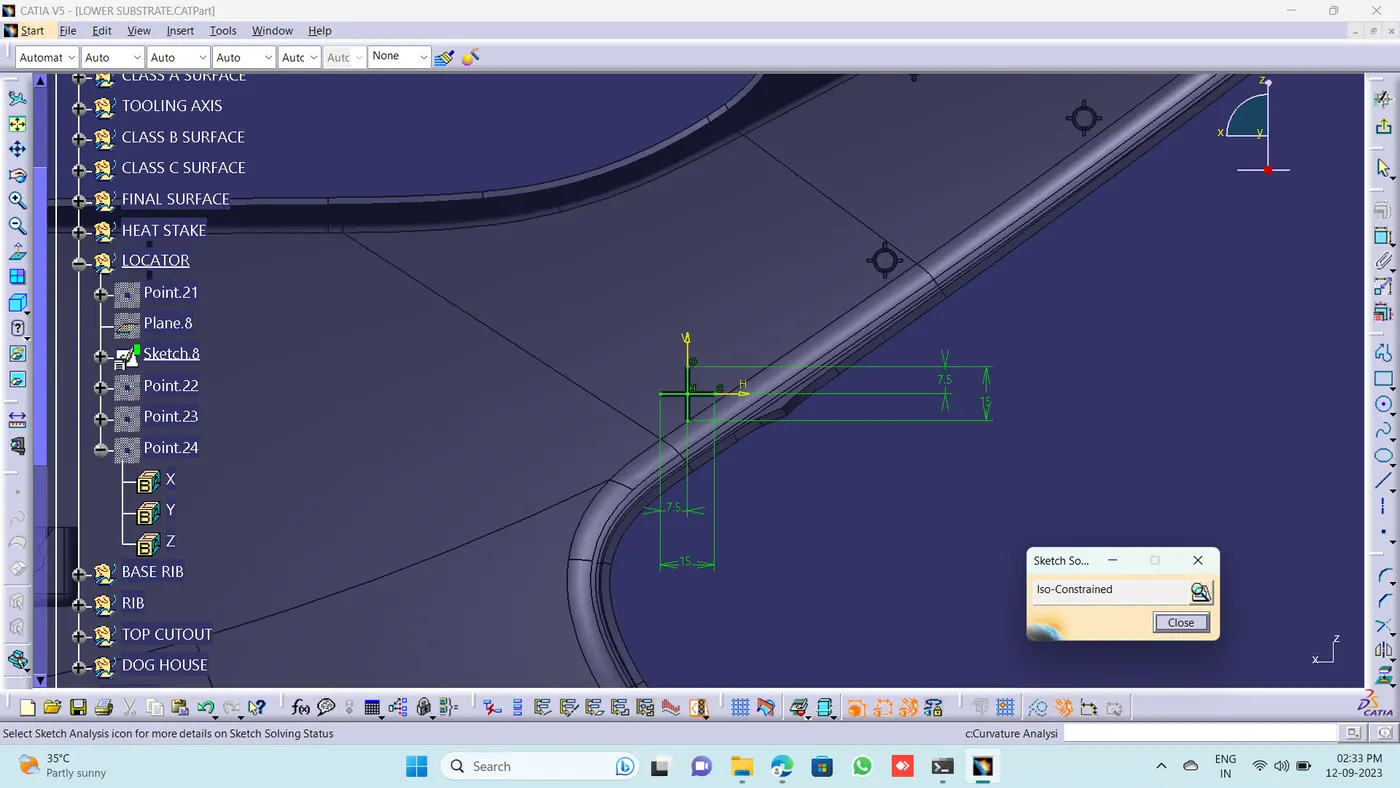
DOG HOUSE:
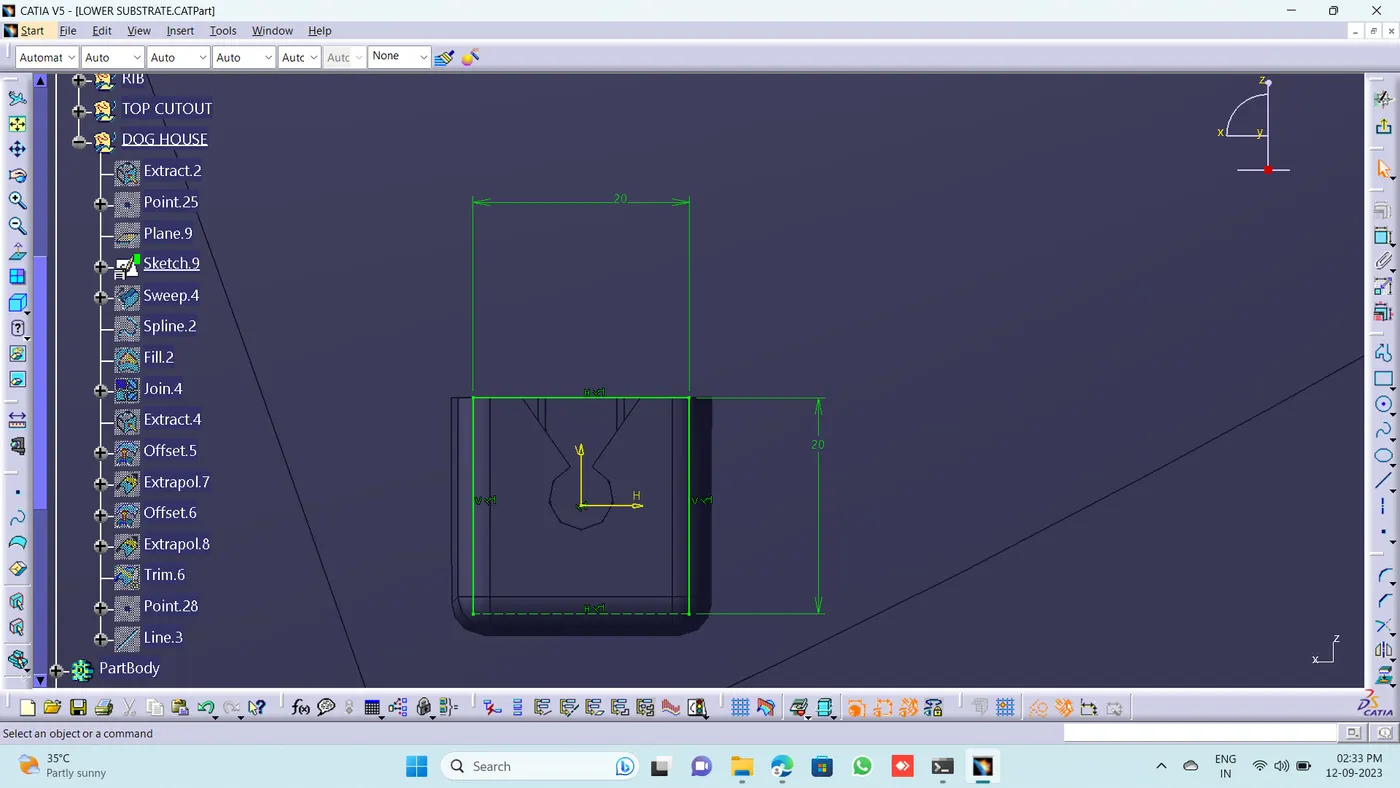
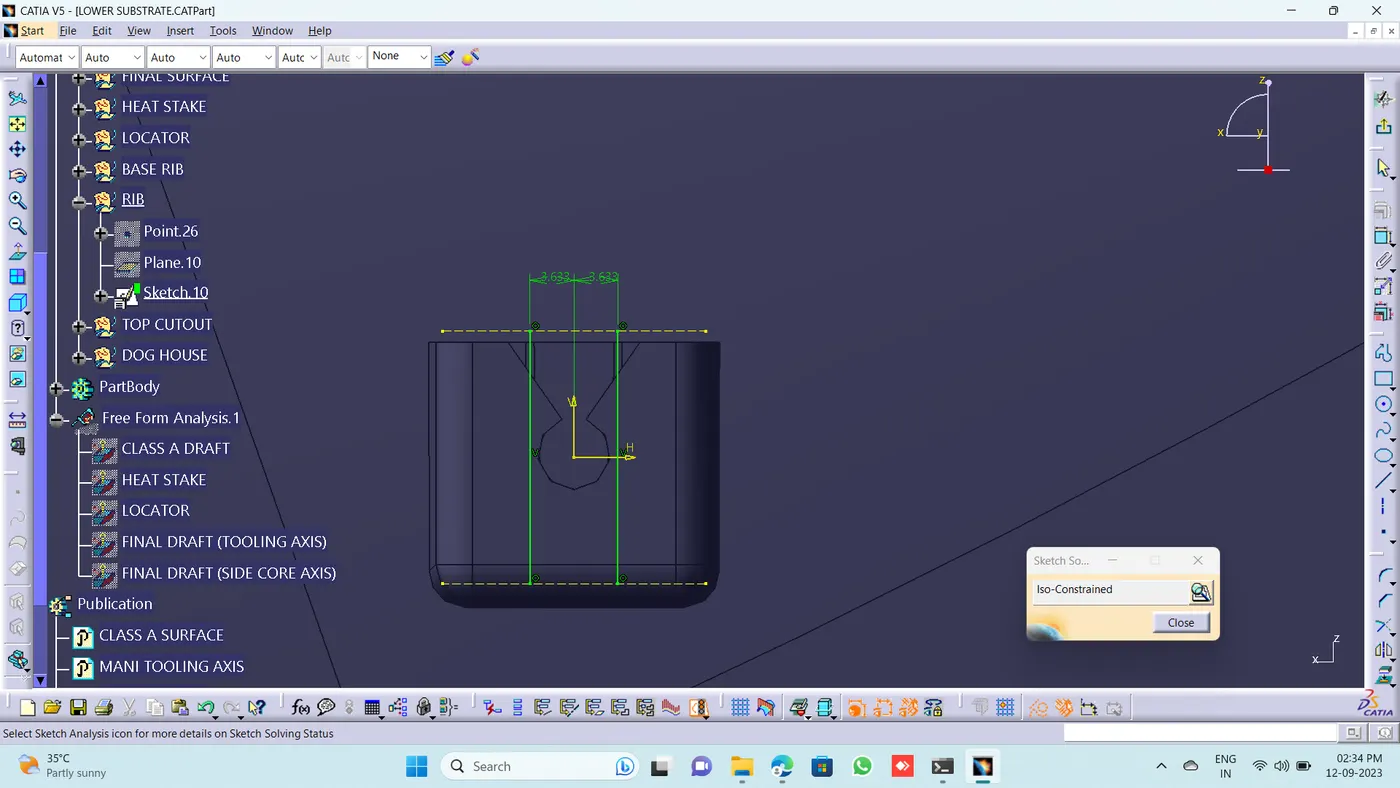
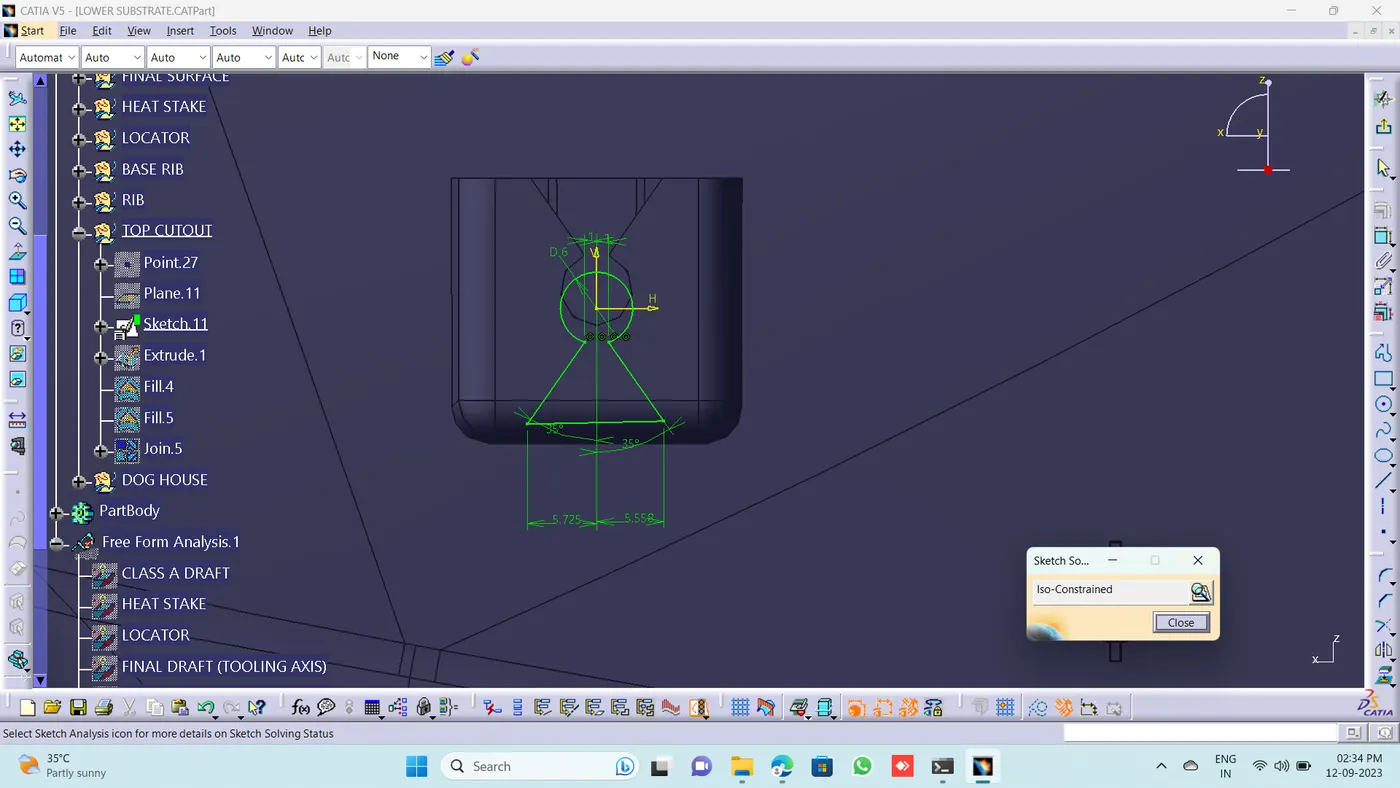
DRAFT ANALYSIS:
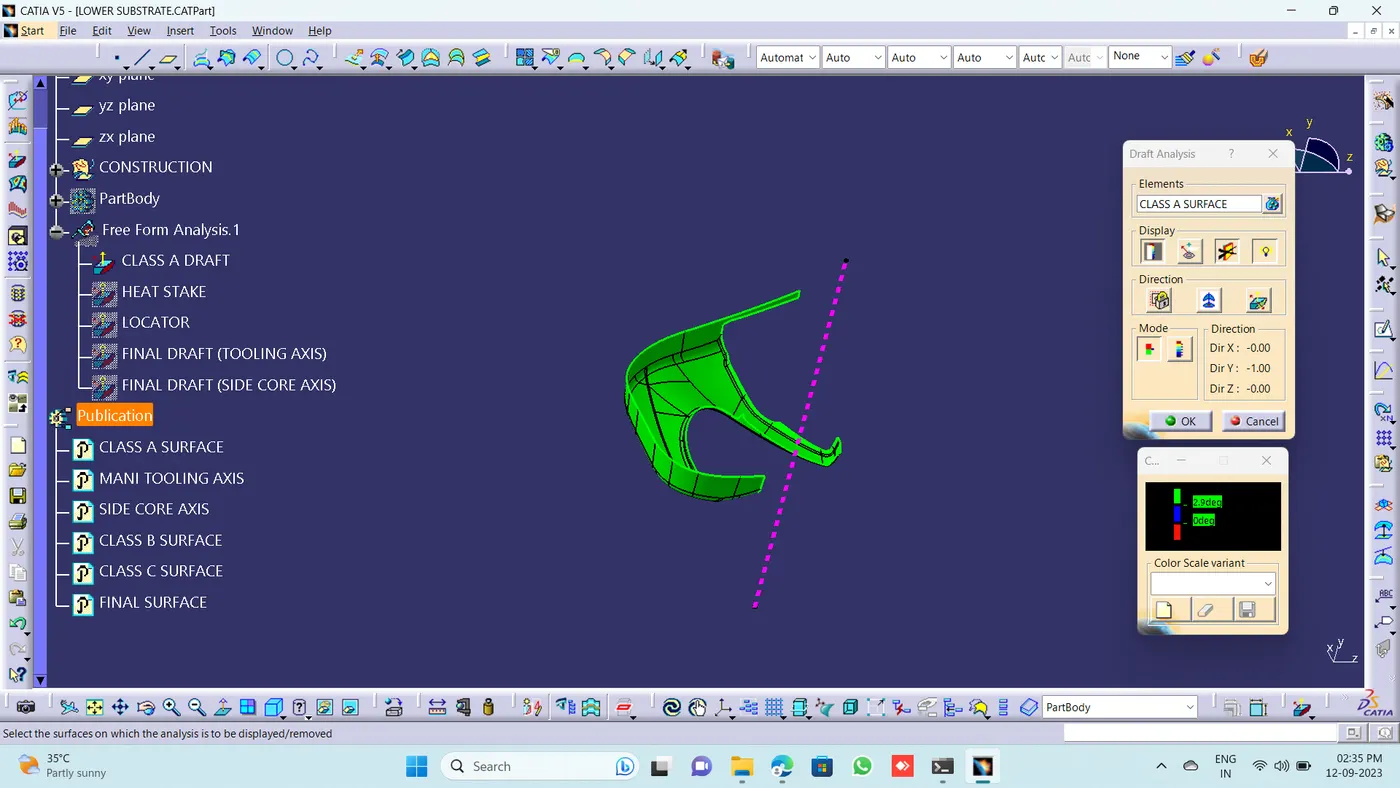
CLASS A DRAFT:
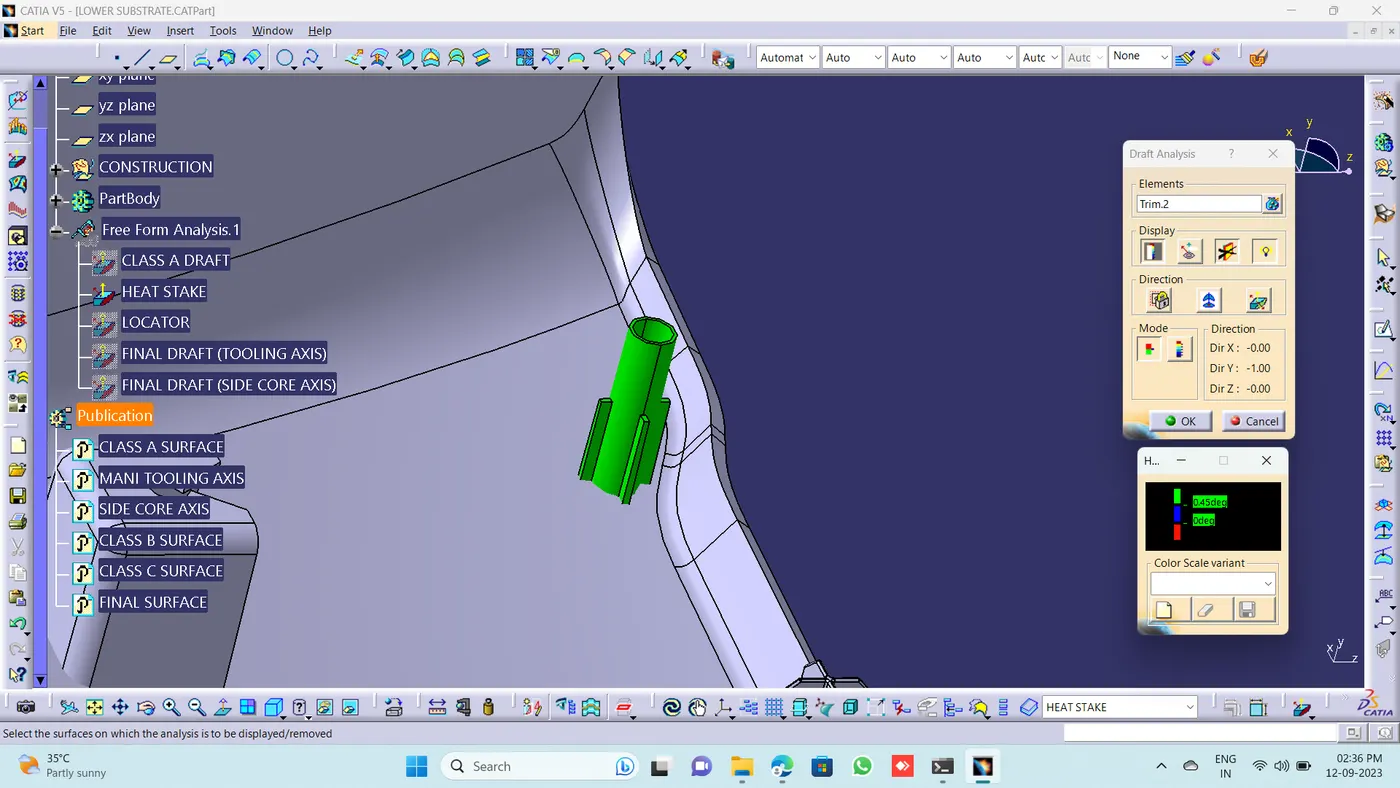
HEAT STAKE DRAFT:
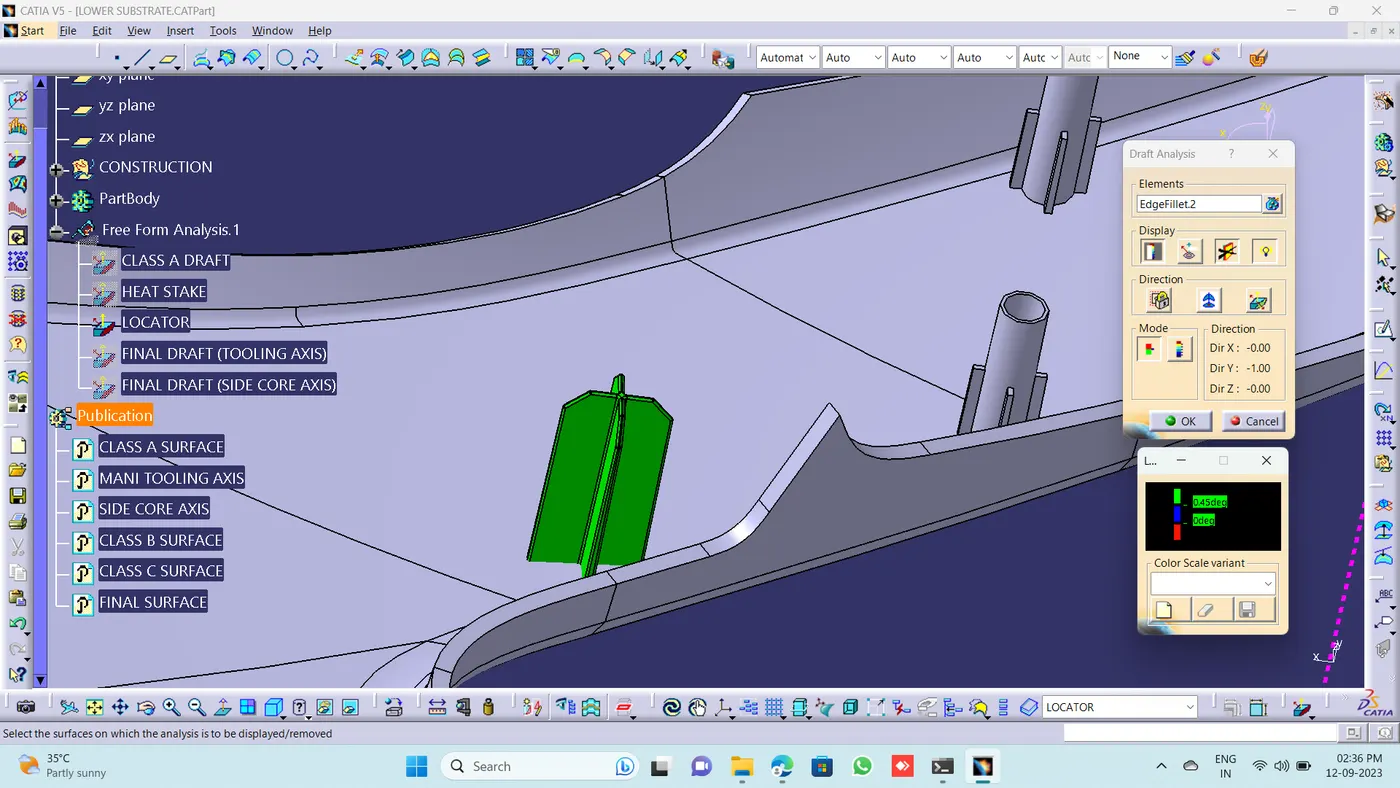
LOCATOR DRAFT:
FINAL DRAFT:
TOOLING AXIS:
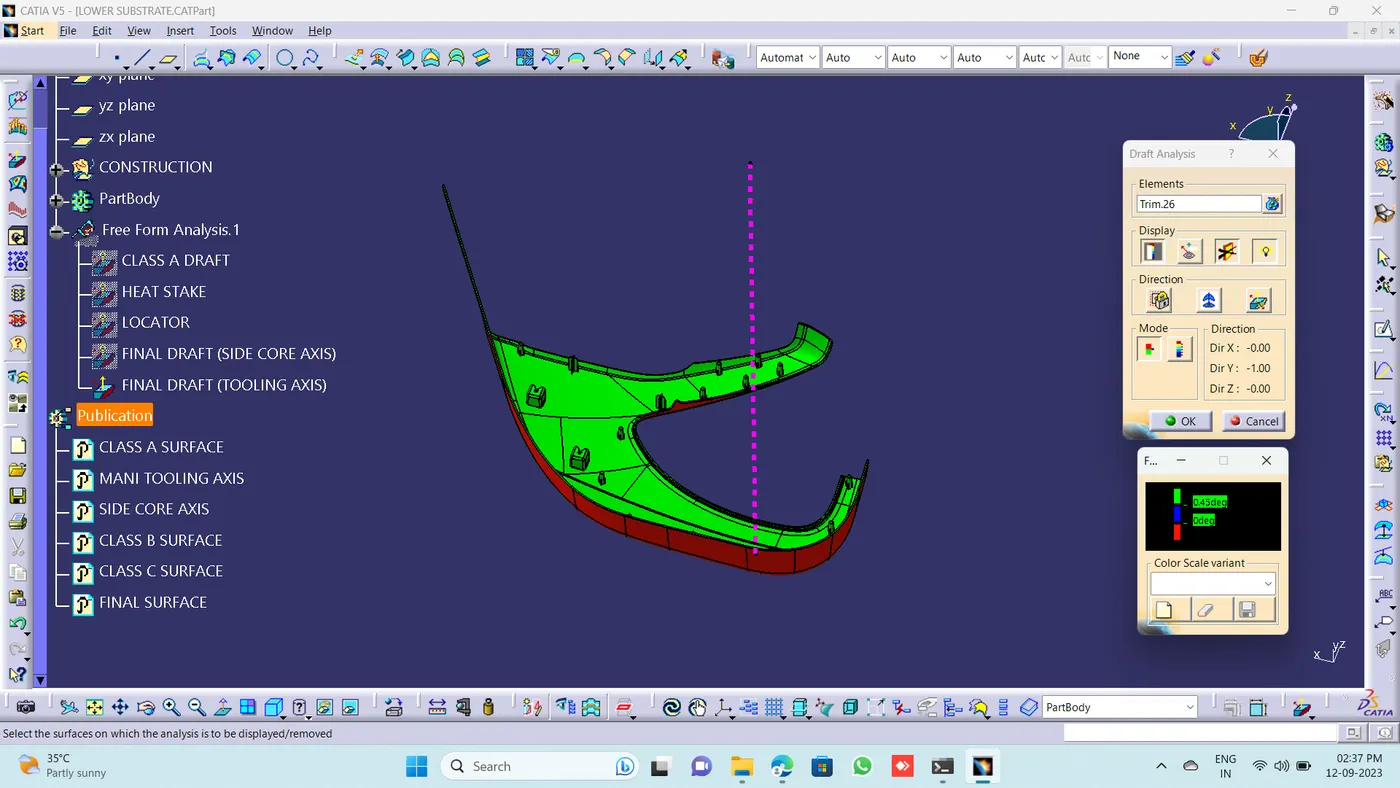
SIDE CORE AXIS:
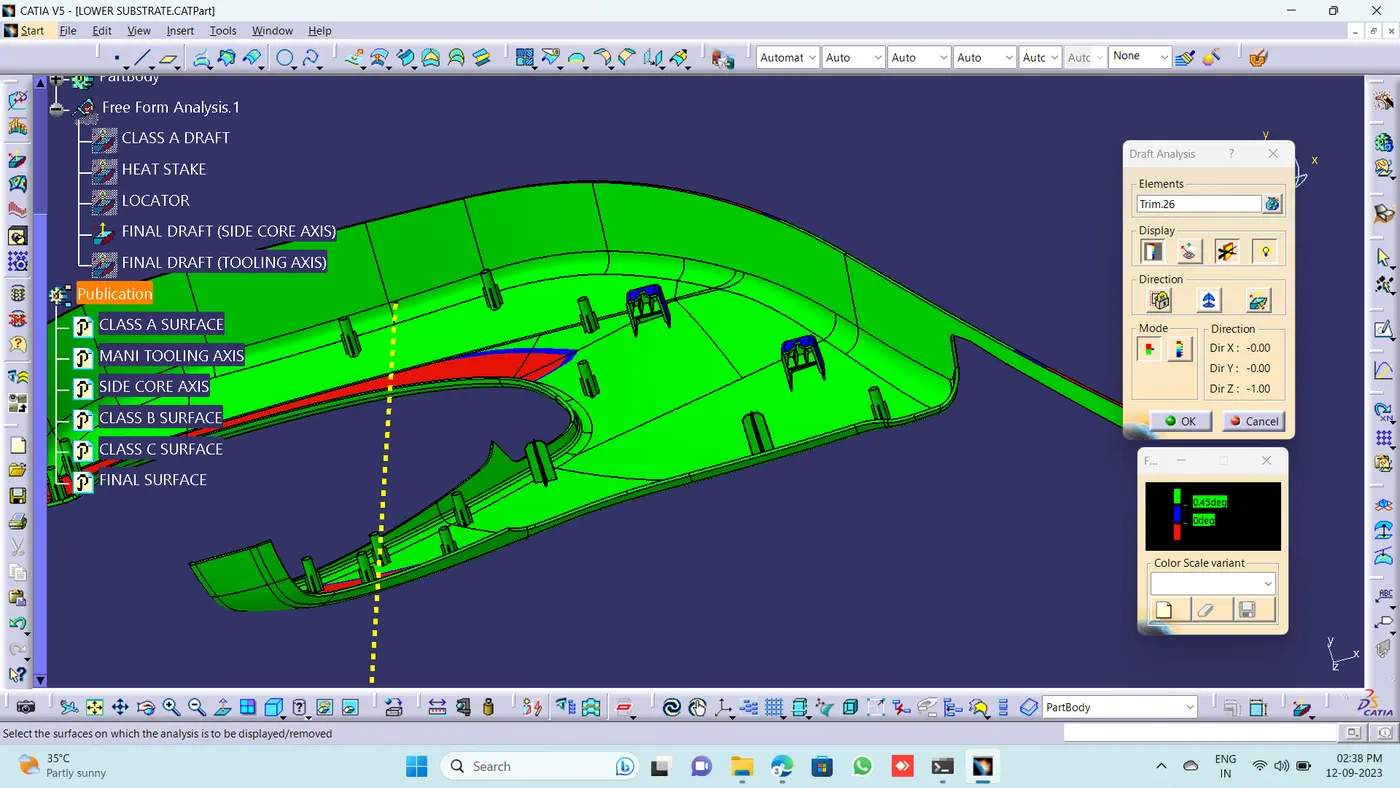
VIEWS:
ISOMETRIC VIEWS:
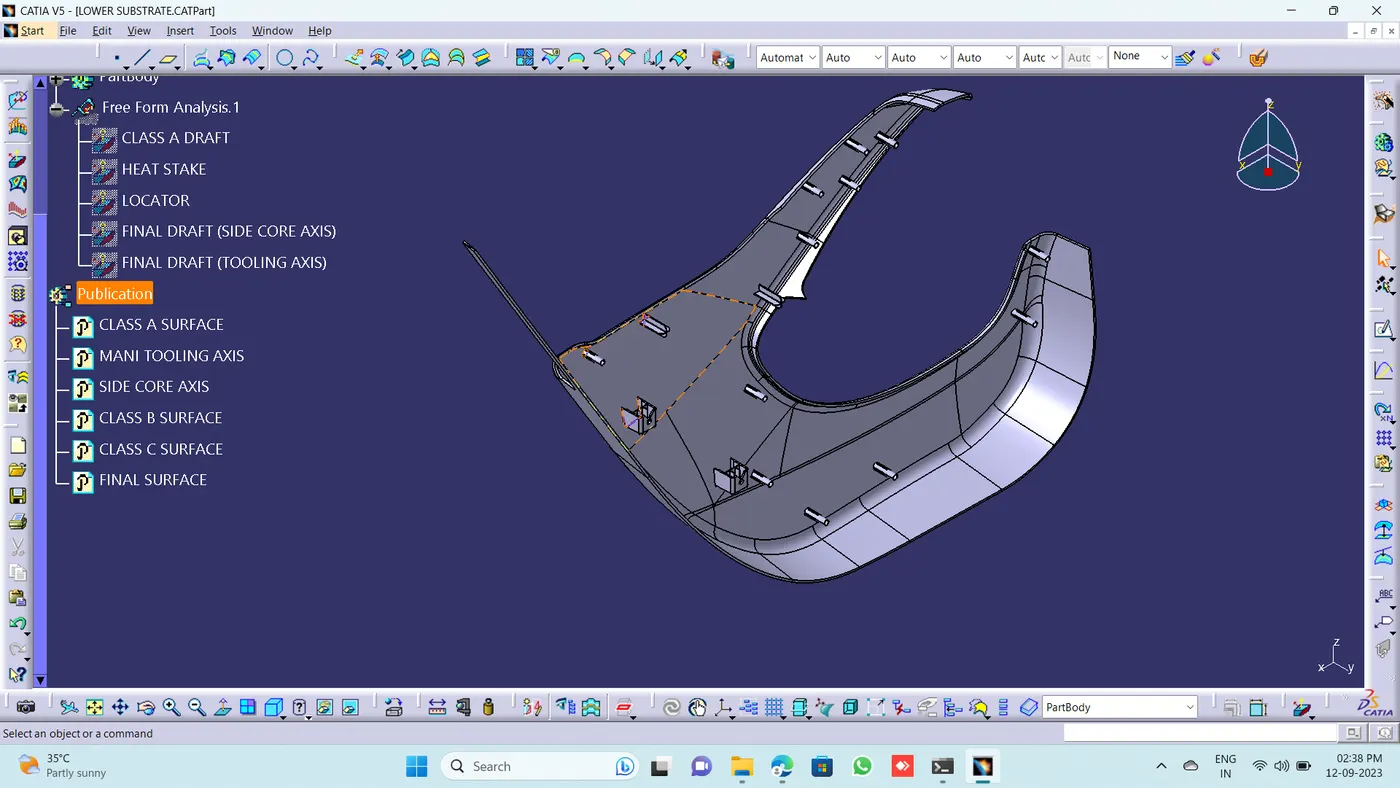
FRONT VIEW:
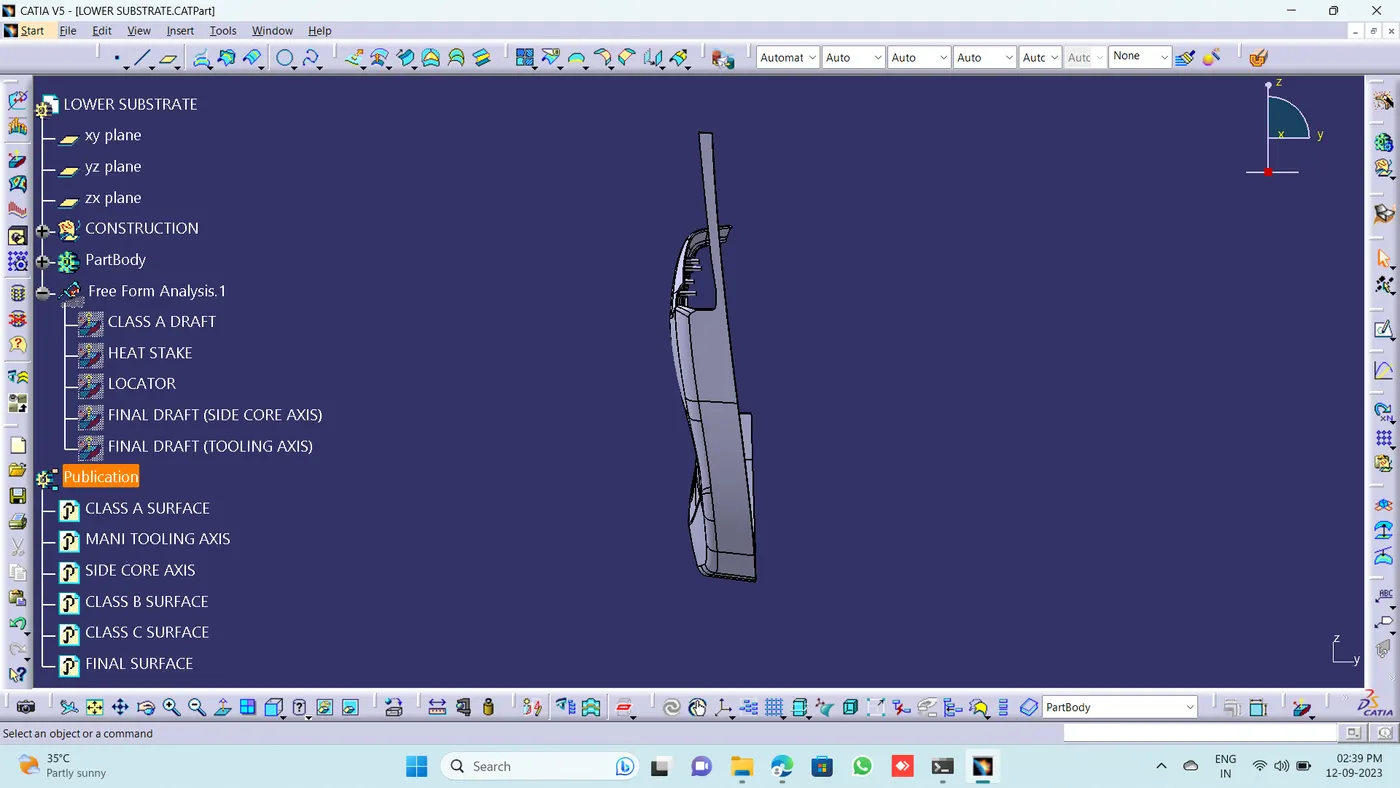
SIDE VIEW:
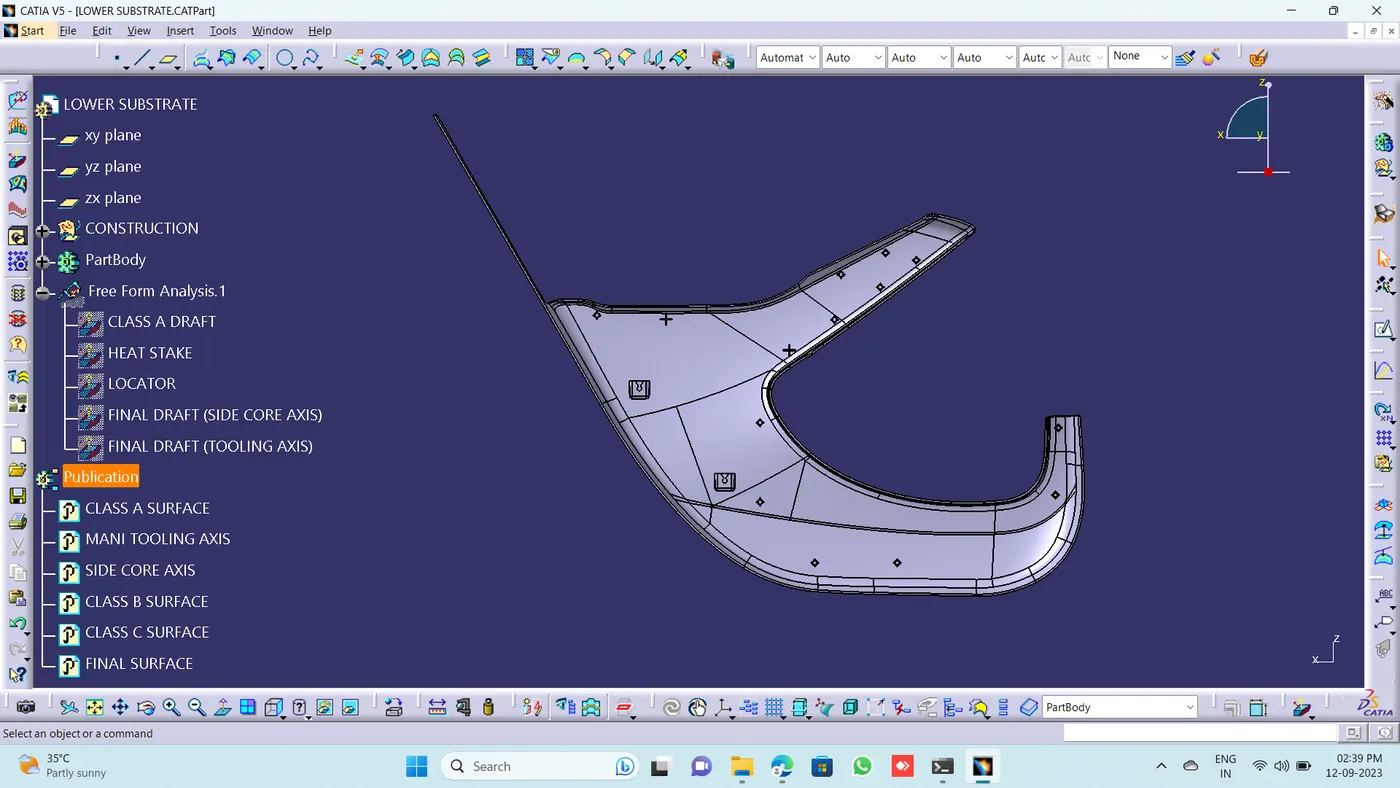
TOP VIEW:
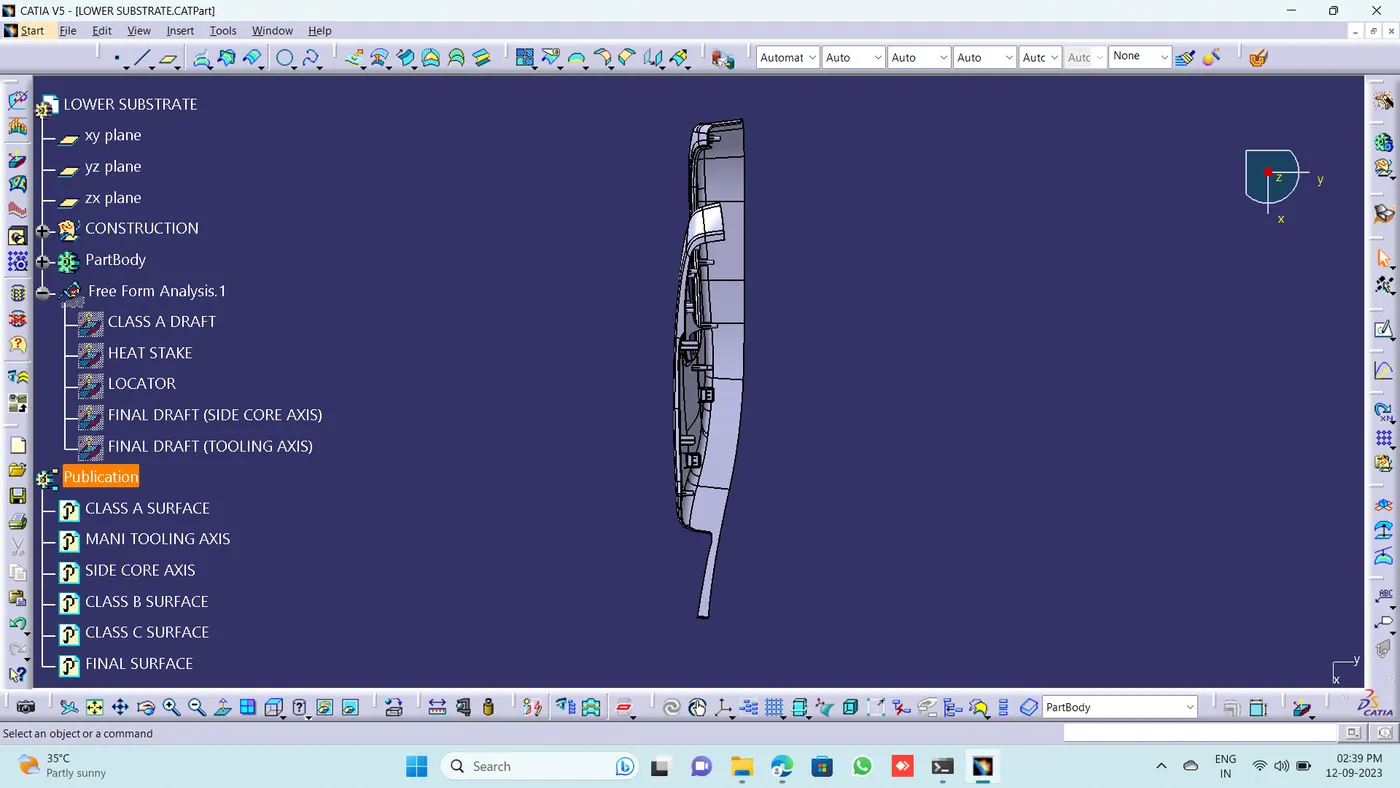
MAP POCKET:
CLASS A SURFACE:
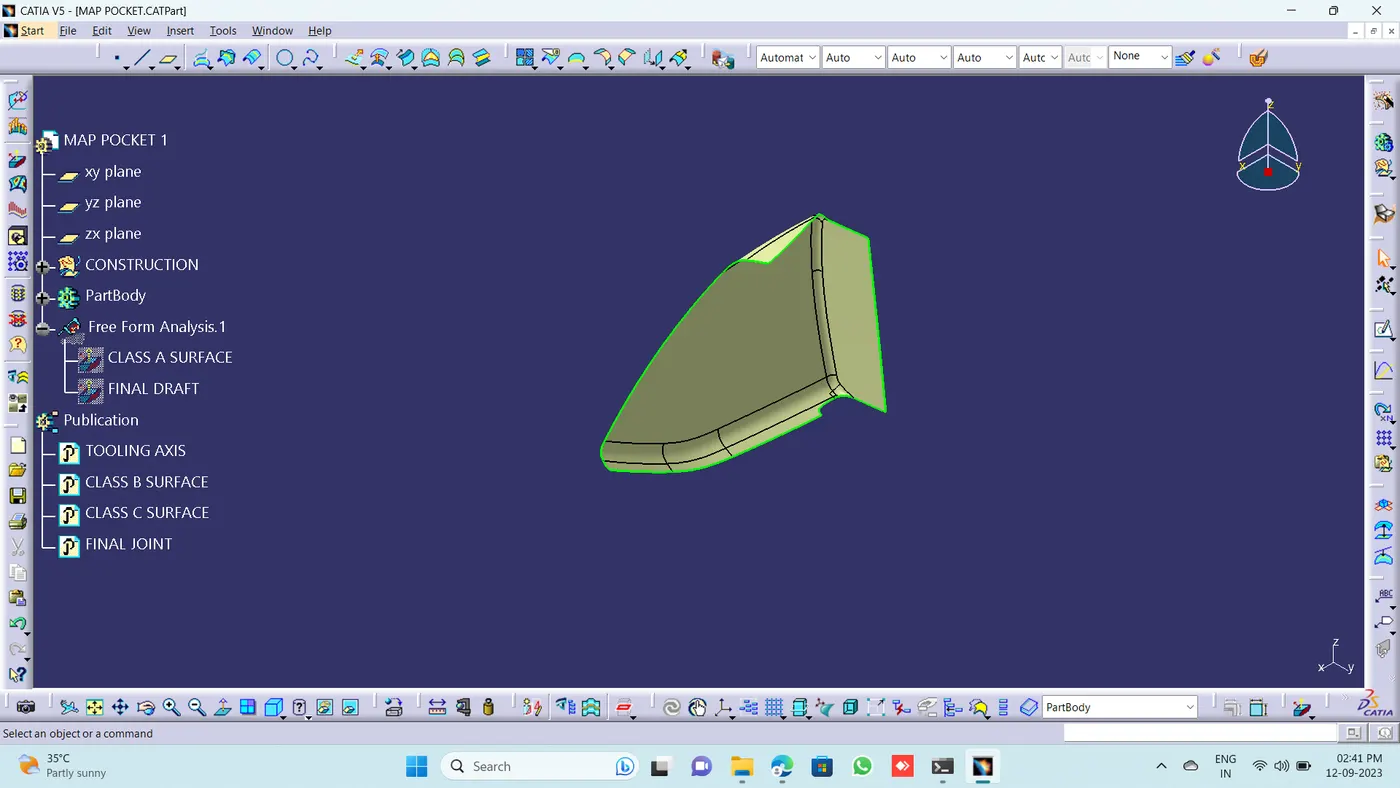
TOOLING AXIS:
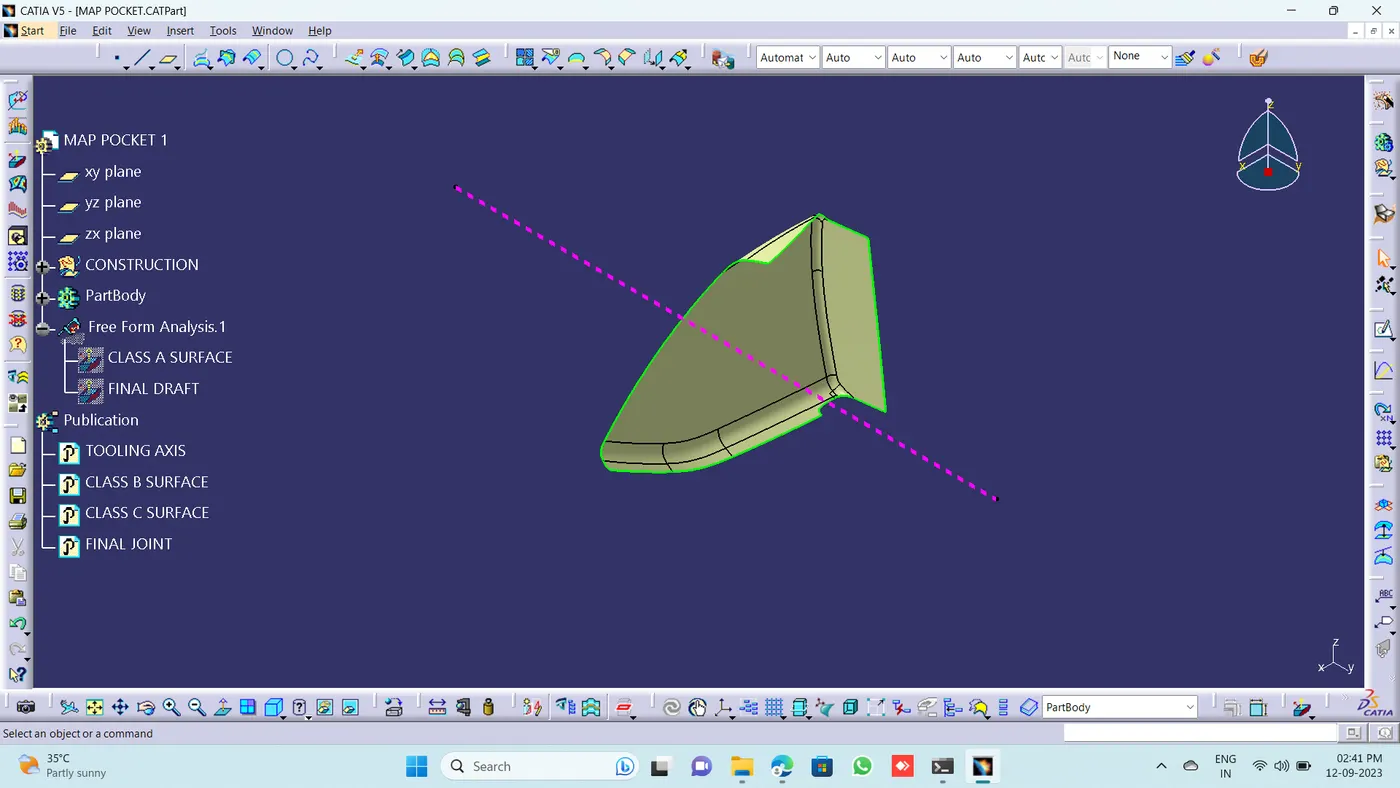
CLASS B SURFACE:
CLASS C SURFACE:
FINAL SURFACE:
DRAFT ANALYSIS:
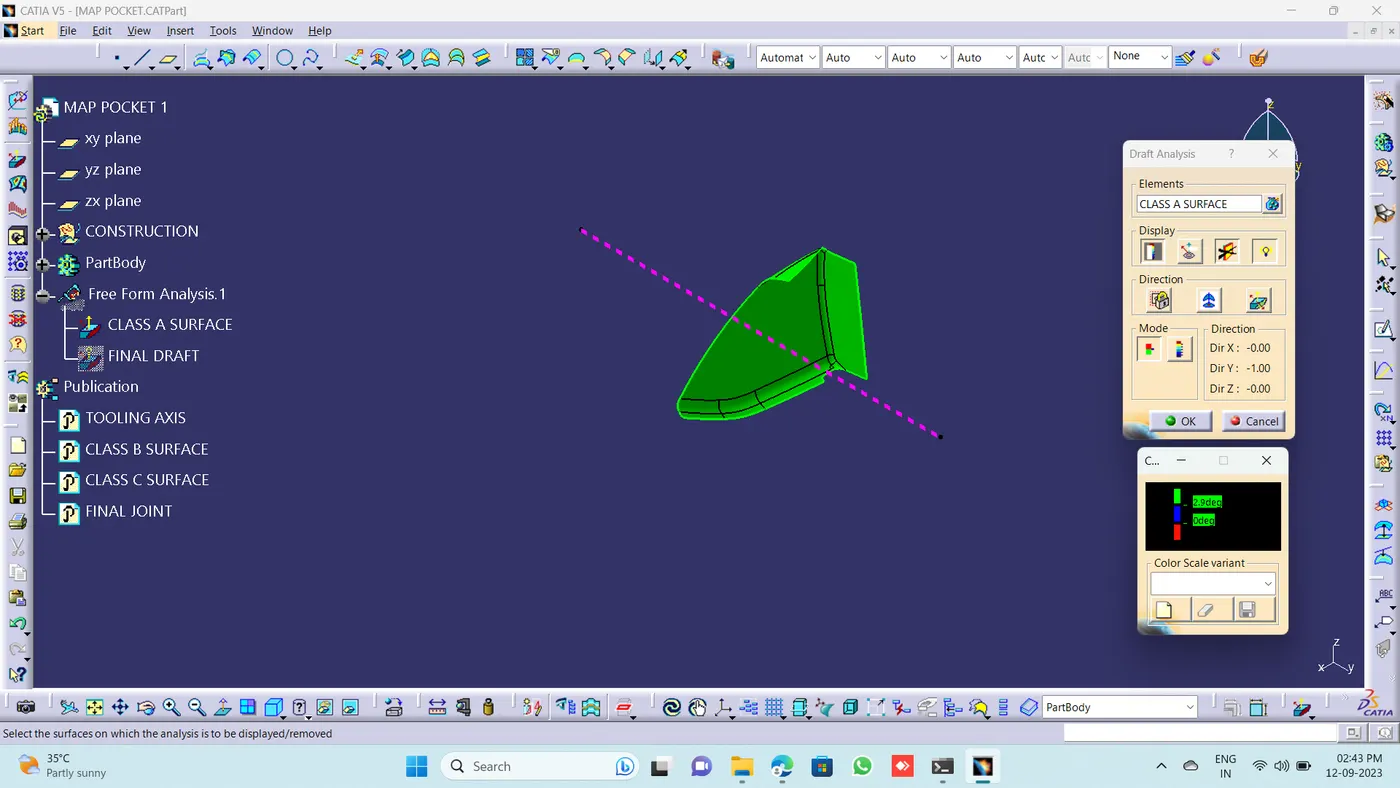
CLASS A DRAFT:
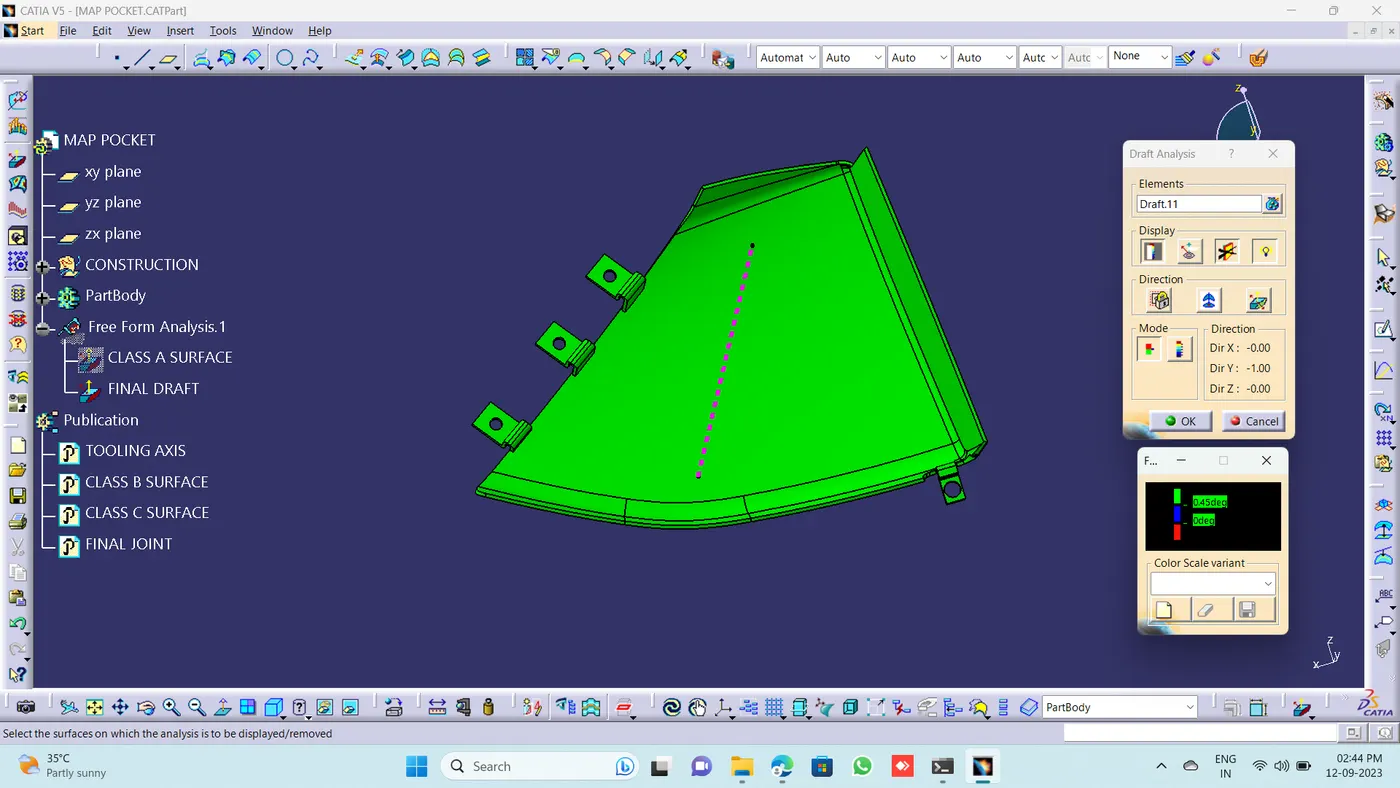
FINAL DRAFT:
VIEWS:
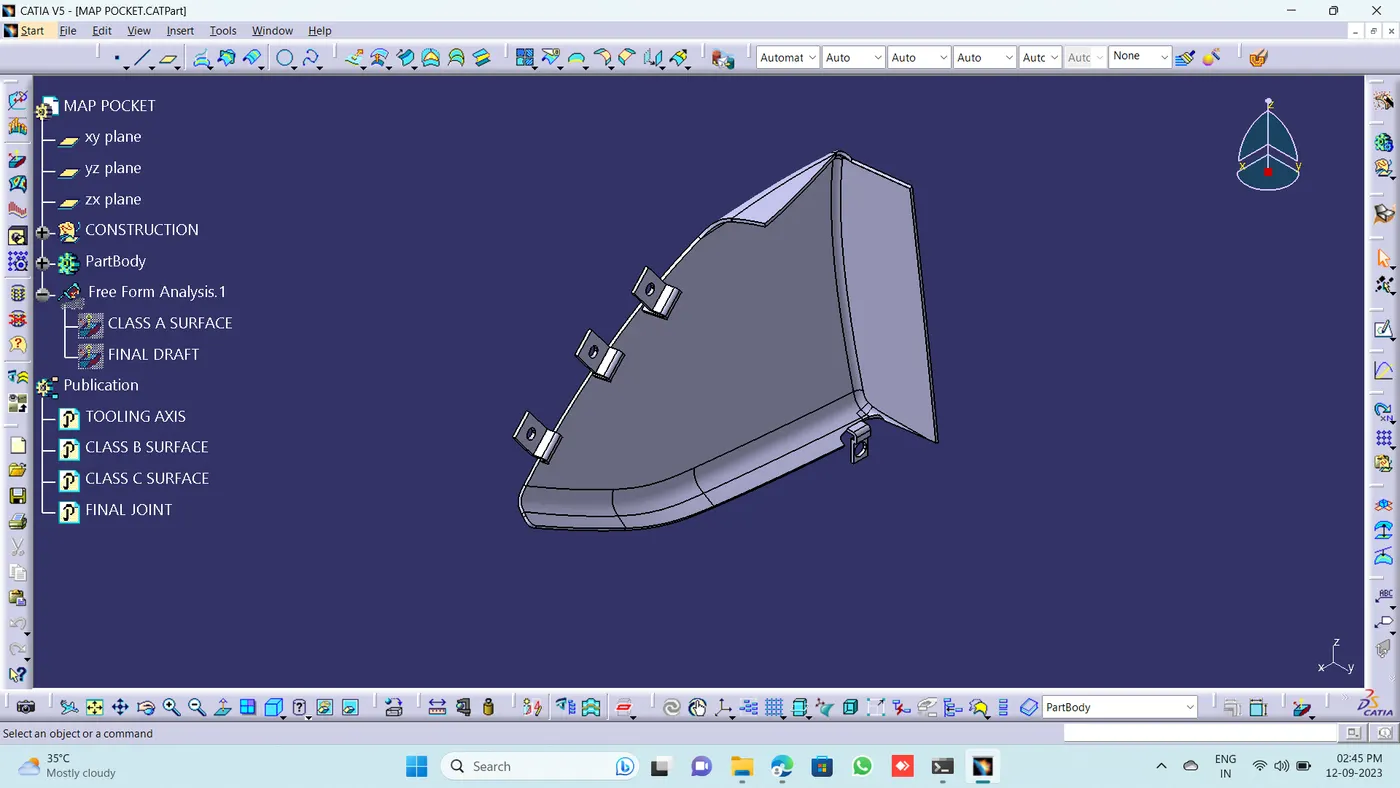
ISOMETRIC VIEW:
FRONT VIEW:
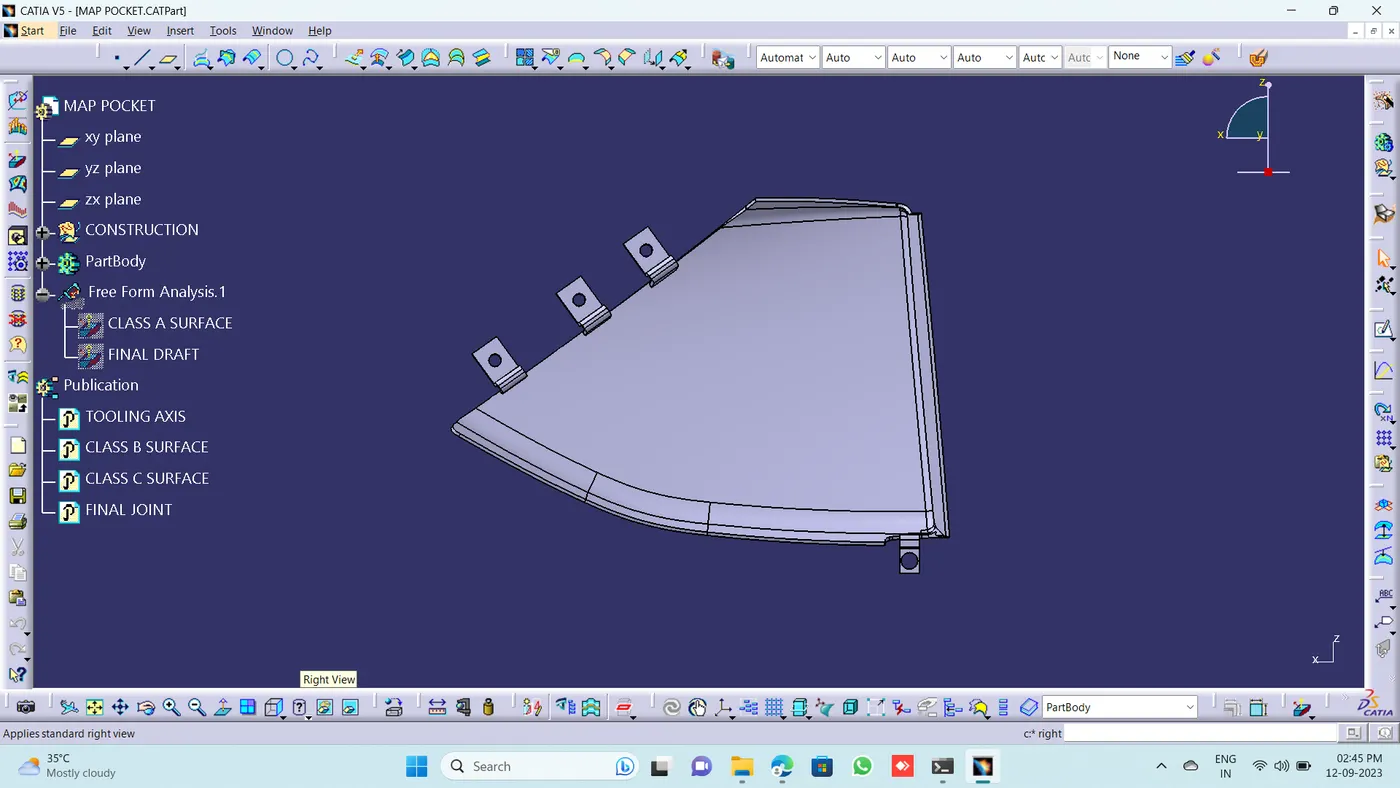
SIDE VIEW:
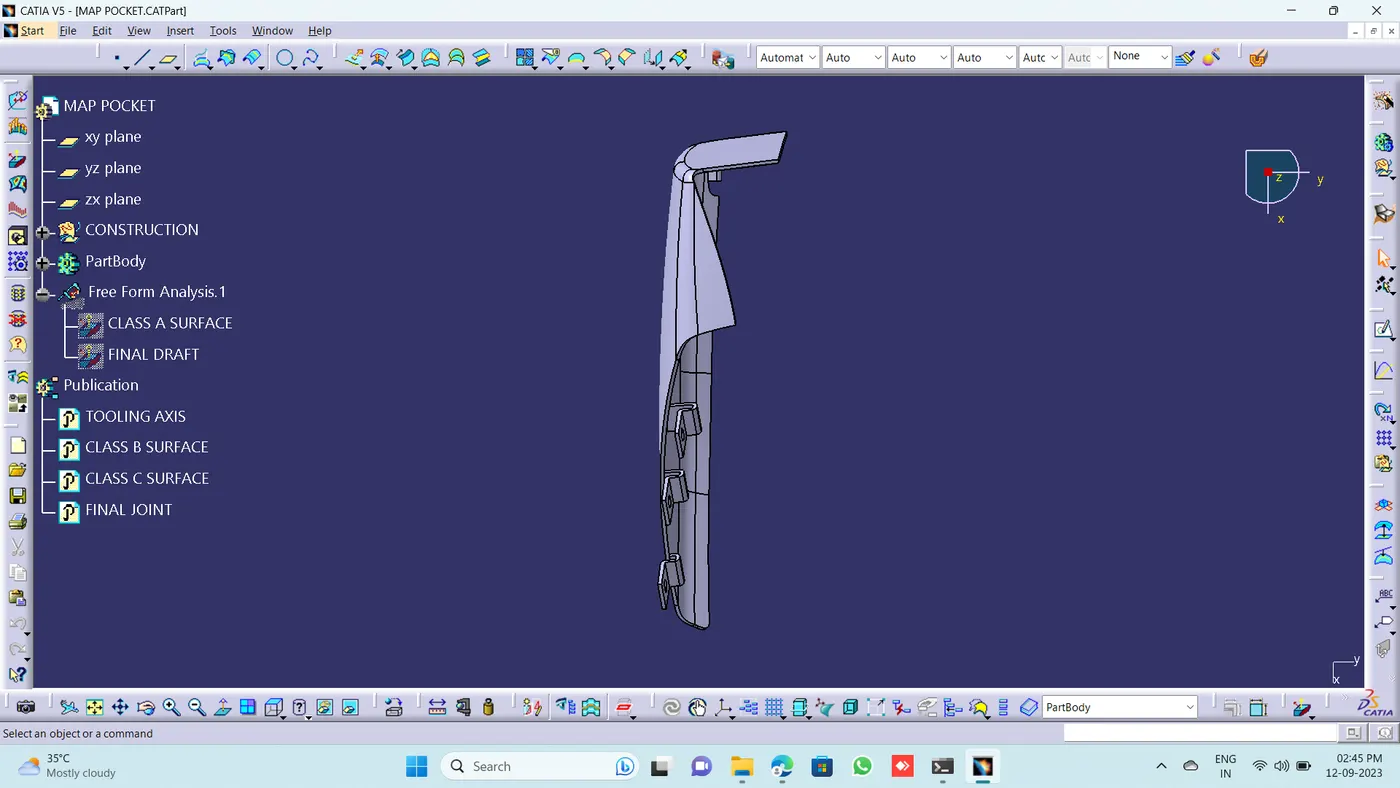
TOP VIEW:
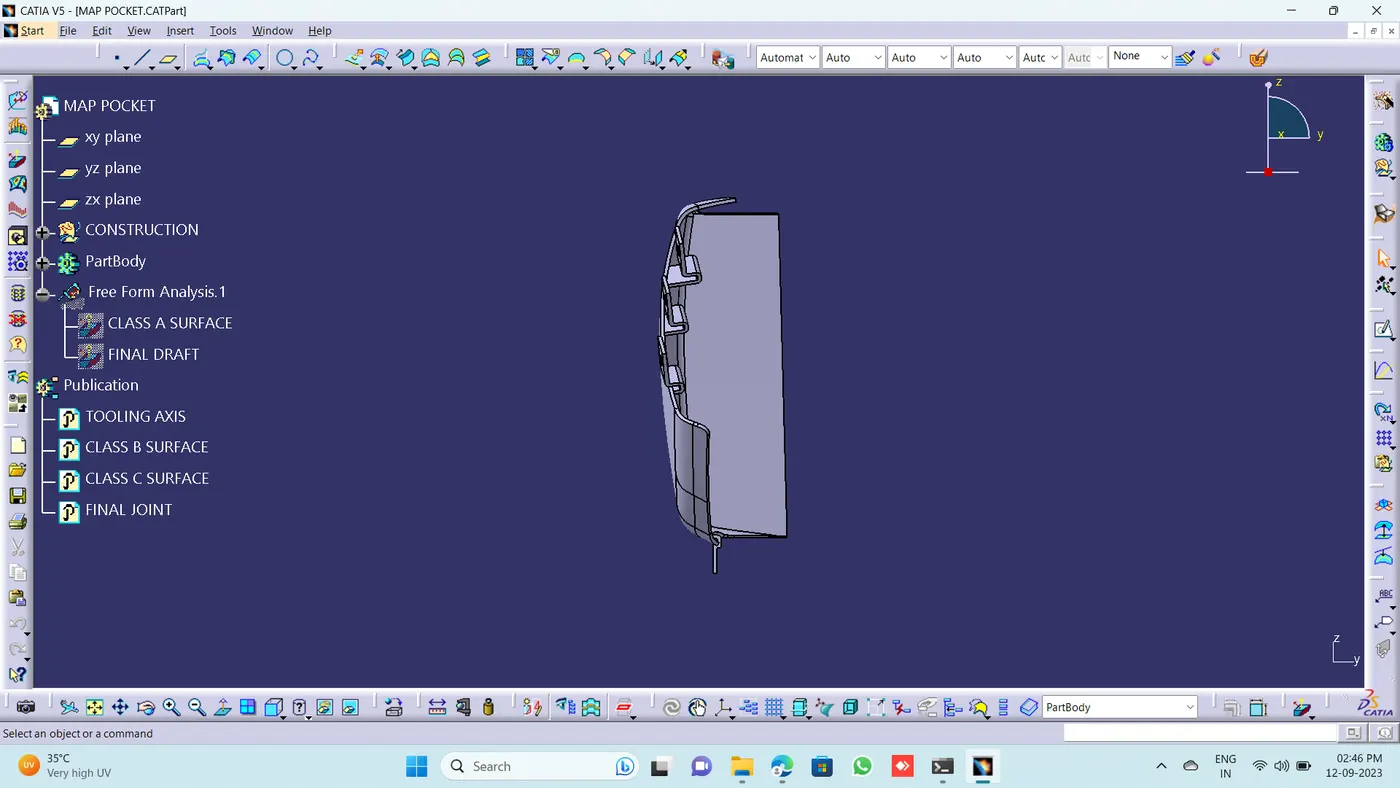
PUSH PIN:
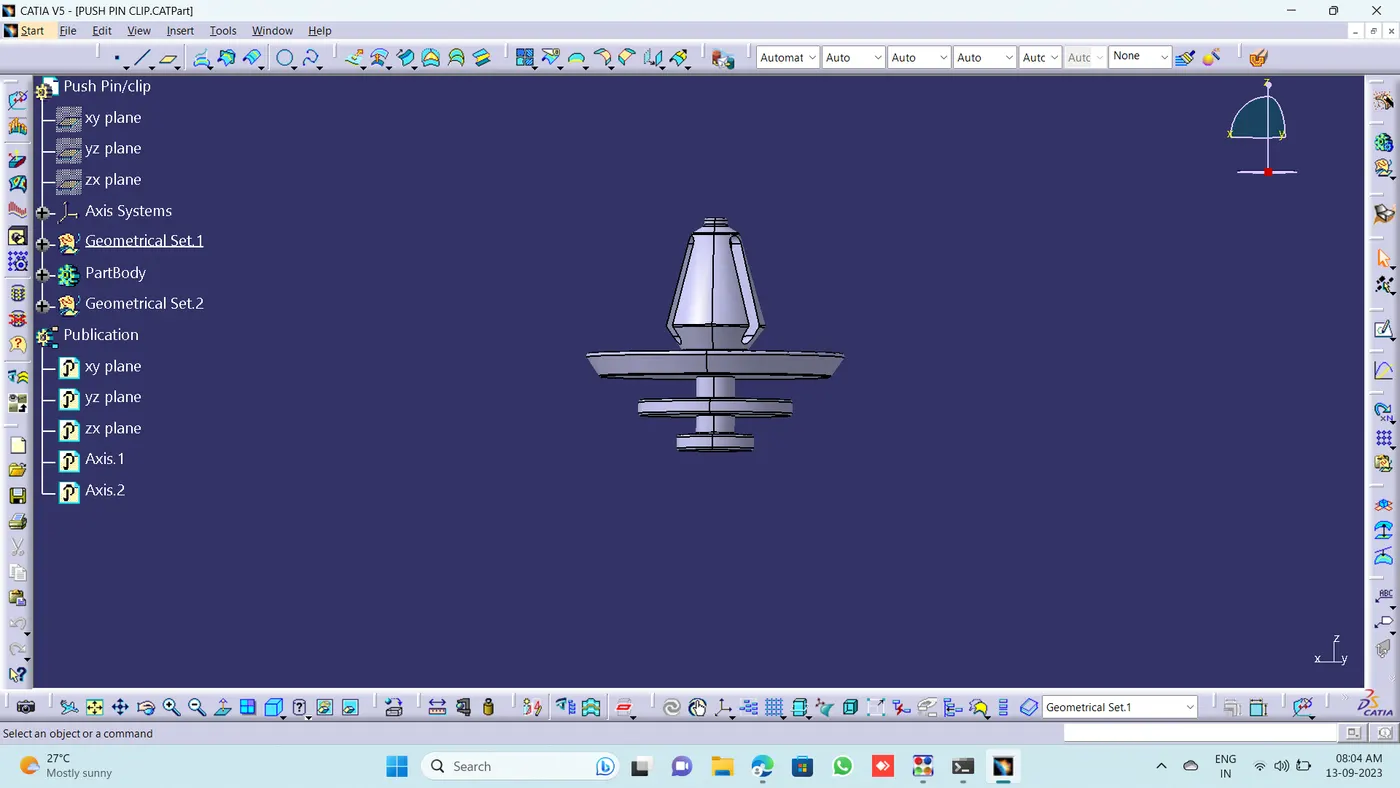
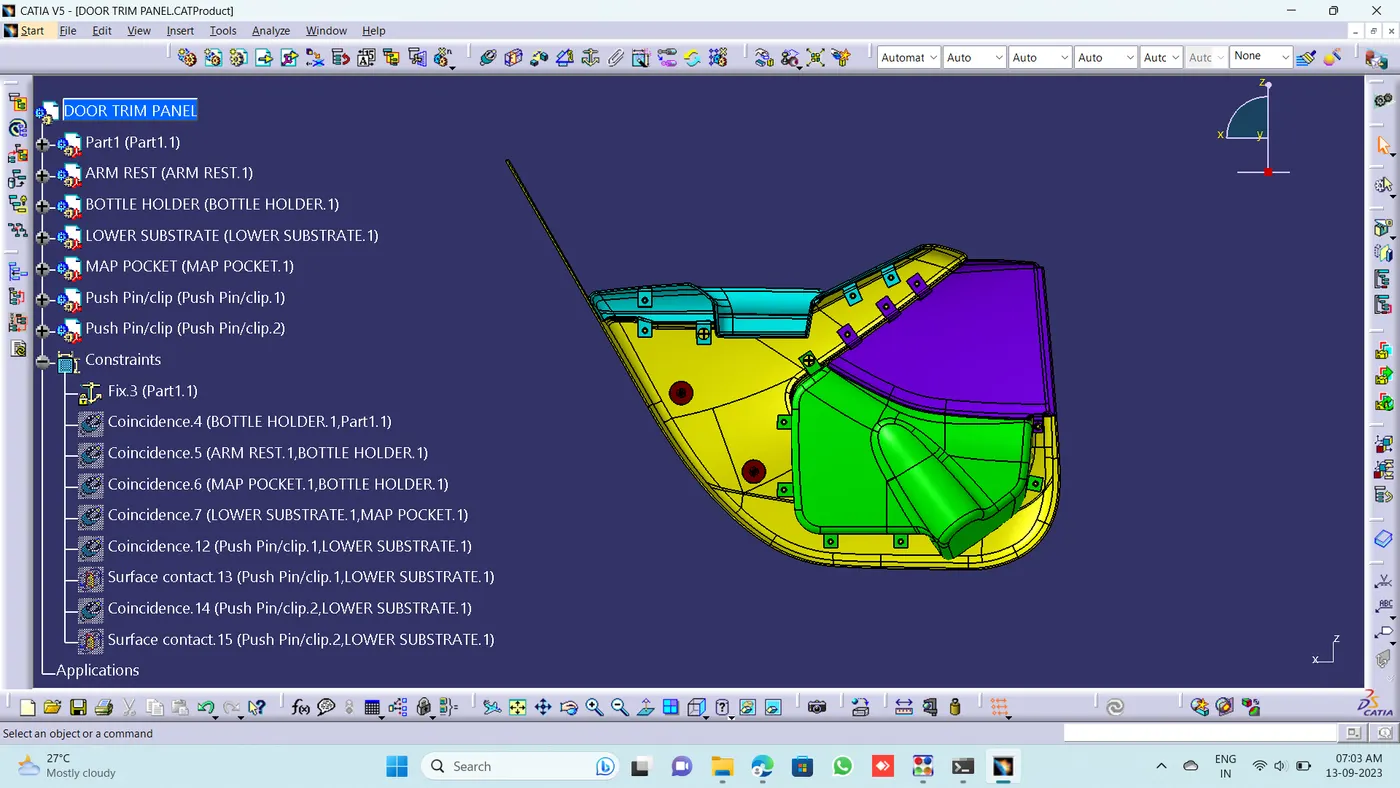
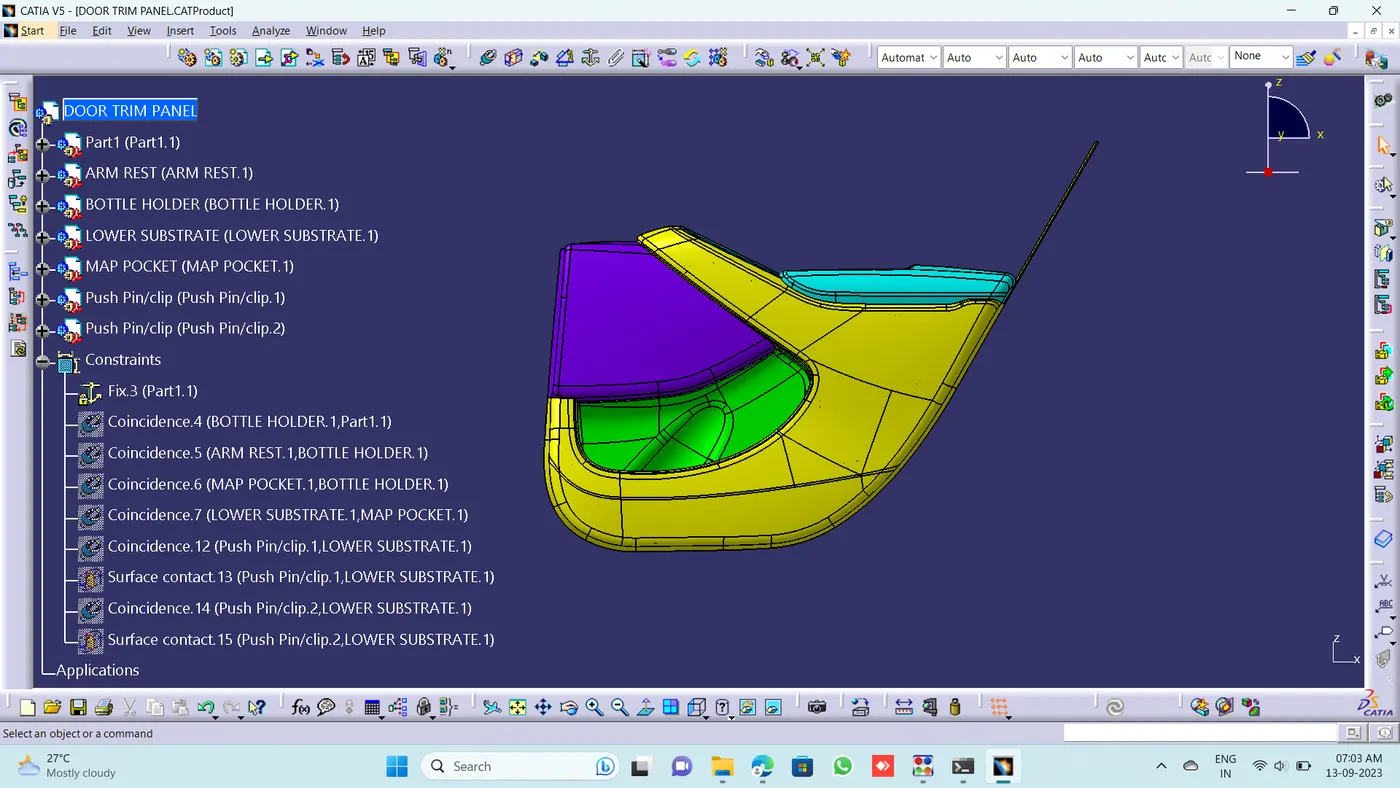
ASSEMBLY: