Week 12 Challenge
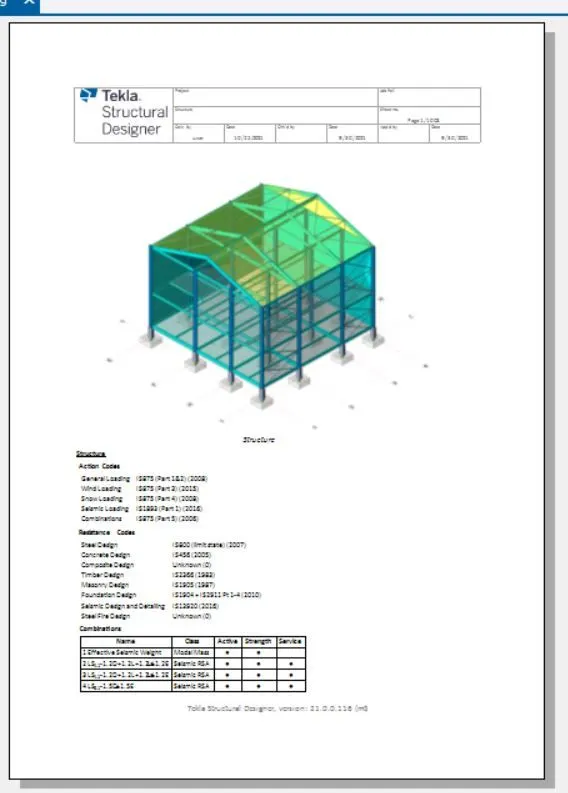
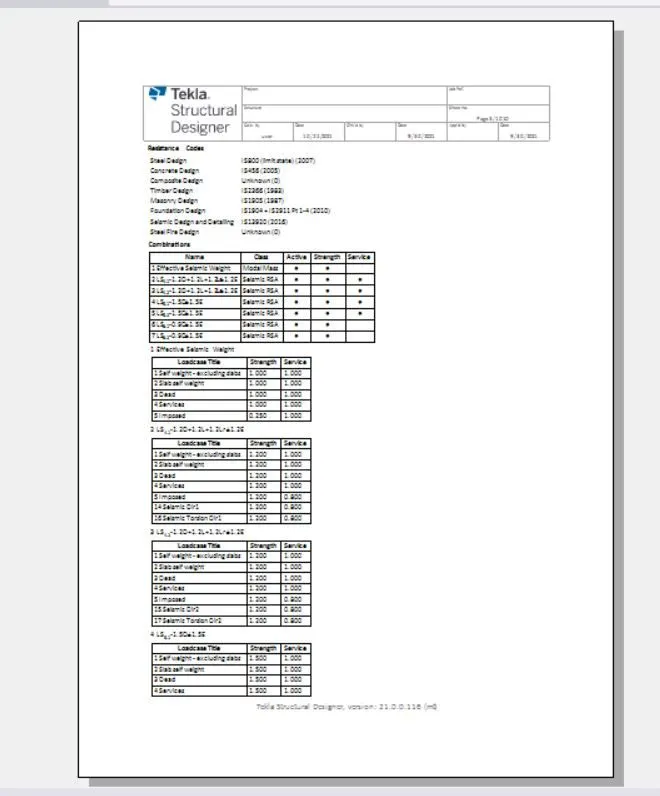
1. Generate report for the steel building design from challenges 1 – 6 along with the loading summary
AIM
To Create a report for steel structure building With the Loading summary.
PROCEDURE
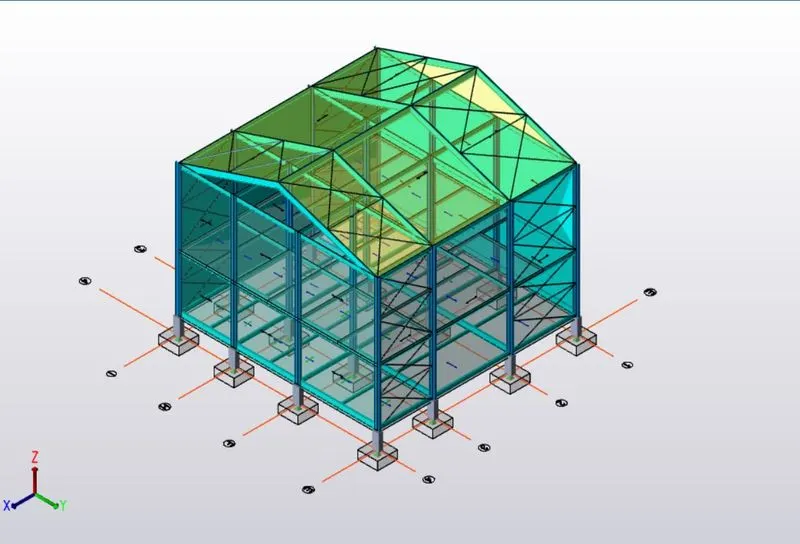
- To open the Tekla Steel building model.
- To open the Report Tab.
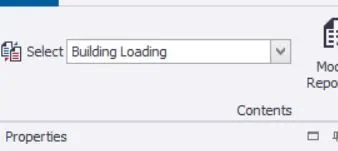
- To choose Under the report tab, we find the select options tab for choosing the characteristics of Report formats.
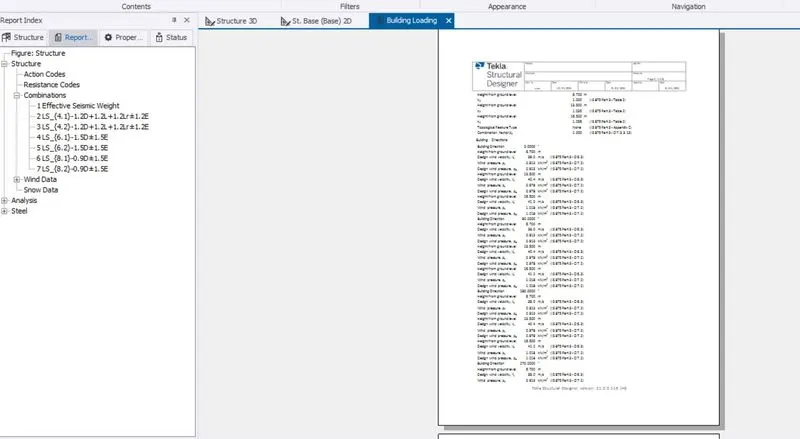
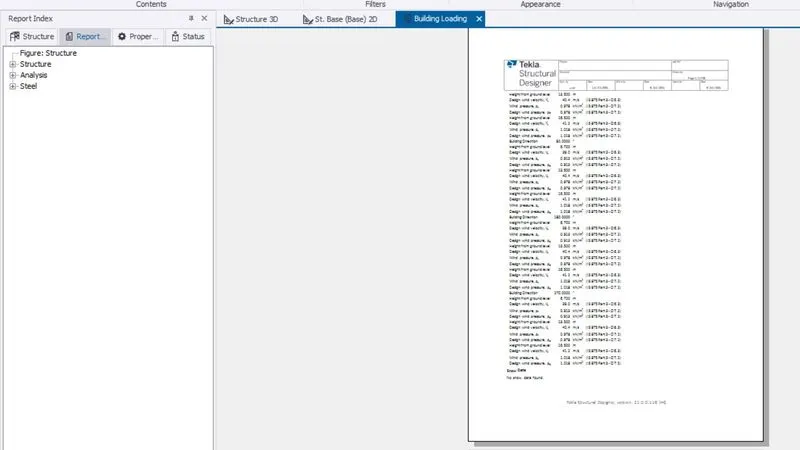
- Here we choose Building Loading options.
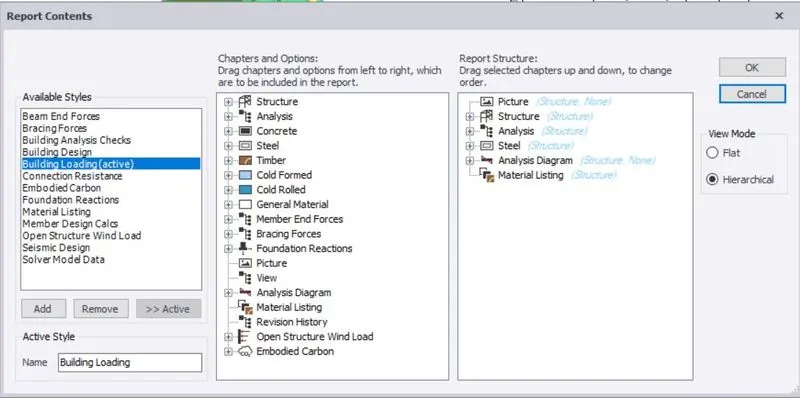
- Next, to choose the Model report option, one dialog box will appear.
- To choose under the Building loading option for what we want the Report.
- To choose the Analysis catalog, column design and detailing, loading report, similarly beam report.
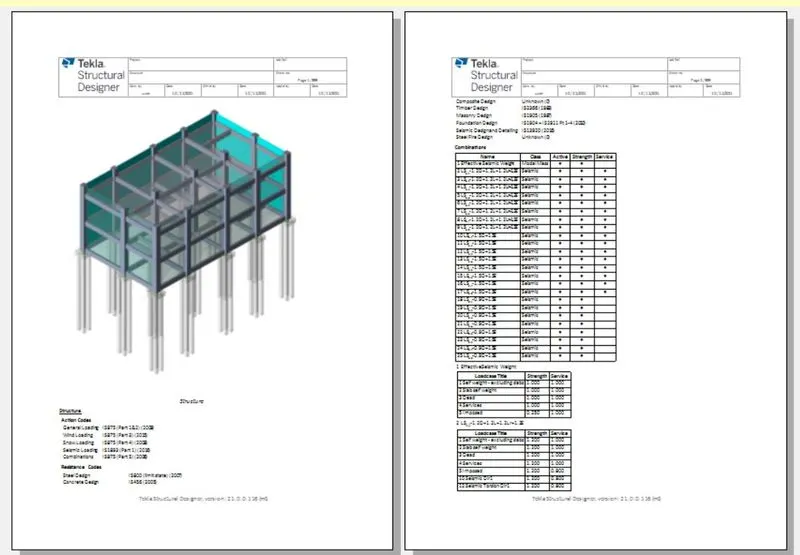
- After choosing the category, one by one we drag the report by using Show report options.
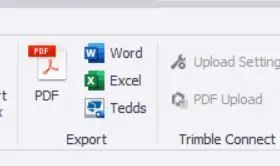
- Also, we have an option to create Pdf report file for our convenience.
- The same we can convert the reports into Excel, Word file also for office purpose.
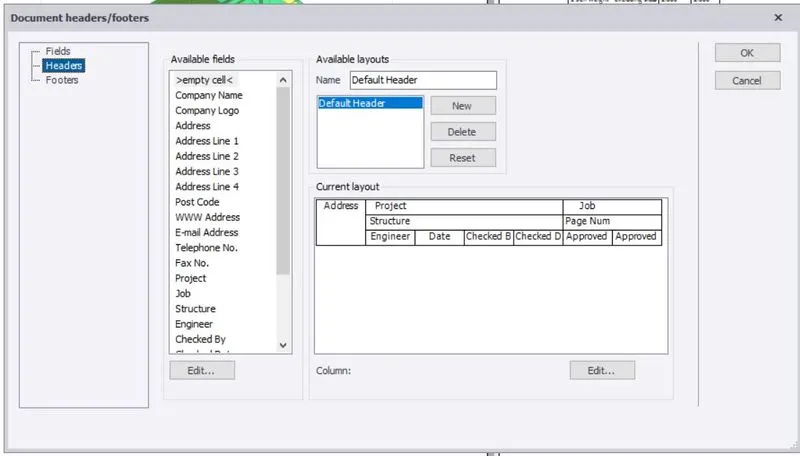
- And more we have the option of editing the page appearance for the header footer, project name, address, File number, approval details, etc..,
RESULTS
Hereby we created the Report format details of the Steel building model along with the Loading summary.
2.Generate report for RC structure along with the loading summary
AIM
To Create a report for RC structure building With the Loading summary.
PROCEDURE
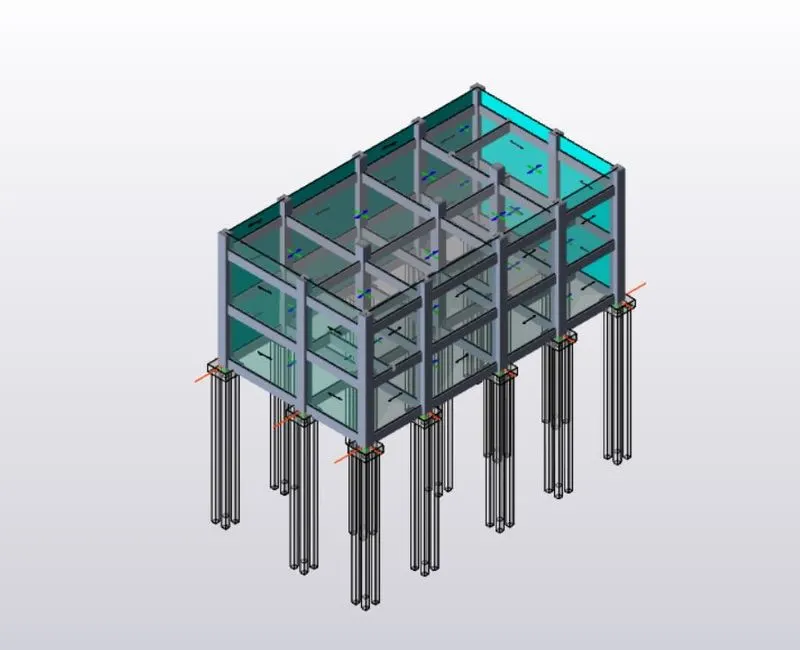
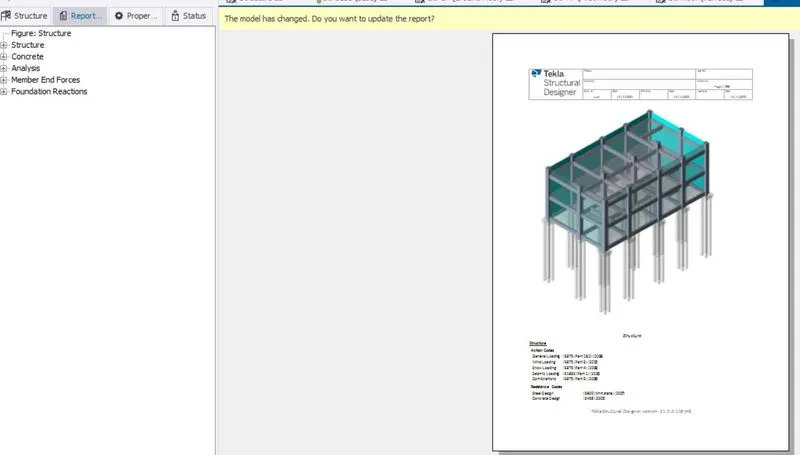
- To open the Tekla RC building model.
- To open the Report Tab.
- To choose Under the report tab, we find the select options tab for choosing the characteristics of Report formats.
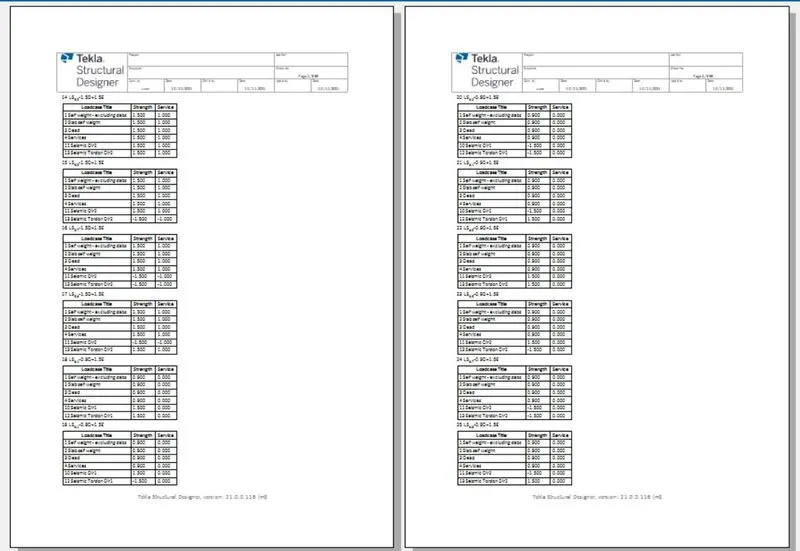
- Here we choose Building Loading options.
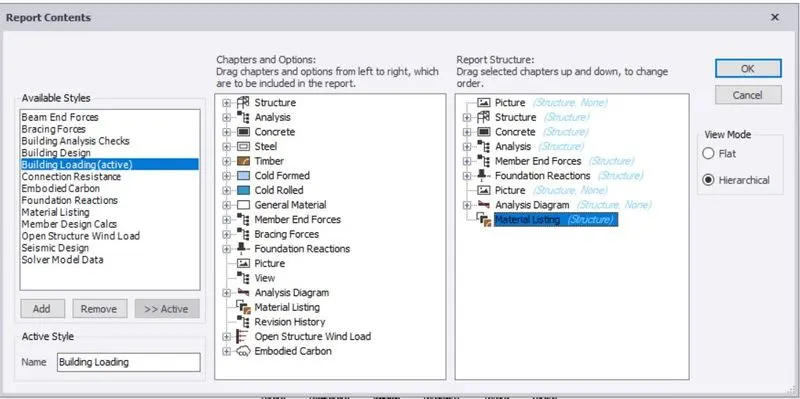
- Next, to choose the Model report option, one dialog box will appear.
- To choose under the Building loading option for what we want the Report.
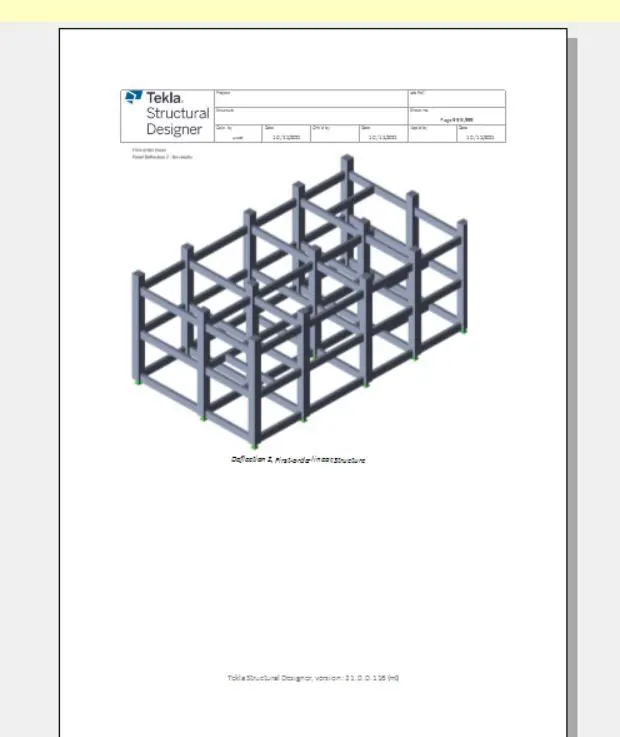
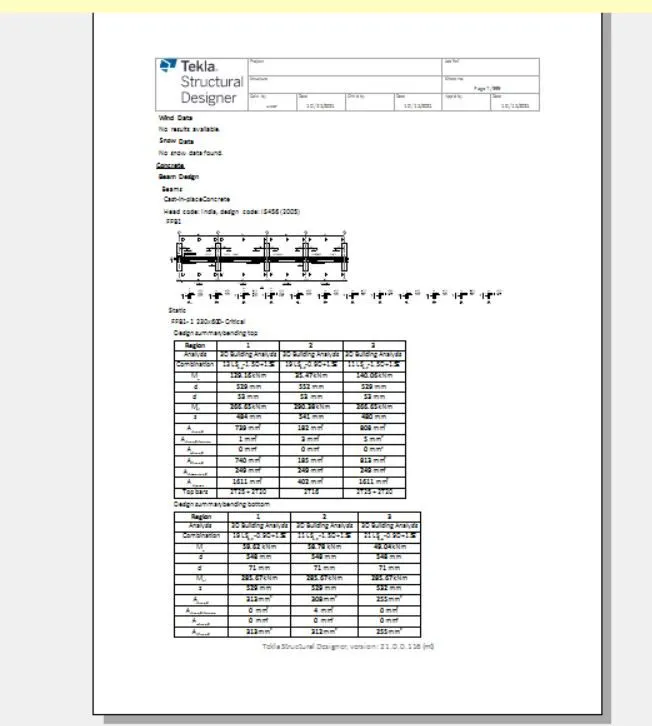
- To choose the Analysis catalog, column design and detailing, loading report, similarly beam report.
- After choosing the category, one by one we drag the report by using Show report options.
- Also, we have an option to create Pdf report file for our convenience.
- The same we can convert the reports into Excel, Word file also for office purpose.
- And more we have the option of editing the page appearance for the header footer, project name, address, File number, approval details, etc..,
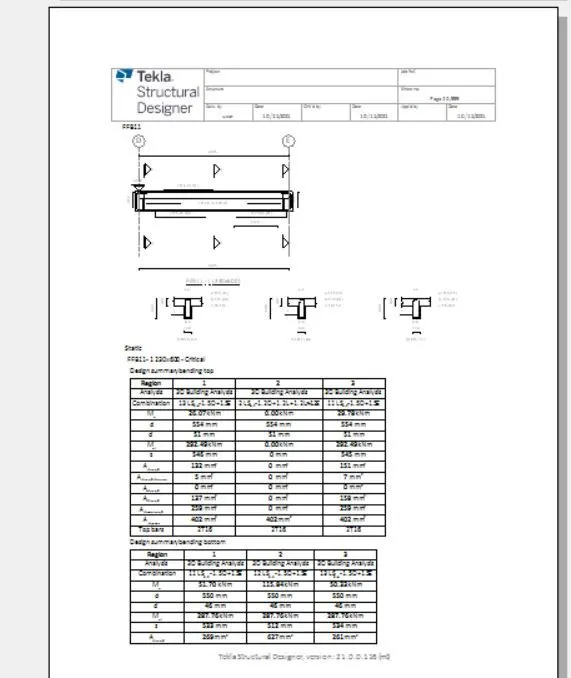
RESULTS
Hereby we created the Report format details of the RC building model along with the Loading summary.
3. Update the layers settings in the model and generate plan drawings and details from the model
AIM
To Update the layer settings in the model and generate plan drawings and details from the model.
PROCEDURE
- To open the Home Tab.
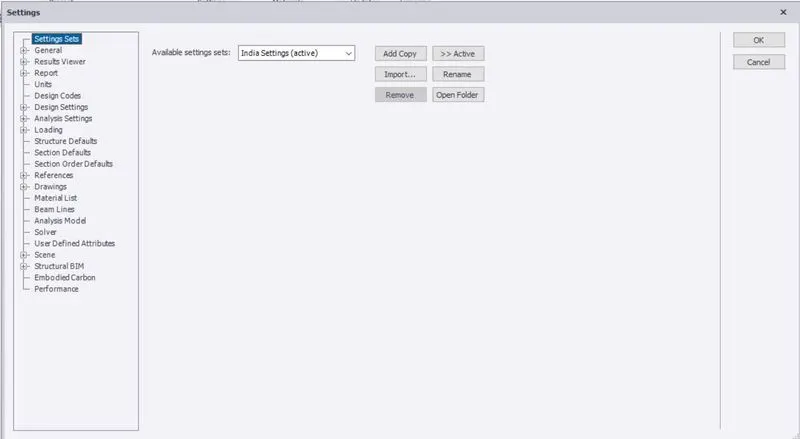
- Under Home tab to choose the Option od Setting.
- To open one Dialog box.
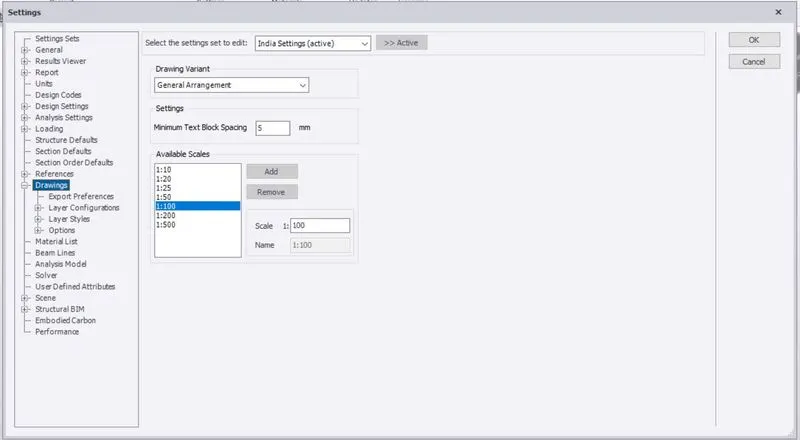
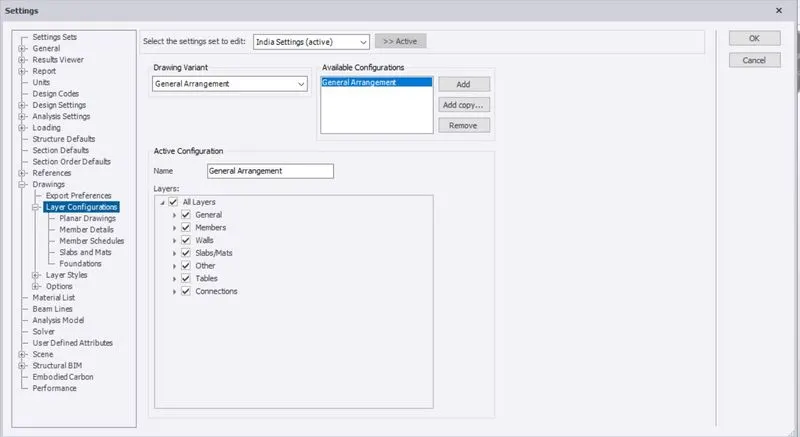
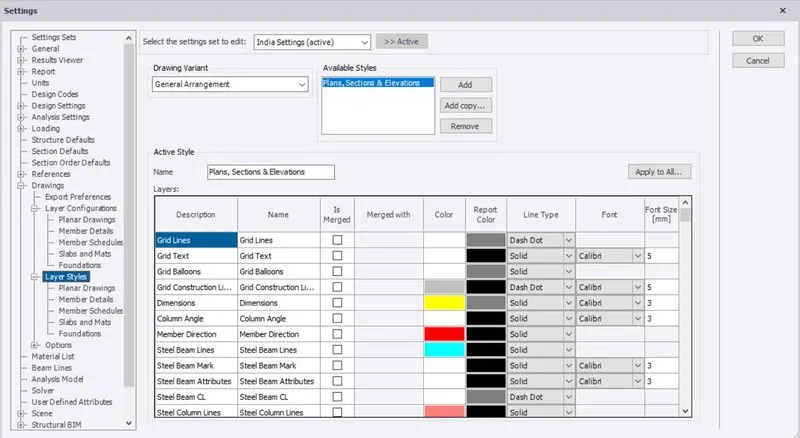
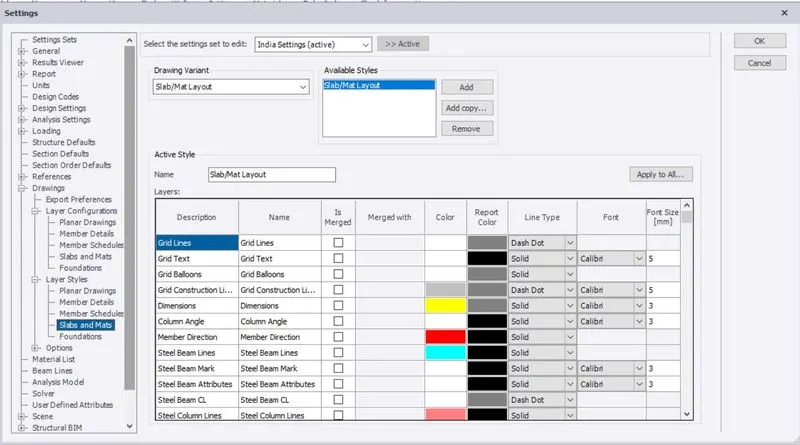
- Where you need to Select the drawing option under that select the layer configuration options.
- To set all parameters under layer configurations one by one for our Clearity.
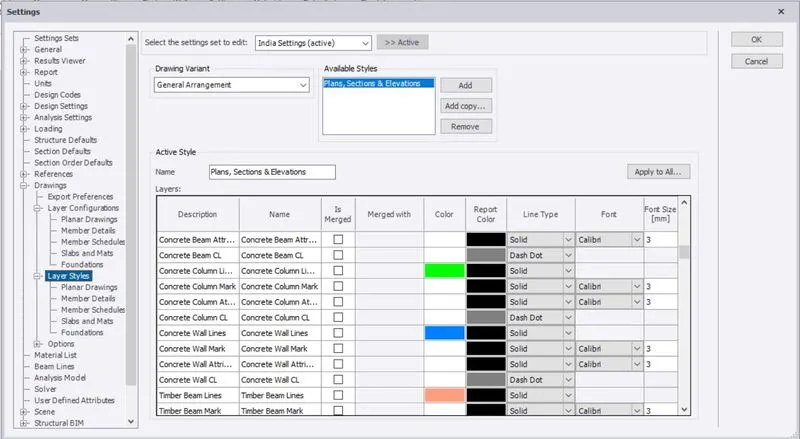
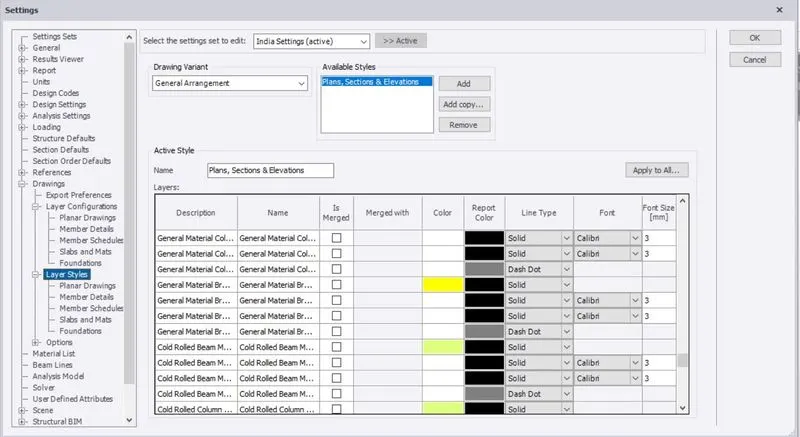
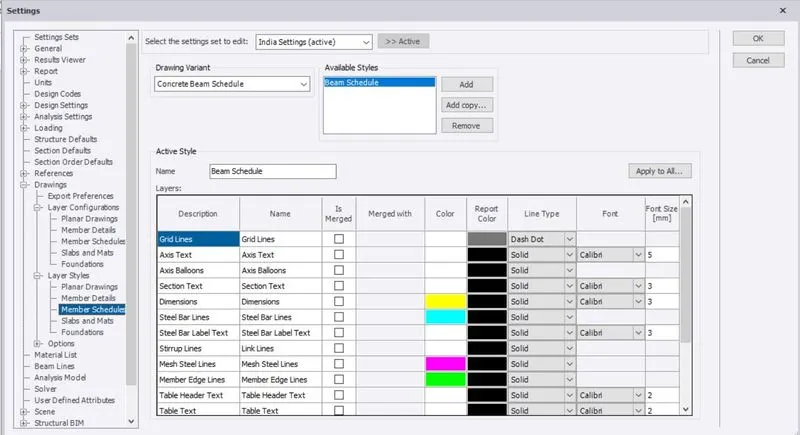
- Under we choose layer styles > to set all category of planner drawings, member details, member schedule, slab and mat, Foundations.
- Now select the colour change of your requirement for both the layers configuration and layer setting.
RESULTS
The following steps we could updated the layers setting and generate plan drawings and details from the model.