Week 11 - Project - A pillar Design with Master Section
PROJECT - CREATION OF A-PILLER AND ATTACHMENT FEATURES WITH MASTER SECTION
TOOLING AXIS:
- The direction of open and close operations in Molding Machines, basically the Direction of the Mold pulls apart.
- The Mold is built in two seperate pieces. so, you have a Cavity and Core sides.The Core pulls apart from the Cavity is the Tooling direction.
THE CREATION OF TOOLING AXIS:
- First Find out the possible directionn of Drafting.
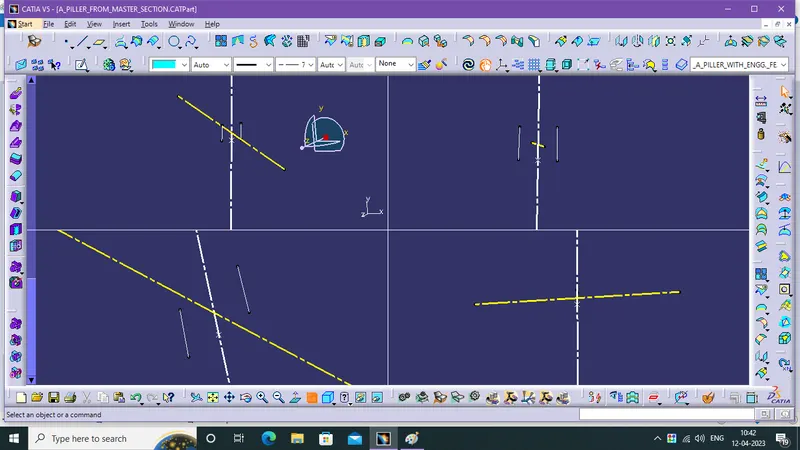
- Create the Main Tooling Axis Line from the two extracted multi section line using Bisecting Method.
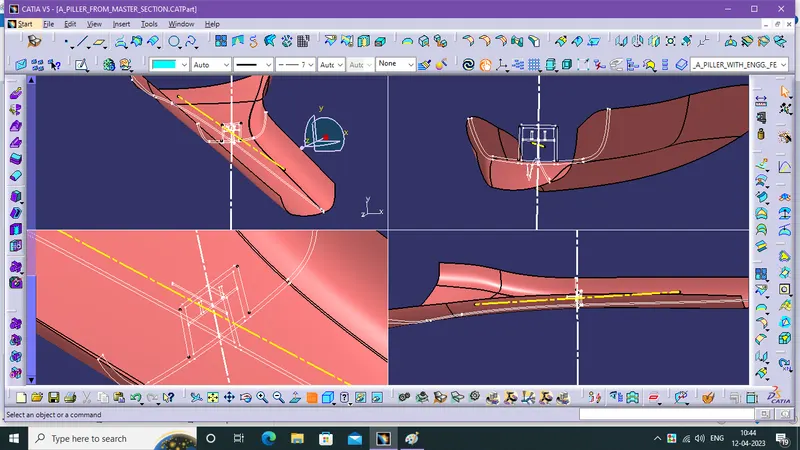
- after the Creation of Dog house, Create a Sidecore Axis Line from the refernce point and reference surface using Normal to Surface Method.
- Ensure that, The axes are clearing the Draft Analysis.
THE DRAFT ANALYSIS TECHNIQUE:
- The draft analysis technique is used to analyse whether our part model created in CAD is manufacturable based on the draft condition applied. Here the part should get easily removed from the panel dies (in case of Sheet metal part) or Mold (in case of plastic).
- No parts can be ejected from the tool if it is having a straight 90-degree profile from its base surface. A small draft angle is provided to each and every area of the component in order to get easy removal of the component from the tool.
- Here we are providing a direction in which components should eject in order to get easy removal of components from the tool. In other words, it also lets us know whether the model is having a draft angle and how much is the draft angle from the tool direction.
THE DRAFT ANALYSIS OF THE CLASS-A SURFACE:
- First Enable The Class A Surface for Draft Analysis. then, select the Material Mode on View Mode Customization.
- Insert a Draft Analysis then, click a Compass and drag into the main tooling axis then fix it in the axis with using lock.
- enable the draft angle colour code dialog box for class A surface
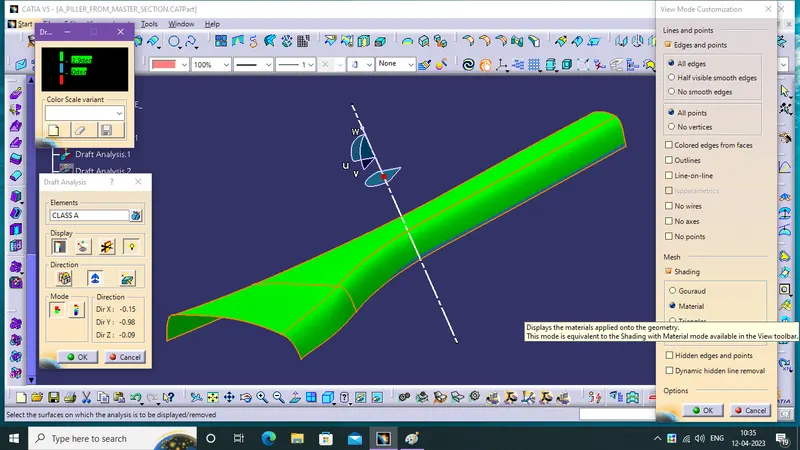
(Draft angle is 2.9 deg - Main tooling axis - Class A)
CONSTRUCTION OF A PILLER WITH ATTATCHMENT FEATURE:
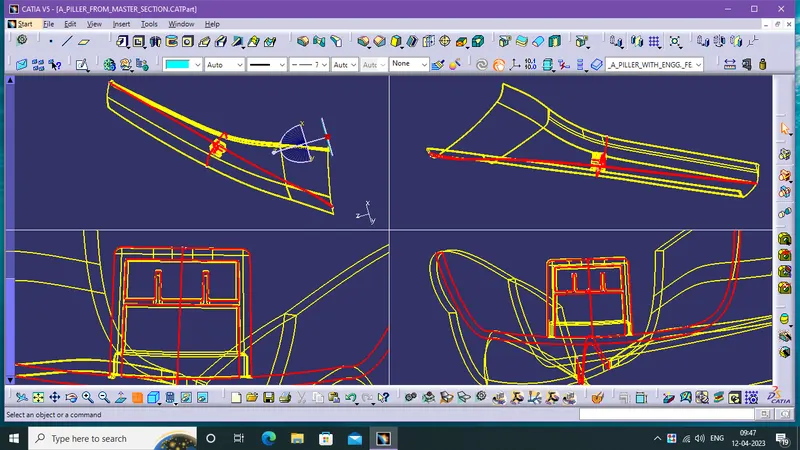
- Create the A Pillar taking Reference from the Master Section and 2D drawing of Dog House.
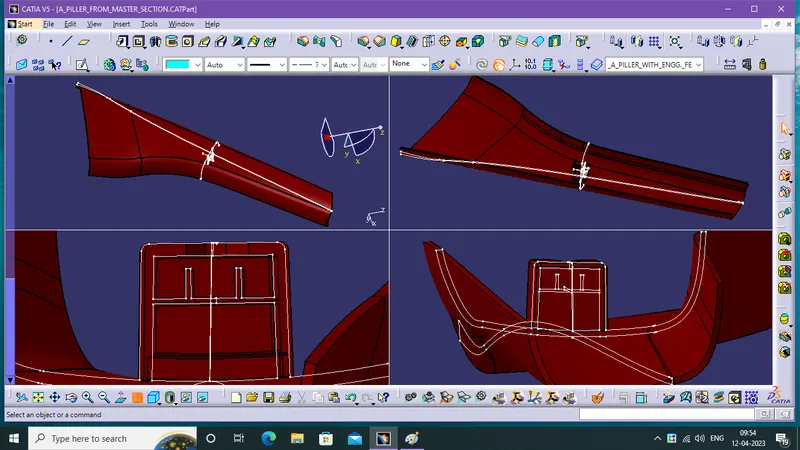
- Offset the class A and Created a Class B for Main Trim with Class A&C with the help of Surface Workbench commands.
- Create the Class A&C from the Class A for the main trim.
- Trim those class B and A&C, it gives closed boundryless surface, then solid it with Close Surface command in Part Workbench.
- Conform the match between solid part with master section.
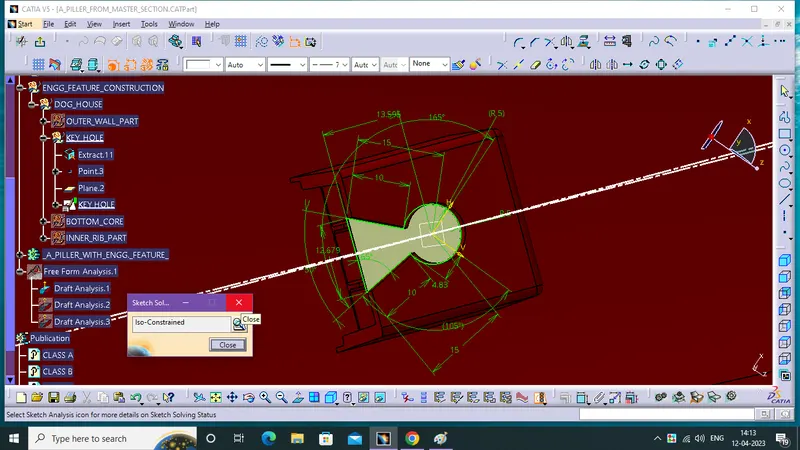
- Draft angle for all faces 0.5 deg, outer fillet 1.5, inner fillet 0.5.
- Core height between 3-6 and thickness 40% of component thickness from Design rules.
- core height 5mm, thickness 1mm but after drat of 0.5 deg it's 0.7mm.
- In this Area I Created the Key Hole from the given reference 2d drawing of dog house.
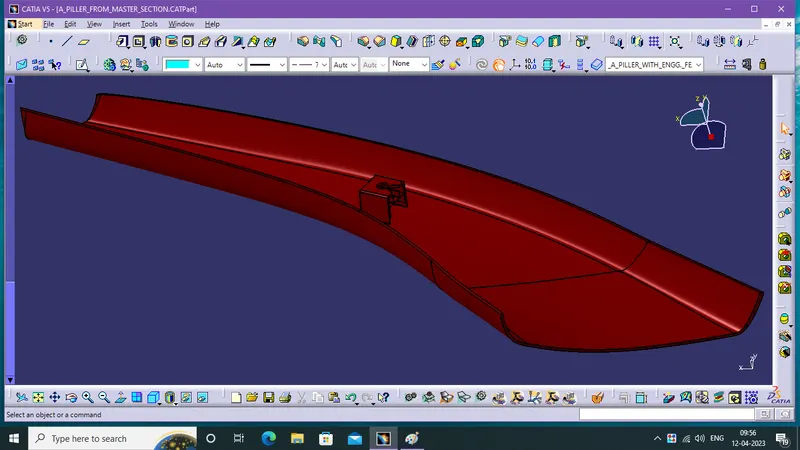
THE TRIM A - PILLER WITH ATTATCHMENT FEATURE
DRAFT ANALYSIS OF TRIM A - PILLER WITH ATTATCHMENT FEATURE:
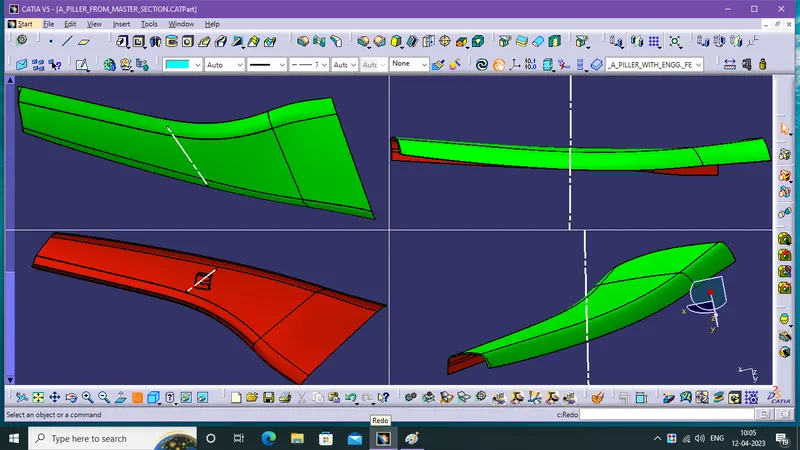
(Draft angle is 2.9 deg - Main tooling axis - A Piller)
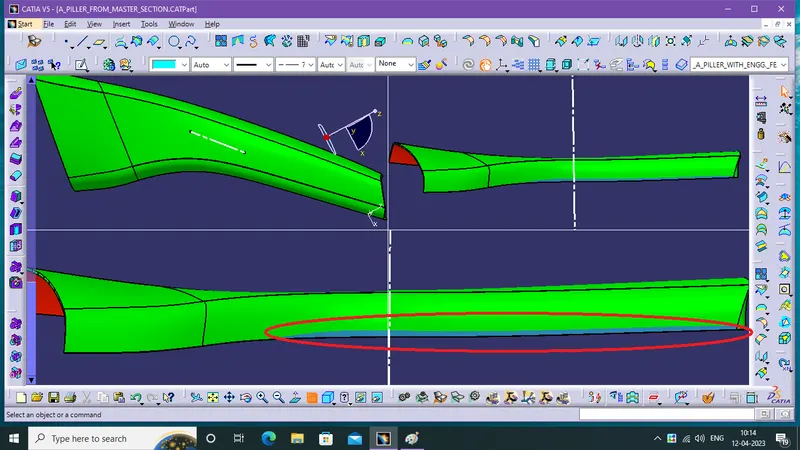
(Highlighted part is from Class A so we need a rework, from the class A Designer
- Draft Angle is 1.9deg - Main Tooling Axis - A Piller)
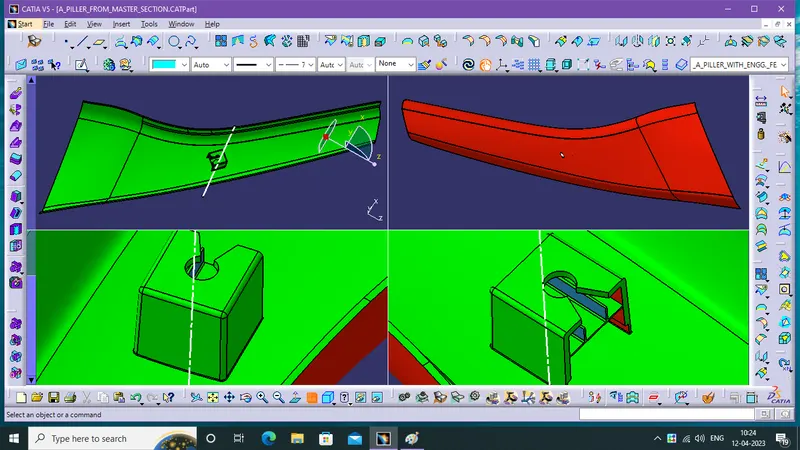
(Draft Angle is 0.5 - Main Tooling Axis - Dog House Outer Surface)
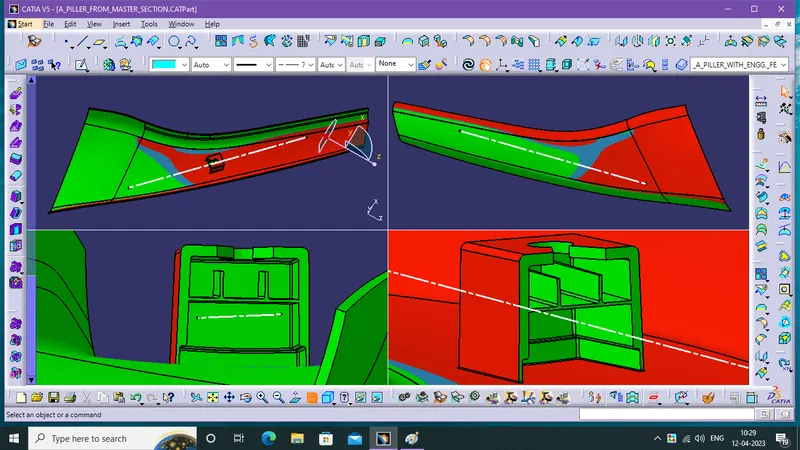
(draft Angle is 0.48 - Side Core Axis - Dog house Inner Surface)
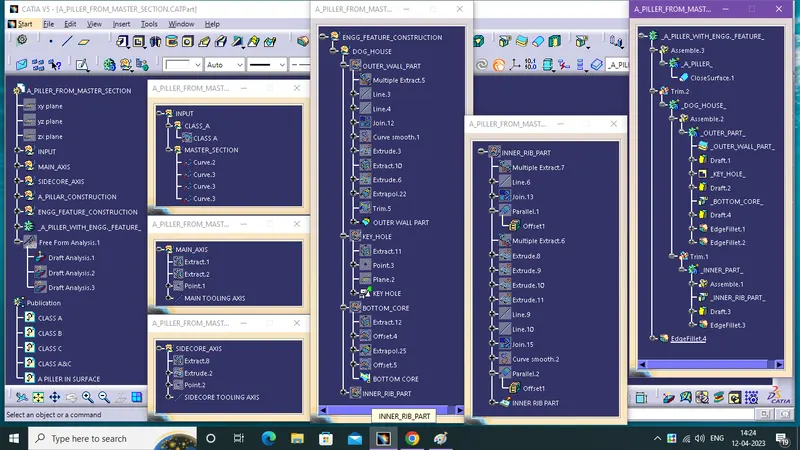
DETAILED TREE STRUCTURE OF A-PILLER WITH ATTATCHMENT FEATURE: