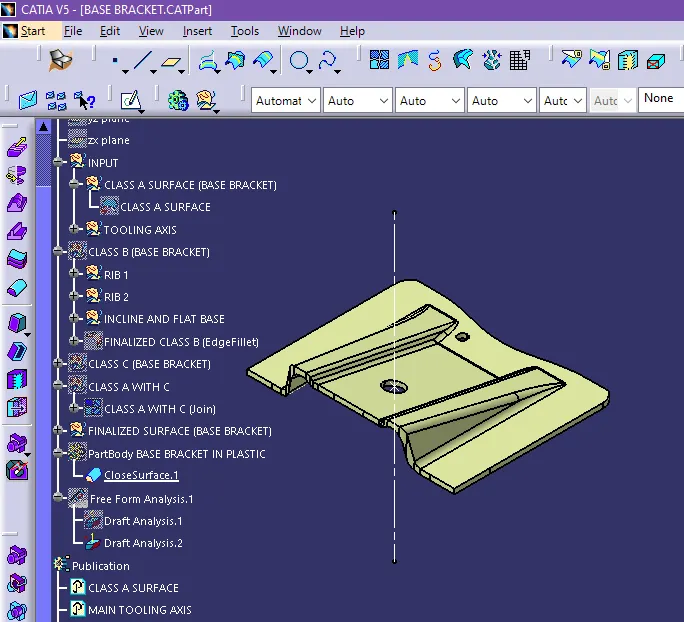
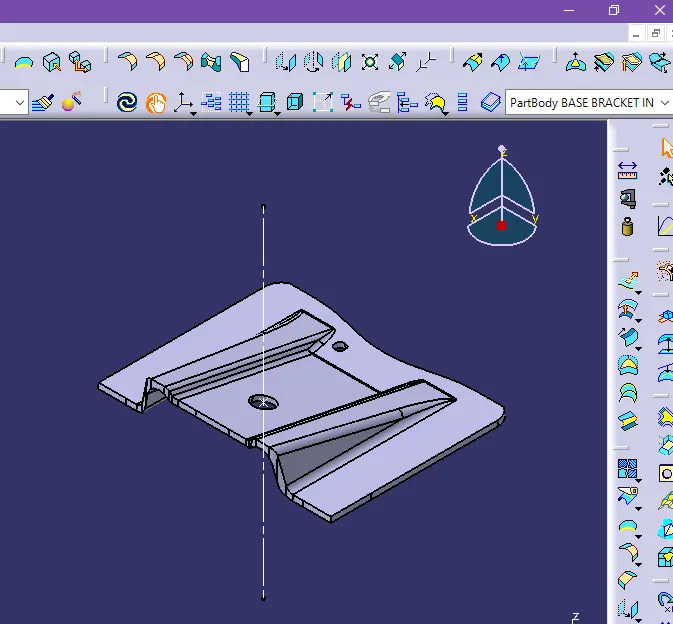
Week 8 - Challenge 1 - Base Bracket Design
DESIGN AND DRAFT ANALYSIS OF BASE BRACKET FROM CLASS A SURFACE:
THE TOOLING AXIS:
- The Tooling Axis is Determine the Mold Path,Core and Cavity Operation Direction, Ejection of Product Element.and also used for Draft Analysis. A good located Tooling Axis save from unwanted usage of Money and Time.
- The direction of open and close operations in Molding Machines, basically the Direction the Mold pulls apart.
- The Mold is built in two seperate pieces. so, you have a Cacity and Core sides.The Core pulls apart from the Cavity is the Tooling direction
The way of creating the tooling axis,using the Bisecting method:
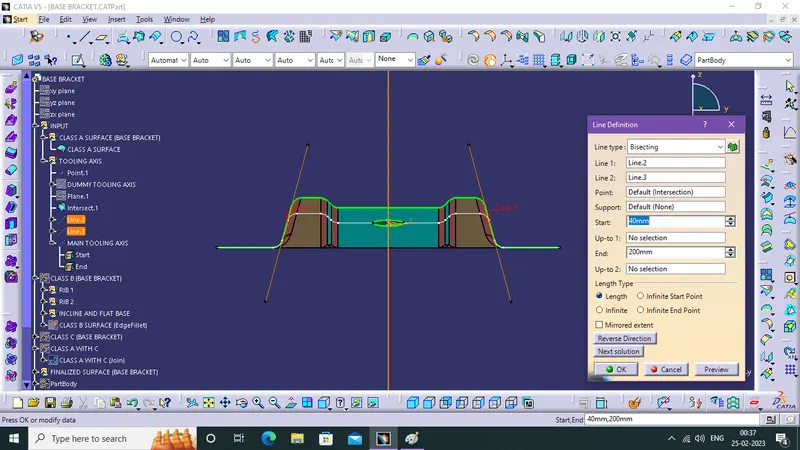
- The bisecting line is a Tooling axis, It is created by some following features done in step by step First to determine the tooling direction and create a point in correct location for tooling then create a line from a point and also create a plane based on point and line.
- Intersect a plane with class A surface,then create a two construction lines for bisecting.
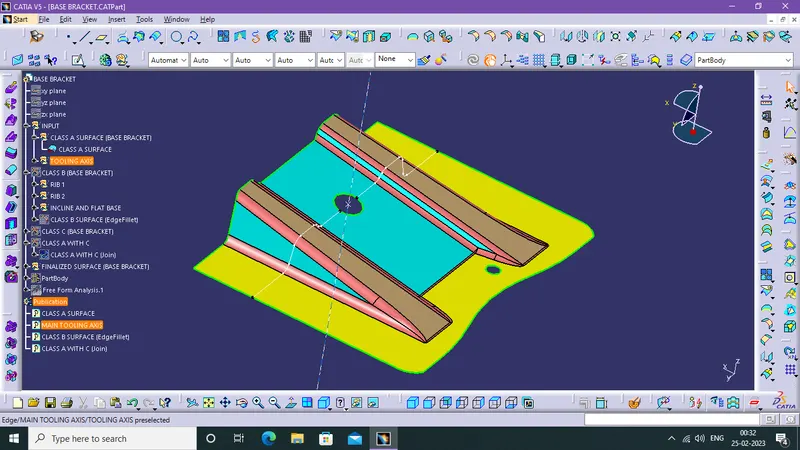
THE DRAFT ANALYSIS TECHNIQUE:
- The draft analysis technique is used to analyze whether our part model created in CAD is manufacturable based on the draft condition applied. Here the part should get easily removed from the panel dies (in case of Sheet metal part) or Mold (in case of plastic).
- No parts can be ejected from the tool if it is having a straight 90-degree profile from its base surface. A small draft angle is provided to each and every area of the component in order to get easy removal of the component from the tool.
- Here we are providing a direction in which components should eject in order to get easy removal of components from the tool. In other words, it also lets us know whether the model is having a draft angle and how much is the draft angle from the tool direction.
DRAFT ANALYSIS OF PLASTIC COMPONENTS:
- The ideal draft angle for the plastic components is 3 degrees. This may vary according to the functional requirement. Apart from the draft angle consideration, the remaining procedures for the draft analysis are similar to the above-mentioned steps. The draft angle provided for the plastic features is 0.5 degrees. This may also get varied accordingly.
The Draft analysis for the Class-A surface:
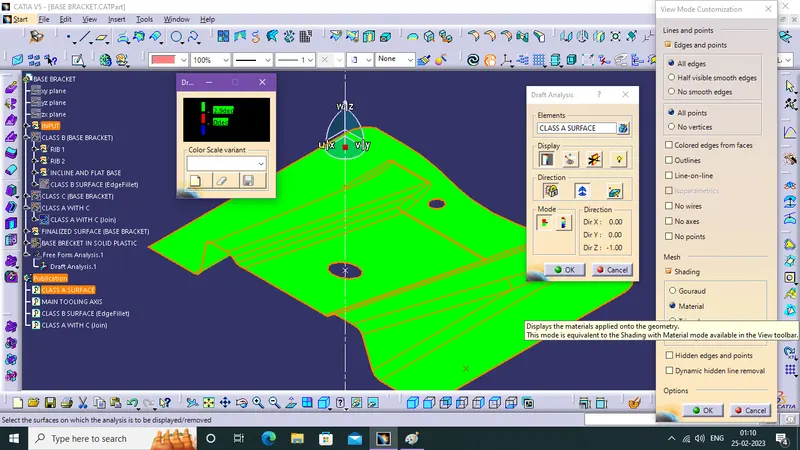
- First Enable The Class A Surface for Draft Analysis. then, select the Material Mode on View Mode Customization.
- Insert a Draft Analysis then, click a Compass and drag into main tooling axis then fix it in the axis using lock.
- enable the draft angle color code dialog box for class A surface
The Draft analysis for the final plastic component:
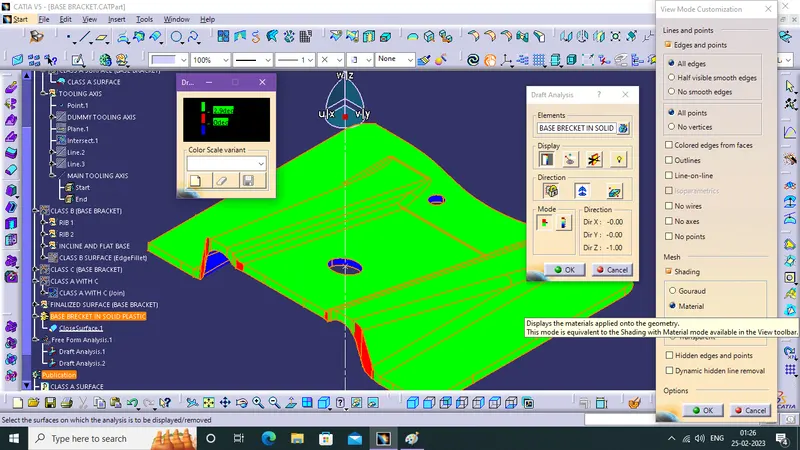
- First Enable The Final Plastic Component for Draft Analysis. then, select the Material Mode on View Mode Customization.
- Insert a Draft Analysis then, click a Compass and drag into main tooling axis then fix it in the axis using lock.
- enable the draft angle color code dialog box for The Final Plastic Component.
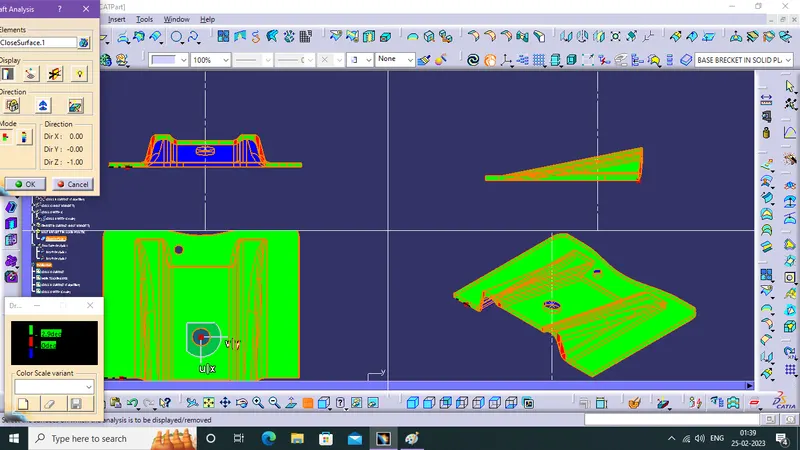
The solid model with the proper color code of the draft angle in various orientations (Isometric, Front, Side, and Top View):
The Class A,B and C Sufraces:
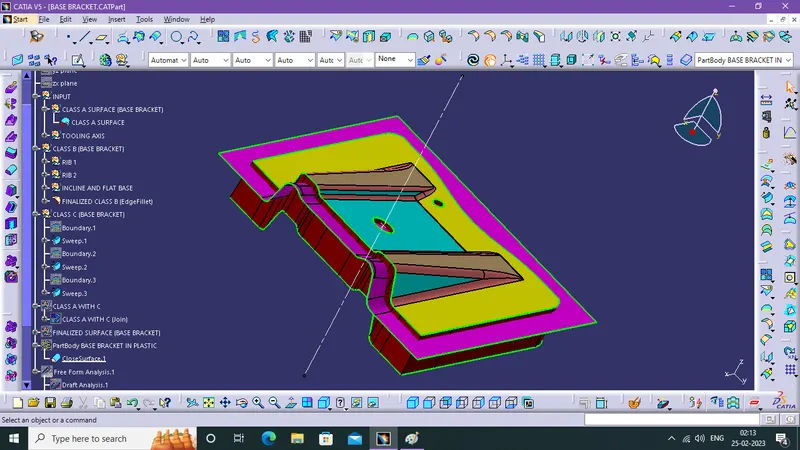
Surface based Base Bracket and Solid Based Base Bracket (Closed Surface):