Week 11 - Project - A pillar Design with Master Section
A- PILLAR MASTERSECTION
AIM: To design A -PILLAR , from the given input mastersection and CLASS A surface.
OBJECTIVE:
The main objective of the project is to create a solid body from the given class A surface and the master sections, and performs draft analysis in the various stage of design.
TOOLING AXIS CREATION:
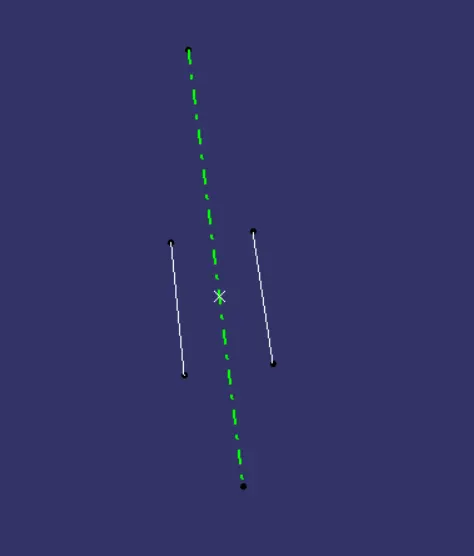
The tooling axis is created by line bisecting method.
The two curves from master section are extracted and converted into parametric by isolating the sketch and defining it with the current horizontal and vertical axis.
The using the lines for bisecting and a point the tooling axis is created.
CLASS B CREATION:
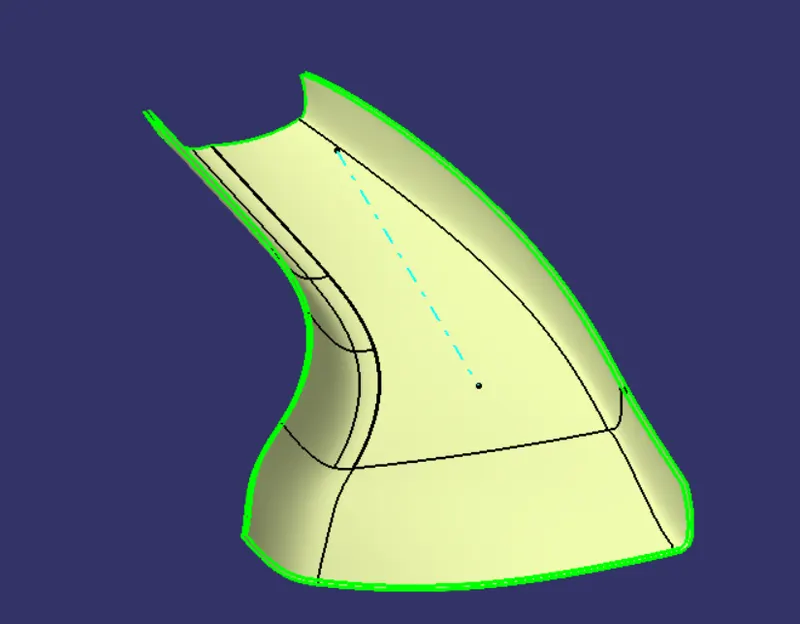
The class B surface is created by offseting the class A for a distance of 2.5mm.
Few faces were unable to offset. The pending faces are created by extracting the curved and swept.
CLASS C CREATION:
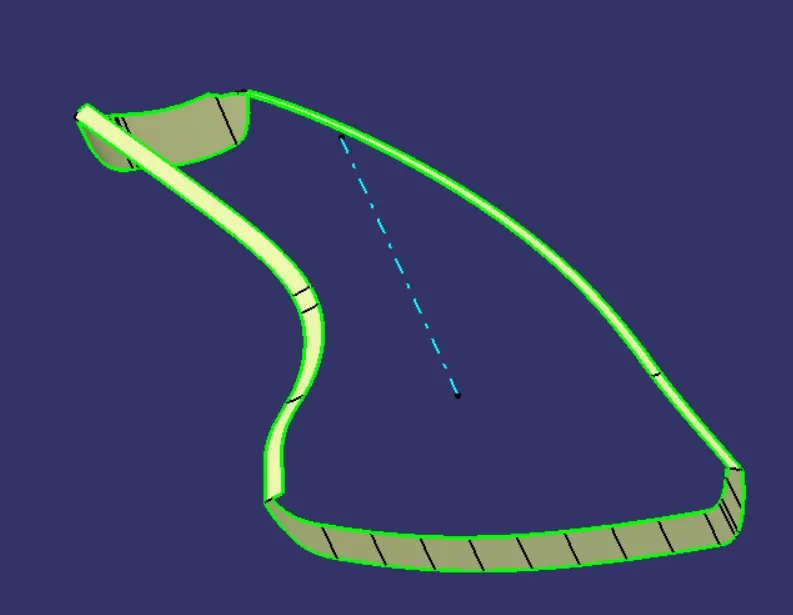
1. The edges of the class A surfaces are extracted as two sets and are smoothened using smooth curve option.
2. They are swept along the tooling direction with 3 degree draft along outward direction.
3. they are extrapolated and trimmed off to make as a single CLASS C surface.
FINAL SURFACE CREATION
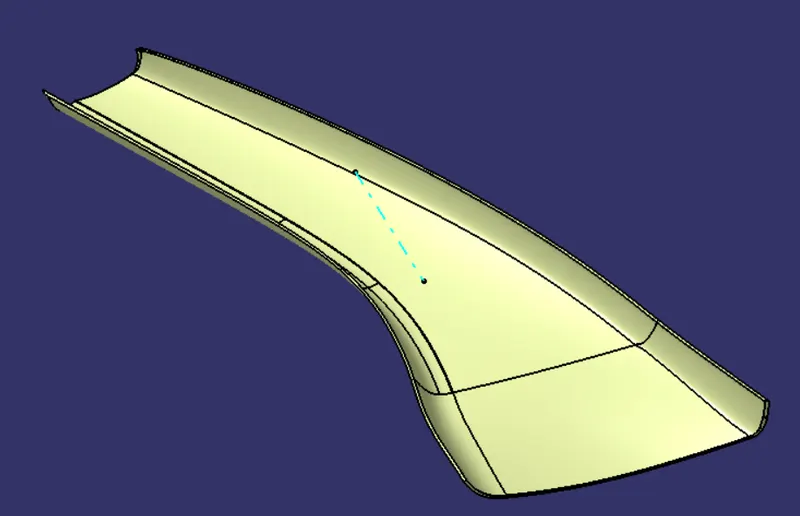
1. The CLASS A and CLASS C surfaces are joined together.
2. the joined surface is trimmed with CLASS B surface and the final closed surface is obtained.
To check for the correctness of the final surface boundary option is used and if it is not created. the created surface is good to be thickened.
CLOSED SURFACE CREATION:
1. By going to part design and using closed surface option. the Thickened component is created.
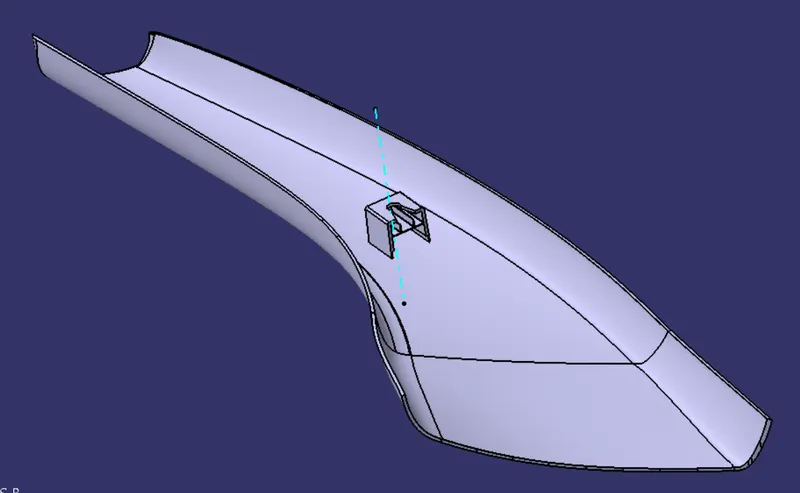
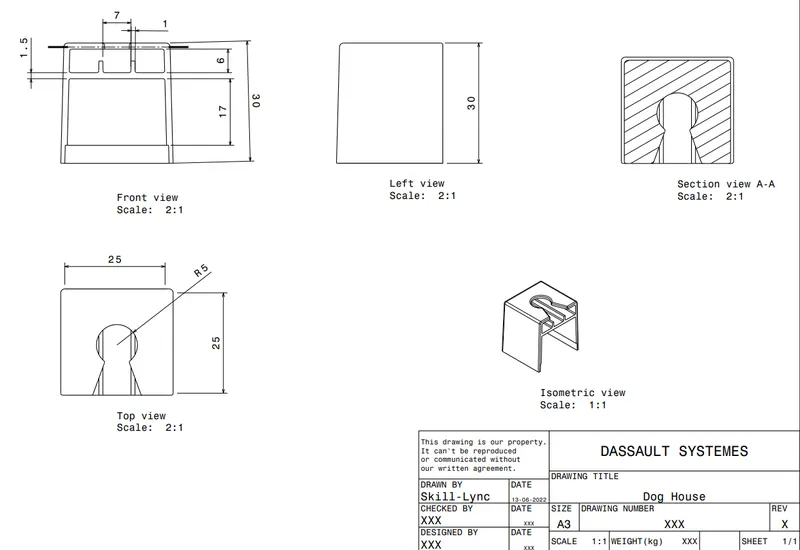
DOG HOUSE CREATION:
The dog house is created by taking the master section as reference and extracting the required curves.
Basic rules like
Consider the thickness of the part to be 2.5 mm.
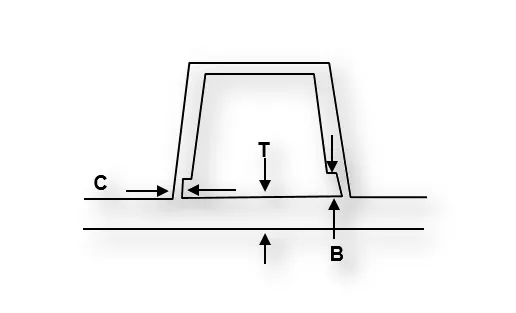
"C" is where the doghouse contacts the backside of the surface
-
Doghouse wall thickness at the intersection of the part wall ( C ) should be 40% or less than the main wall stock ( T ).
-
The height of ( B ) should be between 3.0 – 6.0 mm
DRAFT ANALYSIS FOR CLASS A
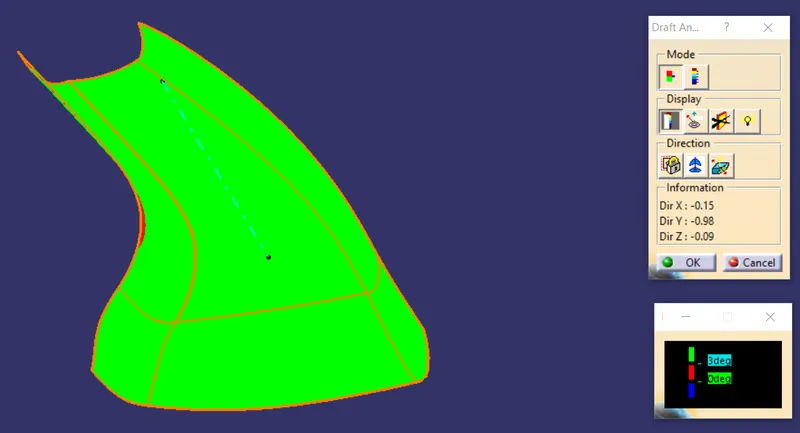
DRAFT ANALYSIS OF FINAL TRIM:
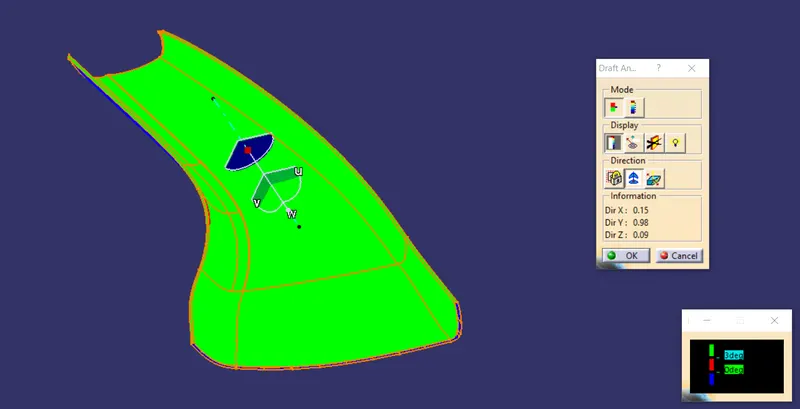
A-PILLAR WITH DOG HOUSE
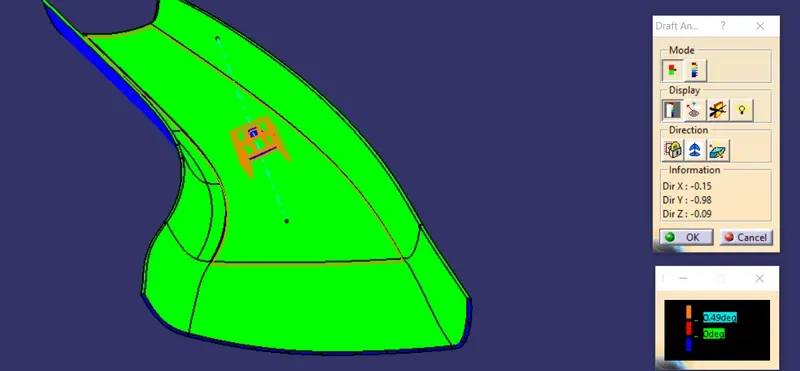
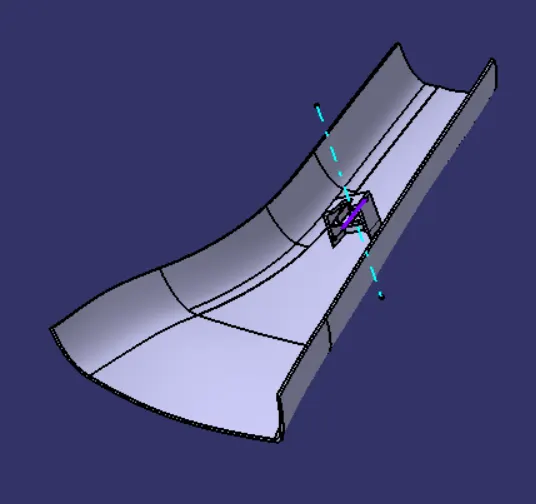
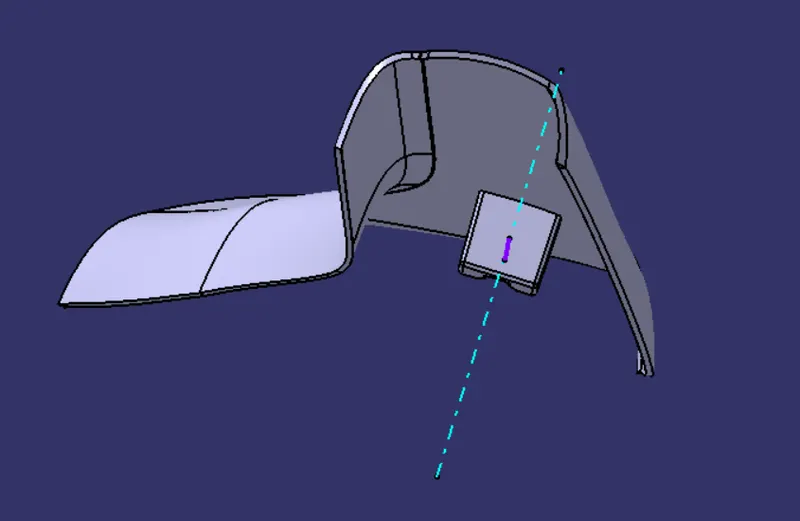
LIFTER AXIS FOR DOG HOUSE:
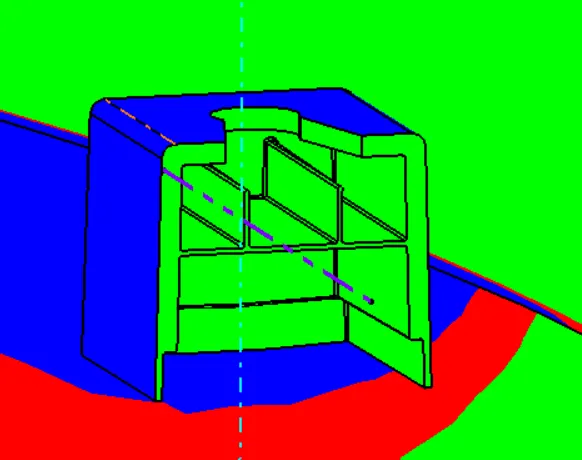
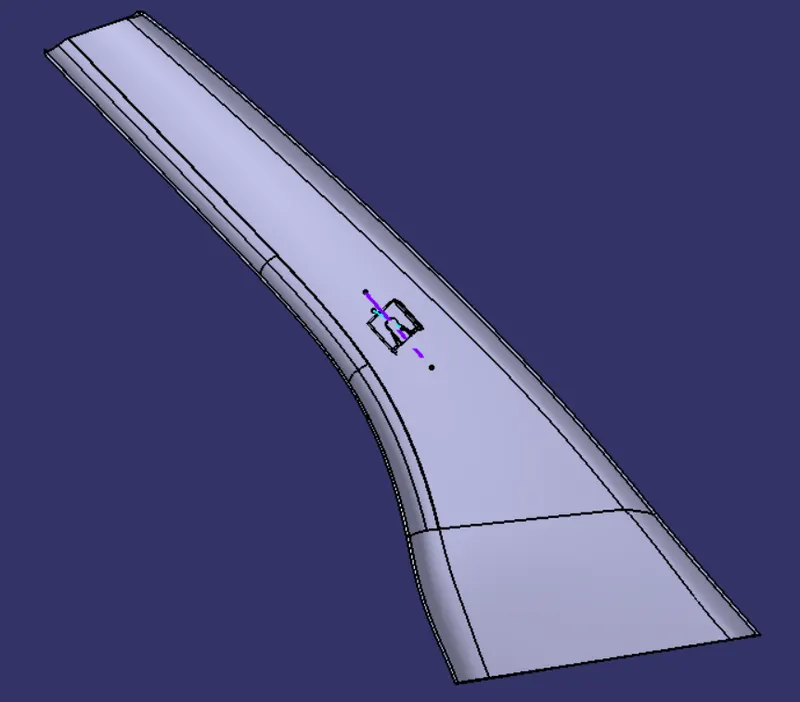
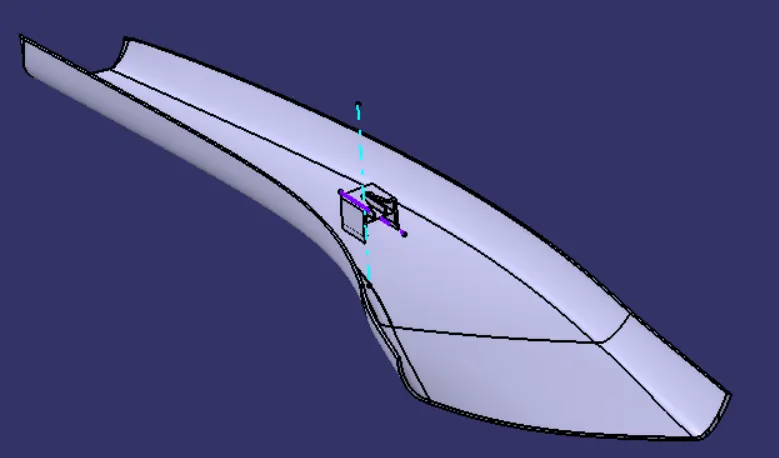
Final part images
(As the dog house was not properly visible in standard views. Captured them in different angle for clear visiblity)