Week 11 - Project - A pillar Design with Master Section
Project: A Piller Design With Master Section
Input Recieved: Class A Surface And Master Section
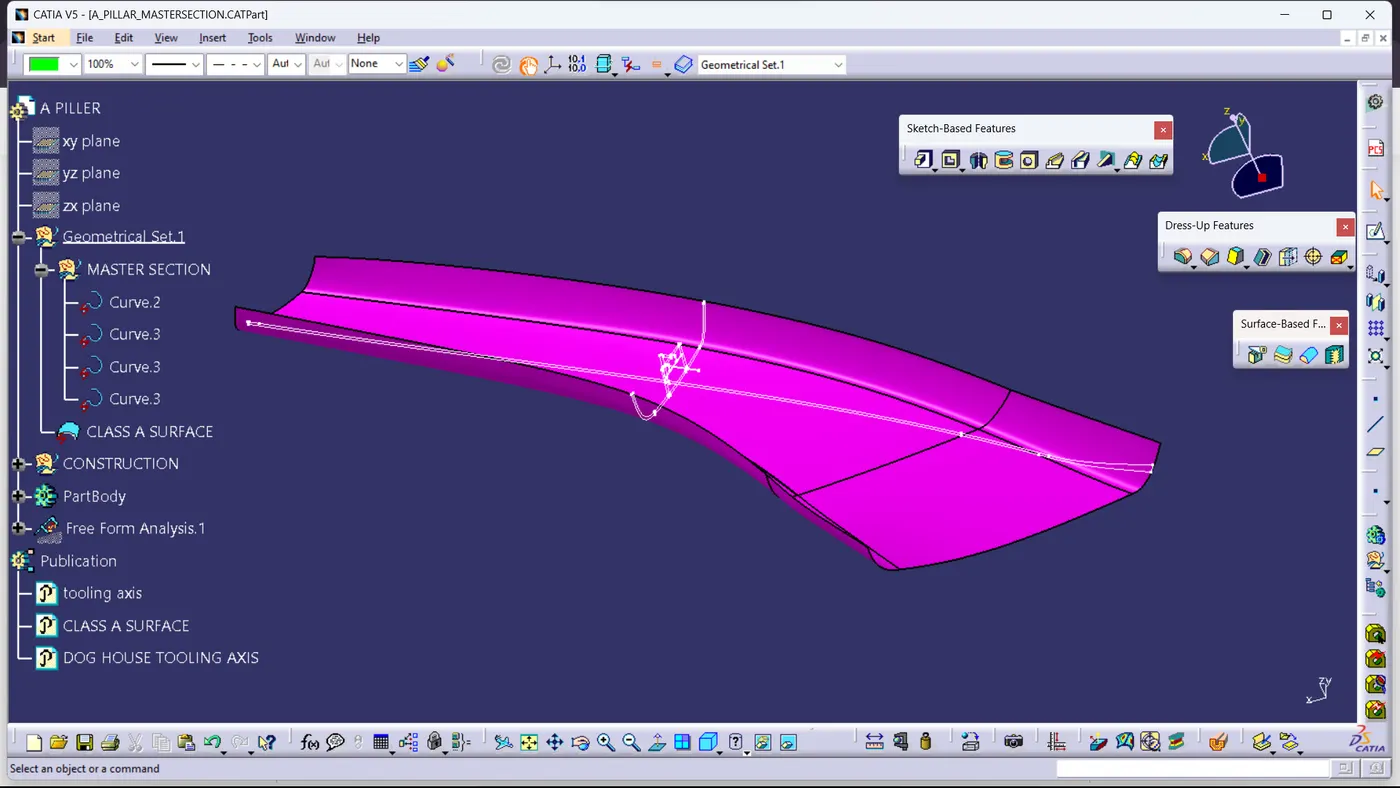
Design Consideration: Follow the Mastersection Provided With Class A Surface. Thickness of the part 2.5mm.
Design Procedure:
1. Tooling Axis Creation for main Body:
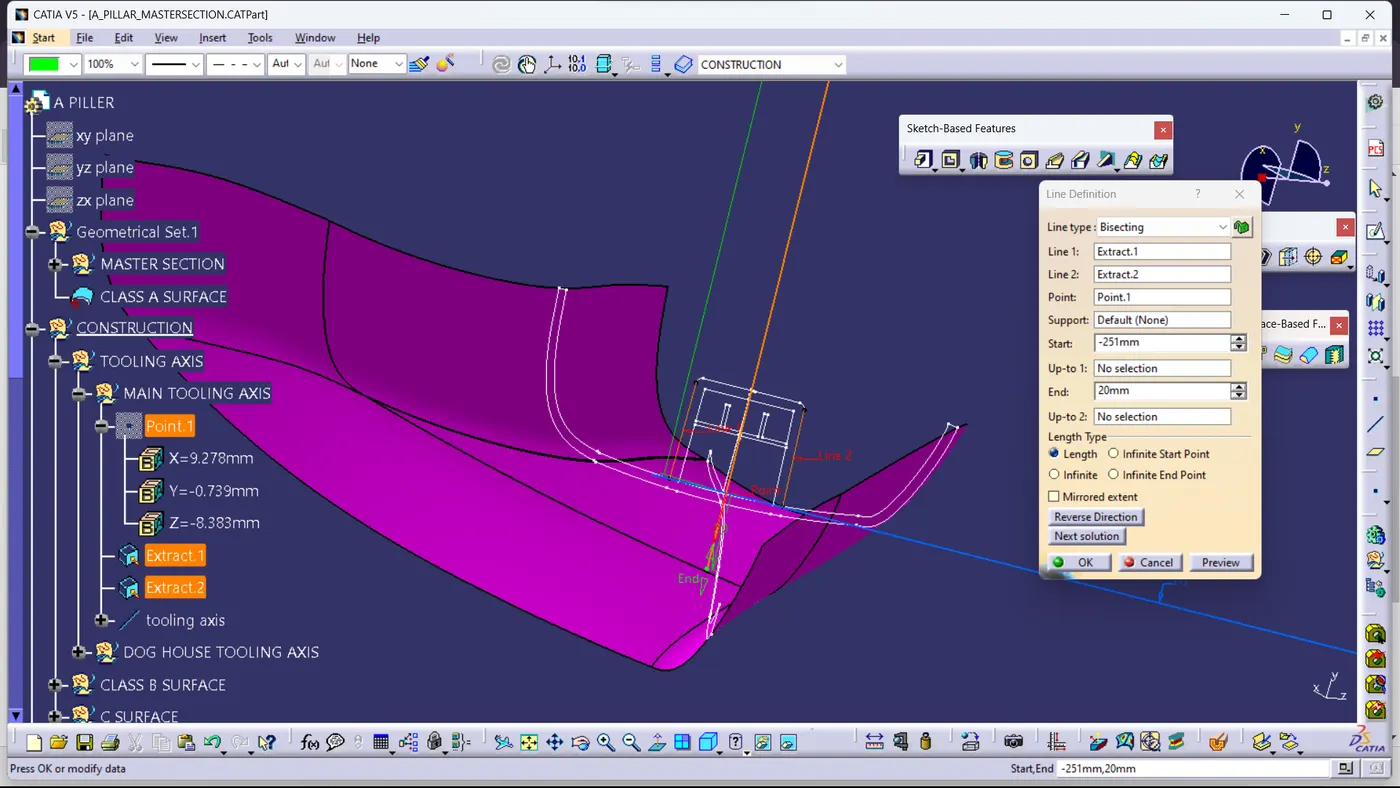
first checked continuity of Class A surface and master Section provided. To create main tooling axis i used master section of dog house , as main body of A piller and Dog house Outer body would be Clear in Common one Tooling Axis. i taken extracts from master section and drawn one tooling axis using bisecting method. did Draft Analysis with created Tooling Axis of Class A surface.
2. Class B Surface Creation:
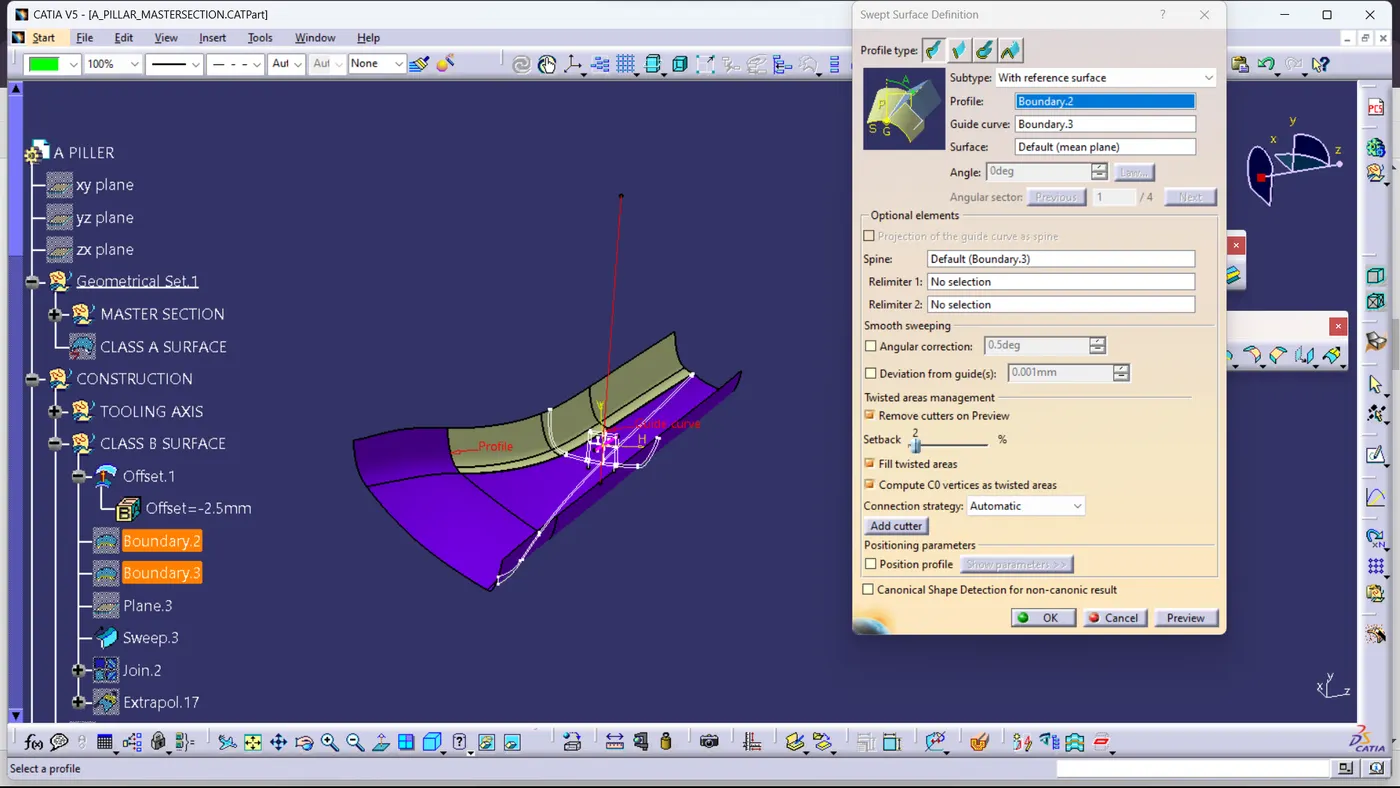
then To create Class B Surface, offsetted Class A surface by 2.5 mm. the one patch was missing in offsetted surface. i created that missed patch by sweeping with referance surface with boundry.
3. Class C Surface Creation:
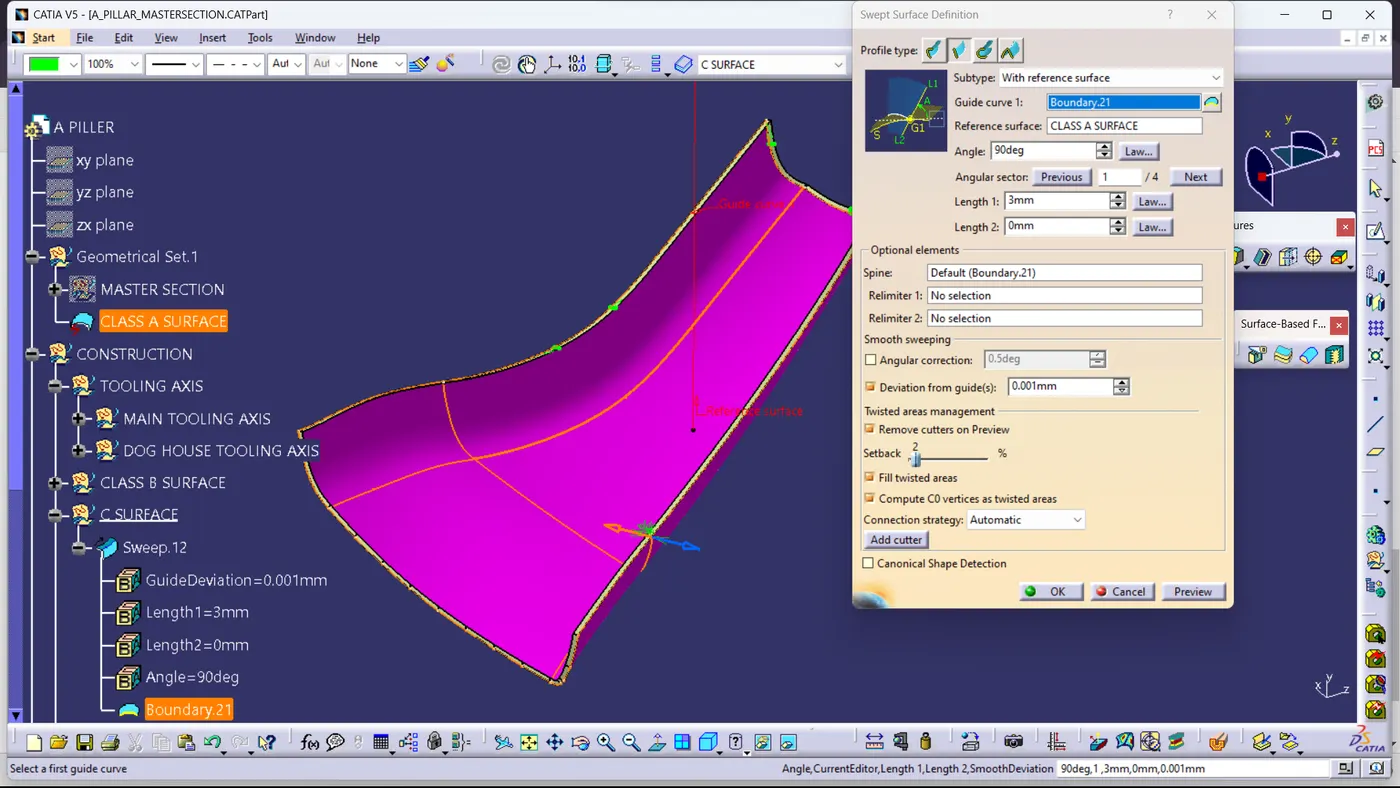
i sweeped surface with referance Class A suraface 3 mm with 90 degree angle.
4. Closed Surface And Closed body creation:
then by using Extrapolation, Trim, Join commands created Class A+B+C Closed surface. then created Close Body by Closed Surface Command.
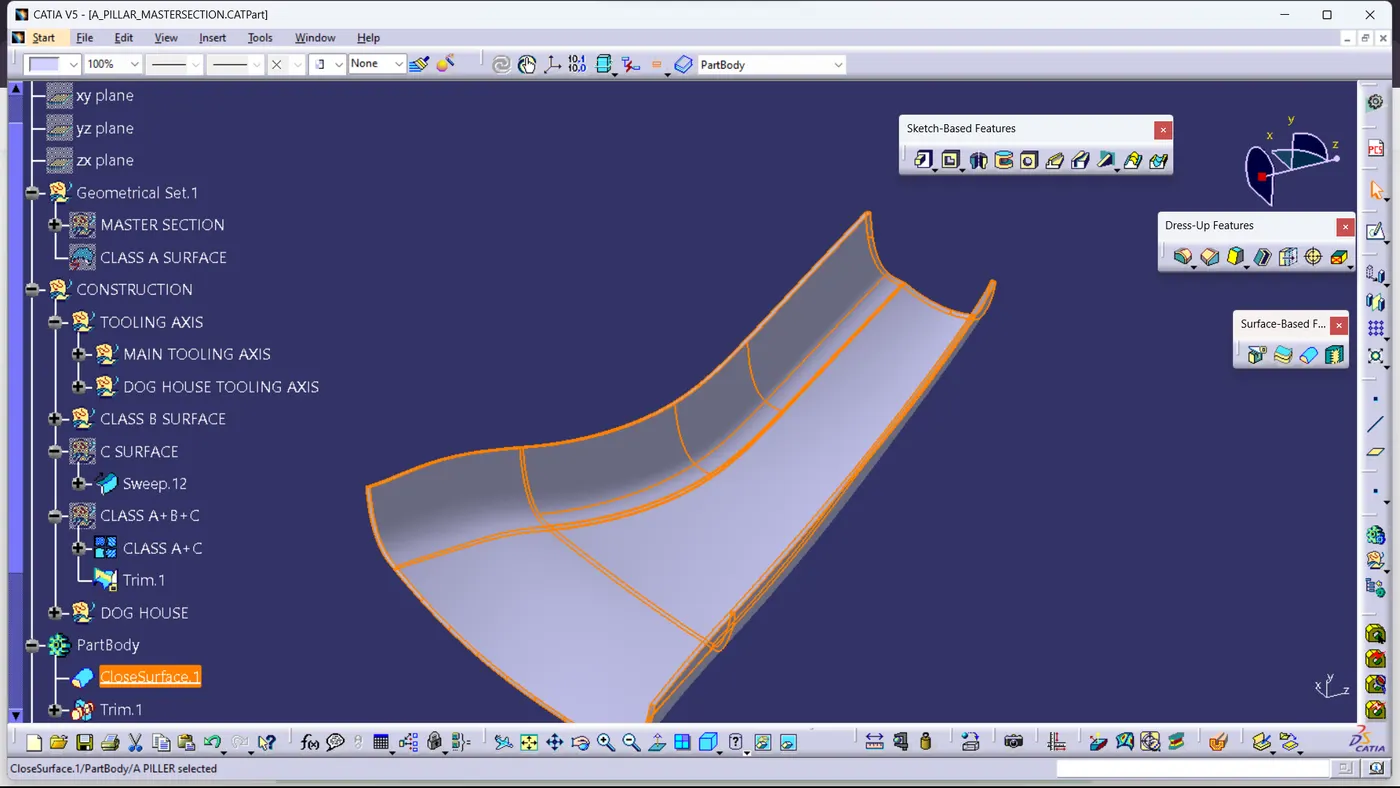
5. Dog House creation:
here to create Dog house i have to use mastersection of Dog house. so i created first one projection point on mastersection, brake up relation of that point with mastersection and created new relation with vehicle x-y-z. then created Secondary Tooling Axis to clear inner portion of Dog House in sidecore tooling. Then taken extracts from mastersection of Dog House to Create skech of Dog house and after that brake up contraints with master section of that skeche and create new contraints with that projection point. By Extrude, Trim, Split Command Created Surface trim of Dog house and create close body of Dog house
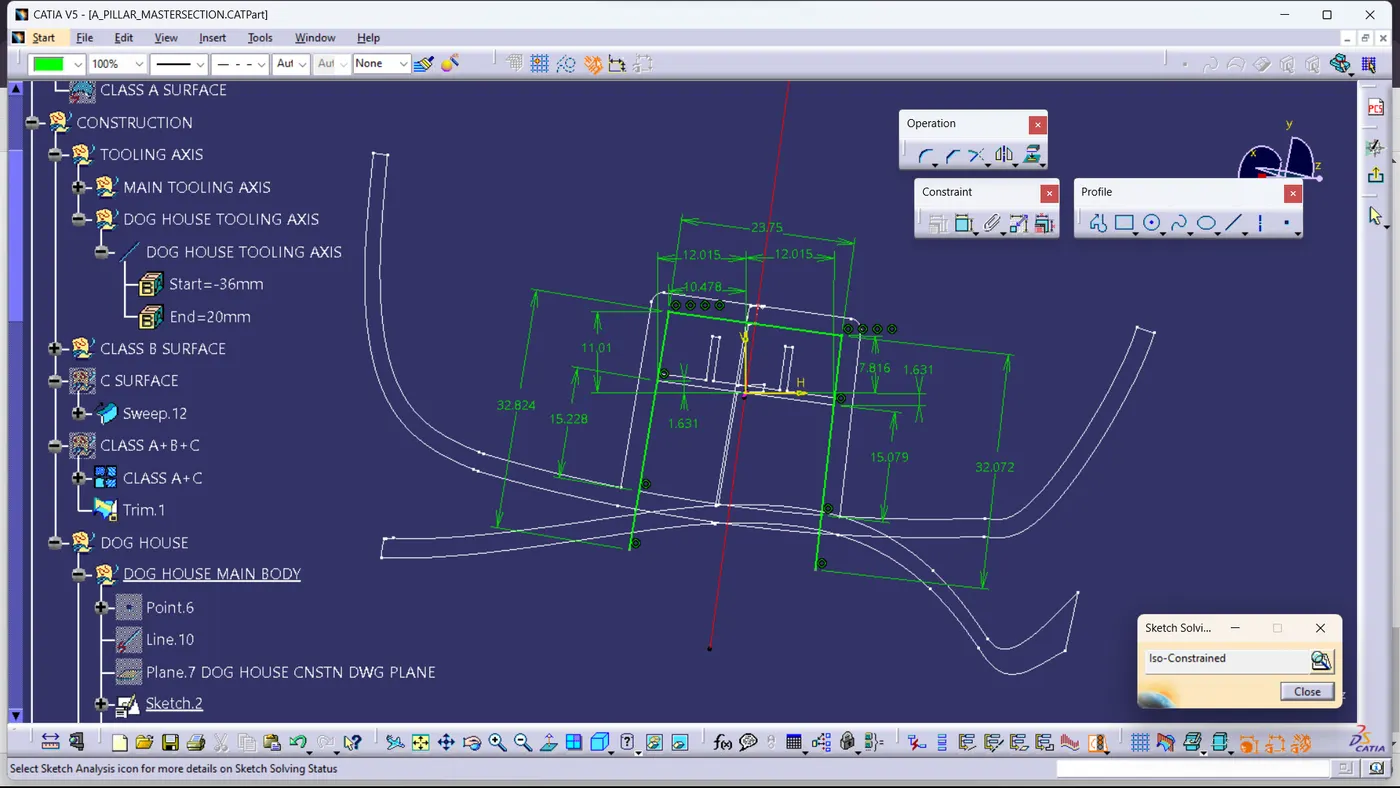
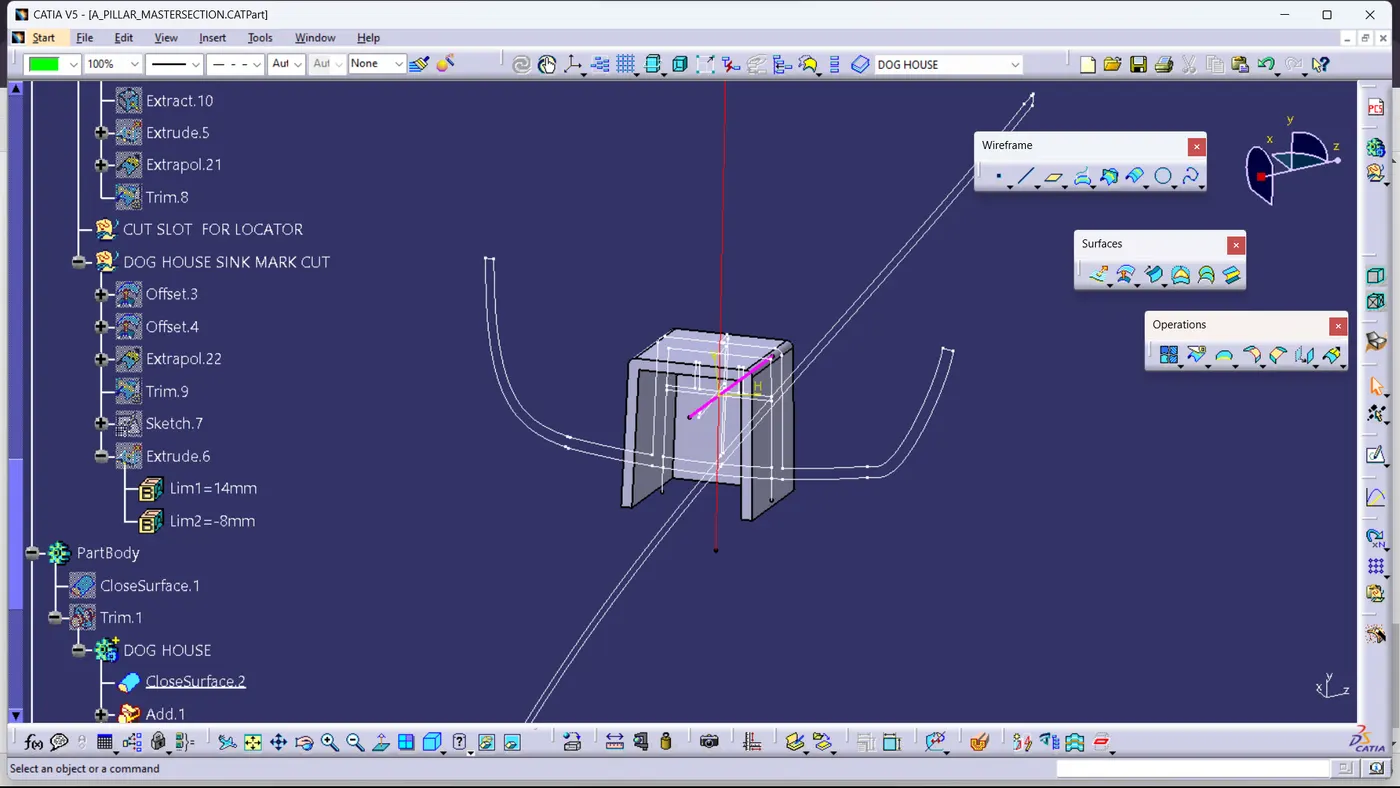
split out material near joining with class B surface and inbetween portion of Dog House. and 0.5 degree draft given to inner surfaces of Dog house and 0.5 mm radious to inner edges of doghouse.
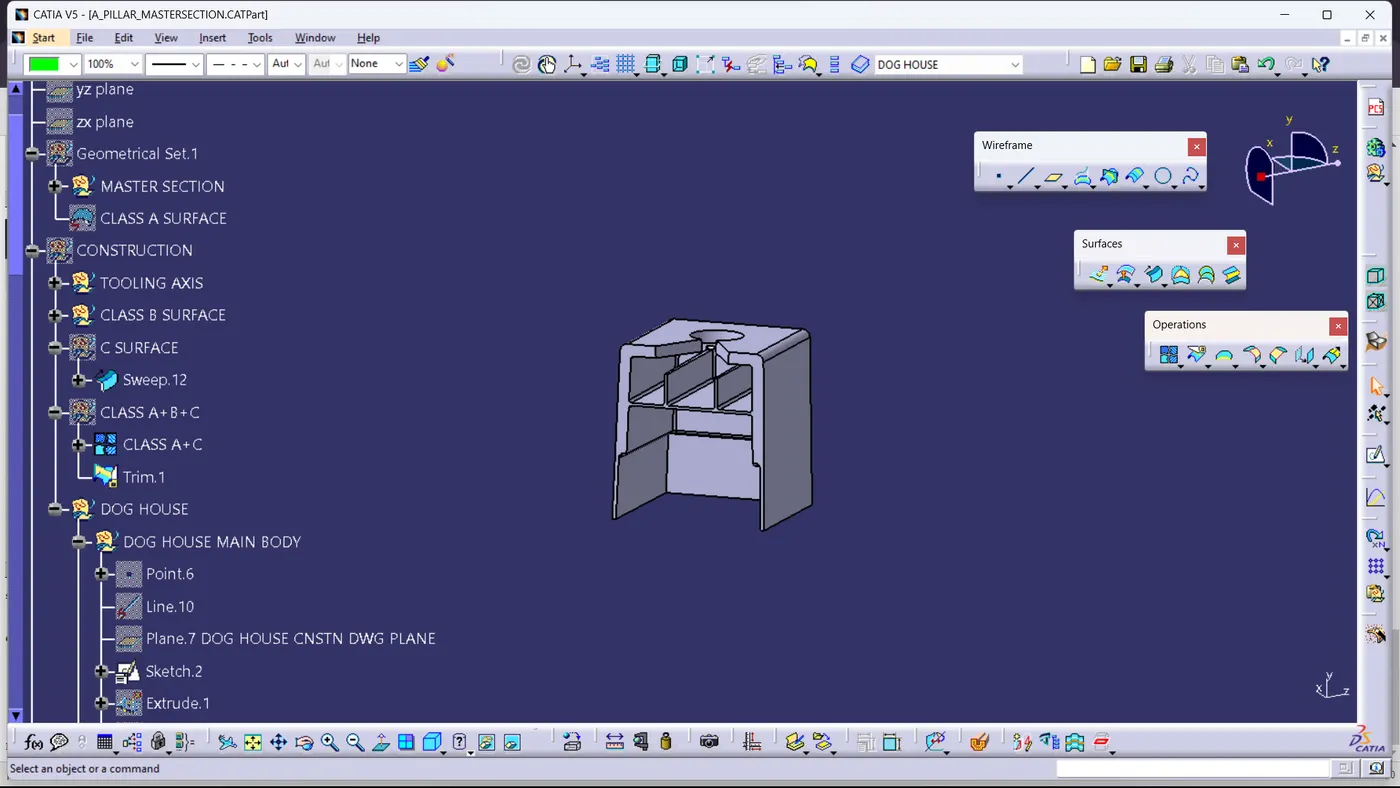
then union trim Dog House with Main Body.
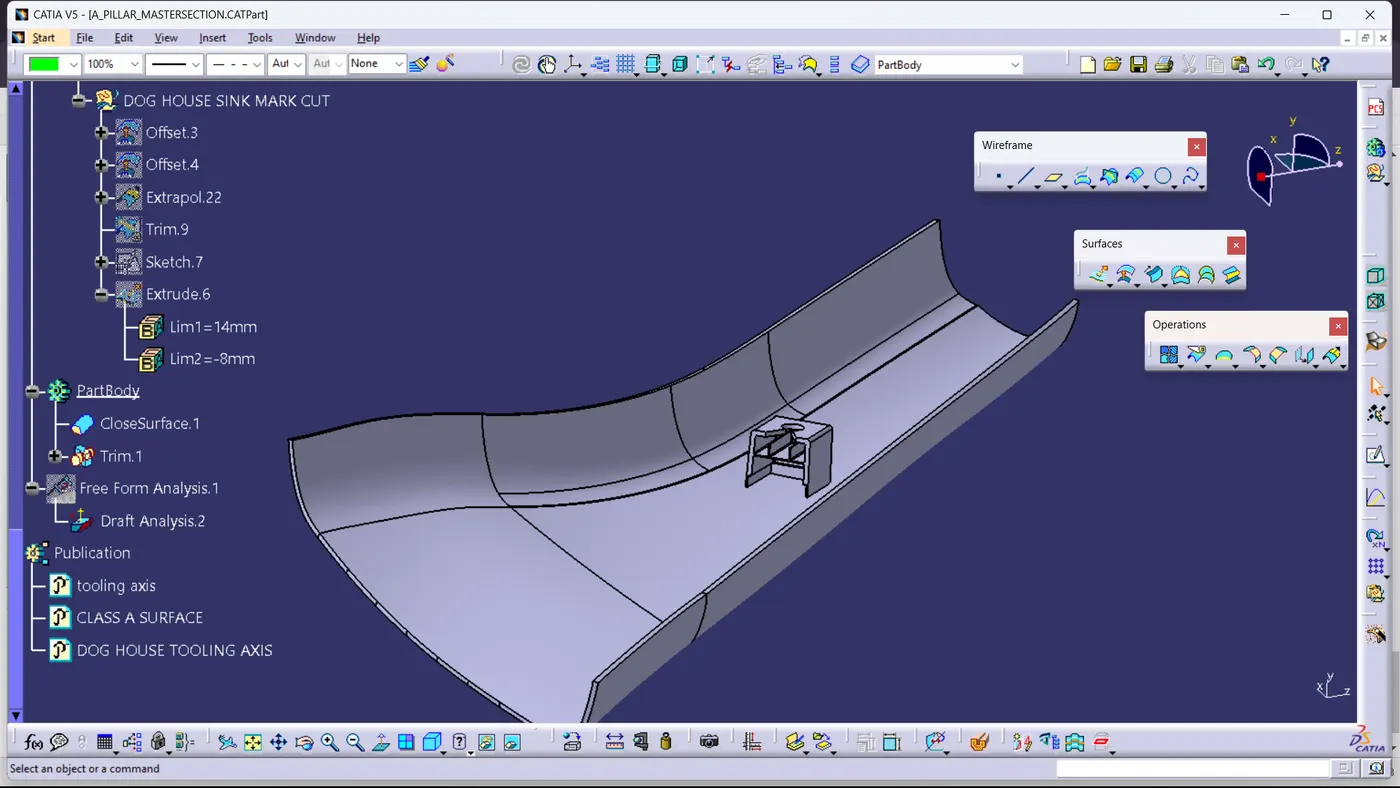
6. Draft analysis:
did draft analysis of part body and dog house.
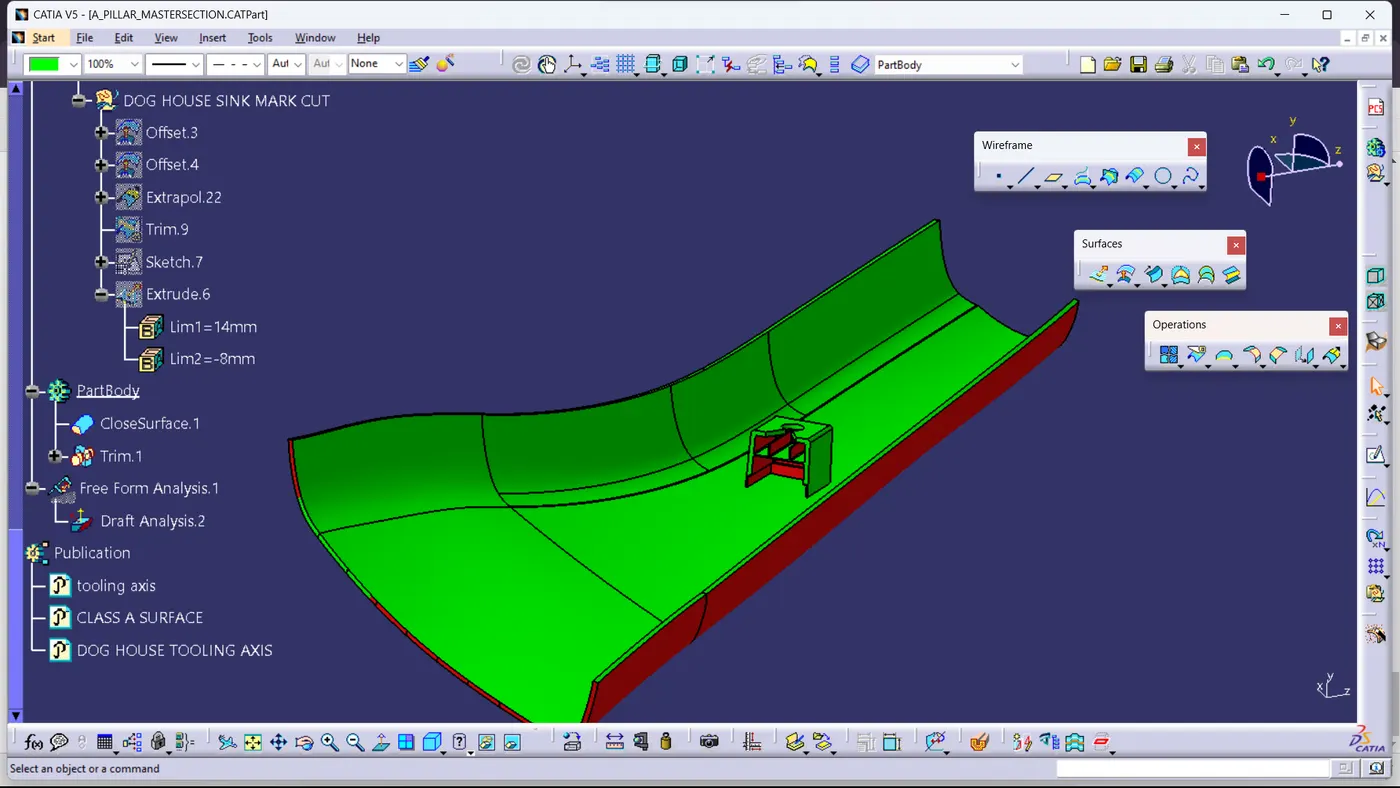
I have attached here ppt presentation of Draft Analysis Report.