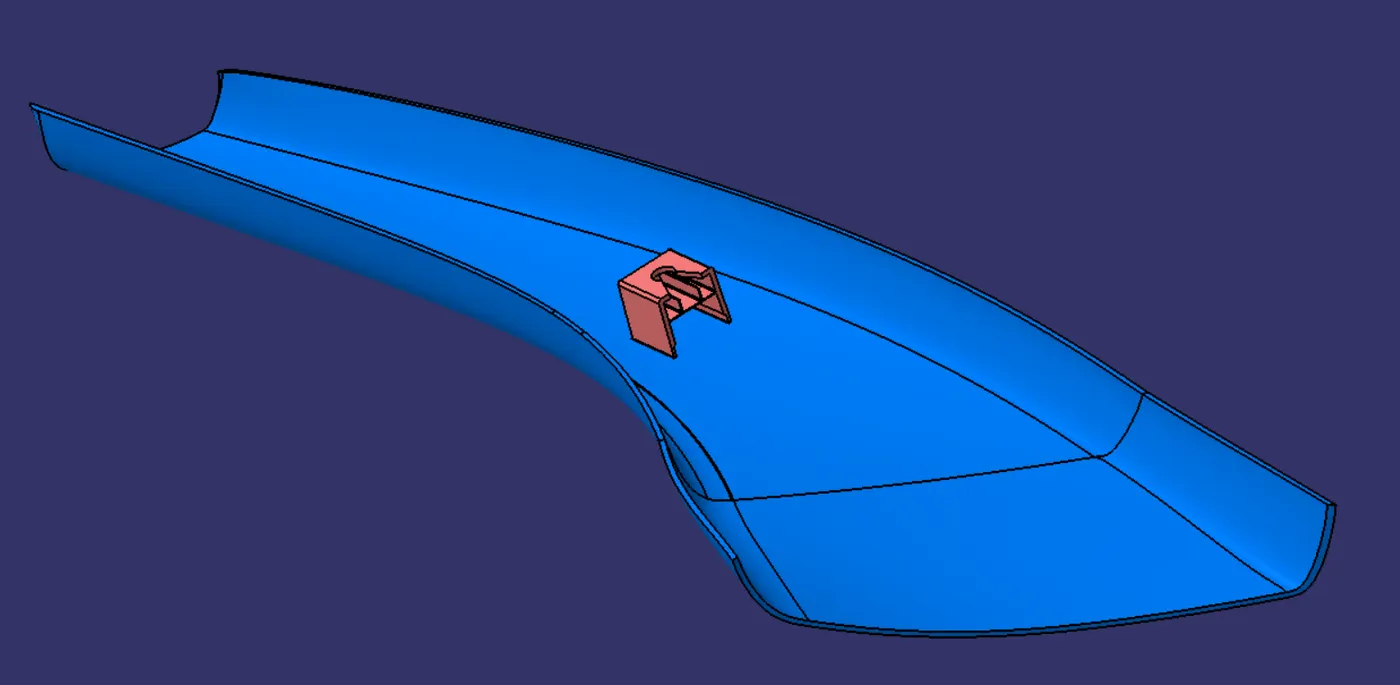
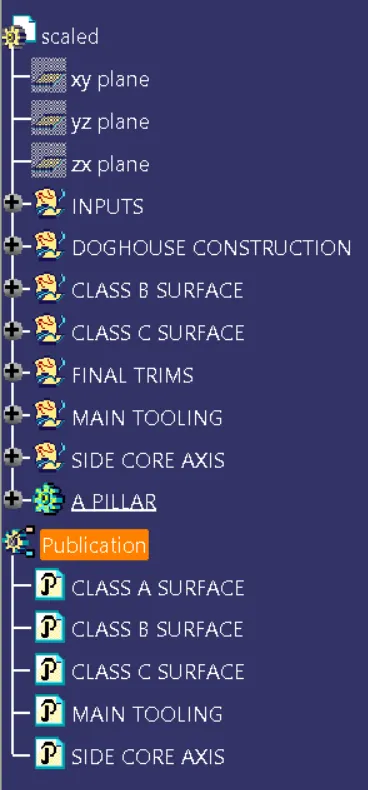
Week 11 - Project - A pillar Design with Master Section
A Report On 'A pillar Plastic Trim (A Pillar Cover) Design'
Objective:
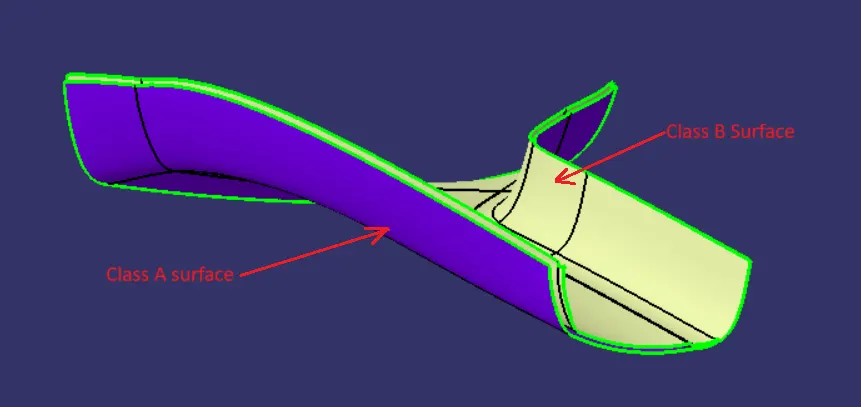
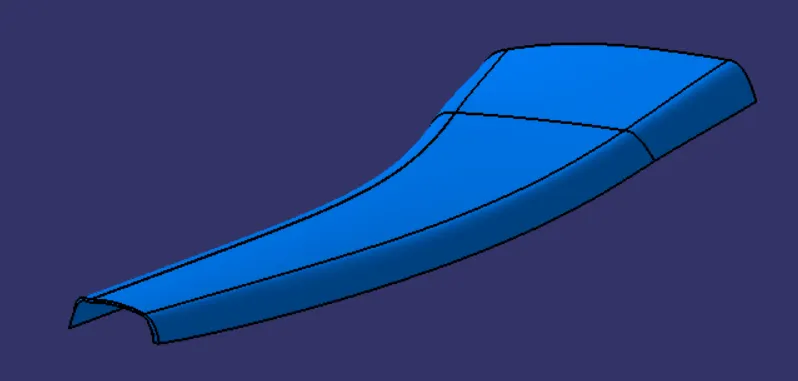
1. To create class B & C surface for the given A-surface of A-pillar cover and make these three as closed surfaces to get a solid part using close surface method in CATIA.
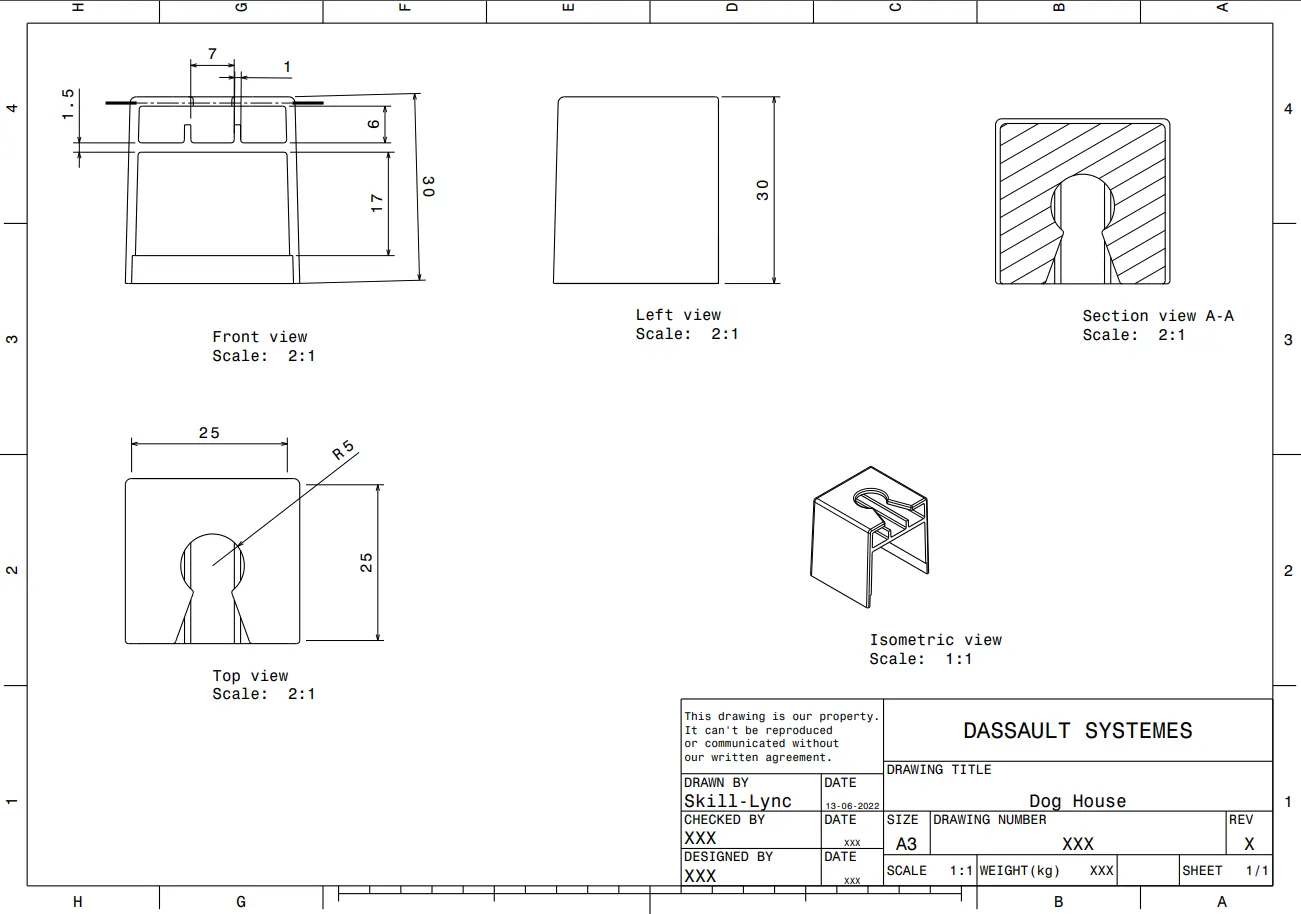
2. To design the doghouse using the master section provided with class A surface as per the design rules.
Inputs:
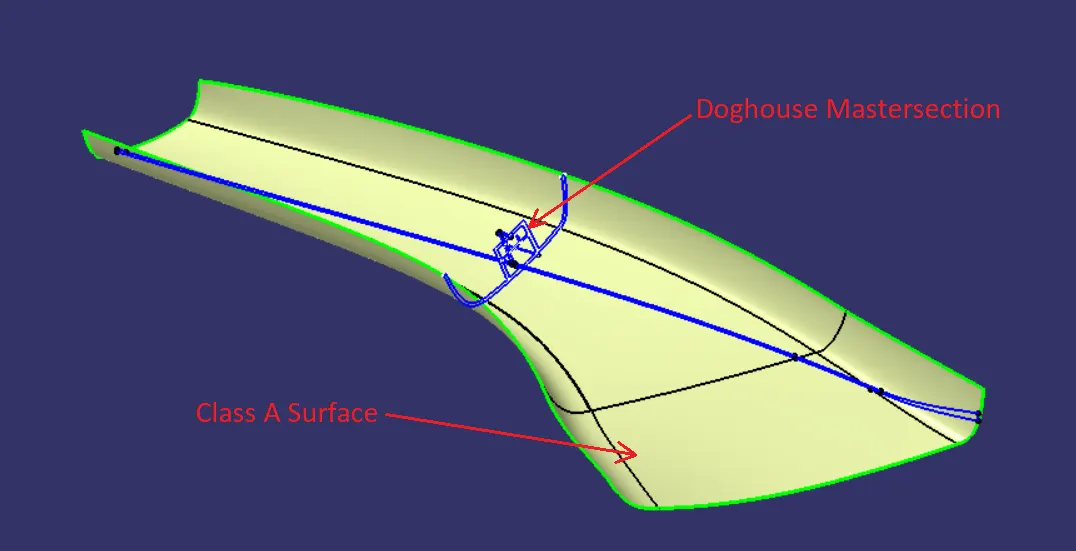
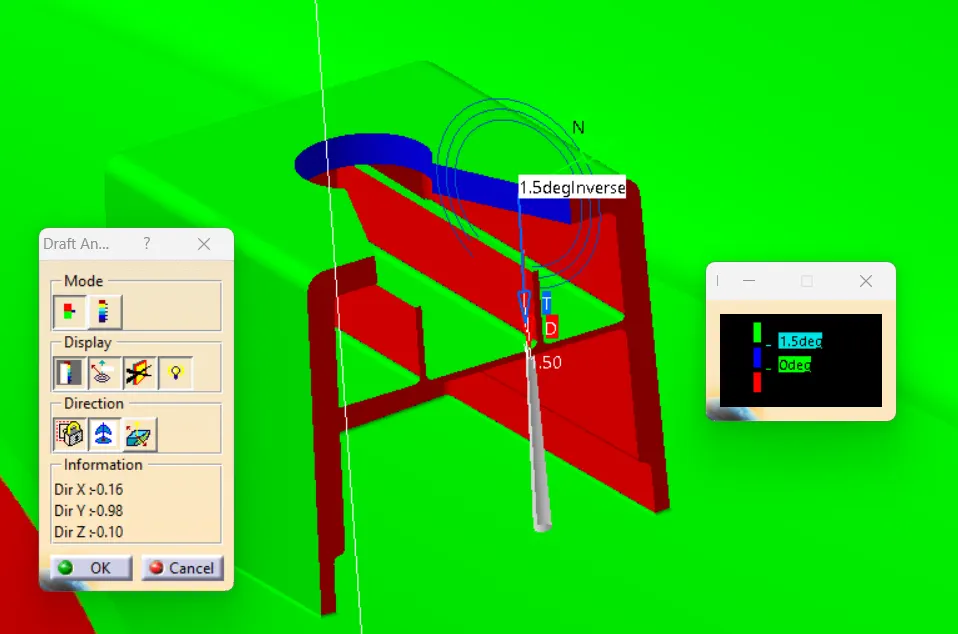
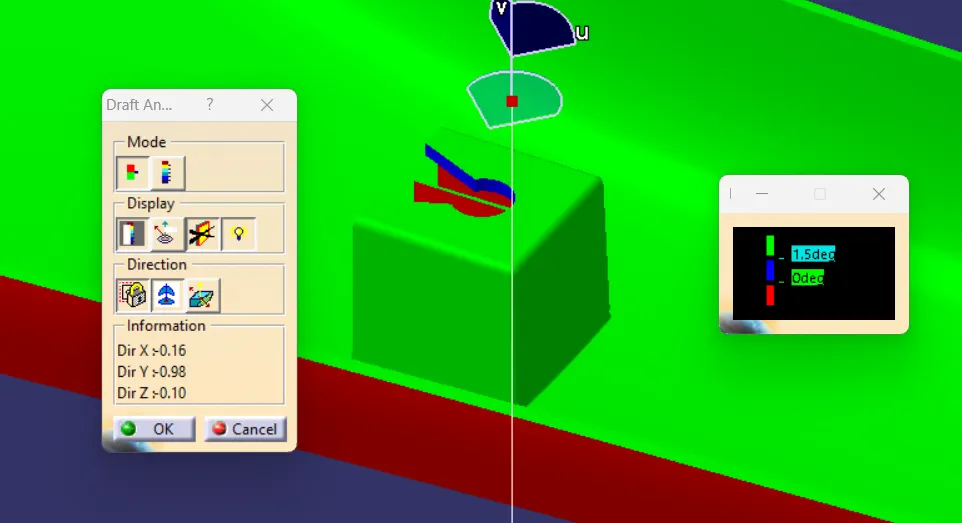
Draft analysis of Class A Surface and Tooling Direction in CATIA:
Draft Analysis:
- The draft analysis determines whether the part is manufacturable or not. The forming processes which uses of the core and cavity to manufacture the parts always required some draft. Draft allows the formed part inside the mold to get eject from the core and cavity.
- It helps the part to leave the mold surface in the earlier stage of ejection or mold opening. Hence reduce the friction between the part and mold which results long life of core and cavity and production of finished parts.
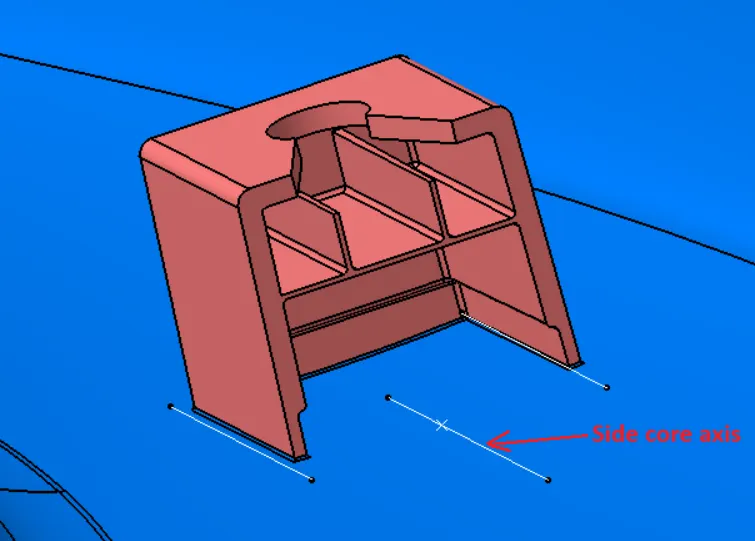
1) Process to create tooling axis in CATIA:
- The main tooling axis is been created by taking references from the master section geometry which is shown in the picture given below.
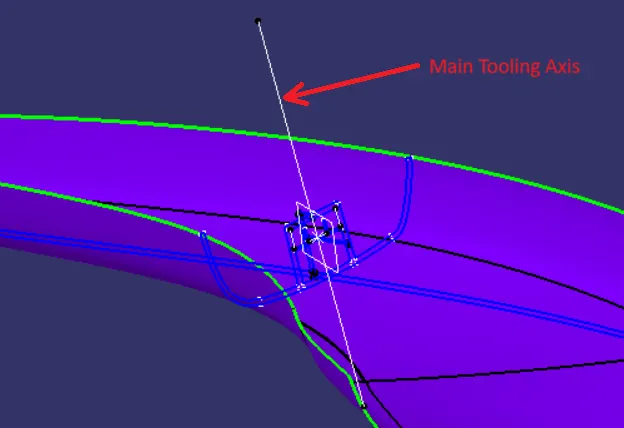
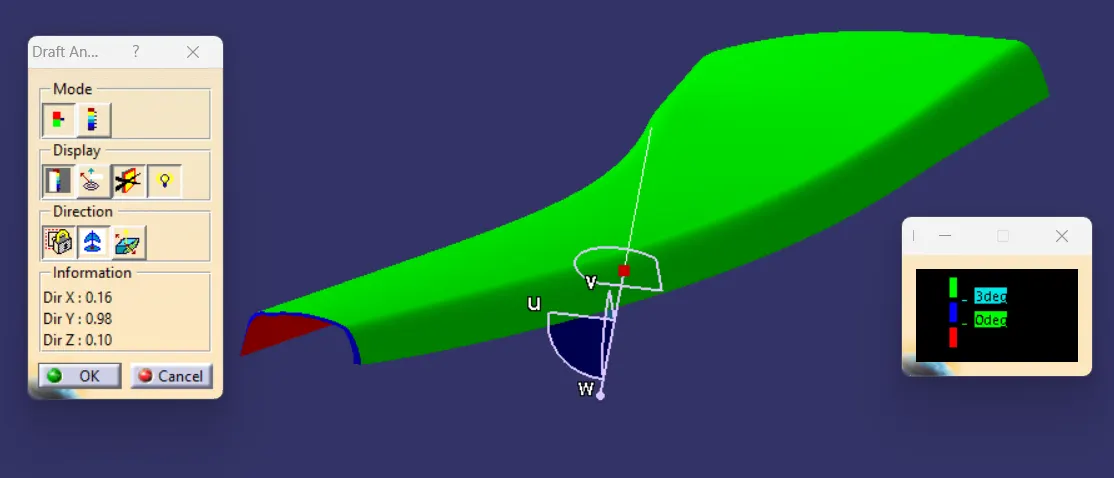
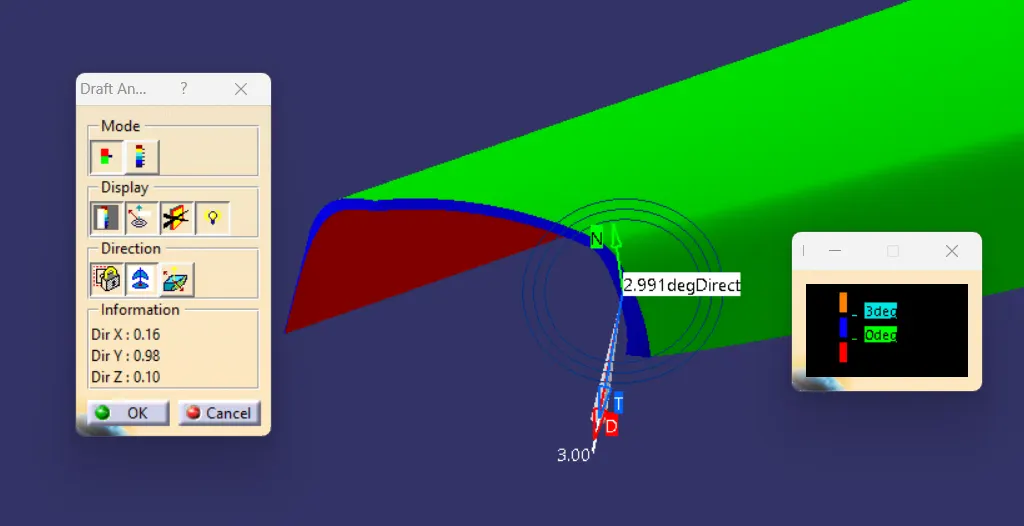
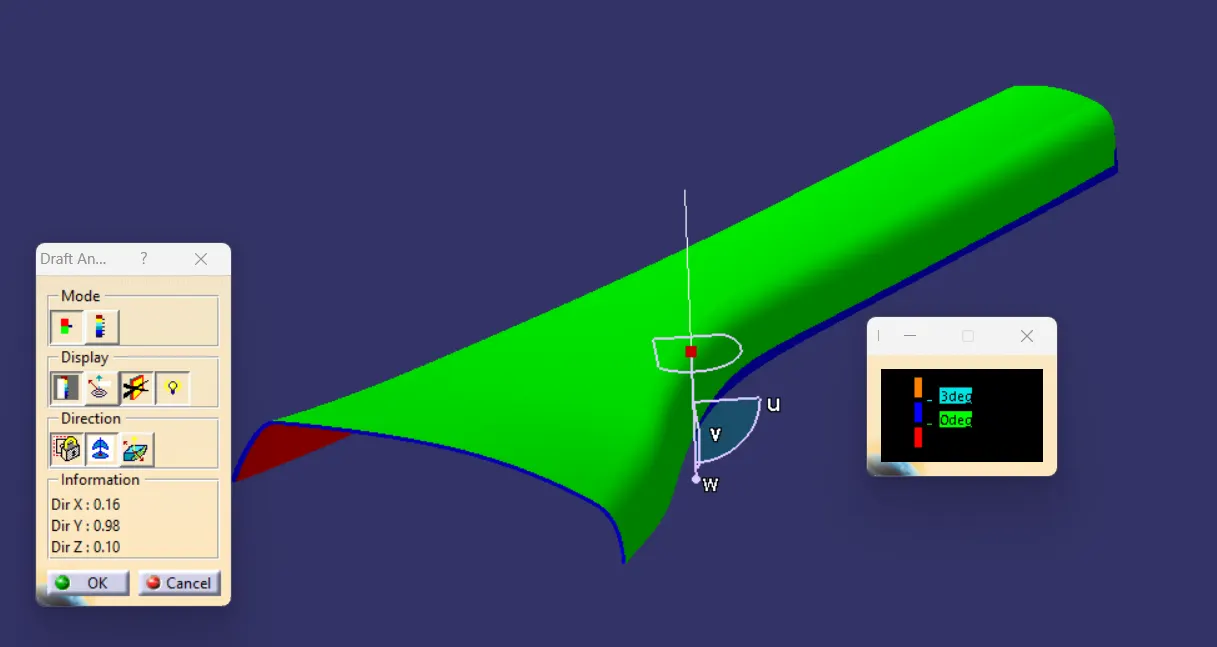
2) Process To Do Draft Analysis On Class A Surface:
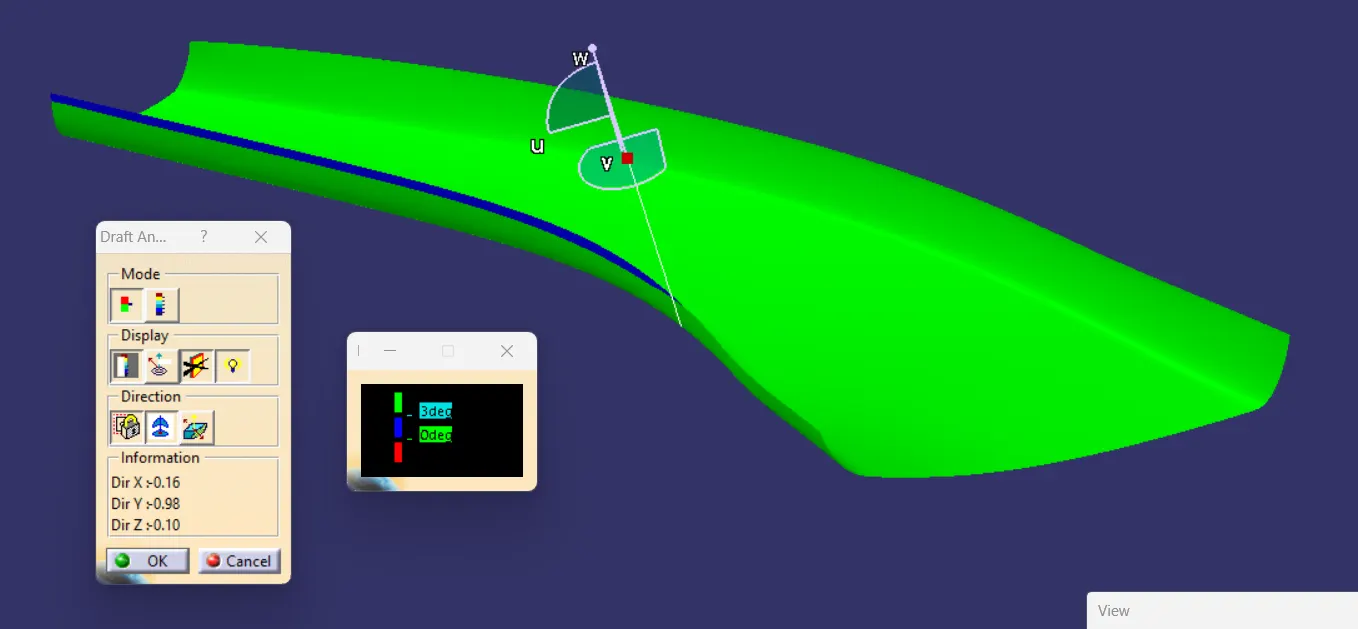
- Draft Anlysis Option : insert -- analysis -- feature draft analysis
- In draft analysis window select the compass option and place the compass on the tooling axis by draging it then click on the lock option.
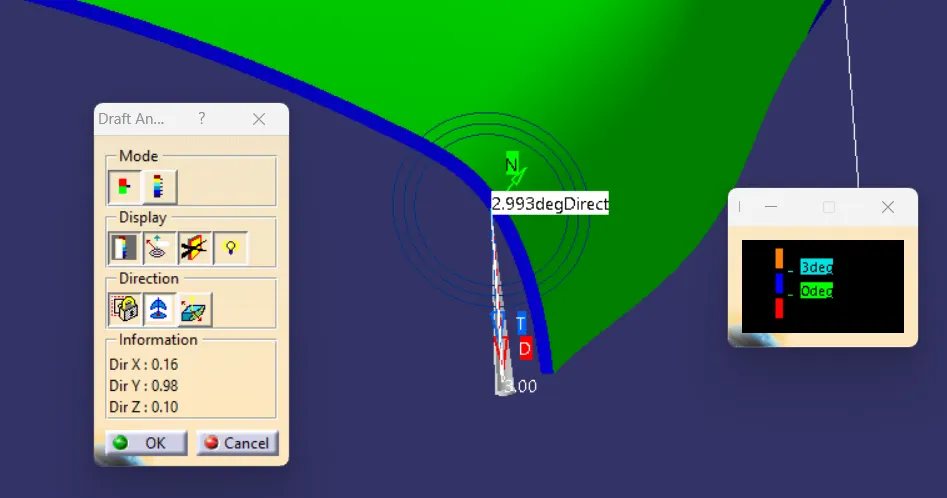
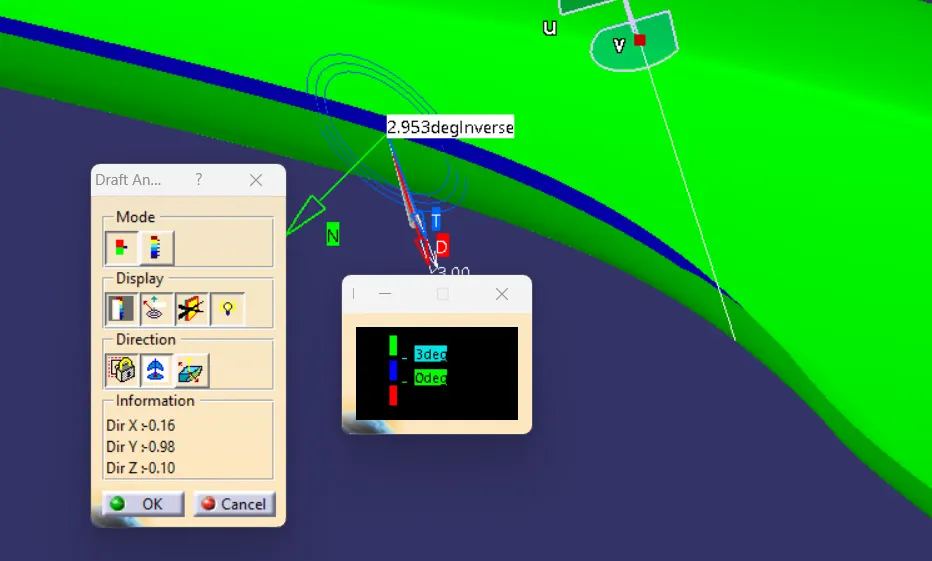
- Now click anywhere on the surface and switch the draft direction using direction option which will alter the draft direction. This will result in change of colour of the part. Green means positive draft and the blue is negative draft.
- Positive draft indicates the part is manufacturable.
- The same method is applicable for draft analysis of the part, just make sure that the view mode of the part is in material mode.
B surface creation:
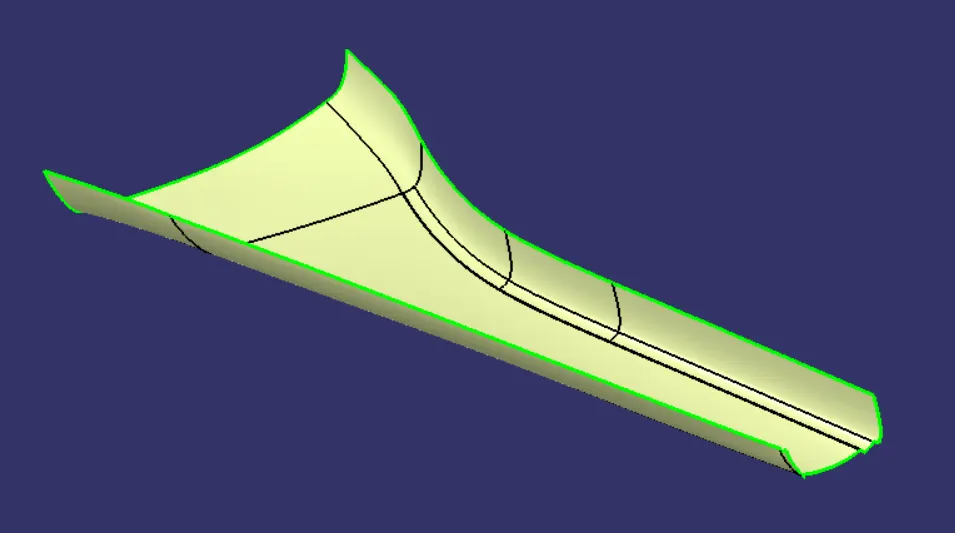
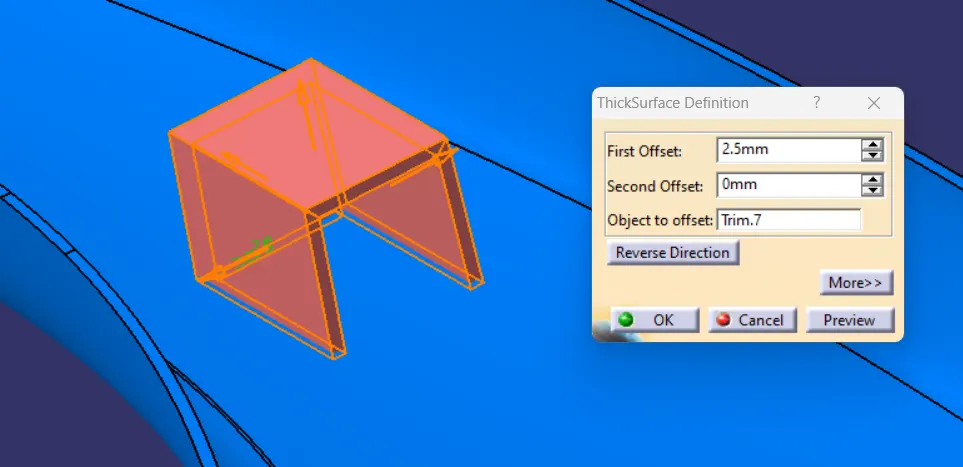
- B surface is created at the offset distance of 2.5mm from class A surface.
C surface creation:
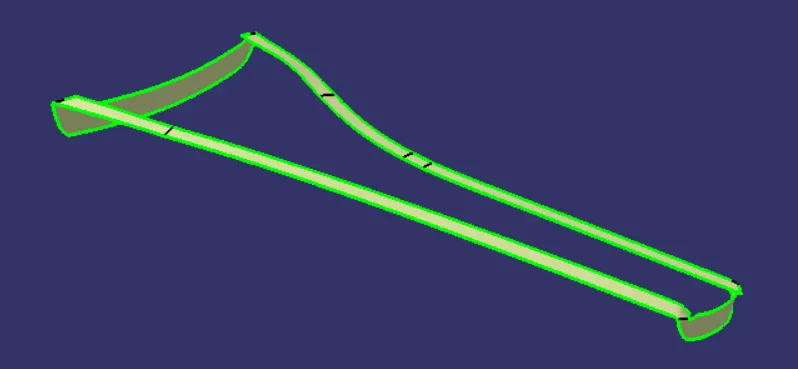
Final trim of close surface:
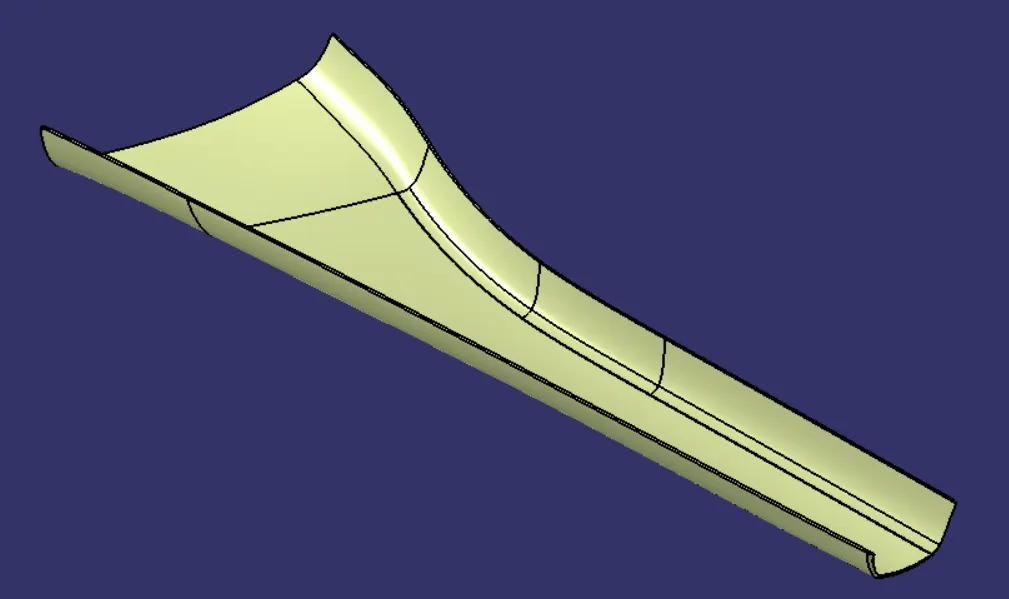
Final solid cad model of A-Pillar using close sufrace method:
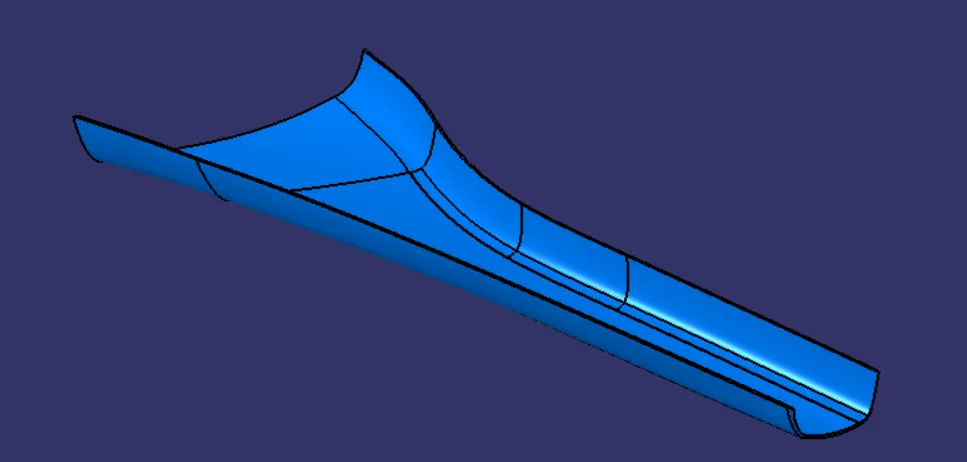
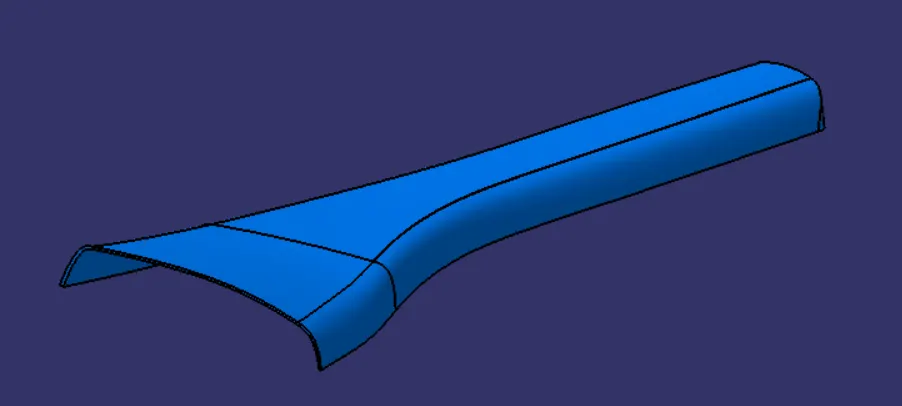
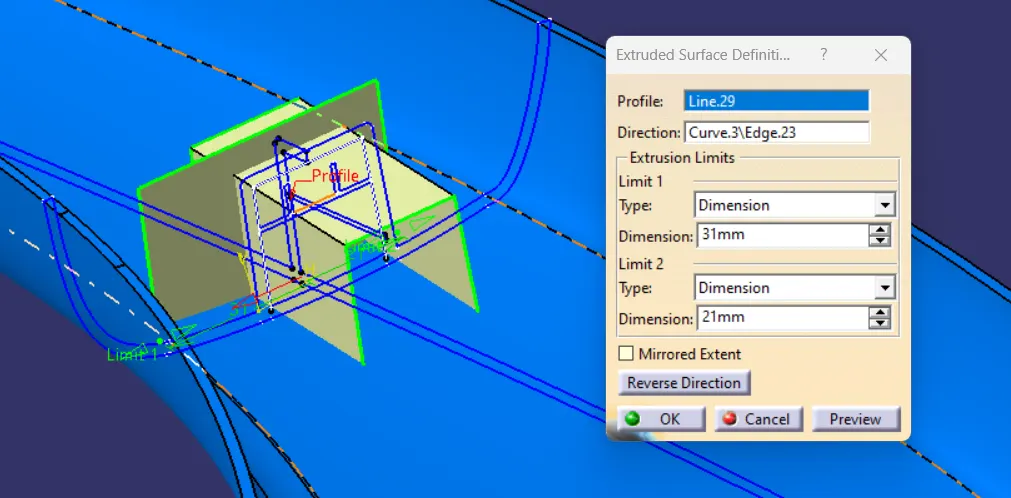
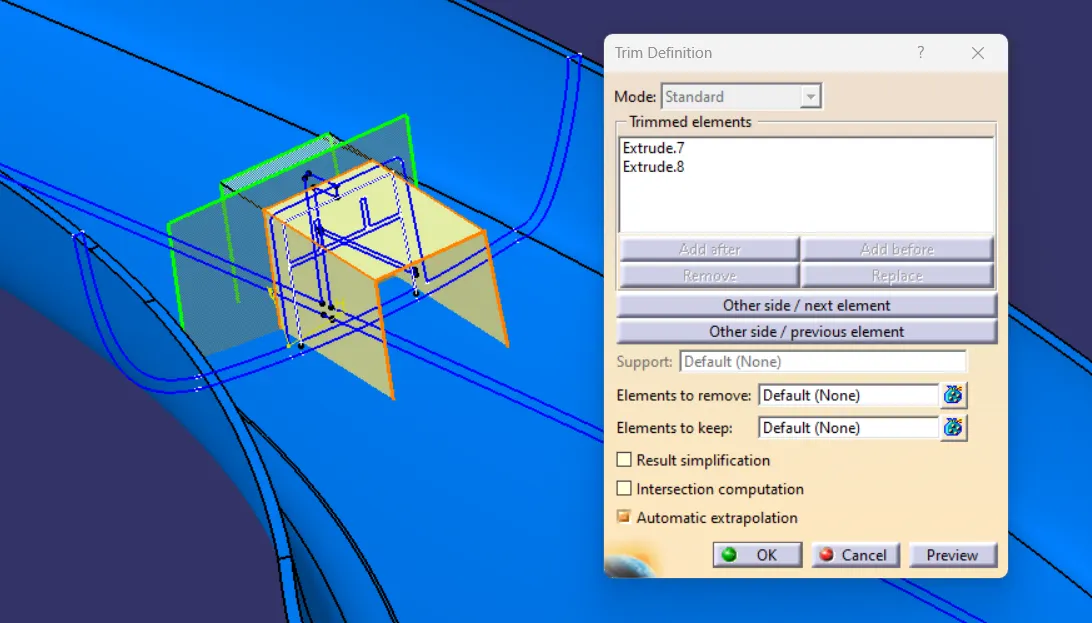
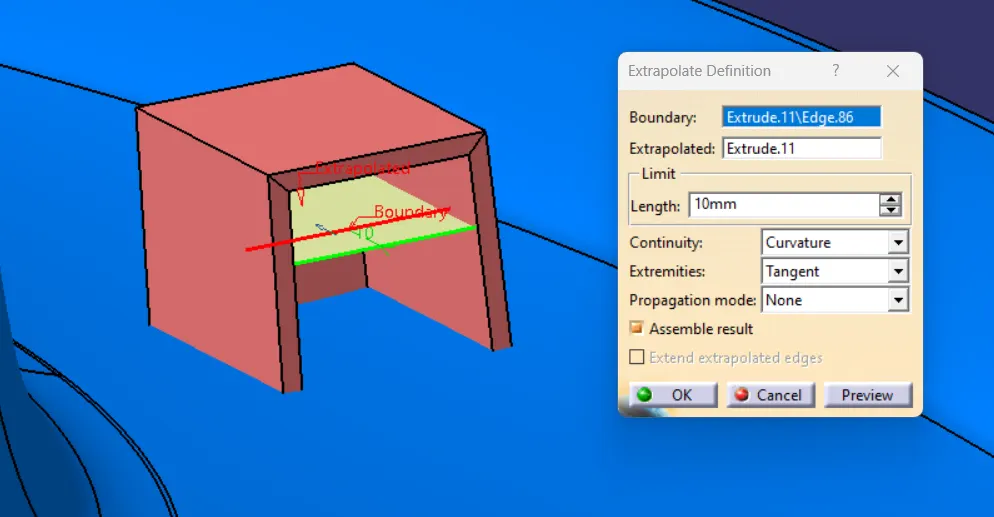
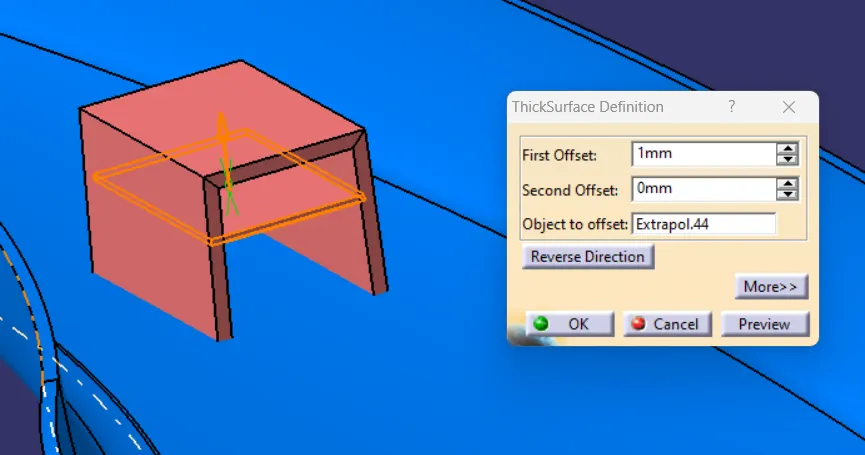
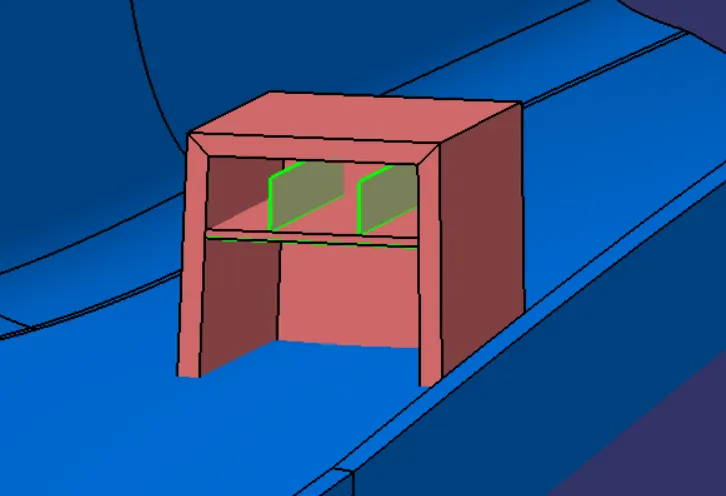
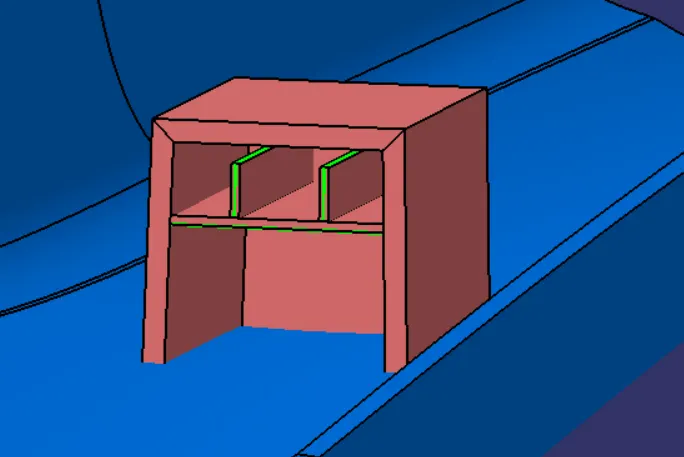
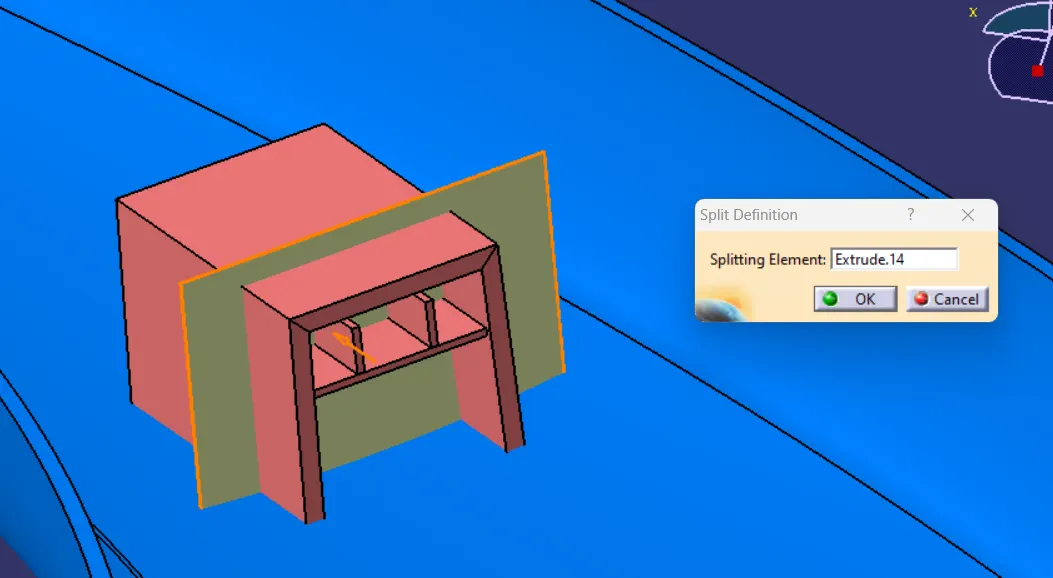
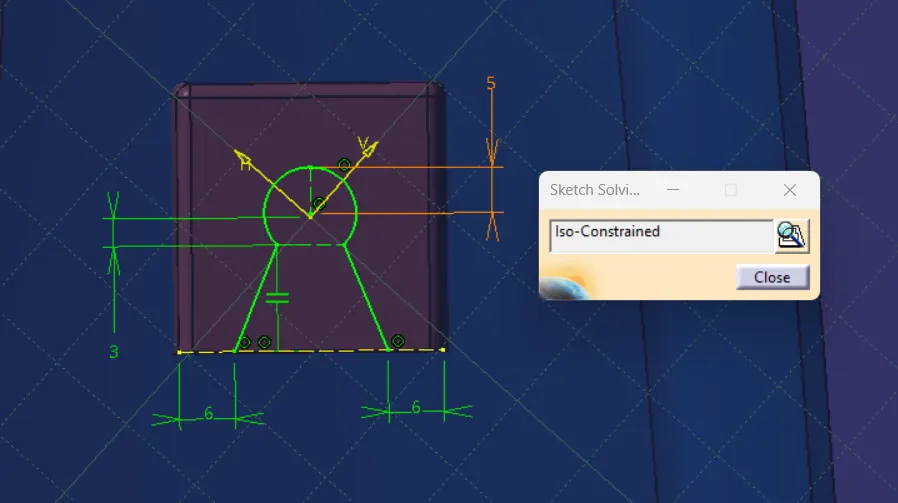
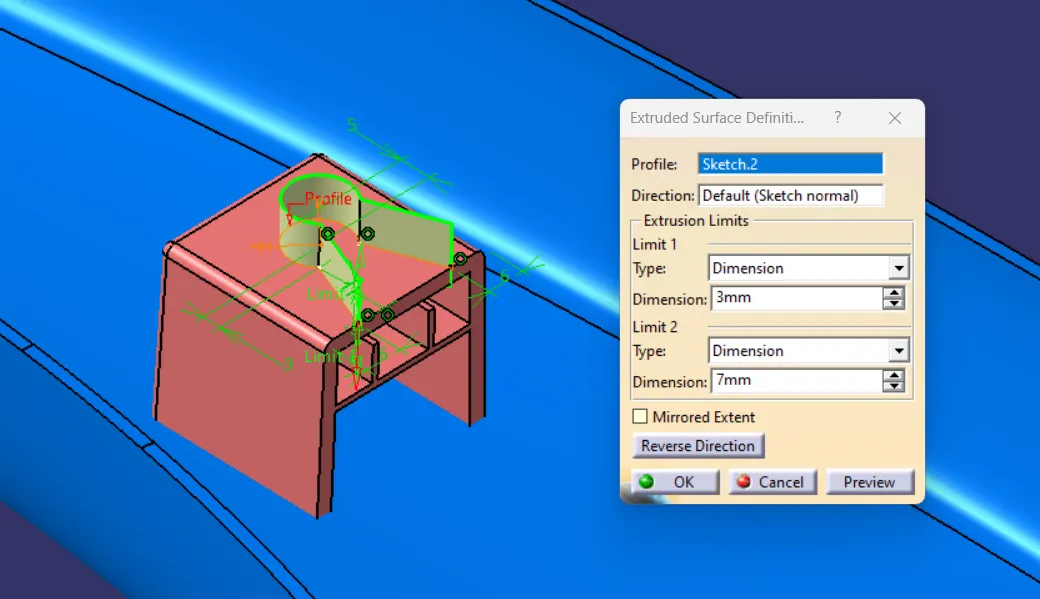
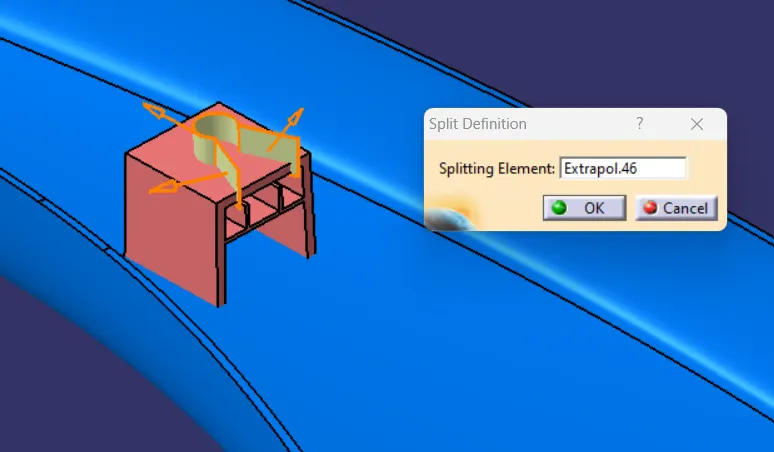
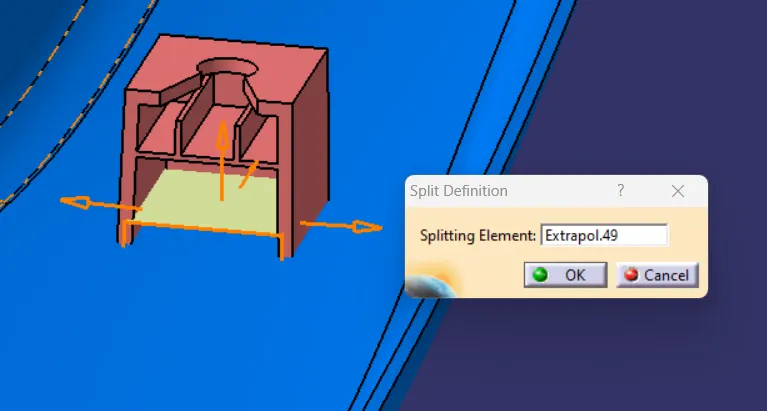
Dog House Creation:
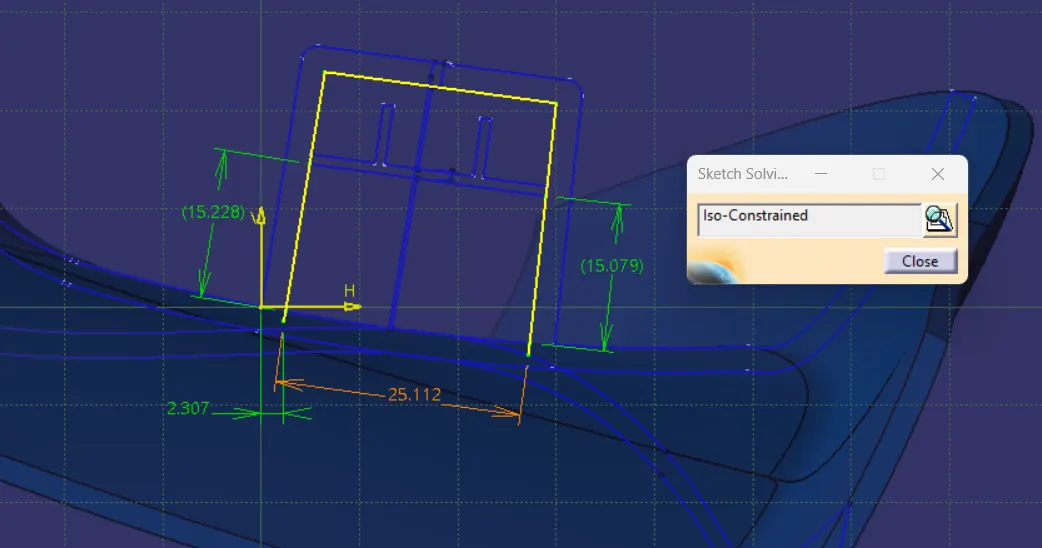
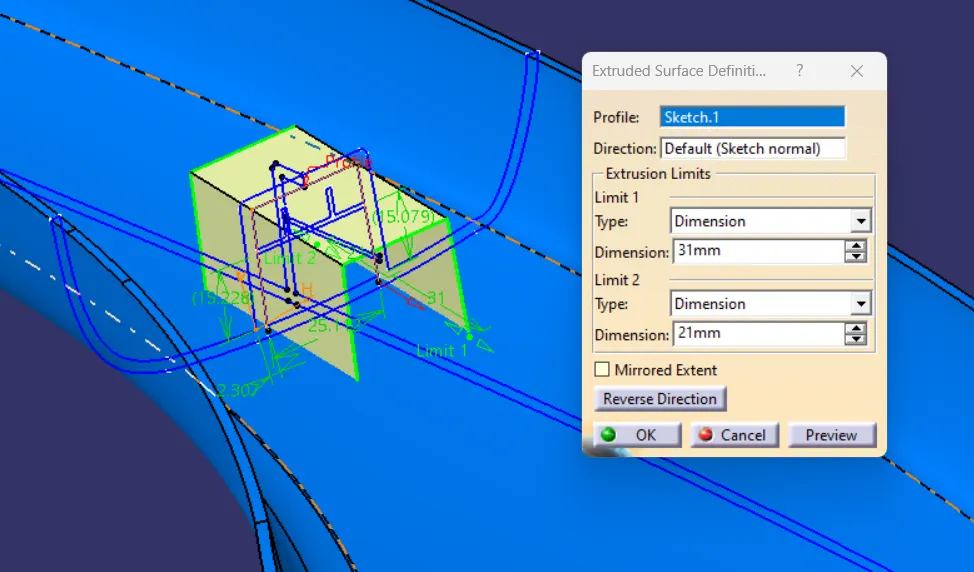
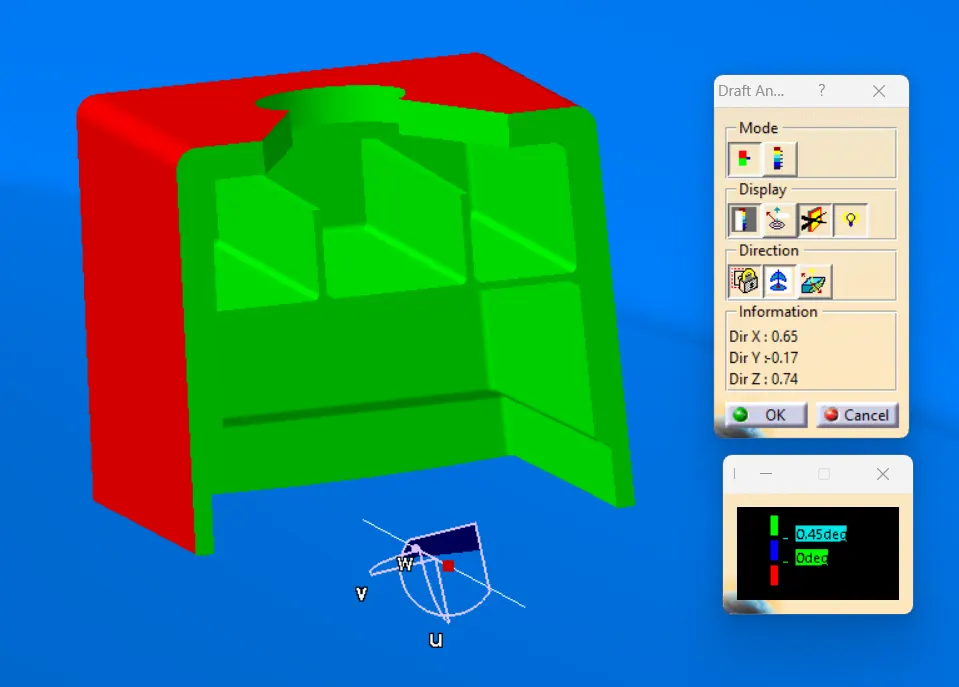
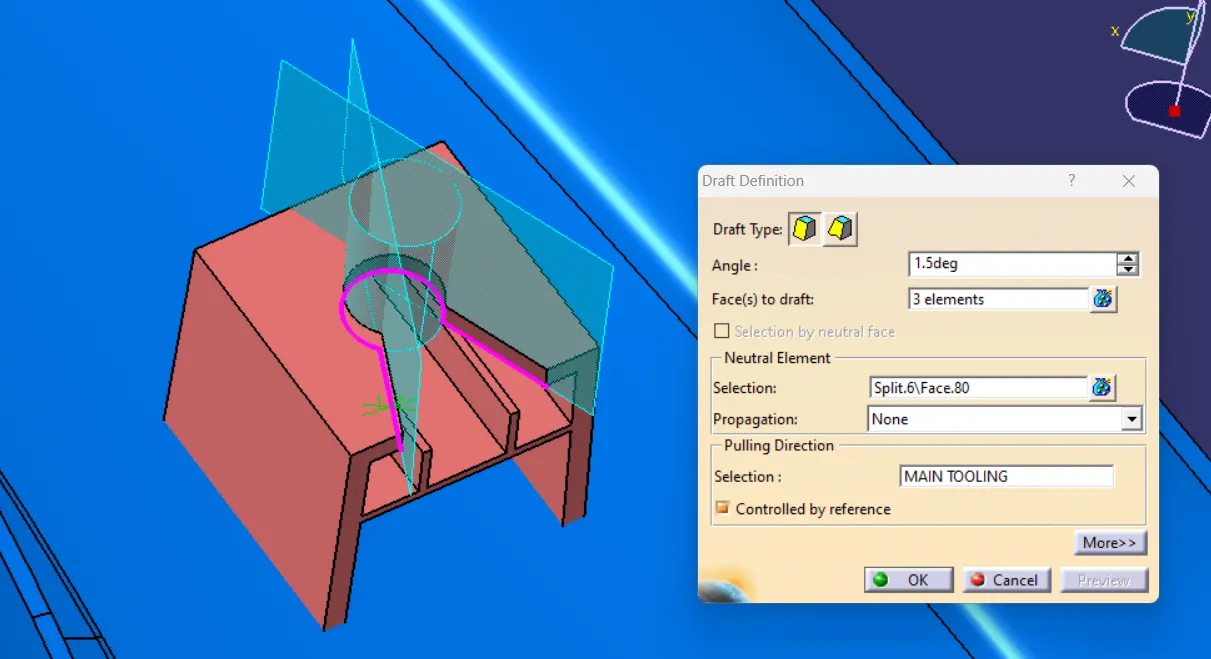
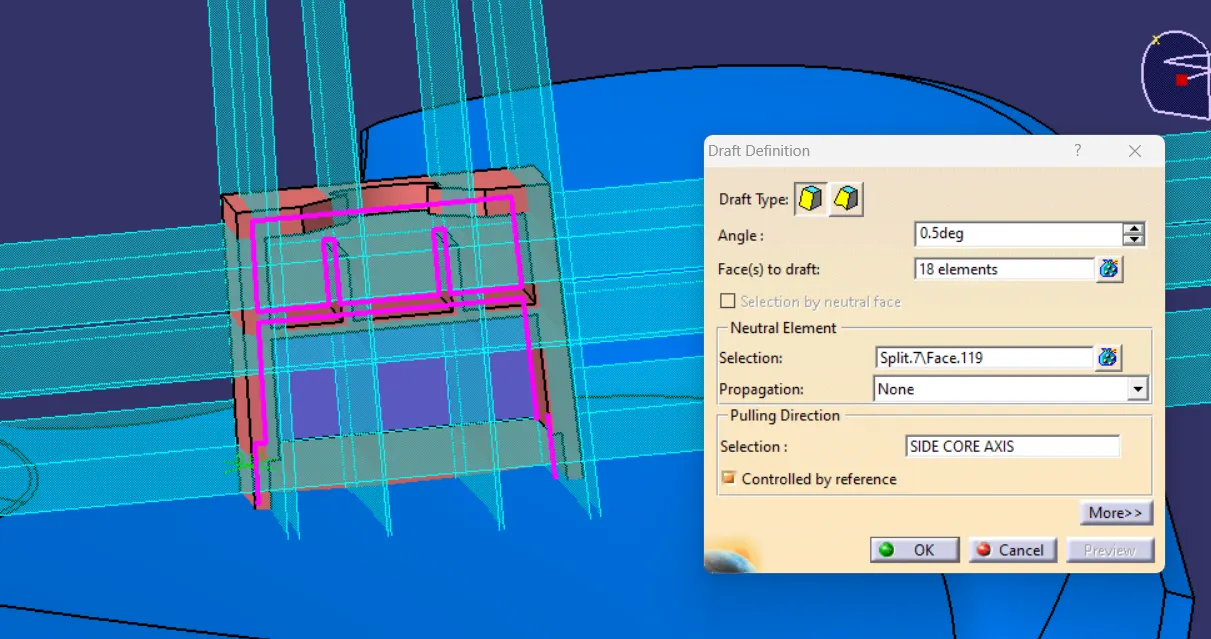
Provision of draft angle to undercuts:
Draft Analysis: