Week 11 - Project - A pillar Design with Master Section
A-PILLAR DESIGN WITH MASTER SECTION
AIM:
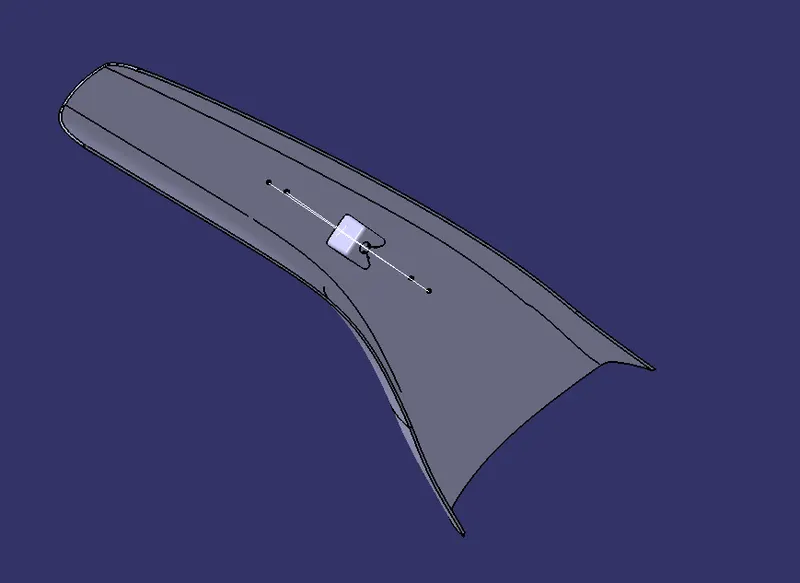
To create the A Pillar Design with the master section given as the intersection sketch with the Class A surface and create the tooling axis and perform the Draft analysis for the final solid part.
CLASS A SURFACE:
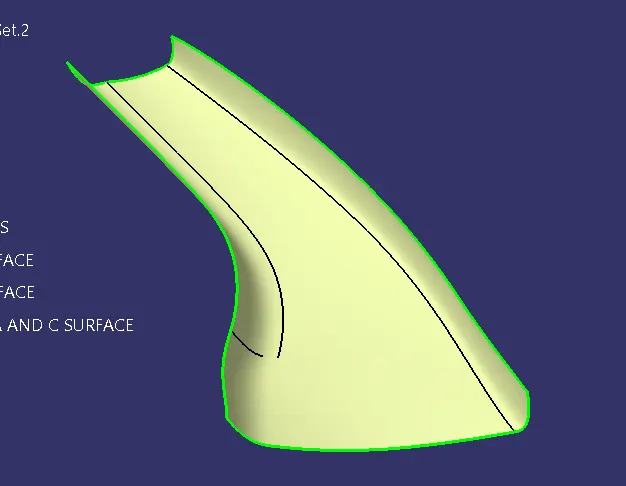
Class A is an aesthetic surface with the highest quality finish. Most Class A Surfaces for an Automotive Component are made using AUTODESK ALIAS. It is taken as a reference by the Automotive Plastic Designer to create CLASS B, CLASS C surfaces.
TOOLING AXIS AND SIDE CORE AXIS:
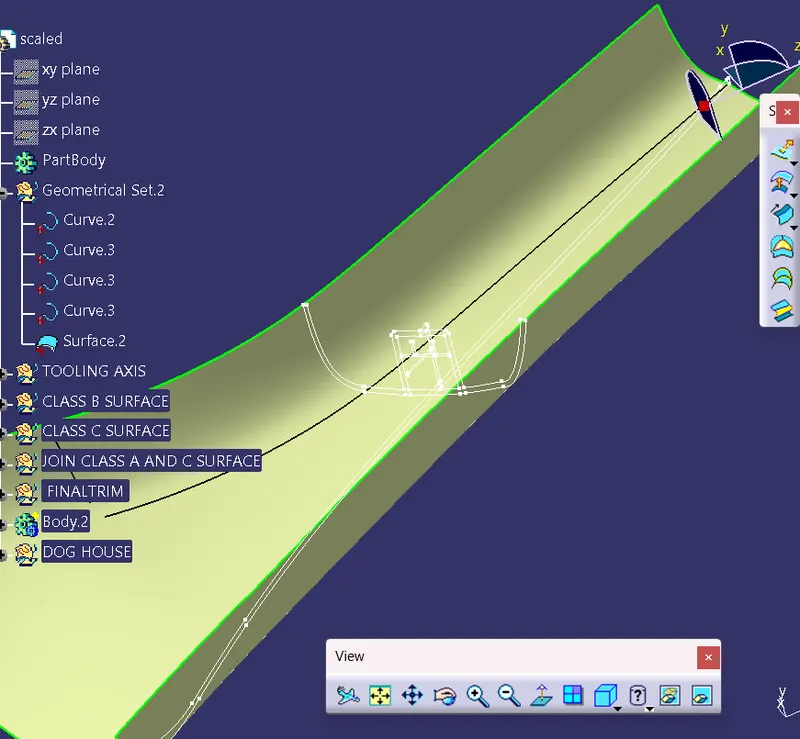
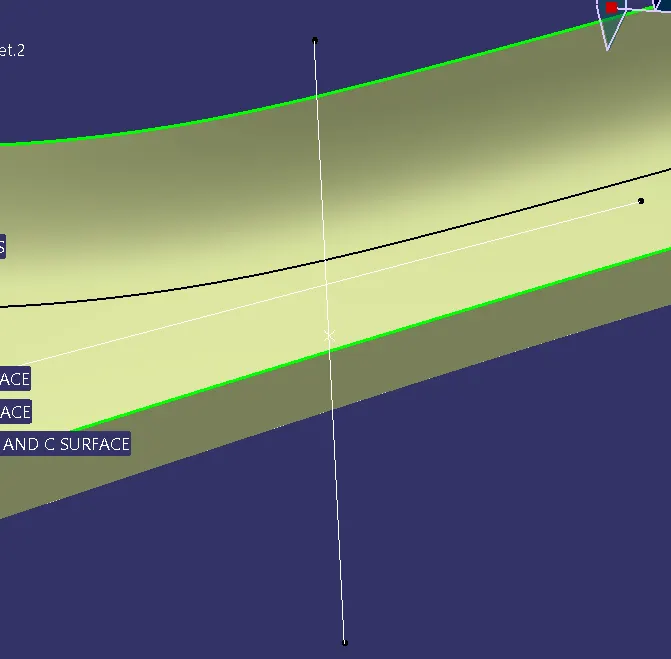
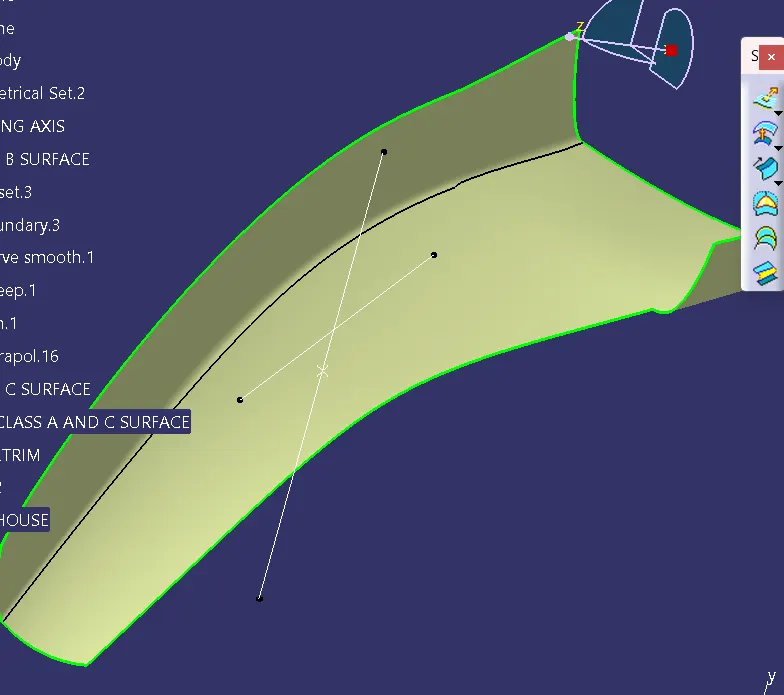
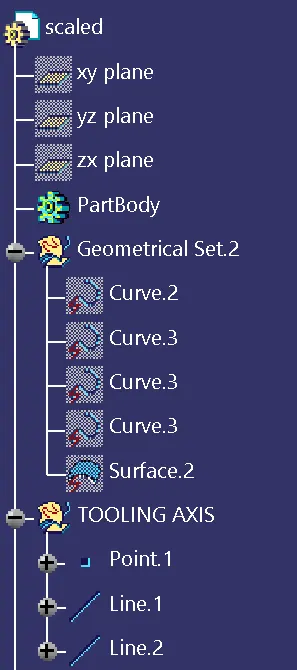
Tooling axis is the direction in which a core or cavity of mold opens. This Axis is very important to determine the orientation of the component in mold, core and cavity design as well as to run the draft analysis of the component.
CLASS B SURFACE:
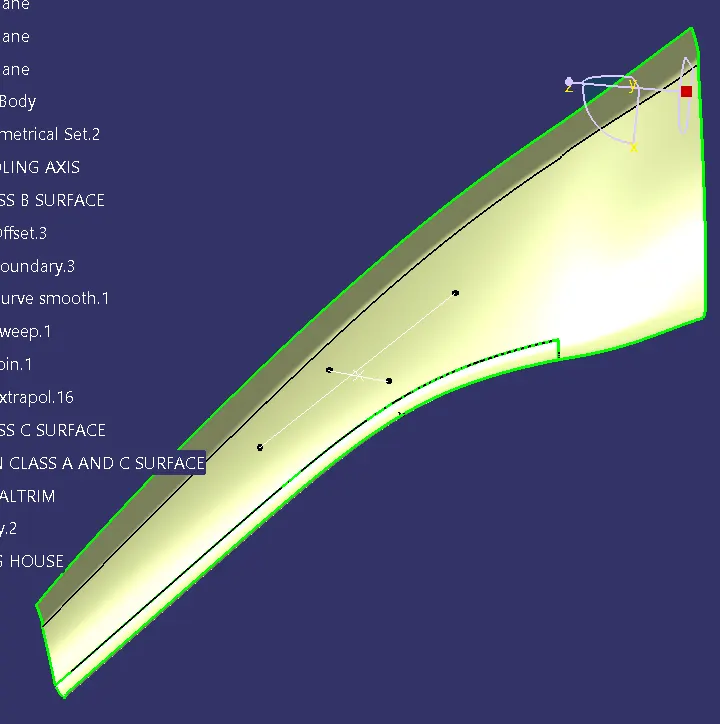
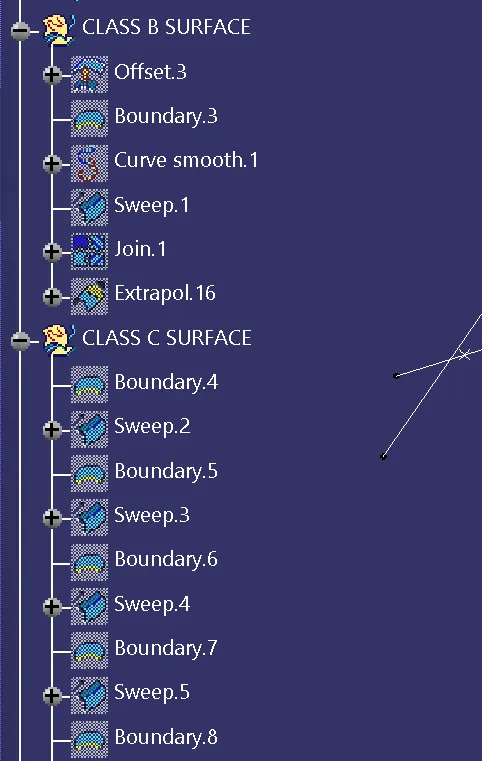
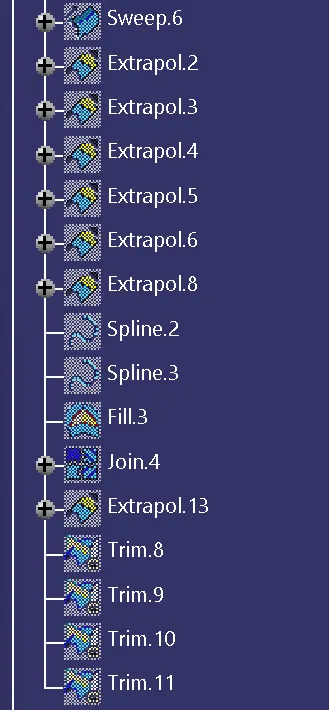
The thickness of the component as 2.5mm. Now we need to create a B surface which will be similar to the A surface at an offset value of 2.5mm. there are some discontinuities happened while offsetting the CLASS A surface so I repaired it to form a closed boundary by using the multiple extract, extrapolate, trim and fill surface commands and tools.
CLASS C SURFACE:
C surface is created with help of A-Surface by using the Sweep(with reference surface) and Boundary command separately, finally joined together to get the final C surface.
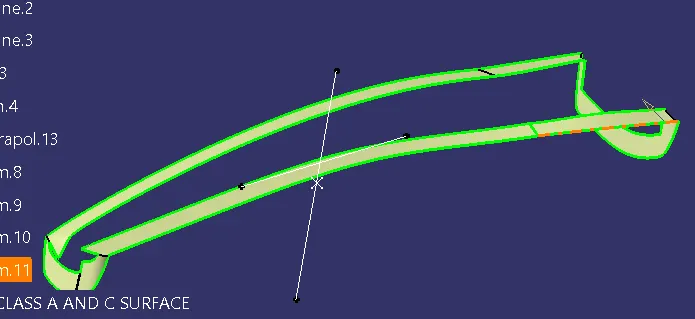
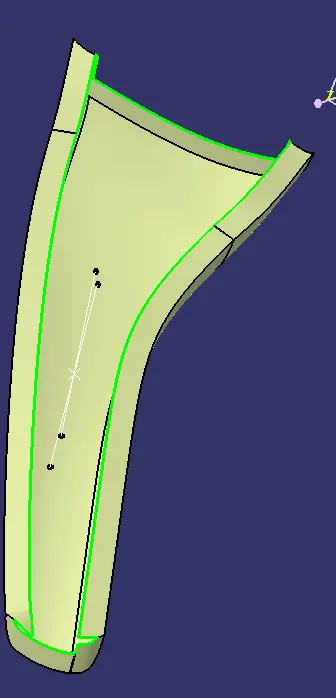
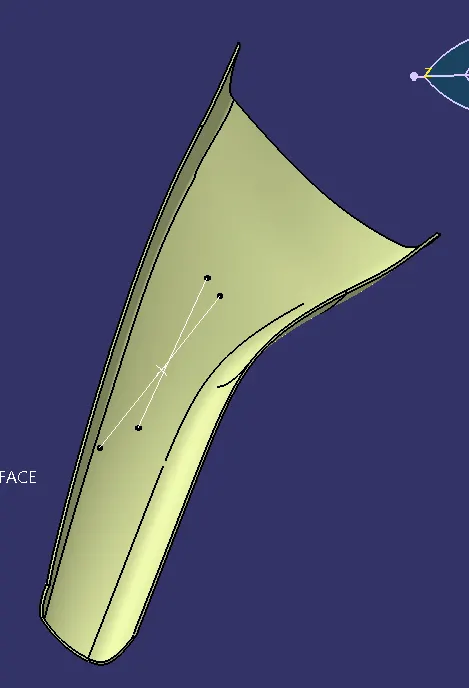
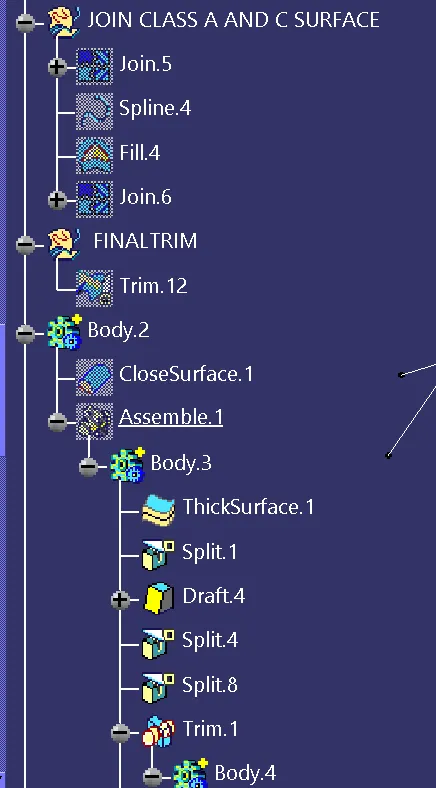
Then join the class A surface to the class C surfaces after that I trim out the joined A and C surface to class B surface to get the final object.
CLOSED SURFACE:
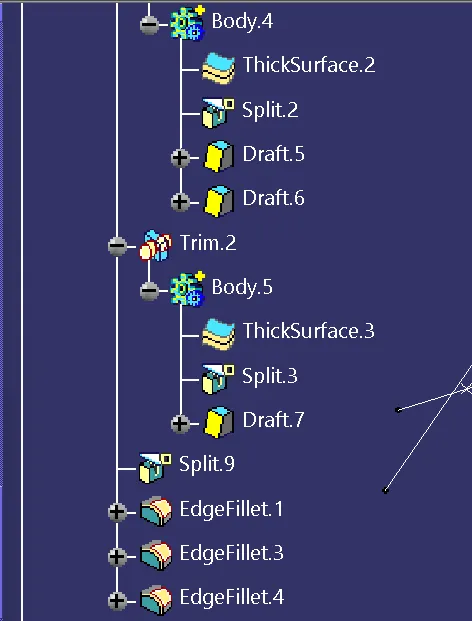
Now trim the Class A , Class B and Class C surfaces to get the desired output. And make it as a solid body using close surface feature in part workbench.
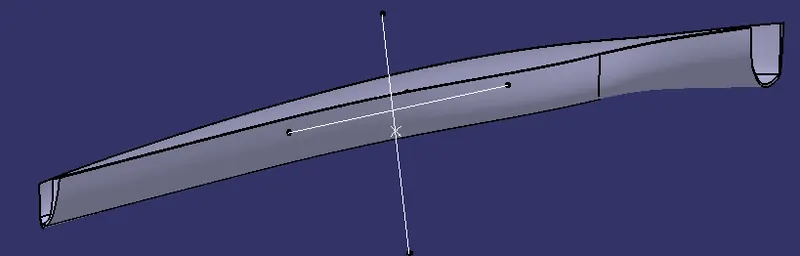
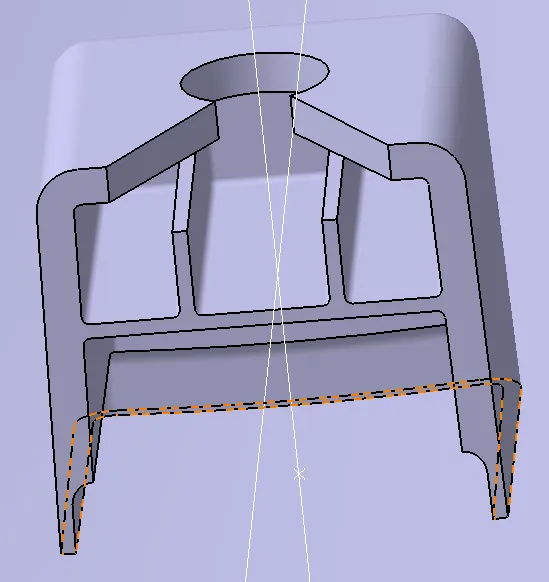
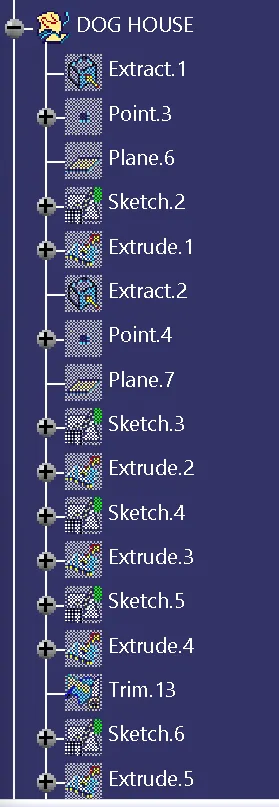
DOG HOUSE Creation
Dog houses are made to prevent the SINK MARK that screw bosses leave on CLASS-A surfaces and to address the length problems that arise when attaching screw bosses to other components.
It is especially helpful when the part needs screw bosses that are perpendicular to the direction of tooling.
- C thickness should be 40% of the main wall thickness T
- Minimum width of the dog house is 12 mm.
- Height of B should be 3-6 mm
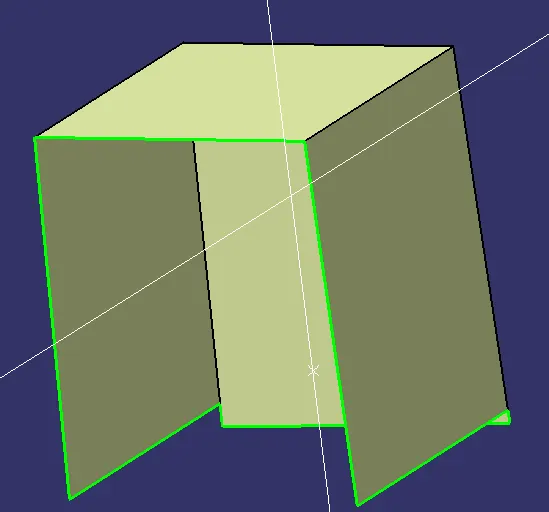
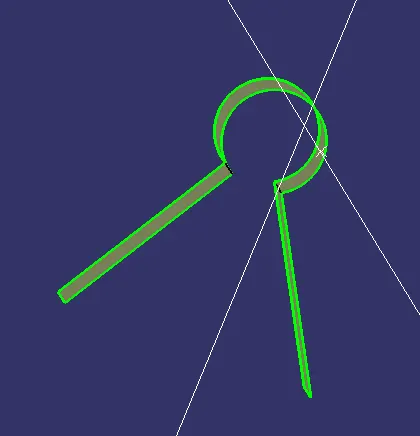
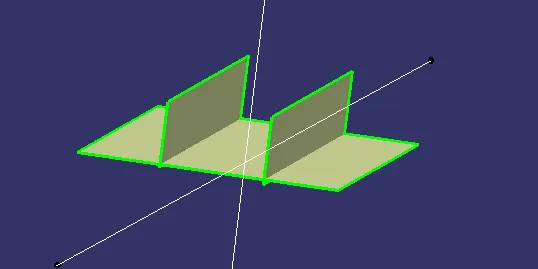
Final Draft analysis
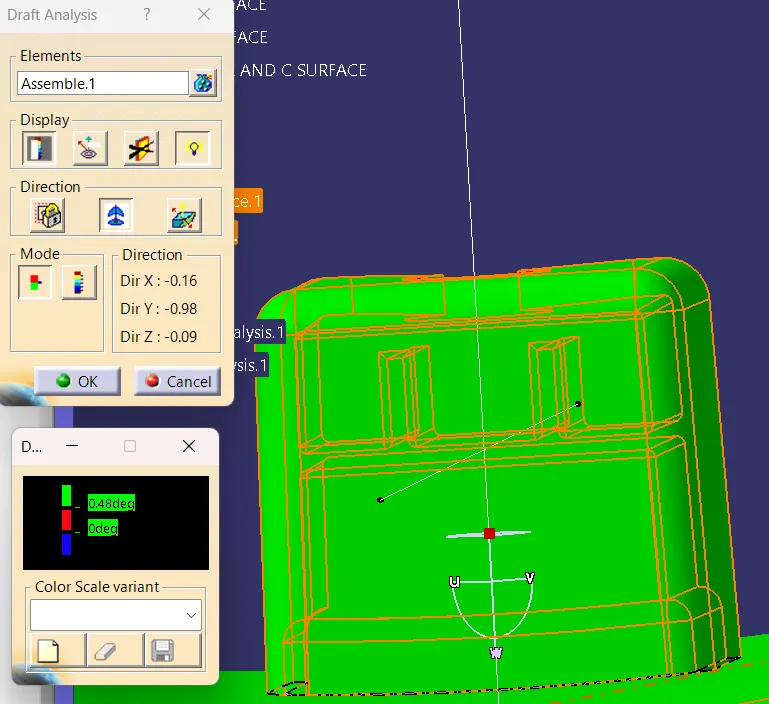
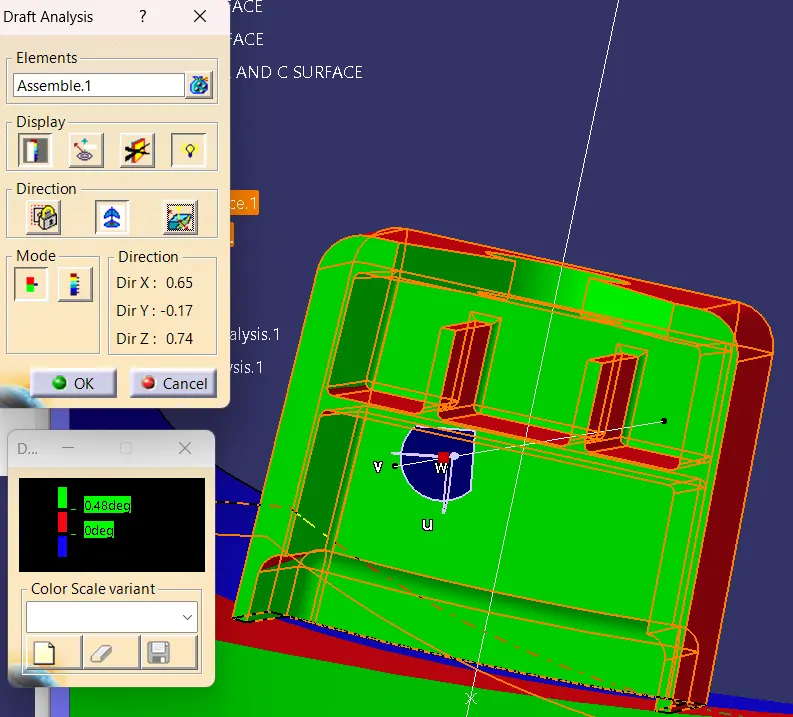
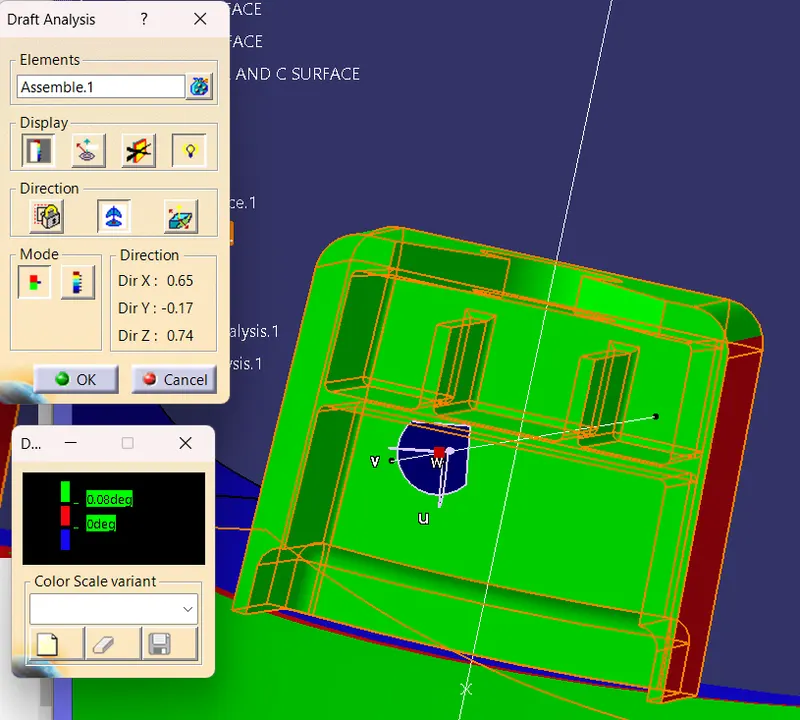
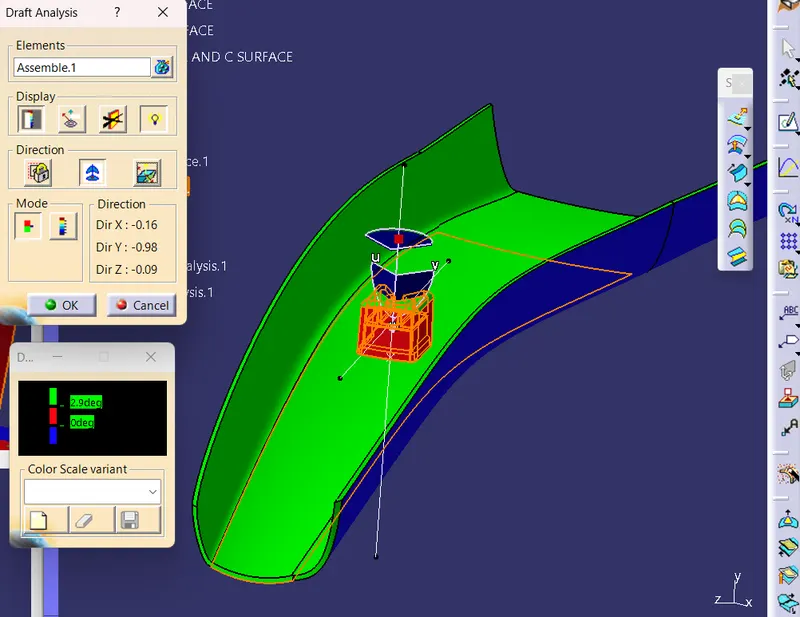
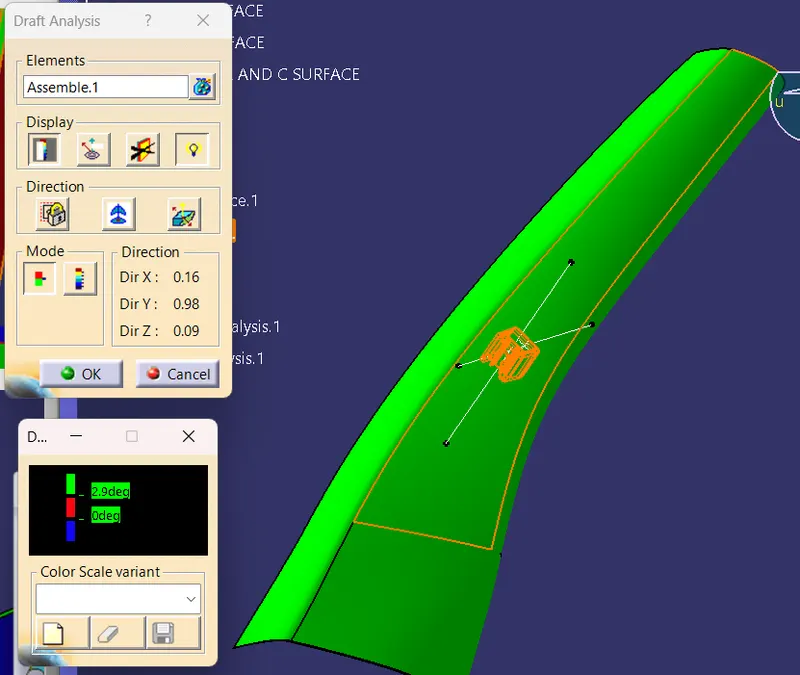
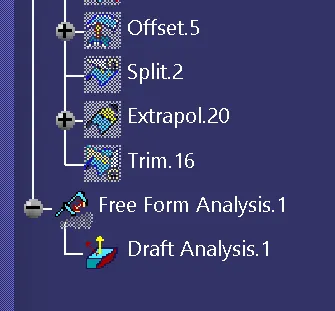
Use the Featured Draft Analysis tool in the tools to now analyse the draft. After locating the compass and aligning it with the tooling axis, click on the lock symbol after aligning, and then click again on the surface after opening the draft analysis tool box.
Do this for both the axis and analyze A B C surfaces and Dog House.
TREE STRUCTURE:
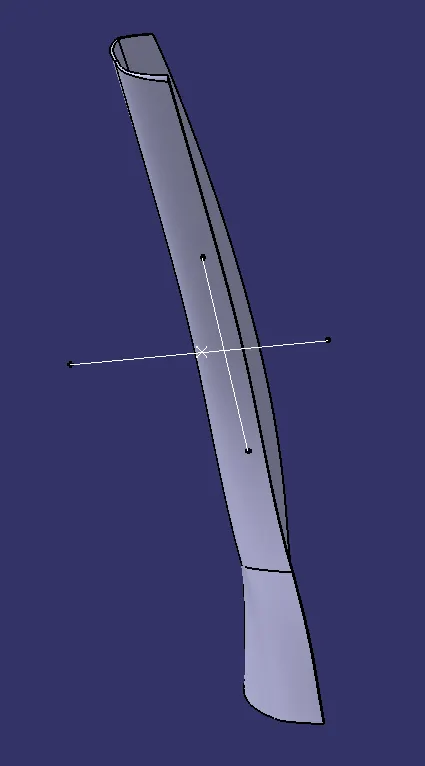
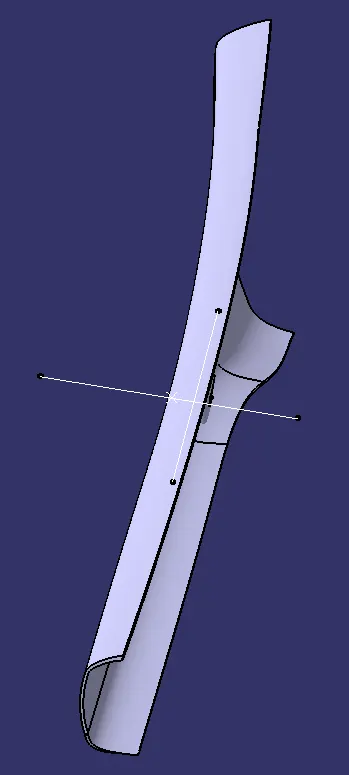
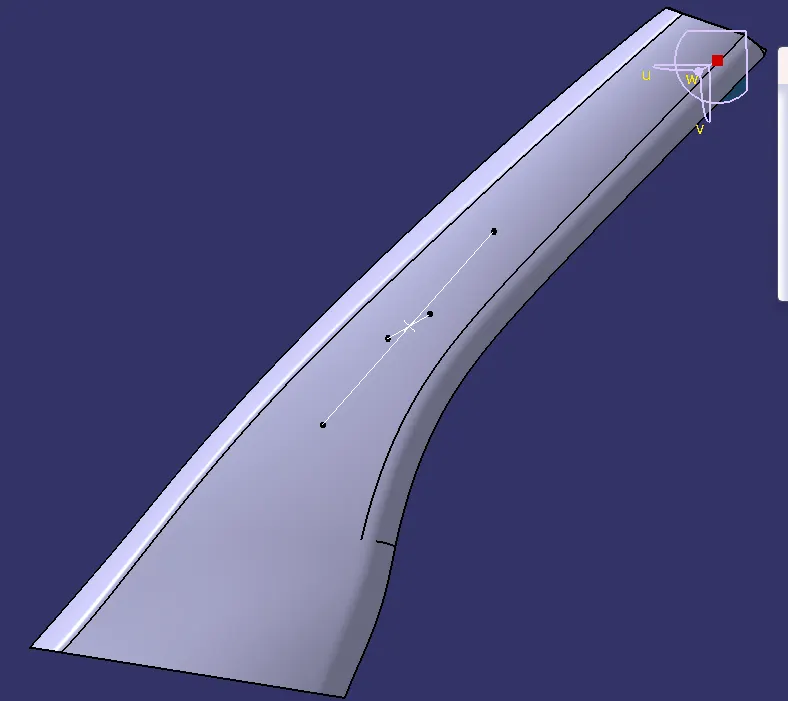
VIEWS :