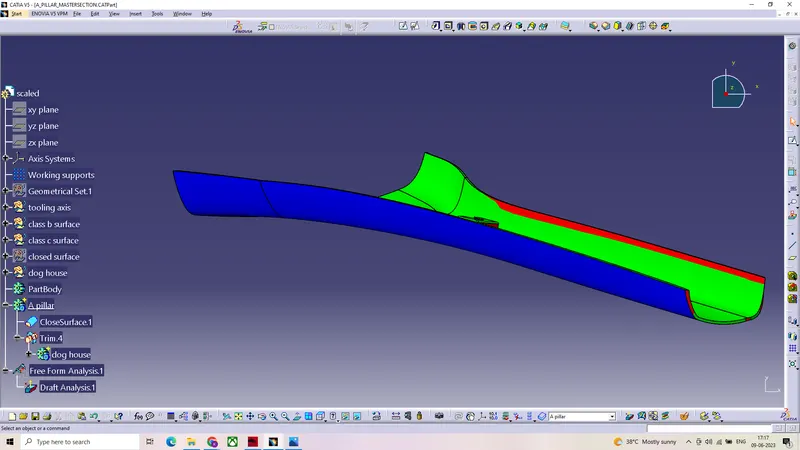
Week 11 - Project - A pillar Design with Master Section
AIM- To create the Dog House for the A pillar while considering the design rules and master section .
Procedure
- Creating a tooling axis from the given master section using bisection method and analysing the given class a surface.
- Creating class B and c surfaces from the class A surface & tooling axis with a draft angle of 3 degrees using sweep.
- Joining the class A and C surfaces and timmed with the B surface to form the closed surface .
- From the closed surface by using thickness we can get a solid body in part workbench.
- Creating the Dog House for the Door Trim considering the design rules and master section .
Creating a tooling axis from the given master section using bisection method and analysingthe given class a surface.
- After visual inspection of the class A surface we can conclude that z axis would be the best possible way to create the tooling axis.
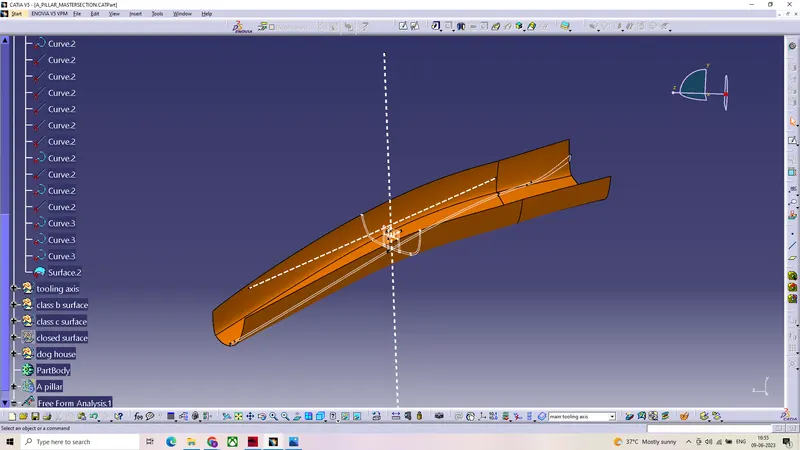
Creating class B and class C surfaces .
- Extracting the surfaces from the class A surface using extract then offsetted to form a thickness of 2.5mm .
- The obtained class B surface further repaired using sweep .
- To create a class C surface , boundary of the class A surface extracted using boundary command.
- By using boundary of the class A surface and the tooling axis as refrence class C surface extracted using sweep command
To create a closed thick surface the obtained calss c and a surfaces been trimmed using class B surface.
The obtained closed body then thickened in the part work bench to form a solid.
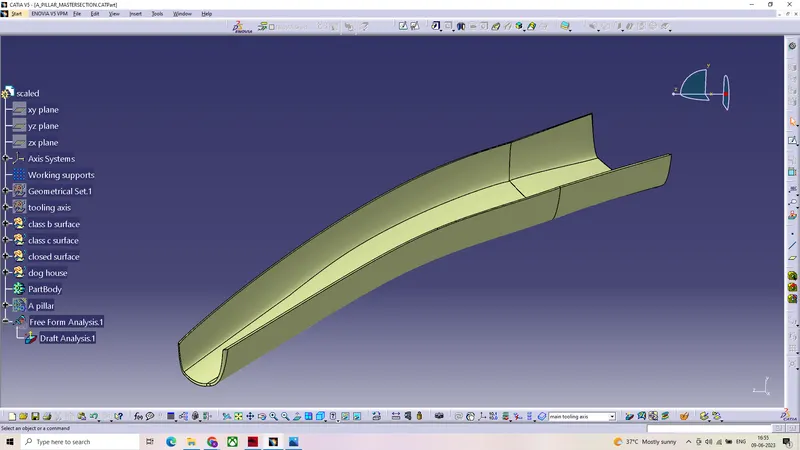
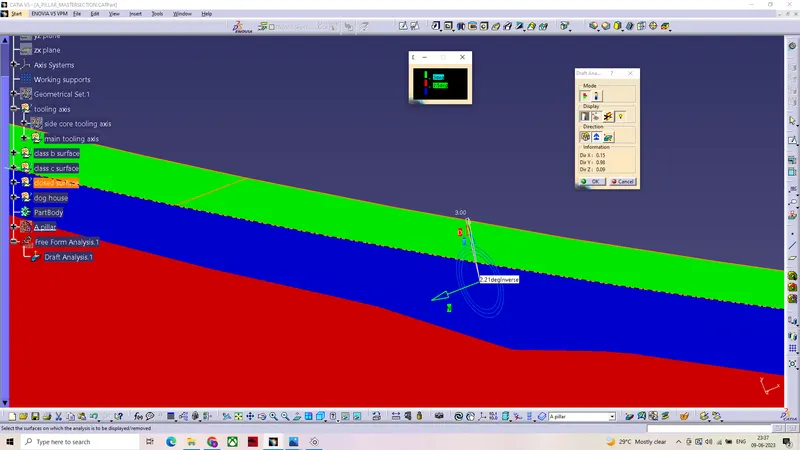
Draft analysis on the solid surface.
- First by setting the view parameters to material we can further proceed to draft analysis , after positioning the compass on the tooling axis we can get the draft anlysis.(min draft required for the component is set to 3 degrees)
- Green region in the draft analysis indicates that the component has a minimum draft of 3 degrees.
- Red region indicates a min draft of 2.5 degrees.
- Blue region indicates no draft or negative draft.
- which maens the component cannot be manfacturable or it will create problems while manfacturing.
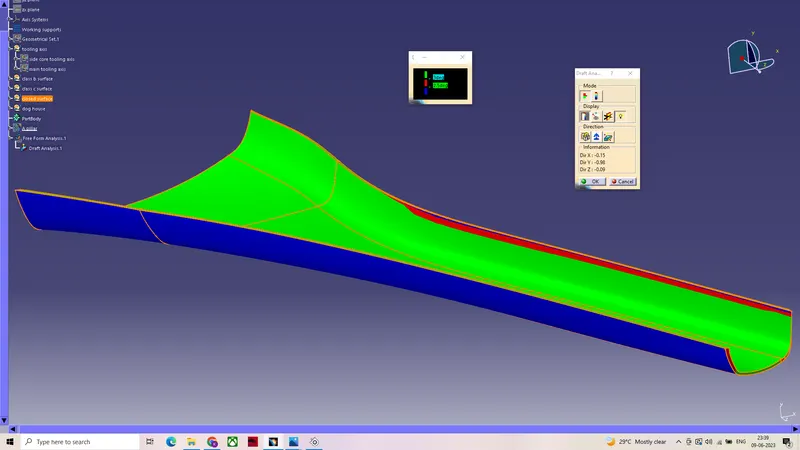
In the below pic we can observe clearly that the least draft in the blue region is 2.2 degrees
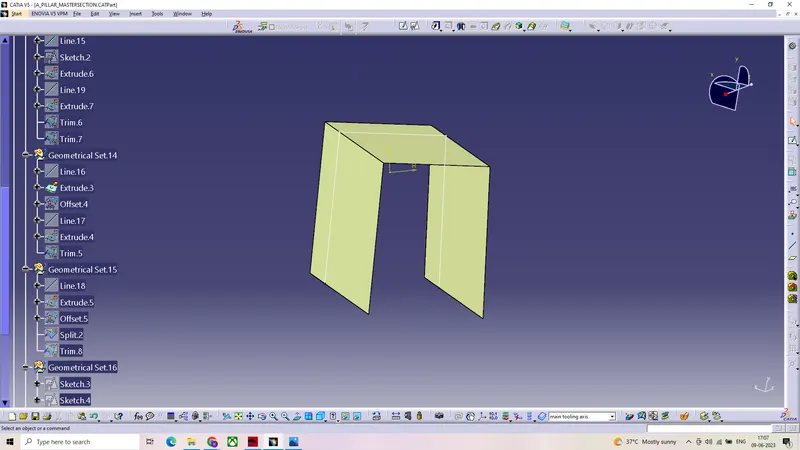
Sketch to extract dog house surface with the specified rules.
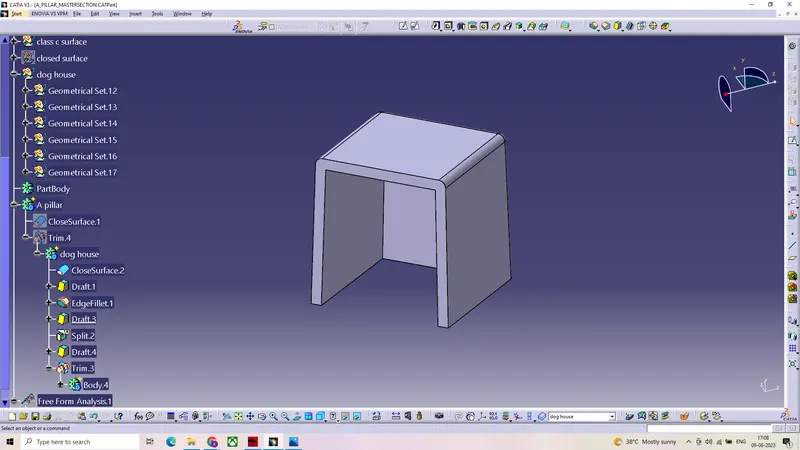
After extracting the surface from the sketch using extract ,the extracted surface thickened and a draft of 1.5 degrees applied , it was further modified by using trim and fillets.
further slots and dog house features are added then The dog houses joined to the A pillar using boolean operations .
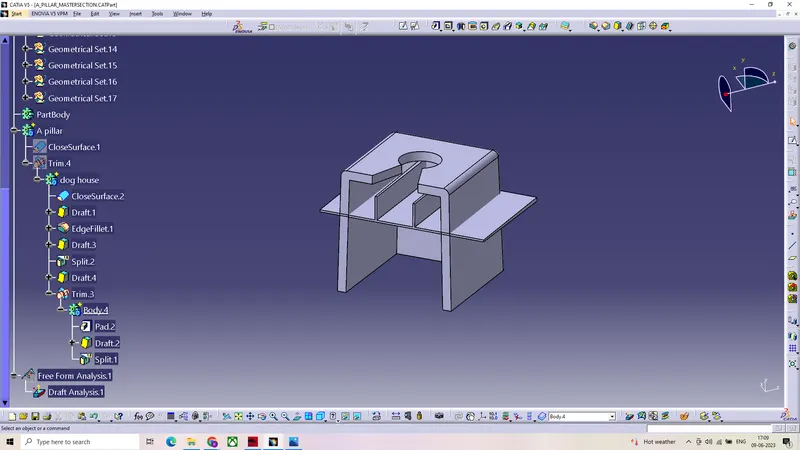
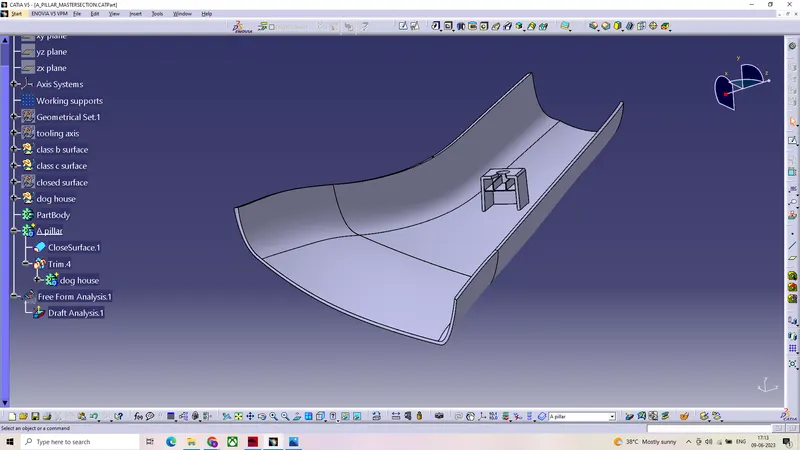
A pillar with dog house
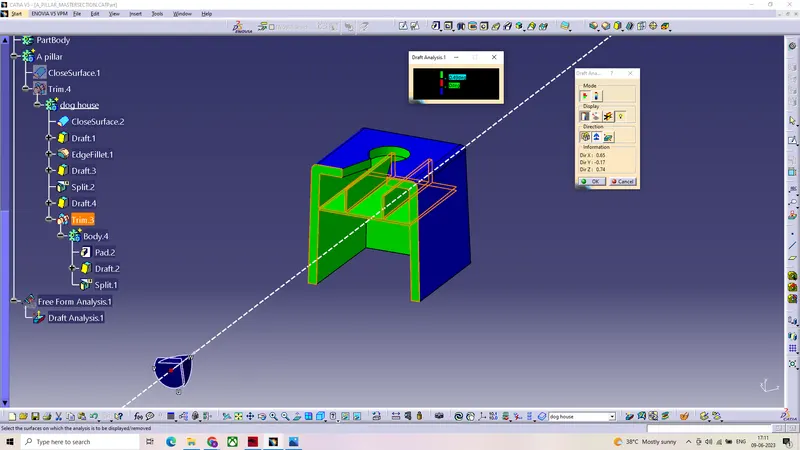
DRAFT ANALYSIS ON THE DOG HOUSE USING SIDE CORE TOOLING AXIS
- Green region in the draft analysis indicates that the component has a minimum draft of 0.45 degrees.
- Blue region indicates no draft or negative draft.
DRAFT ANALYSIS ON THE DOG HOUSE USING MAIN TOOLING AXIS
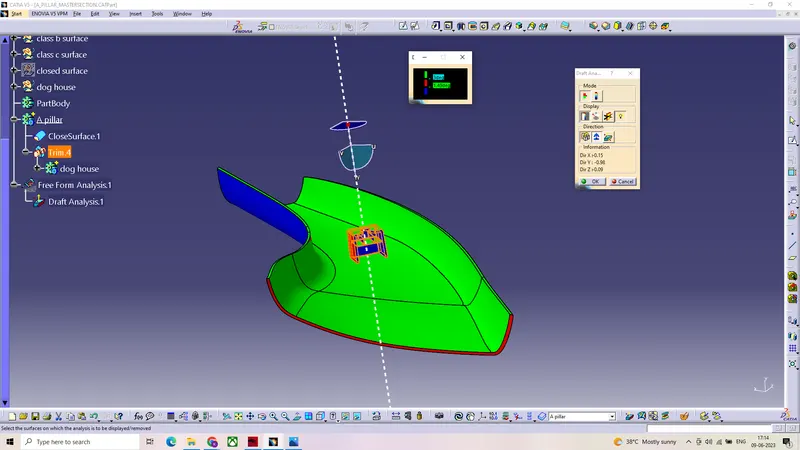
- Green region in the draft analysis indicates that the component has a minimum draft of 3 degrees.
- Red region indicates a draft of 1.45 degrees on the dog house.
- Blue region indicates no draft or negative draft.
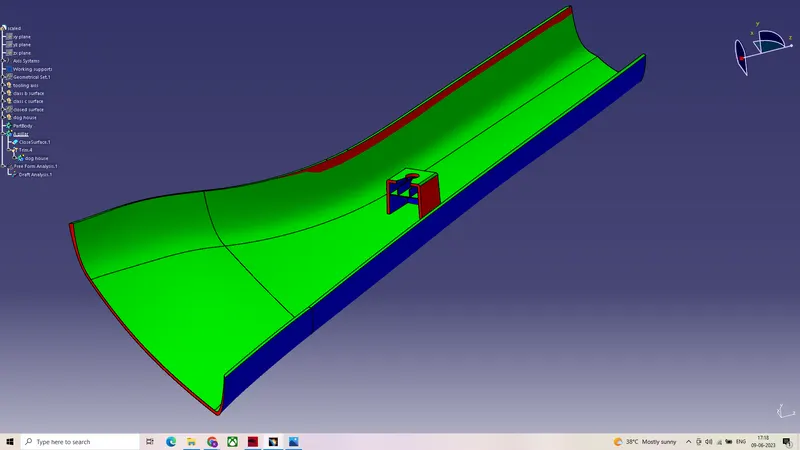
ISOMETRIC VIEW
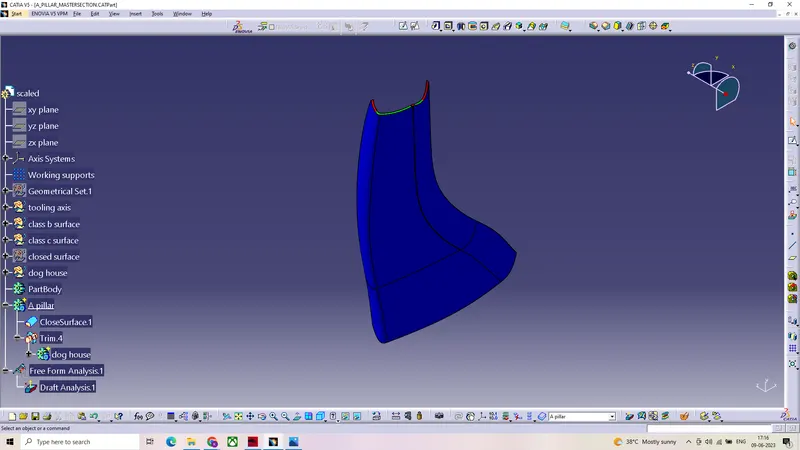
FRONT VIEW
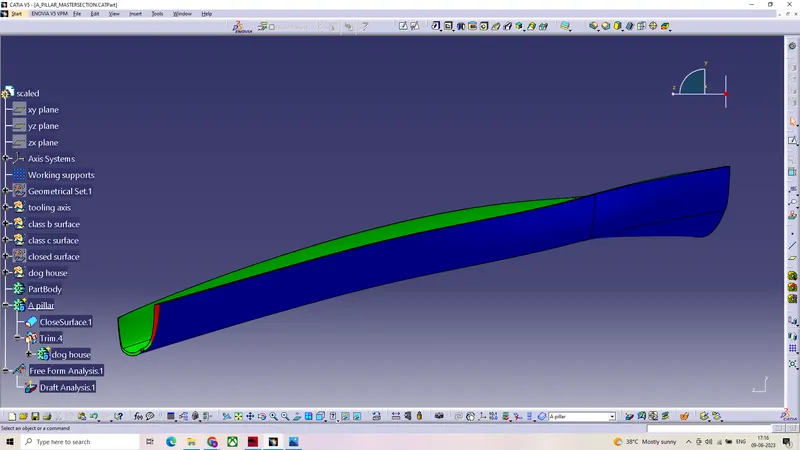
LEFT VIEW
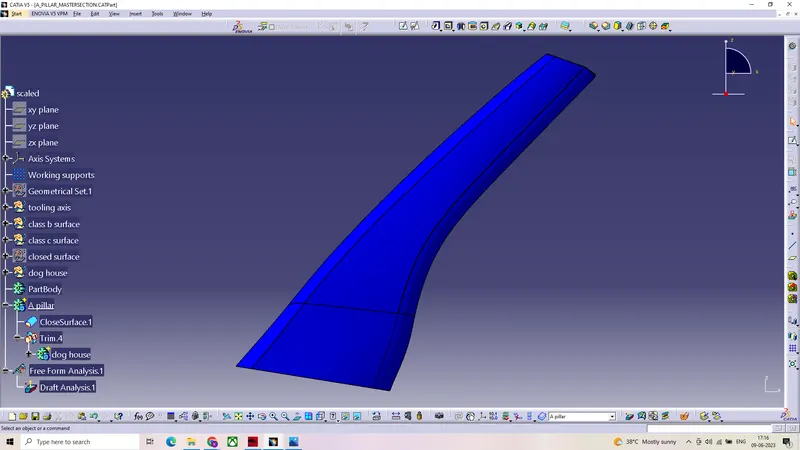
RIGHT VIEW
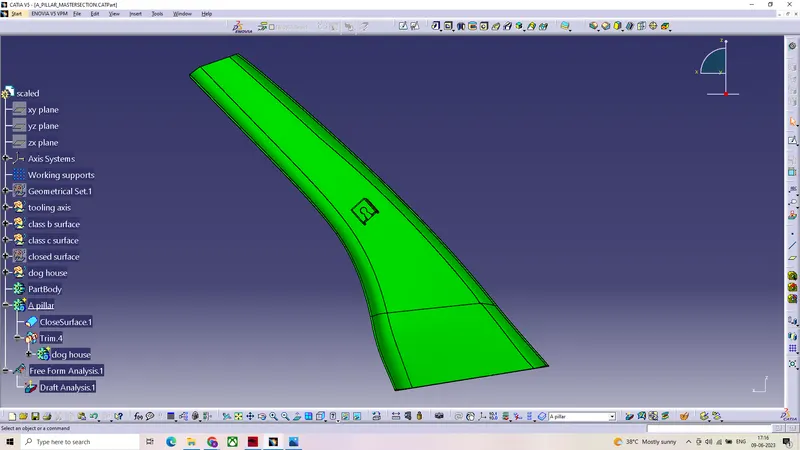
TOP VIEW