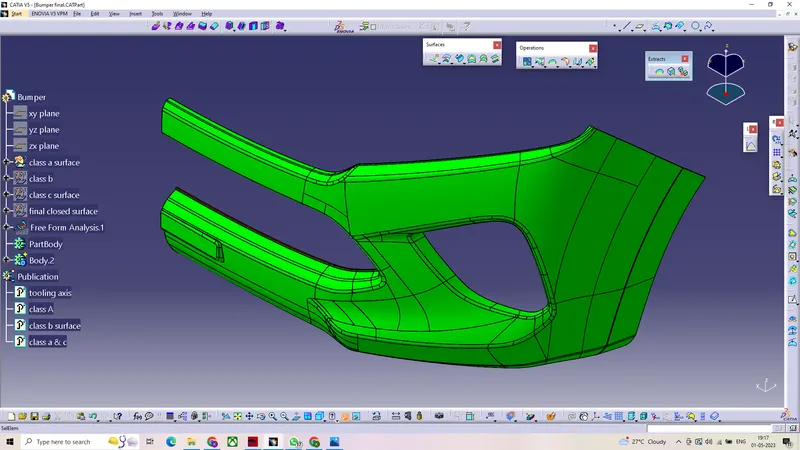
Week 9 - Challenge 3 - Bumper
AIM- To Create the Bumper Plastic component through the given Class-A surface.
Procedure
- Creating a tooling axis from the given class a surface by analysing it using draft analysis.
- Creating a class B surface from the given class A surface and off setting it to form a thickness of 3 mm.
- Creating class c surface from the bondary of class A surface and tooling axis with a draft angle of 3 degrees using sweep.
- Joining the class A and C surfaces and timmed with the B surface to form the closed surface .
- From the closed surface by using thickness we can get a solid body in part workbench.
- Draft analysing the obatined final out put.
Creating a tooling axis from the given class a surface by analysing it using draft analysis.
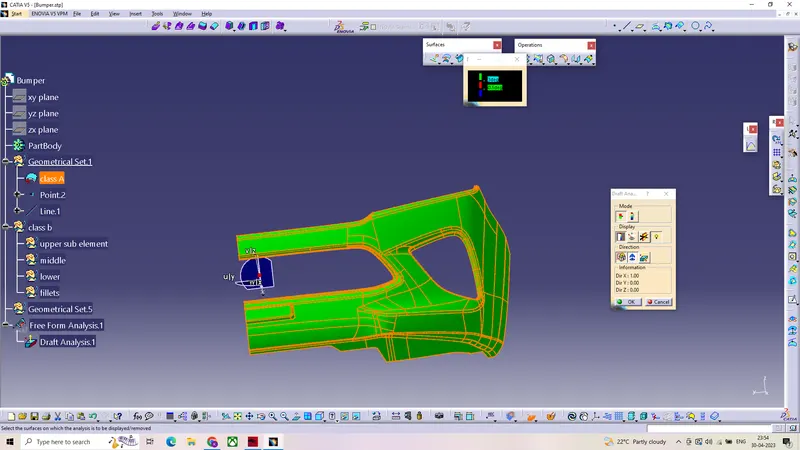
After visual inspection of the class A surface we can conclude that x axis would be the best possible way to create the tooling axis.
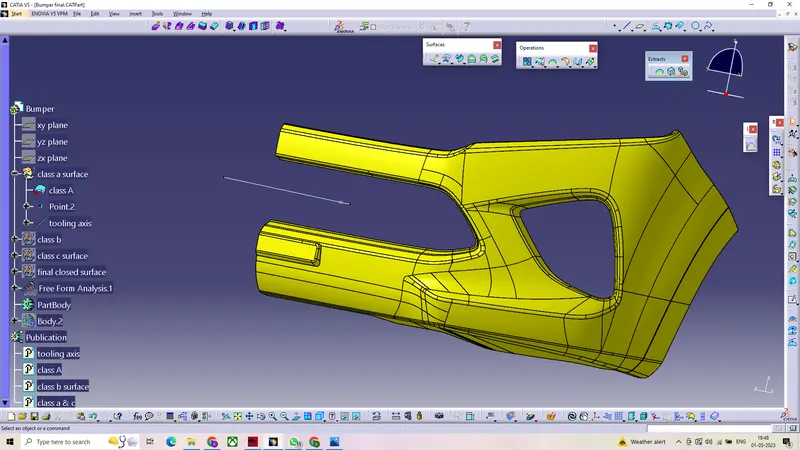
After performing draft analysis on the class A surface using the tooling axis as refrence we can conclude that the assumed tooling axis is correct.
Creating a class B surface.
As the given class A surface is too complicated to perform extract ,extrapolate then offsett on each individual sub element so the given class
A surface off setted to a distance 3mm then modified.
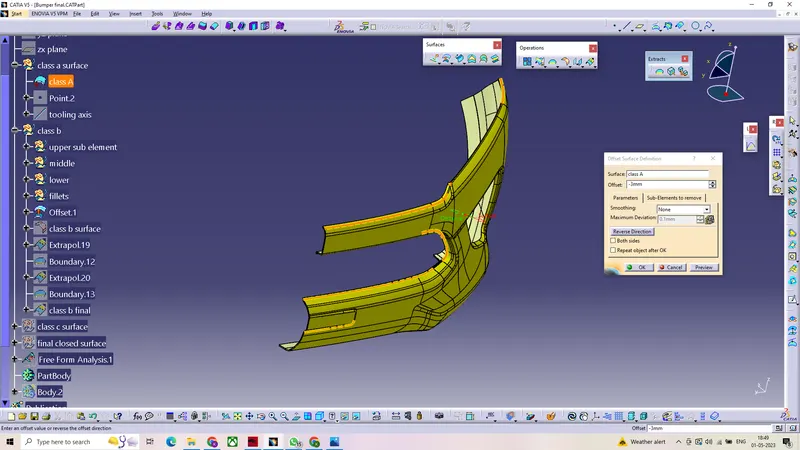
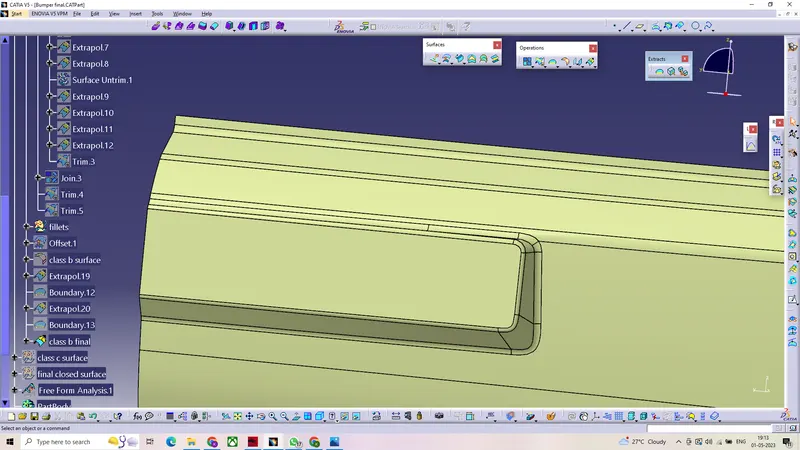
It was observed some of the fillets are missing from the obtained out put , the surfaces which should be modified are highlighted below.
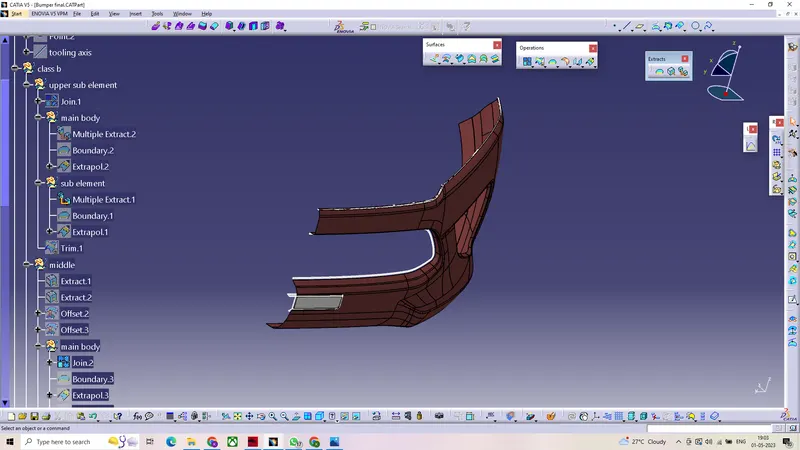
From the off setted class b surface, first the top most surface extracted and splitted with the main body using join (remove subelements) .
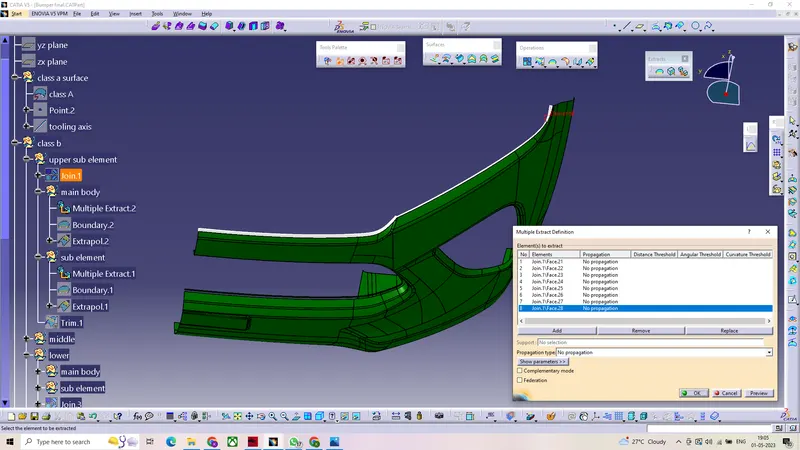
The sub element further extrapolated using a boundary .
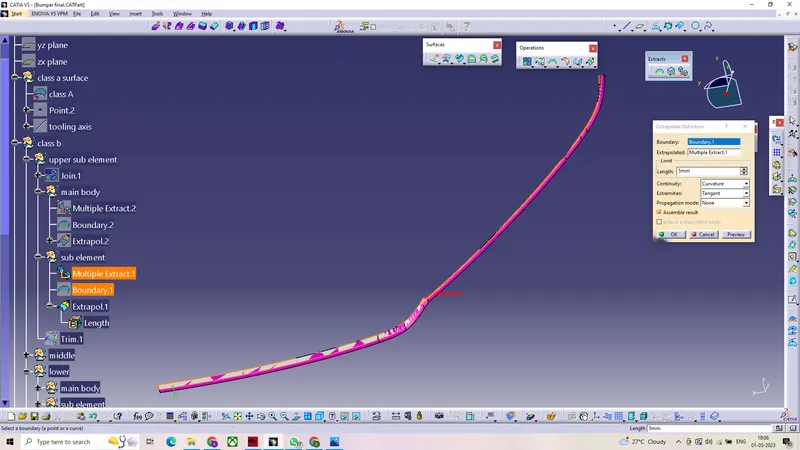
The extrapolated surfaces then trimmed to form a single joined surface as shown below.
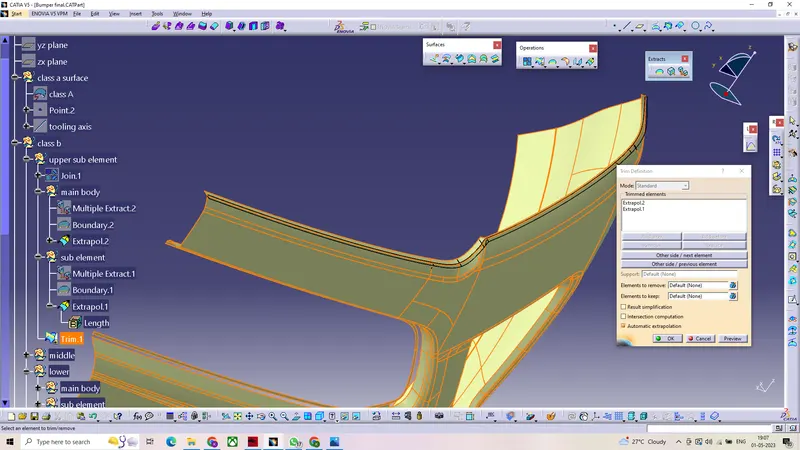
The remaining uneven fillets from class B surface remove using extract and the main body separated with the sub element.
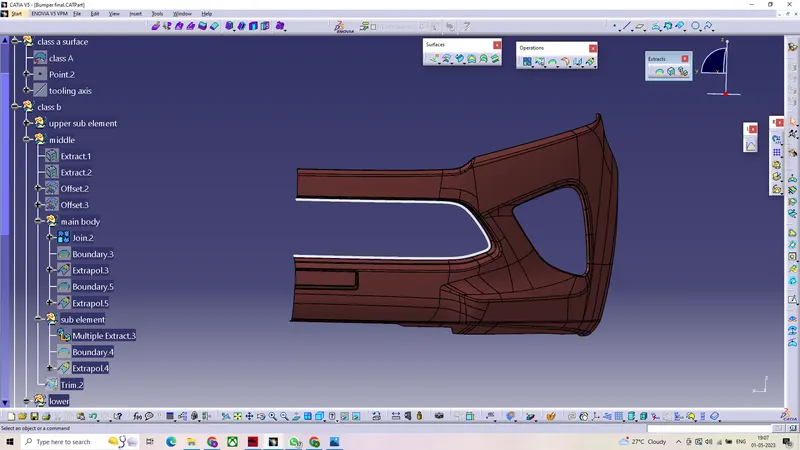
After extrapolating the subelement and the main surface ,they were both trimmed to form a single surface
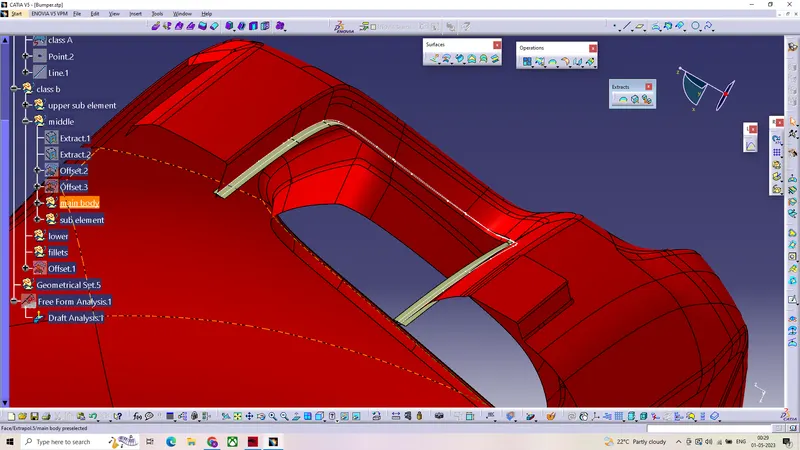
the bottom section then seperated from the main body using join (remove subelements).
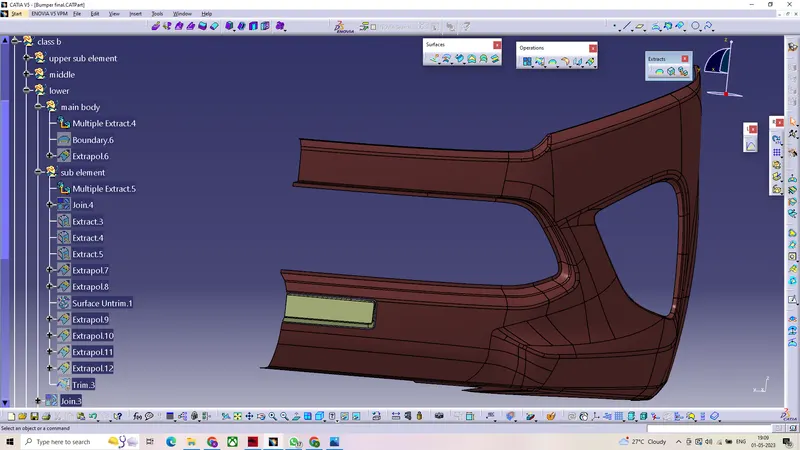
After removing the fillets , surfaces of the subelements were extrapolated and trimmed.
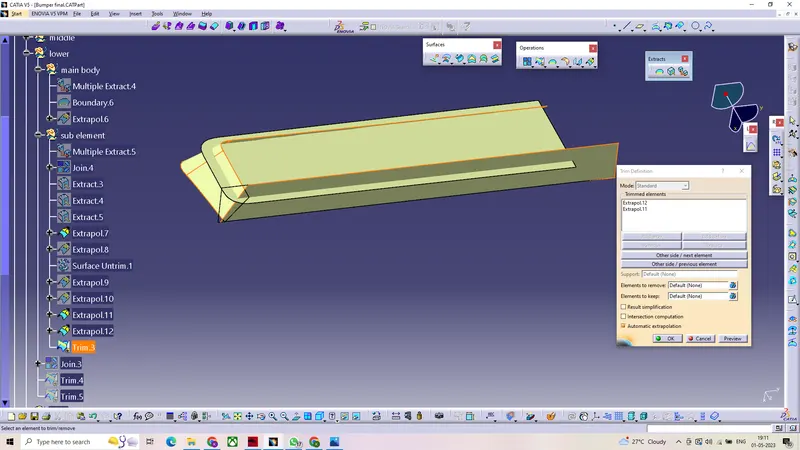
After joining the modified sub elements to main surface , the fillets were added.
Creating class C surface .
- To create a class C surface ,boundary of the class A surface extracted using boundary command.
- By using boundary of the class A surface and the tooling axis as refrence ,class C surface extracted using sweep command.
- with a draft of 3 degrees.
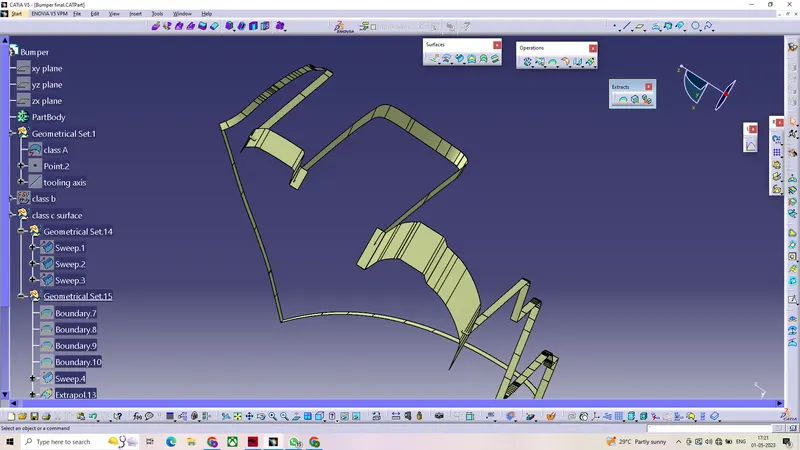
The obtained surfaces then extrapolated and trimmed to form a single closed surface.
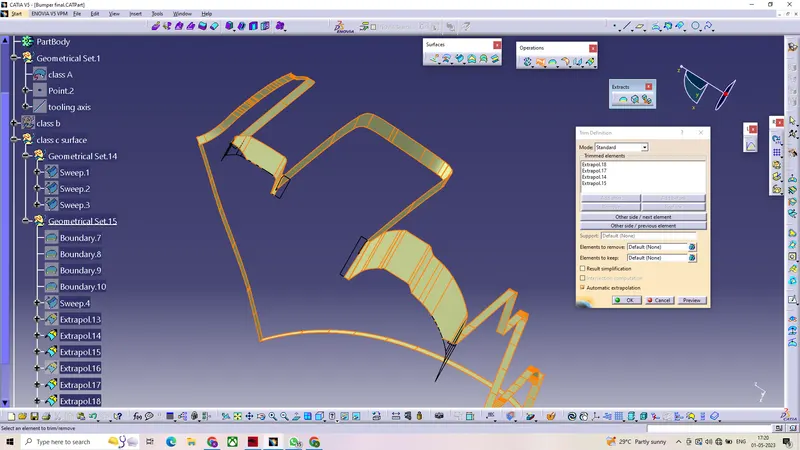
The class C surface further joined with CLASS A surface.
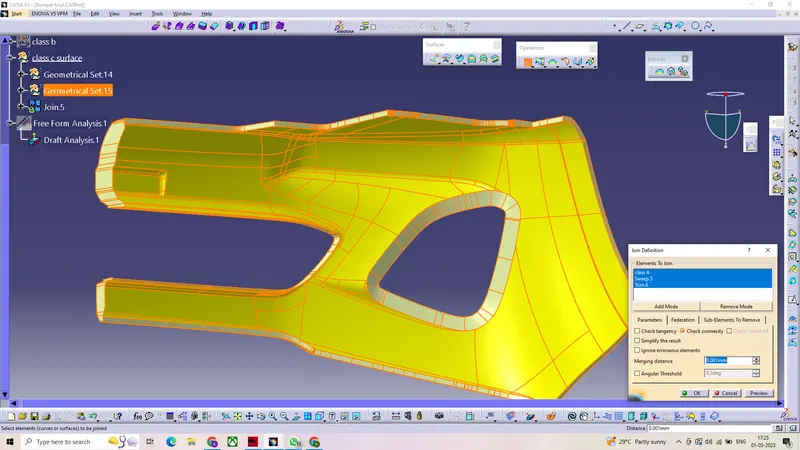
After joining the class A and C surfaces ,the obtained surface trimmed with the extrapolated class B surface to form a closed surface.
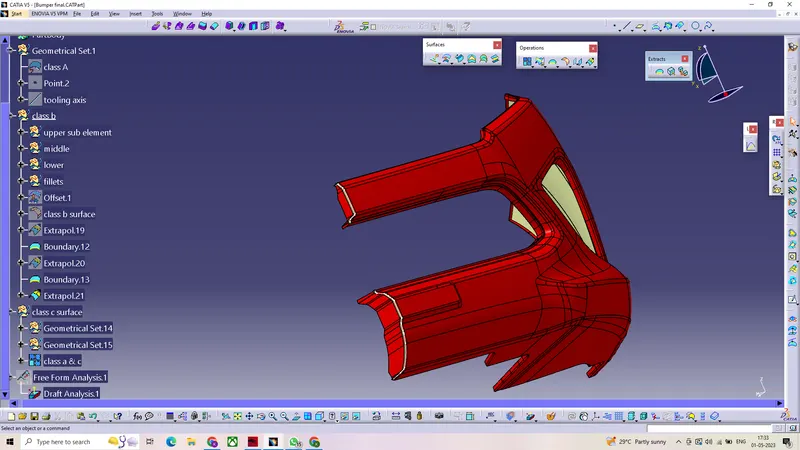
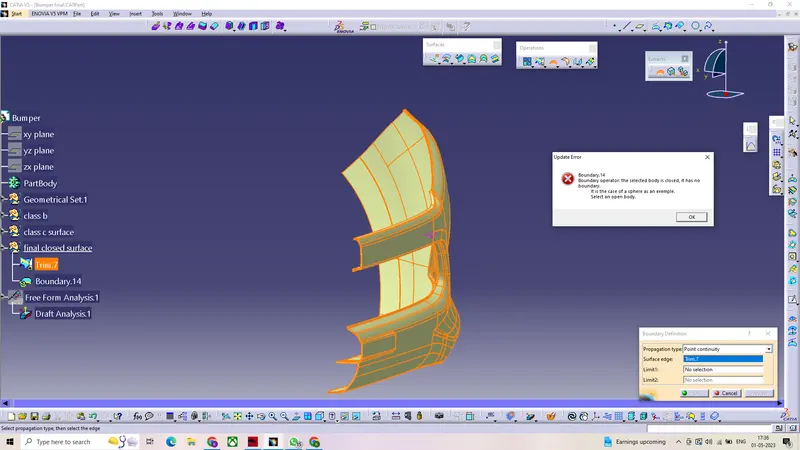
To check whethere if it is fully closed or not boundary command been used, it shows that the body is closed '
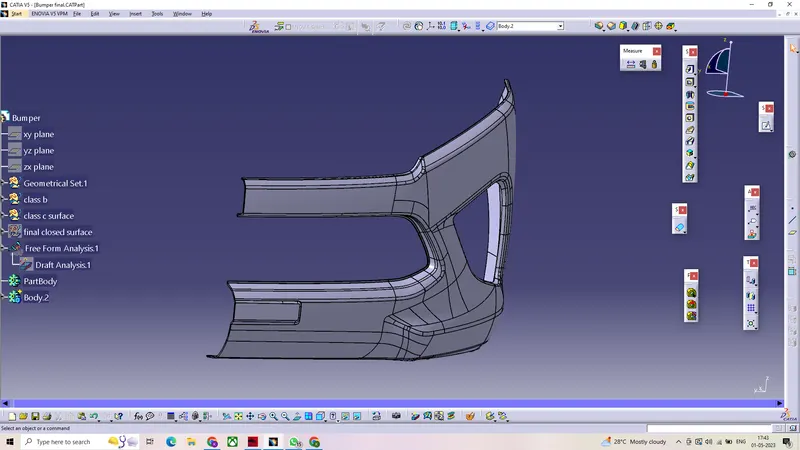
The obtained closed body then thickened in the part work bench to form a solid.
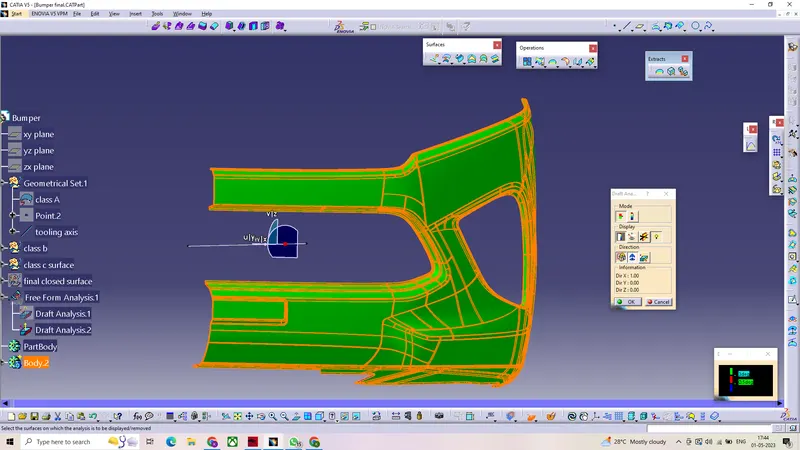
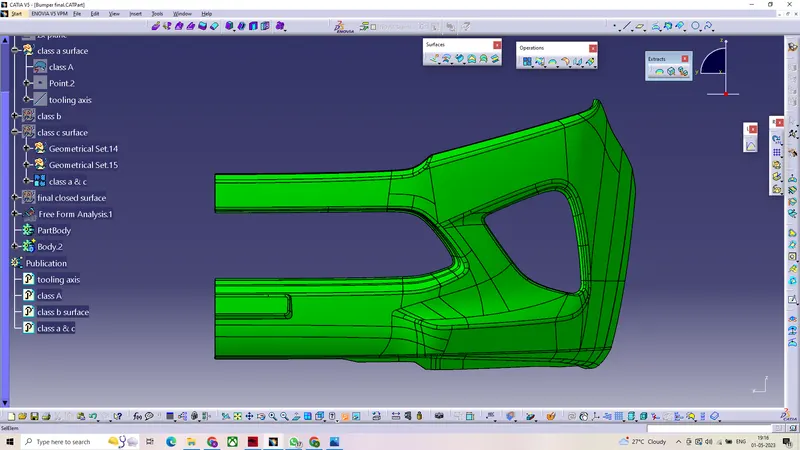
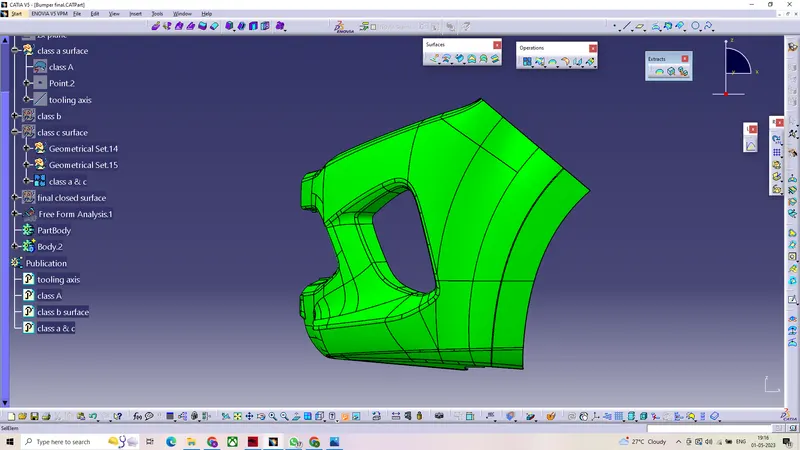
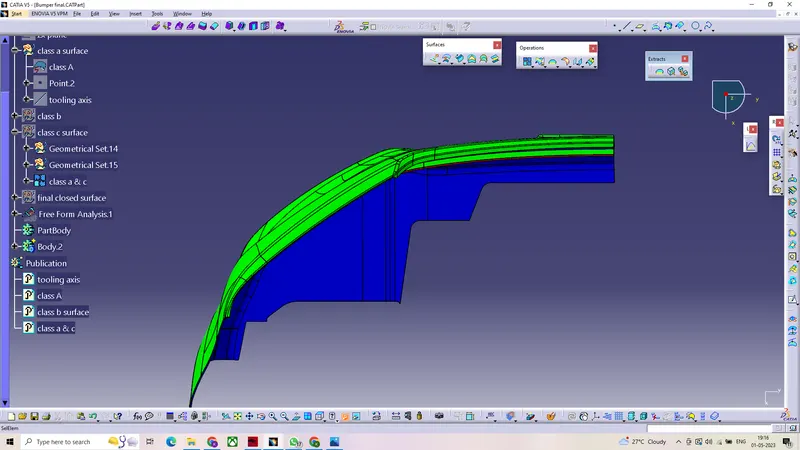
Draft analysis on the solid surface.
- First by setting the view parameters to material we can further proceed to draft analysis , after positioning the compass on the tooling axis we can get the draft anlysis.(min draft required for the component is set to 3mm)
- Green region in the draft analysis indicates that the component has a minimum draft of 3mm
- Blue region indicates no draft or negative draft.
- which maens the component cannot be manfacturable or it will create problems while manfacturing.
FRONT VIEW
SIDE VIEW
TOP VIEW
ISOMETRIC VIEW