Week 11 - Project - A pillar Design with Master Section
A pillar Design with Master Section
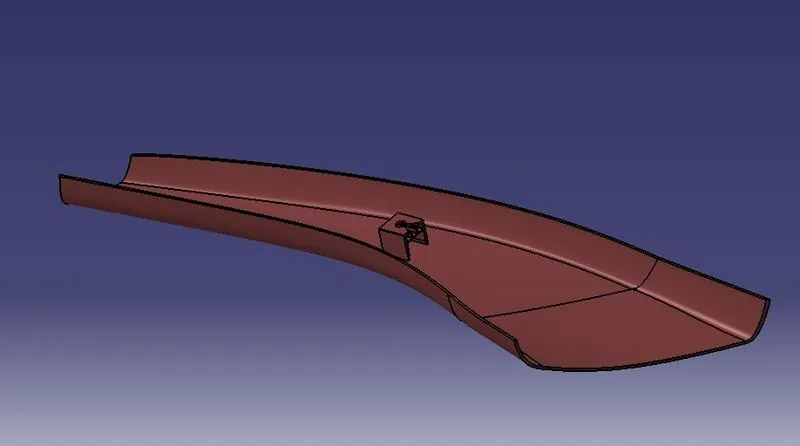
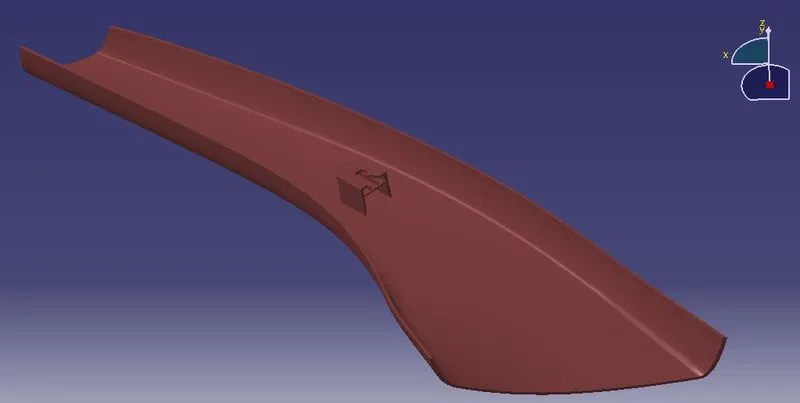
OBJECTIVE: Create the A Pillar Plastic component through the given Class-A surface and master section and perform Draft analysis.
REPORT:
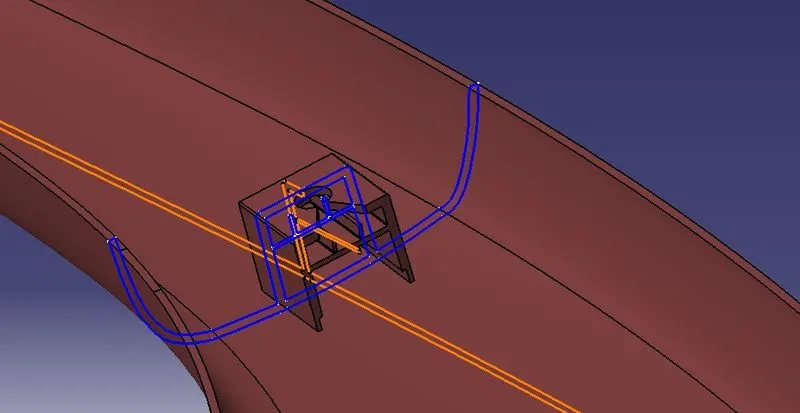
INPUT SURFACE AND MASTER SECTION
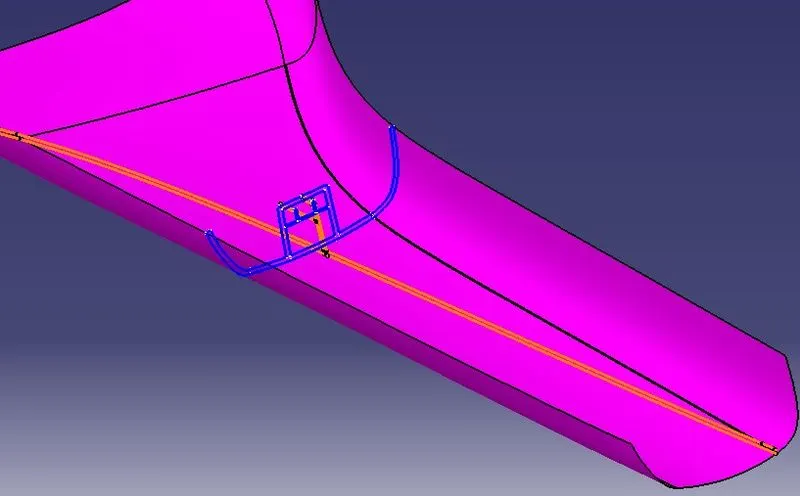
TOOLING AXIS
Tooling axis is the direction in which mold or core and cavity opens. The ejection of the part from mold depends on the draft. A zero draft can result in difficult or no ejection due to shrinkage. It is recommended to add a minimum of 0.5 to 1 degree of the draft for non-textured surface & 3 to 5 degree of draft for textured surfaces.
Creation Of Tooling Axis
- Tooling axis is created with the help of master section.
- Publish Tooling axis.
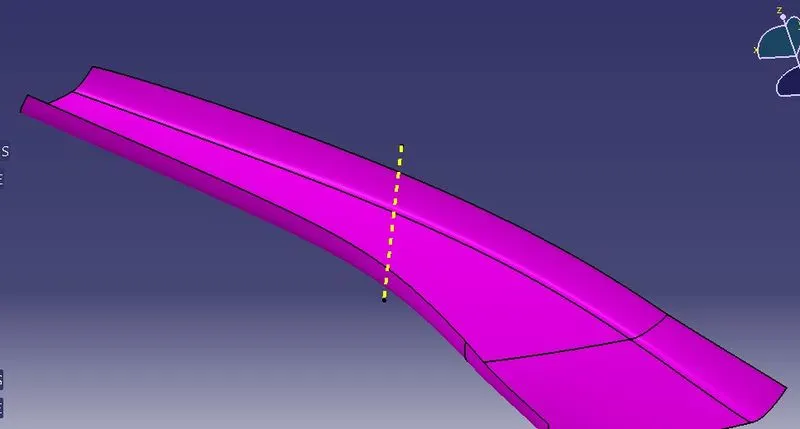
SURFACE
CLASS A SURFACE
It gives the aesthetic of the component which is created by the styling team and gives to the part design engineer to create the part with all engineering aspects.
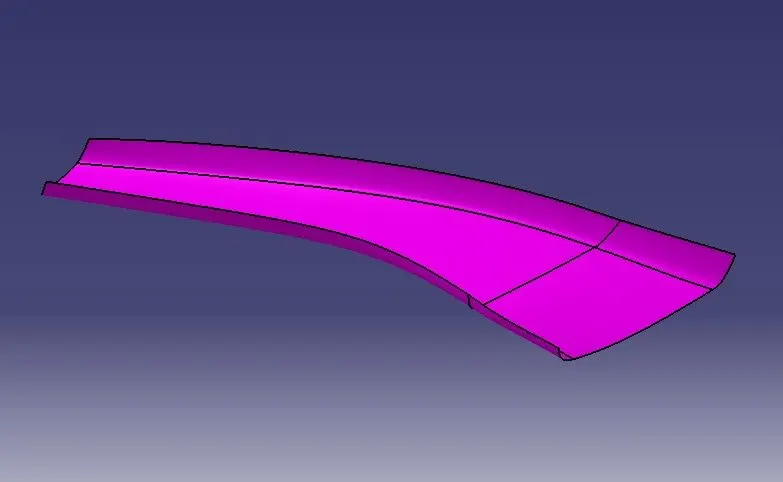
CLASS B SURFACE
Class B surface is created by Offseting the class-A surface to 2.5mm inward direction. The patches are created while offsetting the surface. Rework on the patches using the features like extract, multi-extract, sweep, multi-section surfaces, extrapolate.
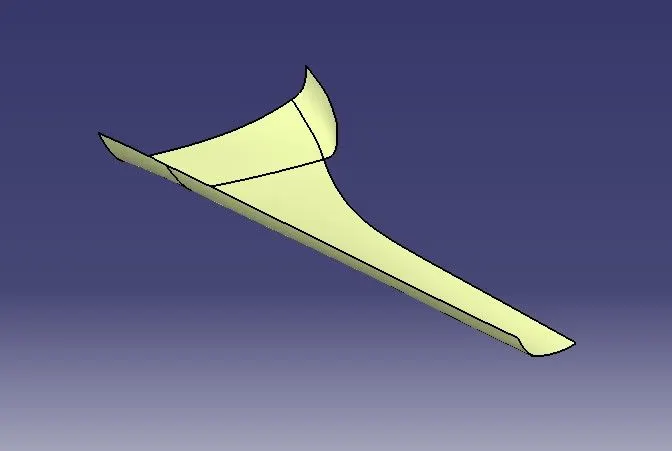
Class B surface is created.
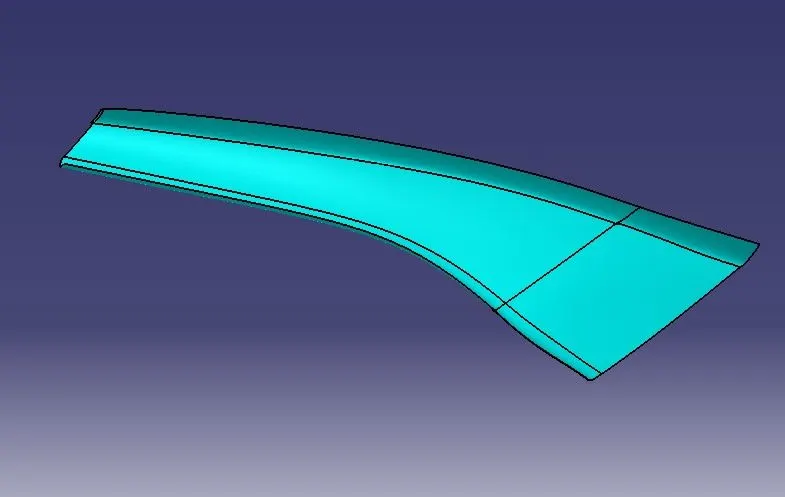
CLASS C SURFACE
The surface that joins class-A and class-B surfaces are class-C surfaces. Class C is often specified for interior surfaces not readily visible, surfaces that will be covered by another part when assembledThe Class C finish allows more imperfections than Class A or B. Class C is often specified for interior surfaces not readily visible, surfaces that will be covered by another part when assembled, or surfaces which the Customer feels do not need to meet a high cosmetic finish.
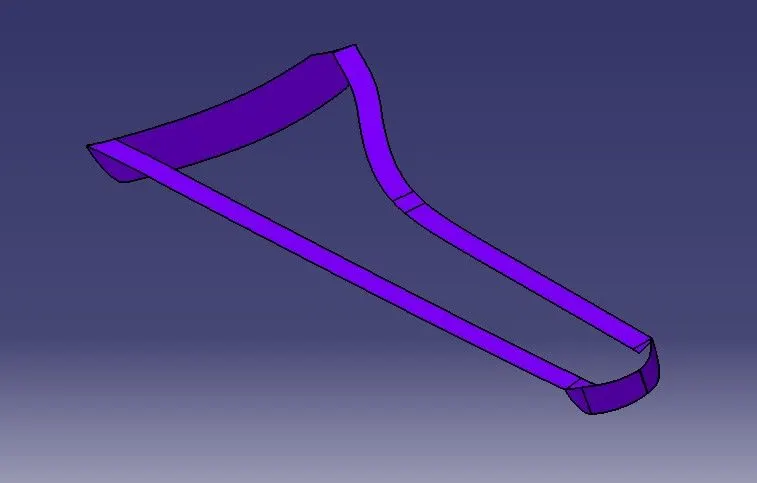
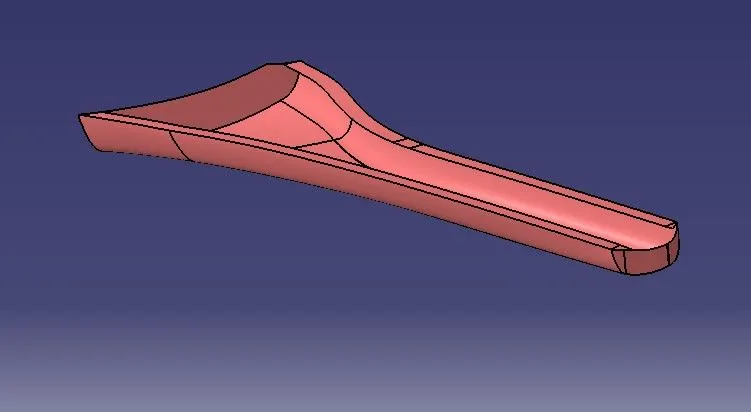
CLASS B is trimmed with CLASS A AND C.
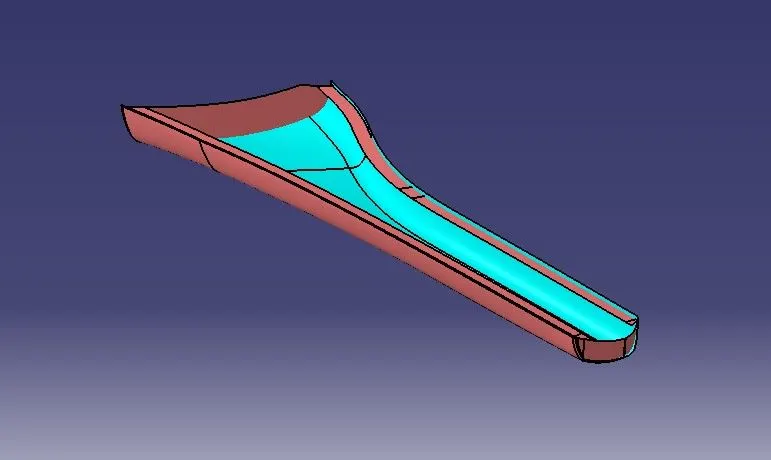
Closed A, B, C SURFACE
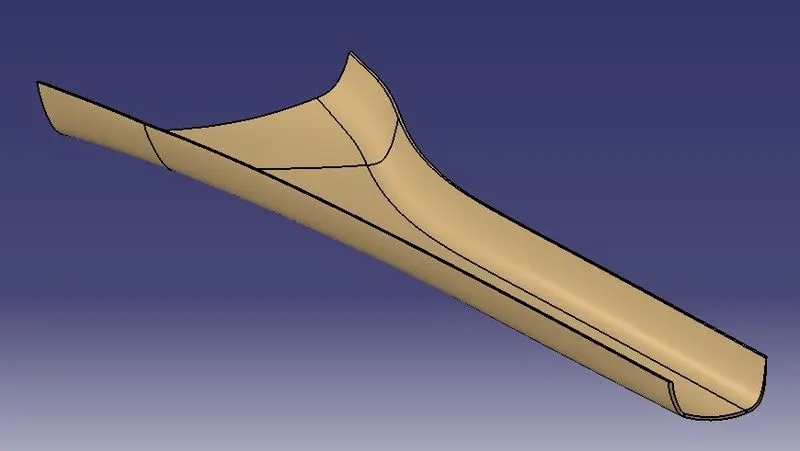
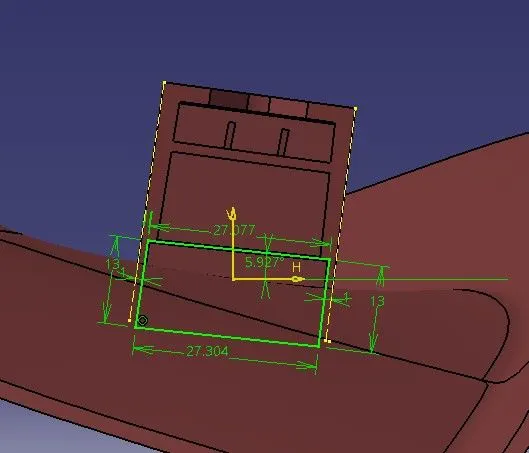
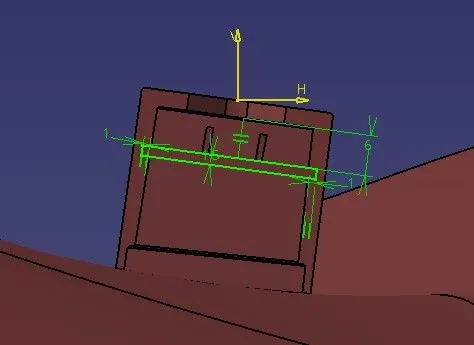
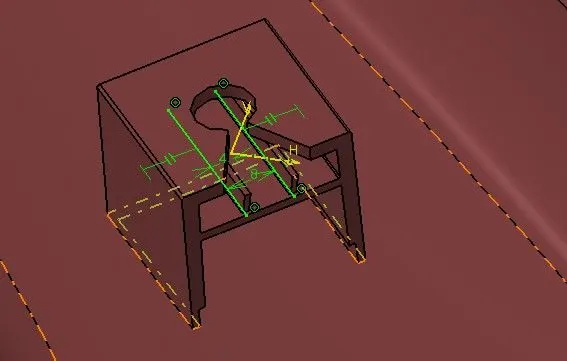
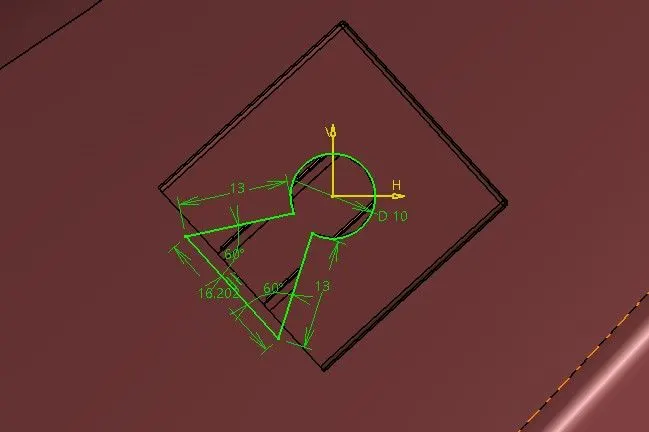
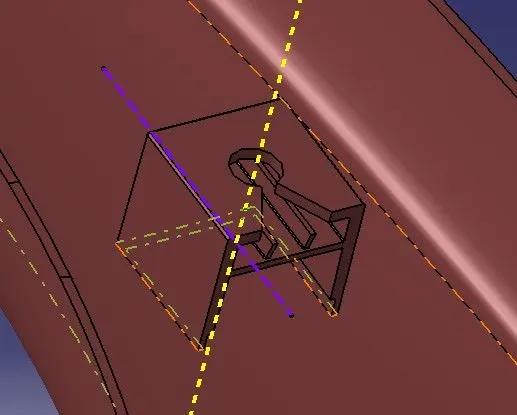
CREATION OF DOG HOUSE FROM THE MASTER SECTION
- Doghouse are created by following the design rules.
- For this, sketch is created from the master section provided.
- It is then made to closed body and is made to part model.
- Shell operation is performed to get hollow structure and then coring is done in order to avoid sink marks in the class A surface.
- Drafts are given for the surfaces as per design rules and proper fillets are also provided.
- As per the given master section, ribs and supporting features are also added in the doghouse.
- Then, the doghouse is added to the main body.
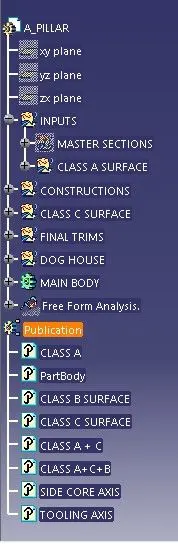
TREE STRUCTURE
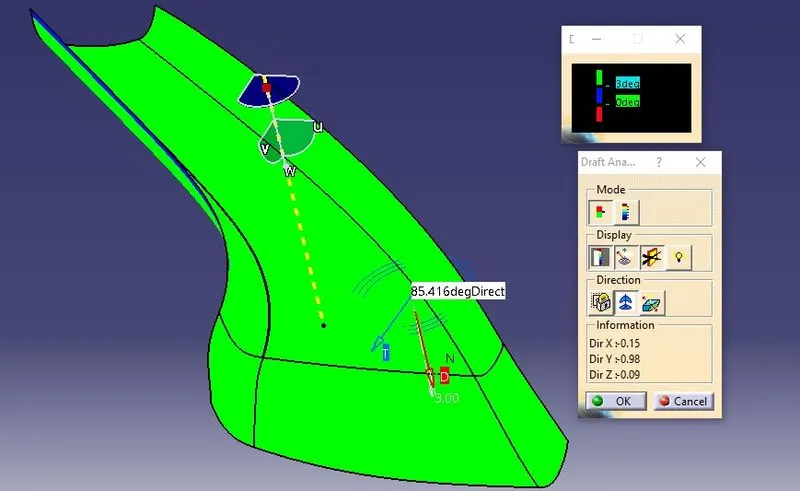
DRAFT ANALYSIS
Draft analysis is performed based on color ranges identifying zones on the analyzed element where the deviation from the draft direction at any point, corresponds to specified values. Minimum draft angle is considered as 3 degree.
- Screenshots of the Draft analysis report for both the given Class-A surface and the final plastic component.
- DRAFT ANALYSIS OF FINAL COMPONENT
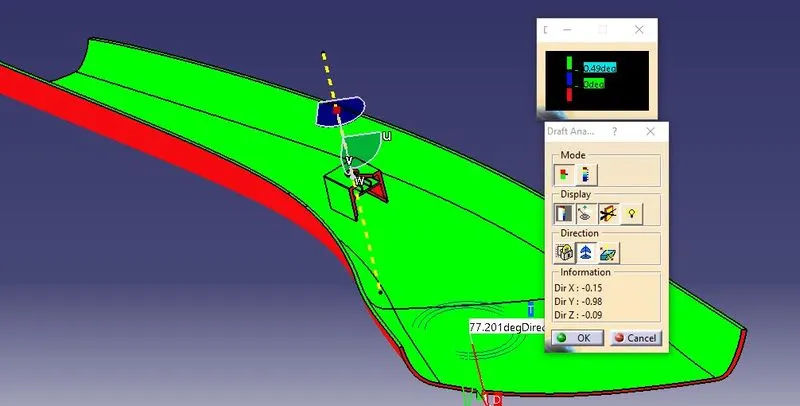
FINAL COMPONENT