Week 11 - Project - A pillar Design with Master Section
MASTER SECTION:
In simple terms master sections are the sketches of the solid component, designing a 3d CAD model will take adequate time period so to skip the wait we create the sketches for the desired component to check with assembly, positioning and gap and flushness. It is also called as master sketches , this has the input parameters of designing a component.
DRAFT ANALYSIS:
Draft is provided to a component for the easy ejection , from the core and cavity without damaging the walls and the component edges because of wear and due to friction , if the core and cavity walls are straight, it will difficult to eject the moulded part. So in order to avoid these damages we provide draft.
To check the draft angle provided to the component we perform draft analysis in CAD. It will give the result in different color variants according to the input angle data.
TOOLING AXIS:
Tooling axis is the direction of core and cavity movememnt or tool and die motion axis. to perform the draft analysis in CAD we need tooling direction axis.
Creation of tooling axis:
Before creating tooling axis select the direction of tooling axis for the given surface. The surface is more visible in the Y direction. Now create the tooling axis in Y direction using bisecting line. Intersect the surface along XY and YZ planes , we will get each line in each intersection by bisecting line. And now bisect the the two lines to get the tooling axis line.
Draft analysis on class A surface:
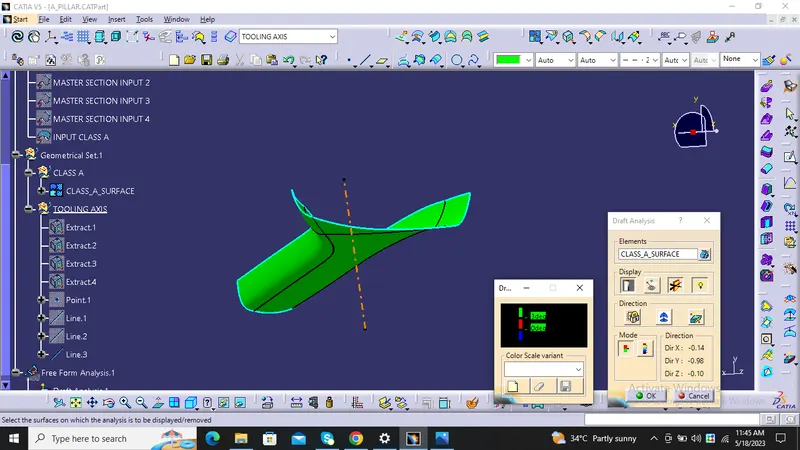
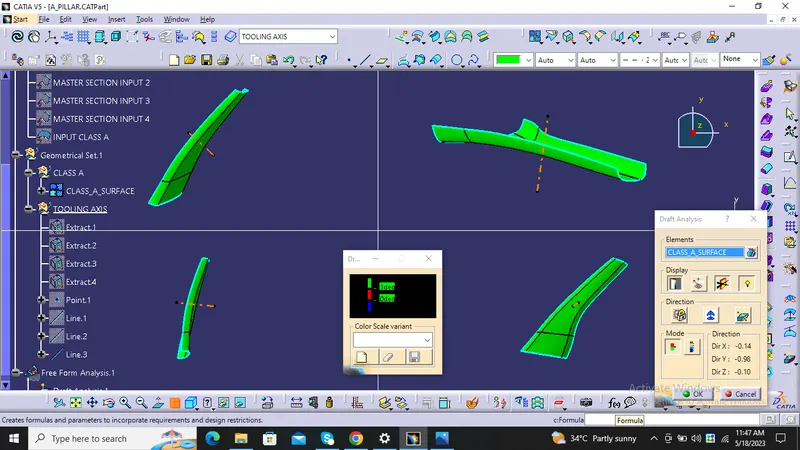
Check the class A surface for surface continuity before performing draft analysis.
From the given master scetion we get the inputs has ,
thickness of the component 2.5mm
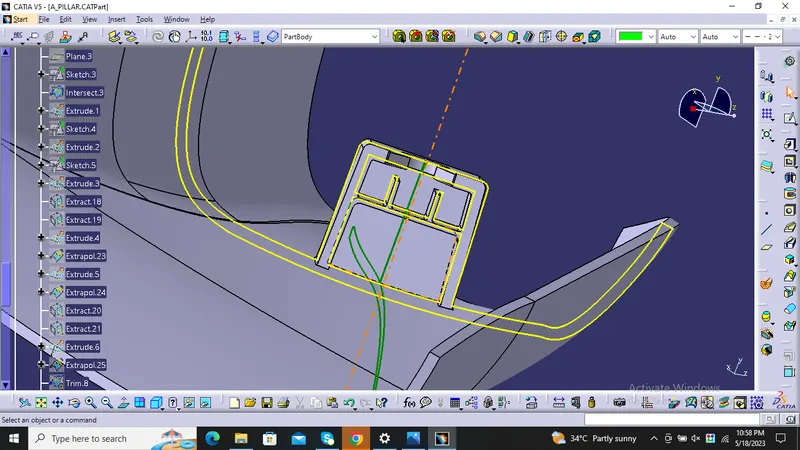
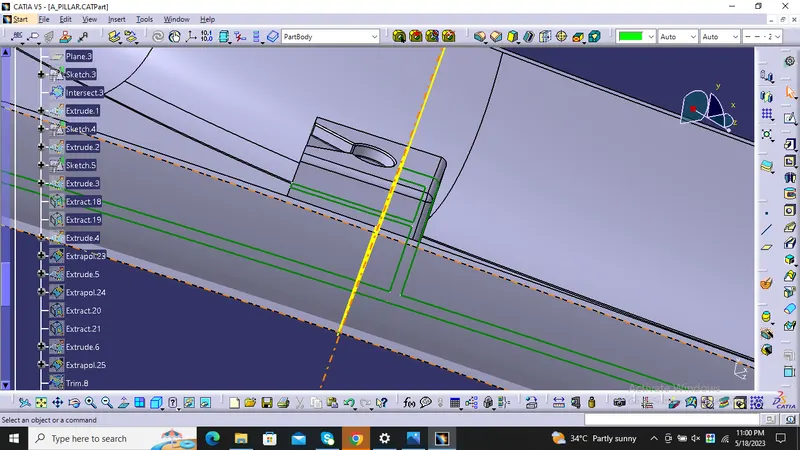
dog house is created has B-side features
Then create Class B by offseting class A inward for 2.5mm and create Class C has the joining surface of the class A and class B.
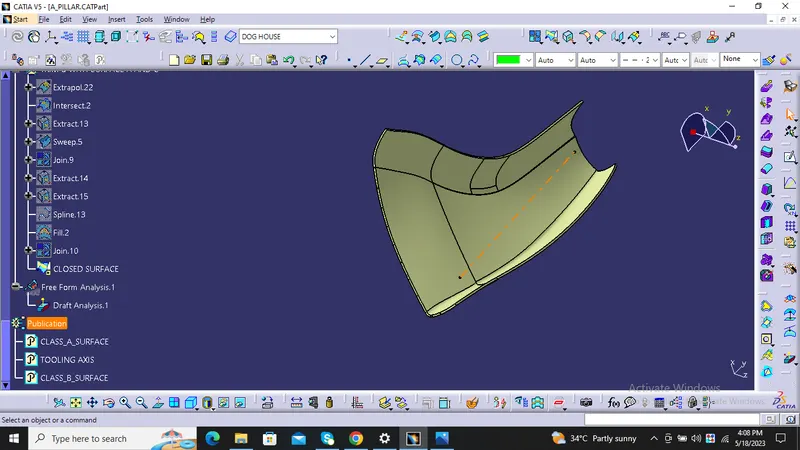
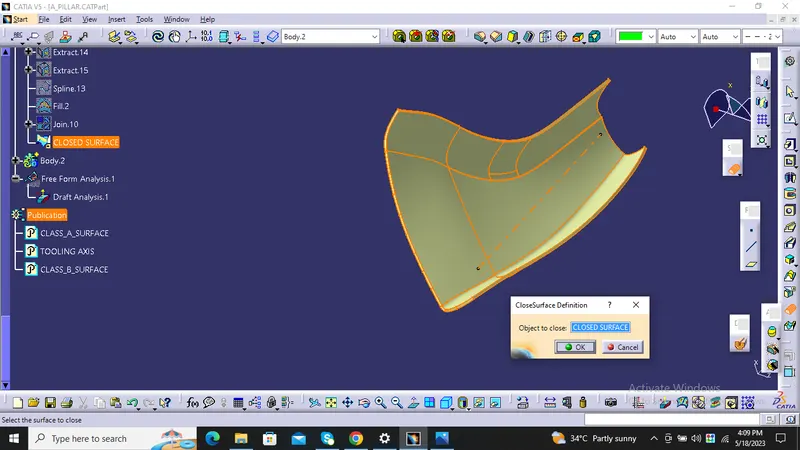
Now from the closed surface create the solid
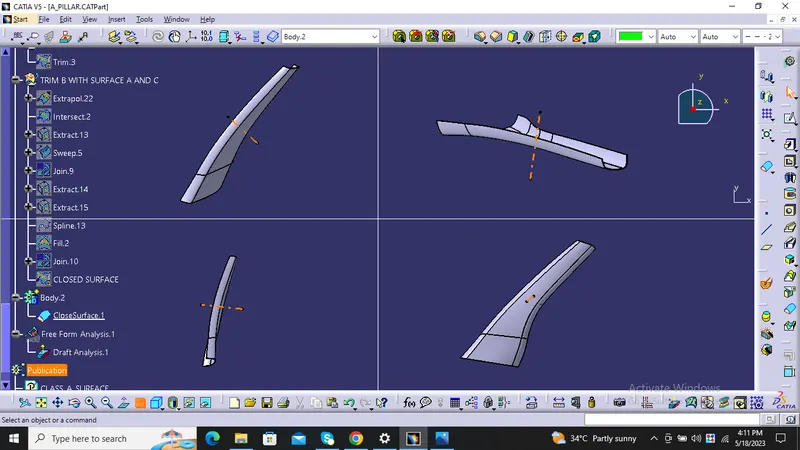
And create the dog house with the input from the master section using iso-constarint sketches
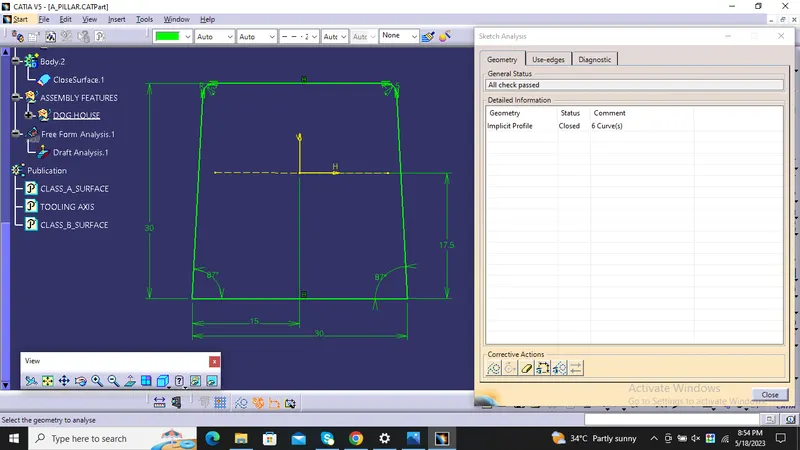
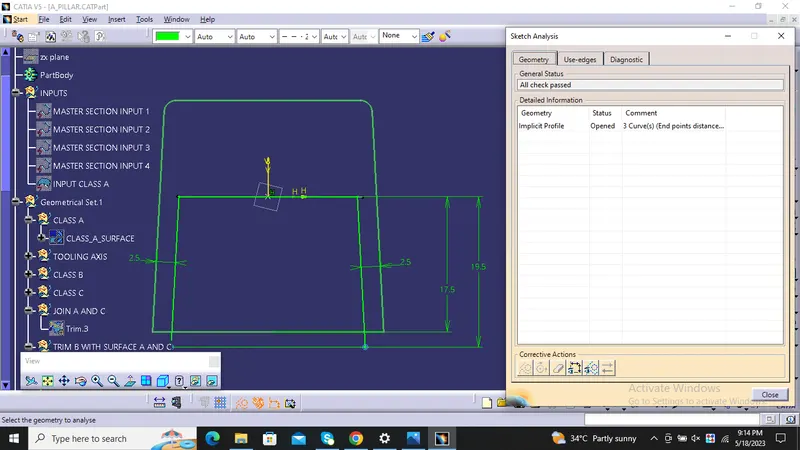
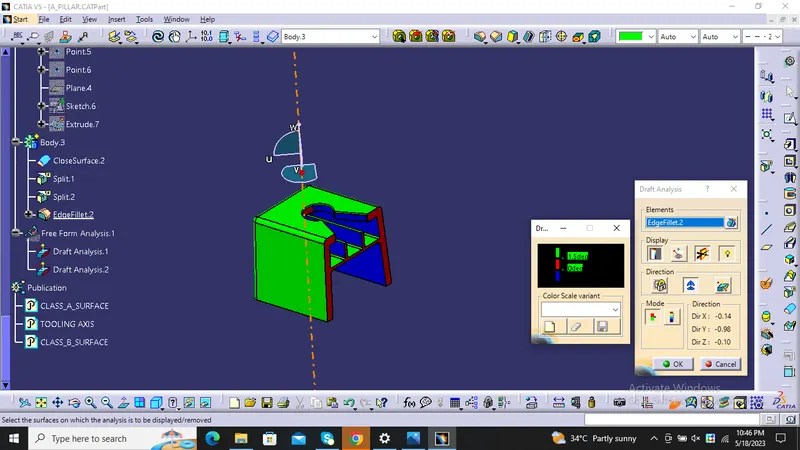
Draft analysis on dog house:
the minimum draft angle is 1.5 deg
draft analysis on the complete 3D model :
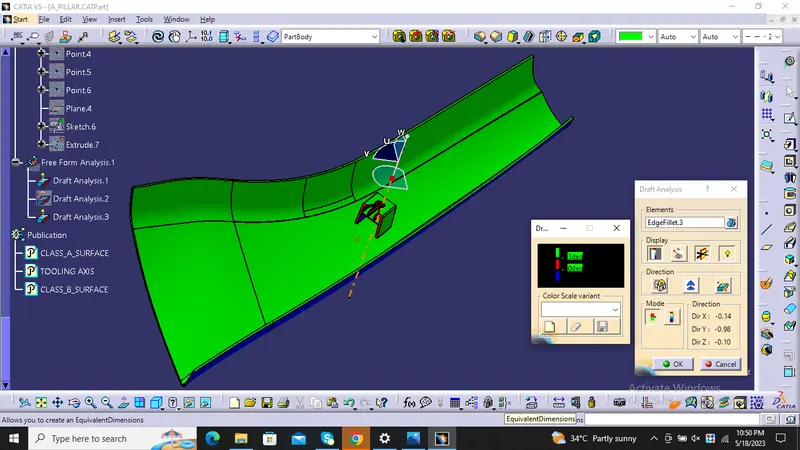
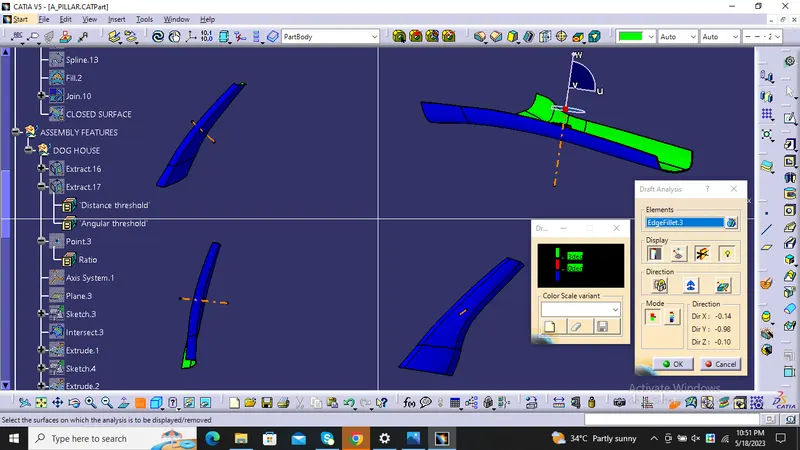
Output Solid Model Images :
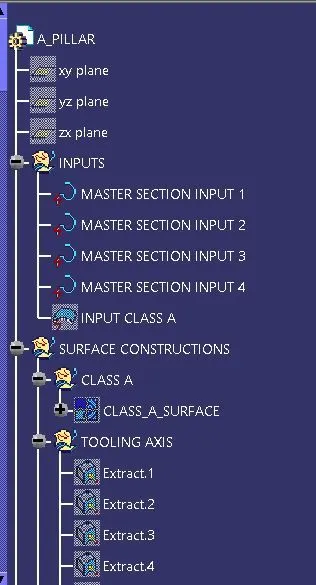
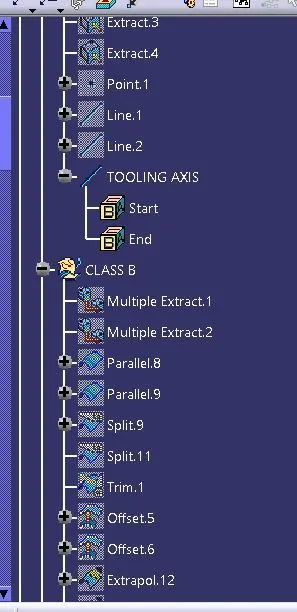
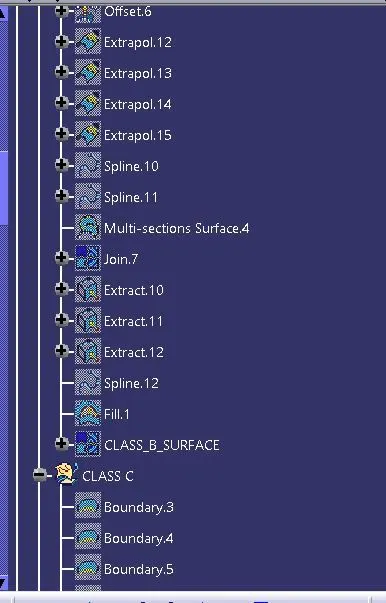
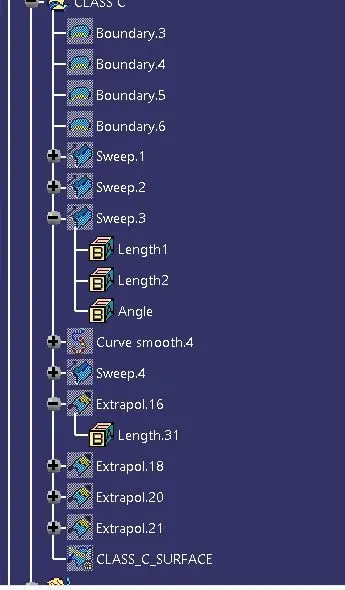
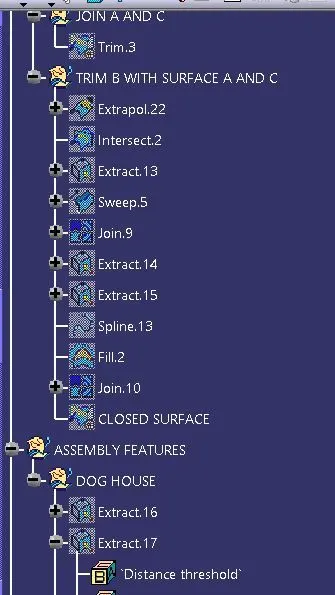
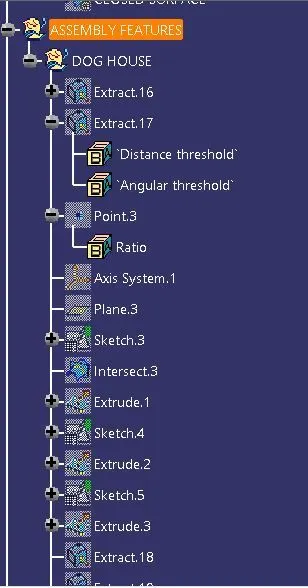
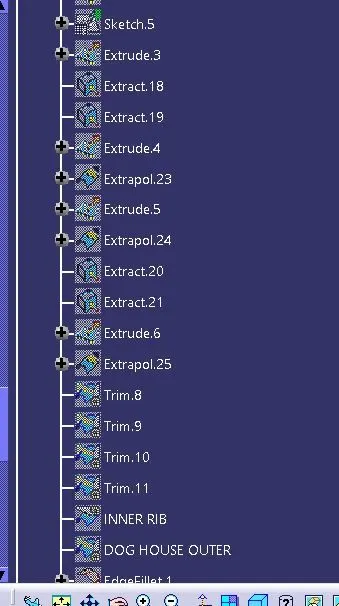
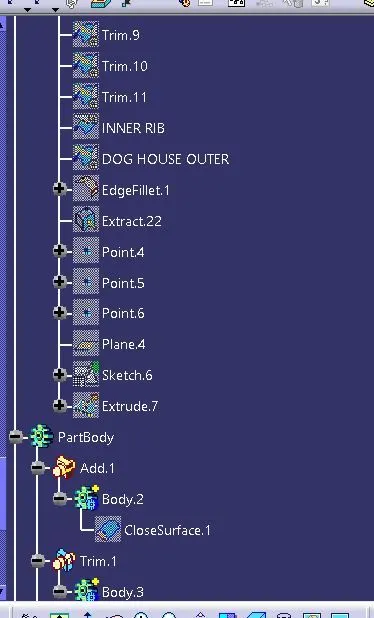
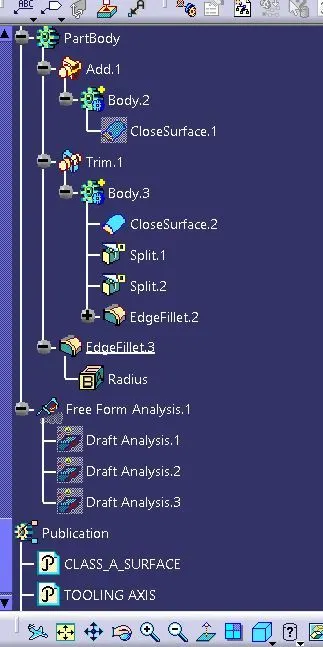
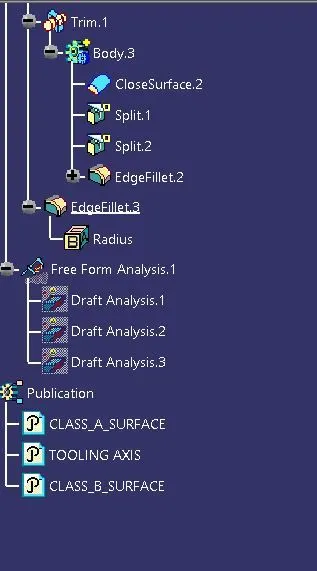
Tree structure: