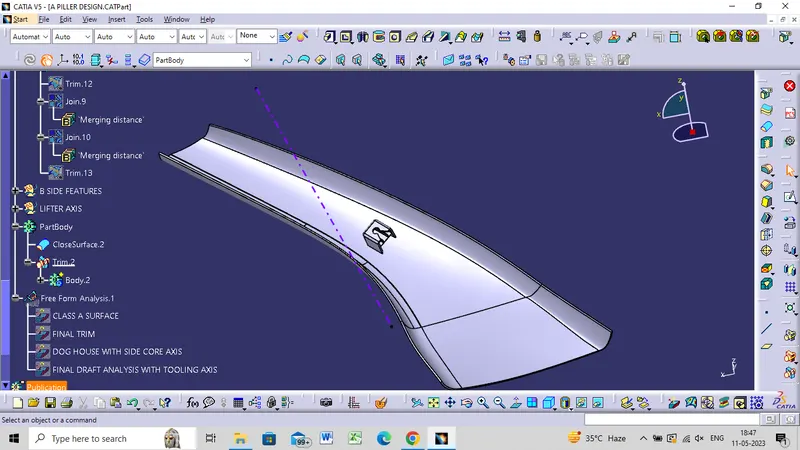
Week 11 - Project - A pillar Design with Master Section
AIM
To create the A Pillar Design with the master section given as the intersection sketch with the Class A surface and create the tooling axis and perform the Draft analysis for the final solid part.
TOOLING AXIS
- Tooling direction is created by manually adjusting the compass.
- Now extract any surface and create a mid-point on it.
- Then create a dummy axis creating a line on the point and direction along the y-axis.
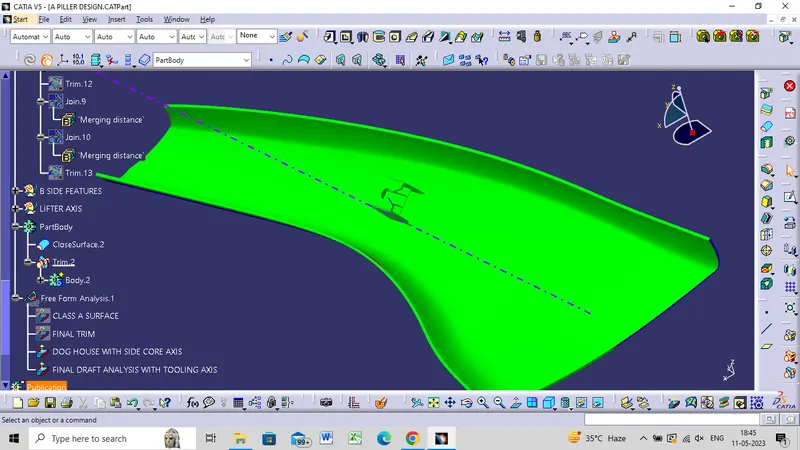
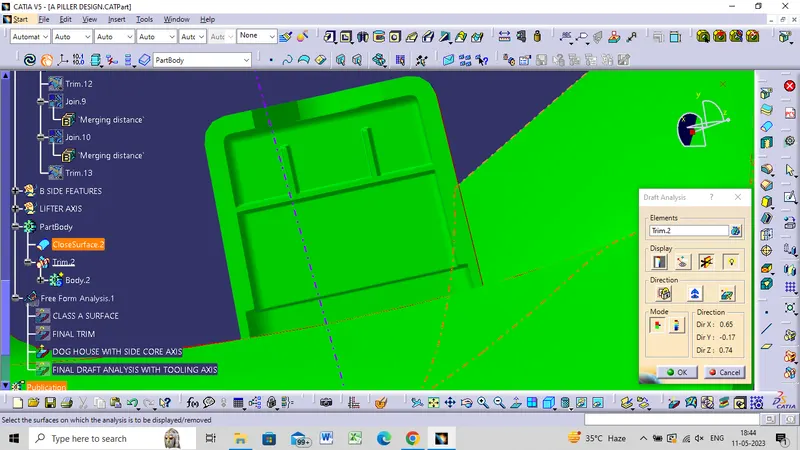
- Perform draft analysis to find whether the given axis clears the draft analysis. If not create a new tooling axis.
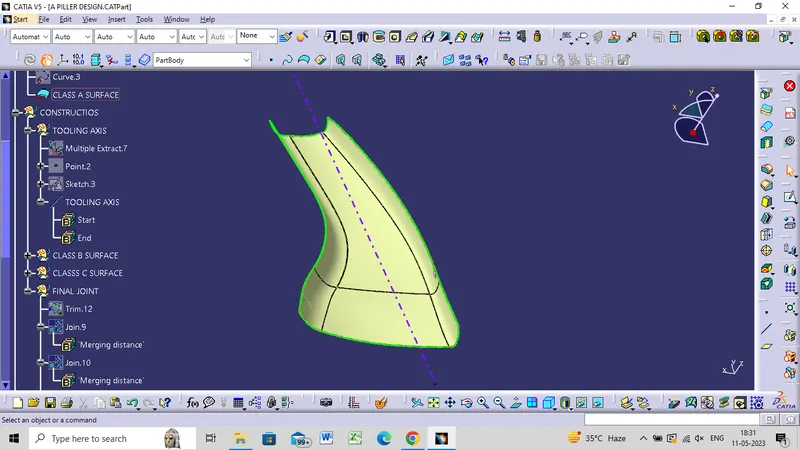
DRAFT ANALYSIS FOR CLASS A SURFACE
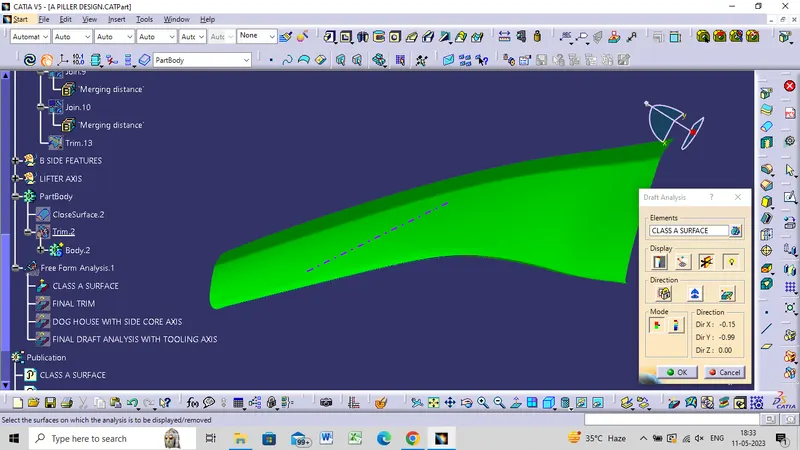
CLASS B SURFACE
- Create offset surface of CLASS-A about 2.5mm inward direction.
- Check for discontinuity and rework on the offset patch surface using extract, multi-extract.
- Join the surfaces and ensure the final CLASS-B surface created has no gaps.
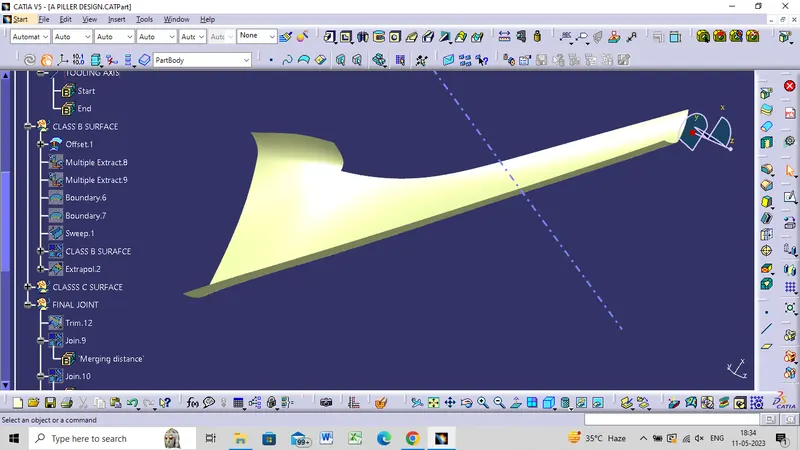
COMPLETE B SURFACE WITHOUT PATCHES
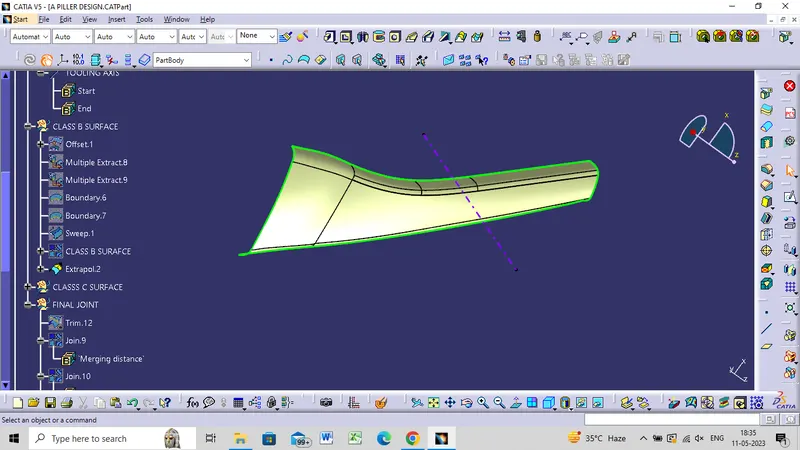
CLASS C SURFACE CREATION
- Create the sweep to the surface and tooling axis multi-extracting the CLASS-A boundary.
- Join the sweep surfaces by using commands like extrapolate, trmulti-sectiontion surface.
- Finally join all the sweep surfaces and ensure the continuity of the CLASS-C surface.
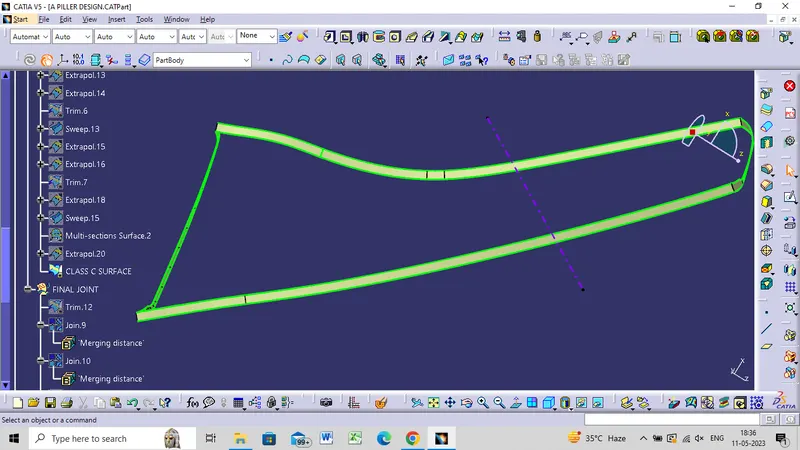
FINAL JOIN
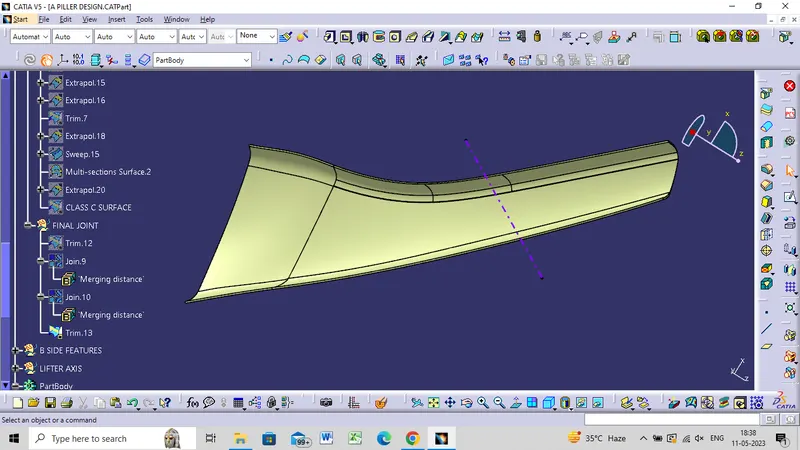
CLOSE BODY
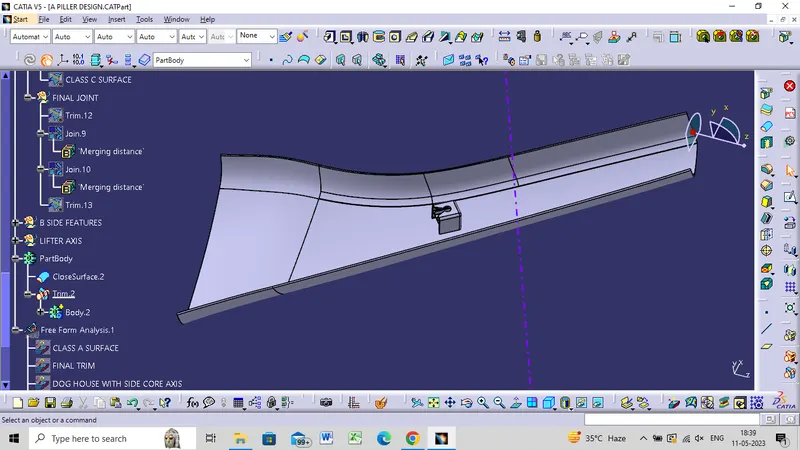
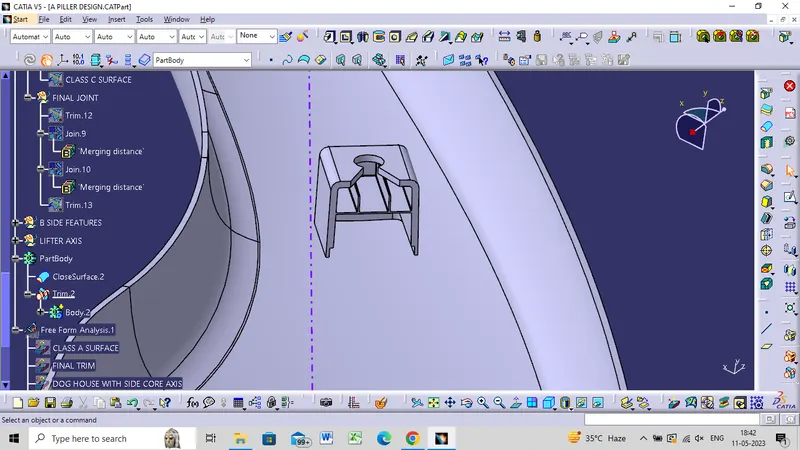
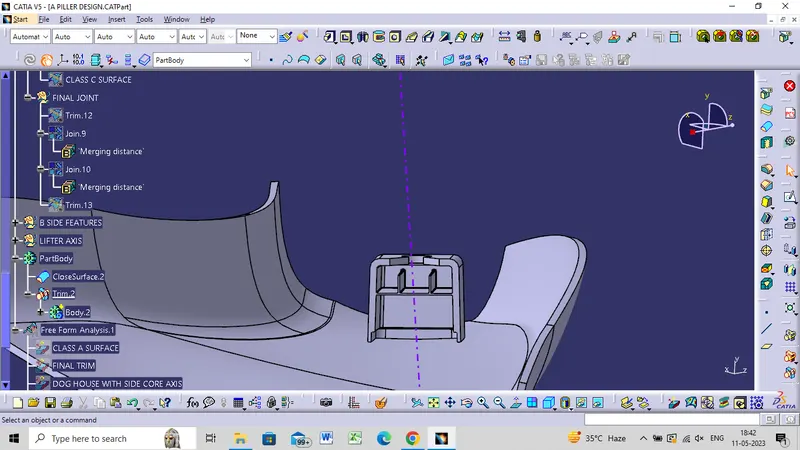
DESIGNING OF THE DOG HOUSE
The dog house is an engineering feature used in the plastic trim design. Dog houses are used as supporting features. Sometimes other engineering features like snaps; locators, etc. are mounded on them to increase their strength. The dog house is mostly used in automotive plastic and its main purpose is to help to avoid sink marks and saver of wall thickness
DRAFT ANALYSIS FOR FINAL COMPOENET
DRAFT ANALYSIS FOR DOG HOUSE
FRONT VIEW
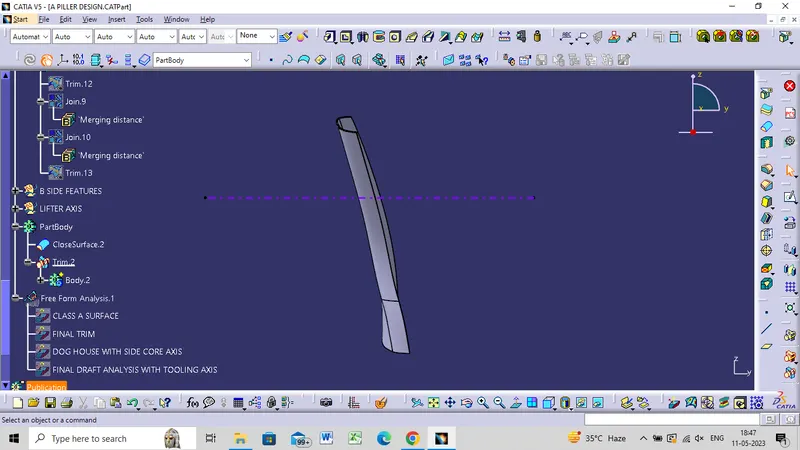
TOP VIEW
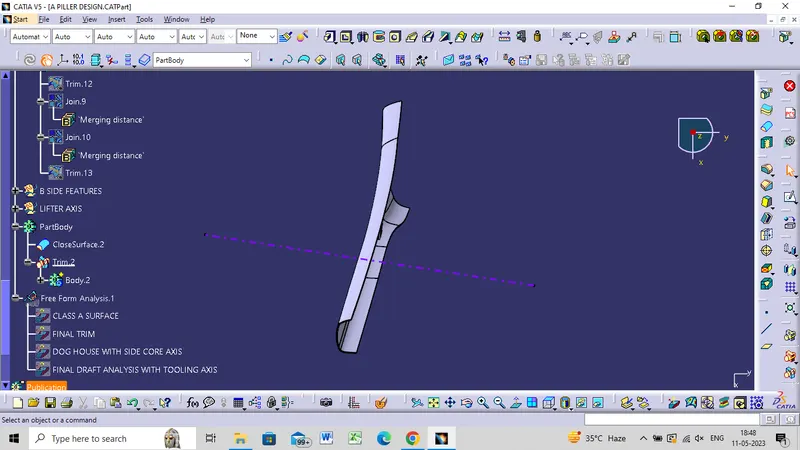
SIDE VIEW
ISOMETRIC VIEW