Week 11 - Project - A pillar Design with Master Section
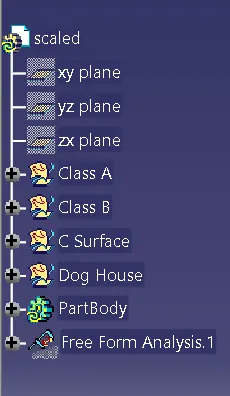
Report :
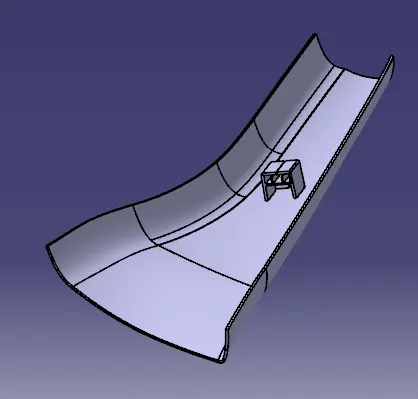
1) Received Class A surface.
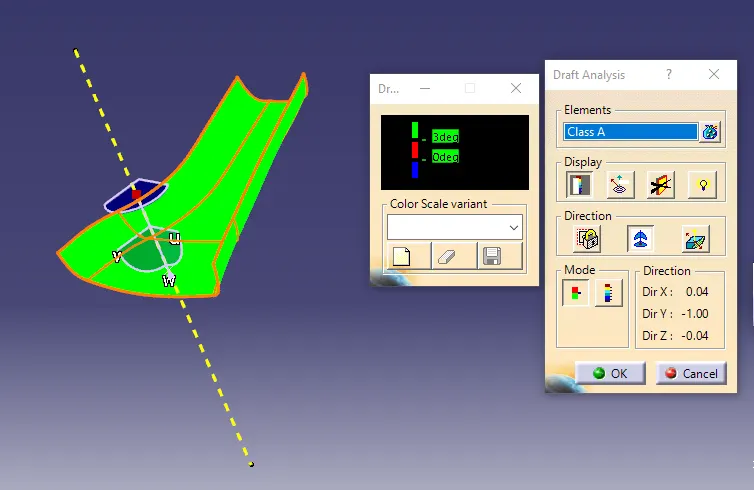
2) Created tooling axis using normal to surface.
3) Draft alanysis is done.
4) Created offset with 2.5mm distance.
5) Created B surface.
6) Filled gaps that are formed after missing few surfaces from Class A using Sweep Command.
7) Created C curface using both Draft direction and Reference surface option as per requirement.
8) Joined Class A and Class C.
9) Found Intersection of the above Join and Class B.
10) Trimmed it along with the Intersection.
11) Closed Body is formed.
12) Location and design for Dog House is given.
13) The sketch is extruded perpendicular to the tooling axis.
14) Thickness is given.
15) Same is repeated to the inner sketch.
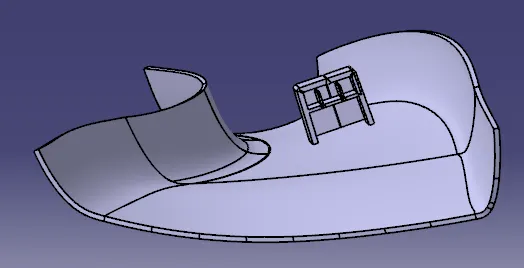
16) Dog house is formed.
17) It is added to the original Part Body.
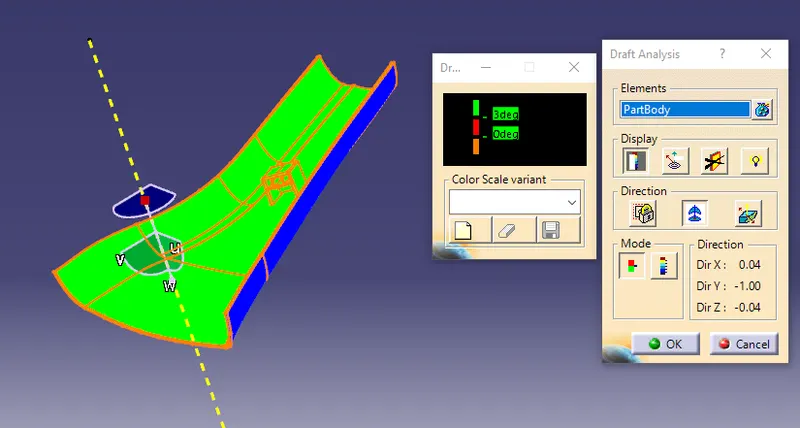
18) Final Product is obtained
19) Final Draft Analysis is done.