Week 11 - Final project
Development Of Door Trim Panel
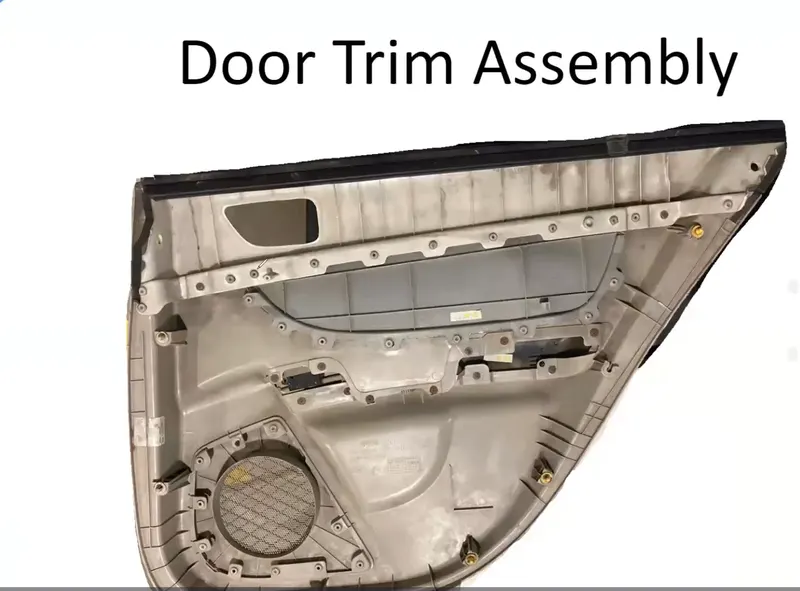
AIM:-
To design and development of vehicle interior door trim using given class A surface along with master section. Also create the side attachment features as per design rules.
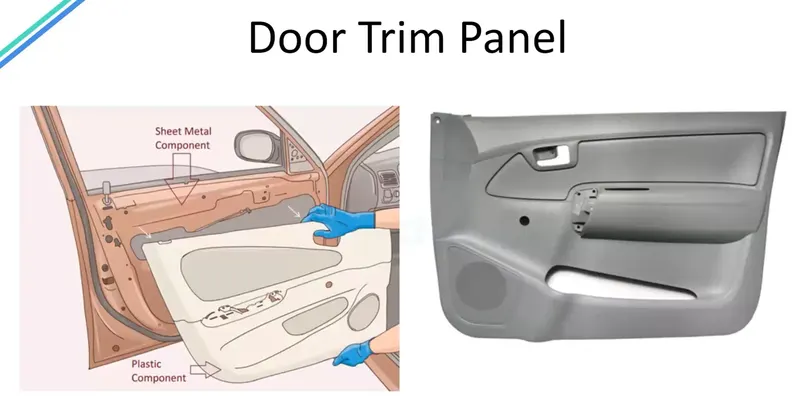
OBJECTIVE-
- To create the thickened part using master section for reference.
- To Create the mounting features are per design rules in the industry and with master sections.
- To creating tooling axis and perform draft analysis.
INTRODUCTION-
The door panel is the interference between the interior of the car and the inner workings of the door. Generally, the door panel is divided into two parts of easy designing like arm rest, map pocket, lower substrate, bottle holder, these requires one of the toughest requirements among the interior parts of the car. This should be designed to with stand the load while being less than 2mm in the thickness and also protect the occupants during collisions. Door currently has an inner full width panel consisting of electronic windows. Central locking system and speakers. These panels typically consist of a covered with either textiles or plastics.
A surface:
A surface is the styling surface that is visible to the consumer and gives an aesthetic look for the model designed. Surfaces which are having curvature continuity is also called Class A Surface. Engineering features are not added to this surface. Class A is any of set freedom surface high efficiency and quality. Although strictly it is nothing more than surface have curvature and tangency alignment.
B Surface:
Class B surfaces are the secondary surfaces that you can see sometimes includes all the engineering features such as dog house, locators, ribs, flanges, etc. This
surface is the direct offset of the Class A surface which gives thickness to the component.
C Surface:
This surface is the combination of the Class A and Class B surfaces also they are the backside surfaces that can have tool marks, flash, and other imperfections without hurting appearance, function, etc.
GIVEN INPUTS:-
Door Trim Class A Surface with Mastersection :-
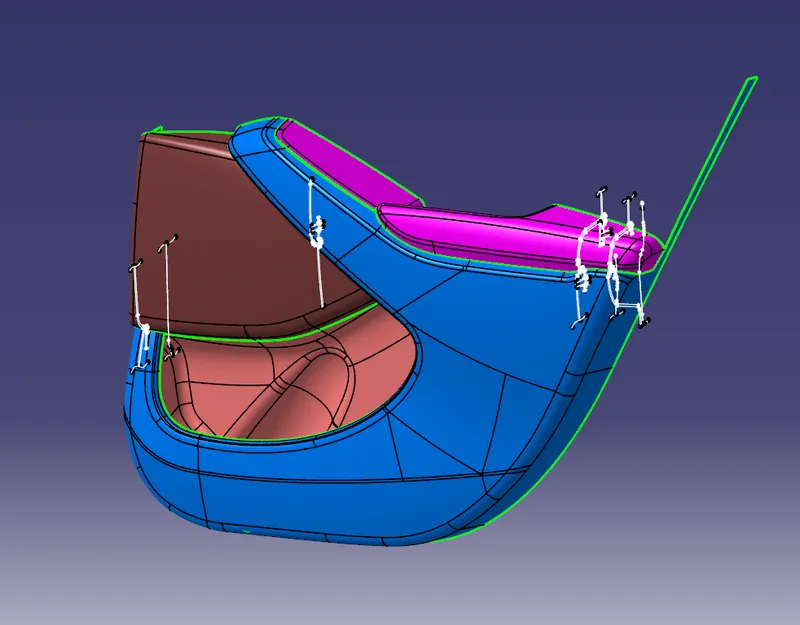
Mastersection :-
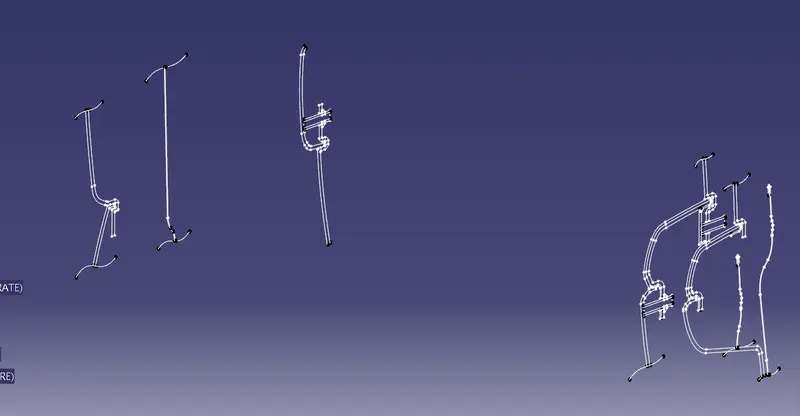
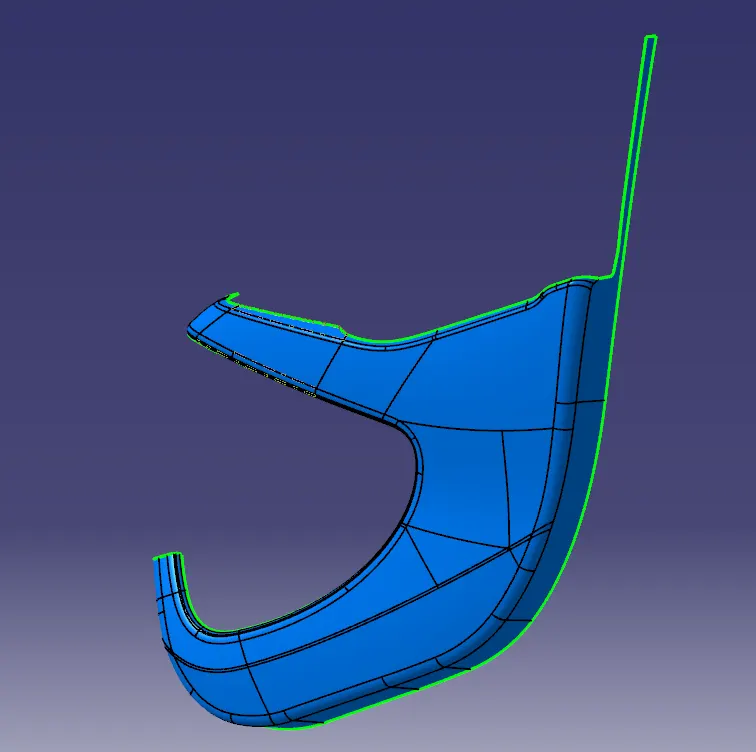
Class A of Lower Substrate :-
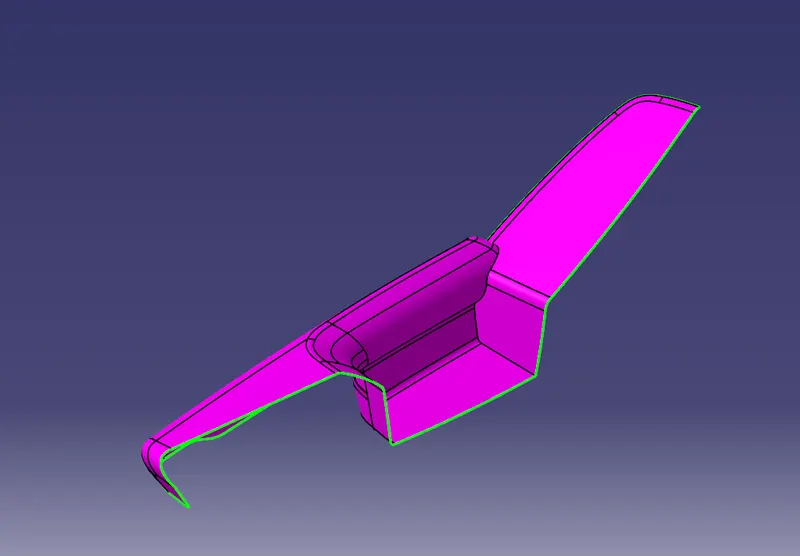
Class A of Door Arm Rest :-
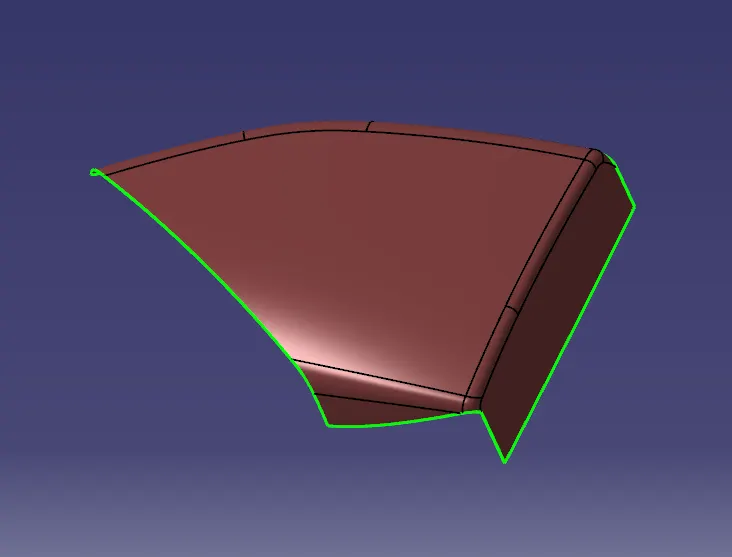
Class A of Map Pocket :-
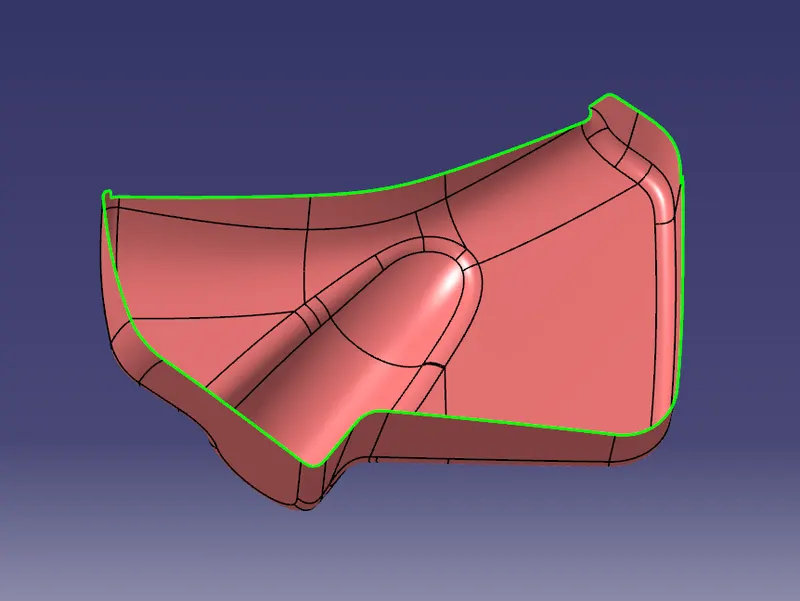
Class A of Bottle Holder :-
DOOR ARM REST :-
Tooling Axis :-
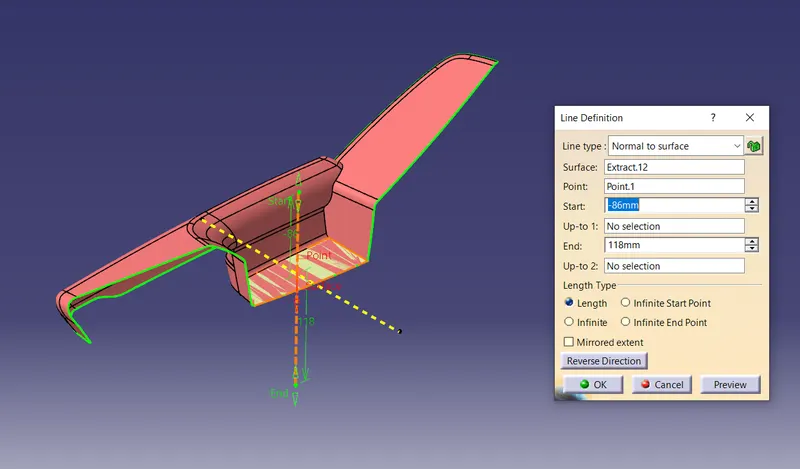
First we extract the lower surface than using point on surface at 0mm create a point. The line has been created using line command. The point direction command is used for create the line (Tooling Axis) along z direction.
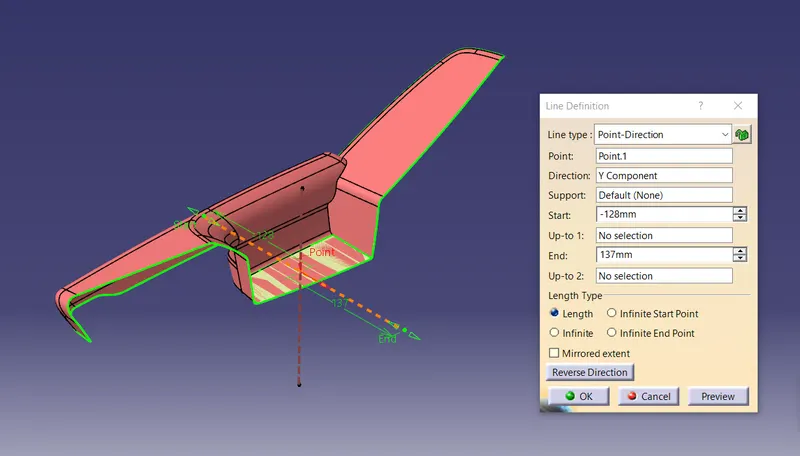
Above surface will get drafted through the main tooling axis and the bend portion need to be drafted along another axis which can be named as side axis which is perpendicular to the main tooling axis.
Main Tooling Axis
Sidecore Tooling Axis
Creation Of Class B Surface :-
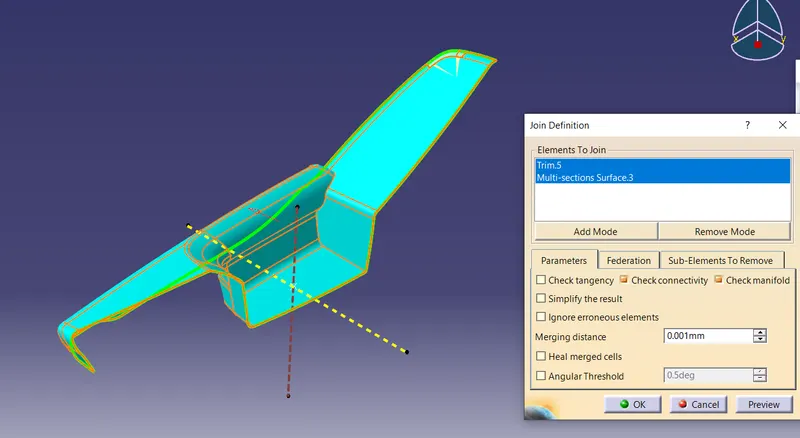
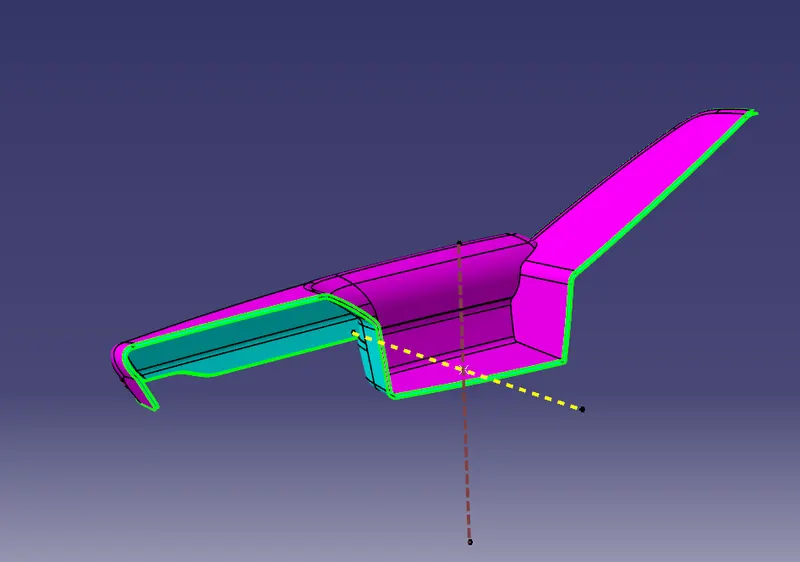
Class B surface has been created by offsetting the surface 2.5mm. Surface that are not offsetting were formed by using multi section command and join them.
Creation of Class C Surface :-
Using the multiple extract commands boundaries of class, A surface were extracted. Class C surface joins class A and Class B surfaces. It is created using the sweep command. Inputs for the sweep were extracted boundary, class a surface angle values and length of the sweep. Due to surface irregularities, it was not possible to make a single sweep. Hence several sweep and multi section were created, and finally they joined together to create a Class C surface.
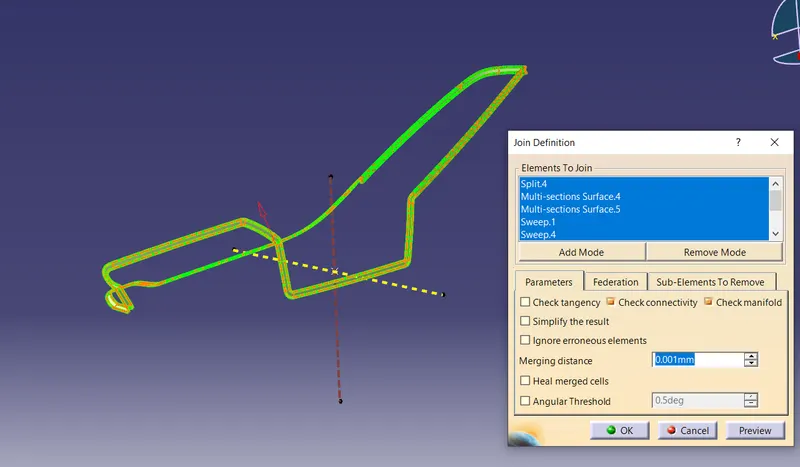
Creation Of Closed Body :-
By joining class A and class C surface and then trim it with extrapolated class B surface will get the output of closed body.
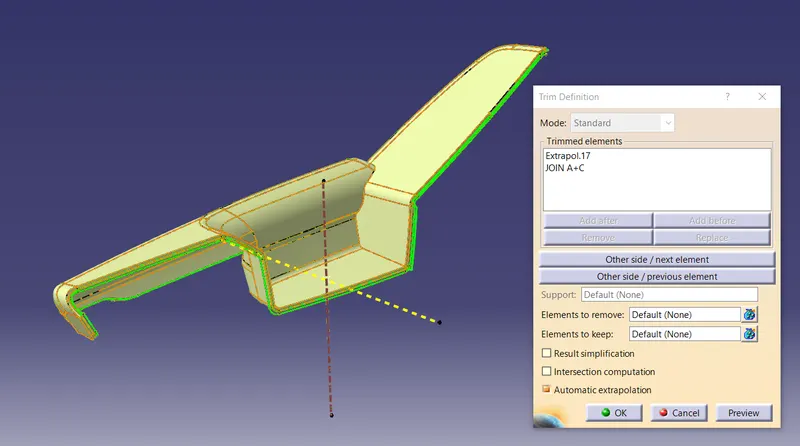
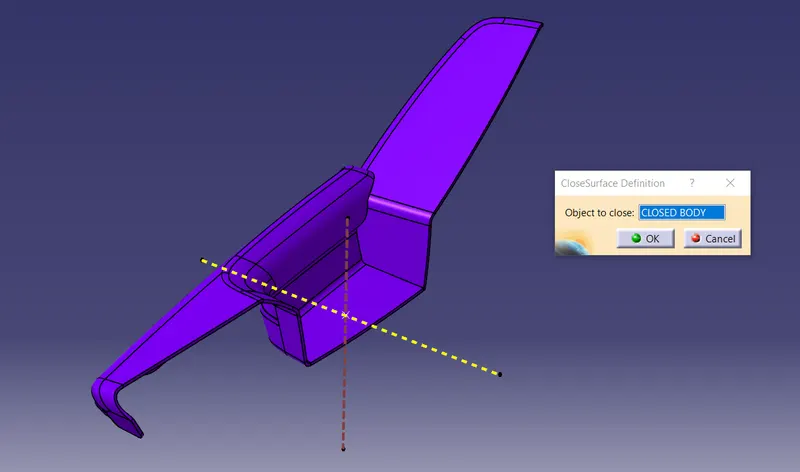
Creation Of Solid Door Arm Rest :-
Insert a body and with the help of part design use closed body command to create a solid body.
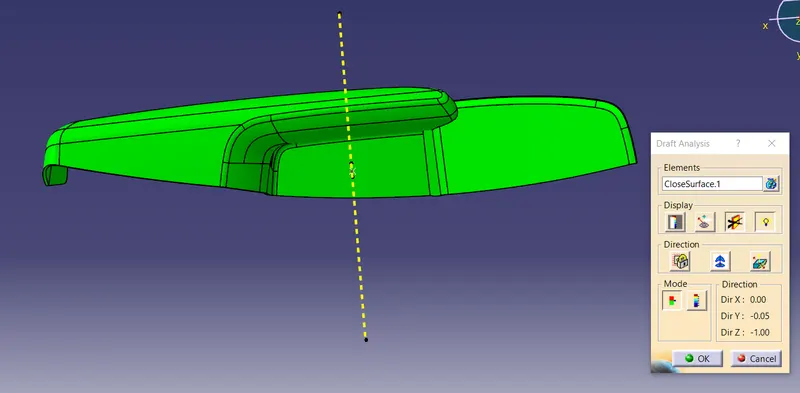
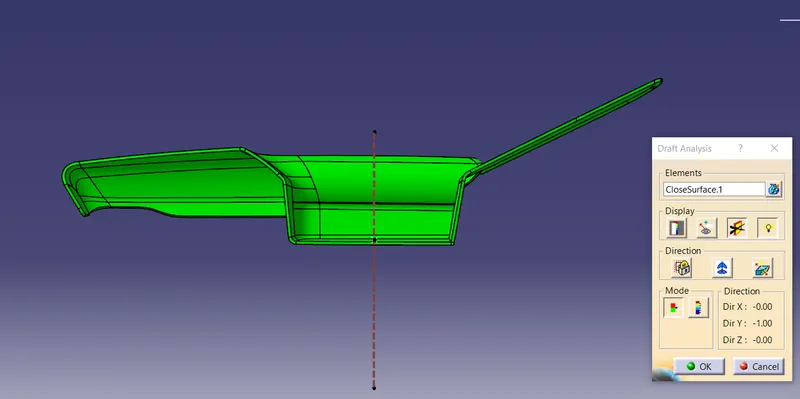
DRAFT ANALYSIS-
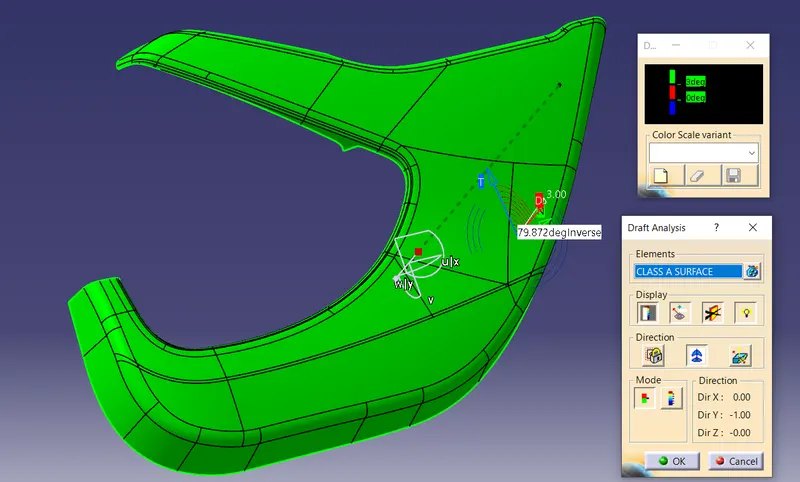
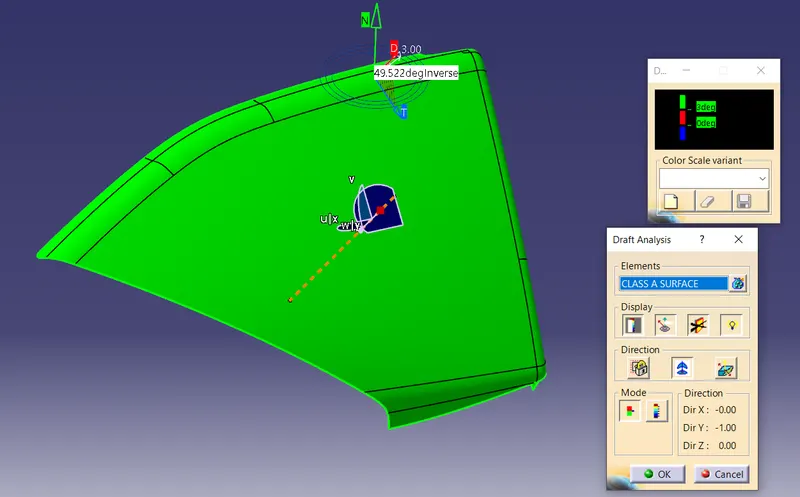
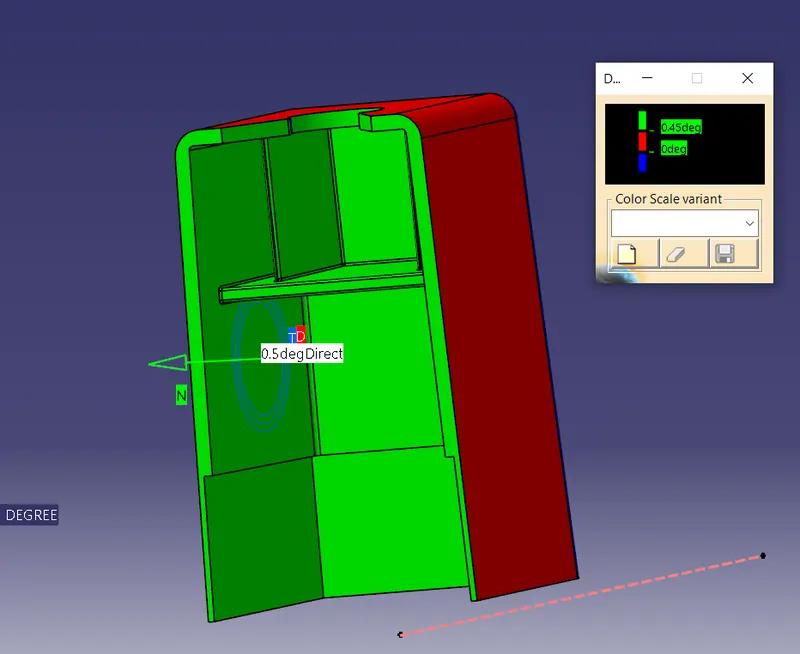
- Final plastic parts are the nominal draft angle is 3 degrees but even 7degree is allowed for the subassemblies like ribs and slots.
- Insert< Analysis< Feature draft analysis
- First the compass is moved to the part which used to define the tooling axis new current draft direction then lock the draft direction using the lock icon.
- The color of the chart indicates the draft if the color is indicated that means the part passes and used for further operation.
- By using the analysis under the running point icon, we can check draft angle at the various surface of the component.
- If the surface satisfied the draft angle, then it shows the green color if not appears in red color.
Draft Analysis at 3 degree.
LOWER SUBSTRATE :-
Class A Surface and Tooling Axis :-
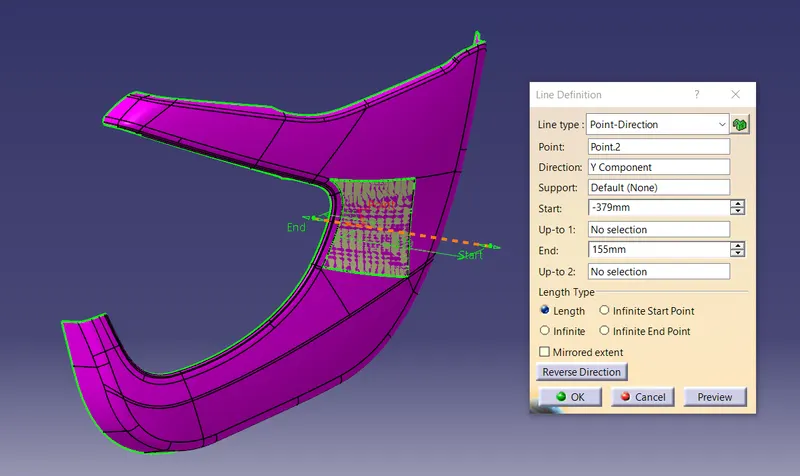
Extract the inner surface and check the continuity of the surface using join command or boundary command. Create a point on surface 0mm.The line has been created using line command. The point direction option is used to create the main tooling axis in the Y direction.
Creation of Class B Surface :-
Class B surface has been created by offsetting of class A surface. Offsetting has been done using offset class A 2.5mm distance.
Creation of Class C surface :-
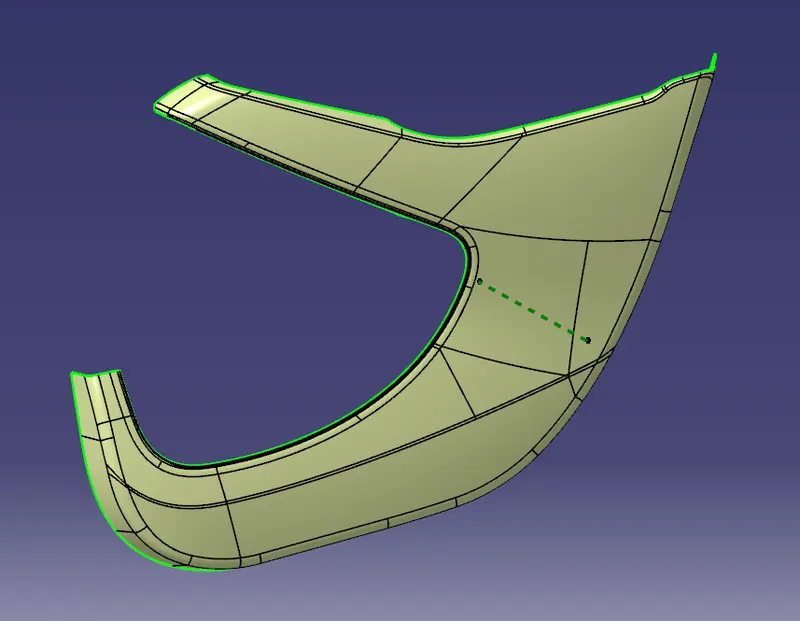
Using the multiple extract commands boundaries of class, A surface were extracted. Class C surface joins class A and Class B surfaces. It is created using the sweep command. Inputs for the sweep were extracted boundary, class a surface angle values and length of the sweep. Due to surface irregularities, it was not possible to make a single sweep. Hence several sweep and multi section were created, and finally they joined together to create a Class C surface.
Creation of Closed Body and Solid Body :-
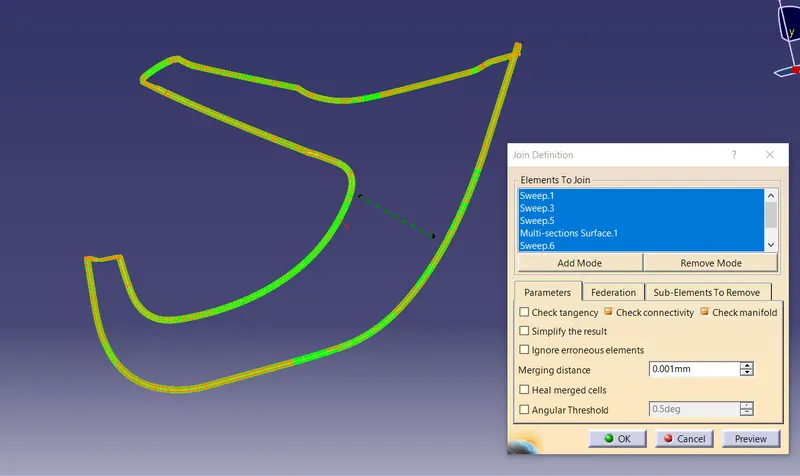
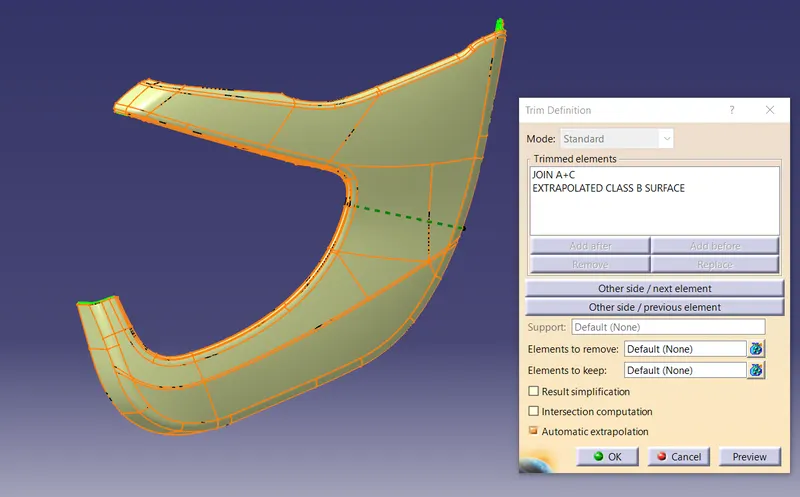
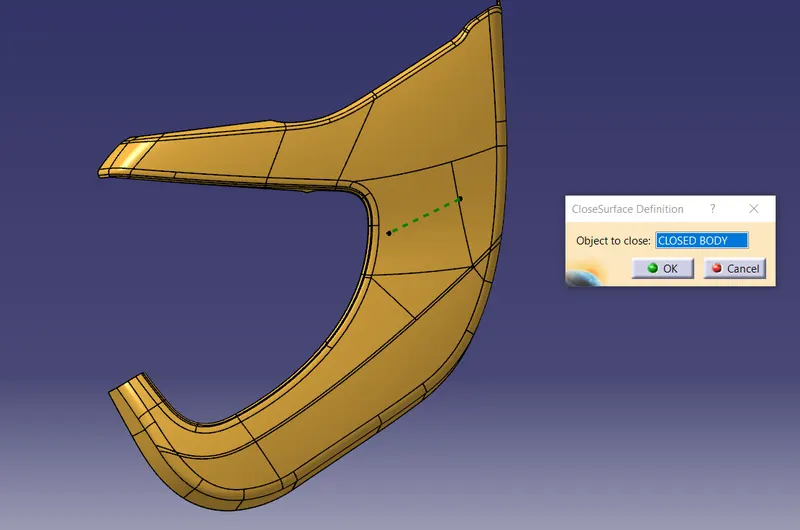
Join the class c with class A. And trimmed with class b surface we get the closed surface.After joining the class, A and class C together, the join surface trimmed with class B surface to create a close surface. Some errors showing that’s why we extrapolate the class B surface for correctly trim the class A and C with class C. Go to part workbench insert a body and doing close surface operation create the solid body.
Draft Analysis of Lower Substrate :-
At 3 degree.
BOTTLE HOLDER :-
Class A Surface and Tooling Axis :-
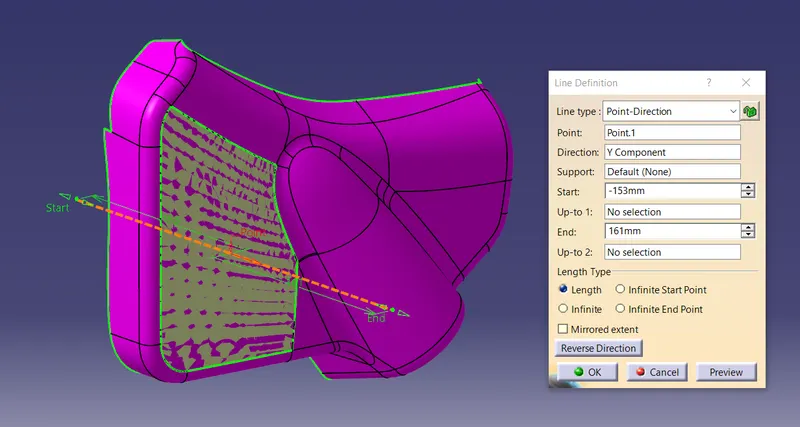
Extract the inner surface and check the continuity of the surface using join command or boundary command.The line has been created using line command. The point direction option is used to create the main tooling axis in the Y direction.
Creation of Class B Surface :-
Class B surface has been created by offsetting of class A surface. Offsetting has been done using offset class A 2.5mm distance .
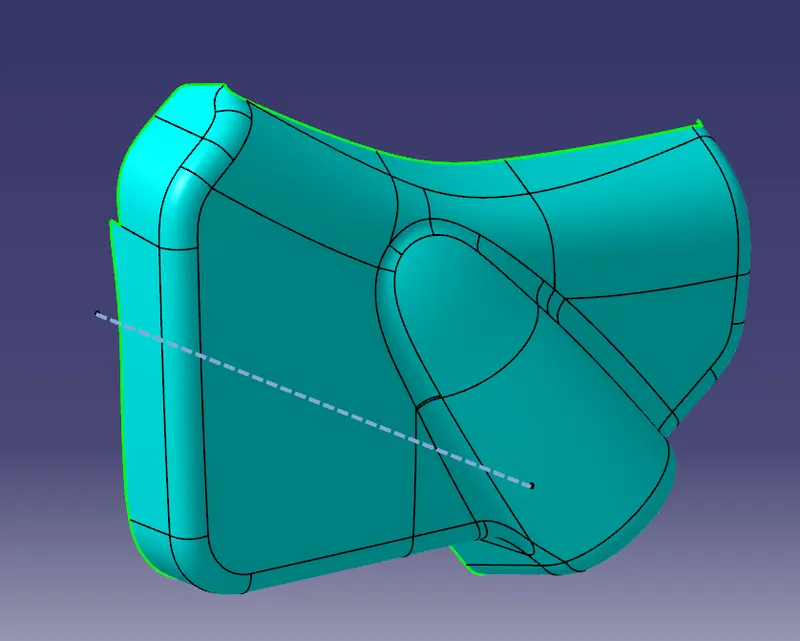
Creation of Class C Surface :-
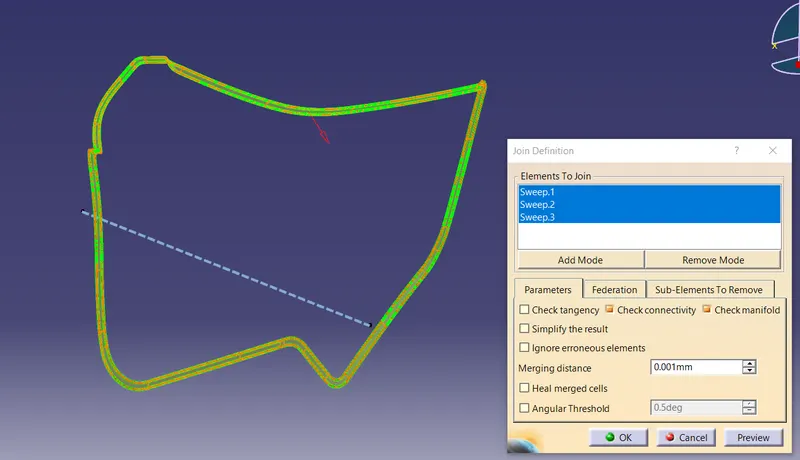
Using the multiple extract commands boundaries of class, A surface were extracted. Class C surface joins class A and Class B surfaces. It is created using the sweep command. Inputs for the sweep were extracted boundary, class a surface angle values and length of the sweep. Due to surface irregularities, it was not possible to make a single sweep. Hence several sweep and multi section were created, and finally they joined together to create a Class C surface.
Creation of Closed Body and Solid Body :-
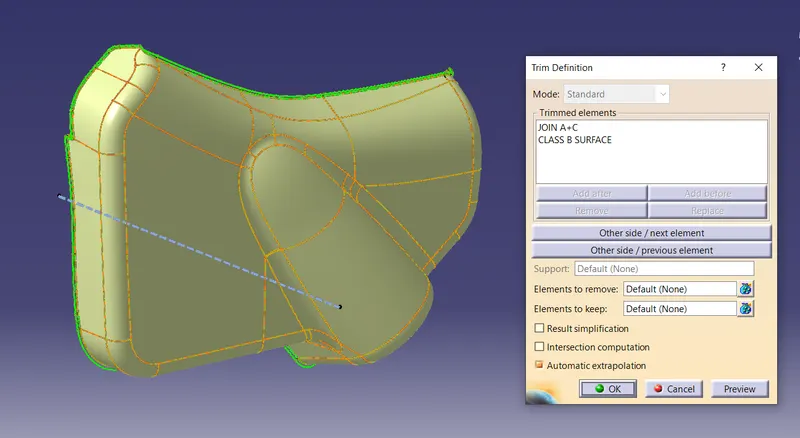
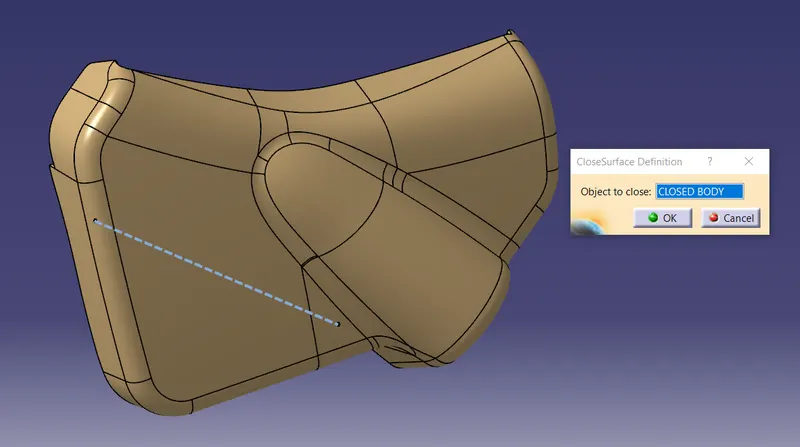
Join the class c with class A. And trimmed with class b surface we get the closed surface. After joining the class, A and class C together, the join surface trimmed with class B surface to create a close surface. Some errors showing that’s why we extrapolate the class B surface for correctly trim the class A and C with class C. Go to part workbench insert a body and doing close surface operation create the solid body.
Draft Analysis of Class A Surface :-
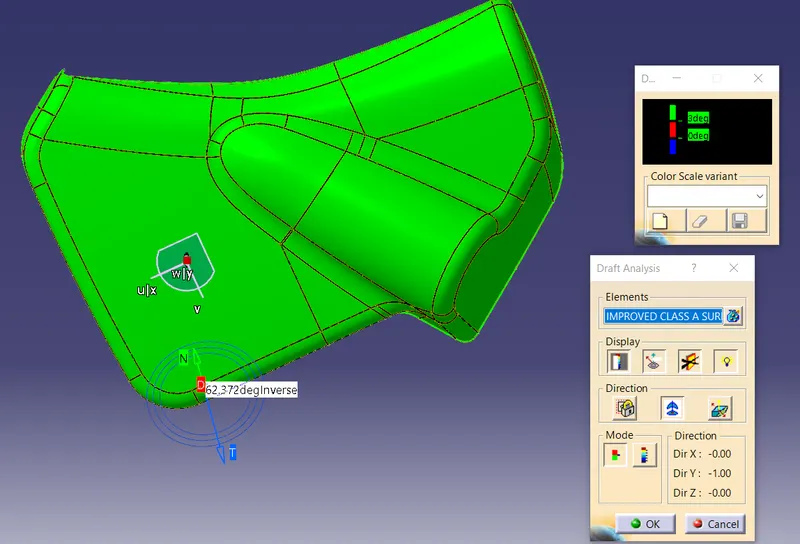
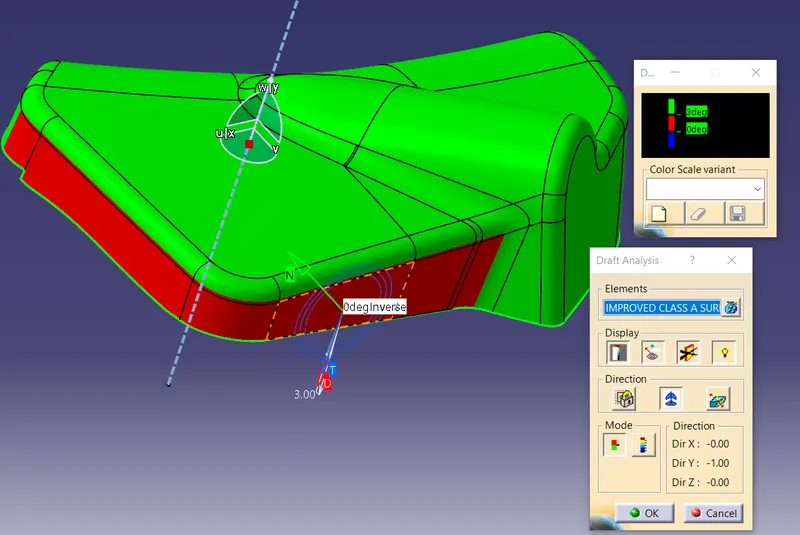
For the region in red colour we need to inform the stylish engineer to enhance the class A surface and provide some kind of inclination so that it clears the tooling direction and get a better surface quality
MAP POCKET :-
Class A Surface and Tooling Axis :-
Extract the inner surface from the input .The tooling axis created using line command. The point -direction option used to create line.
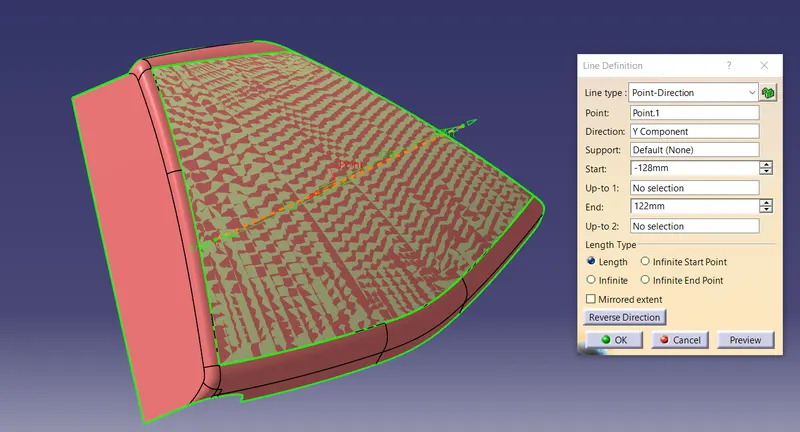
Creation of Class B Surface :-
Class B surface has been created by offsetting of class A surface. Offsetting has been done using offset class A 2.5mm distance.
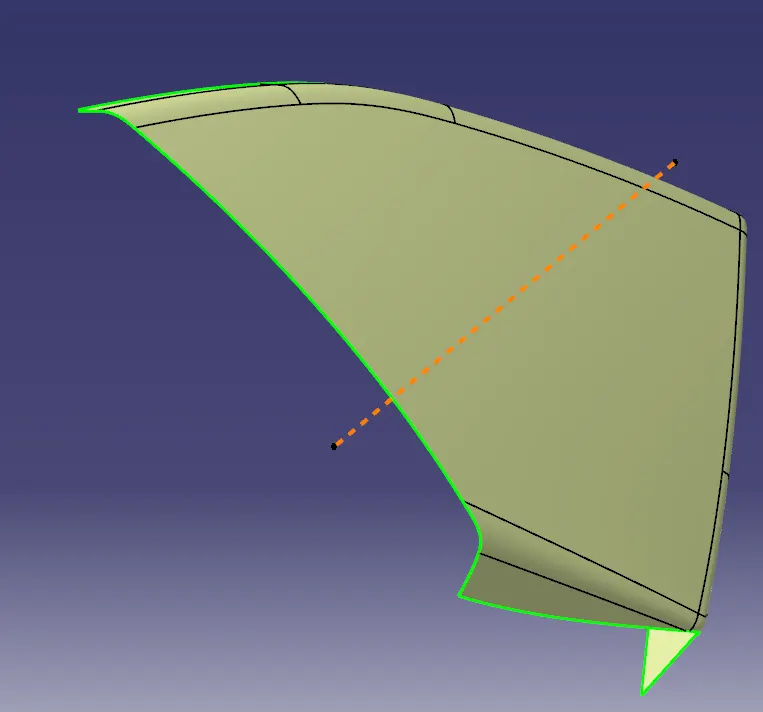
Creation of Class C surface :-
Using the multiple extract commands boundaries of class, A surface were extracted. Class C surface joins class A and Class B surfaces. It is created using the sweep command. Inputs for the sweep were extracted boundary, class a surface angle values and length of the sweep. Due to surface irregularities, it was not possible to make a single sweep. Hence several sweep and multi-section was created, and finally they joined together to create a Class C surface.
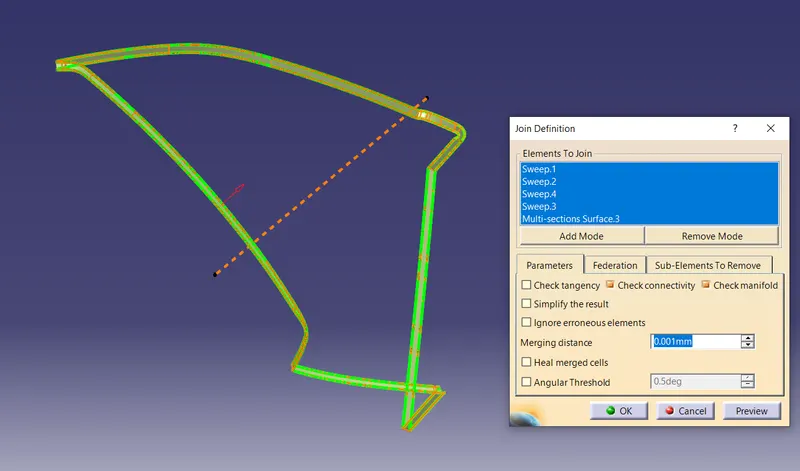
Creation of Closed Body and Solid Body :-
Class A and Class C surface are joined together, trim with class B and create close surface. And the close surface converted into close body.
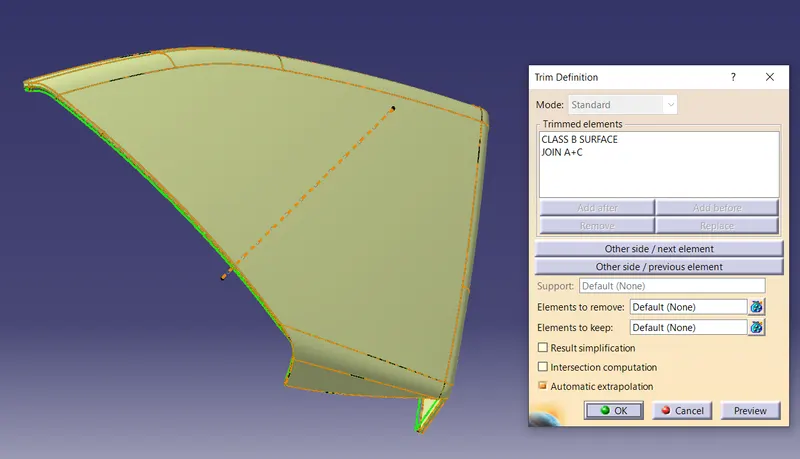
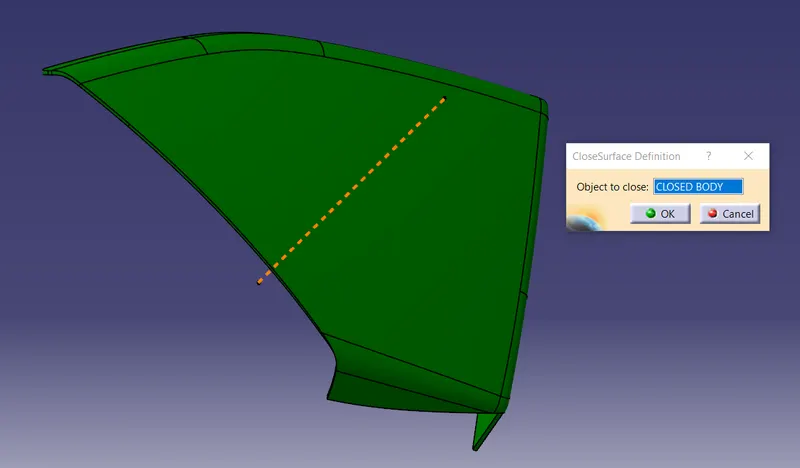
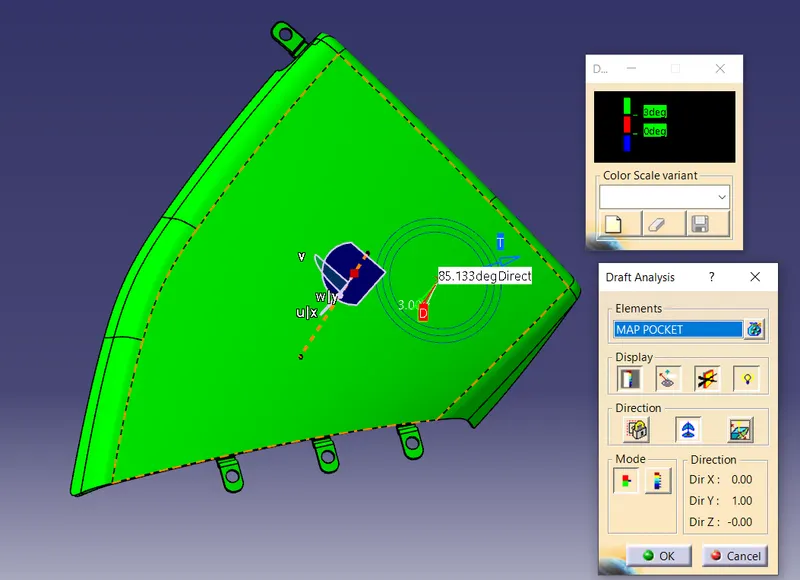
Draft Analysis of Class A Surface :-
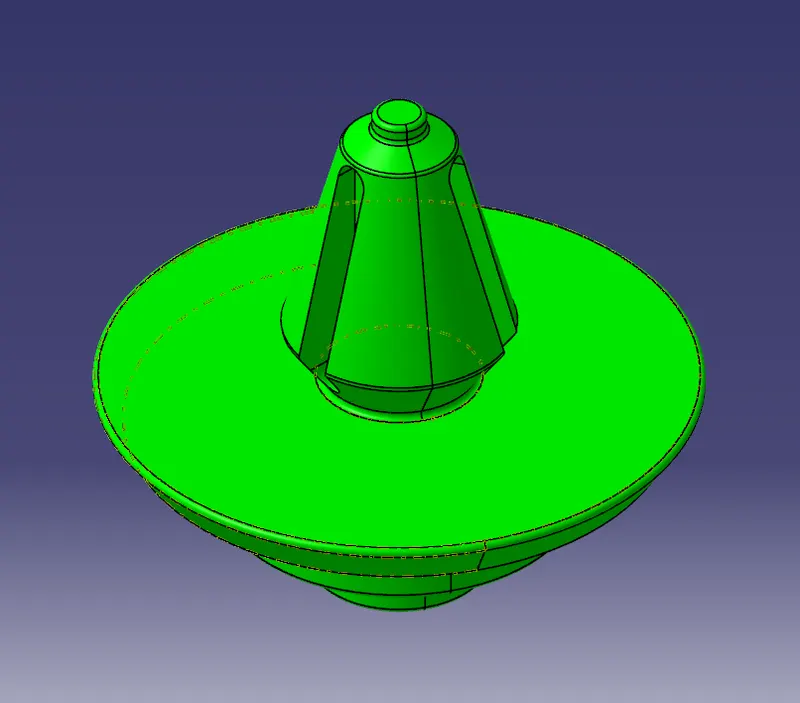
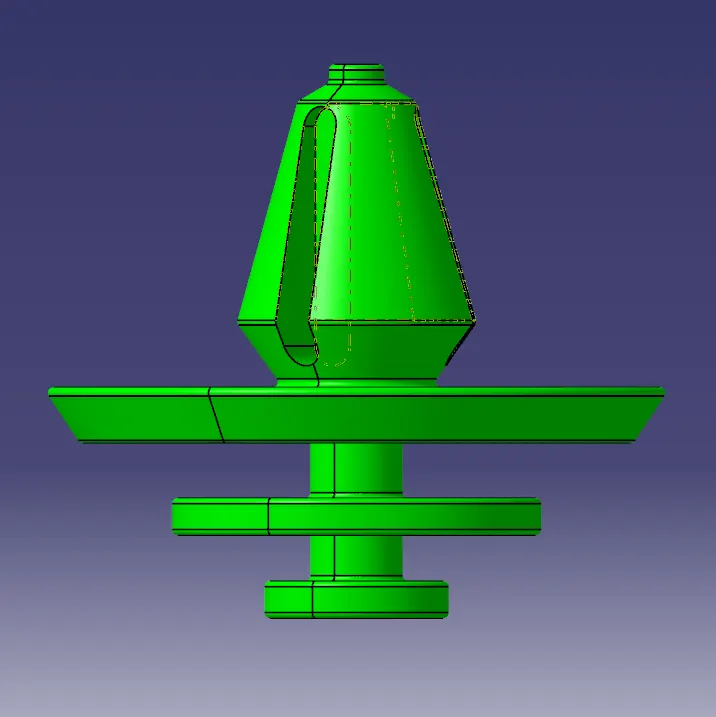
PUSHPIN :-
Push pin which helps us locating and arresting component of an assembly and it provides alignment in matting parts and also acts as various guide of mechanism.
CREATION OF ENGINEERING FEATURES :-
FLANGE :-
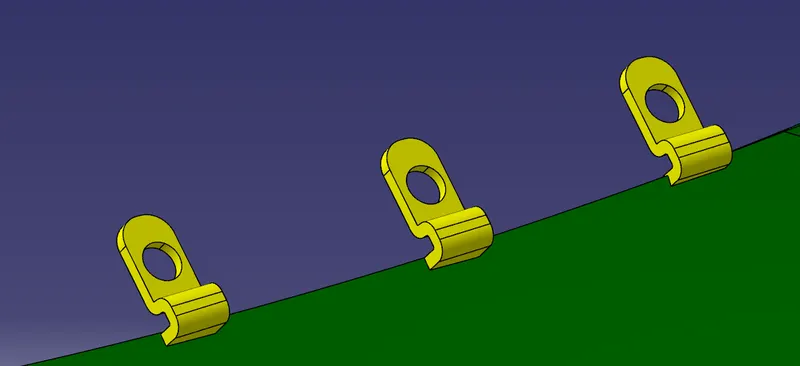
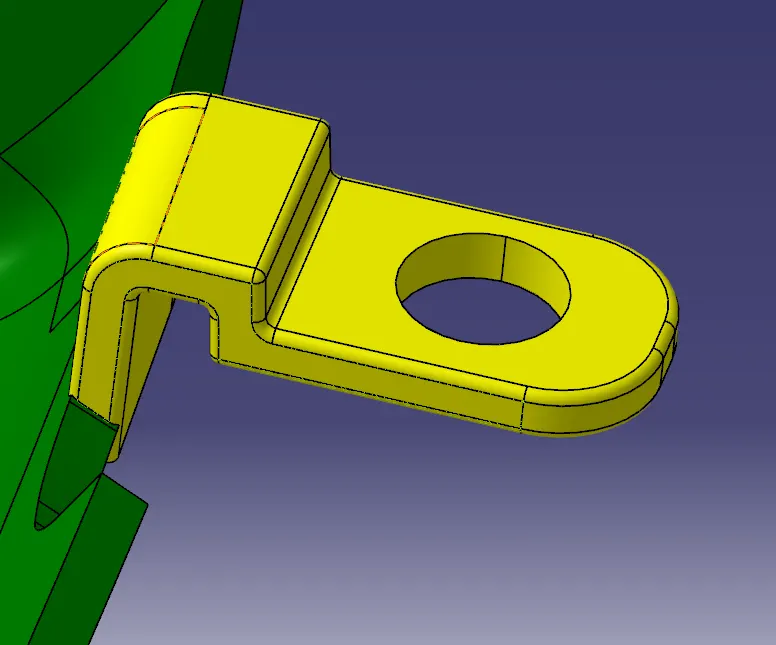
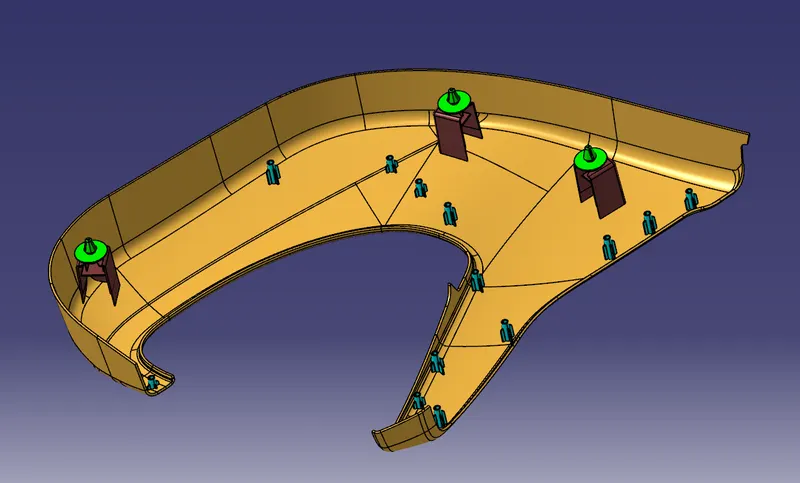
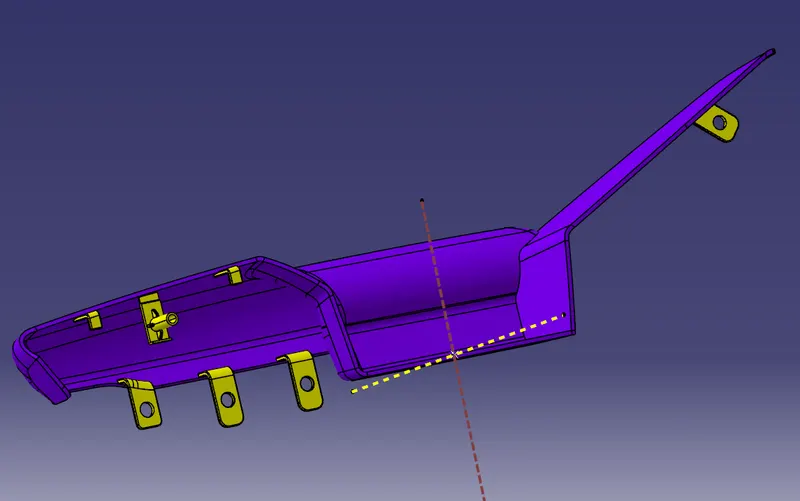
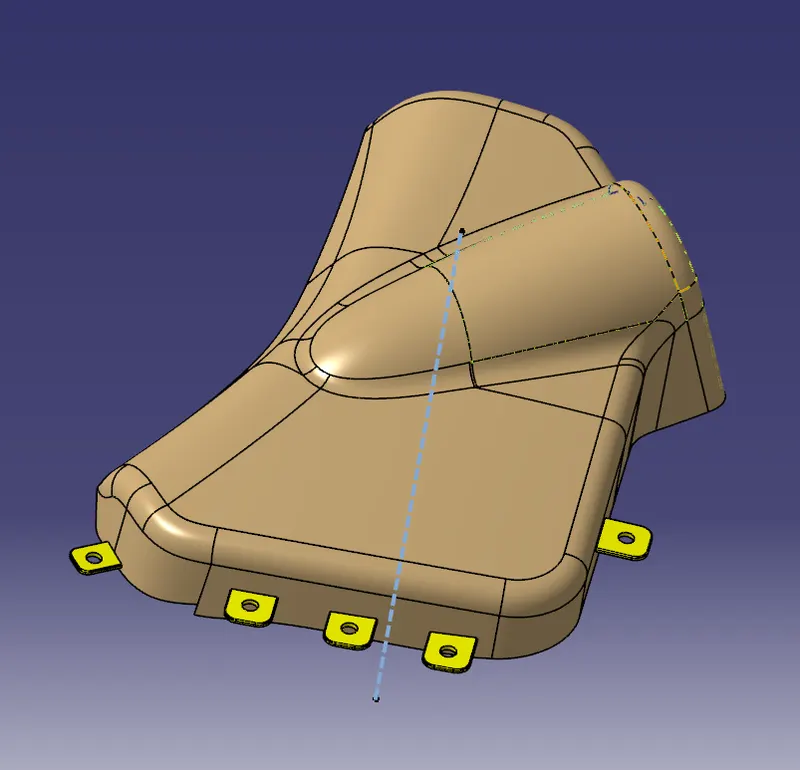
Flange are needed to join different component together, so I have to create flange as design guidelines of master section given as the input basically the measurement and location of the flange.
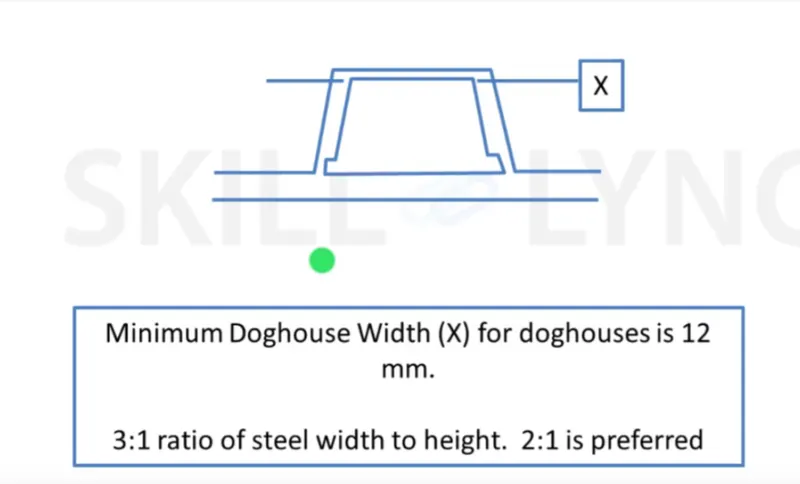
DOG HOUSE :-
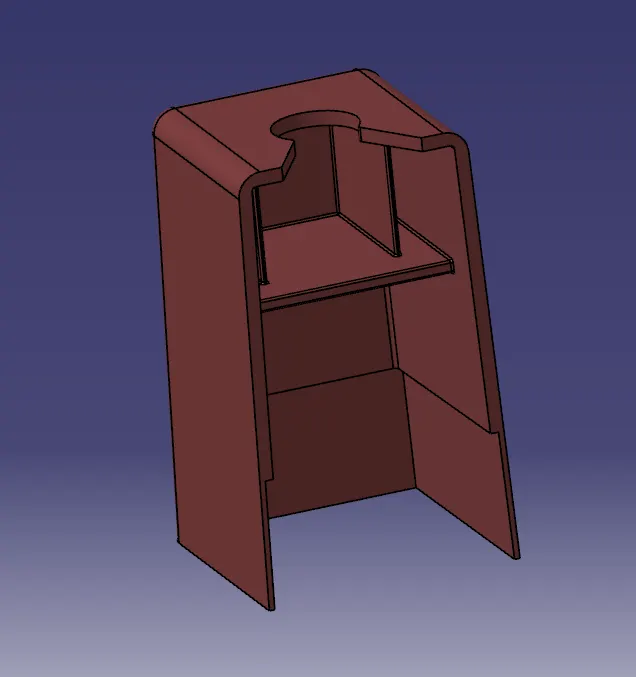
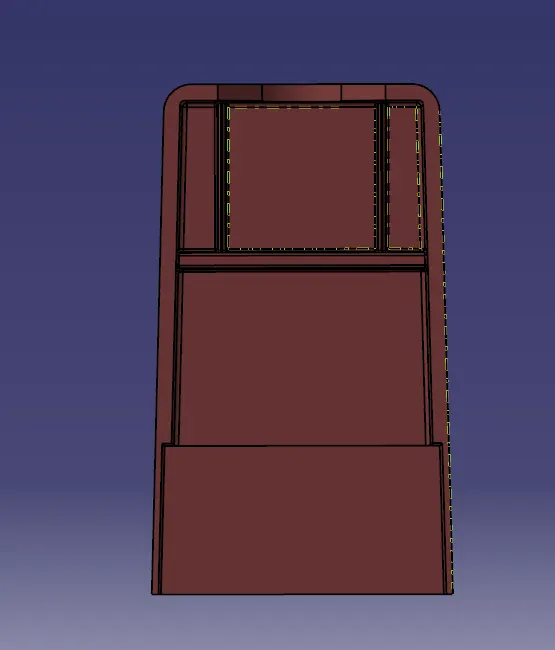
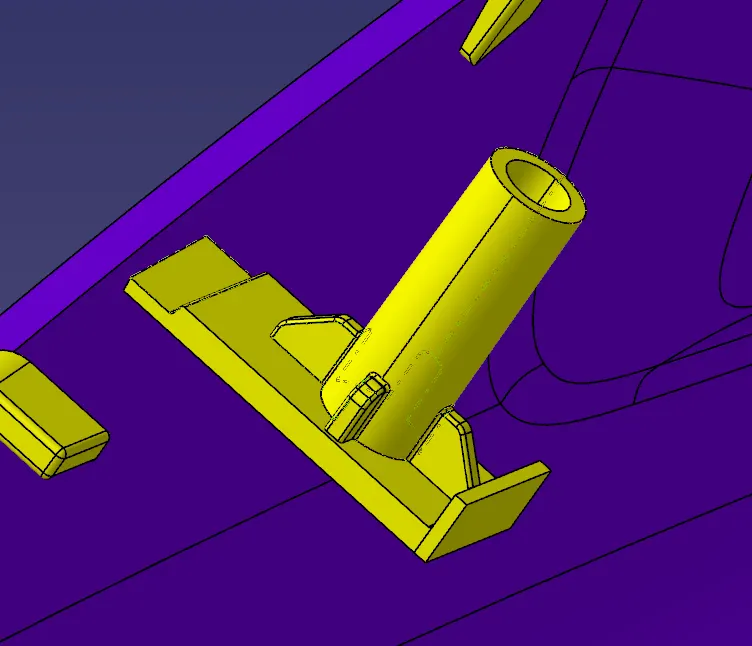
Dog house is an engineering feature used in plastic trim design. The primary function of a dog house is to avoid sink marks on the class A surface which may occur due to features such as a thick screw boss or rib on the backside of Class A. So, the best possible solution is to increase the height and decrease the cross-sectional thickness of the ‘legs’ by using a dog house. We can also use them for solving the necessity of large length features such as a screw boss which may require a large length sometimes. We can use a dog house and make a screw boss above it in such situations. We can also use them for making features that are perpendicular to the main tooling direction.
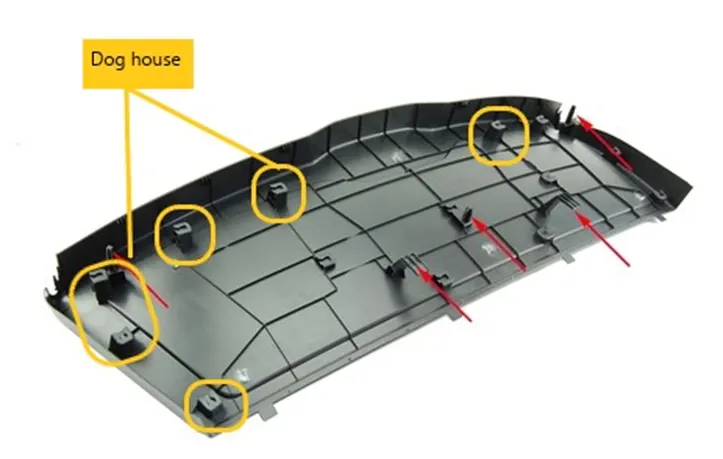
DESIGN RULES FOR DOG HOUSE :-
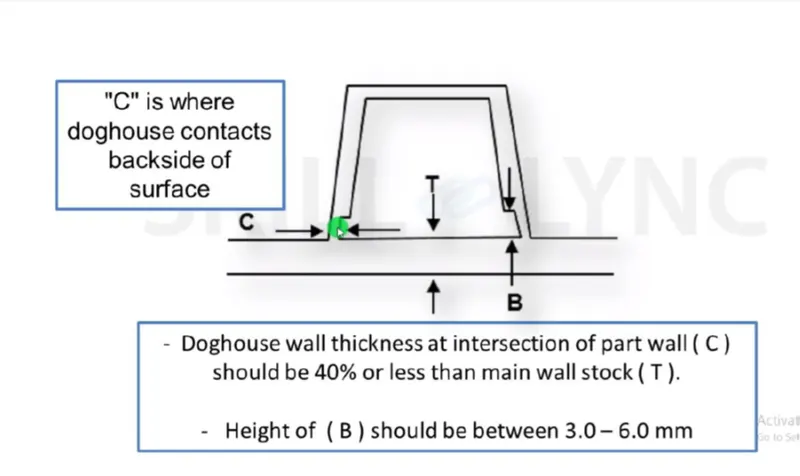
- Minimum height: Less than 6mm causes steel condition.
- 3:1 ratio of steel width to height. But 2:1 is preferred.
- Minimum width: 3:1 ratio of steel width to height. But 2:1 is preferred.
- Draft: minimum 1.5deg.
- Sink saver: height (C) = 40% of nominal thickness. Width (B) = 3.0mm-6.0mm.
- Optimal radius:25mm
HEAT STAKES :-
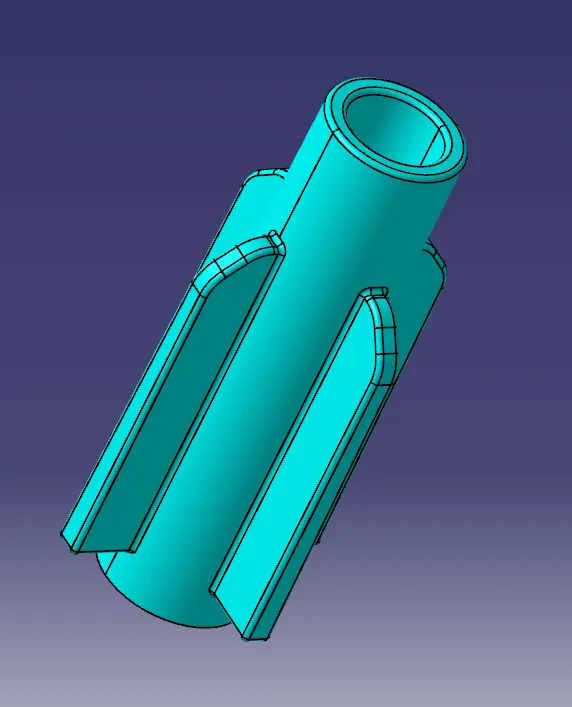
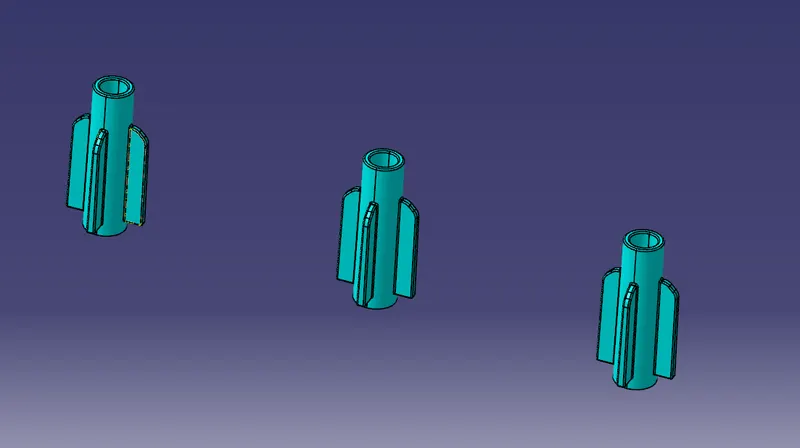
Manufacturing operations currently use many different combinations of attachment methods to keep components together. Common fasteners such as bolts, screw, and rivets can be used to form permanent attachments, but there are attachment methods that don’t require secondary hardware. One of those methods is heat staking which does not require additional fasteners.
Heat staking is the process to attach two separate component together secondary component. It’s a permanent attachment method that doesn’t require any additional material such as adhesive or a solvent to make the permanent bond. The only addition is the heat applied to melt the plastic and tool to shape the plastic to form the mechanical connection. Heat staking is a great option that is comparable in strength and durability to other operations involving secondary fasteners without extra cost. These connections can also resist corrosion in harsh environments.
REASONS FOR HEAT STAKING :-
- Multiple staking shapes for different benefits.
- Excellent durability
- No extra materials are needed
- Increased efficiency
- Easy maintenance.
CREATION OF ENGINEERING FEATURES :-
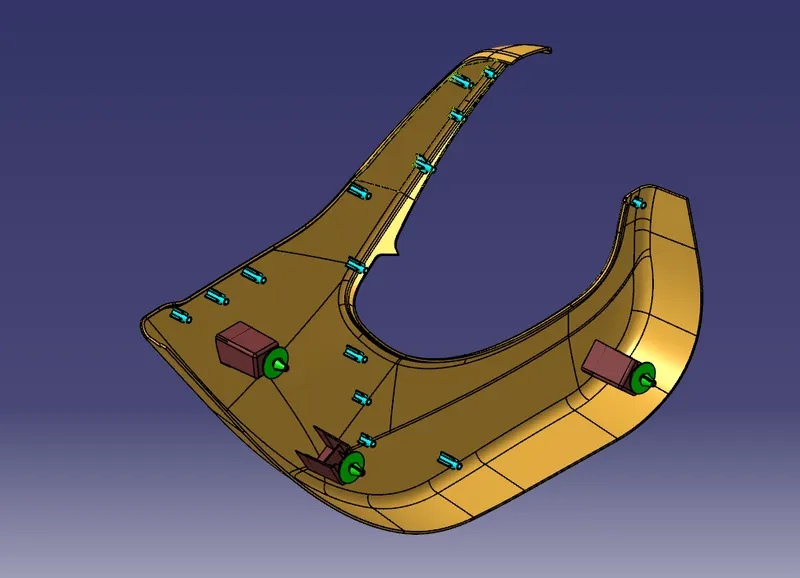
There are various methods through which we can create engineering features. Some of those methods are through surface generation, by part design sketch or by extracting particular boundary and mastersection we can create various engineering features. Doghouse, Flanges, Heatstake, Ribs, etc need to be define from the closed boy not by solid body because if we extract material from solid body and while creating surface it error gives then it will affect the main solid component which will result in more complex tree structure and difficult for any designer engineer to get accessibility.
ENGINEERING FEATURE ON LOWER SUBSTRATE :-
ENGINEERING FEATURES ON DOOR ARM REST :-
ENGINEERING FEATURE ON BOTTLE HOLDER :-
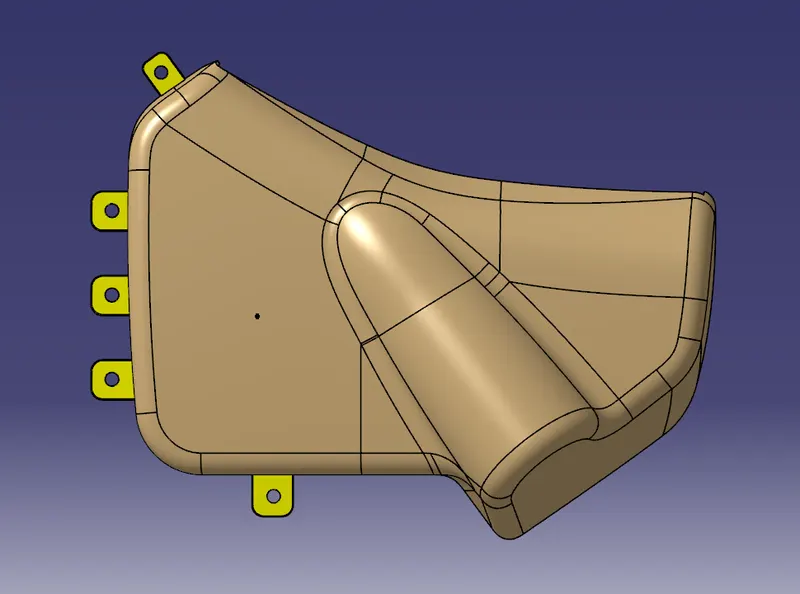
ENGINEERING FEATURE ON MAP POCKET :-
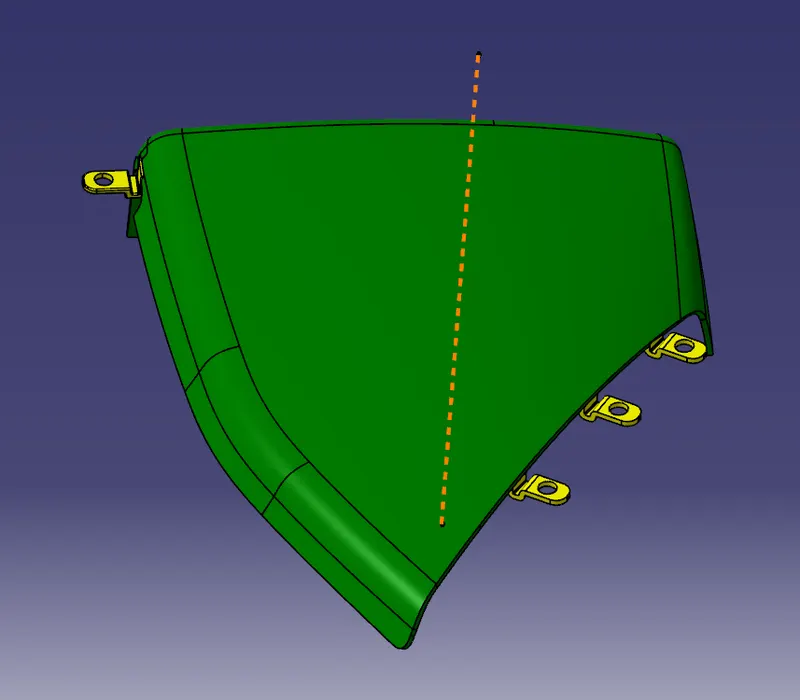
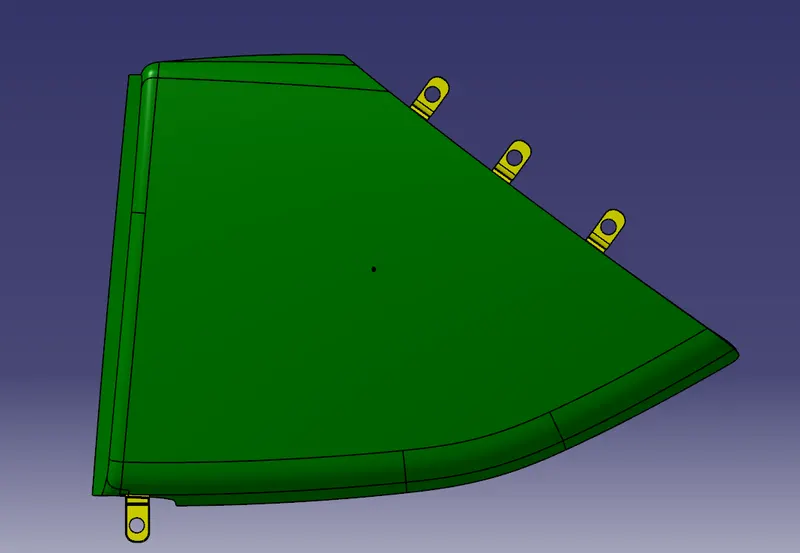
DRAFT ANALYSIS OF DOOR TRIM :-
1. LOWER SUBSTRATE :-
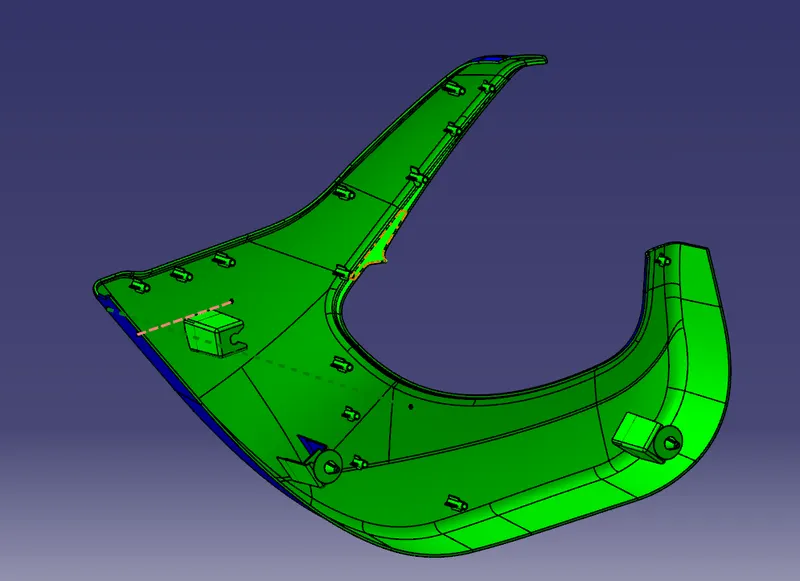
DRAFT ANALYSIS OF LOWER SUBSTRATE WITH 3 DEGREE DRAFT ALONG WITH ATTACHMENT FEATURES :-
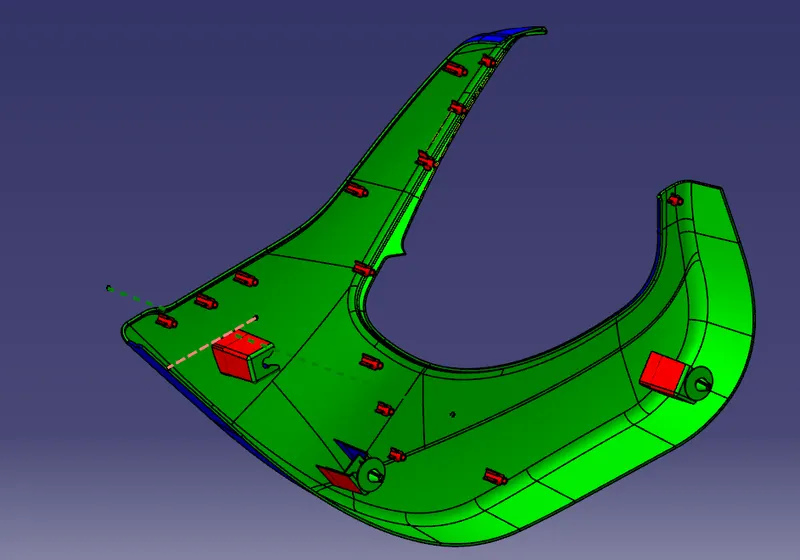
DRAFT ANALYSIS OF LOWER SUBSTARATE WITH 0.45 DEGREE DRAFT ALONG WITH ATTACHMENT FEATURE :-
DRAFT ANALYSIS OF DOGHOUSE WITH 0.45 DEGREE DRAFT ALONG WITH SIDECORE AXIS :-
2. DOOR ARM REST :-
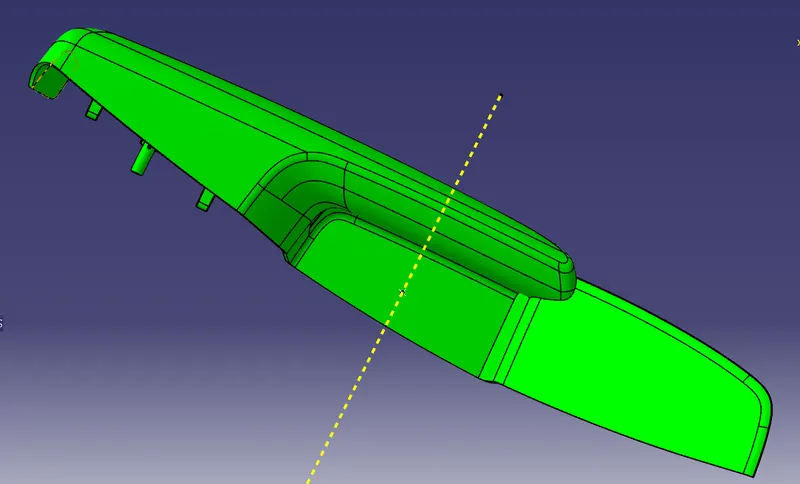
DRAFT ANALYSIS OF DOOR ARM REST(ATTACHMENT FEATURE) WITH MAIN TOOLING AXIS :-
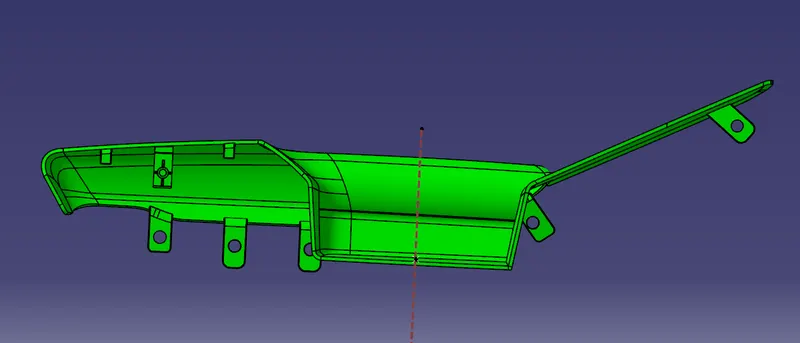
DRAFT ANALYSIS OF DOOR ARM REST (ATTACHMENT FEATURE) WITH SIDECORE AXIS :-
3. BOTTLE HOLDER :-
DRAFT ANALYSIS OF BOTTLE HOLDER WITH 3 DEGREE DRAFT ALONG WITH ATTACHMENT FEATURES :-
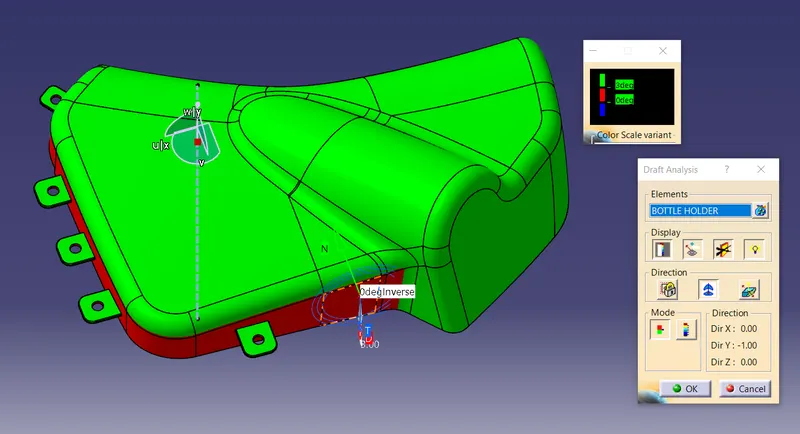
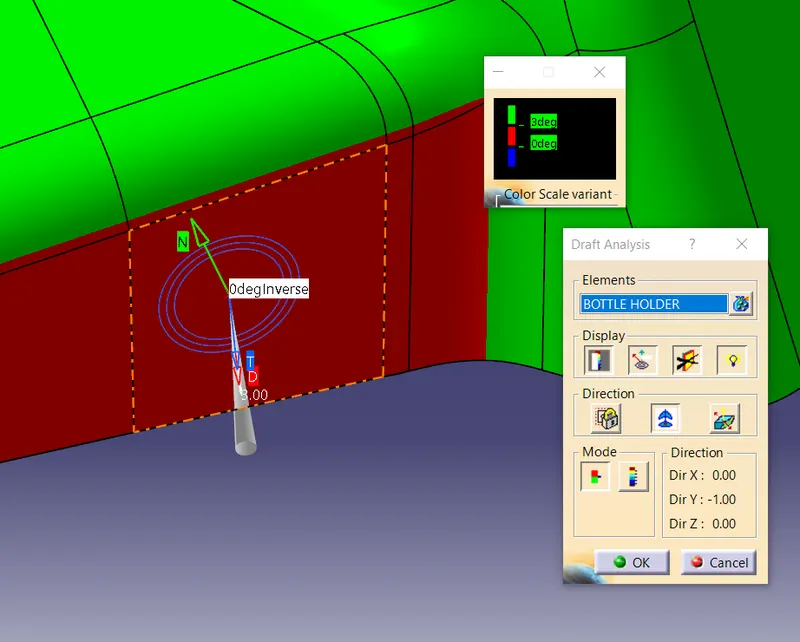
The area in red colour shos that the surface is exactly at 0 degree through which it is not clearing the draft direction. So we need to inform the stylish engineer to modify the inputes so as to get the component get cleared with the draft direction.
4. MAP POCKET :-
DRAFT ANALYSIS OF MAP POCKET WITH 3 DEGREE DRAFT DIRECTION ALONG WITH ATTACHMENT FEATURES :-
ASSEMBLY
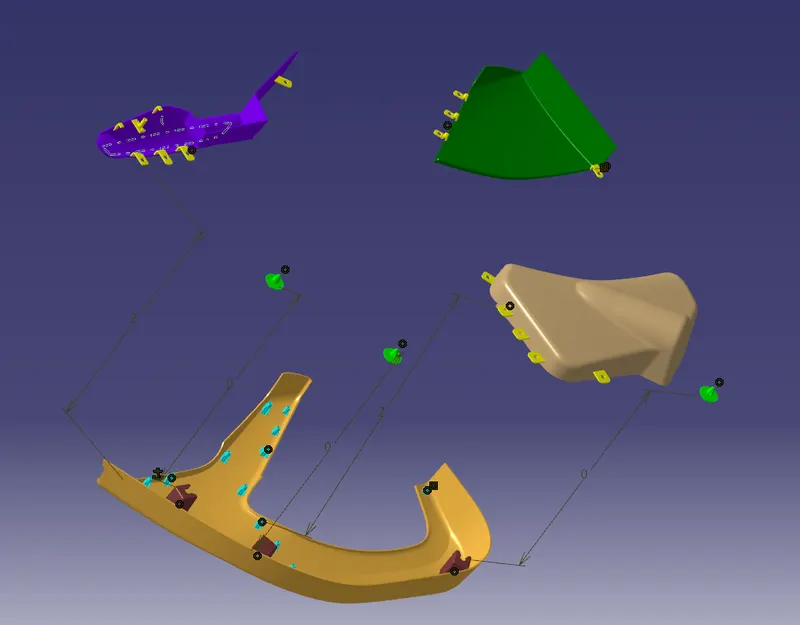
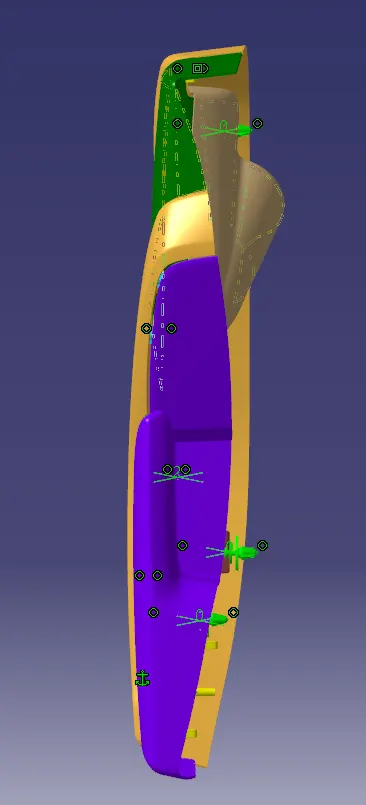
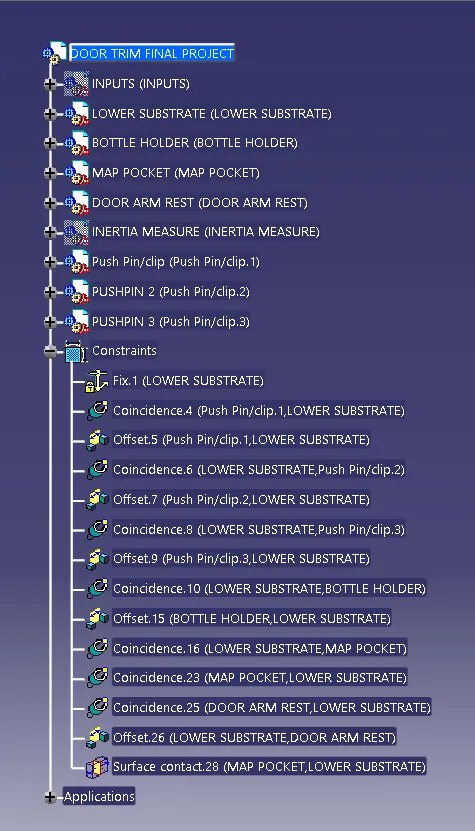
The component is created in separated part files and then inserted into the assembly file. The component is assembled to their working positions by applying assembly constraint to them. Fix the 1st component (LOWER SUBSTRACT) and inserted one by one. Inserted 3 push pin and use constraint to attach them with dog house.
EXPLODED VIEW
ASSEMBLED VIEW
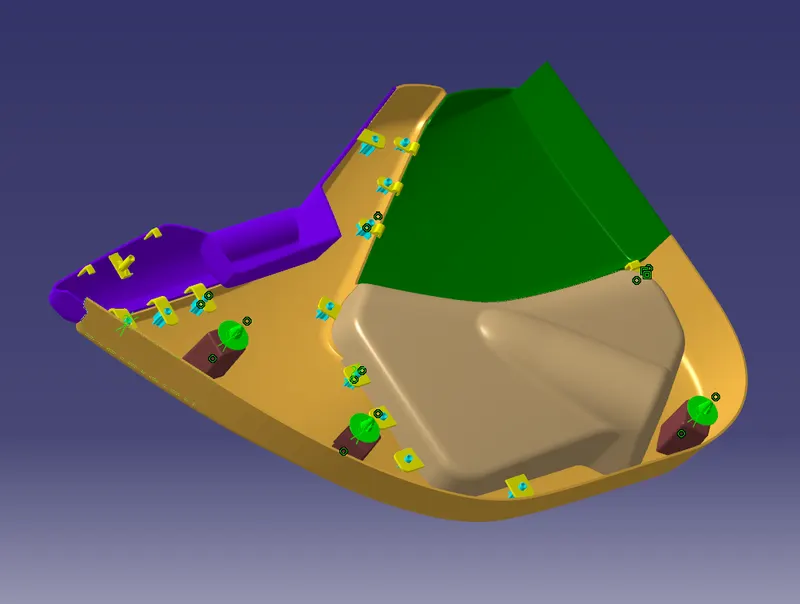
DESIGN VIEW OF ASSEMBLY :-
ISOMETRIC VIEW
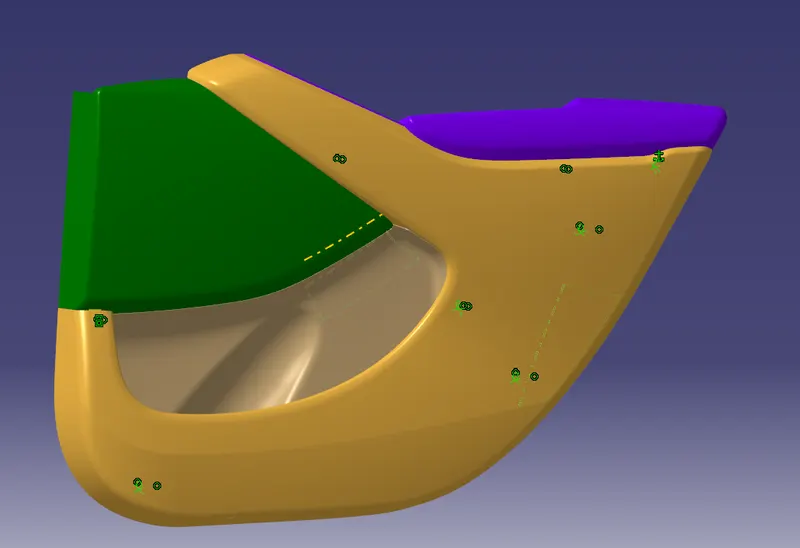
FRONT VIEW
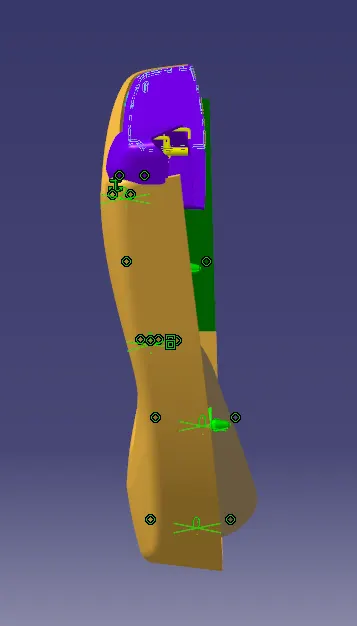
RIGHT HAND SIDE VIEW
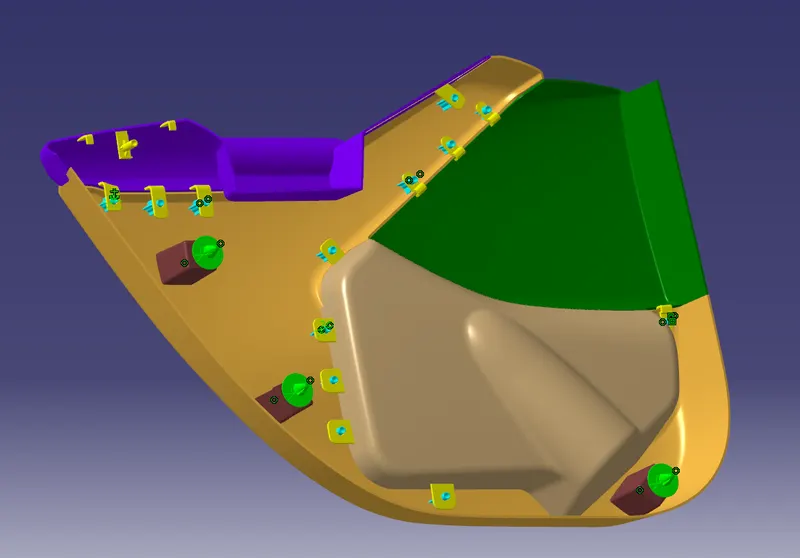
TOP VIEW
ASSEMBLY TREE :-
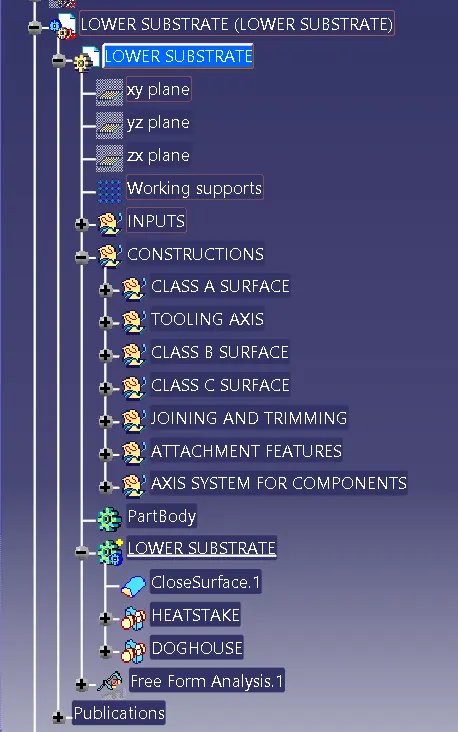
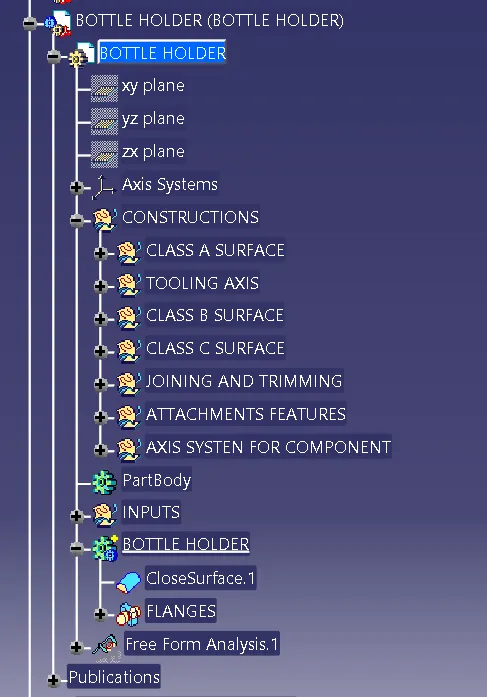
DETAIL TREE STRUCTURE :-
1. LOWER SUBSTRATE
2. BOTTLE HOLDER
3. DOOR ARM REST
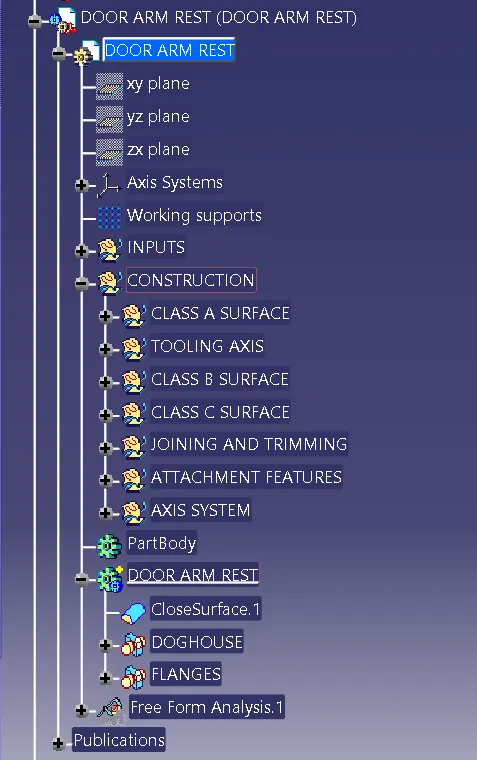
4. MAP POCKET
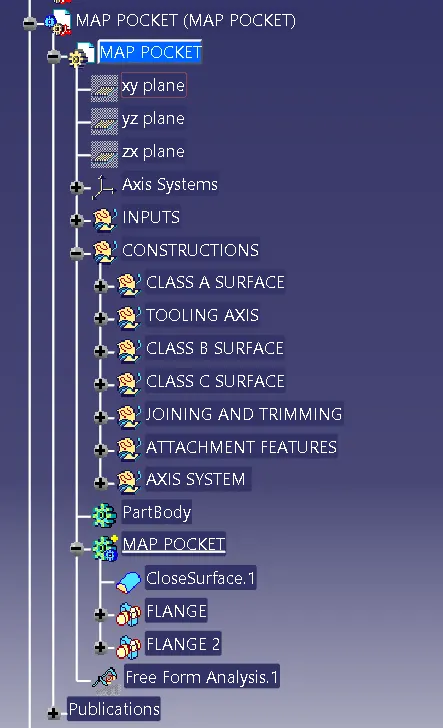
APPLYING MATERIAL :-
PLASTIC MATERIAL IS ADDED TO THE COMPONENT TO ANALYSE THE COMPONENT. HERE ARE THE RESULTS.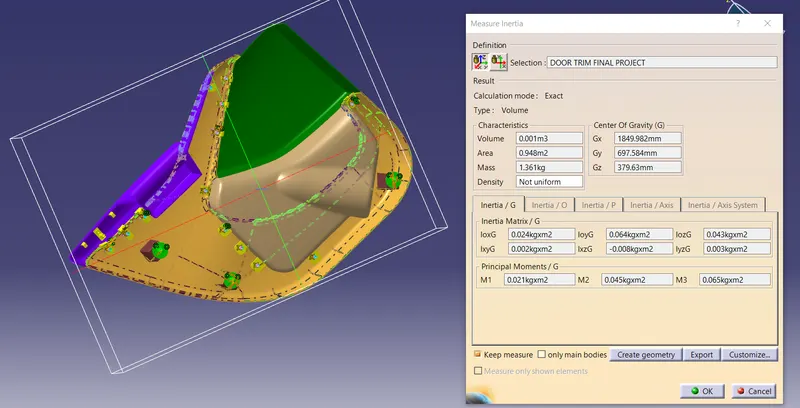
THE FINAL WEIGHT OF THE COMPONENT IS CALCULATED AND IT IS AROUND 1.36KG.
CONCLUSION :
- Tooling axis for each individual part was created an draft analysis was done
- Closed surface was created for all the parts
- Attachment strategy was decide and engineering features were created
- Push clips were assembled on to the dog house and the final assmebly was created
- Plastic material was applied to all the compnents and the weight was found to be around 1.36 kg