Week 11 - Final project
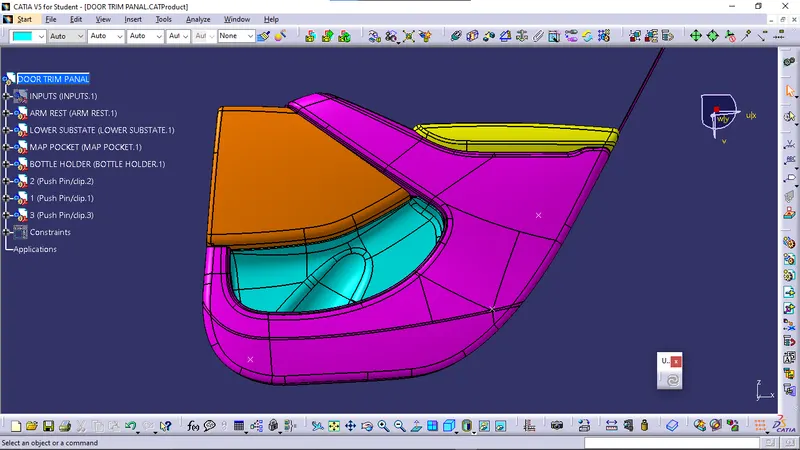
FINAL PROJECT– DOOR TRIM
OBJECTIVES:
- To create individual tooling axis for the parts and perform draft analysis on the class A surface
- To create the class B and class C surfaces from the given class A surface
- To form a solid geometry by combining all the surfaces
- To decide on an attachment strategy for the part and create engineering features in reference to the master section provided
- To perform draft analysis on the solid part model with all engineering features
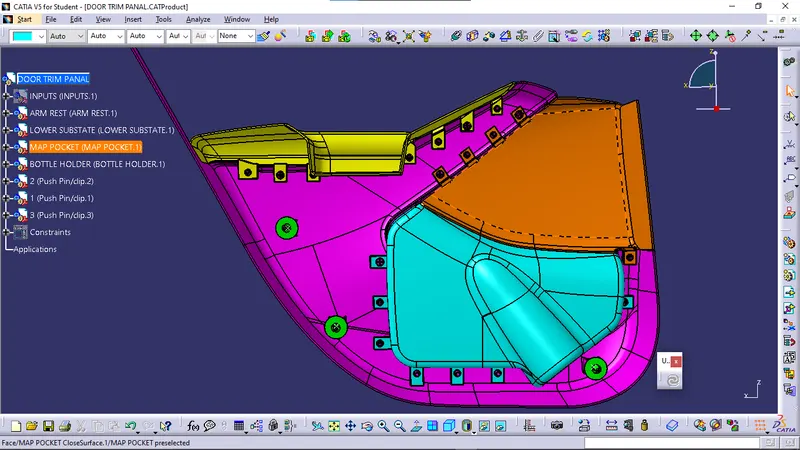
- To assemble all the components together to obtain the final trim
INTRODUCTION:
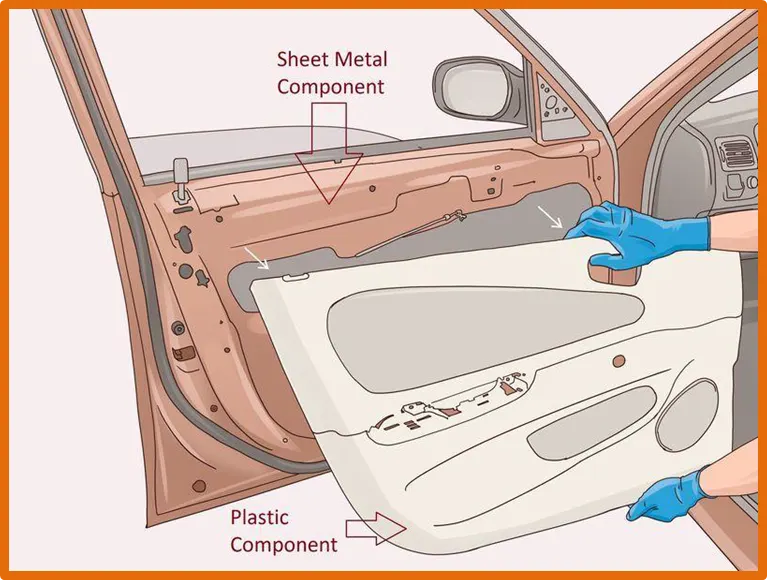
Next to the dashboard, the door trims are the interior parts that contain most of the controls and decorative parts the door trim comprises various components such as the armrest, map pocket, switch bezel, speaker, and other electronic regulators and aesthetic trims designed in a way to enhance the user experience of the driver and the passenger.
The plastic trim is attached to the sheet metal component which is the door inner with the help of various engineering features such as push clips, heat stakes, etc.
METHODOLOGY:
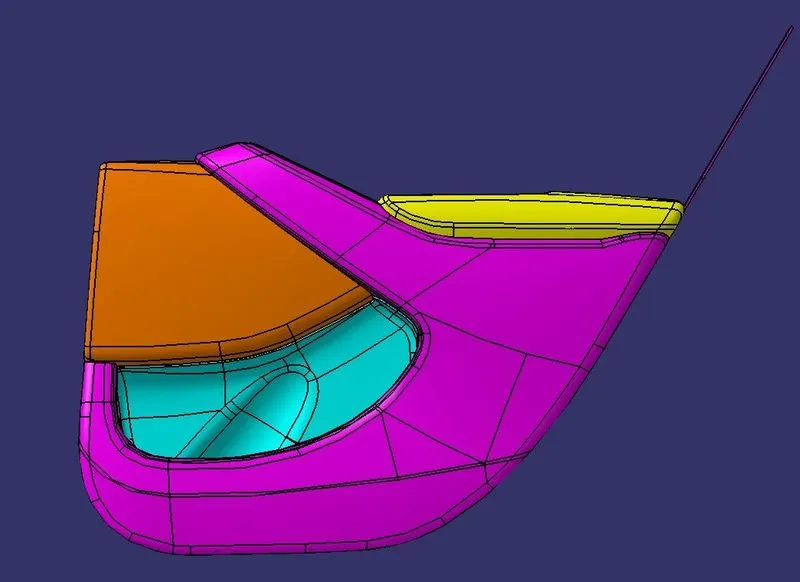
LOWER SUBSTRATE
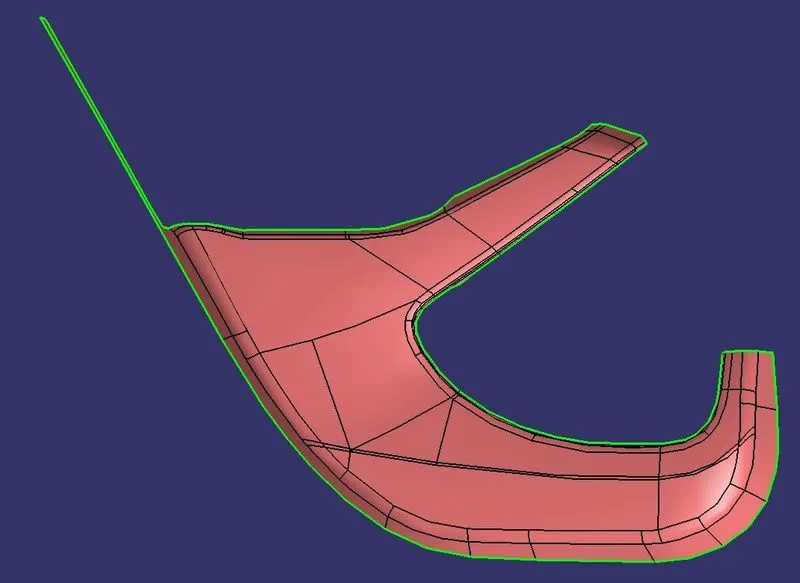
- THE ABOVE IS GIVEN CLASS A SURFACE OF LOWER SUBSTRATE.
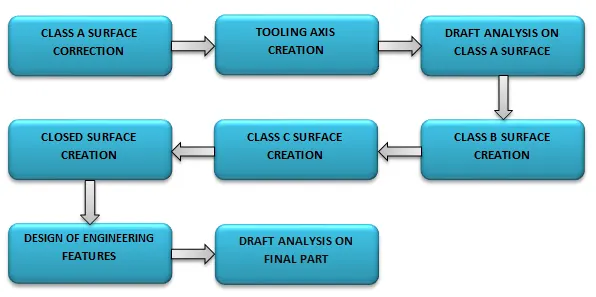
- Before starting the creation of the class B surface we must ensure that the given class A surface is properly closed and the surface continuity is proper.
- This can be done either with the help of the join operation or by using the boundary feature.
TOOLING AXIS:
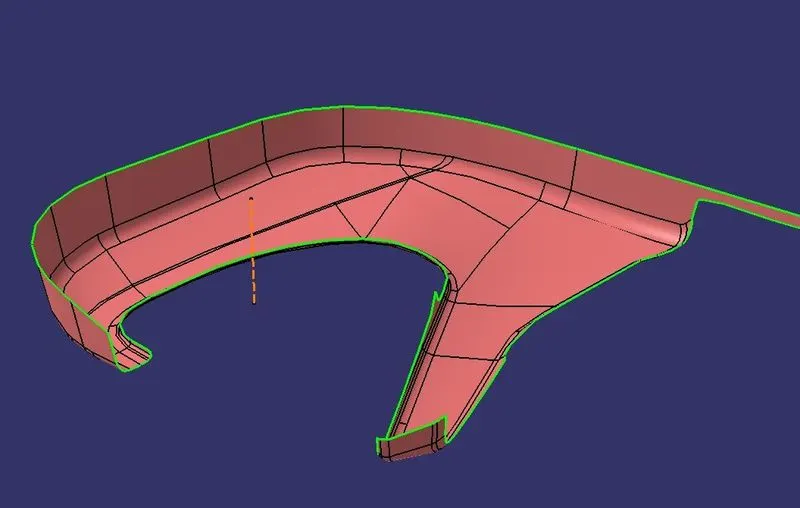
- The next step is to create the tooling axis for the part which will determine the direction in which the core and cavity of the mold will move.
- The designer must ensure that all holes and slots are covered in the main tooling and thus side core must be avoided whenever possible
- After analyzing visually for the best possible tooling axis, an axis system is created on the center of one of the surfaces of the lower substrate.
- In this point-to-direction on the Y axis, the line is created.
DRAFT ANALYSIS:
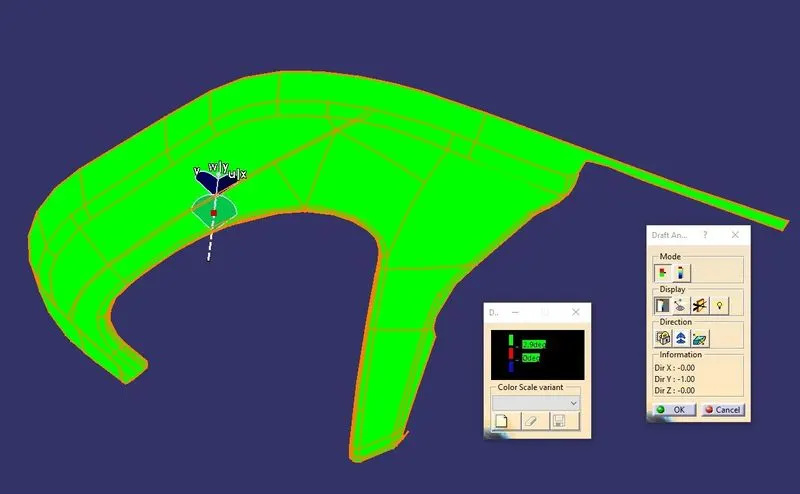
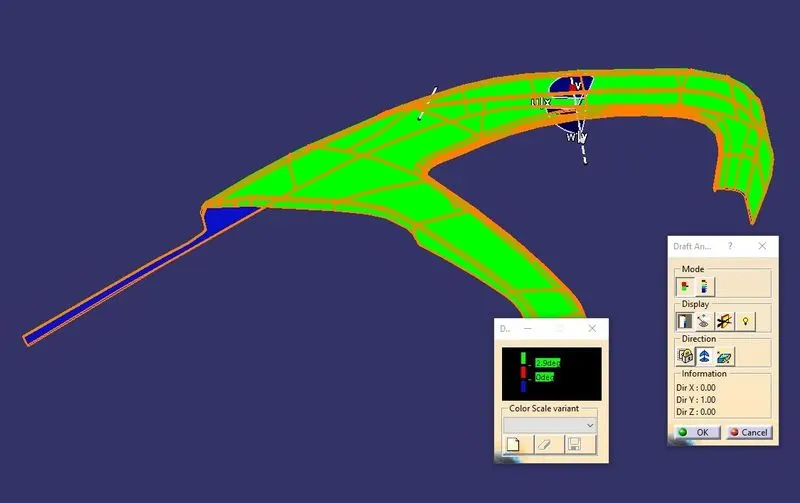
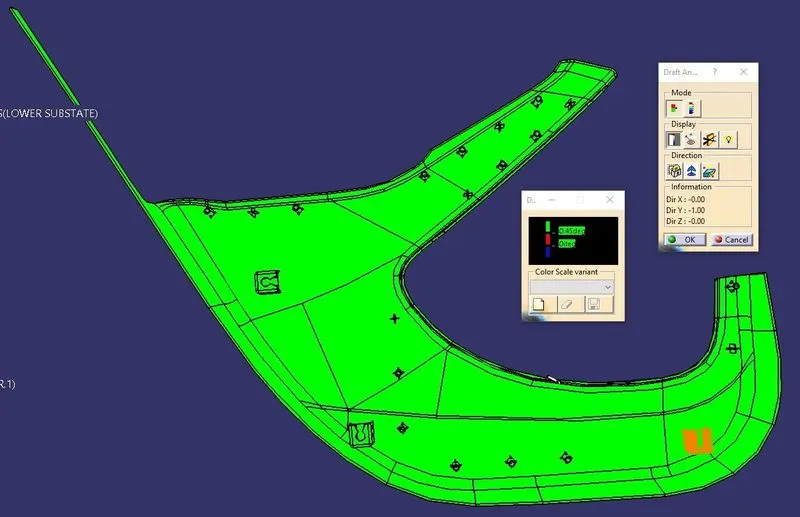
- Draft analysis is done on the class A surface after the tooling axis has been obtained.
- The part must have a minimum draft angle of 2.9 degrees on all the tapered faces.
- Using the feature draft analysis tool and the compass the part surface is validated for the minimum draft criteria
- It is very important to validate the tooling axis for the class A surface since it will be helpful in creating the class C surface.
CLASS B SURFACE:
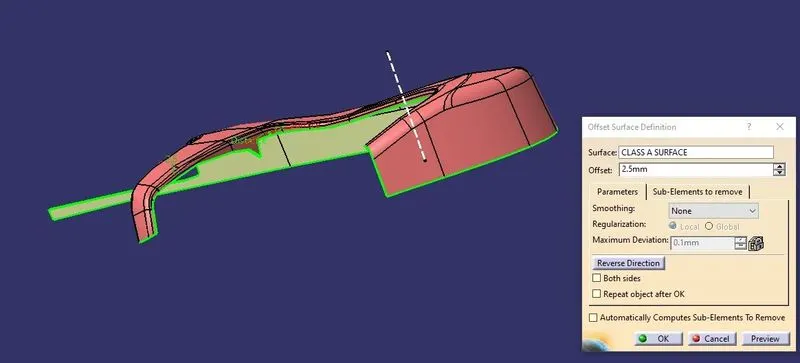
- After all the validation has been done, the class B surface is created by offsetting the class B surface to off-setting a distance of 2.5 mm
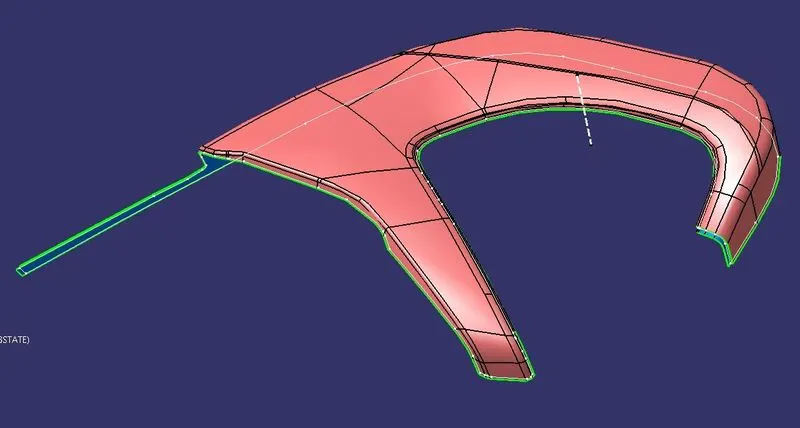
- The class B surface is Done and then extrapolated using the boundary feature.
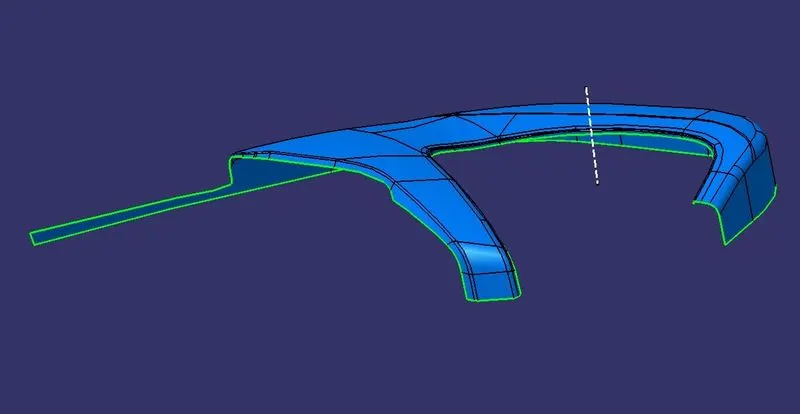
- As big as the class B surface trim will happen with the class A&C surface.
CLASS C SURFACE:
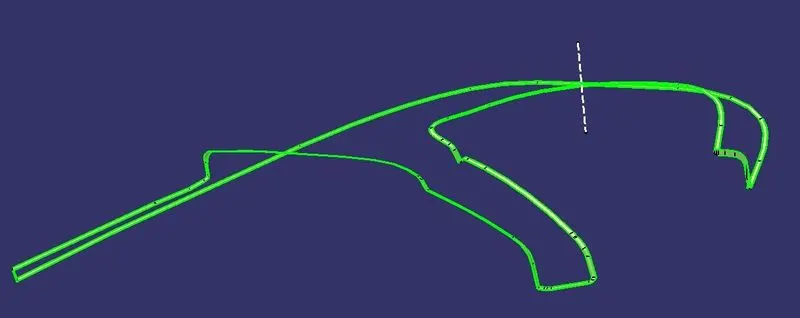
- The class C surface which connects the class A and class B surface is created by sweeping the boundary of class A and using class A as a reference.
- The sweep is divided into several parts in order to avoid complexity.
- Surfaces that are parallel to the tooling direction are swept with the tooling axis as a reference and with a draft angle of 3 degrees and if it is perpendicular to the tooling axis are swept with the reference surface.
- After that, we need to extrapolate each surface to trim then only the class C surface is created.
CLOSE PART:
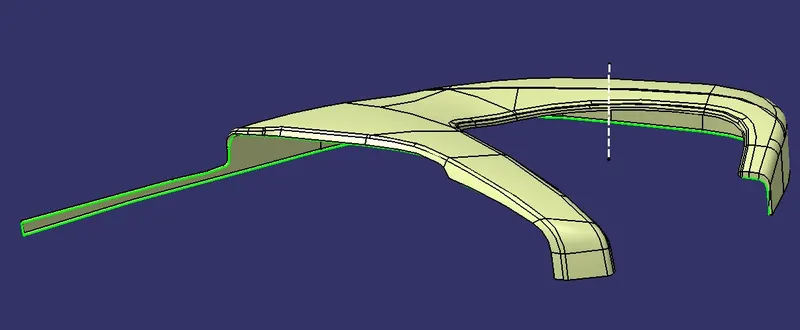
- The final trim is created by joining the Class A and C surface and finally trimming it with the Class B surface.
- The combination of class A, B, and C surface is then converted into a solid with the FINAL TRIM of closer surface command in the part workbench.
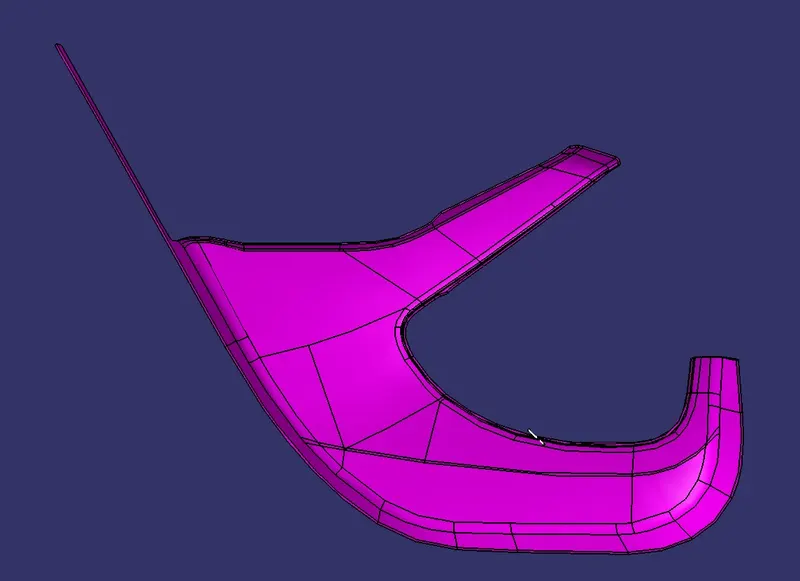
DRAFT ANALYSIS:
- Final Draft Analysis of Lower Substate.
ARMREST:
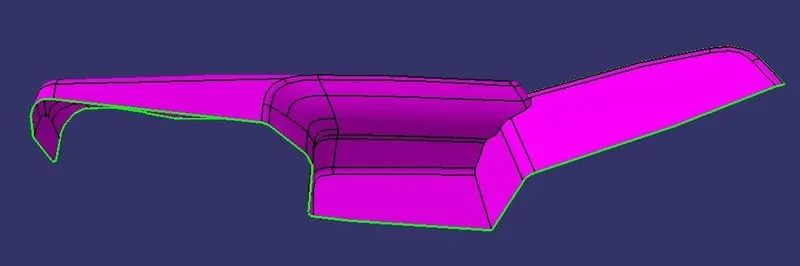
- The class A surface of the armrest received had a small opening near the edges as shown below.
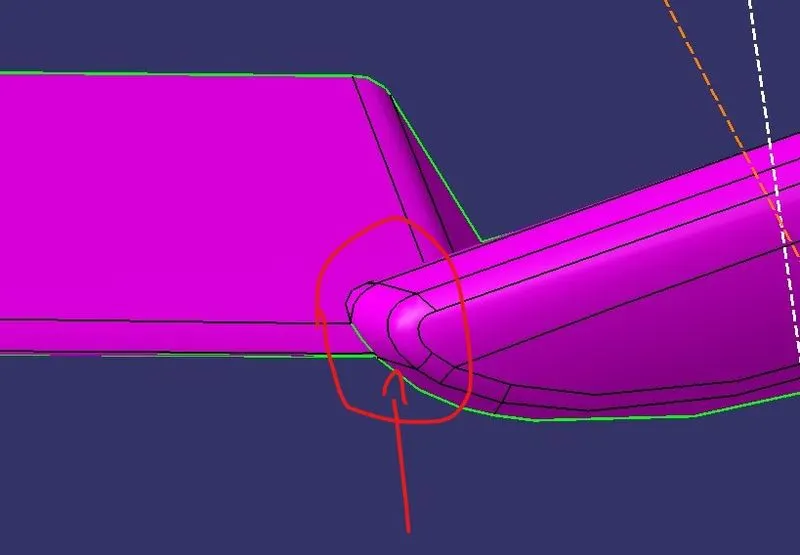
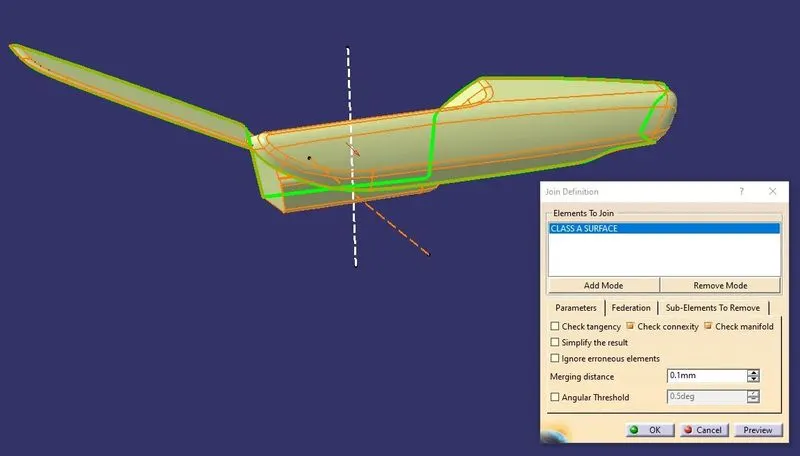
- The join operation was used to close the opening on the surface.
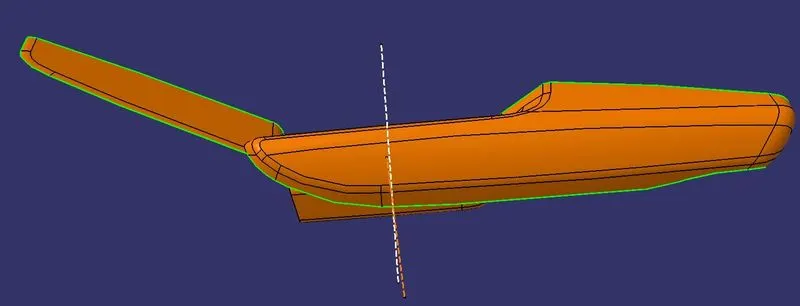
- We will split the small patch on that surface of class A surface.
- Now the CLASS A SURFACE can be used.
DRAFT ANALYSIS:
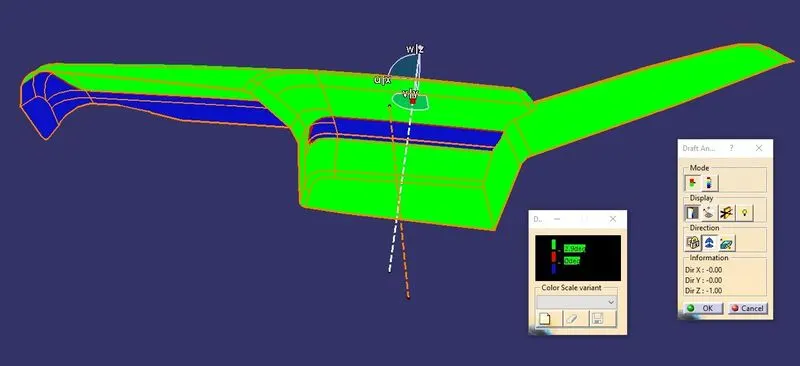
tooling axis
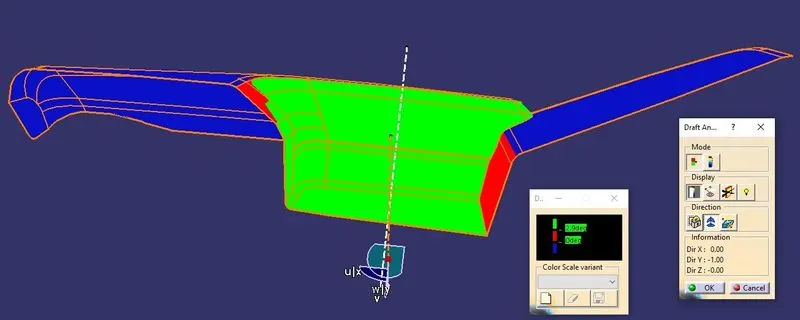
side core
- In this, we take the side core and tooling axis in the armrest.
- To clear the proper tooling axis.
- Draft analysis is done on the class A surface after the tooling axis has been obtained.
- The part must have a minimum draft angle of 2.9 degrees on all the tapered faces.
- Using the feature draft analysis tool and the compass the part surface is validated for the minimum draft criteria
- It is very important to validate the tooling axis for the class A surface since it will be helpful in creating the class C surface.
CLASS B SURFACE:
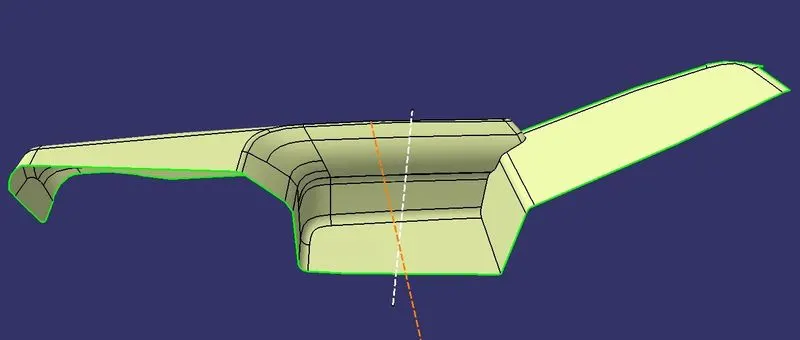
- After all the validation has been done, the class B surface is created by offsetting the class B surface to off-setting a distance of 2.5 mm
- The class B surface is Done and then extrapolated using the boundary feature.
- As big as the class B surface trim will happen with the class A&C surface.
CLASS C SURFACE:
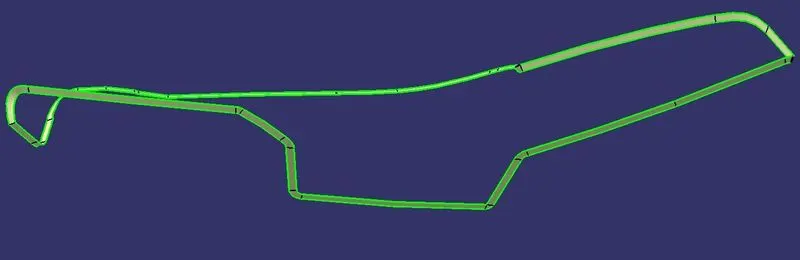
- The class C surface which connects the class A and class B surface is created by sweeping the boundary of class A and using class A as a reference.
- The sweep is divided into several parts in order to avoid complexity.
- Surfaces that are parallel to the tooling direction are swept with the tooling axis as a reference and with a draft angle of 3 degrees and if it is perpendicular to the tooling axis are swept with the reference surface.
- After that, we need to extrapolate each surface to trim then only the class C surface is created.
CLOSE PART:
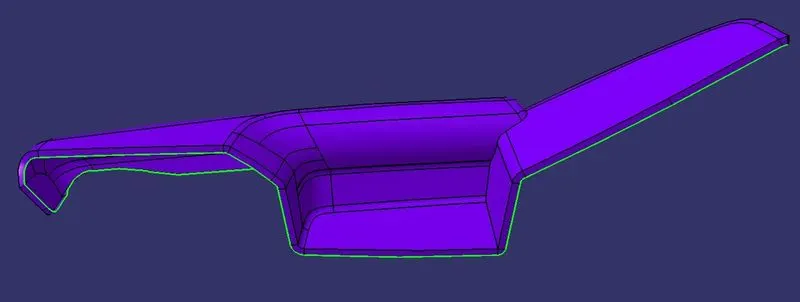
- The final trim is created by joining the Class A and C surface and finally trimming it with the Class B surface.
- The combination of class A, B, and C surface is then converted into a solid with the FINAL TRIM of closer surface command in the part workbench.
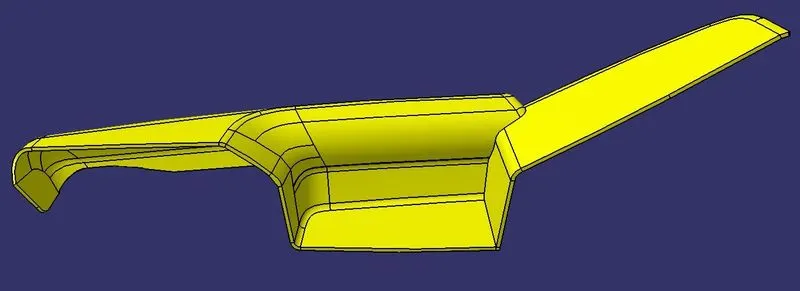
DRAFT ANALYSIS:
- Final Draft Analysis of Arm Rest.
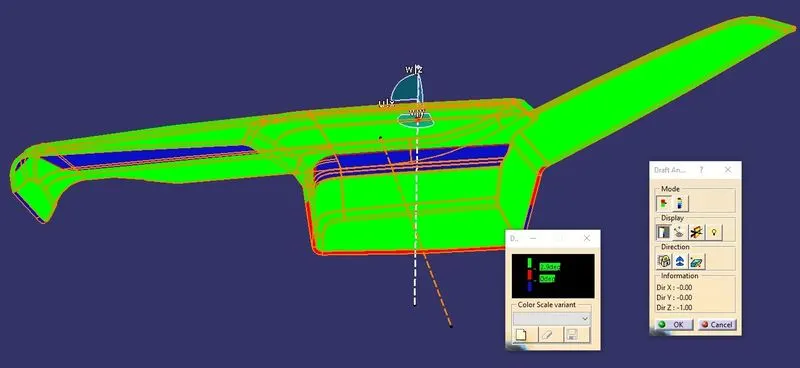
TOOLING AXIS
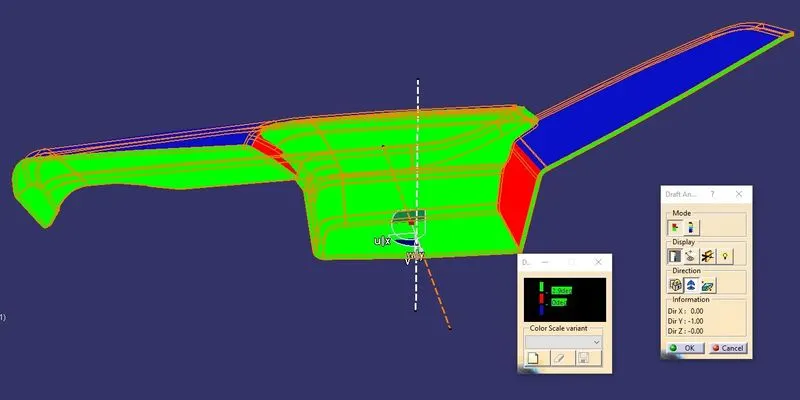
SIDE CORE AXIS
MAP POCKET
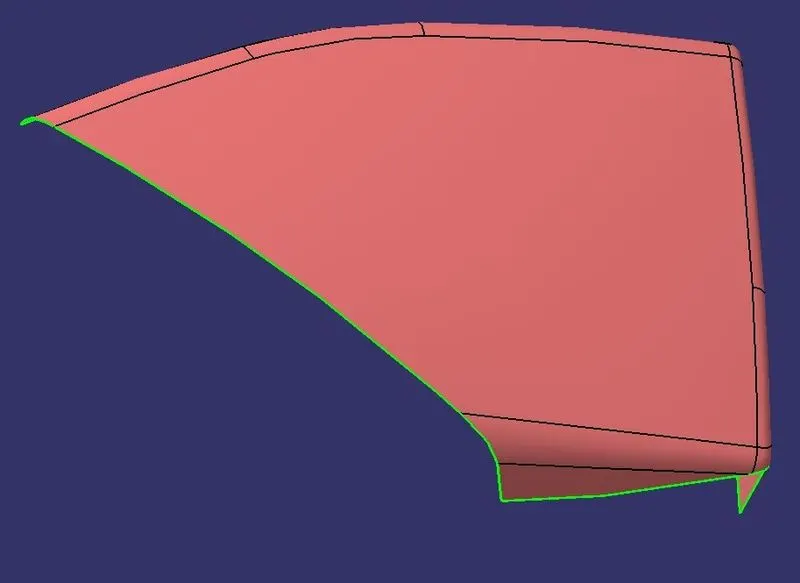
- THE ABOVE IS GIVEN THE CLASS A SURFACE OF THE MAP POCKET.
- Before starting the creation of the class B surface we must ensure that the given class A surface is properly closed and the surface continuity is proper.
- This can be done either with the help of the join operation or by using the boundary feature.
TOOLING AXIS:
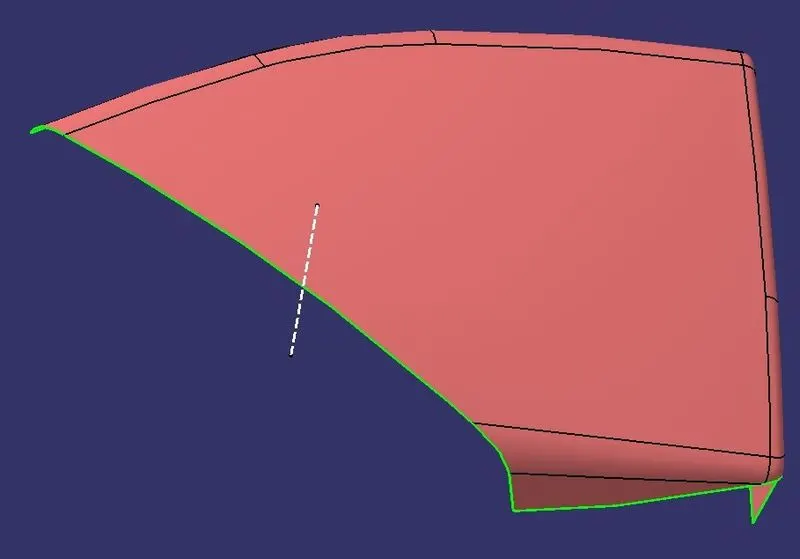
- In this point-to-direction on the Y axis, the line is created.
DRAFT ANALYSIS:
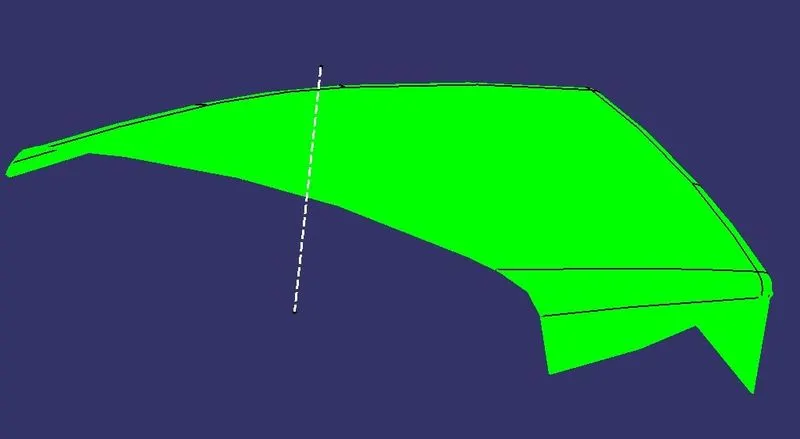
- Draft analysis is done on the class A surface after the tooling axis has been obtained.
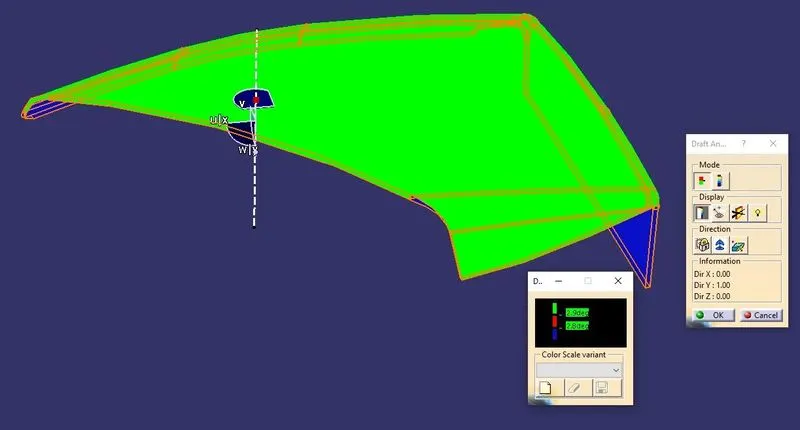
- The part must have a minimum draft angle of 2.9 degrees on all the tapered faces.
- Using the feature draft analysis tool and the compass the part surface is validated for the minimum draft criteria
- It is very important to validate the tooling axis for the class A surface since it will be helpful in creating the class C surface.
CLASS B SURFACE:
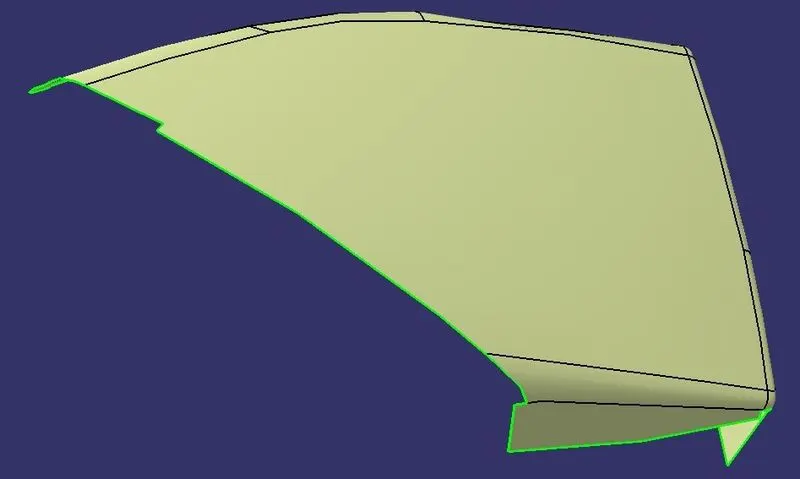
- After all the validation has been done, the class B surface is created by offsetting the class B surface to off-setting a distance of 2.5 mm
- The class B surface is Done and then extrapolated using the boundary feature.
- As big as the class B surface trim will happen with the class A&C surface.
CLASS C SURFACE:
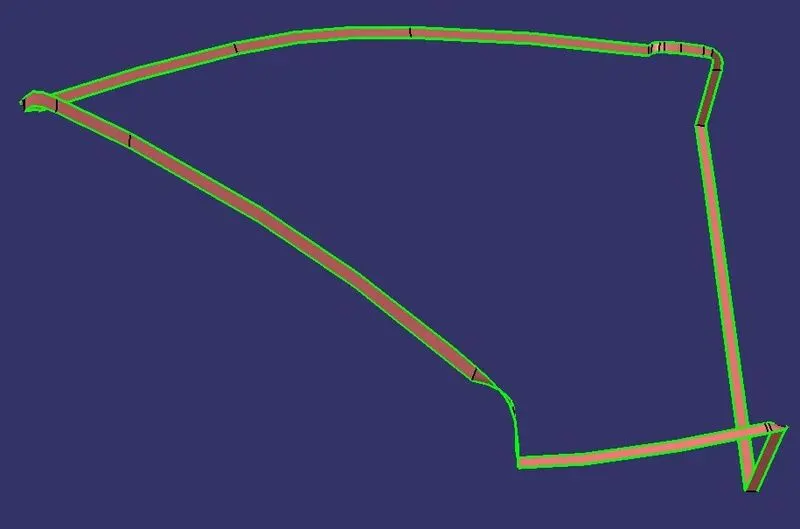
- The class C surface which connects the class A and class B surface is created by sweeping the boundary of class A and using class A as a reference.
- The sweep is divided into several parts in order to avoid complexity.
- Surfaces that are parallel to the tooling direction are swept with the tooling axis as a reference and with a draft angle of 3 degrees and if it is perpendicular to the tooling axis are swept with the reference surface.
- After that, we need to extrapolate each surface to trim then only the class C surface is created.
CLOSE PART:
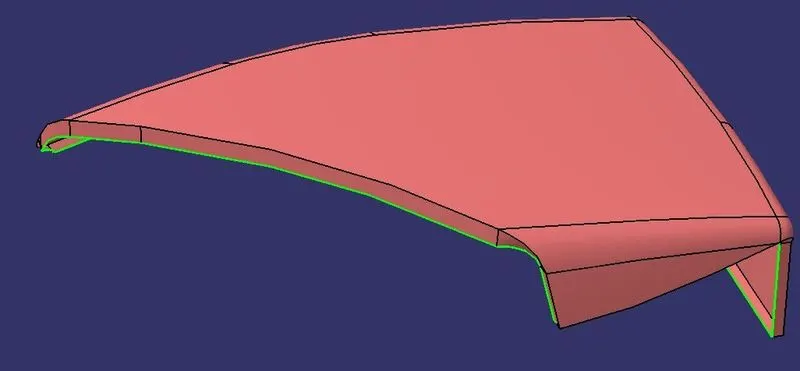
- The final trim is created by joining the Class A and C surface and finally trimming it with the Class B surface.
- The combination of class A, B, and C surface is then converted into a solid with the FINAL TRIM of closer surface command in the part workbench.
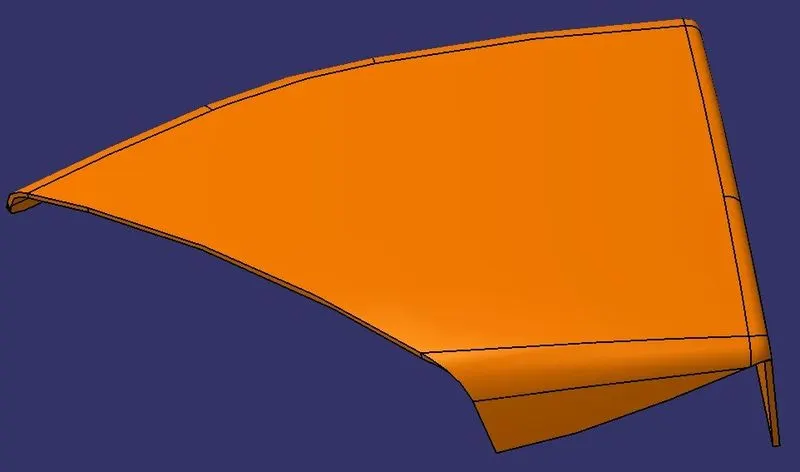
DRAFT ANALYSIS:
- Final Draft Analysis of MAP POCKET.
BOTTLE HOLDER
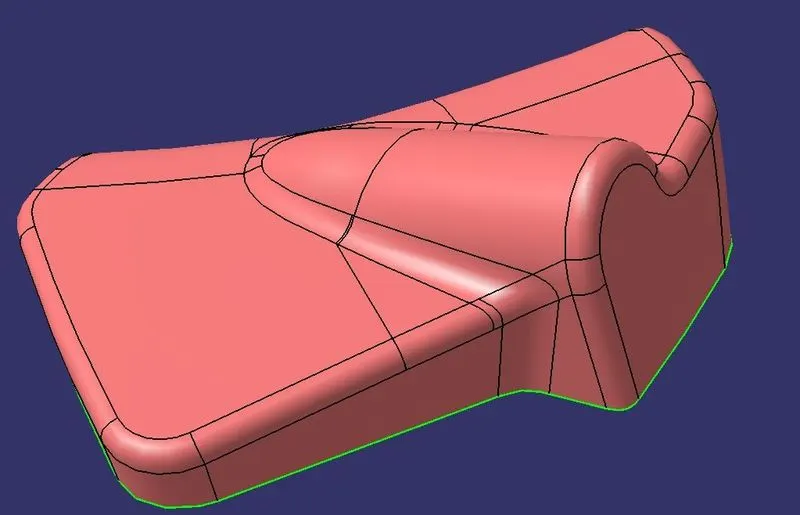
- THE ABOVE IS GIVEN THE CLASS A SURFACE OF THE MAP POCKET.
- Before starting the creation of the class B surface we must ensure that the given class A surface is properly closed and the surface continuity is proper.
- This can be done either with the help of the join operation or by using the boundary feature.
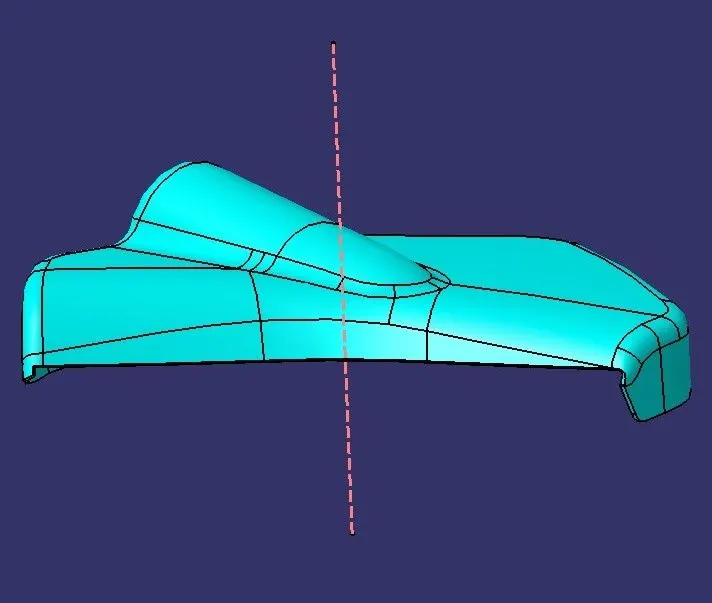
TOOLING AXIS:
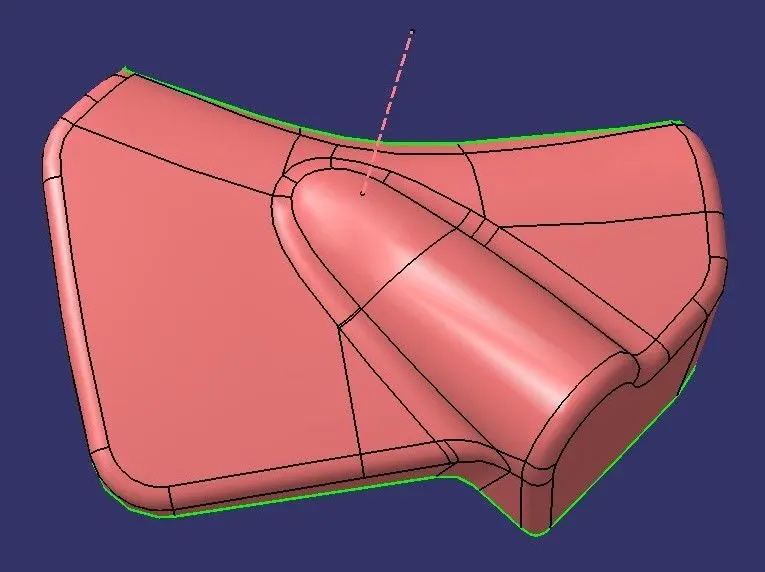
- In this point-to-direction on the Y axis, the line is created.
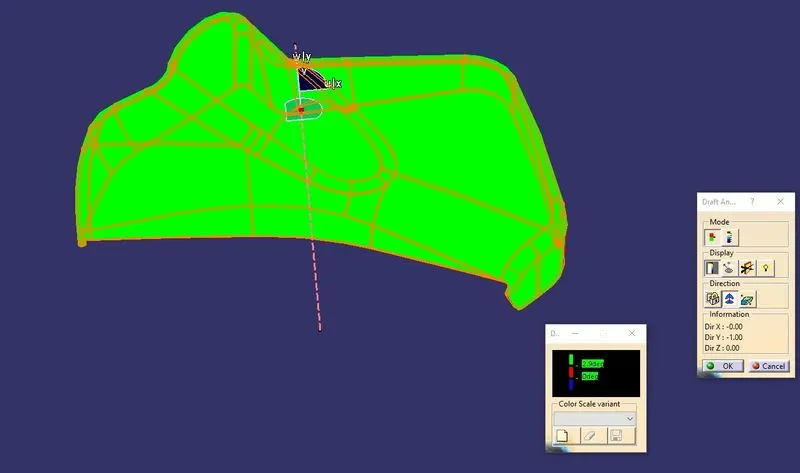
DRAFT ANALYSIS:
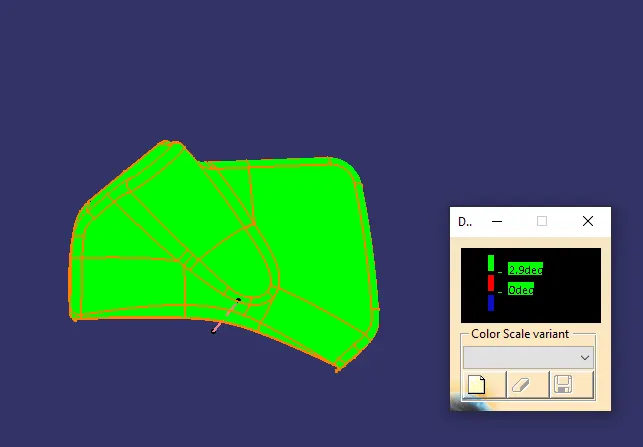
- The class A surface provided had less or negative draft angle on certain surfaces.
- When trying to clear those faces the draft angle on other faces seemed to get compromised
- This could only be solved by the Class A designer by ensuring the minimum draft angle of 2.9 degrees is provided in the critical areas of the class A surface.
CLASS B SURFACE:
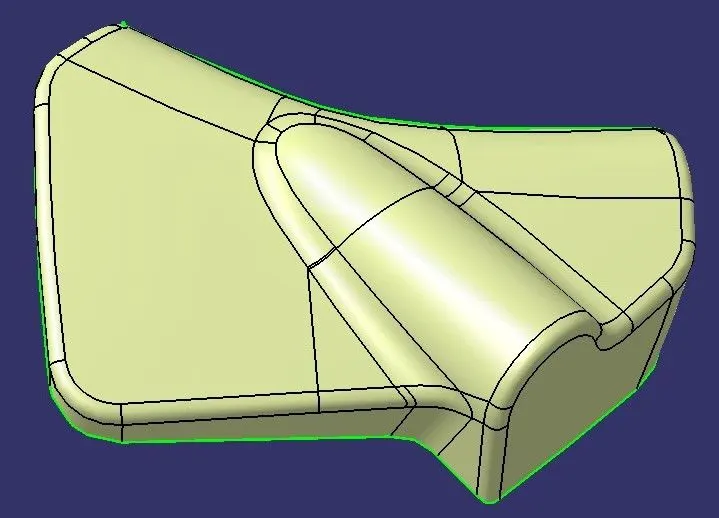
- After all the validation has been done, the class B surface is created by offsetting the class B surface to off-setting a distance of 2.5 mm
- The class B surface is Done and then extrapolated using the boundary feature.
- As big as the class B surface trim will happen with the class A&C surface.
CLASS C SURFACE:
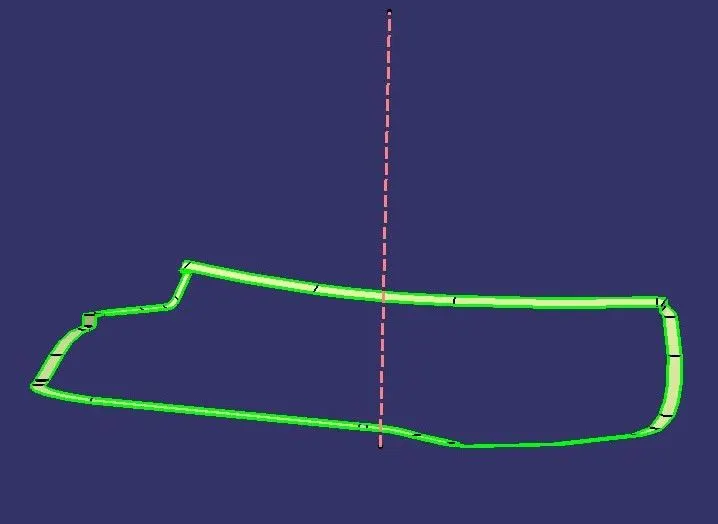
- The class C surface which connects the class A and class B surface is created by sweeping the boundary of class A and using class A as a reference.
- The sweep is divided into several parts in order to avoid complexity.
- Surfaces that are parallel to the tooling direction are swept with the tooling axis as a reference and with a draft angle of 3 degrees and if it is perpendicular to the tooling axis are swept with the reference surface.
- After that, we need to extrapolate each surface to trim then only the class C surface is created.
CLOSE PART:
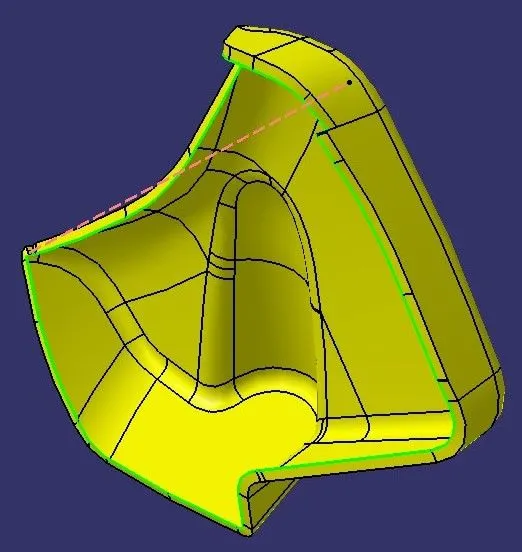
- The final trim is created by joining the Class A and C surface and finally trimming it with the Class B surface.
- The combination of class A, B, and C surface is then converted into a solid with the FINAL TRIM of closer surface command in the part workbench.
DRAFT ANALYSIS:
ENGINEERING FEATURES:
DOG HOUSE:
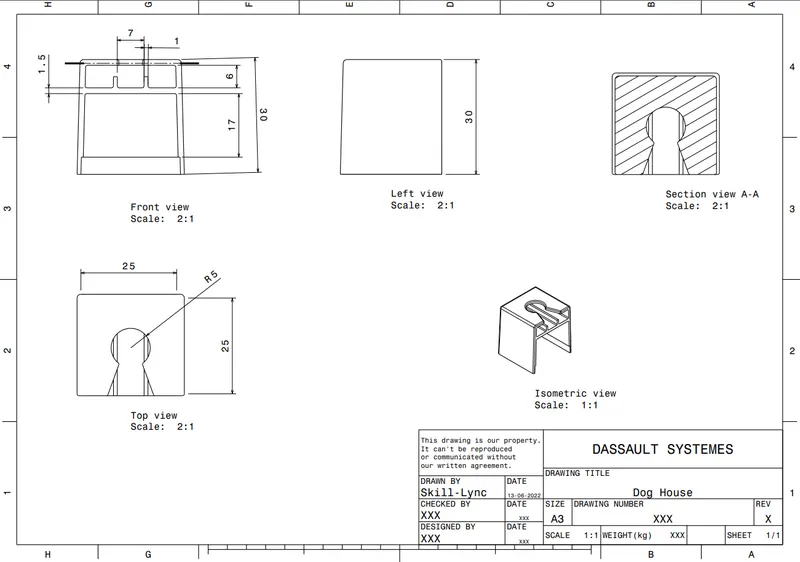
- The two main purposes of a dog house are to avoid sink marks and to house various other engineering features like Screw Bosses, Locators, Push clips, etc.
- In this case, the dog house is designed to house the push clips and the 4-way locator. The dog house designed for the push clip features a slot on the top face to accommodate the push clip
- The dog house should follow certain design rules which are stated below.
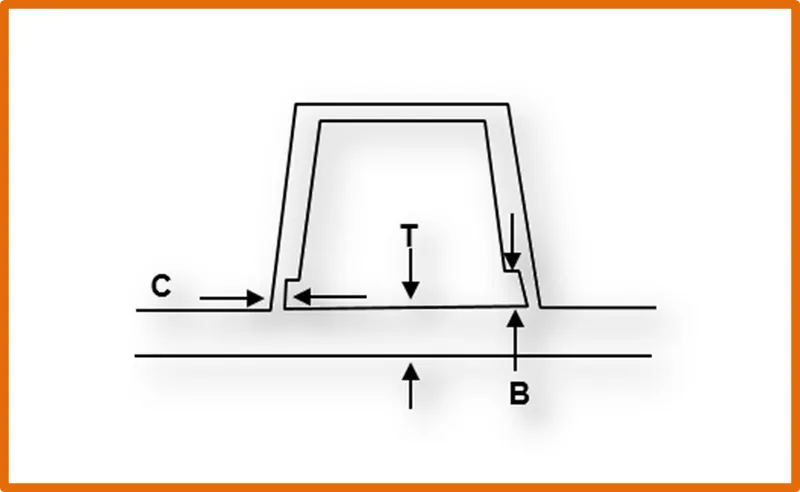
Design rules of the dog house
- Doghouse wall thickness at the intersection of the part wall (C) should be 40% or less than the main wall stock (T).
- The height of ( B ) should be between 3.0 – 6.0 mm
- The outer surface of the dog house must have a draft angle of 3 degrees
- The inner surface of the dog house must have a draft angle of 0.5 degrees
CREATION OF DOG HOUSES
- We need to creat the sketch of as refers in below Dog House.
- we need to creat 3 dog houses in main lower substate.
- We need to give minimum gaps for each Dog Houses is 50mm.
- we can use surface or part workbench to creat the dog house.
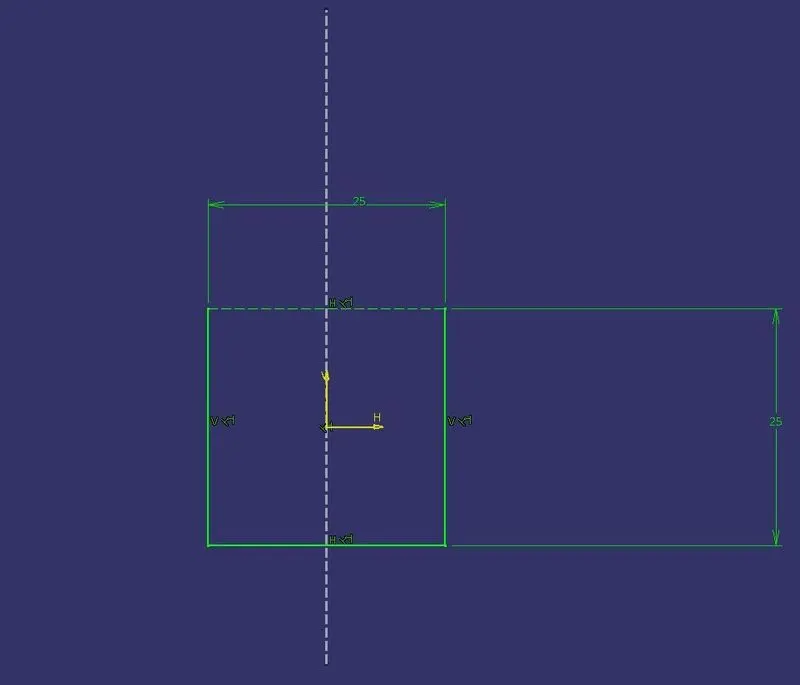
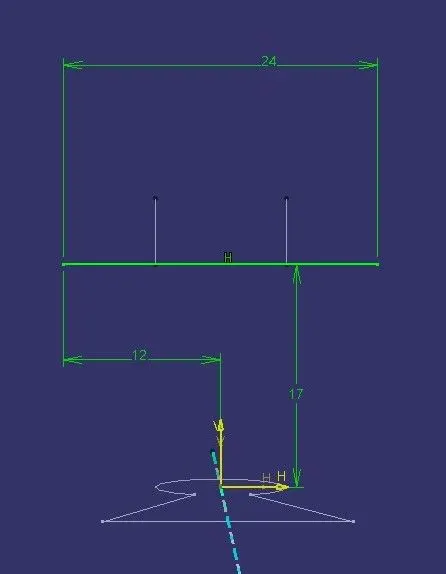
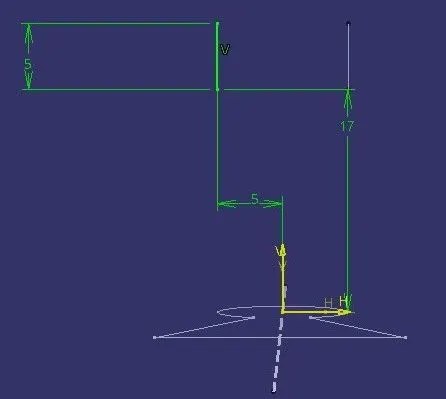
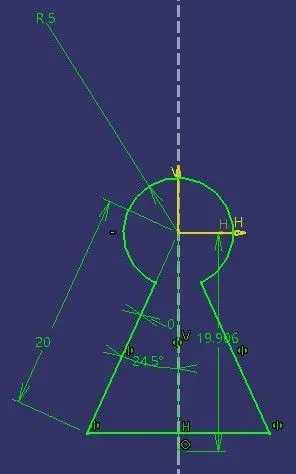
- creation of side core.
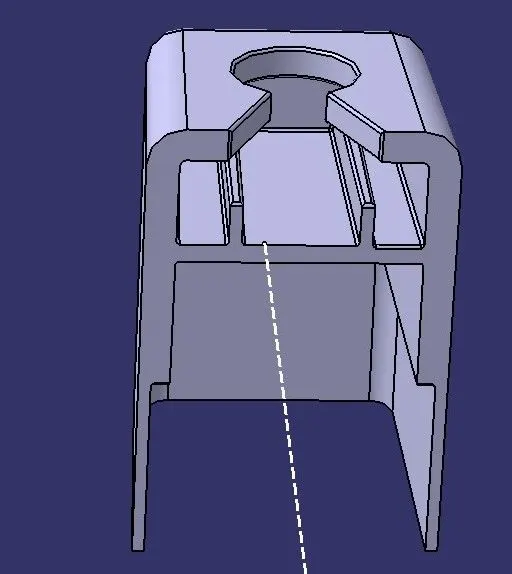
FINAL DOG HOUSE
DRAFT ANALYSIS FOR DOG HOUSES :
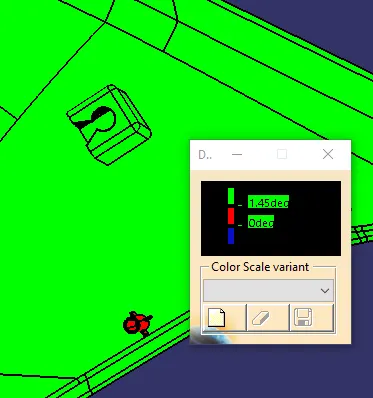
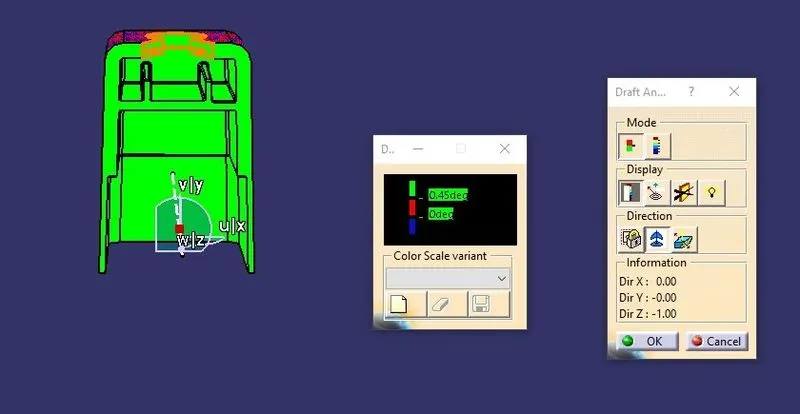
- DRAFT IS 1.45 AND GREEN COLOUR IS FORMED.
- WE NEED TO CREAT PAD > SHELL > DRAFT > EDGE FILLETS
- DRAFT - 1.5DEG , INLET THICKNESS-0.5MM AND EDGE FILLETS IS 3MM OUTER SURFACE.
- WE TO CREAT SKETCH WITH AND CREAT A PLANE .
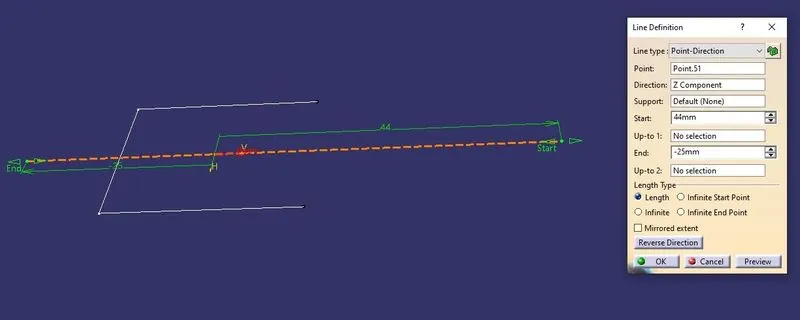
- WE NEED TO TAKE THE Z AXIS TO POINT AND SIDE CORE IS CREATED.
- WE NEED TO CREAT PAD > SHELL > DRAFT > EDGE FILLETS
- DRAFT - 0.5DEG ,EDGE FILLETS IS INLET THICKNESS-2MM.
HEAT STAKE:
- Heat stakes are used in thermoplastics to assemble two parts together by locally heating and cooling the plastic material and allowing it to reform itself and act as a joint for the two materials.
- We have placed 13 heat stakes in the model based on the reference points created by estimation.
- One of the important factors to be considered while designing the heat skates is the height of the heat skates. It should always be less than the height of the locators.
- we need to keep the minimum distance b/w heat stake to locator is 50mm.
- HEAT STAKE were created on the Arm rest and Map pocket with the reference dimensions from the master sketch provided.
SKETCH
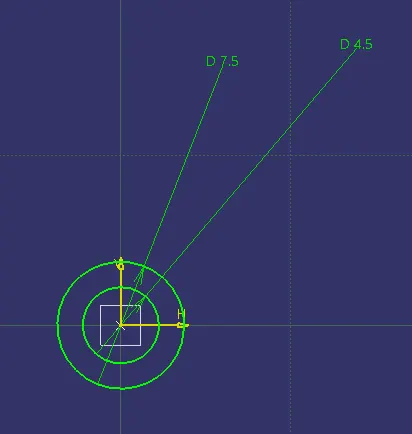
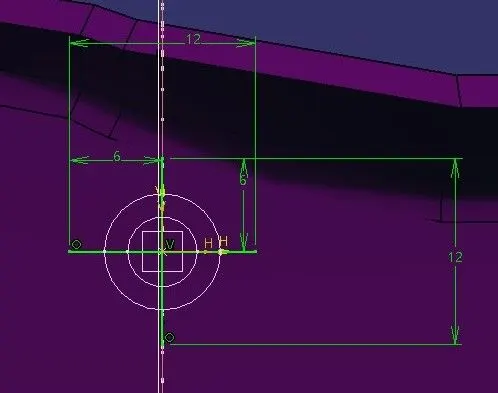
- After creating sketch we need to extrude for length 25.7mm and down 5mm accroding to master section given in lower substate.
- go to part workbench thickness of 1mm.
- we need to give Draft angle of 0.5deg.
- we need to creat sketch for 4 ways locator.
- after that we need to copy the heat stake and paste special.
LOCATOR:
- The main purpose of locators is to facilitate the proper locking of two components together while assembling and arresting the maximum degrees of freedom possible.
- These locators are similar to guide pins provided in mold.
- The two types of locators used are two-way locator and four-way locator.
- We have positioned FIVE 4 way locators in our model which meet the rib design criteria.
- Locators who were violating the height rule were placed on a dog house to avoid any defects while manufacturing and also possible failures during assembly.
- we need to keep the minimum distance b/w heat stake to locator is 50mm.
SKETCH
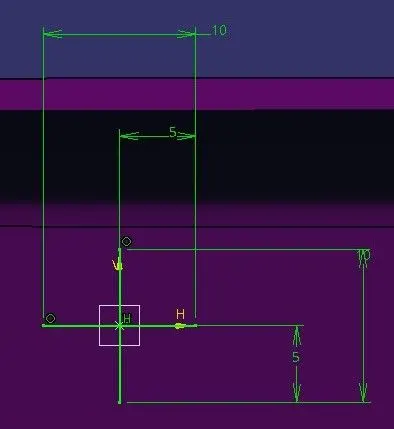
- go to part workbench select pad length 30mm and down length 5mm.
- go to part workbench thickness of 1mm.
- we need to give Draft angle of 0.5deg.
- fillets of 0.25mm.
- after that we need to copy the 4 way locator and paste special.
- we can translate point to point in any pointes.
- we need to unitrim the part.
- final 4 way locator is done.
FINAL DRAFT ANALYSIS FOR HEAT AND LOCATOR
FLANGE:
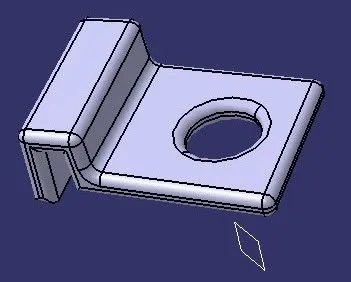
- Flanges were created on the Arm rest and Map pocket with the reference dimensions from the master sketch provided.
- But in Bottle holder with the reference dimensions from the master sketch is not provided.
- The purpose of the flange was to provide slots for the heat stakes and locator which are required to assemble the two components together and constraint the motion between them.
ARM REST
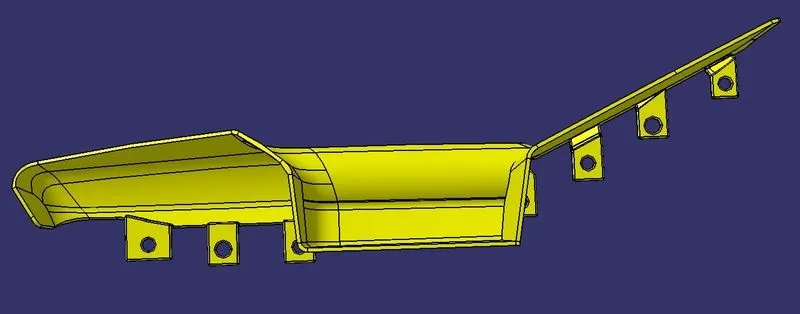
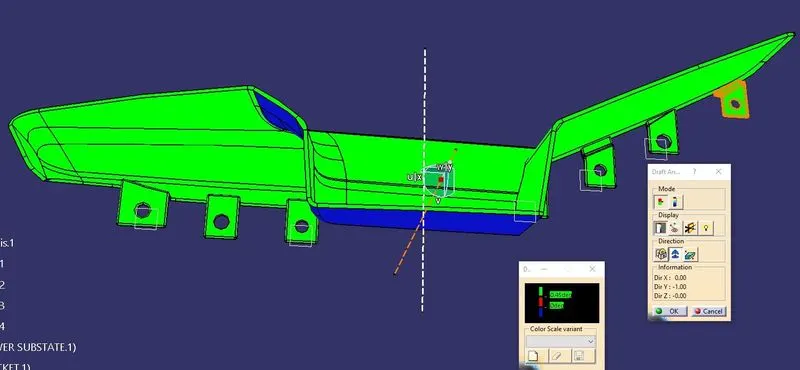
- Flanges were created on the Arm rest with the reference dimensions from the master sketch provided.
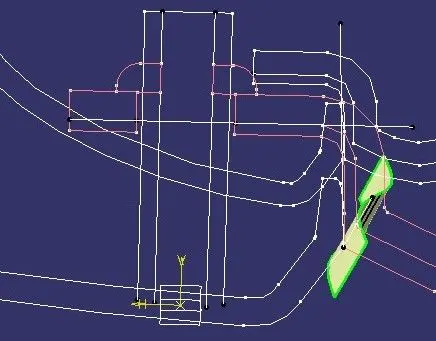
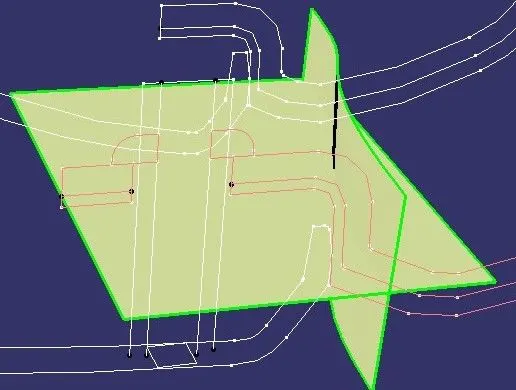
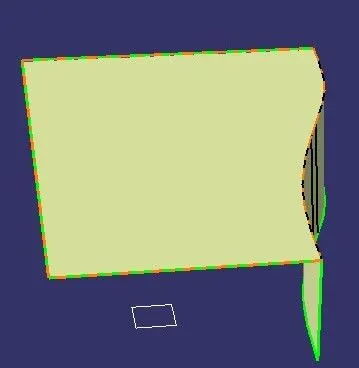
- As above fig we need to creat the plane and class C surface to be extract and use intersection.
- we need to creat two different sketch one is for sweep and other is for Extruced , it should be iso-constions sketchs.
- The small line will creat with that we need to same extract will CLASS C SURFACE.
- Use sweep in that with reference surface and sweep is created.
- With the reference with master section we need to creat EXTRUCED the line.
- We need to go, to part workbench to thickness for 2.5mm.
- We can split unwanted area.
- We can give min 10 to 15 length of flanges.
- Draft angle is 0.5deg and fillet is 1mm.
- For hole creation sketch 8.5D FOR HEAT STAKE AND FOR LOCATORS IS 10D.
- Give draft angle of 0.5deg and remove it .
- then only the draft anaslysis will be clear.
FINAL DRAFT ANALYSIS FOR ARM REST
MAP POCKET
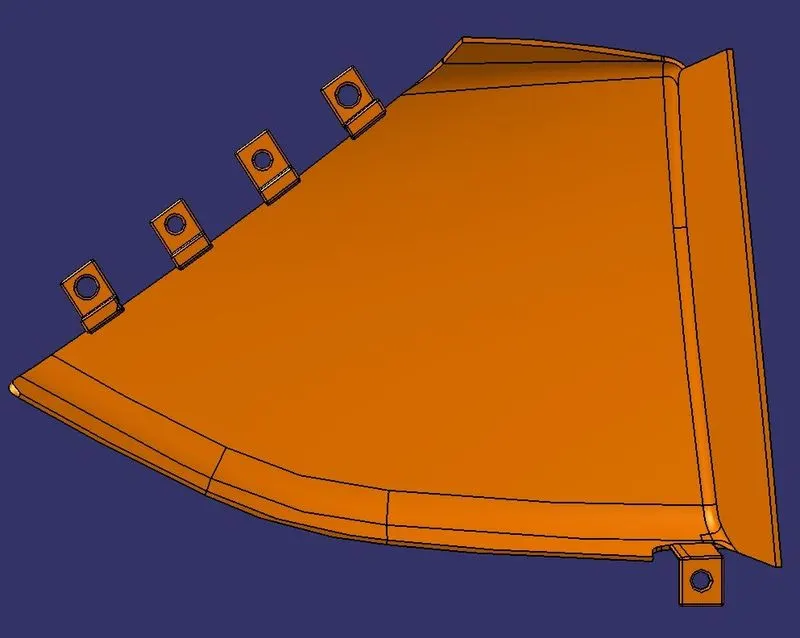
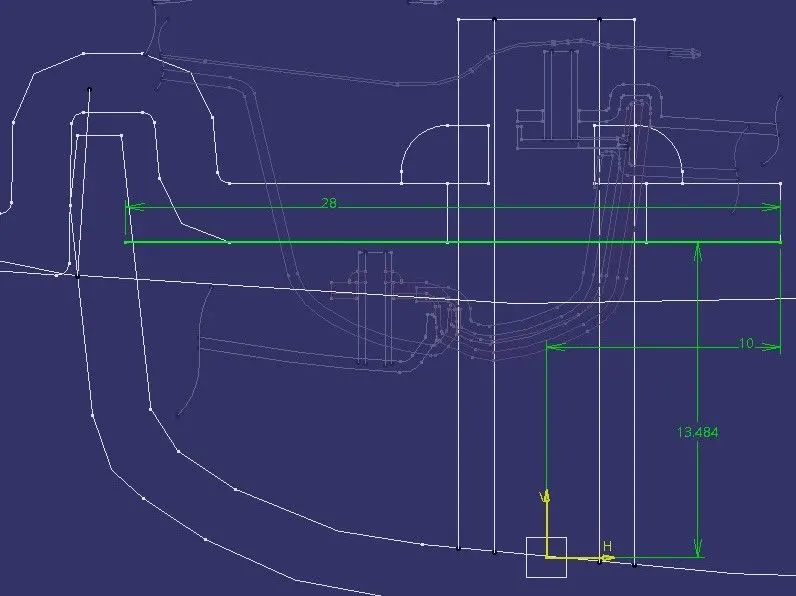
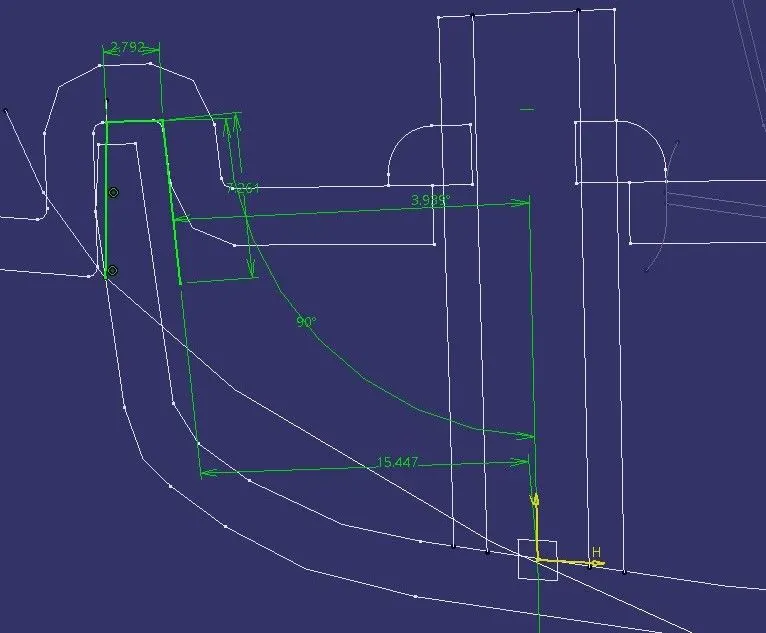
- Flanges were created on the Map pocket with the reference dimensions from the master sketch provided.
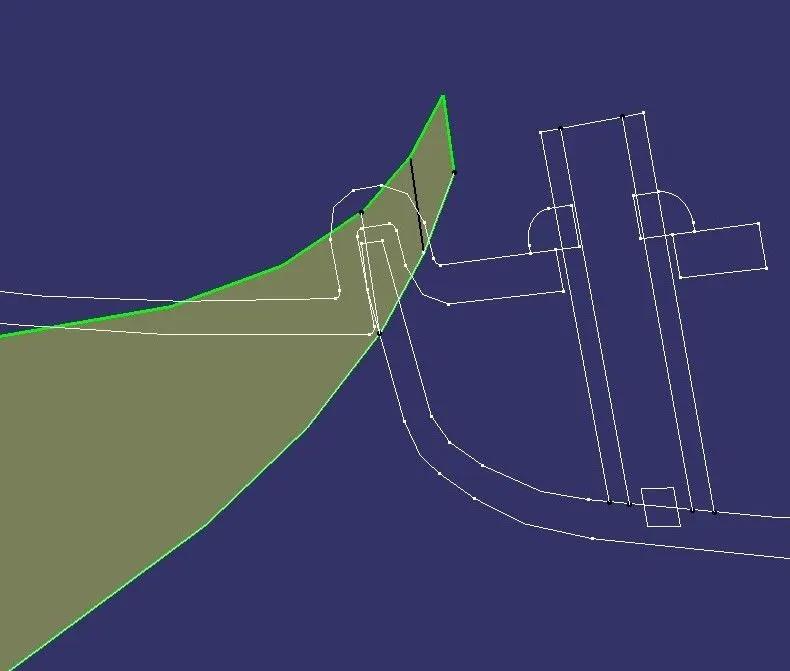
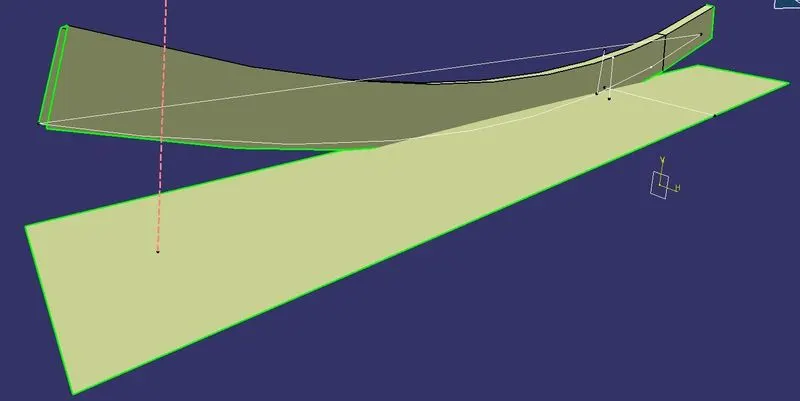
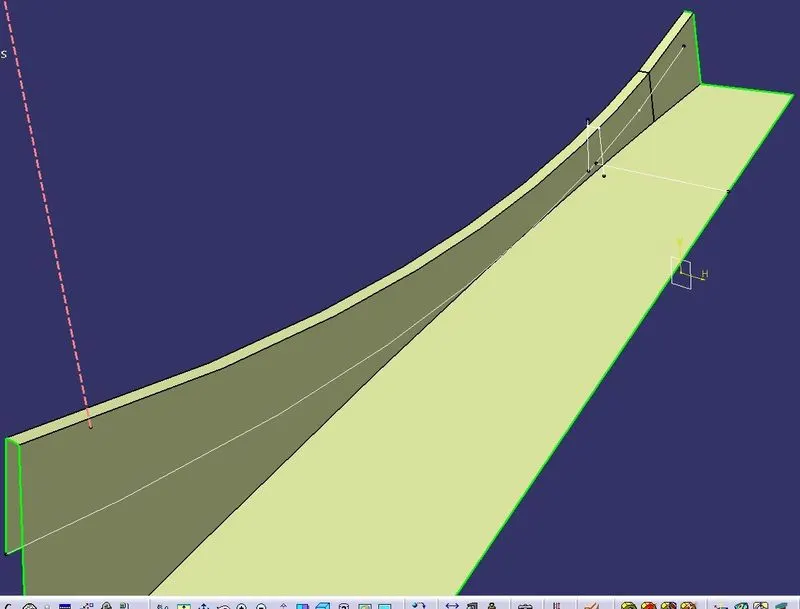
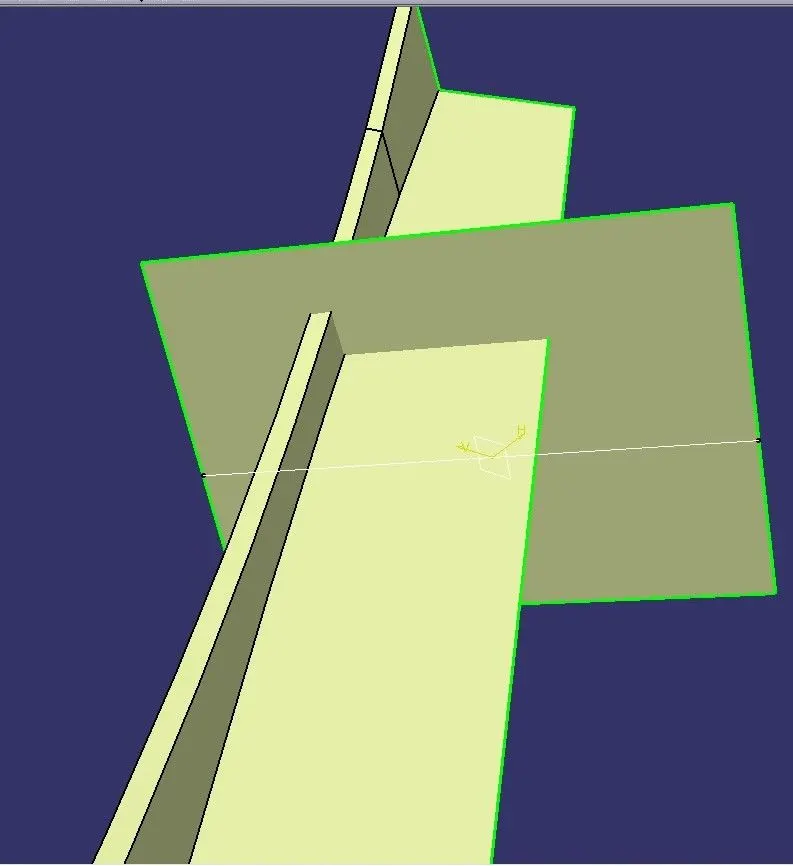
- As above fig we need to creat the plane and class C surface to be extract and use intersection.
- we need to creat two different sketch one is for sweep and other is for Extruced , it should be iso-constions sketchs.
- The small line will creat with that we need to same extract will CLASS C SURFACE.
- Use sweep in that with reference surface and sweep is created.
- With the reference with master section we need to creat EXTRUCED the line.
- We need to go, to part workbench to thickness for 2.5mm.
- We can split unwanted area.
- We can give min 10 to 15 length of flanges.
- Draft angle is 0.5deg and fillet is 1mm.
- For hole creation sketch 8.5D FOR HEAT STAKE AND FOR LOCATORS IS 10D.
- Give draft angle of 0.5deg and remove it .
- then only the draft anaslysis will be clear.
FINAL DRAFT ANALYSIS FOR MAP POCKET
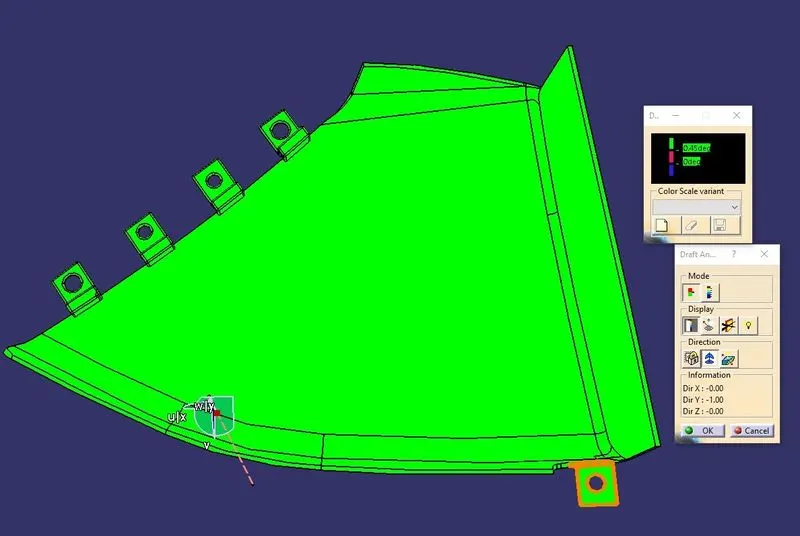
BOTTLE HOLDER
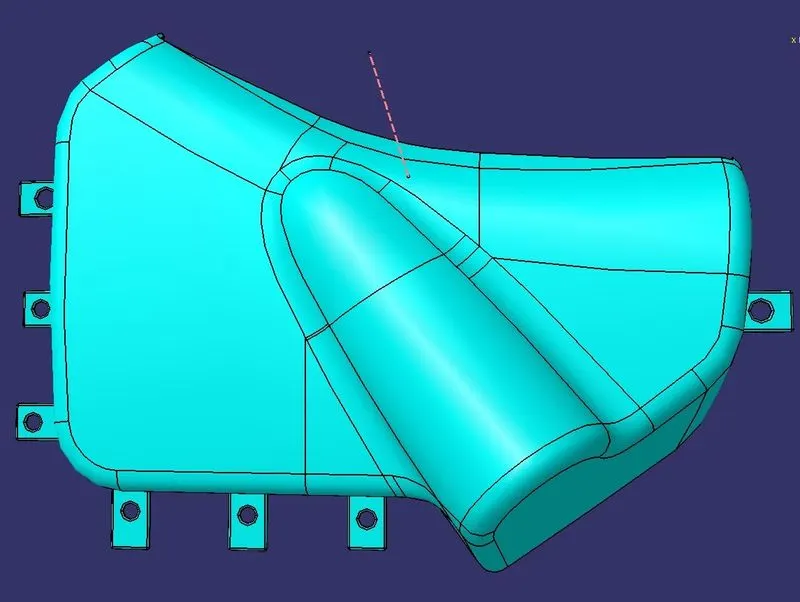
- Bottle holder with the reference dimensions from the master sketch is not provided.
- We can refer form arm rest or map pocket.
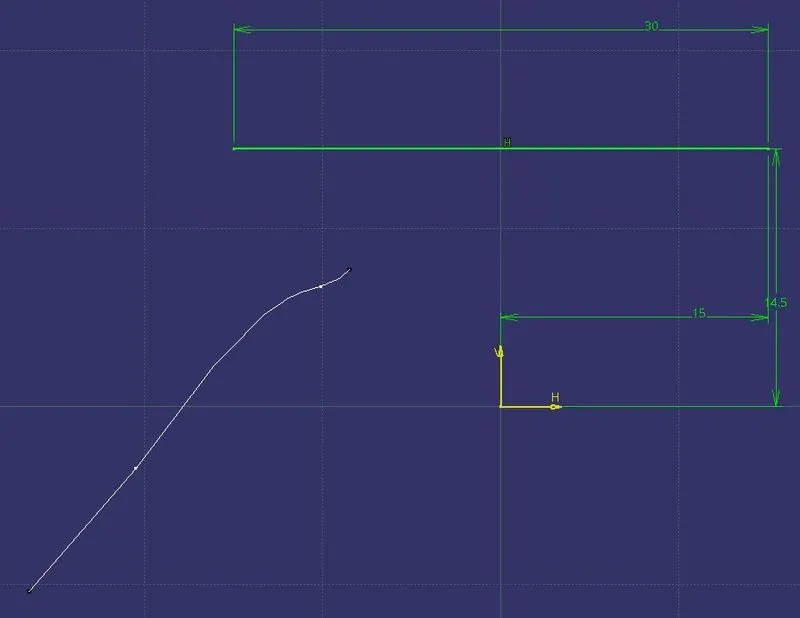
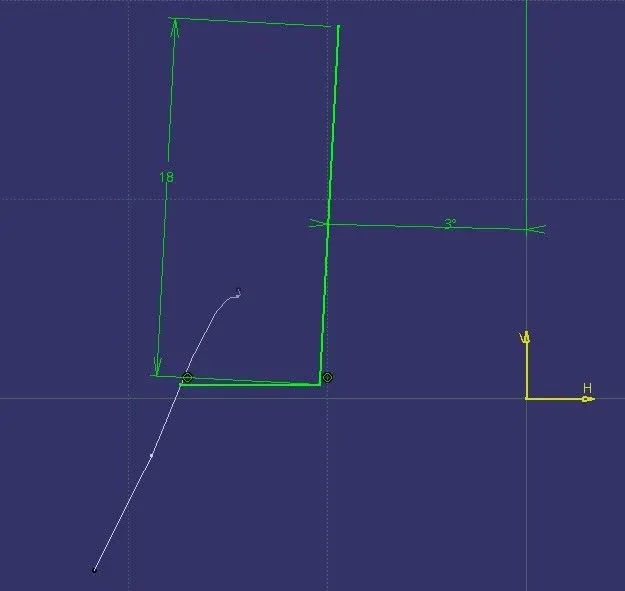
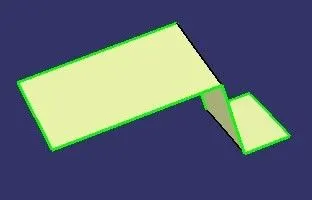
- As above fig we need to creat the plane and class C surface to be extract and use intersection.
- we need to creat two different sketch one is for sweep and other is for Extruced , it should be iso-constions sketchs.
- The small line will creat with that we need to same extract will CLASS C SURFACE.
- Use sweep in that with reference surface and sweep is created.
- We need to go, to part workbench to thickness for 2.5mm.
- We can split unwanted area.
- We can give min 10 to 15 length of flanges.
- Draft angle is 0.5deg and fillet is 1mm.
- For hole creation sketch 8.5D FOR HEAT STAKE AND FOR LOCATORS IS 10D.
- Give draft angle of 0.5deg and remove it .
- then only the draft anaslysis will be clear.
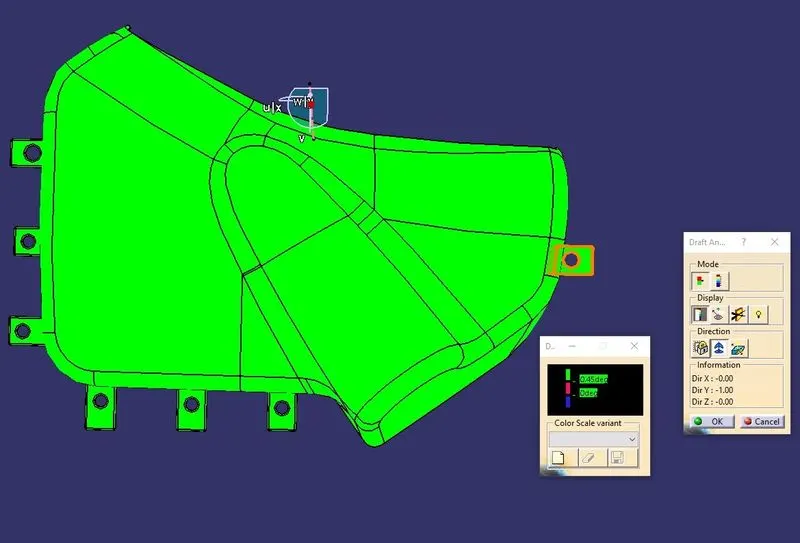
FINAL DRAFT ANALYSIS FOR BOTTLE HOLDER
FINAL ASSEMBLY:
The final assembly of the door trim involved the insertion of the push clips into the respective dog house slots. Using the dog house central axis and the axis of the push pin coincident relation was given. After which, using contact constraint the push clips were made to sit in the dog house slot as required.
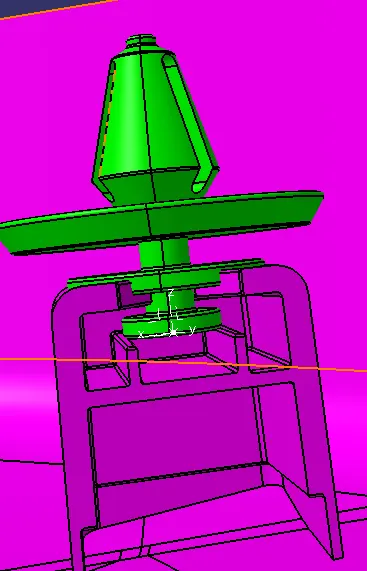
PUSH PIN ASSEMBLE
CONCLUSION:
- Tooling axis for each individual part was created an draft analysis was done
- Closed surface was created for all the parts
- Attachment strategy was decide and engineering features were created
- Push clips were assembled on to the dog house and the final assmebly was created.