Week 11 - Final project
AIM :--
- Development of a Door Trim panel
Creation of CAD model considering following inputs as like in OEM and tier1 companies
- a) Class A surface
- b) Nominal thickness : Refer master sections
- c) Attachment strategy :
Find a attachment strategy for the door panel complete work.
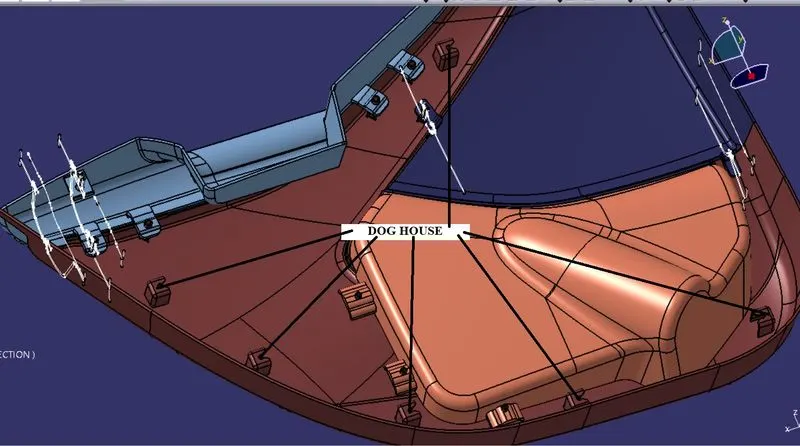
Use Push pin with Dog house for Lower substrate – Door panel attachment
Use heat stakes for part to part attachment
Output required:--
- Create thickened part using master section for reference
- Create the mounting features as per design guidelines in the industry and with master sections
- Apply material details :
- Draft analysis & Tooling analysis
- Creation of parting lines and check tooling feasibility
Introduction :
The ten stages in automotive product life cycle developement are listed below .
1)Concept sketch
2) Styling class A
3)Feasilbility check
4)Concept validation
5)New product design
6)Product developement
7) Prototyping
8)Design validation
9)Pilot production
10)Mass production
From the above stages , it isin stage 5 that new product is developed and validated from class A surface . The objective is to design class B and class C surface from given class A surface and create a solid body from it using softwares like CATIA V5, solidworks or solidedge taking into consideration the draft analysis which makes the component suitable for production using injection molding process .
Given below is the procedure to create a new plastic component from given class A surface .
1) Creation of tooling axis
2) Creation of class b surface
3) Creation of class C surface
4) Creation of closed body
5) Draft Analysis .
Draft analysis is done to ensure that the designed part is manufacturable based on the draft conditions applied. It is done to ensure the proper ejection of the component from dies(for metals) or molds(for plastics). The basic idea is to ensure that the tooling axis has to be created in such a wat that it has no parallel surface profiles of the component so that the ejection of the components can be ensured . Tooling axis is the axis along which cavity and core are closed and opened .
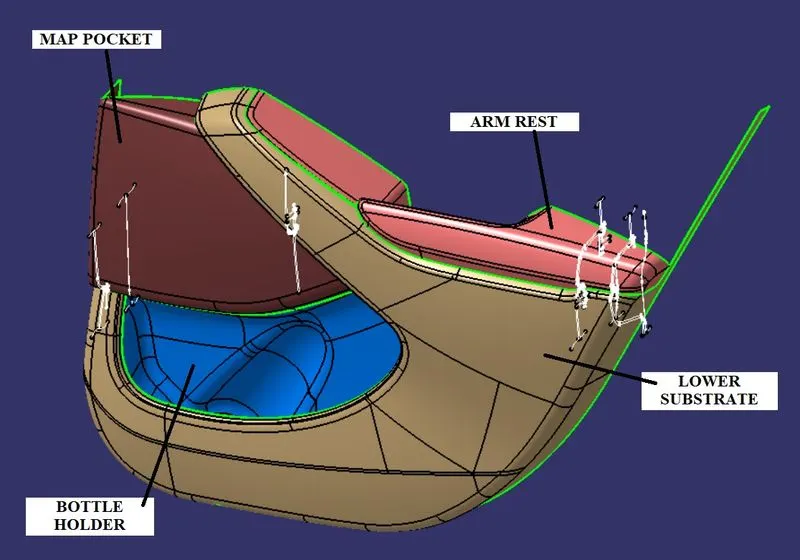
The main components of interior door panel of a car consists of the following parts .
1) Arm rest
2) Map pocket (Consists of upper and lower part)
3) Upper substrate (Not given in the current model)
4) Lower substrate .
Step by step procedure
1) Creation of tooling axis
To create tooling axis , we must import the model into catia as a product .
File=>open=>browse=>"MASTER_SECTION_DEVELOPMENT_SEPERATED_MODEL.Stp" FILE
THE GIVEN CLASS SURFACE:--
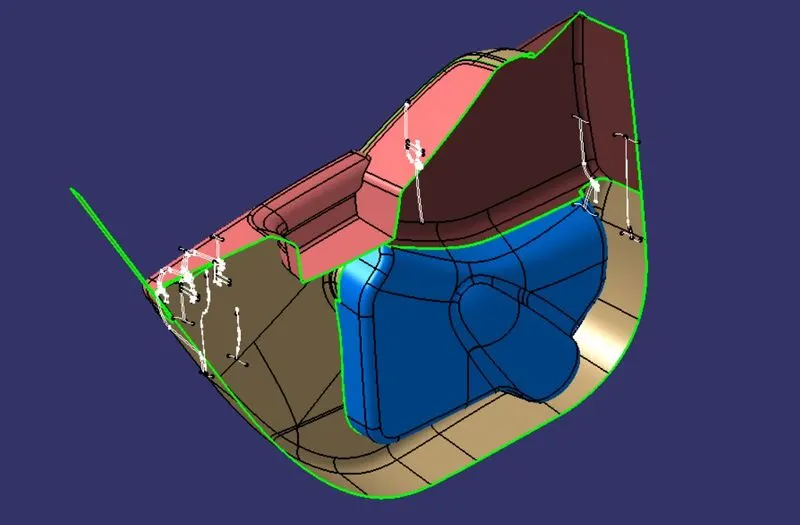
REAR SIDE OF THE CLASS A SURFACE WITH MASTER SECTION :--
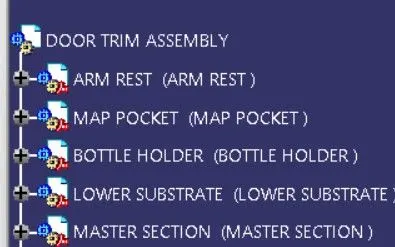
CREAT A PRODUCT FILE AND COPY EACH COMPONENT INTO EACH PART FILE :--
NOW LETS CREATE TOOLING AXIS FOR ARM REST:--
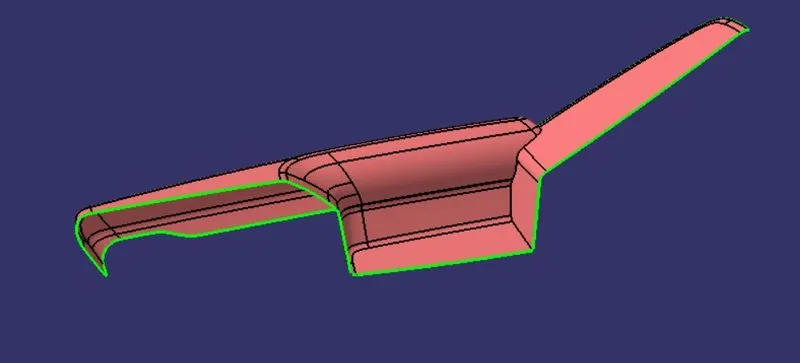
Procedure for tooling axis creation
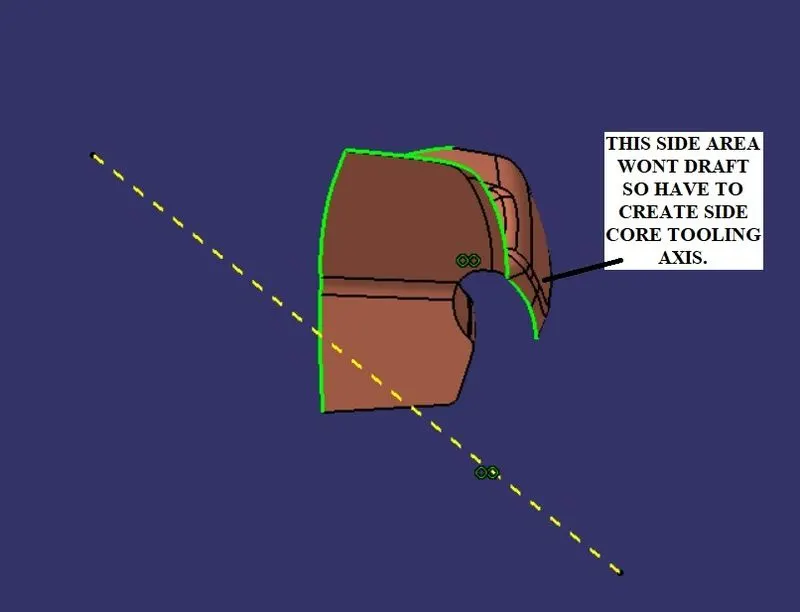
Step 1: Insert a geometrical set . Extract the base surface and create a point at its center using point on surface option from point tool. Look for suitable axis to create a tooling axis so that all faces clear tooling .
Step 2: Create an axis system without current option ticked at the above point. Create a position sketch with zy plane from axis system and above point as reference point.
Step 3: Use intersect 3d objects option from project tool to create 2 lines by selecting a suitable plane(zy). Now create 2 lines which coincide with lines on both sides of the projection point . Create a line using bisect option .Allign the line in required axis direction.This is our Y tooling axis .
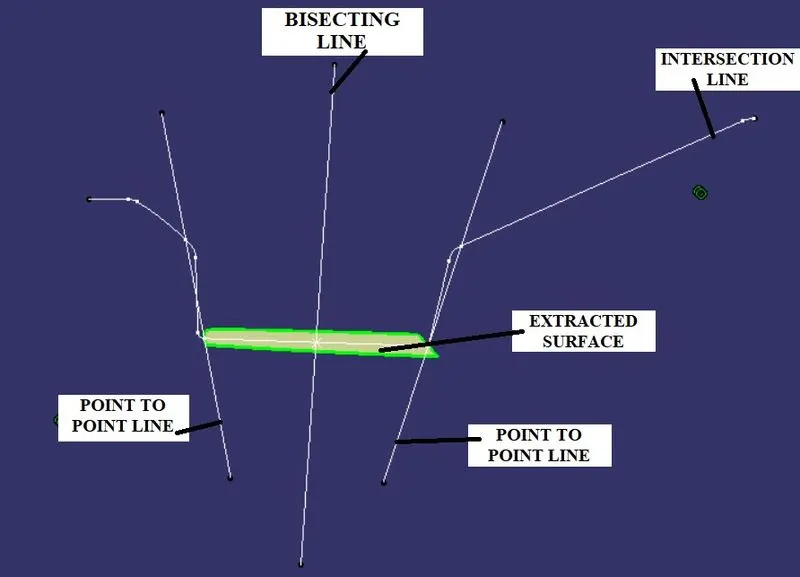
Step 4: To create tooling axis about x direction, create a position sketch with xz plane as reference plane and projection point as the first point we created . Use cut section tool and create an intersection using projection tool . Now create a line that coincides with this line .
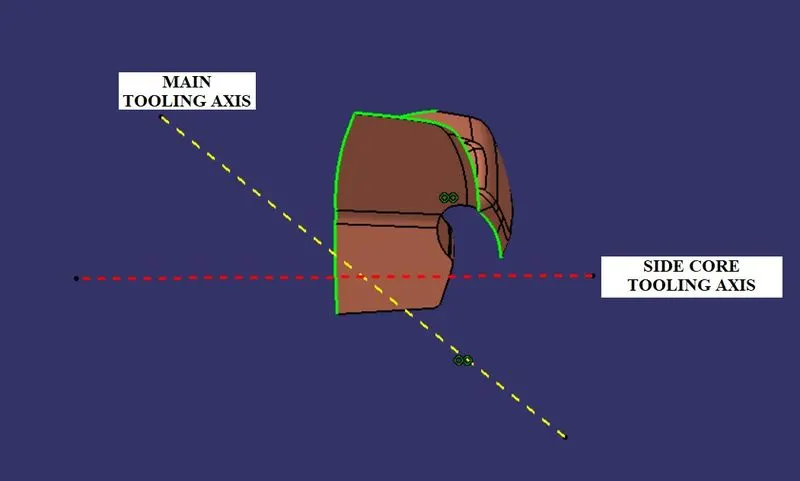
Step 5 : Draw a line from origin in horizontal direction and create and angle constraint of 5 degrees. Use bisect option to create a line between that above lines . This is out X tooling axis .
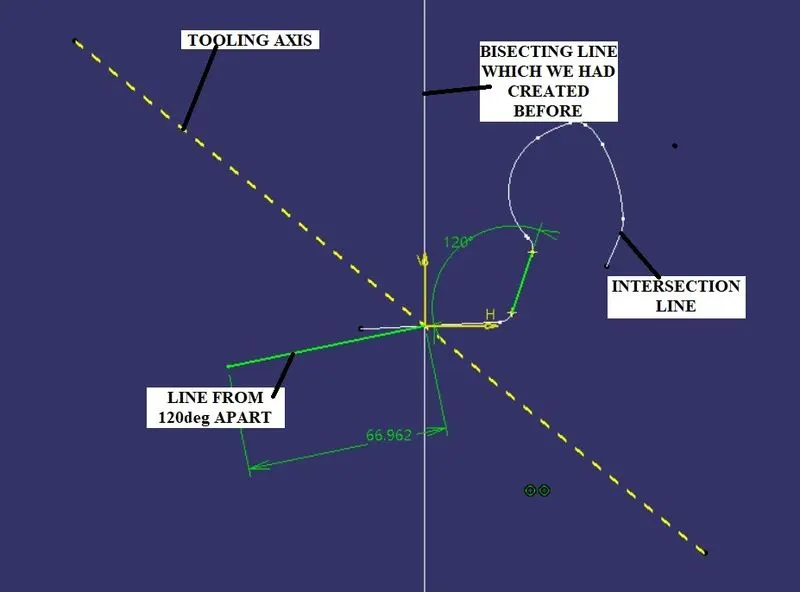
MAIN TOOLING AXIS :--
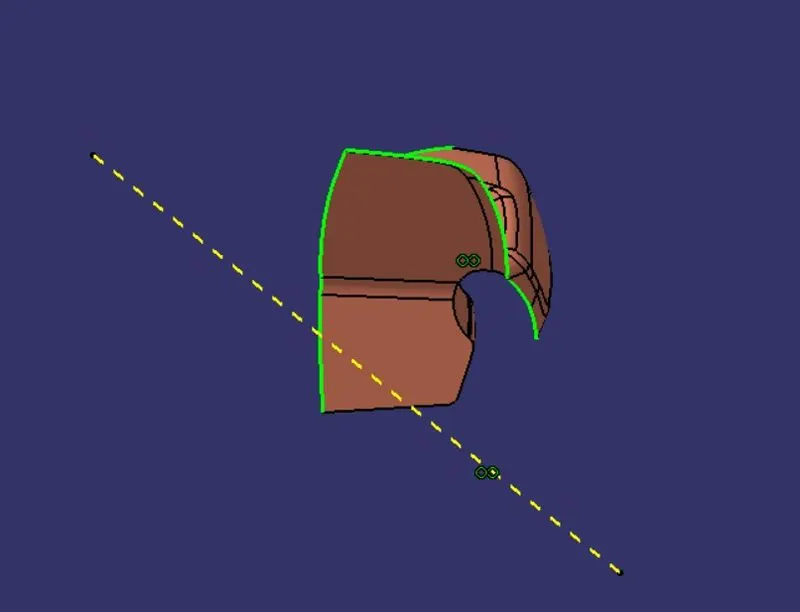
SIDE CORE TOOLING AXIS:--
Procedure to check for Draft analysis
1)Once the tooling axis is created , publish it and the component using Publication from tool option .
2)Insert Feature draft analysis option from insert tool bar
3) Change the view option to customize view parameters and click on Material Mode option under shading .
4) Now click on the axis option from Draft analysis tools , allign it with tooling axis and click on lock option to lock it .
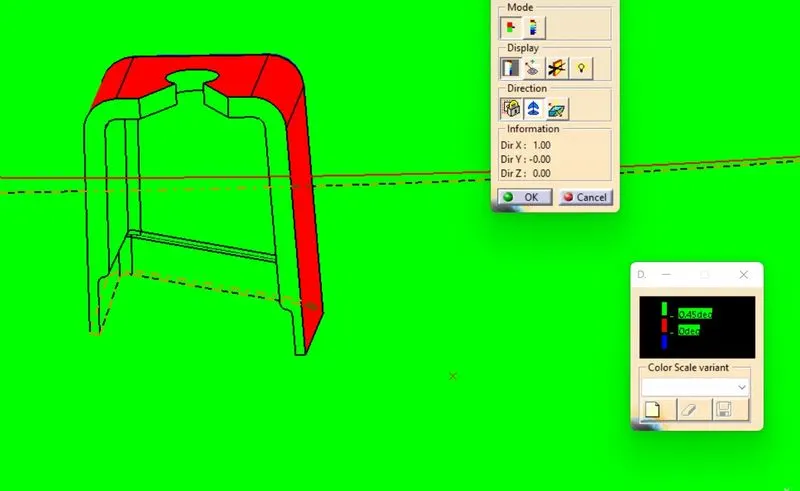
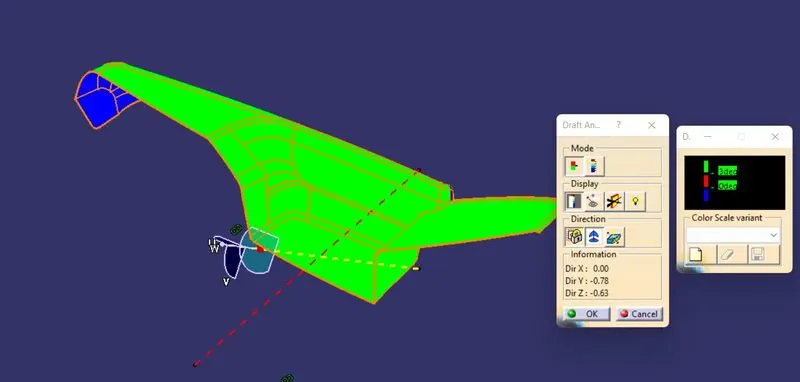
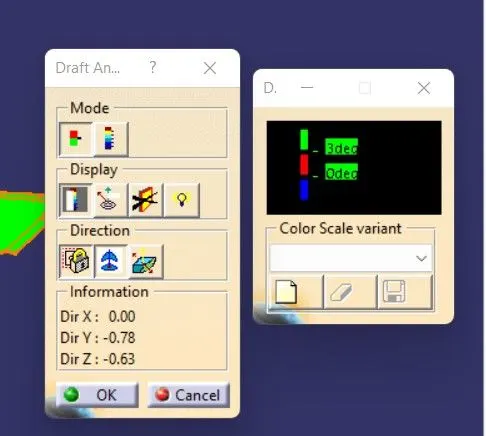
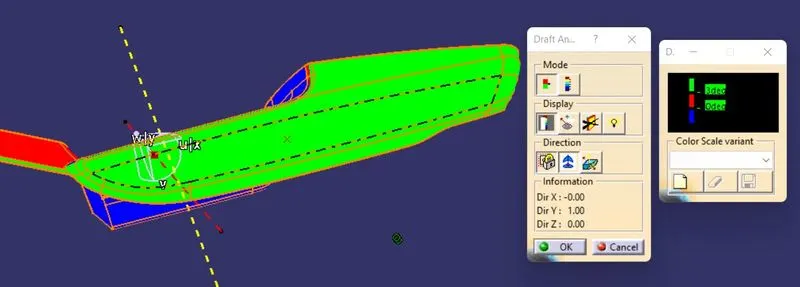
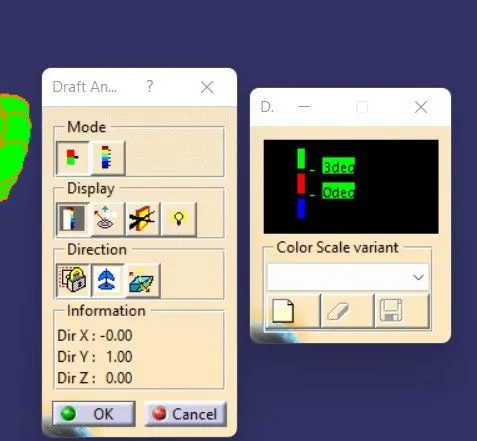
5) Change draft angle value to 3 degree . Click on quick analysis mode to display feature according to given color scale . Check from all views to ensure the draft analysis is cleared
DRAFT WITH MAIN TOOLING AXIS :---
COLOR SCALE VARIANT:--
DRAFT WITH SIDE CORE TOOLING AXIS:--
COLOR SCALE VARIANT:--
SIMILARRLY LIKE ABOVE CREATE TOOLING AXIS FOR OTHER PARTS TOO:--
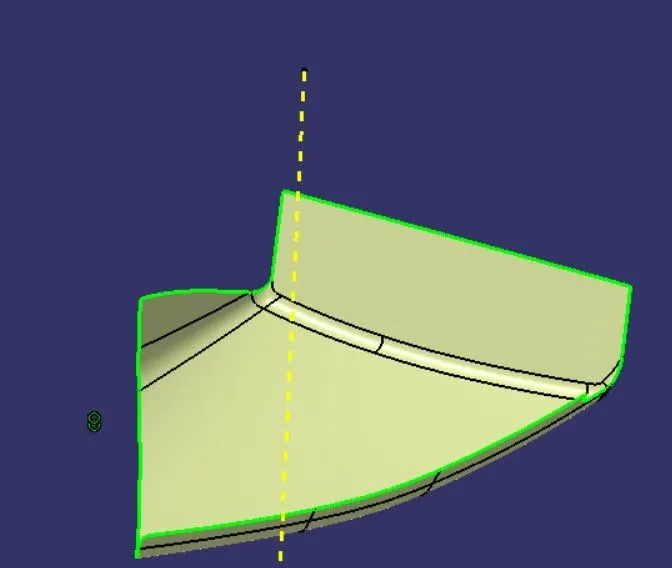
TOOLING AXIS FOR MAP POCKET:--
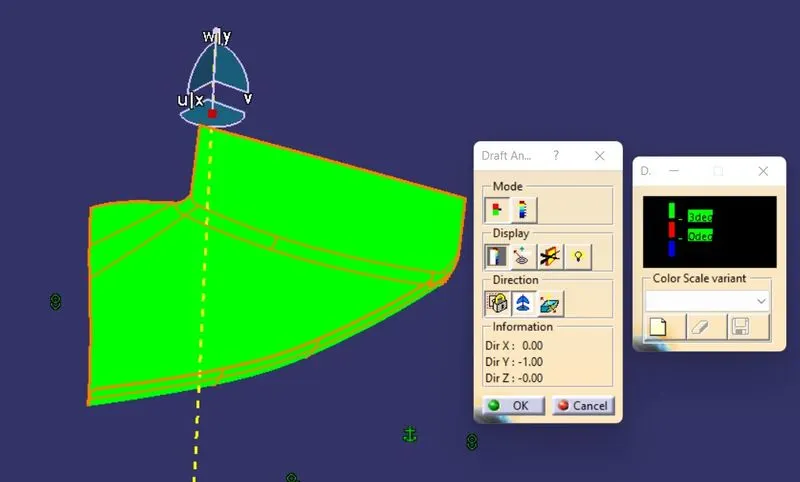
DRAFT ANALISYS FOR MAP POCKET:--
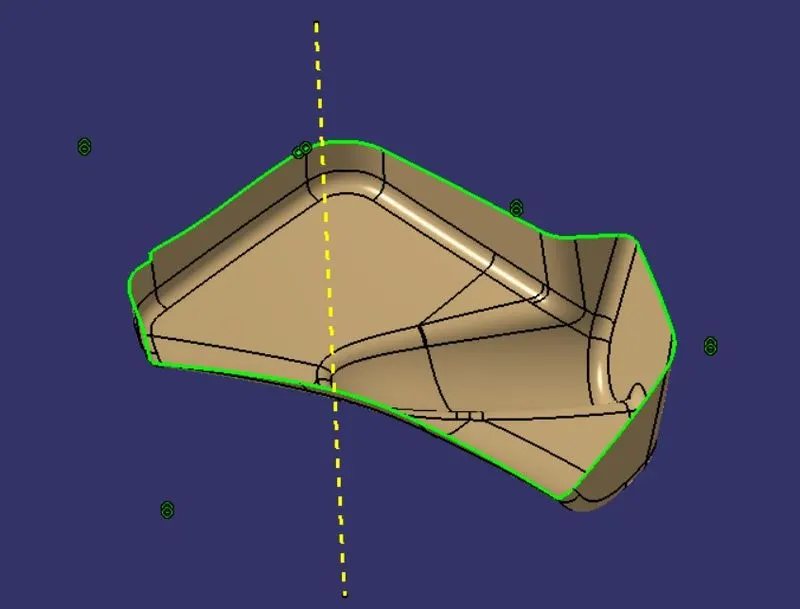
TOOLING AXIS FOR BOTTLE HOLDER:--
DRAFT ANALISYS FOR BOTTLE HOLDER:--
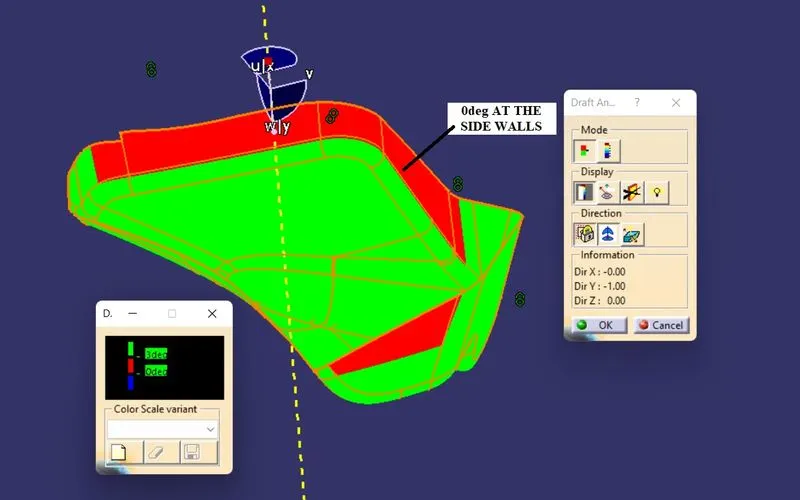
Here we can observe that regions in blue colour has a 0 degree draft angle . This would lead to ejection problems while molding process . Hence the class A surface has to be modified to meet draft requirements Hence we have created tooling axis for all components .
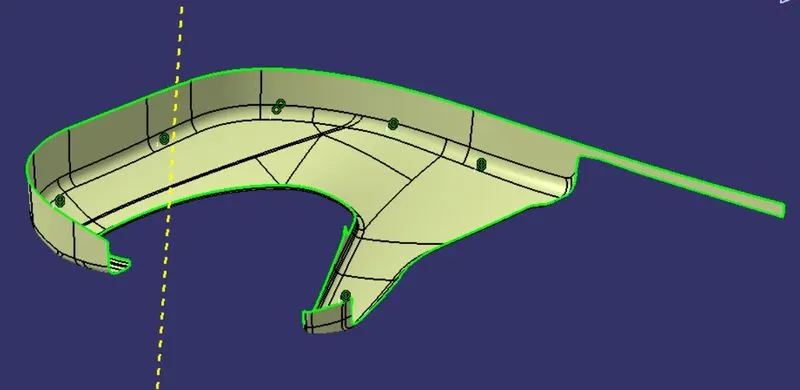
TOOLING AXIS FOR LOWER SUBSTRATE:--
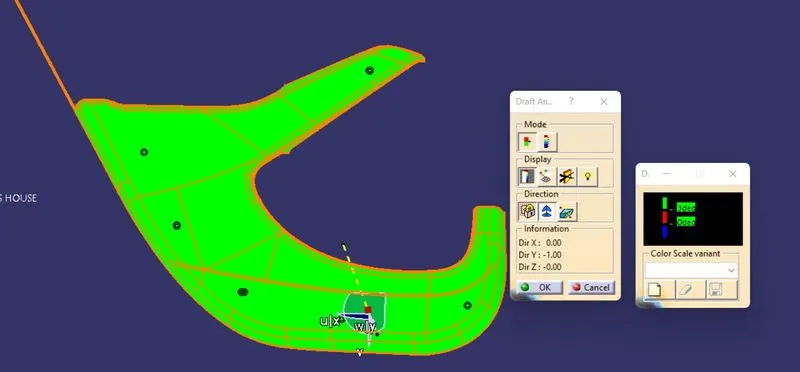
DRAFT ANALISYS FOR LOWER SUBSTRATE :--
2) Creation of class B surface
Procedure to create class B surface for ARM REST .
Step 1: Use offset tool with a distance value of 2.5mm to create offset of class A surface .
BEFORE CREATING CLASS B SURFACE THERE'S AN OPENING IN THE GIVEN CLASS SURFACE SO HAVE TO FIX IT :-
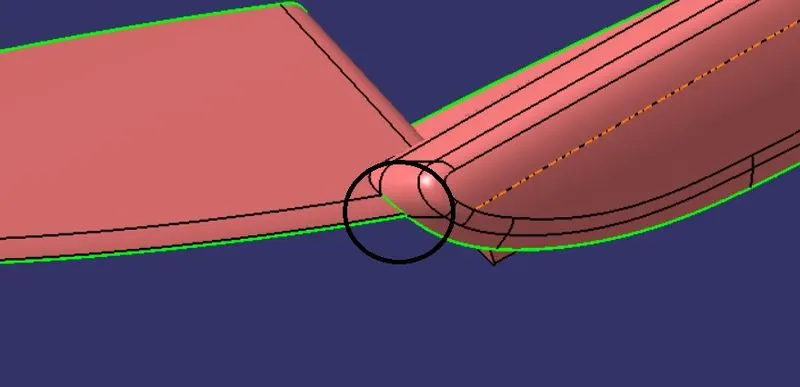
IMPROVED CUSHION SURFACE :--
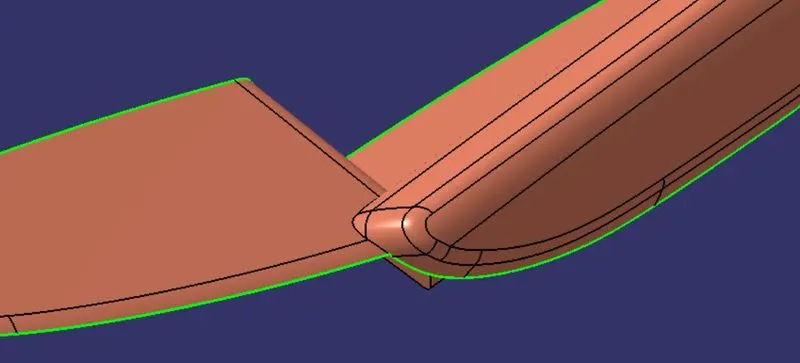
NOW OFF SET THE CUSHION SURFACE FOR 2mm INSIDE:--
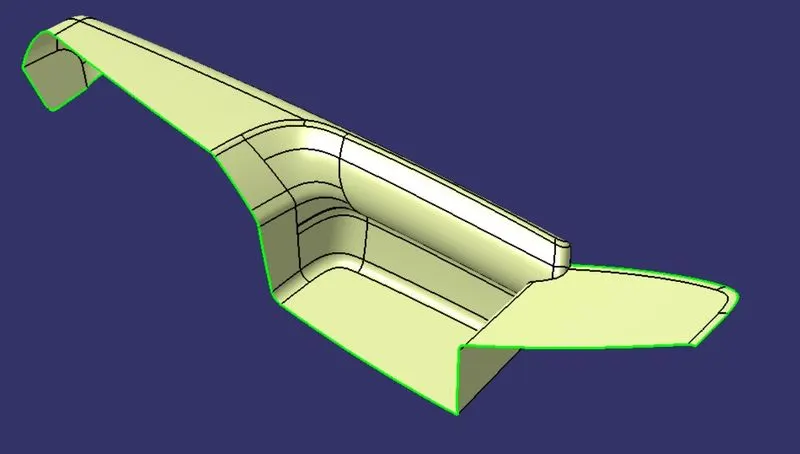
FIG:-- CLASS A SURFACE OF ARM REST
NOW CREATING CLASS B SURFACE :--
OFF SET THE CLASS A SURFACE FOR 2.5mm INSIDE :--
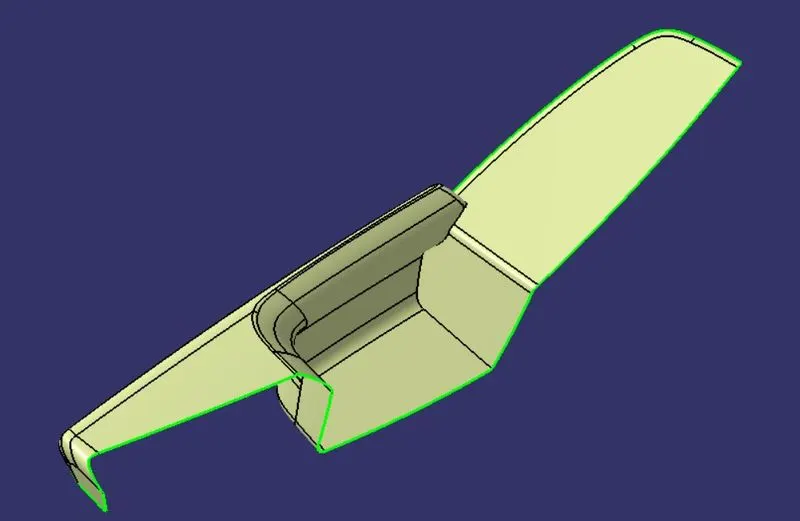
FIG:--CLASS B SURFACE
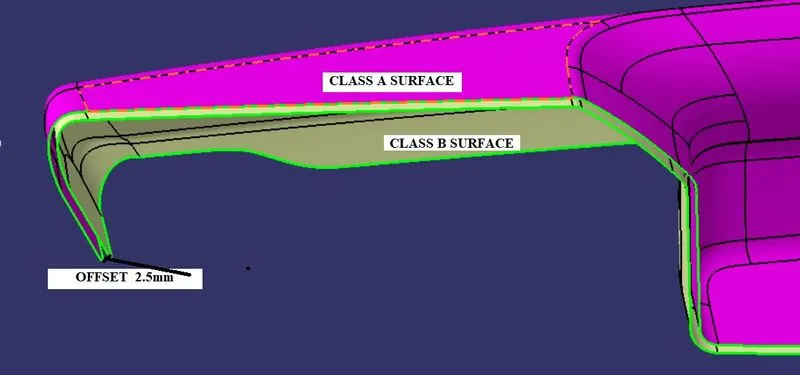
SIMILARLY CLASS B SURFACE HAS TO MAKE BY OFFSETTING THE CLASS A SURFACE FOR 2.5mm :--
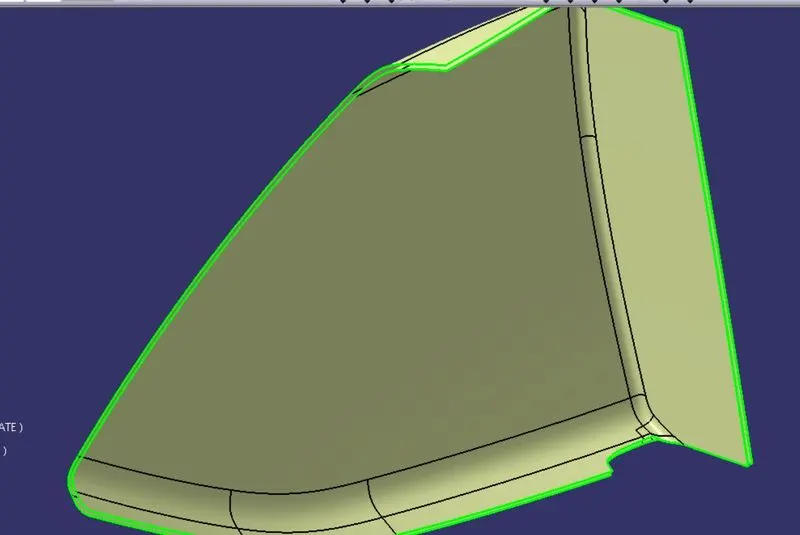
CLASS B FOR MAP POCKET:--
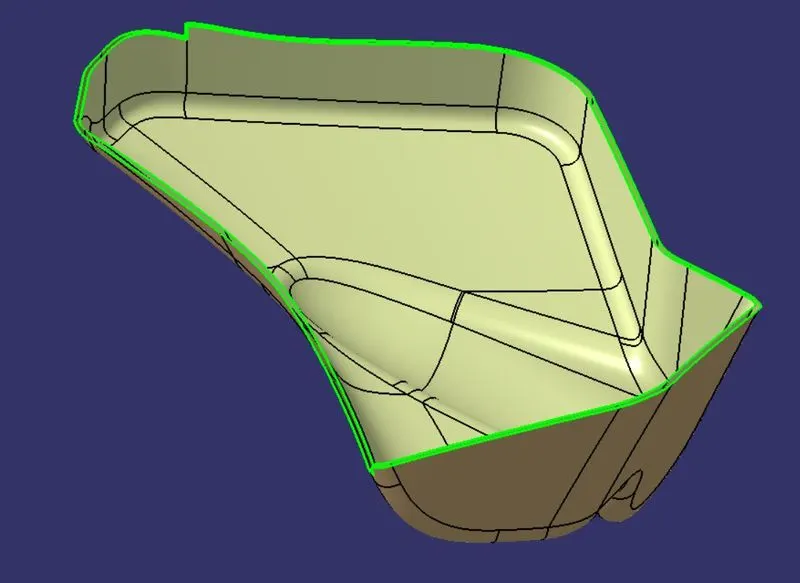
CLASS B FOR BOTTLE HOLDER:--
CLASS B FOR LOWER SUBSTRATE :--
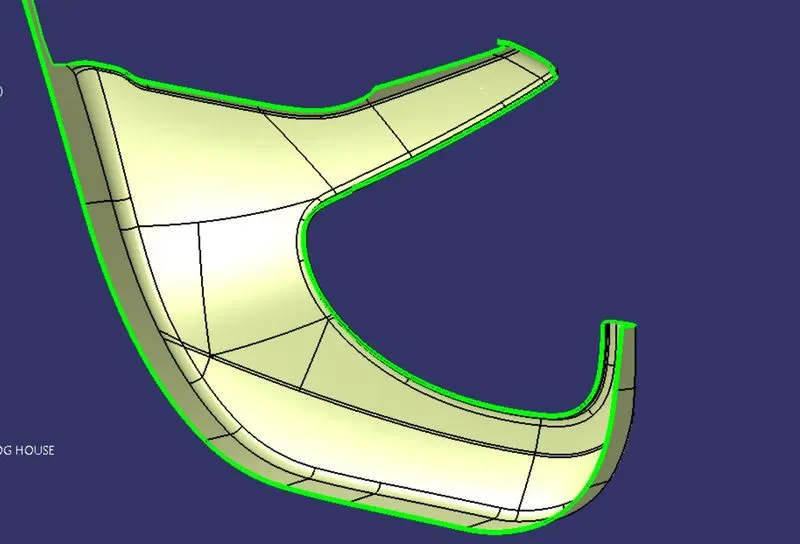
Hence class B surface for all components were created .
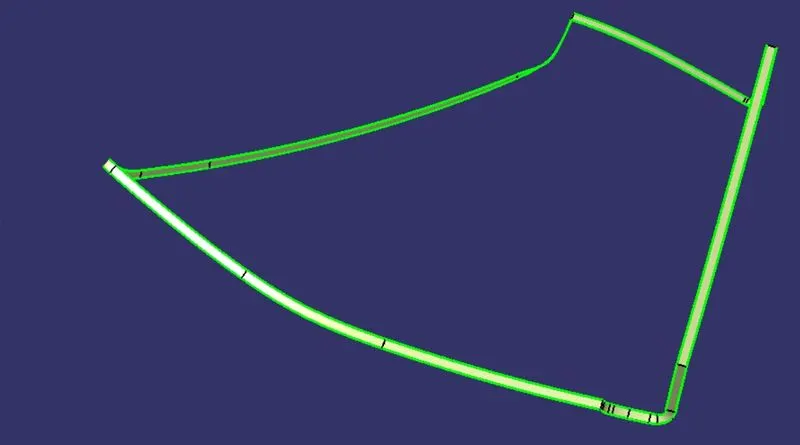
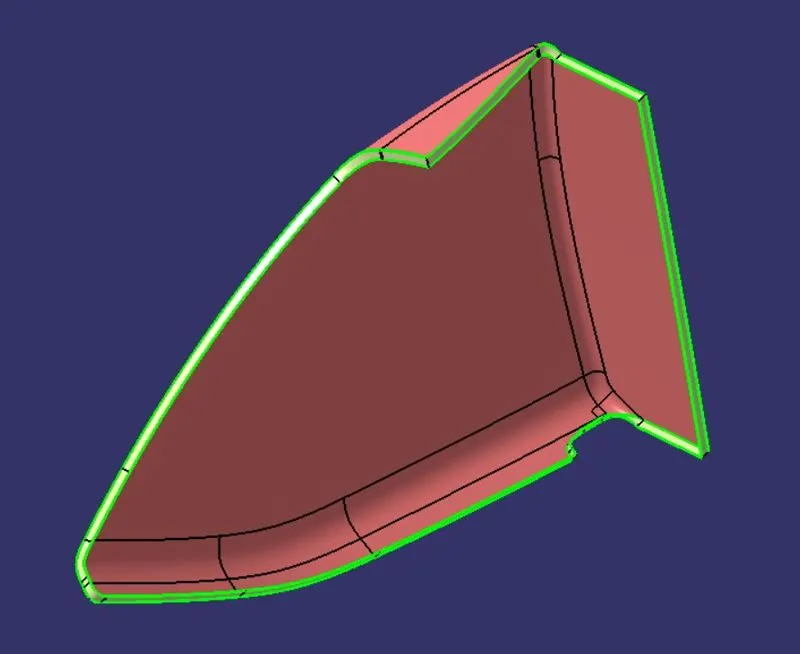
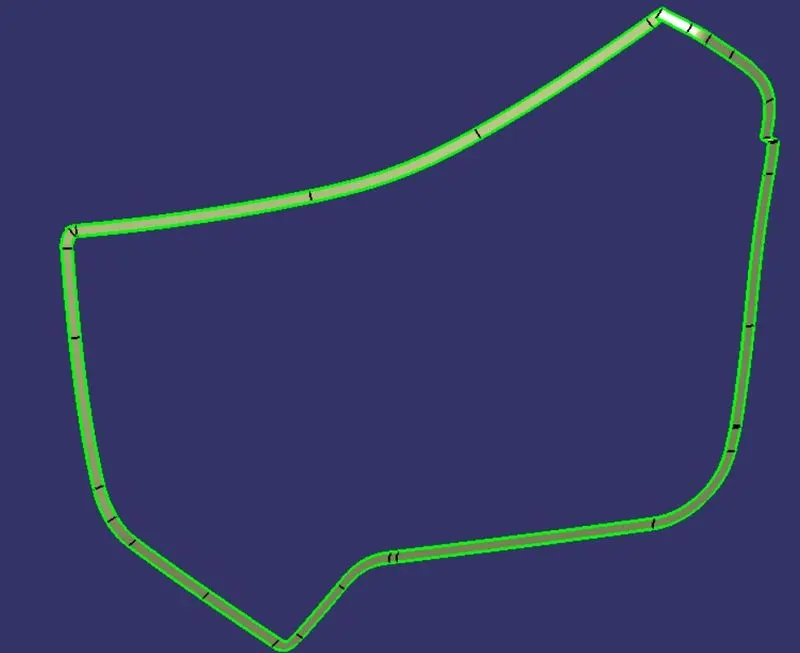
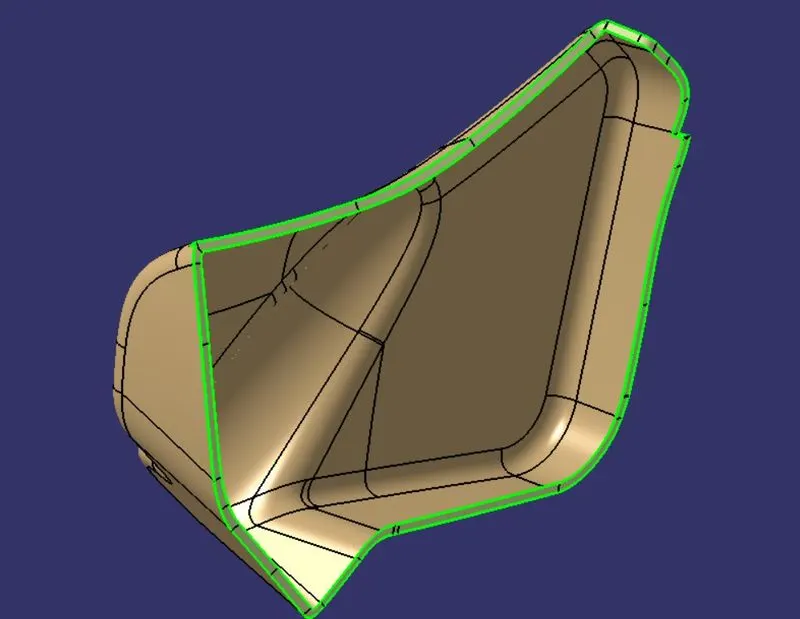
3) Creation of Class C surface
Procedure for creation of class C surface for "ARM REST"
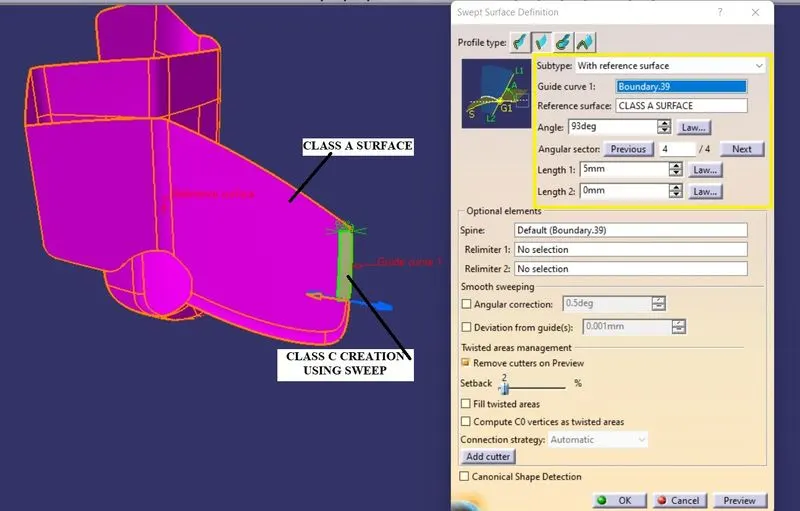
Step 1: Use sweep command to create a new surface an an angle with respect to a surface . This angle is dependant on draft angle for free edges and ususally 93 degree for mating surfaces .
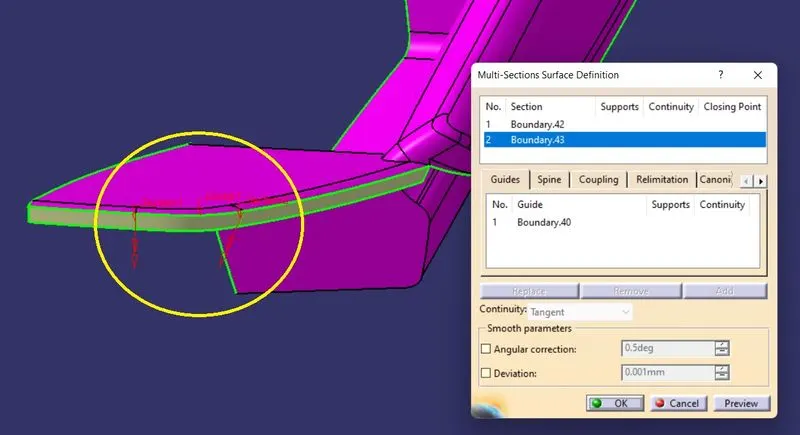
Step 2: In areas where sweep is not possible/ Where there is more curve , use Multi section surface to create a new surface .
Step 3: Join all surfaces to obtain C surface.
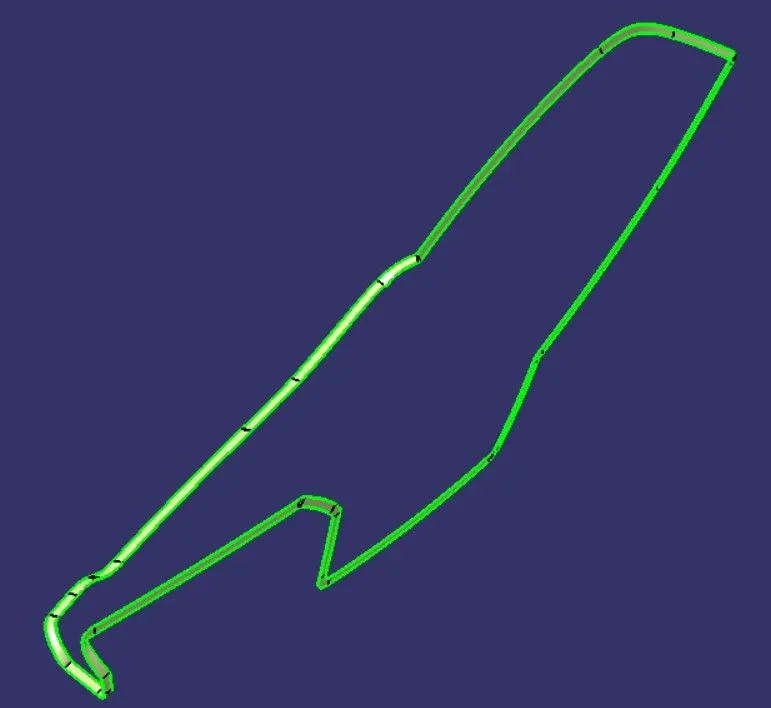
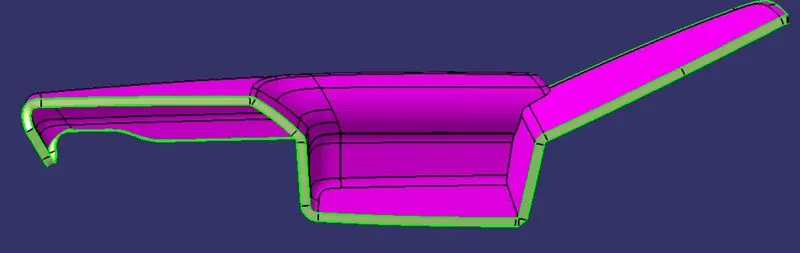
Hence C surface was obtained for ARM REST
Similarly C surfaces were obtained for all other components .
CLASS C SURFACE FOR MAP POCKET:--
CLASS C SURFACE FOR BOTTLE HOLDER:--
CLASS C SURFACE FOR LOWER SUBSTRATE:--
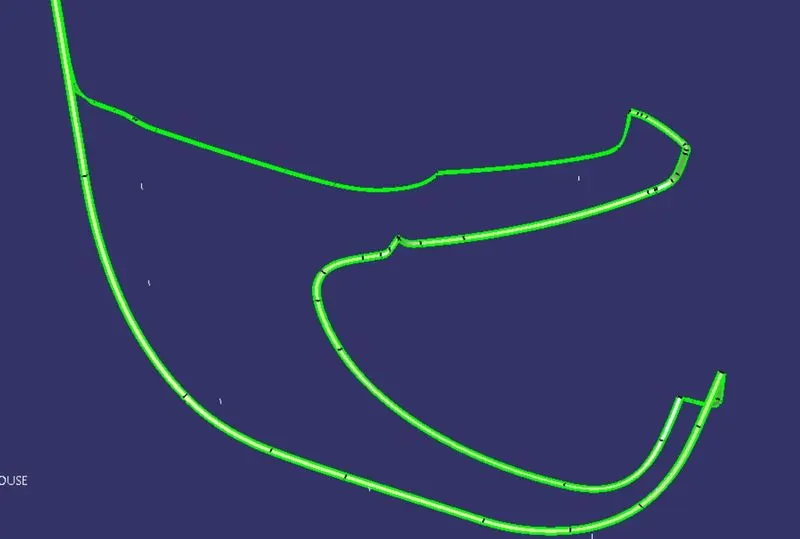
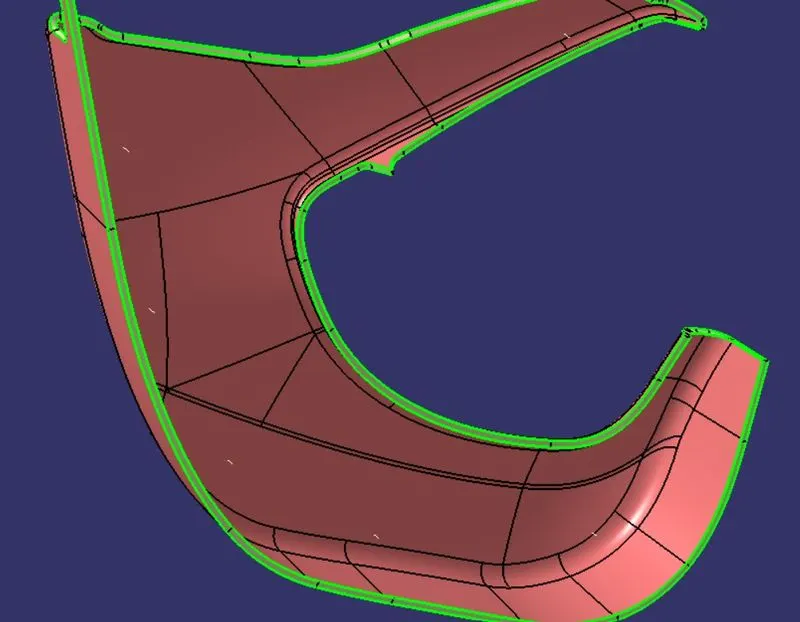
Hence class C was created for all components .
4) Creation of closed body
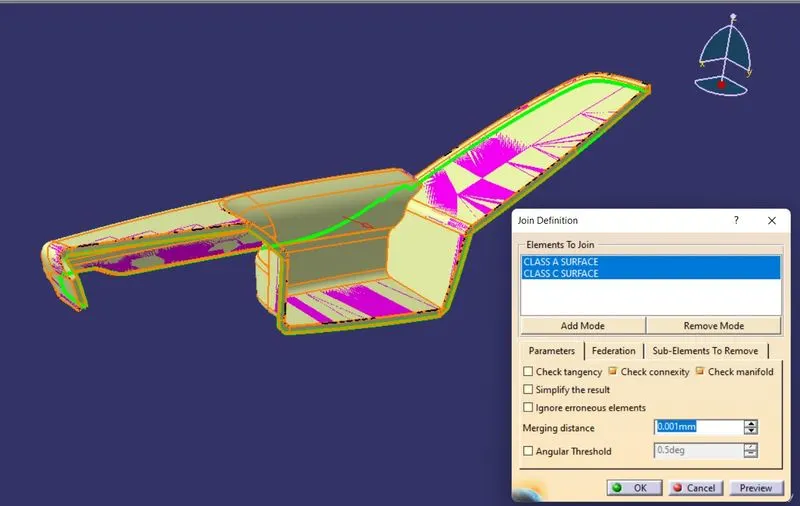
Procedure for creation of closed body for ARM REST
Step 1: Use trim or join option to join Class A and Class C .
Step 2: Use trim option to join above trim with class B
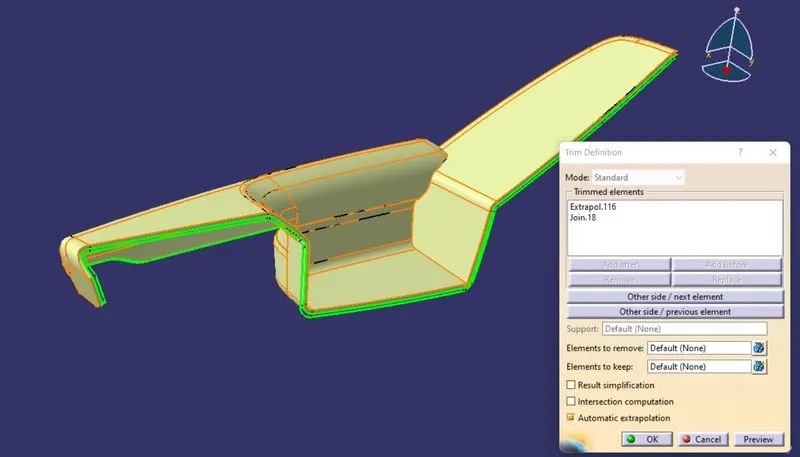
Hence we have obtained closed body .
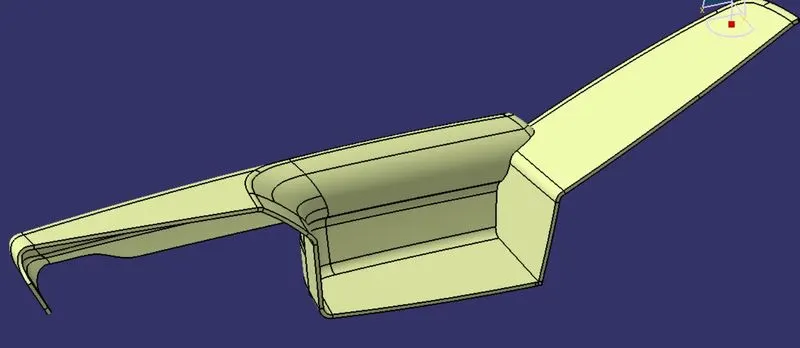
Similarly closed body was obtained for all other parts
CLOSE BODY OF MAP POCKET:--
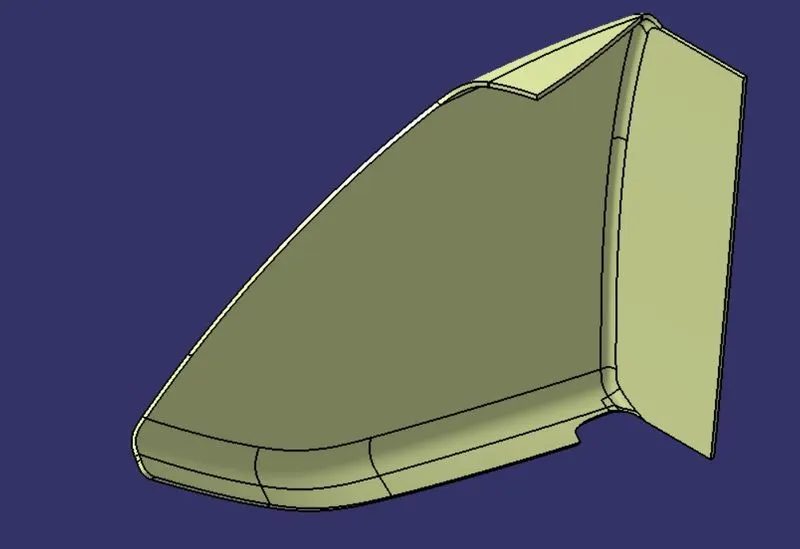
CLOSE BODY OF BOTTLE HOLDER:--
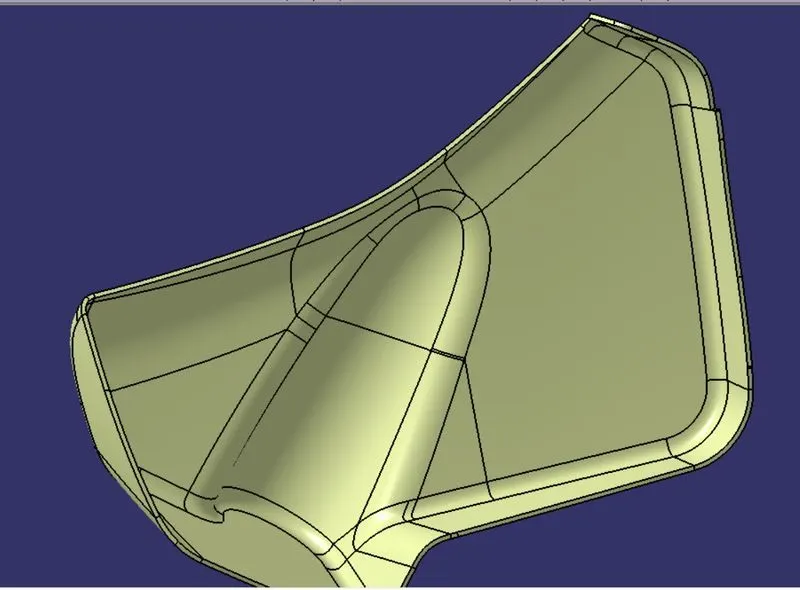
CLOSE BODY OF LOWER SUBSTRATE:--
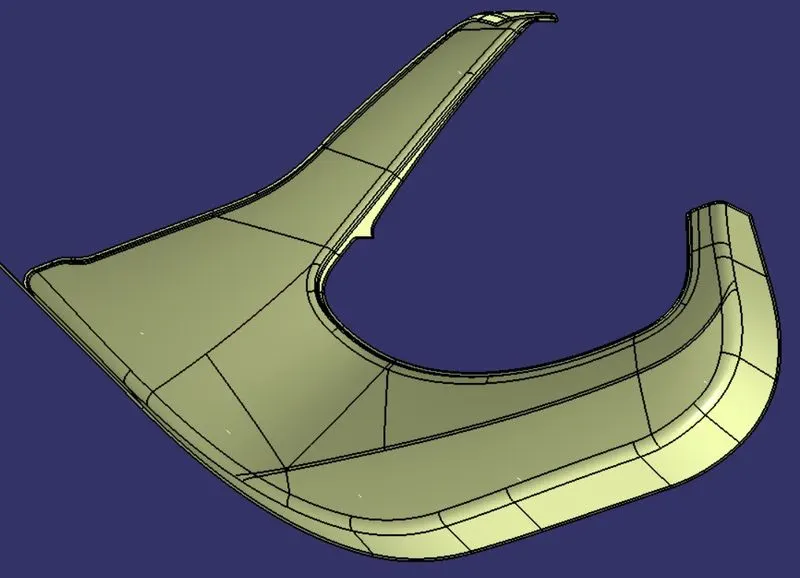
Hence we have created closed body for all parts and thus we have created solid bodies from them
5) Draft Analysis
Procedure to check Draft analysis for ARM REST .
1)Once the tooling axis is created , publish it and the component using Publication from tool option .
2)Insert Feature draft analysis option from insert tool bar
3) Change the view option to customize view parameters and click om material option under shading .
4) Now click on the axis option from Draft analysis tools , allign it with tooling axis and click on lock option to lock it .
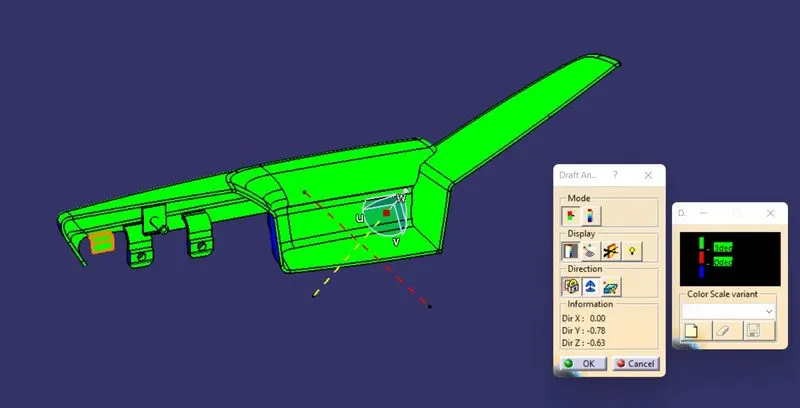
5) Change draft angle value to 3 degree . Click on quick analysis mode to display feature according to given color scale . Check from all views to ensure the draft analysis is cleared . Click ok to complete the Draft analysis mode.
DRAFT ANALISYS FROM MAIN TOOLING AXIS:--
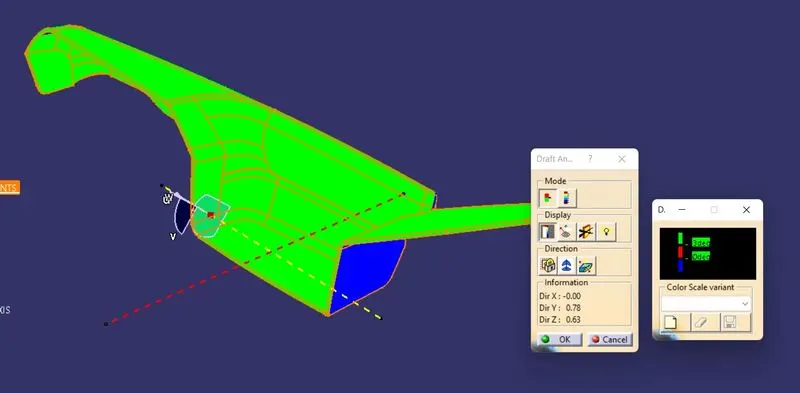
DRAFT ANALISYS FROM SIDE CORE TOOLING AXIS:--
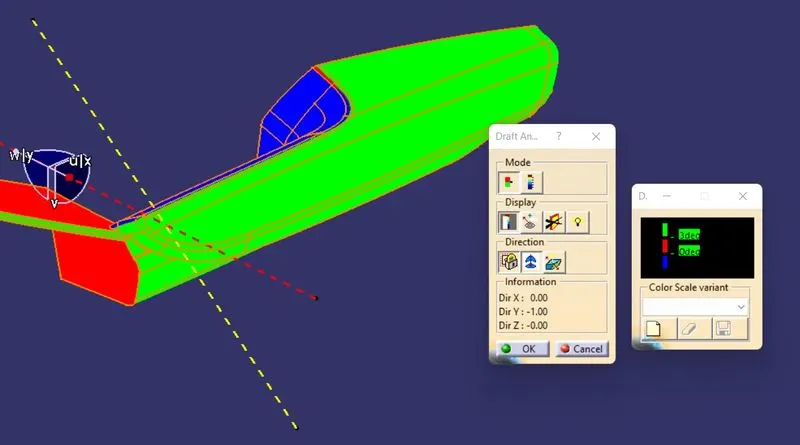
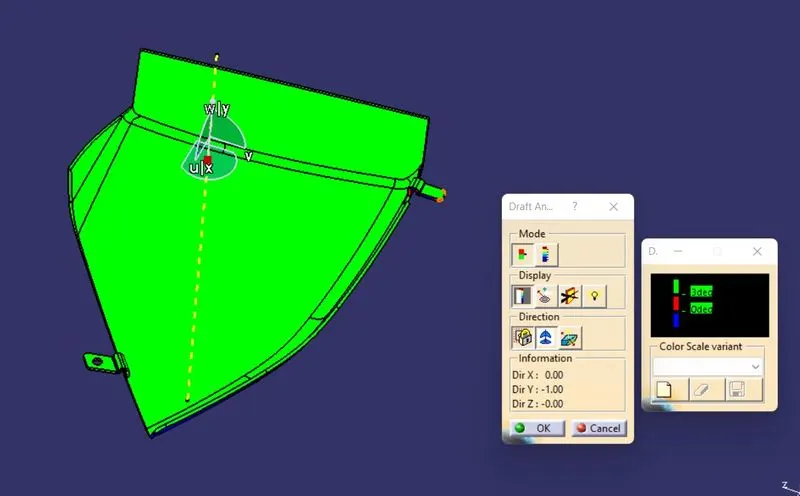
DRAFT ANALISYS OF MAP POCKET:--
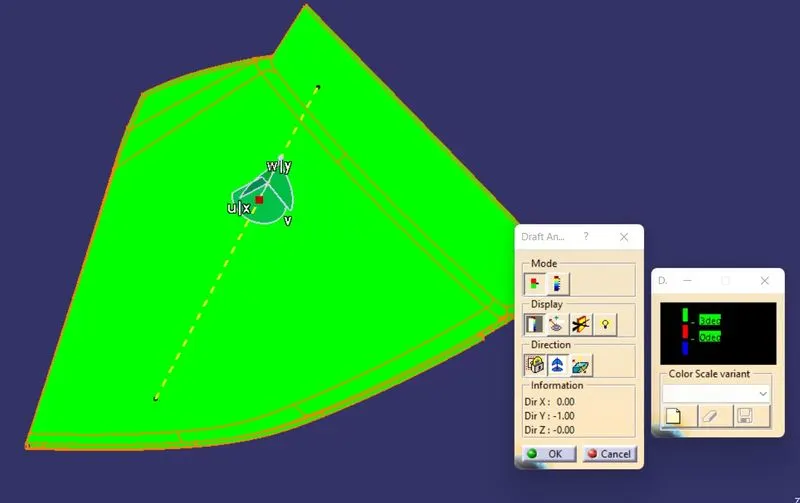
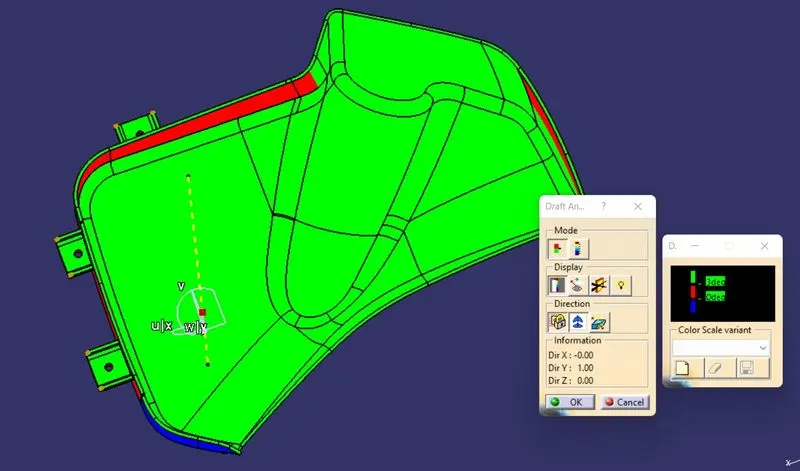
DRAFT ANALISYS OF BOTTLE HOLDER :--
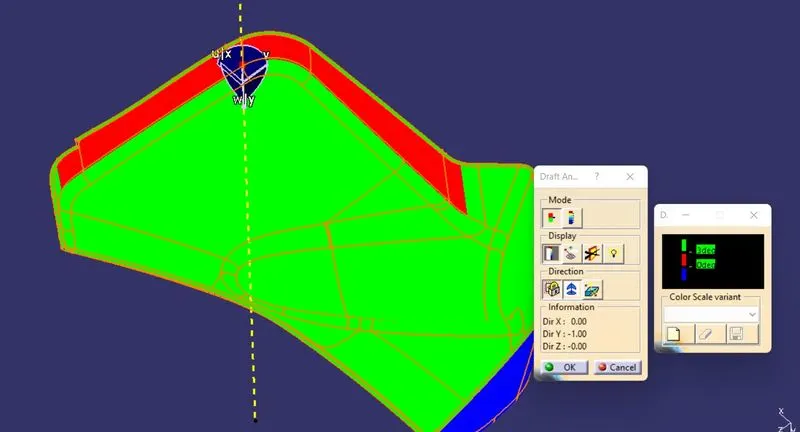
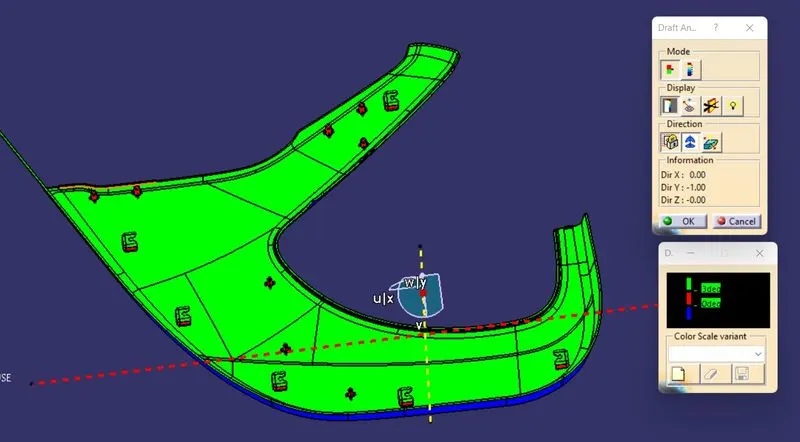
DRAFT ANALISYS OF LOWER SUBSTRATE:--
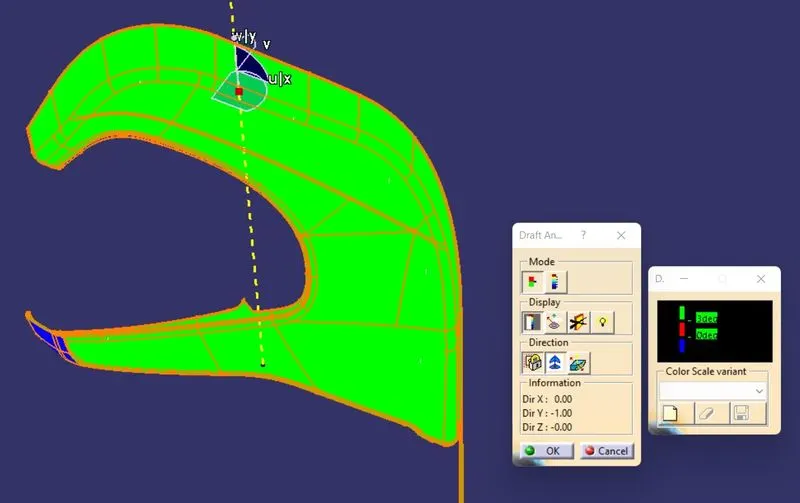
Hence we have completed first part of the project and have obtained closed body for all the parts clearing draft analysis And making CLOSE BODY in to SOLID BODY too.
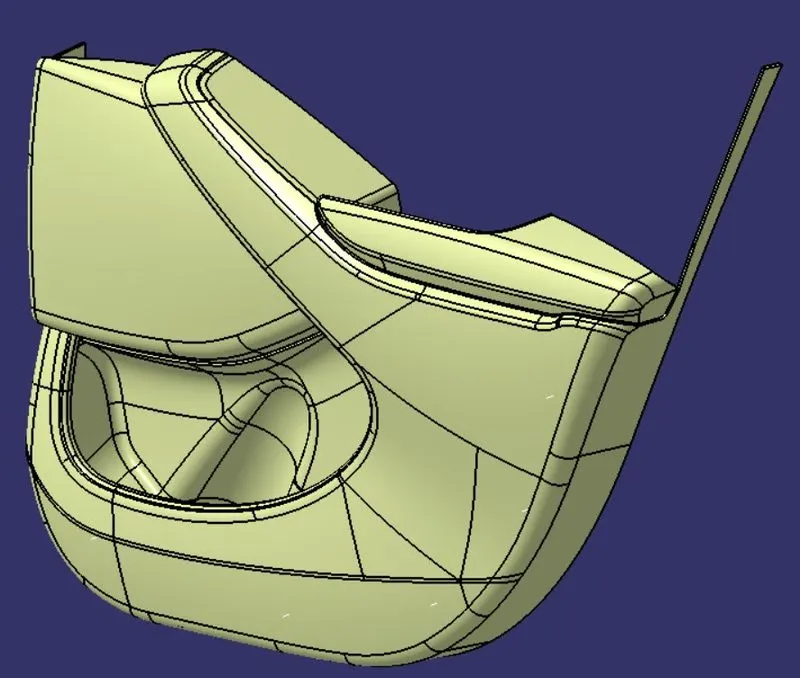
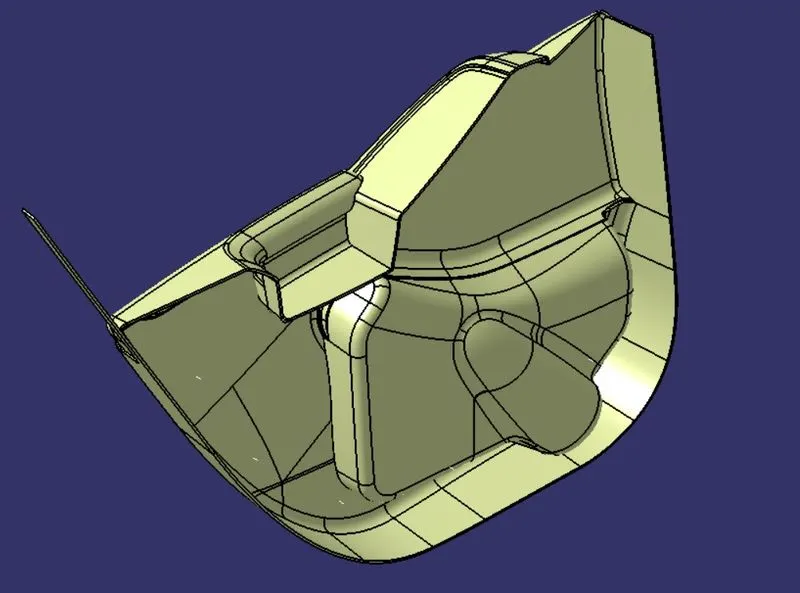
PART 2 : Attachment of flanges using given master sections .
Procedure to create flanges and heat stakes for Arm rest part 2 from given master sections
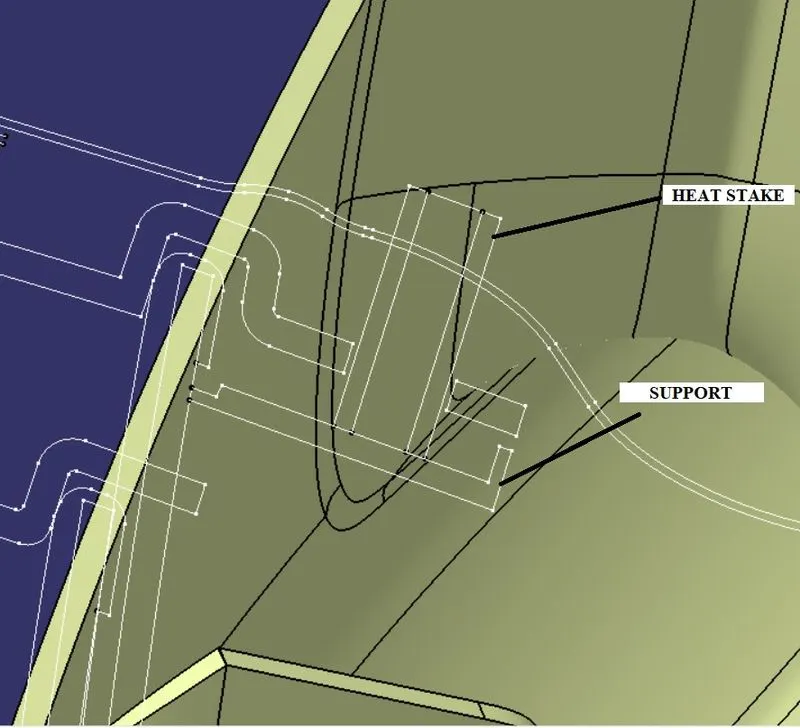
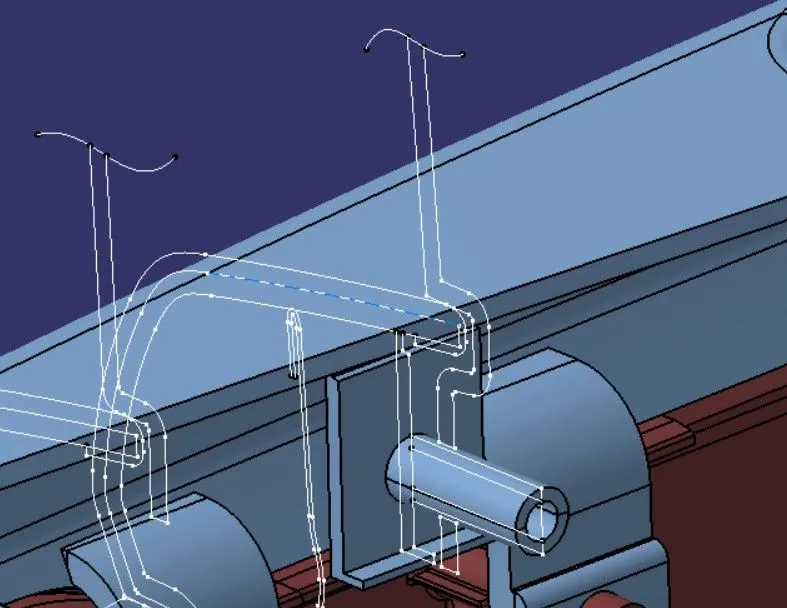
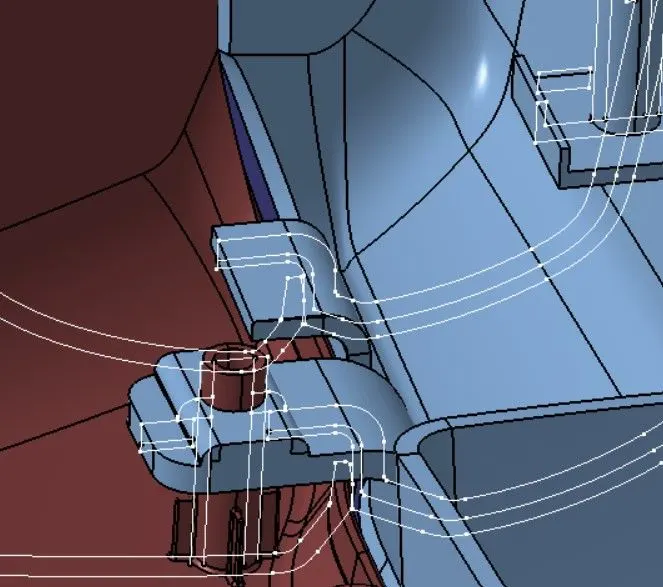
SIMILARLY HAVE TO MAKE CONNECTING FLANGES:--
MAP POCKET AND LOWER SUBSTRATE FLANGE:--
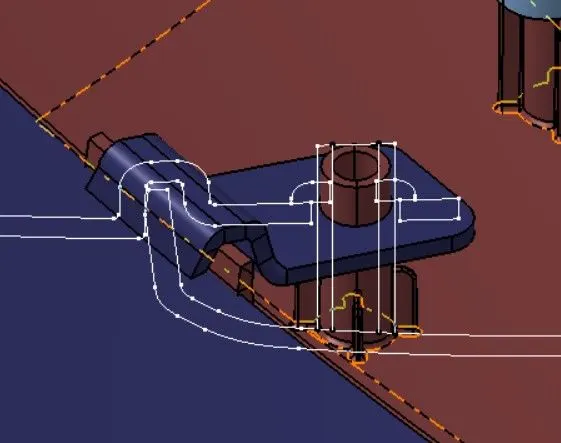
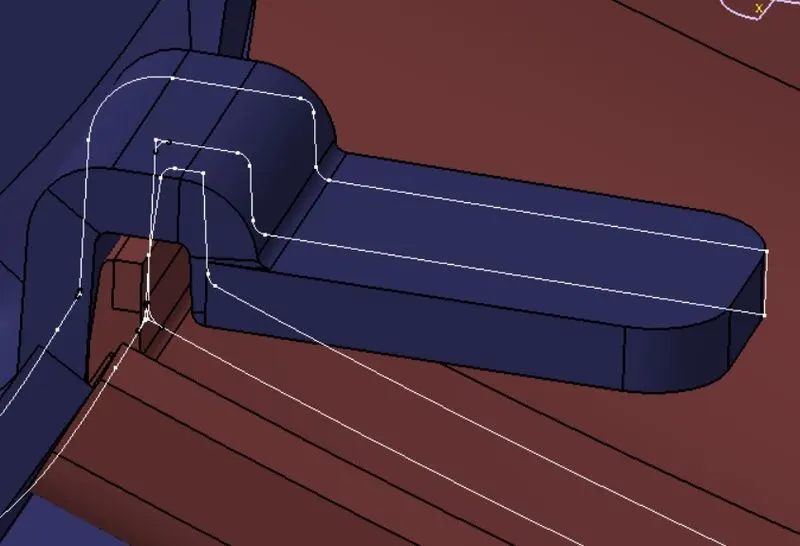
CONNECTING OF LOWER SUBSTRATE AND BOTTLE HOLDER:--
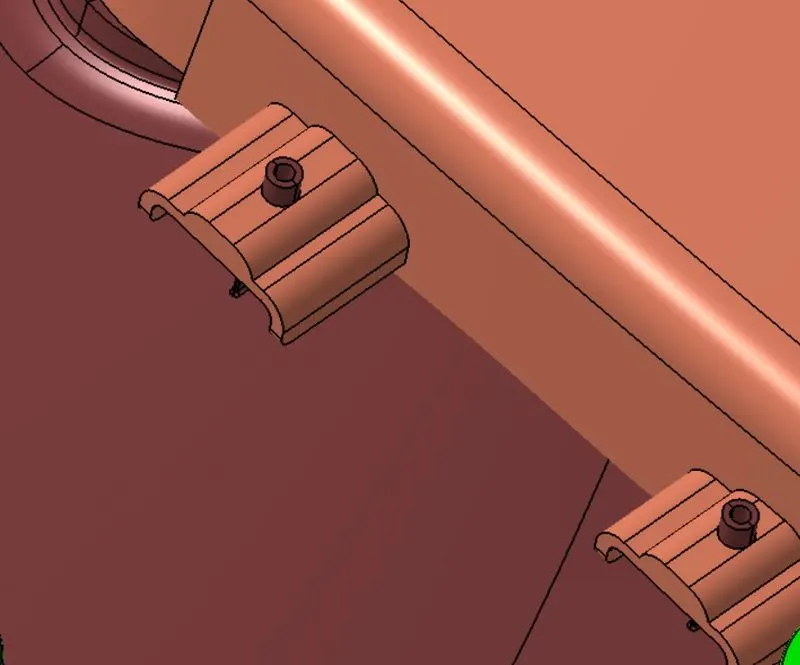
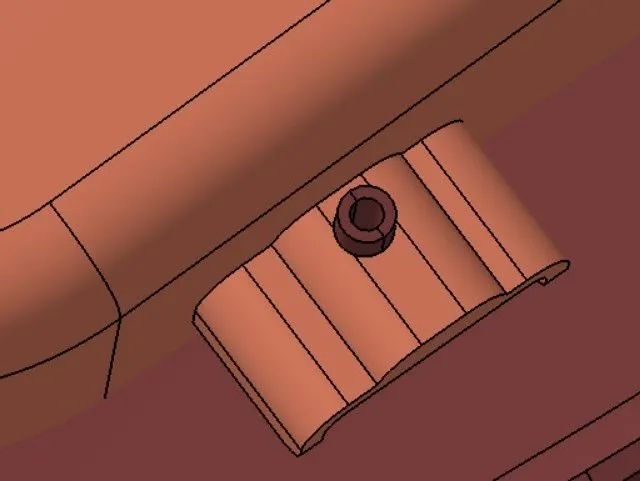
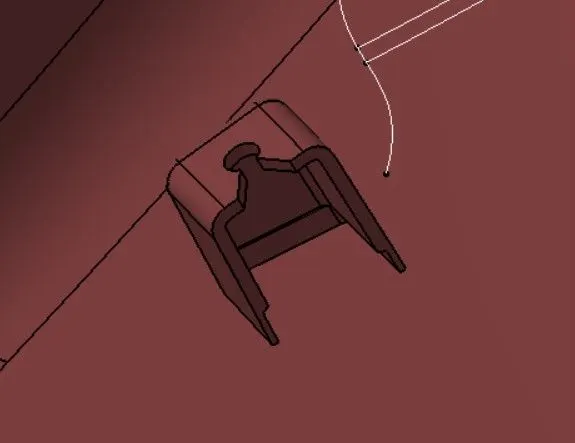
DOG HOUSE:--
Creation dog dog house and additional attachment features according to industry standards.
Procedure to create dog house on lower substrate
Step 1: Create a point on required location and a plane from it . Create a sketch with base sketch for dog house .
Step 2: Use sweep tool to create a surface using this profile and draft direction at a draft angle of 1.5 degrees
Step 3: Use extrapolate and extrude option to create required surfaces and use trim and split to obtain the outer body of dog house .
Step 4: Create a new body and name it as dog house 1 . Use thick surface option to create a solid of required thickness.
Step 5: Translate the dog house to required height using translate option and use thick coomand to extend the base surface to intersect the lower substrate.
Step 6: Extract the inner base edge and create a surface to get the required base profile . Use thick surface to create a solid and use boolean operation to remove it from the base of dog house.
Step 7 :To create top profile for attachment of push pins , create a stech , extrude it and split it from the solid using split option
Thus we have created dog house .
FINAL ARM REST :--
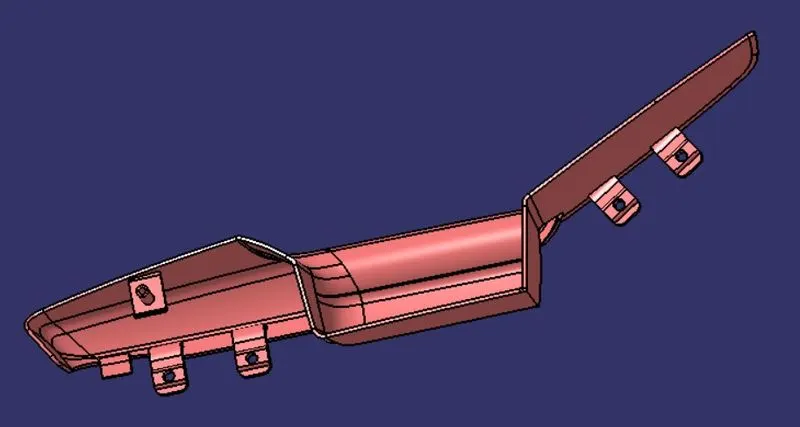
FINAL MAP POCKET:--
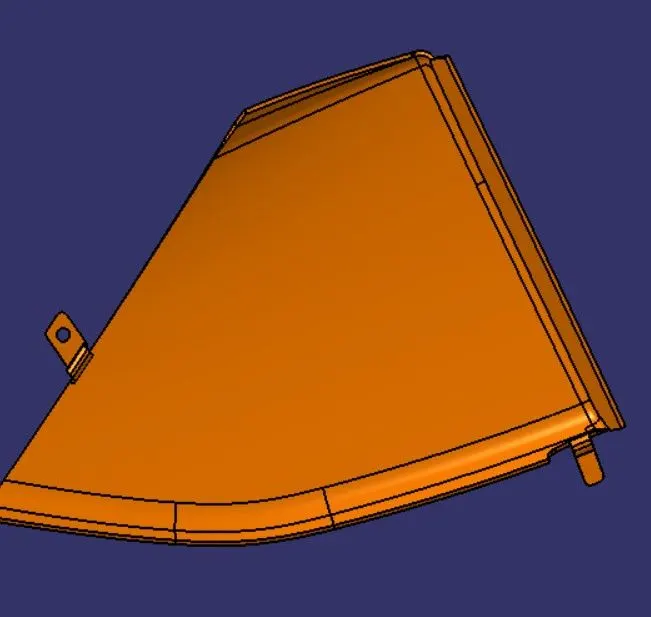
FINAL BOTTLE HOLDER:--
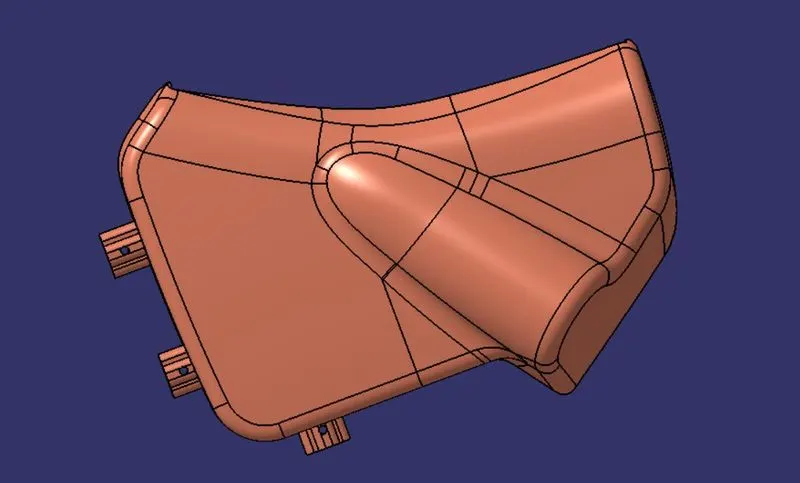
FINAL LOWER SUBSTRATE :--
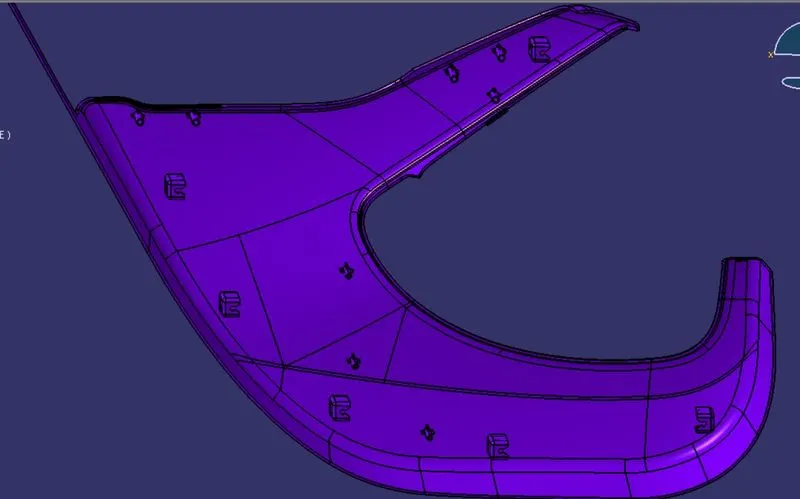
Draft analysis for Completed parts:--
ARM REST:--
MAP POCKET:--
BOTTLE HOLDER:--
LOWER SUBSTRATE:--
DRAFT ANALISYS FOR FULL PART:--
DRAFT ANALISYS FOR DOG HOUSE OUTER AND HEAT STAKES:--
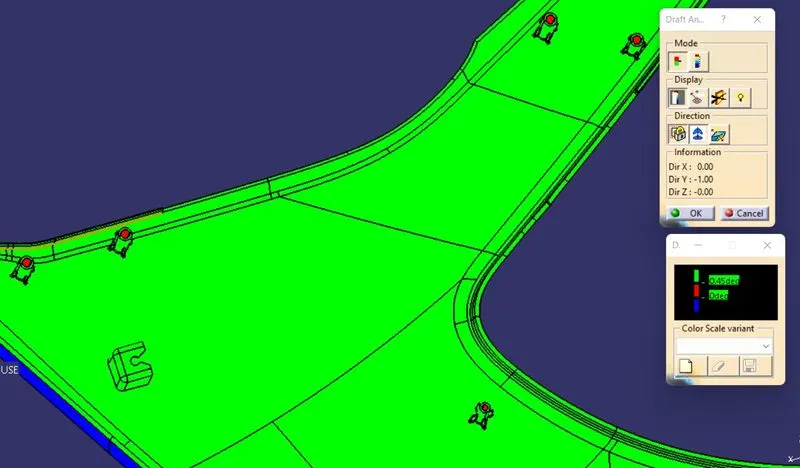
DRAFT ANALISYS FOR DOG HOUSE INNER USING SIDE CORE:--