Week 11 - Final project
AIM:To design and devlopment of vehicle interior door trim using Catia v5 Tool using give A Class Surface and Adding thickness to it.Also to create a Ribs and Locators as per the given Master section
SUMMARY:
This Project explains in brief regarding the Design life cycle followed in automotive industry by working on Practical Model car interior door trim which is a Car interior trim Part.In this Report we have explain about the steps followed to create a solid body of the piller Cover taking Class A Surface as Input and Creating a Tooling axis and B surface with resect to the Class A Surface and Creation of Class C Surface and also the Draft Analysis.The attachment features also designed and reported as per given master section considering all the design rules for the creation of ribs and doghouse.
What is Master Section?
Master sections are the guides for design requirements which decide the component packaging after technical (Styling, Concept or Class-A) surfaces.
Following is the general workflow that is followed for the design and development of interior and exterior automotive trims in OEMs.
The styling and design teams at automotive OEM’s always walk an extra mile to make the best looking interior and exterior automotive trims. But, when it comes to engineering for feasibility study, there are various constraints that are not well thought and analyzed due to time constraints. As a result, the best-looking styling gets compromised in the production vehicle. Above shown workflow the initial activity of styling and Class A Surface modelling is done by the client and the rest of the activity is done by ASI with client representatives at every stage of development.
To support OEM’s overcome such challenge of delivering competitive and superlative quality automotive trims, we have come up with a methodical approach that focuses on the major selling points of the vehicle. The approach is explained through following 3 blogs:
Block-1: Class A Surface engineering feasibility check & feedback.
Block-2: Matching concept design in detail.
Block-3: Master sections, Detailed Design considerations, B-Surface Modelling, Supplier Feedback & drawing release.
OVER VIEW OF DESIGN LIFE CYCLE:
- Reserach
The research design refers to the overall strategy that you choose to integrate the different components of the study in a coherent and logical way, thereby,ensuring you will effectively address the research problem; it constitutes the blueprint for the collection, measurement, and analysis of data.
- Design Requirements:
The design requirements for a product are based on the wants and needs of the intended customer. These wants and needs must be identified by the company making the product, and they are often communicated by the target customer in nontechnical and sometimes vague terms.
- Feasibility:
In some cases, a feasibility study is carried out after which schedules, resource plans and estimates for the next phase are developed.he feasibility study is an evaluation and analysis of the potential of a proposed project to support the process of decision making. It outlines and analyses alternatives or methods of achieving the desired outcome. The feasibility study helps to narrow the scope of the project to identify the best scenario. A feasibility report is generated following which Post Feasibility Review is performed.
- Concept Generation:
A concept study is often a phase of project planning that includes producing ideas and taking into account the pros and cons of implementing those ideas. This stage of a project is done to minimize the likelihood of error, manage costs, and evaluate the potential success of the intended project. In any event, once an engineering issue or problem is defined, potential solutions must be identified. These solutions can be found by using ideation the mental process by which ideas are generated.It can be done normally by Clay Modelling.
- Prelimnary/Class A Surface Design:
The preliminary design, or high-level design includes often bridges a gap between design conception and detailed design,particularly in cases where the level of conceptualization achieved during ideation is not sufficient for full evaluation. So in this task, the overall system configuration is defined, and Schematics, diagrams,and layouts of the project may provide early project configuration.During detailed design and optimization, the parameters of the part being created will change, but the preliminary design focuses on creating the general framework to build the project on.This is also Called as CLASS A SURFACE DESIGN.Styling or A class surface are the terms used in plastic product design. That mean the surface of a component which is smooth( aesthetic) or visible side to human eye after the part is assembled.
Class A Surface of the interior door trim is as shown in picture below:
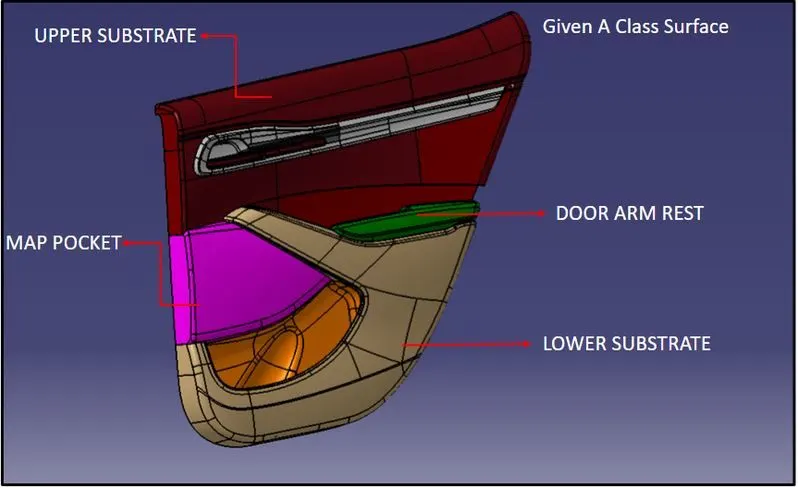
Design of Interior Door trim:
Methodology:
- CLASS-A surface extraction
- Creation of different Geometrical sets for each component such as lower substrate, map pocket (upper & lower part), armrest (upper & lower part), etc.
- Tooling Axis / Side Core Axis Creation
- Creation of CLASS-B Surface
- Creation of CLASS-C Surface
- Joining of CLASS-A, B & C Surface
- Performing a check for boundaries
- Forming a Solid Body.
- Creation of Flanges
- Attachment features creation
- Performing Draft Analysis
Interior Door trim consists of 4 Major components namely
1)Lower Substrate
2)Upper Substrate
3)Map Pocket
4)Door Arm Rest
5)Bottle Holder.
In this Model we are designing only Lower Substrate,Map pocket and Door arm rest and Attachment features like dog house and Heat stakes and doing draft analysis for all the component.
Detailed Design:
This may consist of procurement of materials as well. This phase further elaborates each aspect of the project/product by complete description through solid modelling, drawings as well as specifications.Computer Aided Design (CAD) programs have made detailed design phase more efficient. For example, a CAD program can provide optimization to reduce volume without hindering a part's quality. It can also calculate stress and displacement using the finite element method to determine stresses throughout the part.This involves the Creation of Tooling Axs ,B Class and C Class Surface Creation with repect to the Class A Surface and also Considering the Draft angle.Design Engineer role is rominent in this stage.
Design Engineers will study the input Class A Surface and Master sections whch is developed by the prelimnary design team and the procedure folowed in creation of the Door arm rest are:
Procedure:
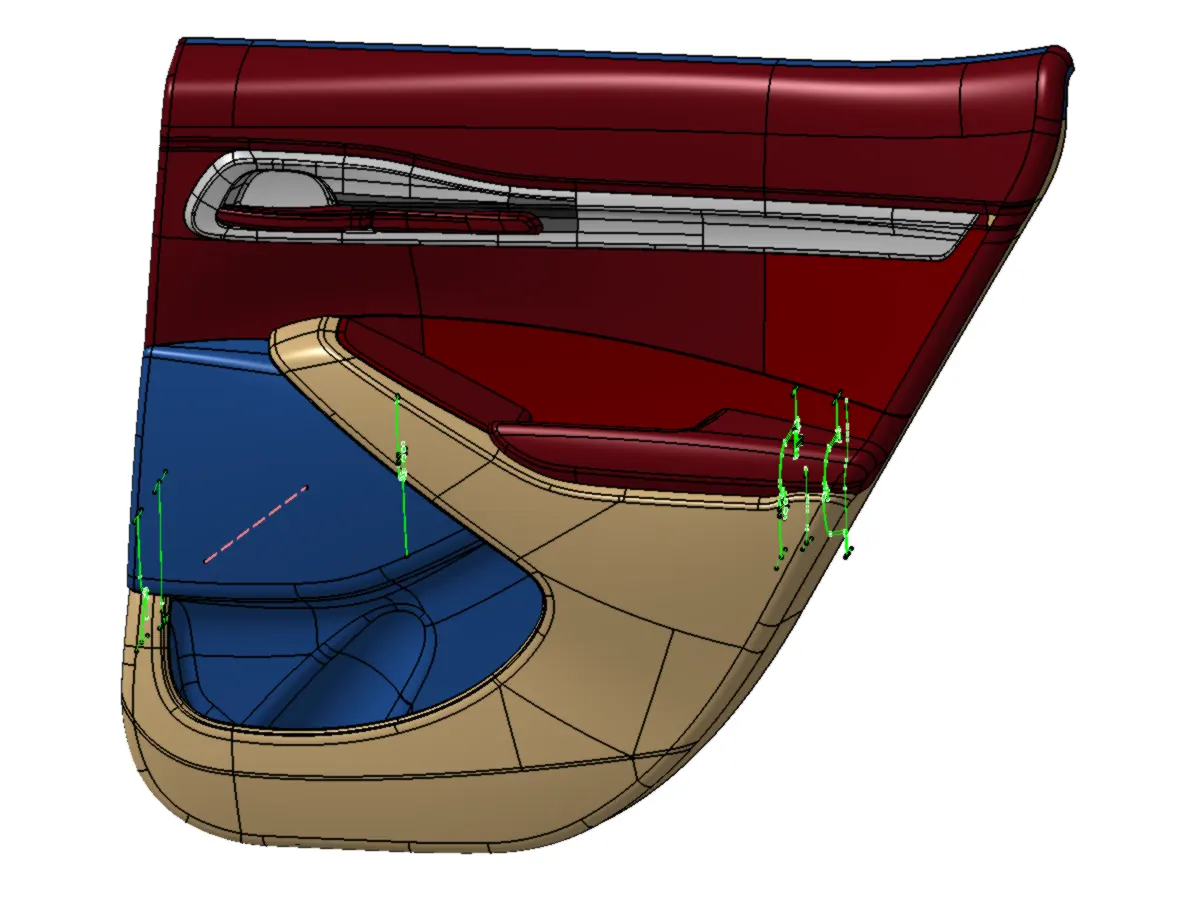
Given Class A Surface:
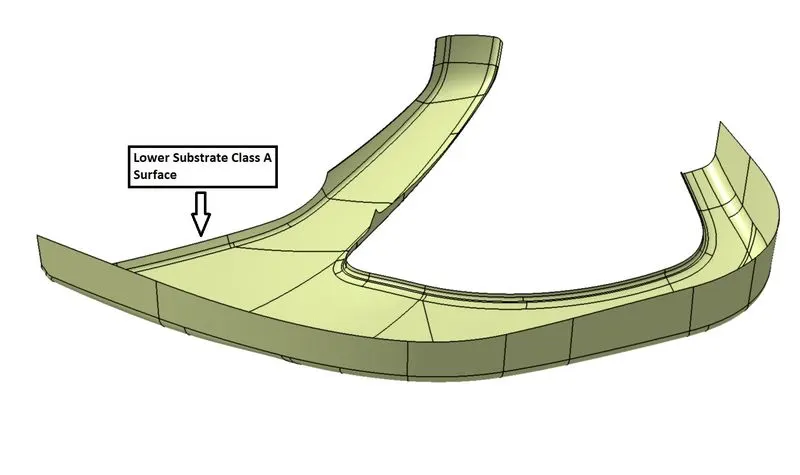
1)LOWER SUBSTRATE:
Given Class A Surface of Lower Substrate.
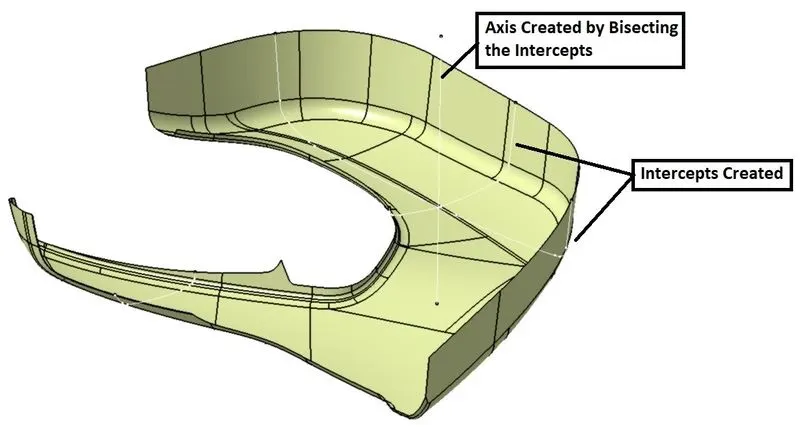
Tooling Axis Creation:
In order to create the tooling Axis extract the intercepts in two Directions and Create the bisector of those intercepts.
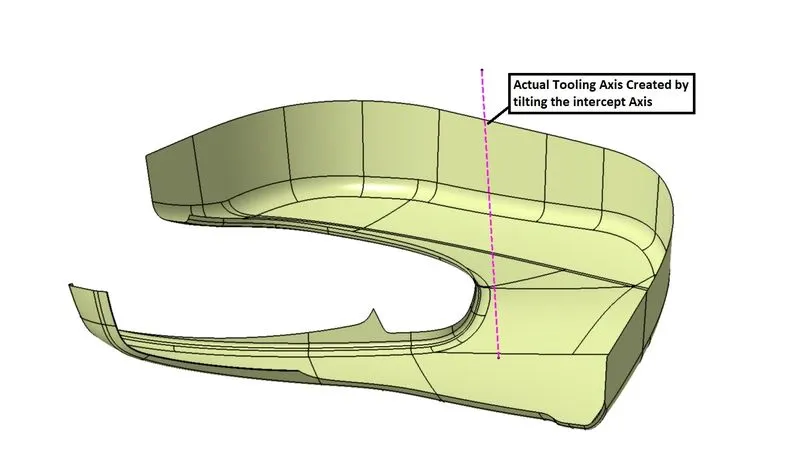
Draft Analysis of Class A Surface:
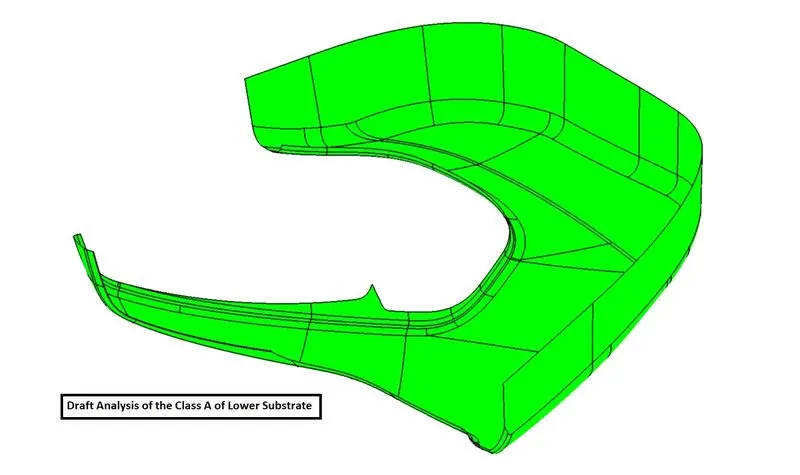
Check the draft Analysis with the created tooling axis. If the draft analysis is ok then freeze the tooling Direction.Other wise rotate the tooling Direction opposite the Direction where the draft angle is less.In this case draft direction is obtained After rotating the Direction to an angle of 3 Degrees.
B Surface Creation:
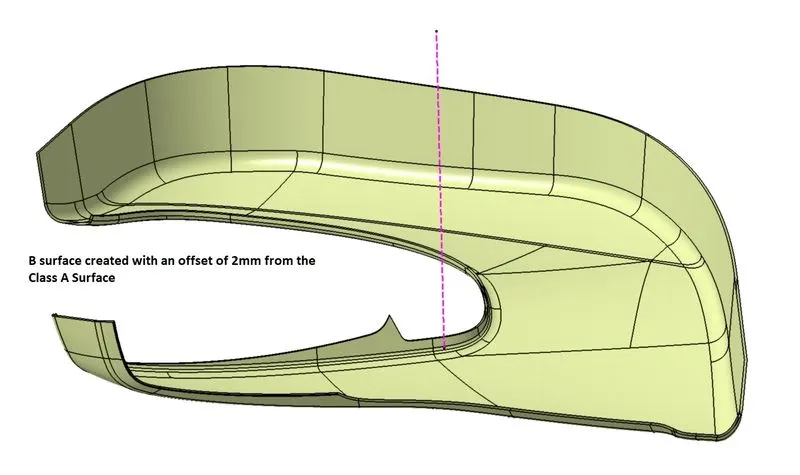
Select the Whole Class A and Create an offset at a Distance of 2mm from the Class A Surface.
C Surface Creation:
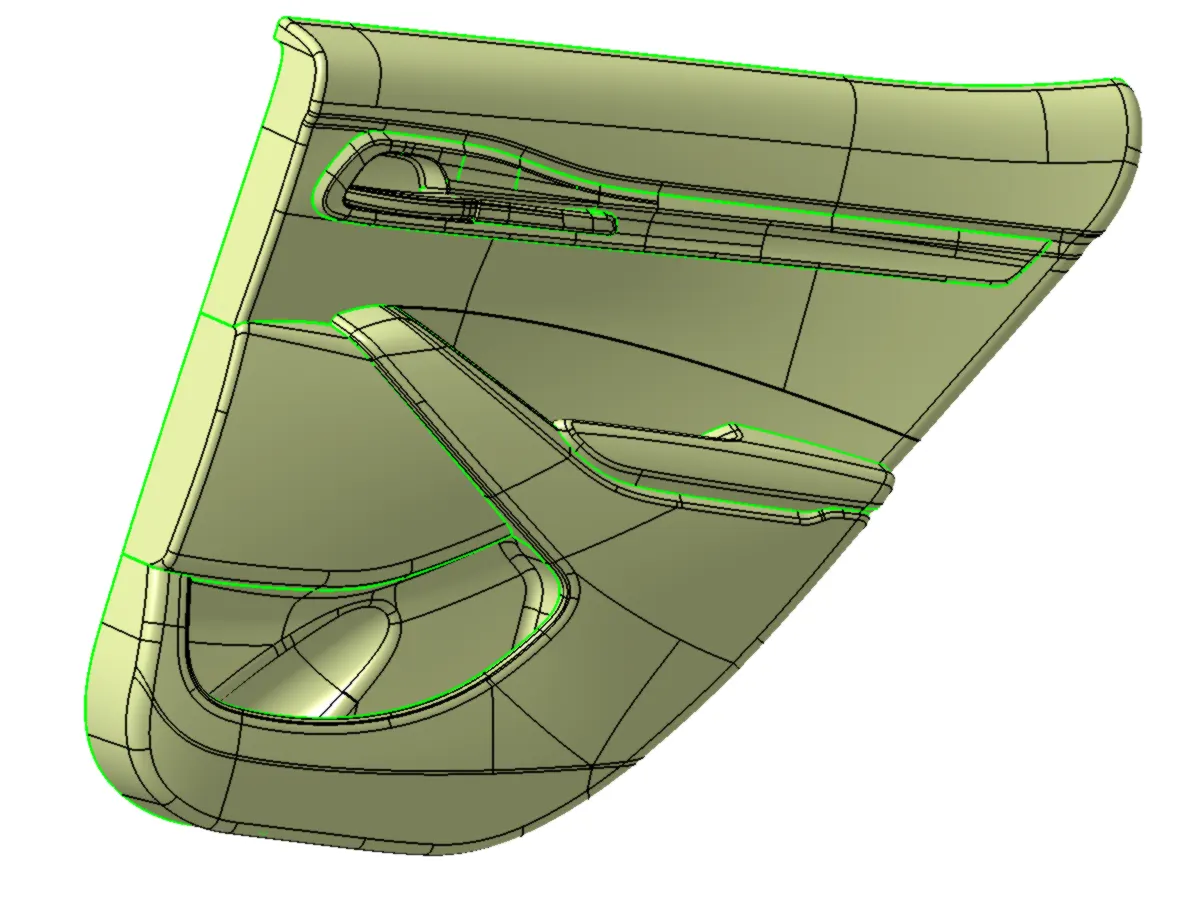
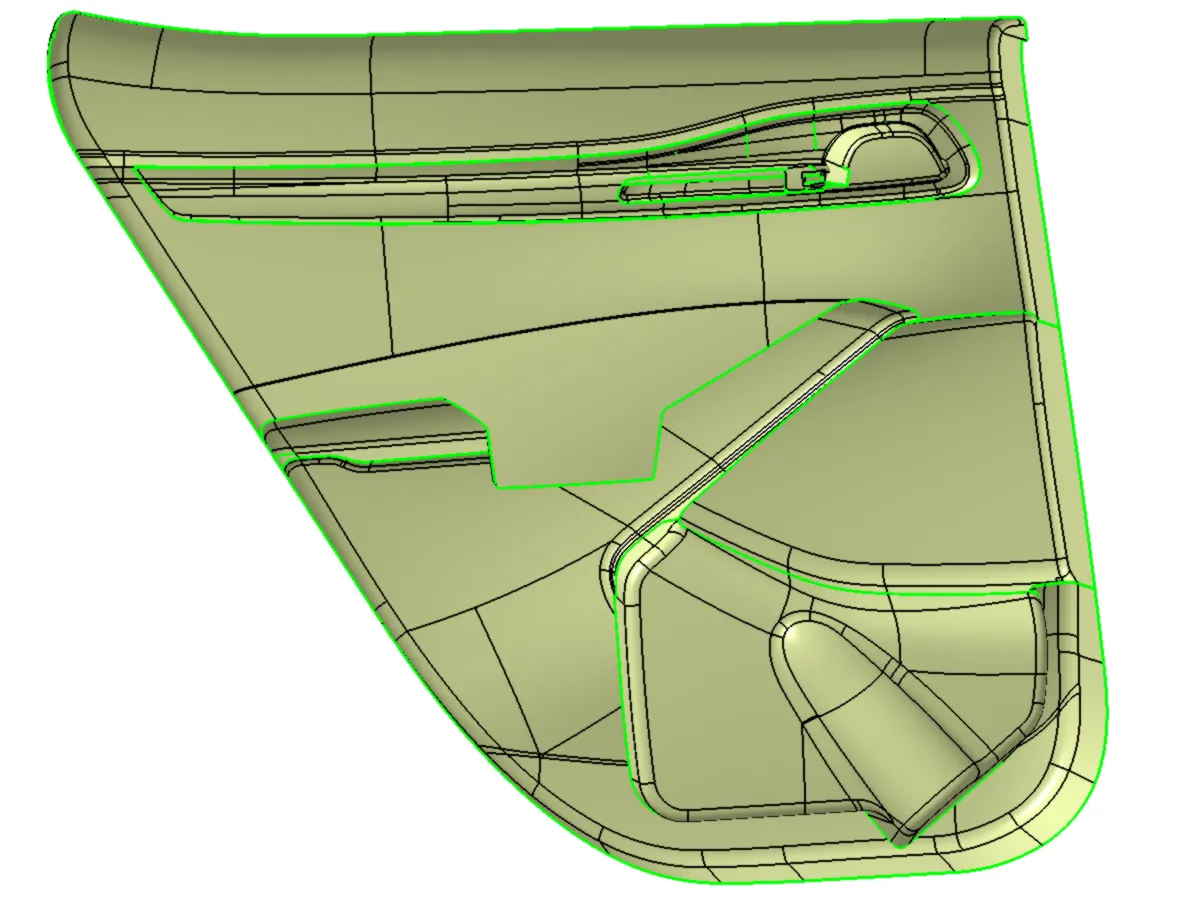
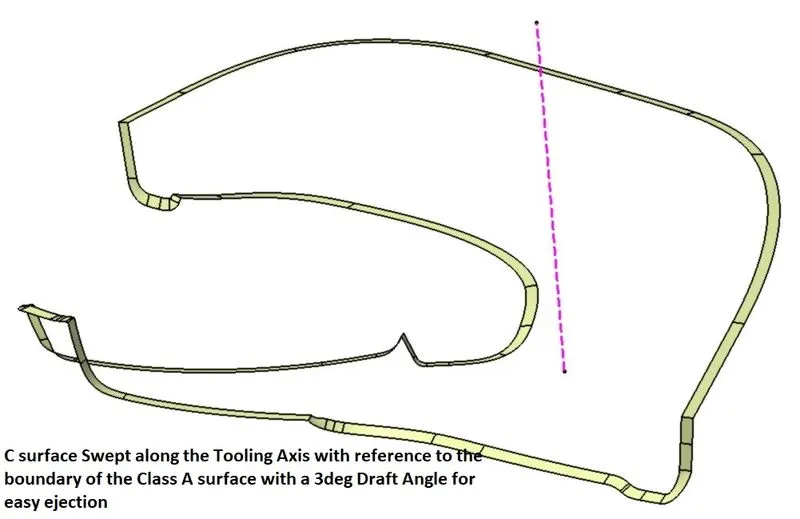
Inorder to create the Class C Surface Extract the boundaries of the Lower Substrate in different portions and Sweep the boundaries in the direction of the tooling axis with a draft angle of 3 degrees and then trim all the boundaries together in order to obtain a single surface boundary of the lower Substrate.The Class C surface of the Lower Substrate is shown in the figure below.
Closed Body:
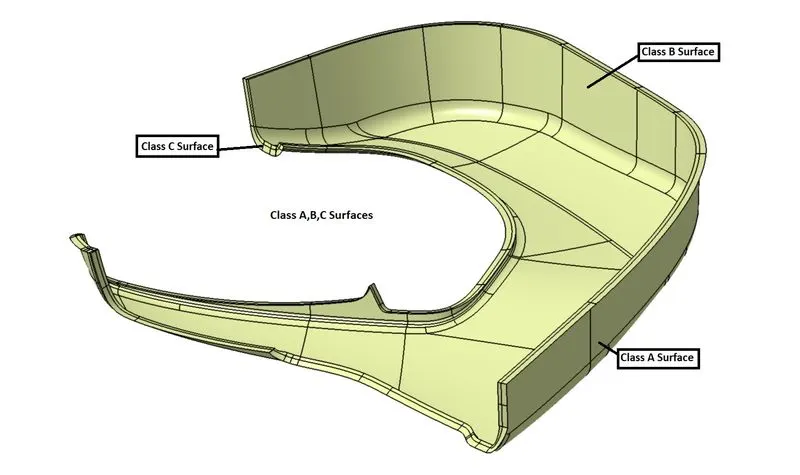
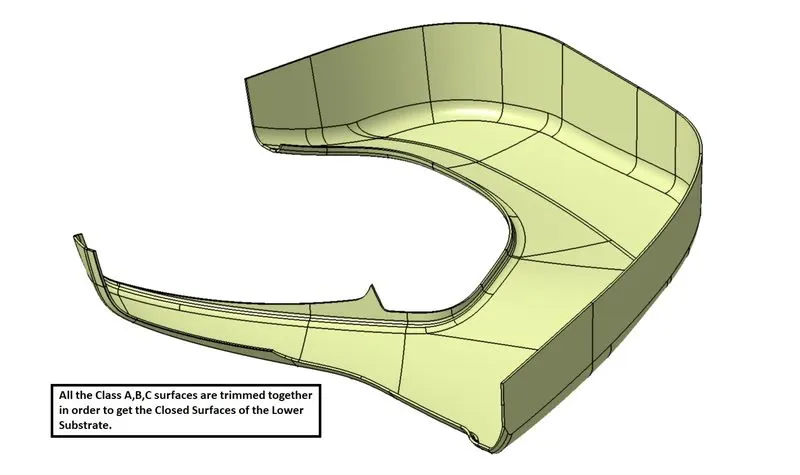
After Creation of all the A,B,C surfaces, trim all the surfaces together in order to obtain a single closed body of the Lower Substrate.
Draft Analysis of the Closed Body:
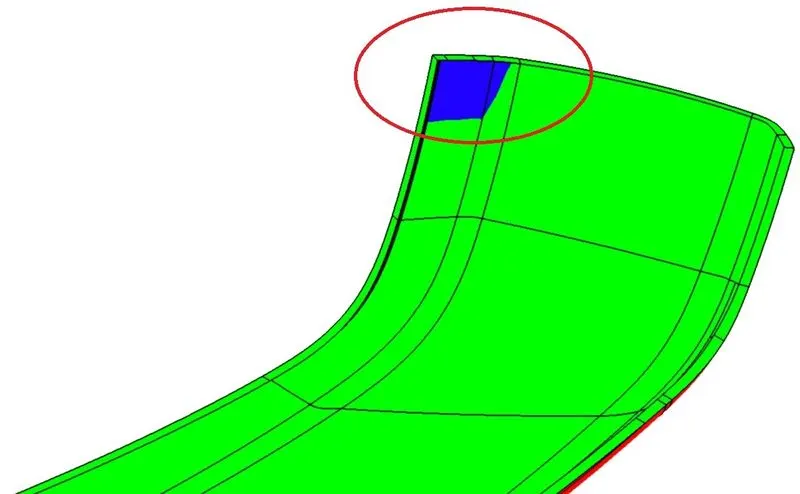
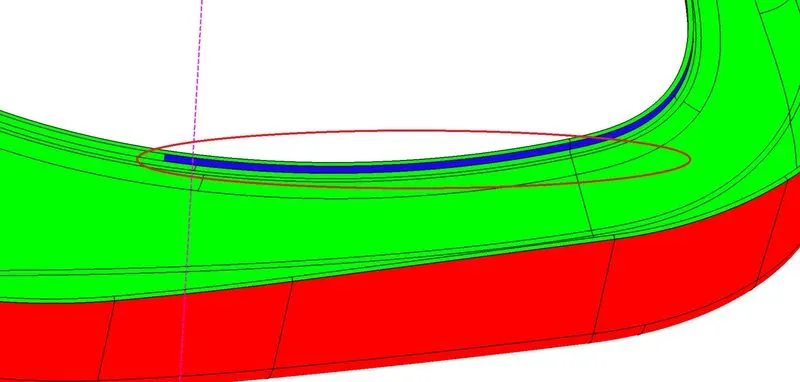
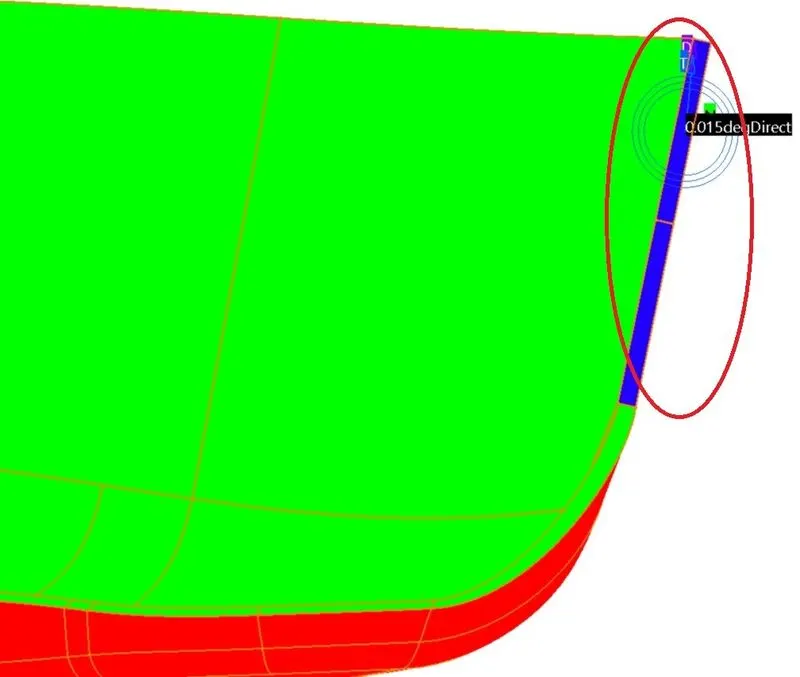
Check the Draft analysis of the Closed Body with the tooling Axis.There are some places where the draft angle of the body is less than 3 degrees where there is a slight problem during the maunfacturing of the Lower Substrate.In this case the Mould Design Engineer finds out a way to minimize the problem and creates a way for smooth manufacturing.The Draft analysis of the Lower substrate is as shown in the figure.
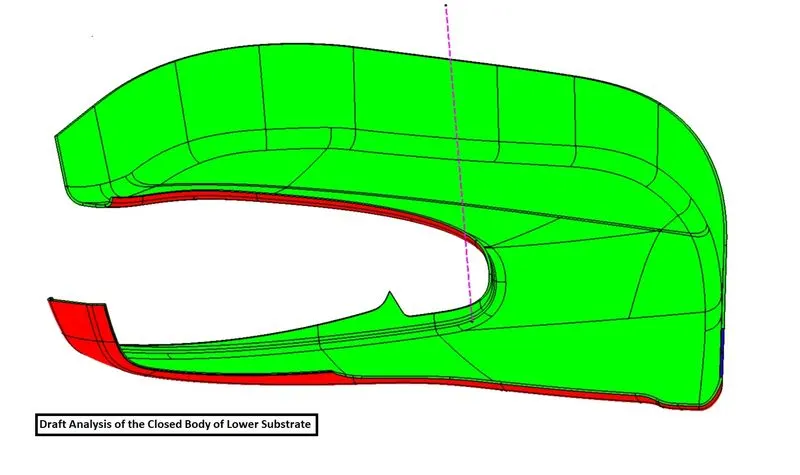
In this Case there are Some places where the draft Angle of the object is less than 3 deg.
Solid Body:
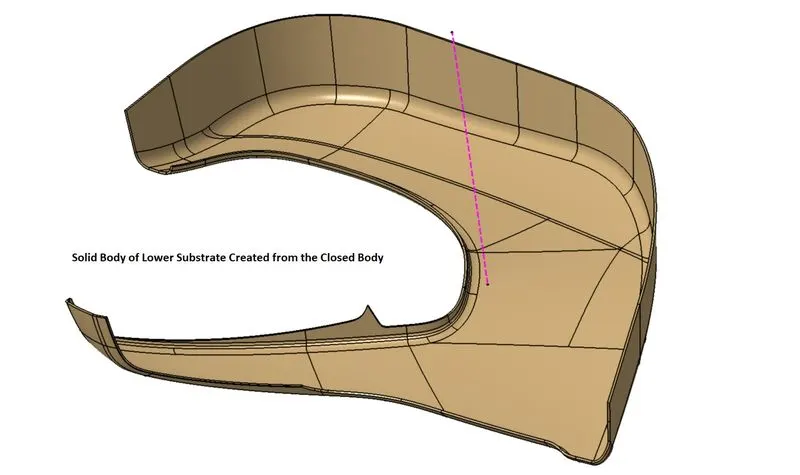
Change to Part Design.Select the Closed Body and then use CLOSE SURFACE command to convert the closed Surface body to a Solid Body.
ATTACHMENT FEATURES:
The attachment Features to be Created are Heat Stakes,4-way Locators,2-way Locators,Snap Fits etc. These depends upon
- Requirement of the customer
- Tooling Axis Created
- Thickness of the Body
- Type of Plastic used etc.
The Attachment Features created Should have the minimum draft along with proper fillets considering all in the direction of the Tooling Axis of the Lower Substrate.
4-way Locators:
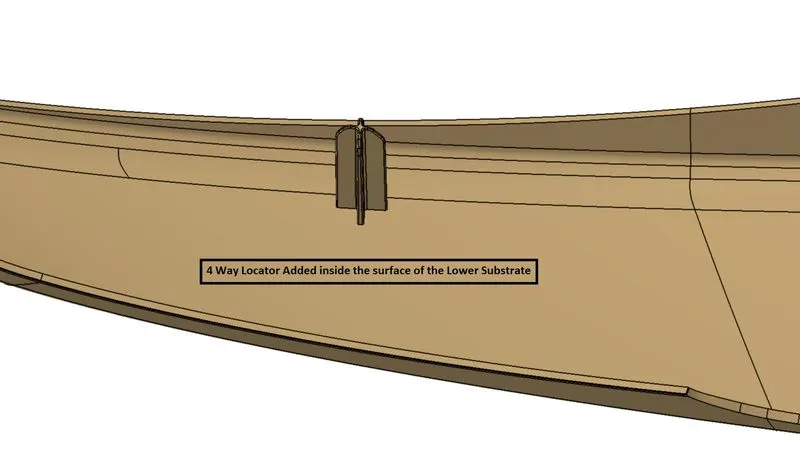
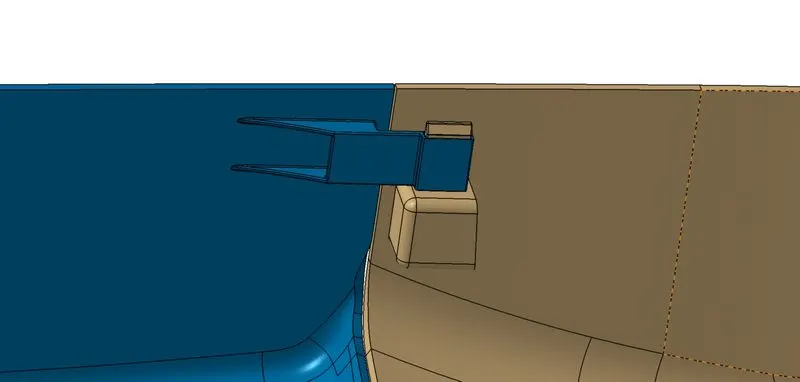
A 4 way locator is created in the direction of the Flange direction of the Lower Substrate in the direction of tooling Axis and is Drafted at an angle of 0.5 degrees.This 4-way Locator goes and mated with the Flange of the Map pocket as shown in the figure.
2-Way Locators:
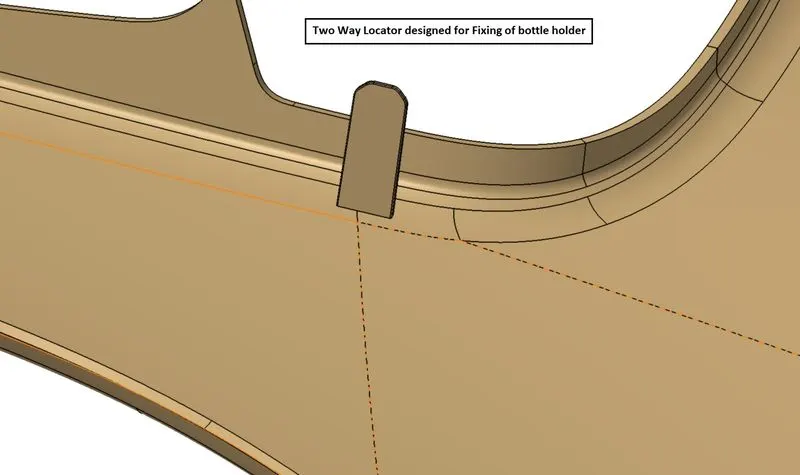
A two way locator is created for the for the Flange of the Bottle Holder in the direction of the Tooling axis of the Lower substrate and is drafted to an angle of 0.5 degrees.
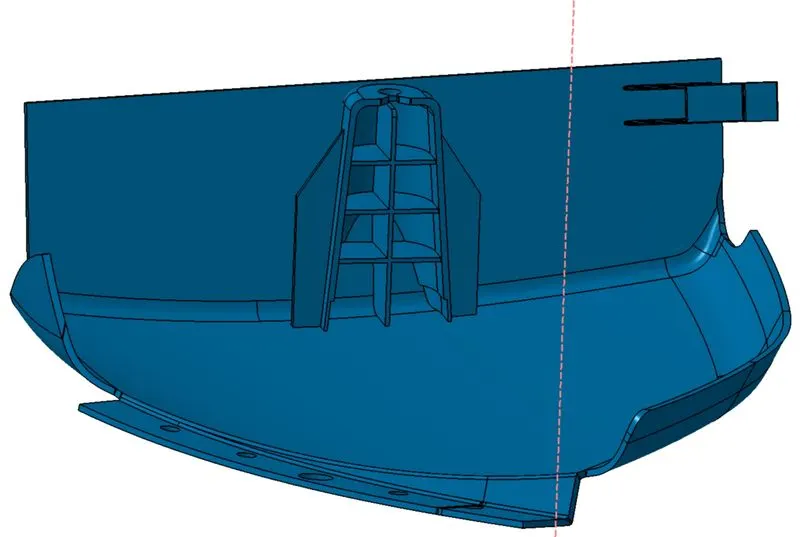
Dog House along with a Snap Fit:
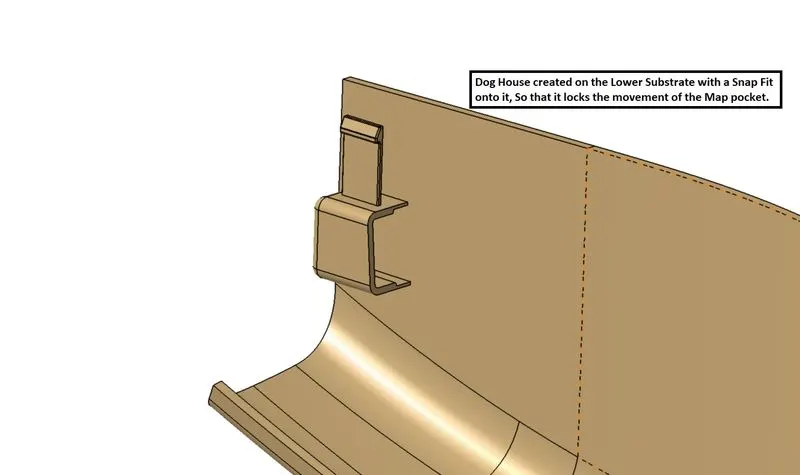
A Dog House is created at the one end corner of the Lower Substrate and a snap is created on the top of the DogHouse so that it lock the movement of the Panel in all directions.
Heat Stakes:
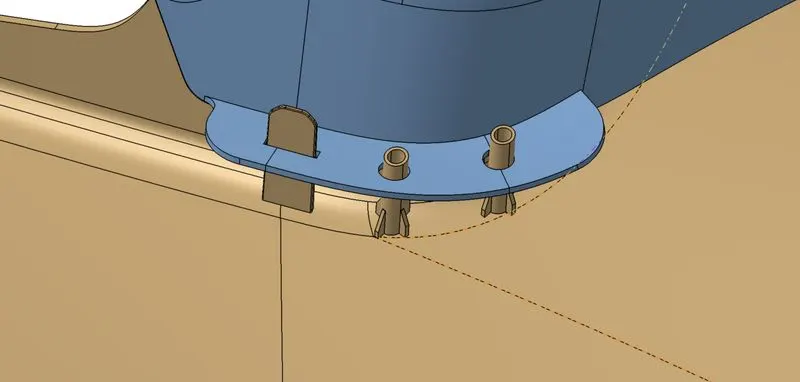
Various Heat stakes are Created at different places in order to mate with the Map Pocket,Bottle Holder and the two Parts of the Arm rest.These are created in the direction of the tooling axis of the Lower substrate.
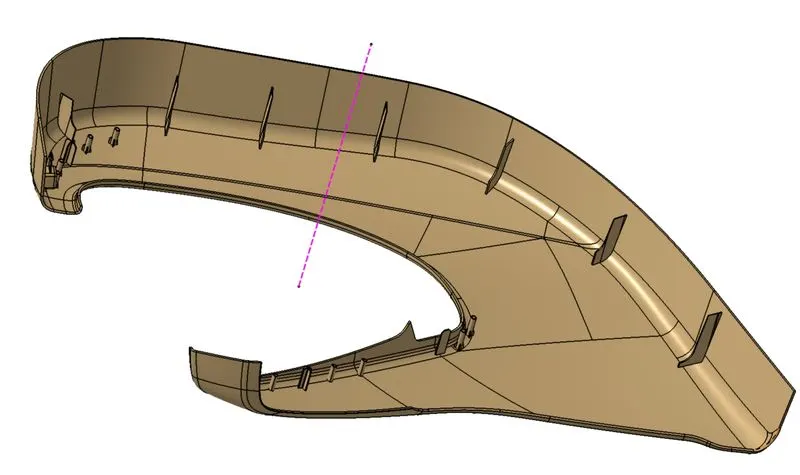
Heat stakes are also attached in the corner of the lower substrate such that the two parts of the Arm Rest are fixed.
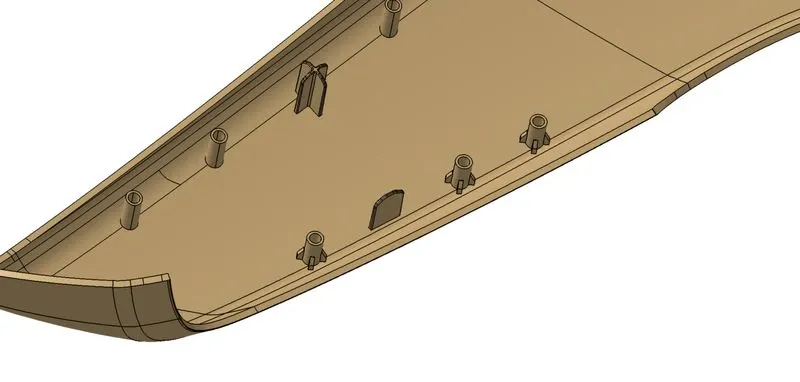
Doghouses:
It is a ‘doghouse’ looking embossment for screws to attach one piece of plastic to another one.If a plastic component is too thick (as in where the a-surface thickness of 3mm and the doghouse thickness of say 3mm comes together, you would have a sink mark).In this case 3 Dog houses are created in order to mate with the car door so that Screws are fixed into it and are attached to the main door with a tight fit.These Dog houses are also created in the direction of tooling axis of the Lower Substrate and also side core axis are also created so that the total Dog House is Created as a single object along with the Lower Substrate.
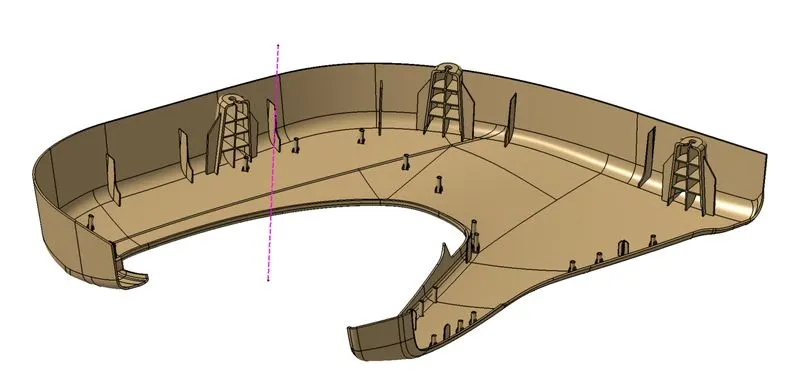
After all the attachment features are created the Final model of the lower substrate is as shown in the following figure.
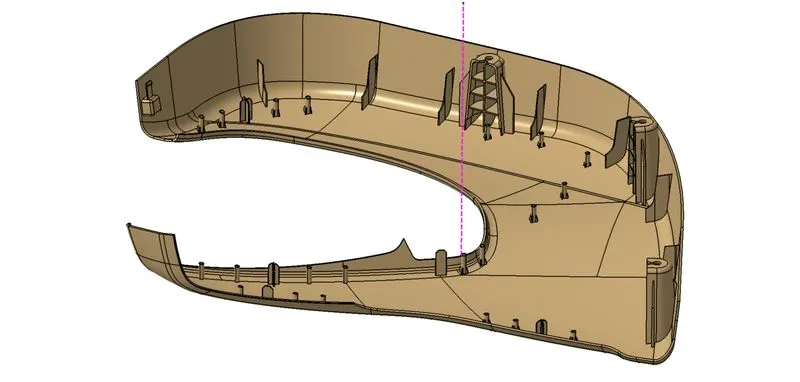
2)MAP POCKET:
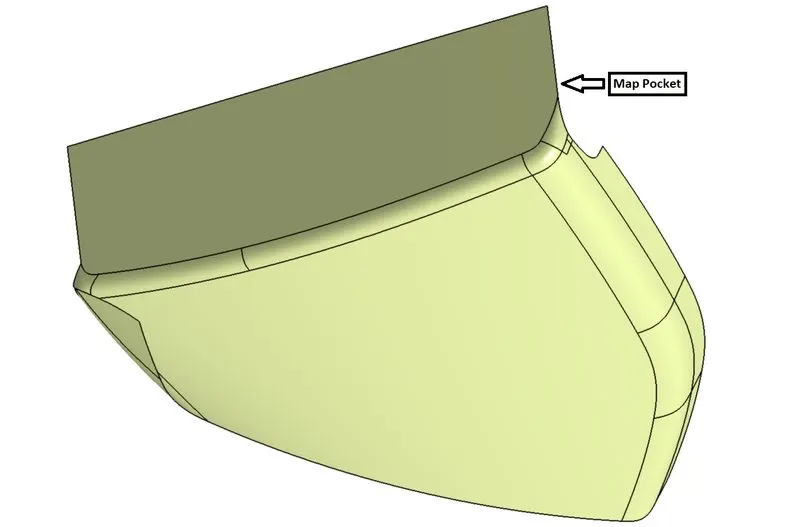
Class A Surface:
Given Class A Surface of Map Pocket.
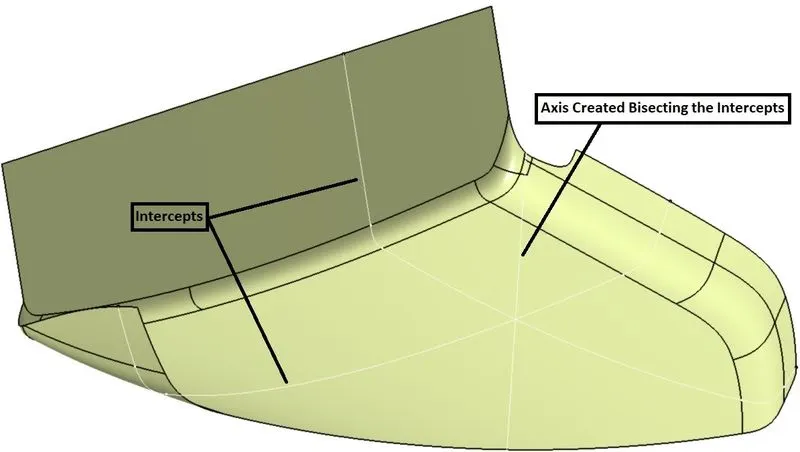
Tooling Axis Creation:
Tooling axis is created by creating a bisector of the intercepts in two different directions.
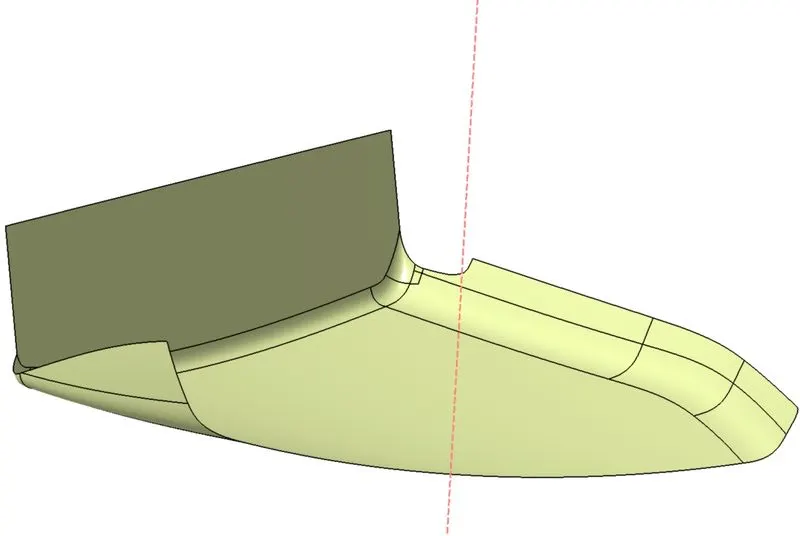
After creation of the bisector it is tilted at an angle of 5 degrees so that it clears the Draft analysis so that Actual tooling axis is obtained.
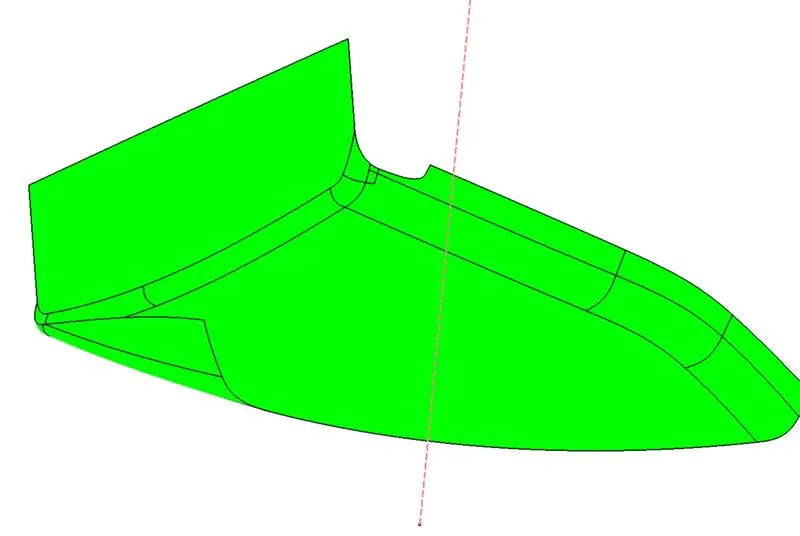
Draft Analysis of the Map Pocket:
The Draft analysis of the map pocket obtained is as Shown in the Figure.
Class B creation:
In order to create Class B Surface the Class A surface is selected and is offset to a distance of 2mm.Clear the B surface Created if there are any irregularities on the model ank make the Class B surface error free.
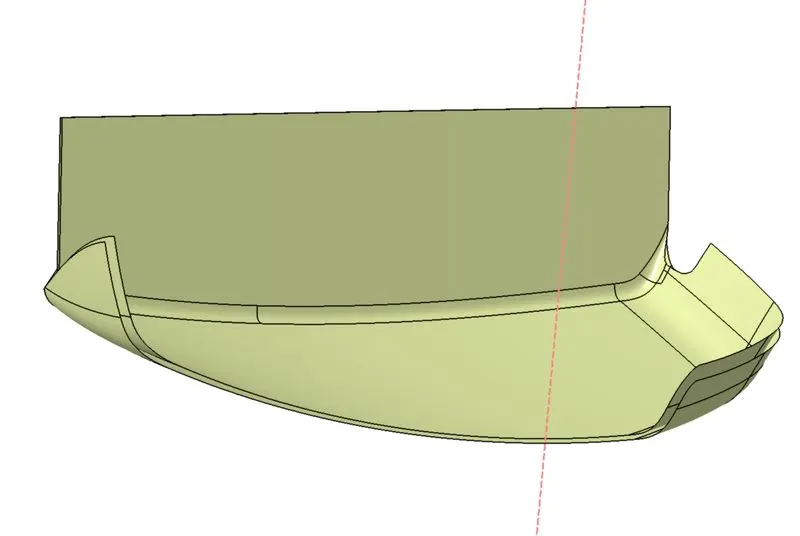
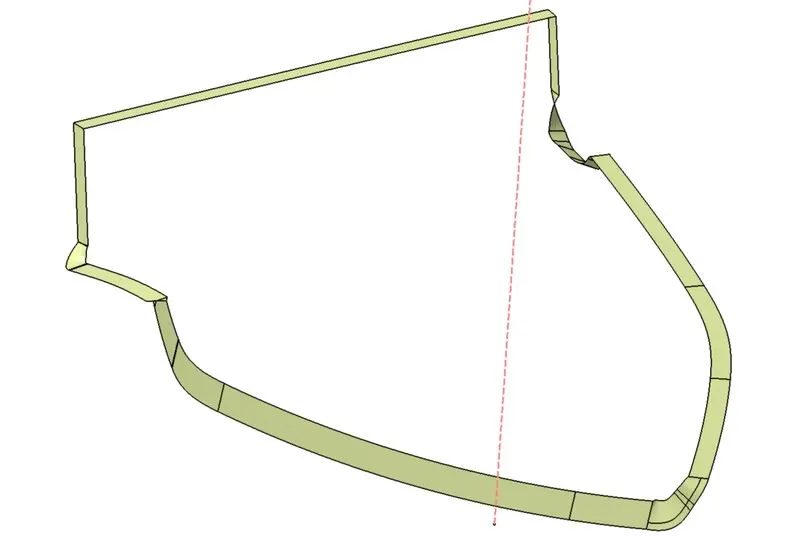
Class C surface Creation:
Create a boundary for the CLass A Surface and create them in small Portions so that the Class C surface Formed is proper and is very clear without ant sharp corners.
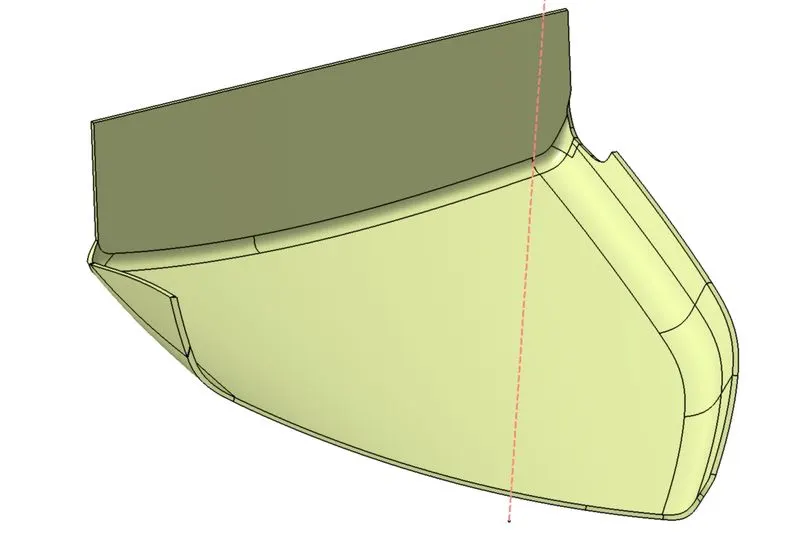
Closed Body Creation:
In order to create the closed Body trim all the Class A,B,C surfaces together such that it Forms a body that is closed.
Draft Analysis :
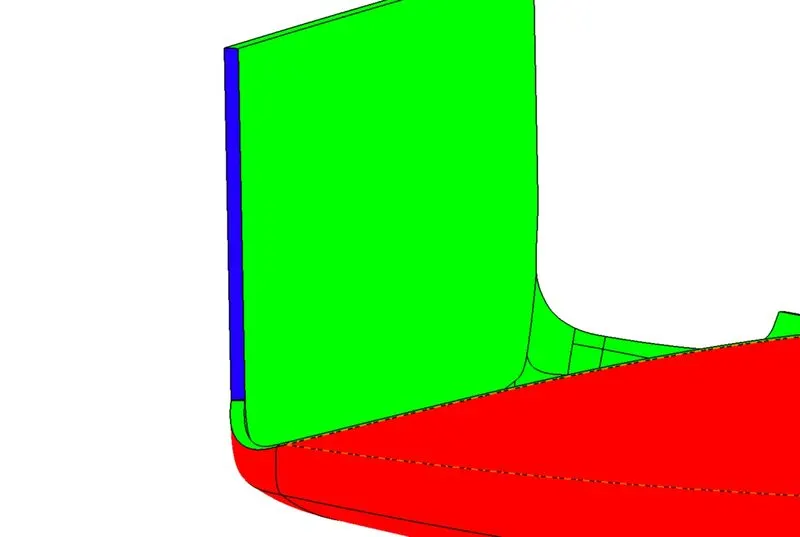
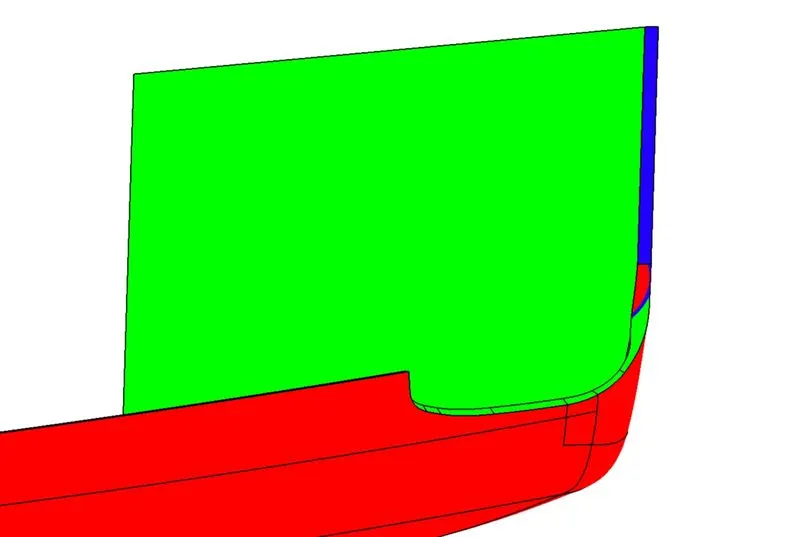
Check the Draft analysis of the Closed Body with the tooling Axis.There are some places where the draft angle of the body is less than 3 degrees where there is a slight problem during the maunfacturing of the Map Pocket.In this case the Mould Design Engineer finds out a way to minimize the problem and creates a way for smooth manufacturing.The Draft analysis of the Map Pocket is as shown in the figure.
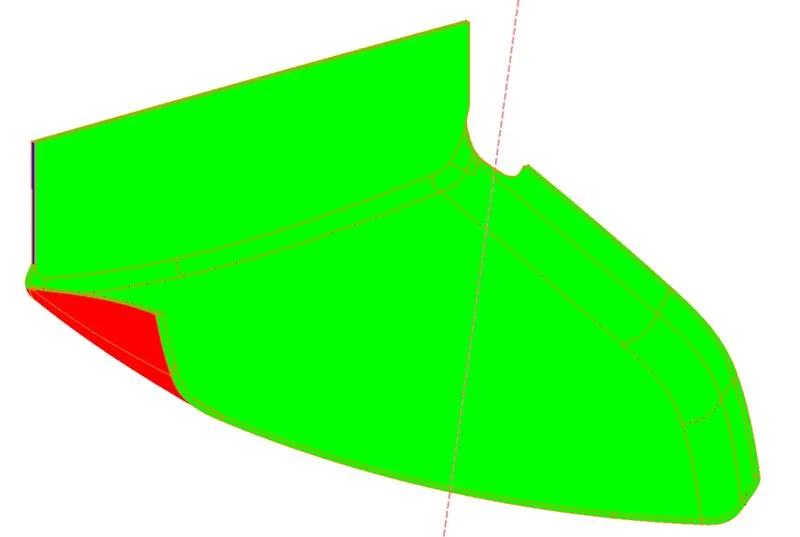
There are some places where the Draft angle of the Closed Body Created is less than 3 degrees.Those Places are
Solid Surface:
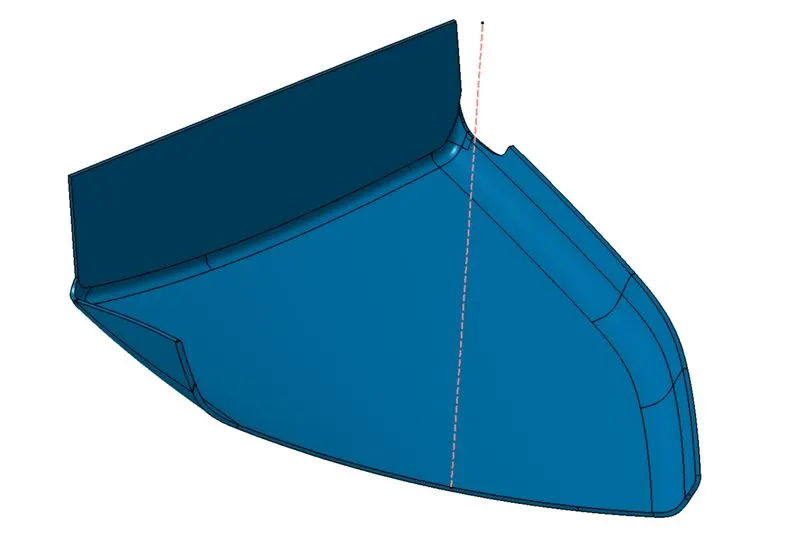
After creation of the Closed Body the Map POcket is converted into Solid by chanding the interface to part design and creating the solid body command.
ATTACHMENT FEATURES:
Flange Creation:
A Flange is created at the end of the Map pocket so that the Flange is Created to mount to the Lower Substrate.
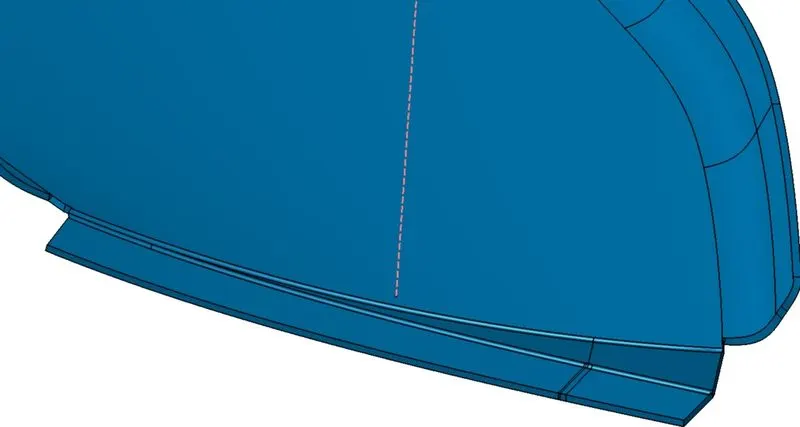
Holes are created in the flange for the insertion of Heat stakes and 4 way Locator.These are created in the direction of the tooling axis of the Map Pocket and are Drafted to the angle of 0.5 Degrees.
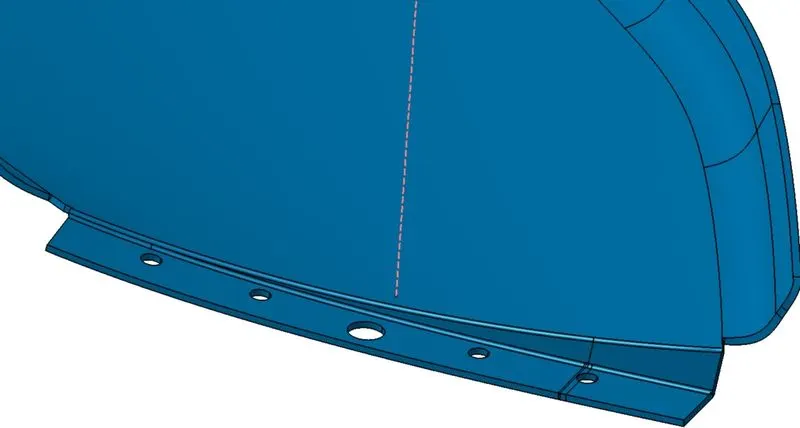
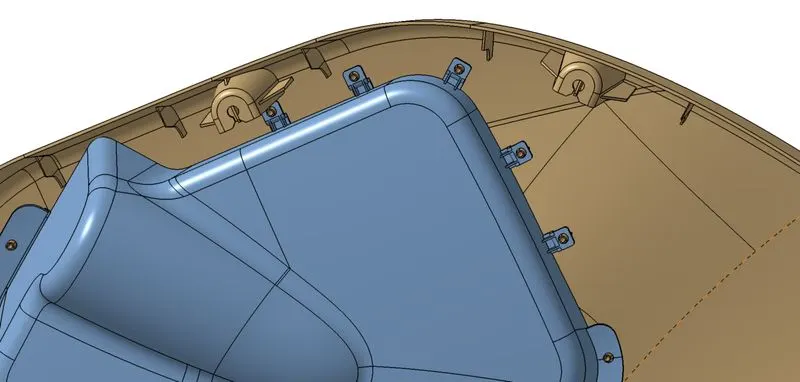
The attachment features Assembly is Shown in the following Figure:
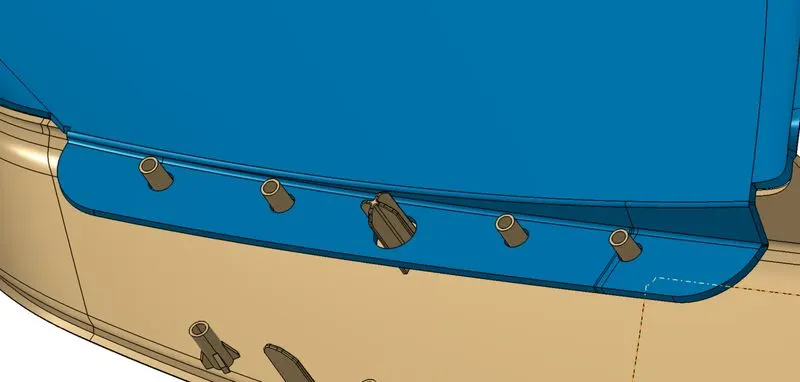
Snap Fit:
In its simplest form, a snap fit is a small protrusion (hook, bead, or bump) which is deflected during assembly to catch in a depression on the mating part. The shapes of the male and female parts then determine whether the joint can be separated and the force required to do so.Snap Fit is created on the wall of the Map Pocket so that it is fixed to the Snap that is created on the Lower Substrate all locks the movement of the Map Pocket in all directions.
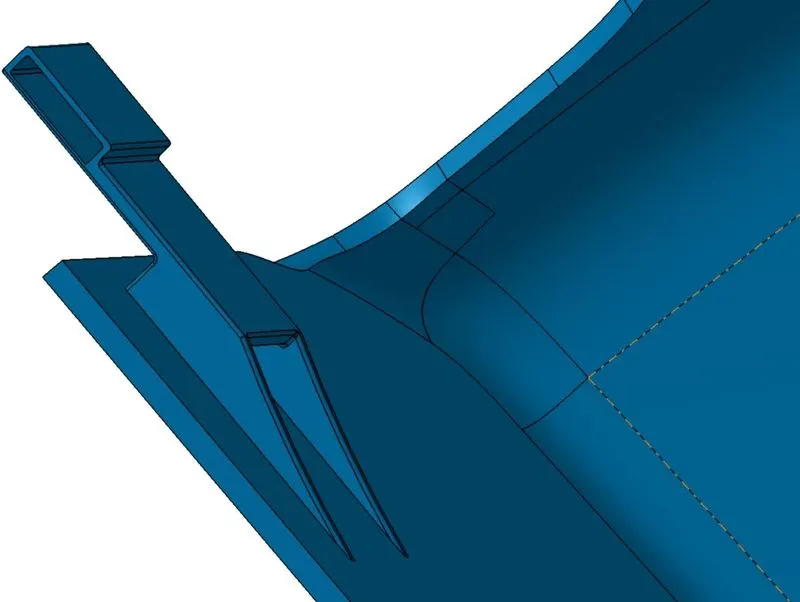
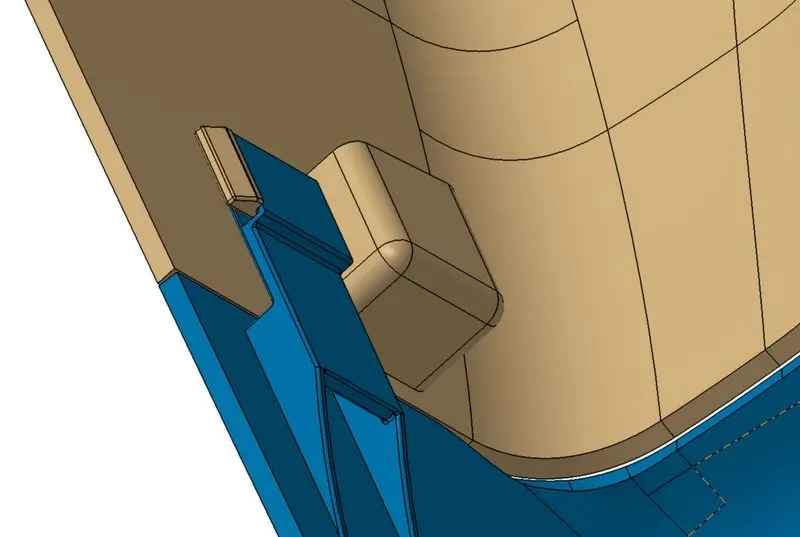
Dog House:
A Doghouse is Created on the Map Pocket in the direction of the tooling axis of the Map pocket and also a side core Axis is created so that the Dog House is manufactured along with the Map pocket.
3)BOTTLE HOLDER:
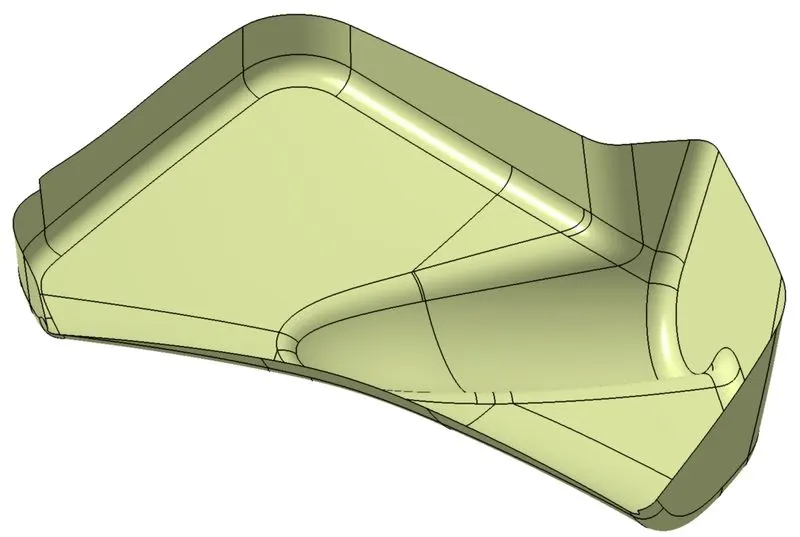
Class A Surface:
The Class A surface of the Bottle Holder is as shown in the Figure
Tooling Axis Creation:
The tooling axis is created by creating intercepts in two different directions and a bisector is created with respect to the to the intercepts drawn on the surface of the Class A surface.
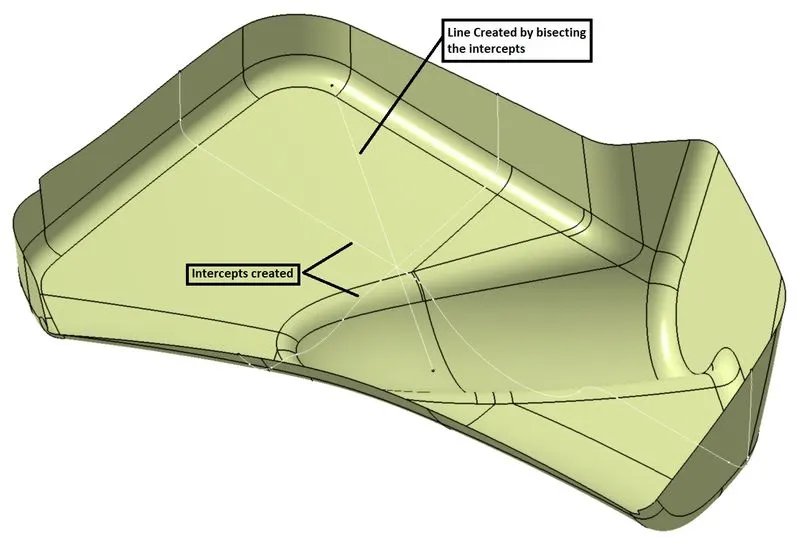
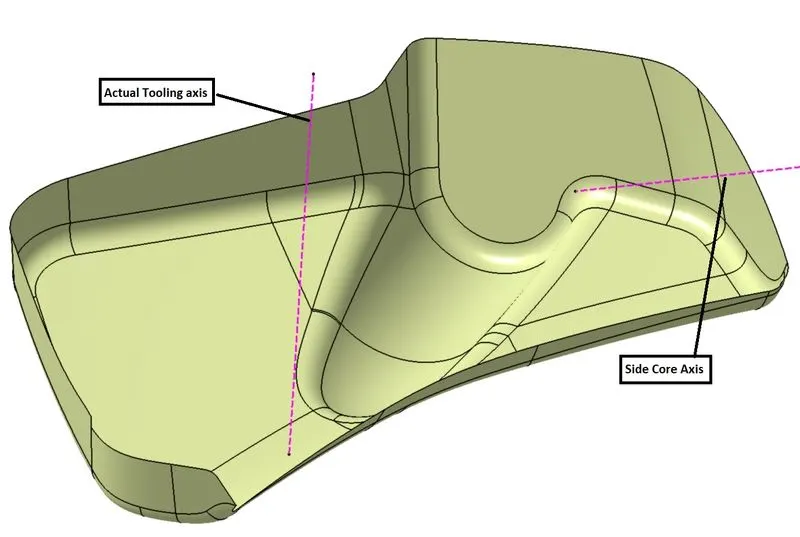
After Creation of the bisector the Axis is rotated at an angle of 15 degrees an draft analysis is checked in order to obtain a tooling axis that satisfies the model to remove the body easily from the mould.
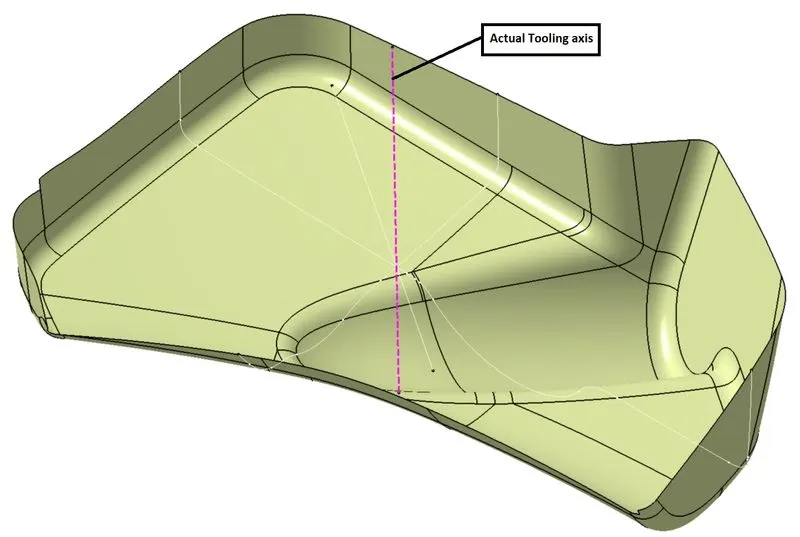
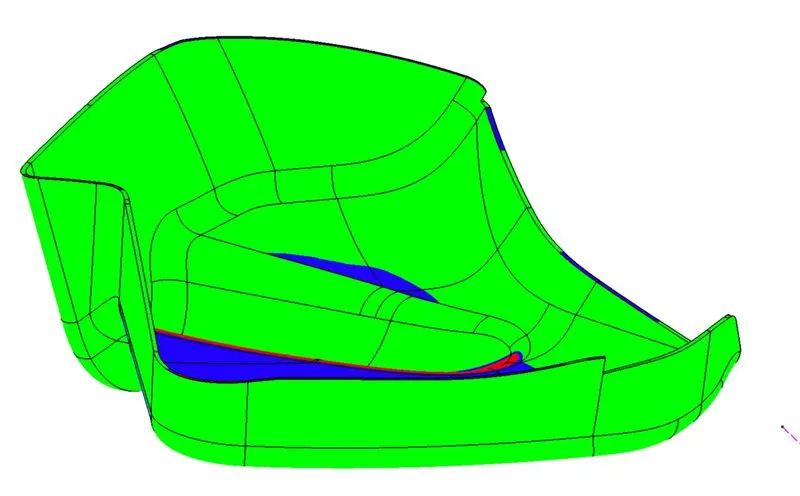
And also a Side core Axis is created as the total body dosenot satisfy the Draft analysis with a single tooling axis.Hence , a Side core axis is created in a direction normal to the Surface where the body doesnot satisfy the draft analysis.The side core axis creation is as shown in the figure.
Draft Analysis of Class A Surface:
The Draft analysis of Class A Surface and the draft analysis of side core axis is as shown in the figure.
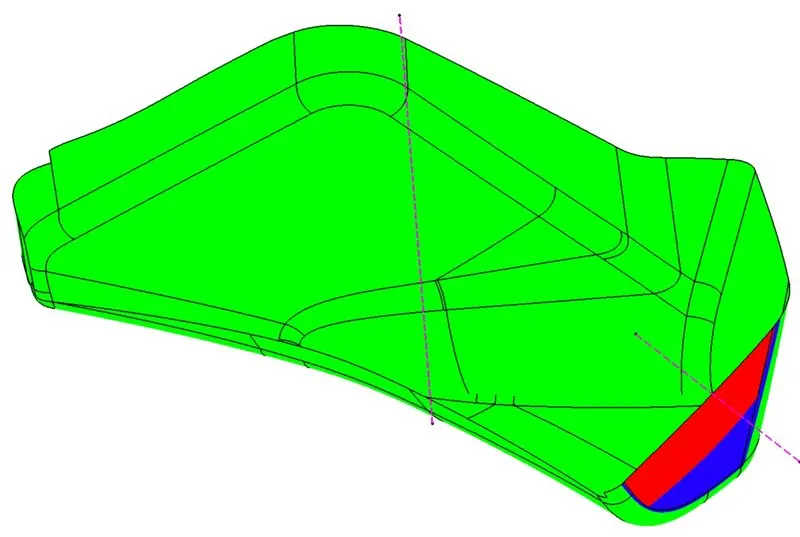
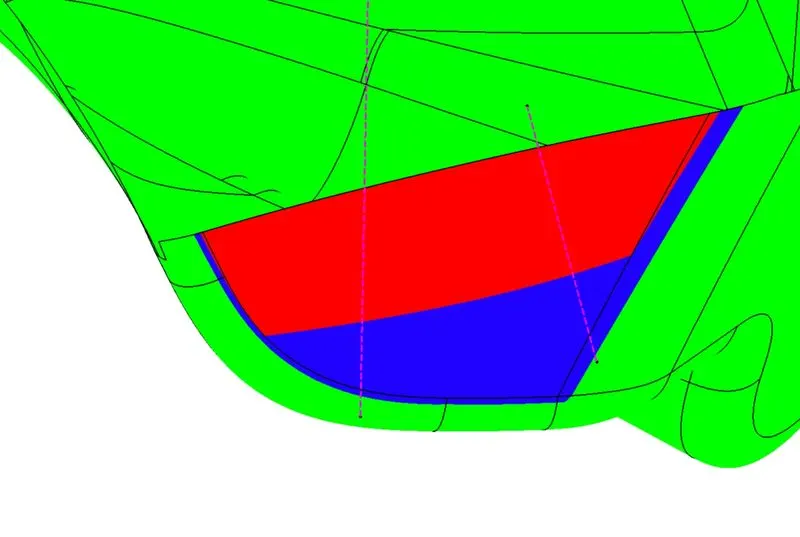
This is the surface which doesnot satisfy the Draft Analysis in the Model.So, a Side core axis is created in order to clear the Draft analysis of the Surface.
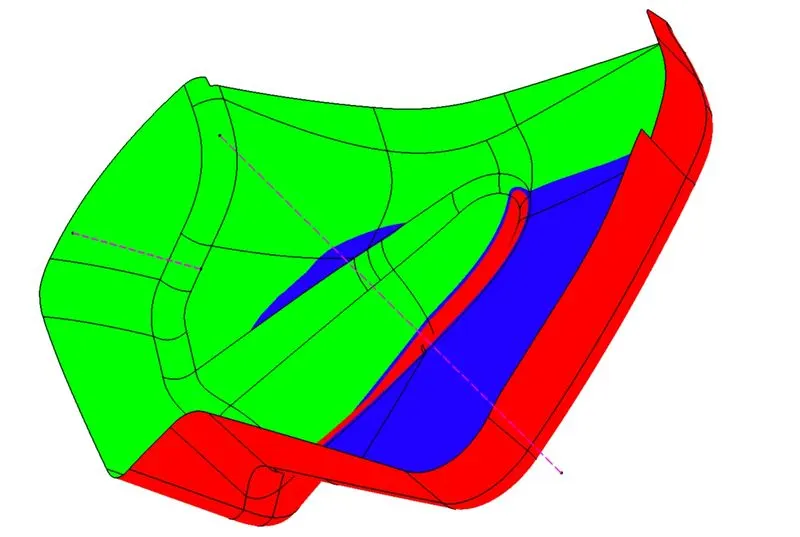
Draft analysis of Side core Axis created is shown in the following figure.
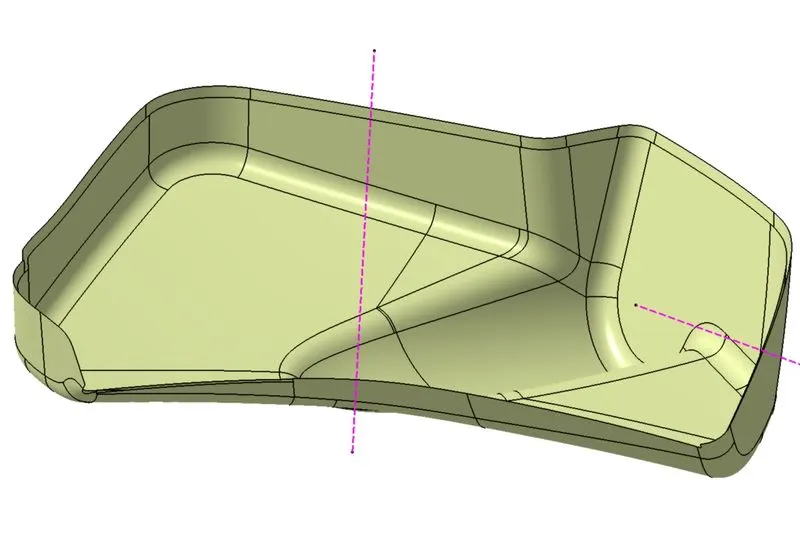
Class B Surface:
In order to create Class B Surface the Class A surface is selected and is offset to a distance of 2mm.Clear the B surface Created if there are any irregularities on the model ank make the Class B surface error free.
Class C Surface:
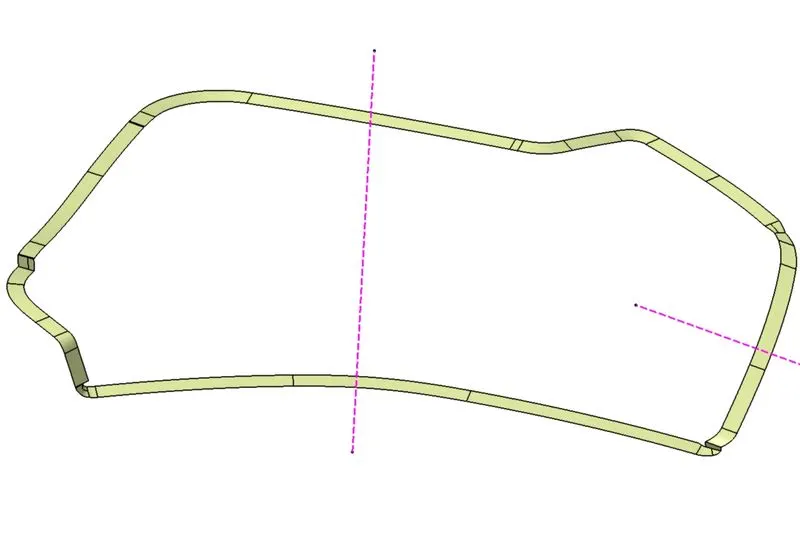
Inorder to create the Class C Surface Extract the boundaries of the Bottle Holder in different portions and Sweep the boundaries in the direction of the tooling axis with a draft angle of 3 degrees and then trim all the boundaries together in order to obtain a single surface boundary of the Bottle Holder.The Class C surface of the Bottle Holder is shown in the figure below.
Closed Body:
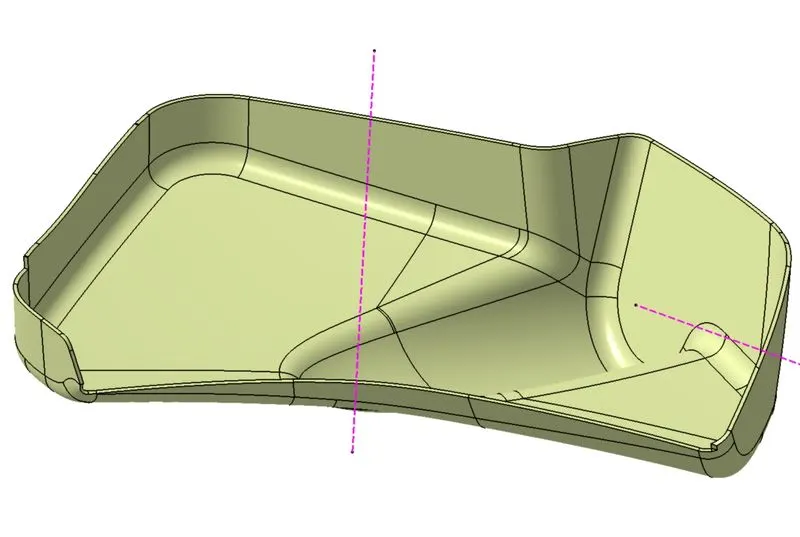
In order to create the closed body select all the Class A,B,C Surfaces and trim all the unwanted surfaces in order to obtain a Closed Body.
Draft Analysis of Closed Body:
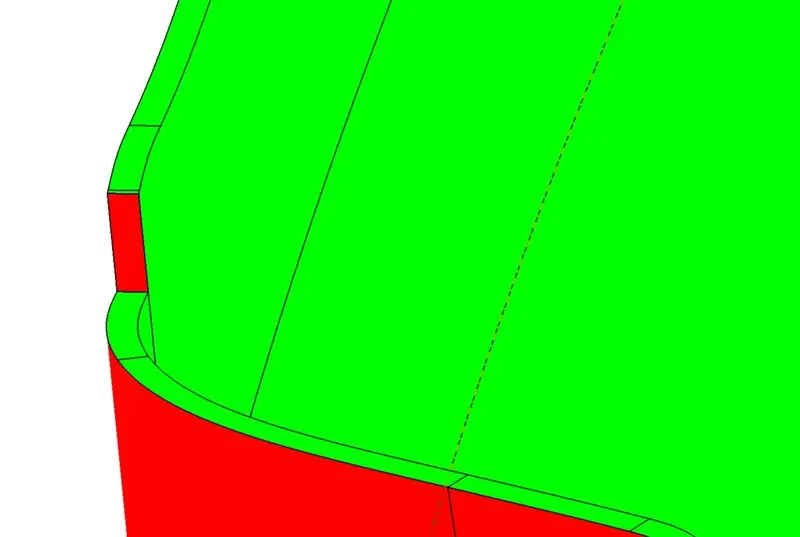
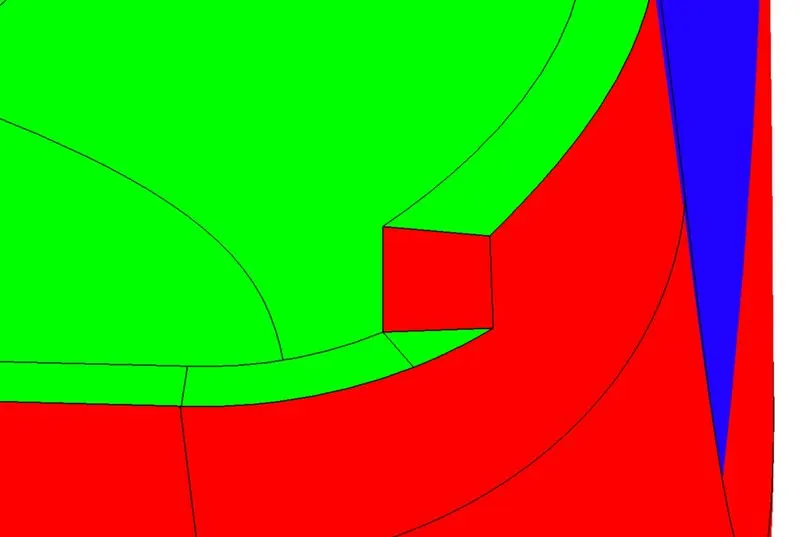
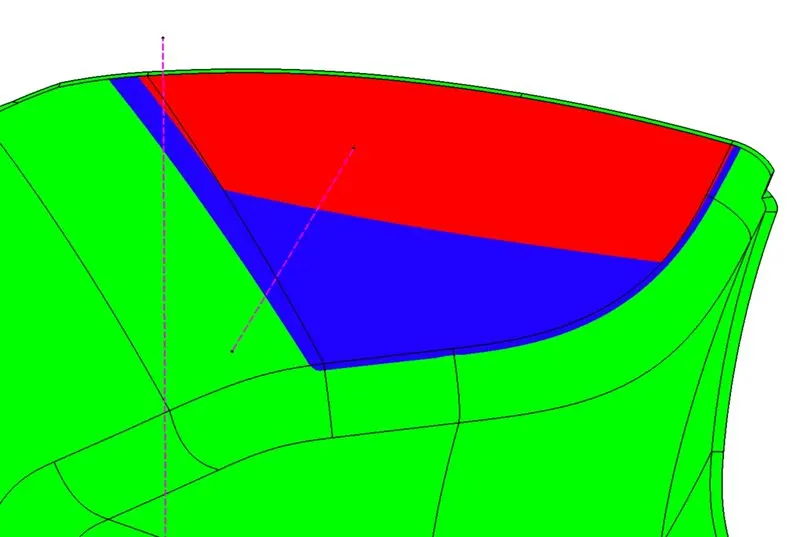
The Draft analysis of the body is checked in order to obtain the correct body.Check the Draft analysis of the Closed Body with the tooling Axis.There are some places where the draft angle of the body is less than 3 degrees where there is a slight problem during the maunfacturing of the Bottle Holder.In this case the Mould Design Engineer finds out a way to minimize the problem and creates a way for smooth manufacturing.The Draft analysis of the Bottle Holder is as shown in the figure.
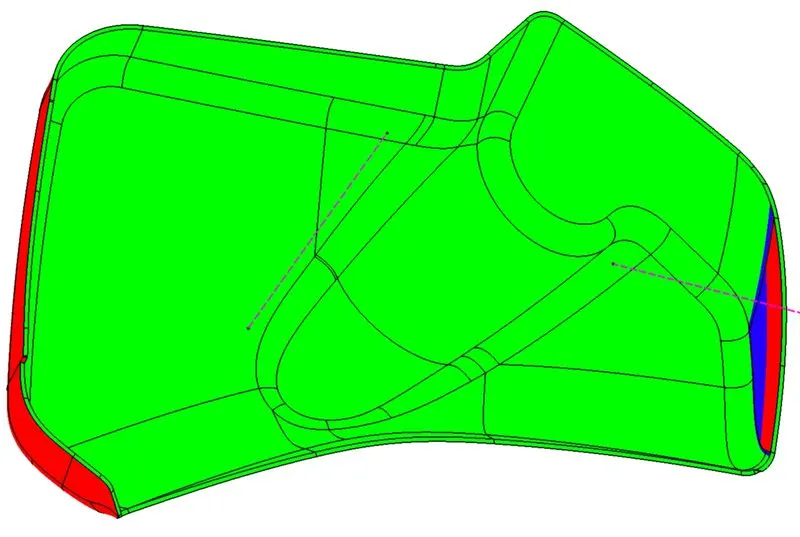
The surfaces where the draft analysis is not satisfied are
Draft Analysis for Side Core Axis is shown in Figure
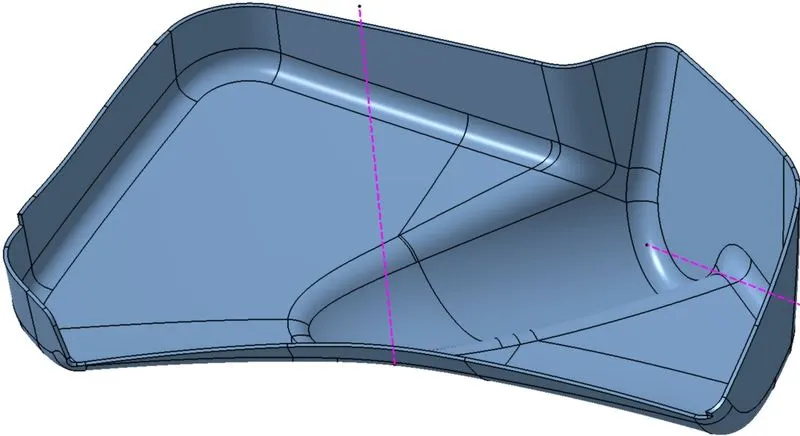
Solid Body:
Change to Part Design.Select the Closed Body and then use CLOSE SURFACE command to convert the closed Surface body to a Solid Body.
ATTACHMENT FEATURES:
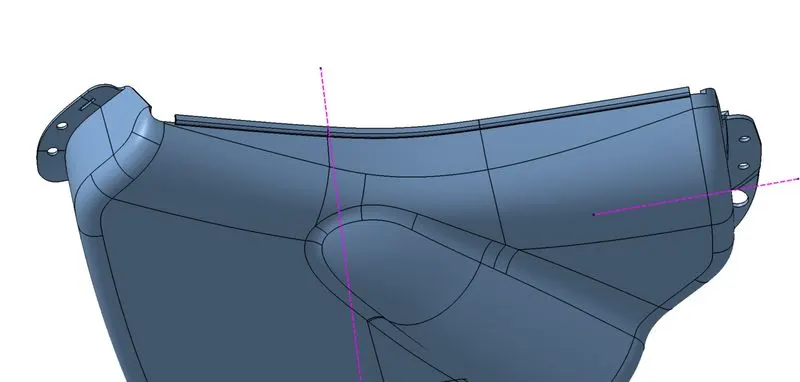
Flanges:
A Flange is created at the end of the Map pocket so that the Flange is Created to mount to the Lower Substrate.
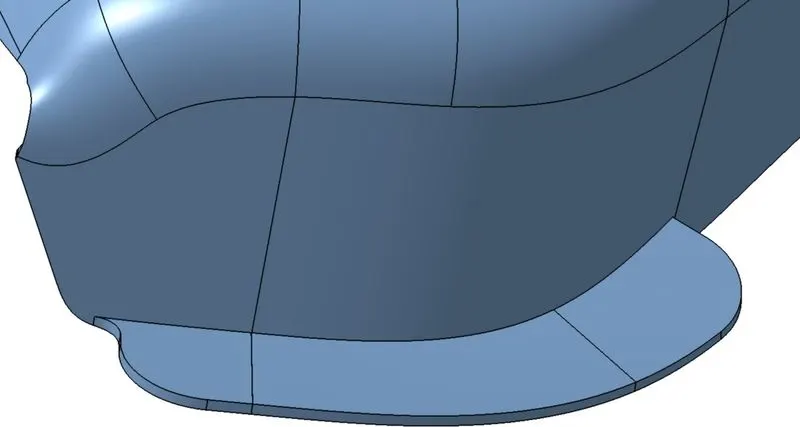
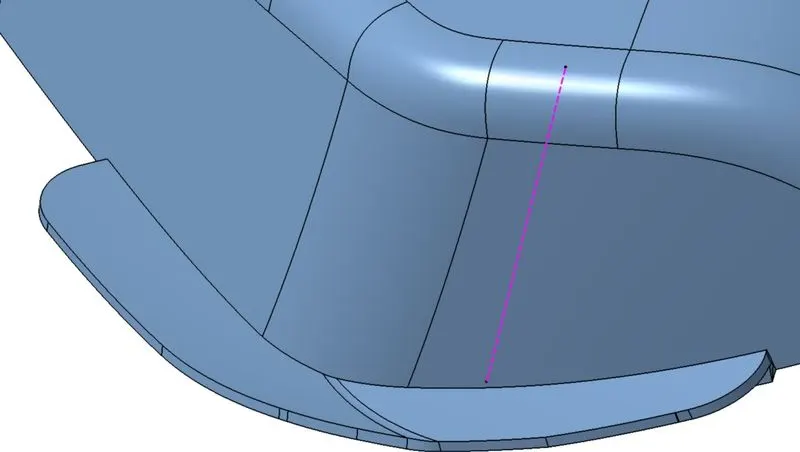
Holes are Created on the Flange in order to Locate the Heat Stakes on the Lower Substrate.
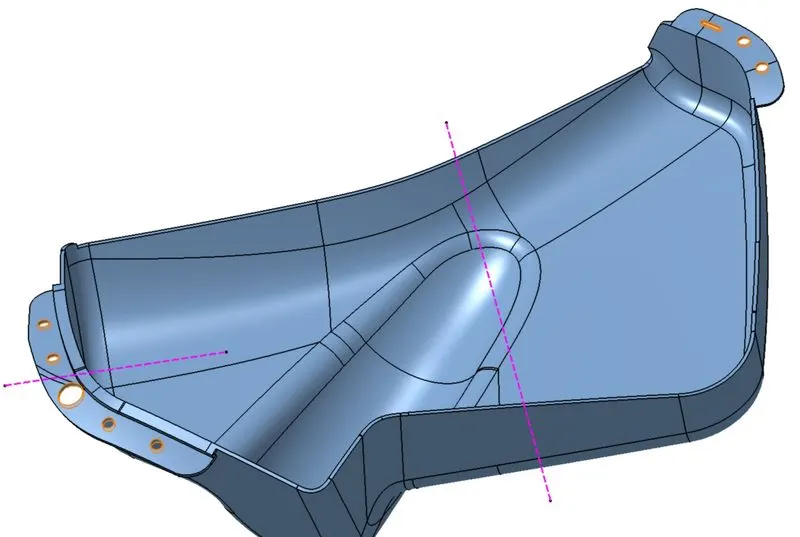
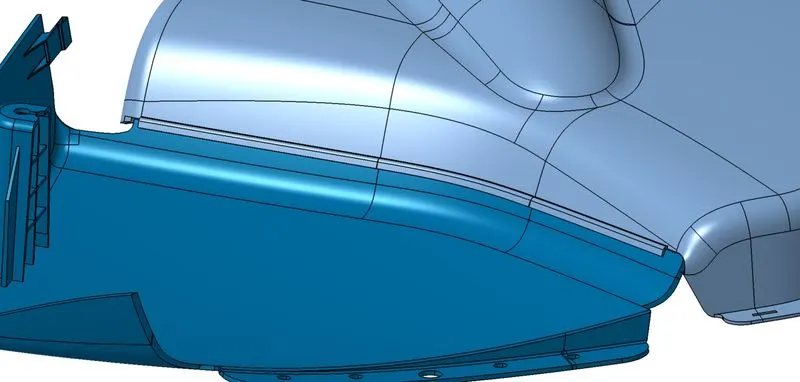
Flange on the side of the bottle Holder:
A Long Flange with less width is created on the side of the Bottle Holder in order to restrict the movement of the map pocket in either directions.
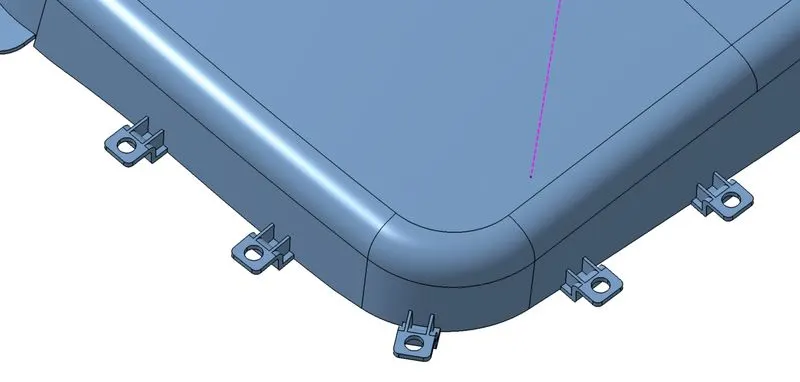
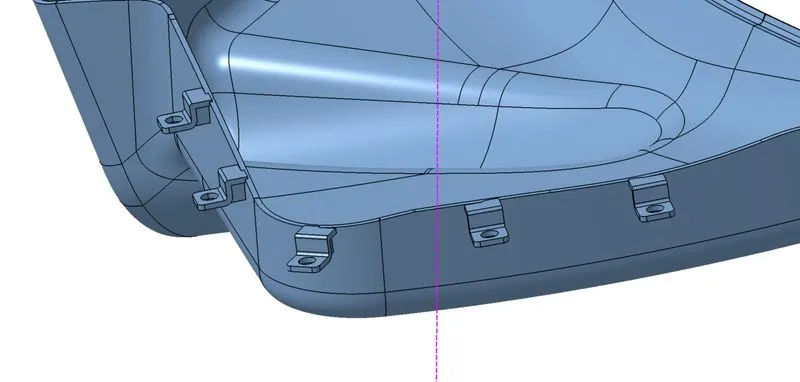
Locators with a Flange:
Locators with a Flange is created in order to give the strength for attachement in the corners of the bottle holder.
4)ARM REST:
The Class A Surface given is as shown in the following figure:
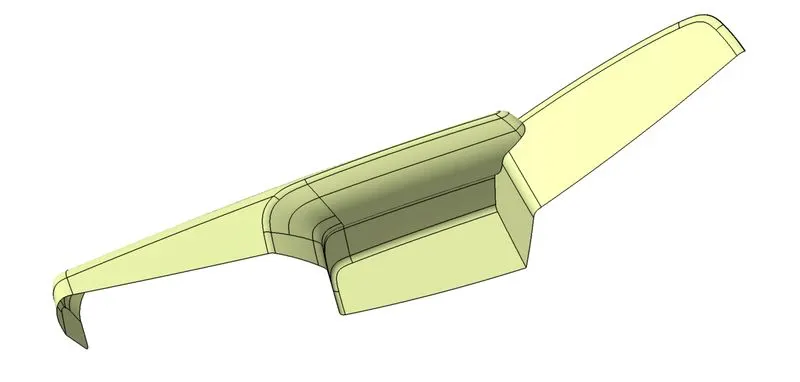
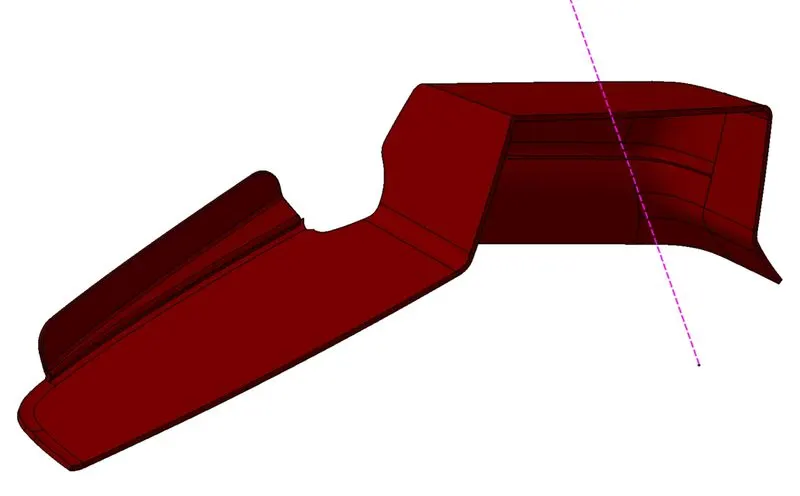
This Class A surface is Split into two Surfaces and are designed independently.
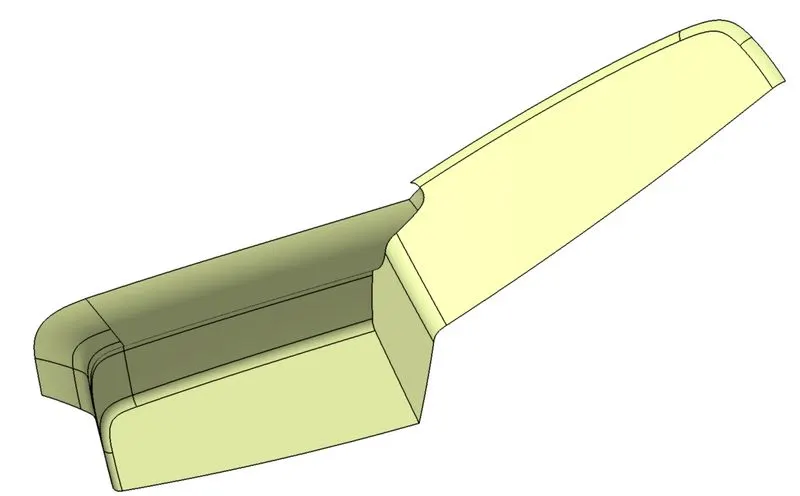
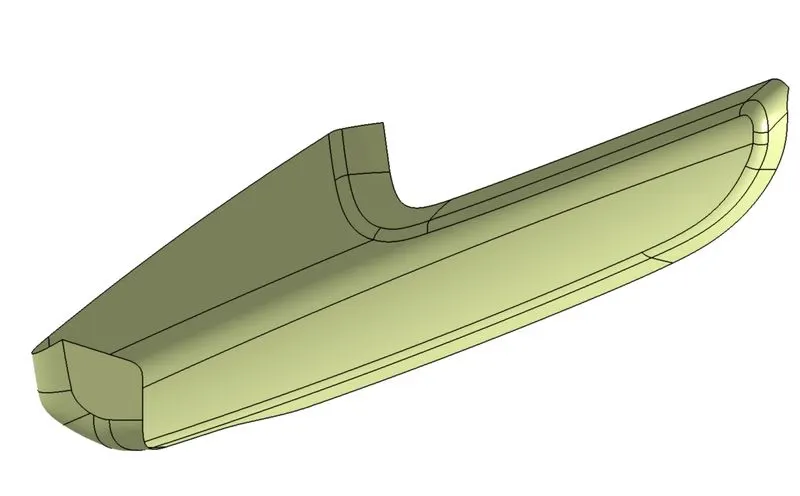
4.1 ARM REST PART 1:
Class A Surface:
Tooling Axis:
The tooling Axis is created with the intercept from the base and a bisector is created with the intercept.
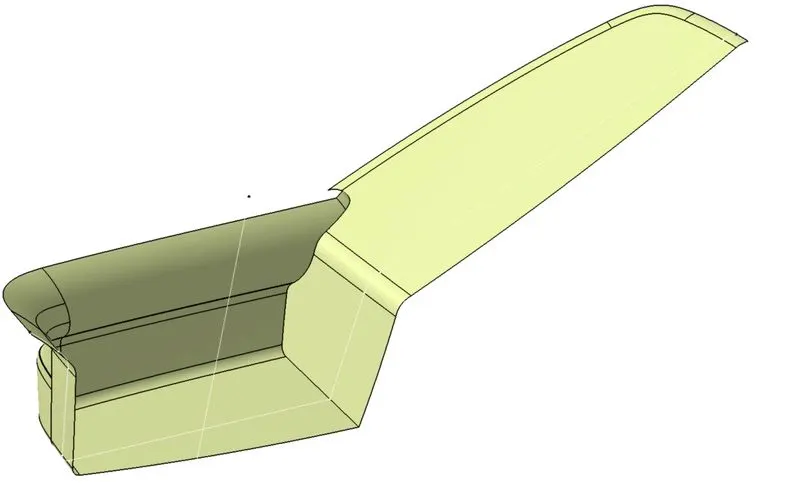
Actual tooling Axis is created by tilting the bisector and is rotated to an angle of 28 degrees.
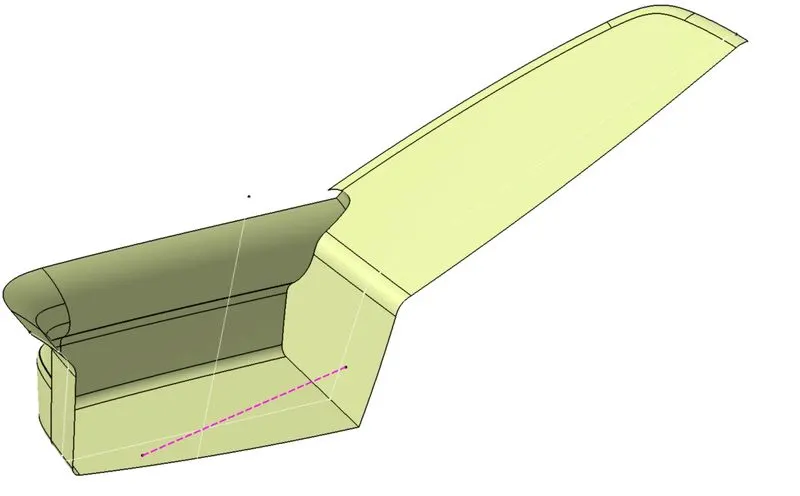
Draft Analysis:
The Draft analysis of Class A Surface and the draft analysis of side core axis is as shown in the figure.
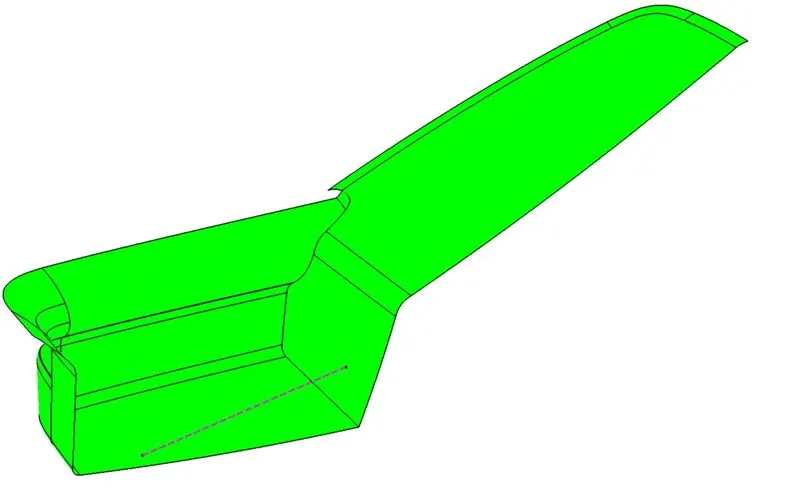
Class B Surface:
In order to create Class B Surface the Class A surface is selected and is offset to a distance of 2mm.Clear the B surface Created if there are any irregularities on the model and make the Class B surface error free.
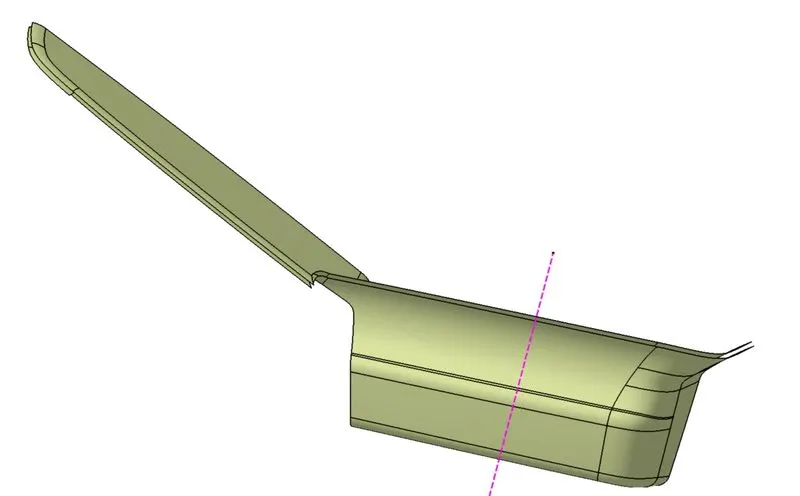
Class C Surface:
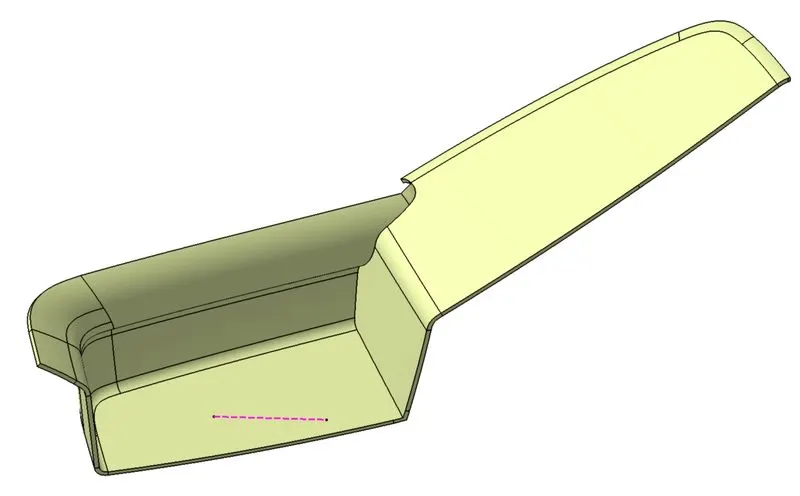
Inorder to create the Class C Surface Extract the boundaries of the Arm Rest in different portions and Sweep the boundaries in the direction of the tooling axis with a draft angle of 3 degrees and then trim all the boundaries together in order to obtain a single surface boundary of the Arm Rest.The Class C surface of the Arm Rest is shown in the figure below.
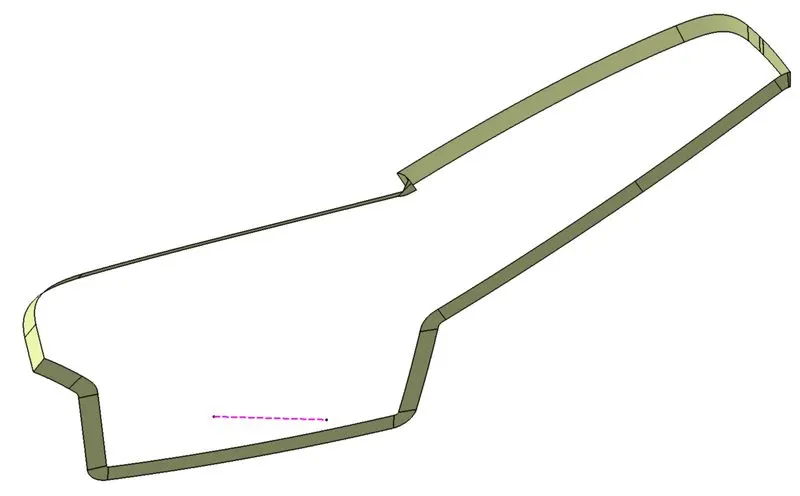
Closed Surface:
In order to obtain a closed Surface select all the Class A,B,C surfaces and Trim all the unwanted surfaces in order to obtain a closed body.
Draft Analysis of Closed Body:
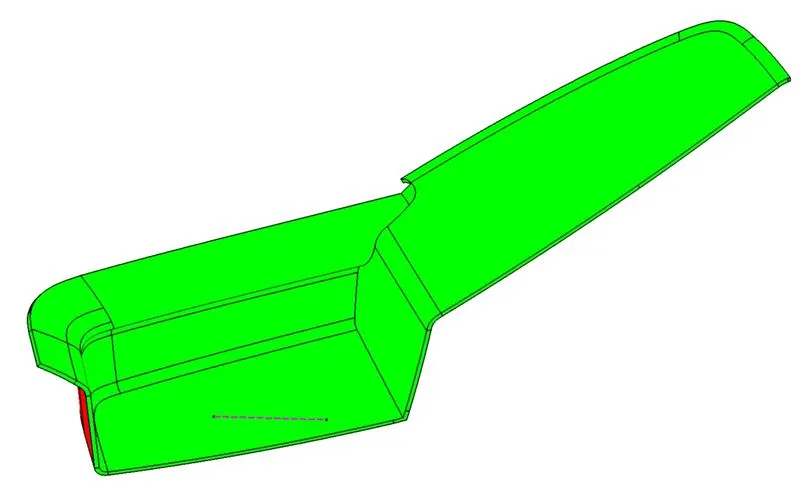
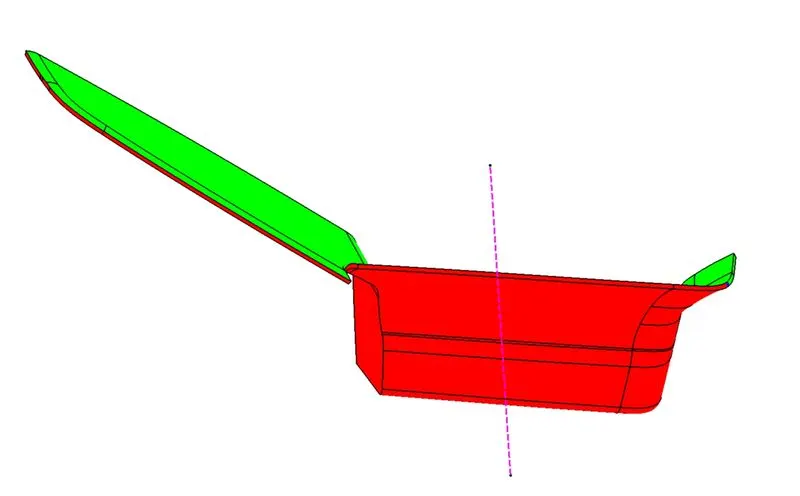
The Draft analysis of the body is checked in order to obtain the correct body.Check the Draft analysis of the Closed Body with the tooling Axis.There are some places where the draft angle of the body is less than 3 degrees where there is a slight problem during the maunfacturing of the Arm Rest.In this case the Mould Design Engineer finds out a way to minimize the problem and creates a way for smooth manufacturing.The Draft analysis of the Arm Rest is as shown in the figure.
Solid Surface:
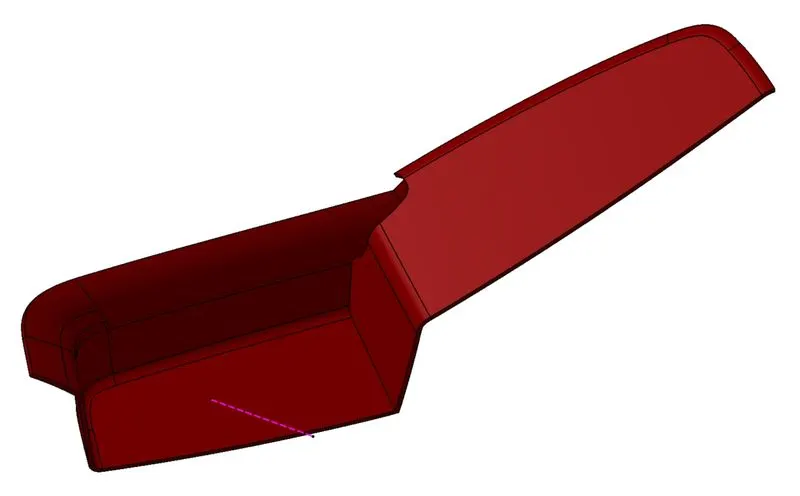
Change to Part Design.Select the Closed Body and then use CLOSE SURFACE command to convert the closed Surface body to a Solid Body.
ATTACHMENT FEATURES:
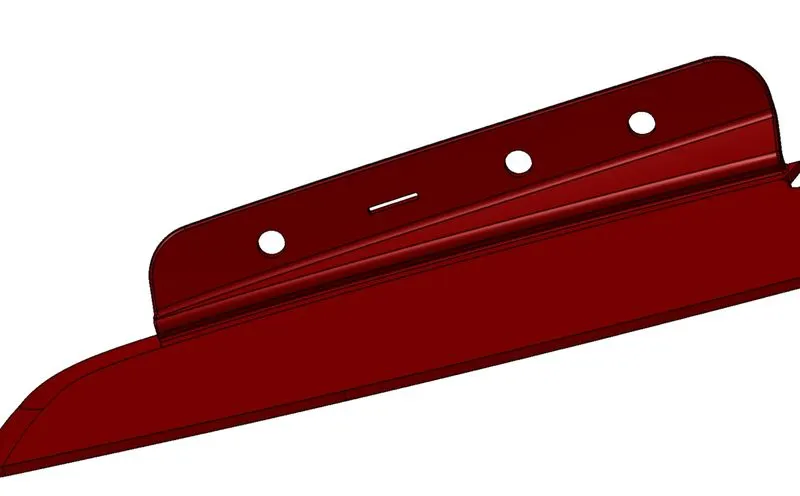
Flange:
A Flange is created at the top surface of the part for fixing Heat stakes at the Lower substrate surface.
Holes are made in the Flange to locate the heat stakes present on the Lower substrate.
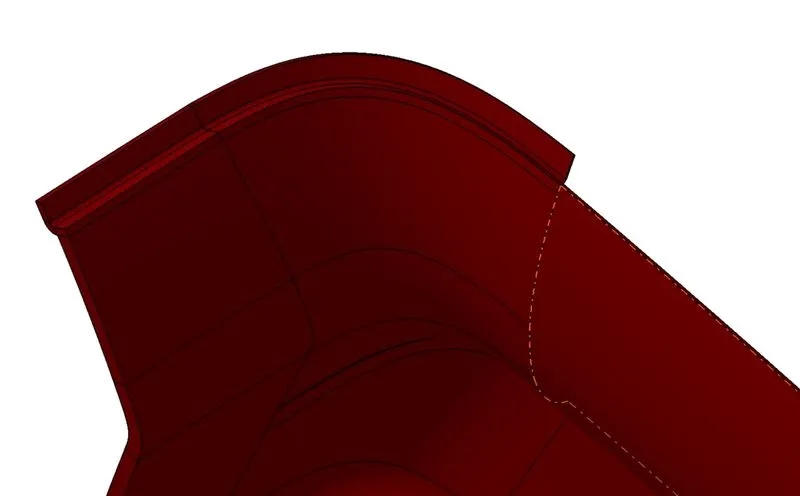
Corner Flange:
A corner Flange is created in order to lock the movement of the two parts of the Arm rest Such that they donot move.
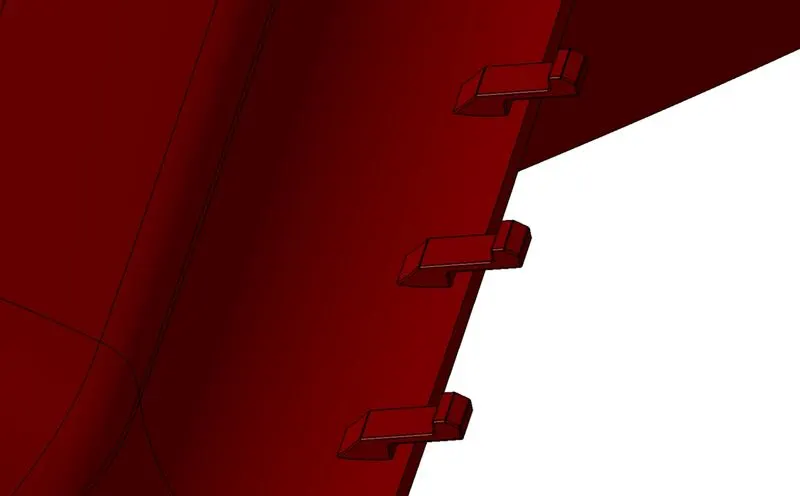
Snaps:
Snaps are created at the back portion of the Arm rest in order to lock the movement of the parts.
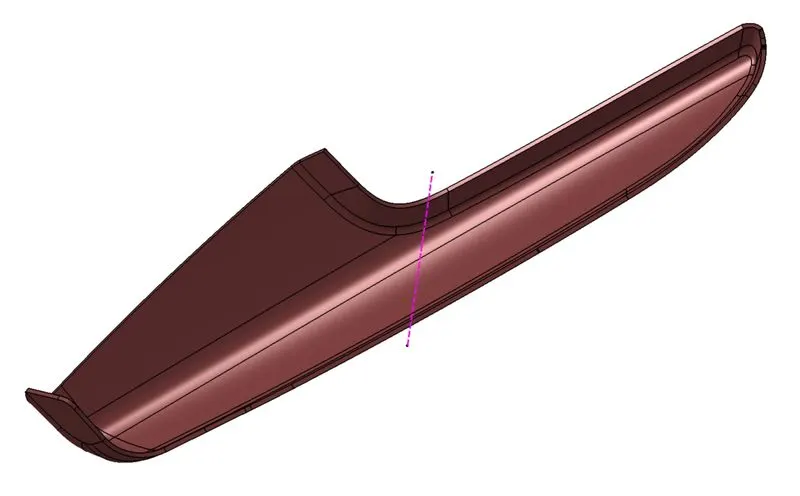
4.2)ARM REST PART 2:
Class A Surface:
The Class A Surface of the Arm rest is as Shown in the Figure.
Tooling Axis Creation:
The Tooling axis is created from the intercept created on the Class A Surface.
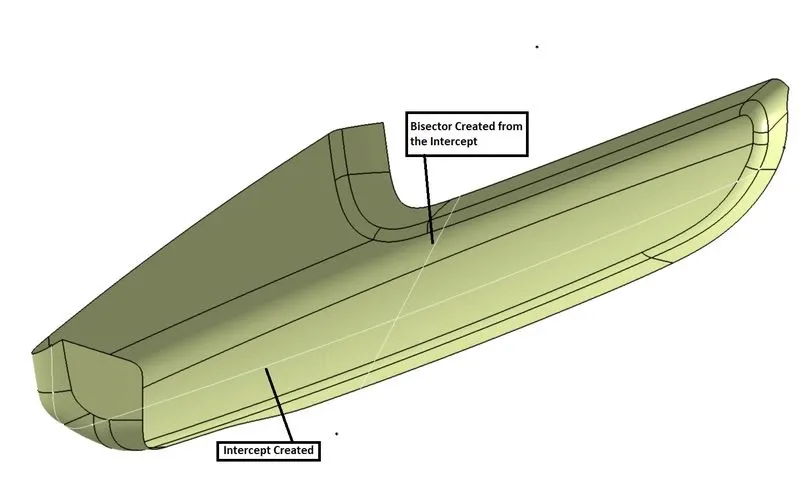
The Actual Tooling Axis is created by rotating the Bisector at an angle of 48 degrees.
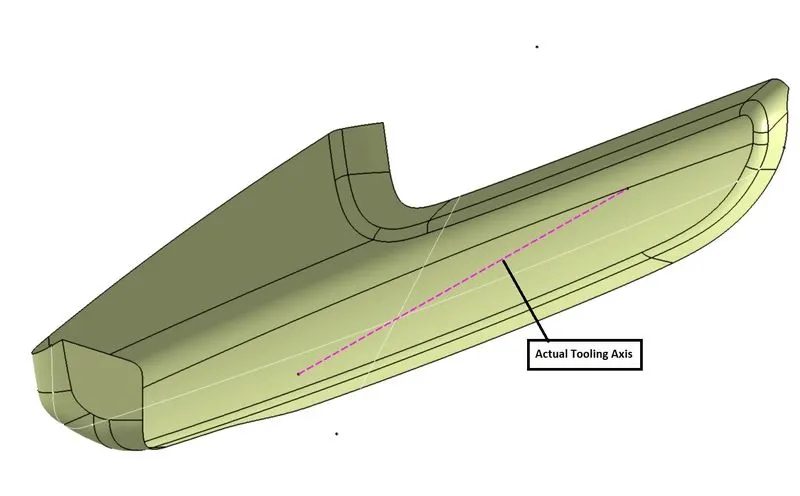
Draft Analysis of Class A surface:
The Draft analysis of Class A surface is as shown in the figure
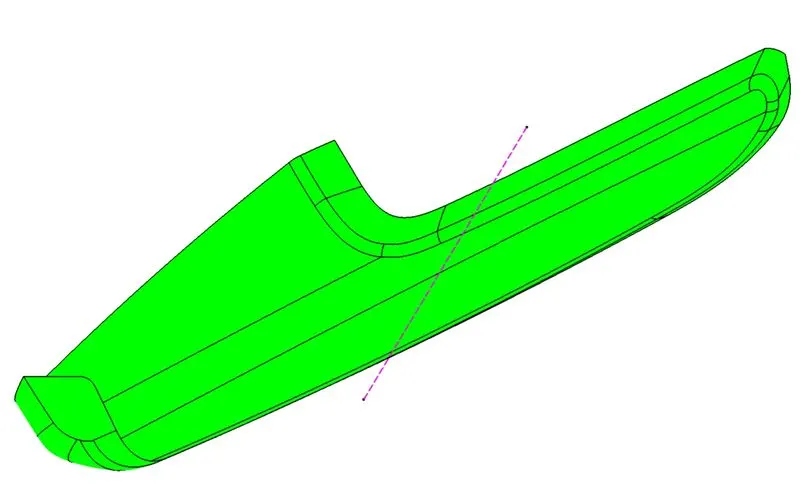
Class B Surface:
Select the Class A Surface and offset it to a distance of 2mm,if there are any irregularities on the surface then clear the irregularities.
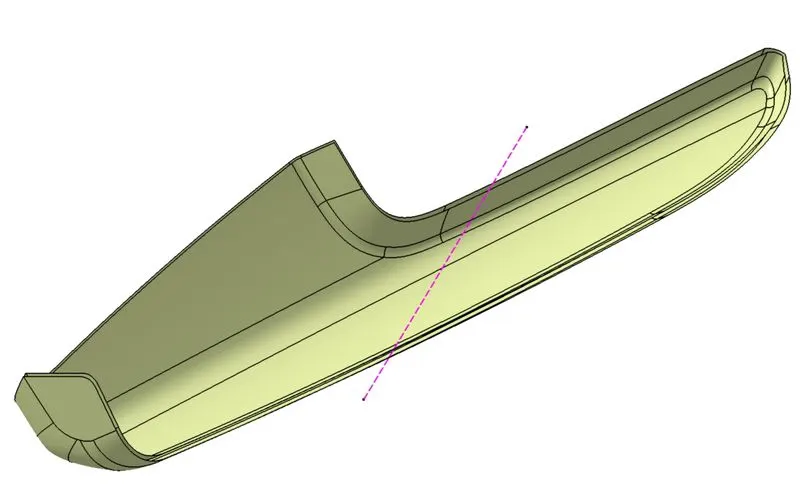
Class C Surface:
Inorder to create the Class C Surface Extract the boundaries of the Arm Rest in different portions and Sweep the boundaries in the direction of the tooling axis with a draft angle of 3 degrees and then trim all the boundaries together in order to obtain a single surface boundary of the Arm Rest.The Class C surface of the Arm Rest is shown in the figure below.
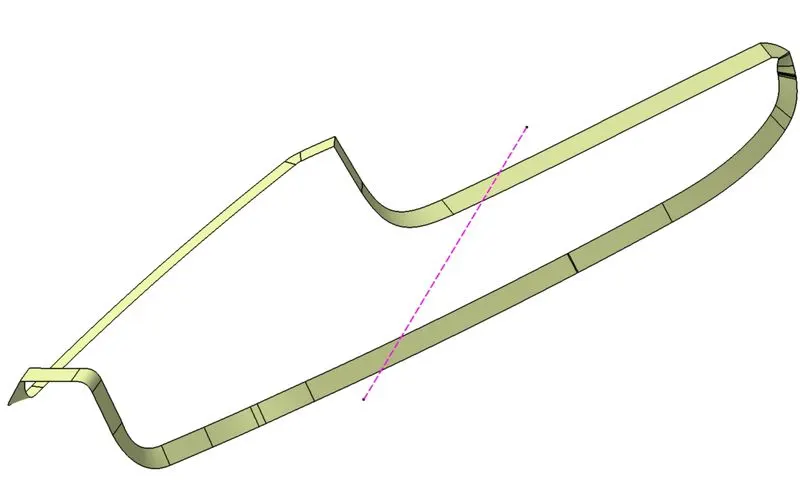
Closed Body:
In order to obtain a closed Surface select all the Class A,B,C surfaces and Trim all the unwanted surfaces in order to obtain a closed body.
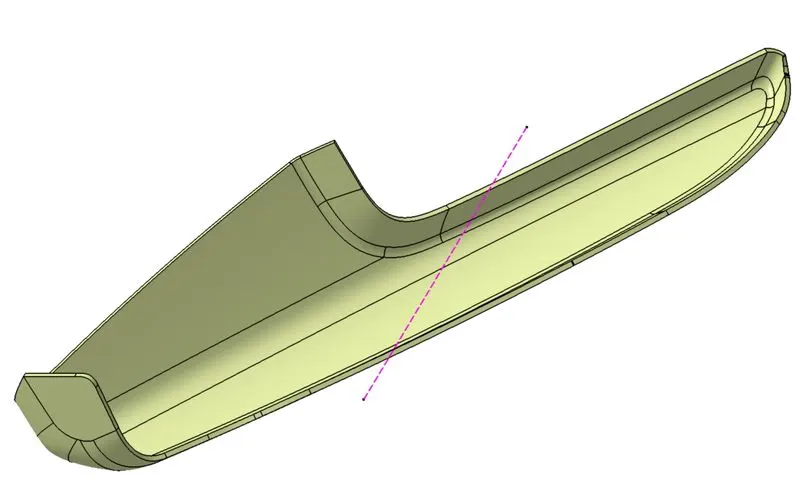
Draft Analysis of Closed Body:
The Draft analysis of the body is checked in order to obtain the correct body.Check the Draft analysis of the Closed Body with the tooling Axis.There are some places where the draft angle of the body is less than 3 degrees where there is a slight problem during the maunfacturing of the Arm Rest.In this case the Mould Design Engineer finds out a way to minimize the problem and creates a way for smooth manufacturing.The Draft analysis of the Arm Rest is as shown in the figure.
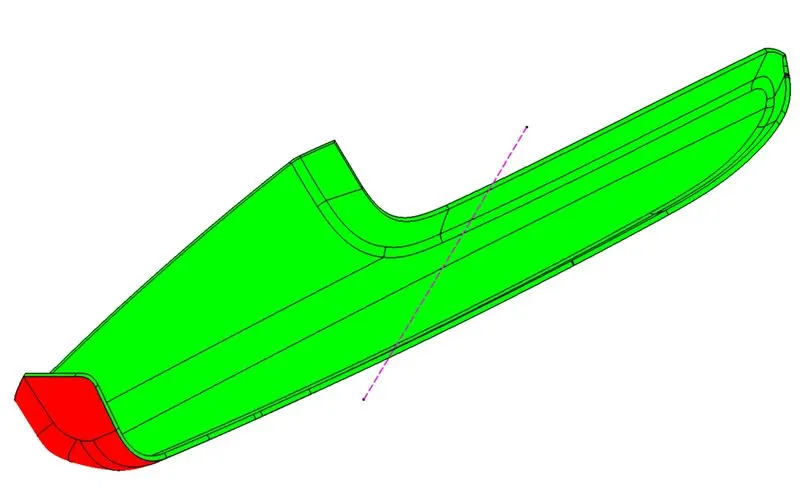
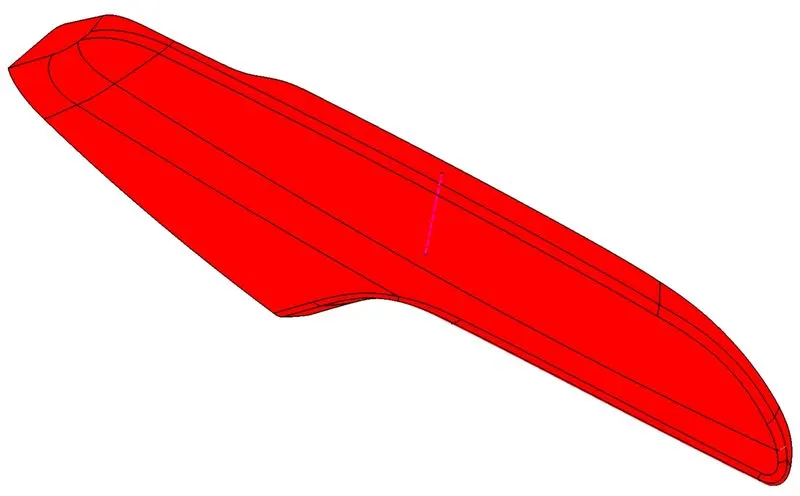
Solid Body creation:
Change to Part Design.Select the Closed Body and then use CLOSE SURFACE command to convert the closed Surface body to a Solid Body.
ATTACHMENT FEATURES:
Flange:
A flange is Created at a corner of the Arm rest for locating the Heat stakes and 4 way locator of the Lower Substrate.
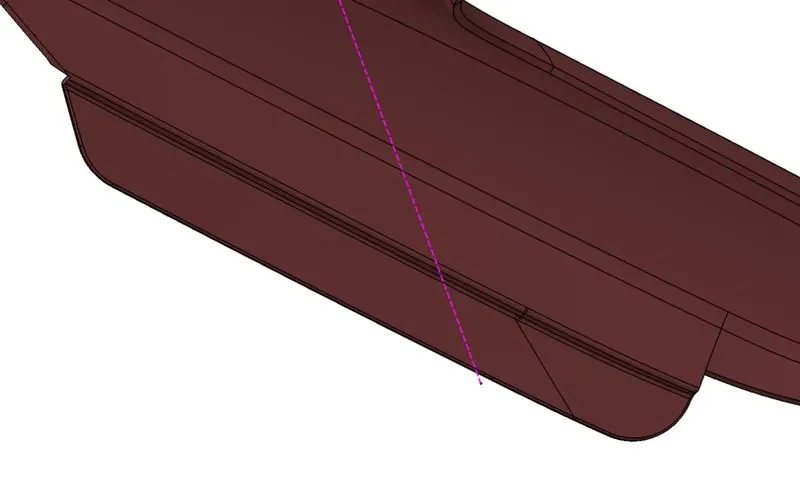
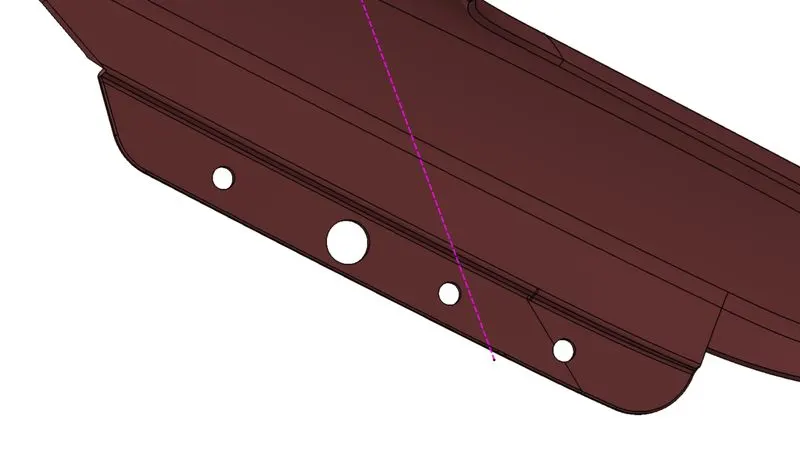
Holes are created on the flange on order to locate the heat stakes.
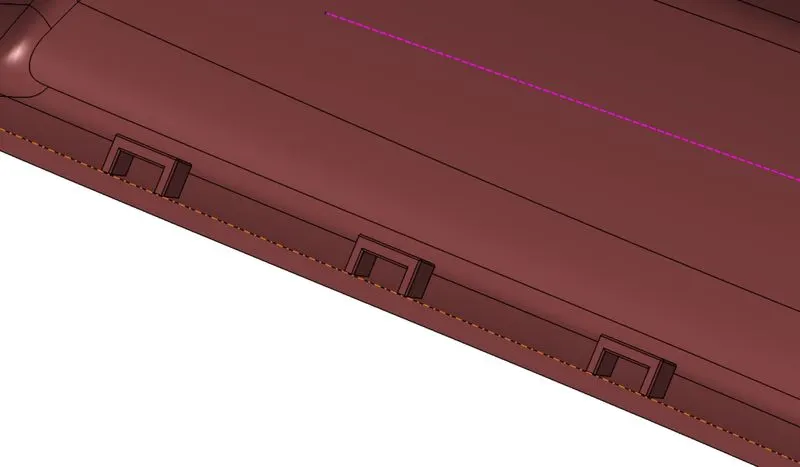
Snap Fits:
Snap fits are created to fix the Snaps that are present on the other part of the arm rest.
5)Push Pins:
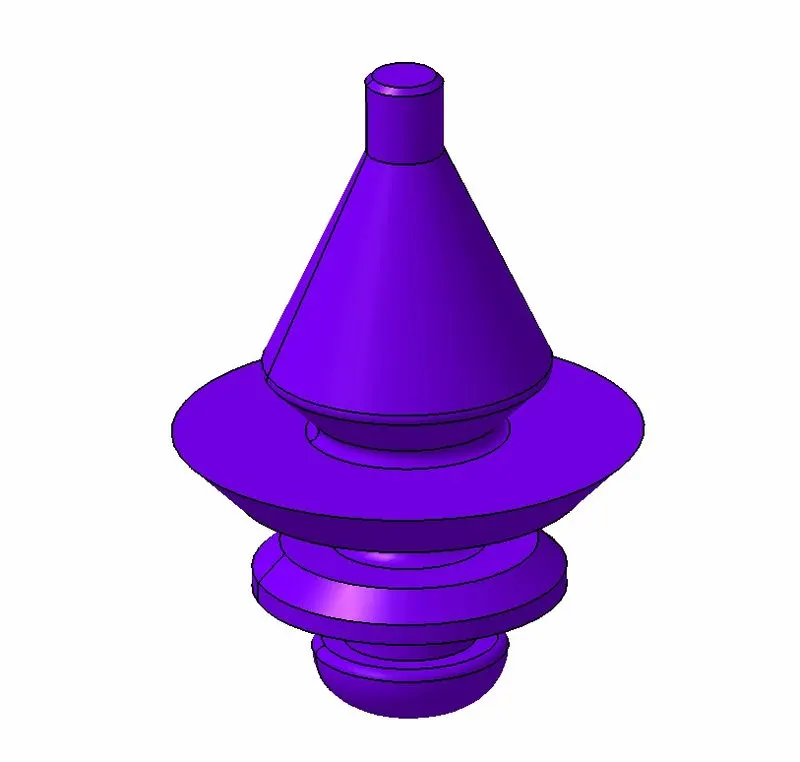
Push Pins are used for Joining one component to another and are attached to the doghouse.
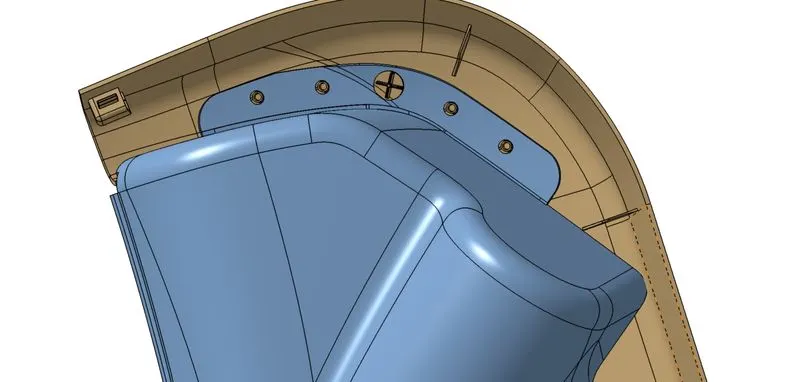
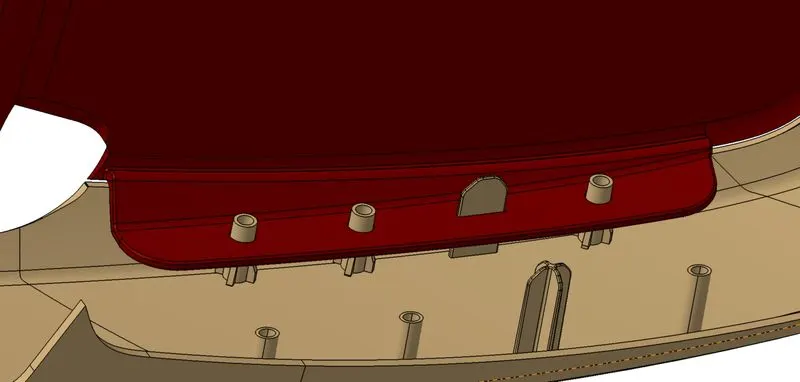
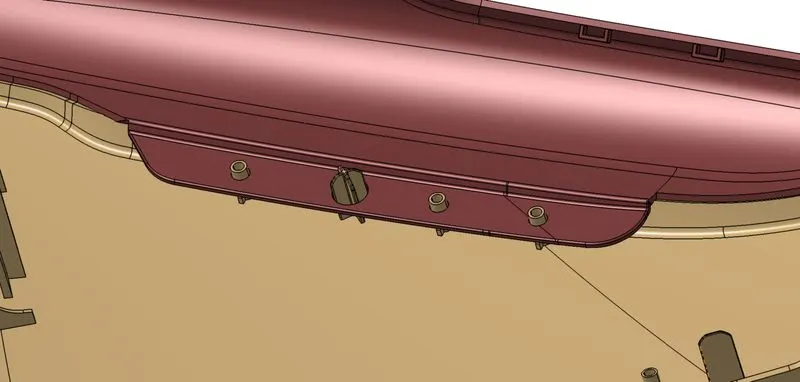
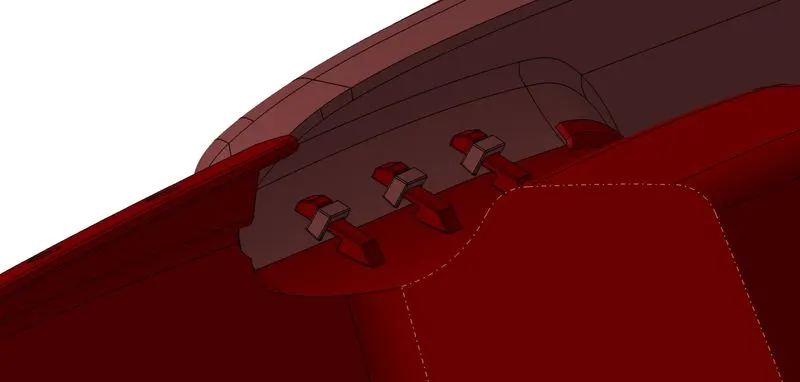
METHOD OF ASSEMBLY OF ALL THE PARTS WITH THEIR ATTACHMENT FEATURES:
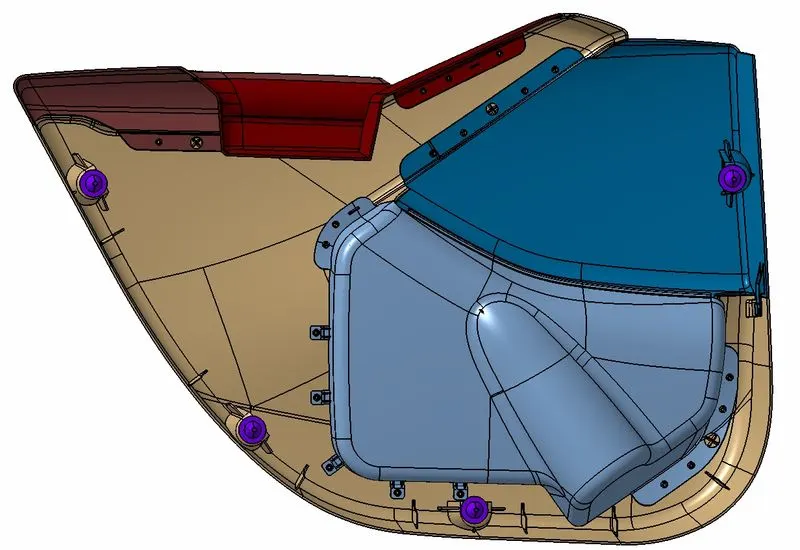
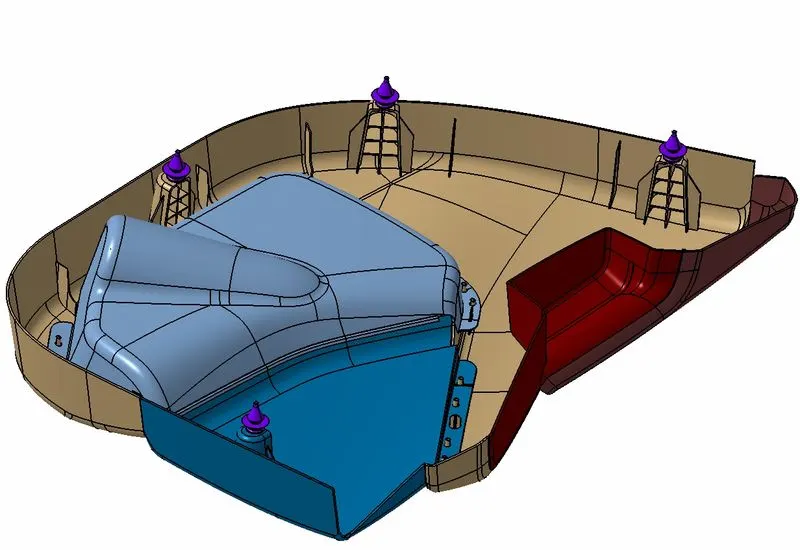
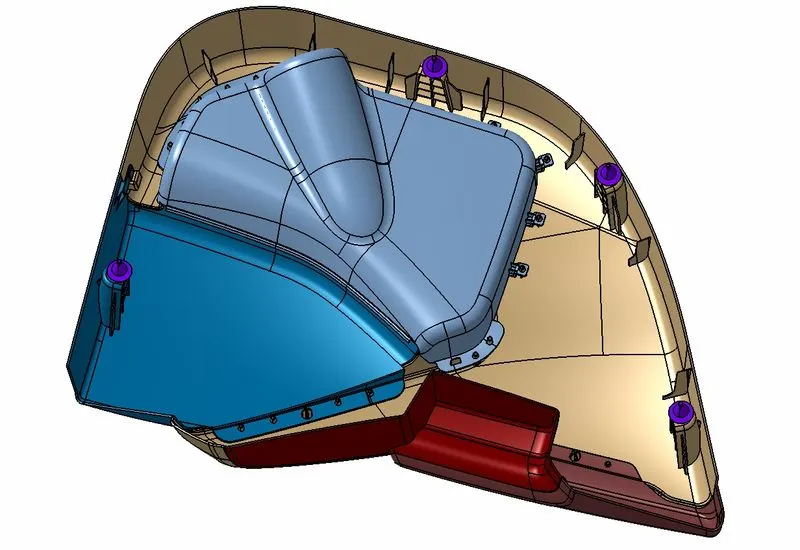
The method of assembly of all the parts with the features are shown below:
Final Body:
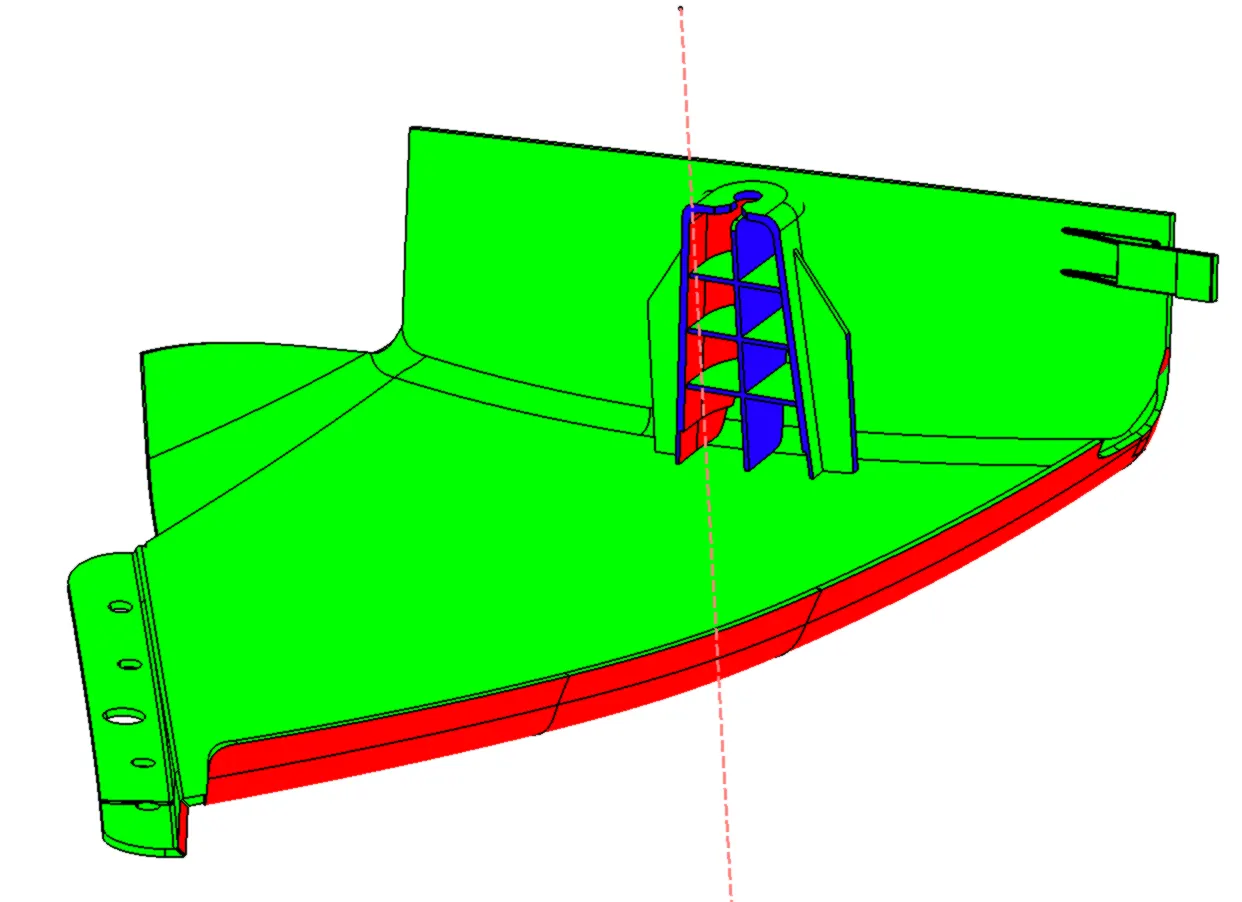
Draft analysis Of Final Body:
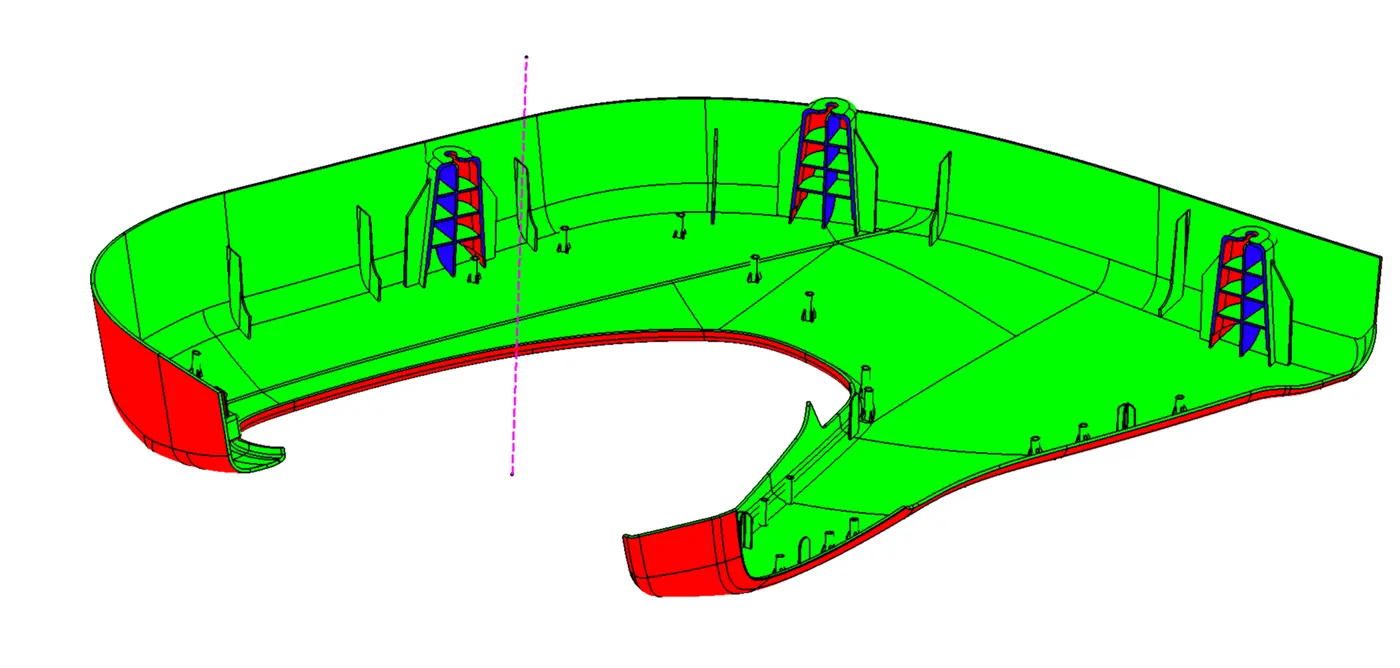
Conclusion:
1. Closed surface is created with the given Class-A surface and following the given master section.
2. Closed body is created along with the engineering features.
3. Draft analysis is performed to check the surfaces of the model which does not clear the minimum draft angle.