Week 11 - Final project
Final project Door Trim panel
In this project the input surface has been given, we need to create class B and C surfaces and make them solid, do the draft analysis of the component and also create attachment features like a dog house, and heat stakes so that the trims easily fit onto the door. Here we will go for a top-down approach where all the components are created in a single assembly file.
The input surfaces along with the master sections provided to us by the styling team are as follows.
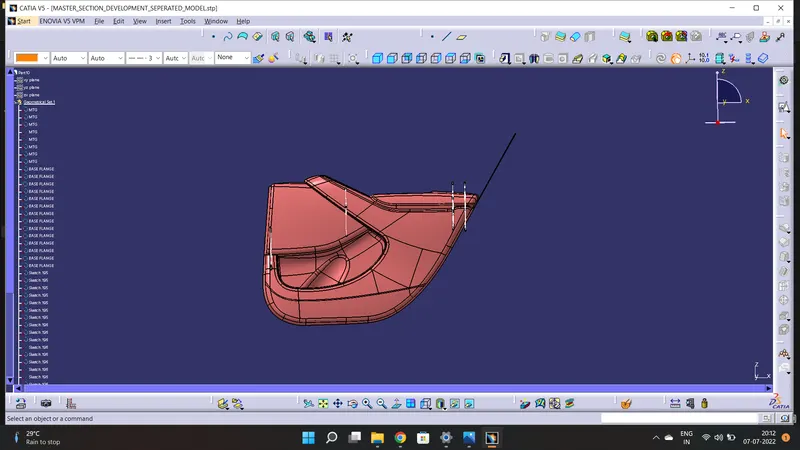
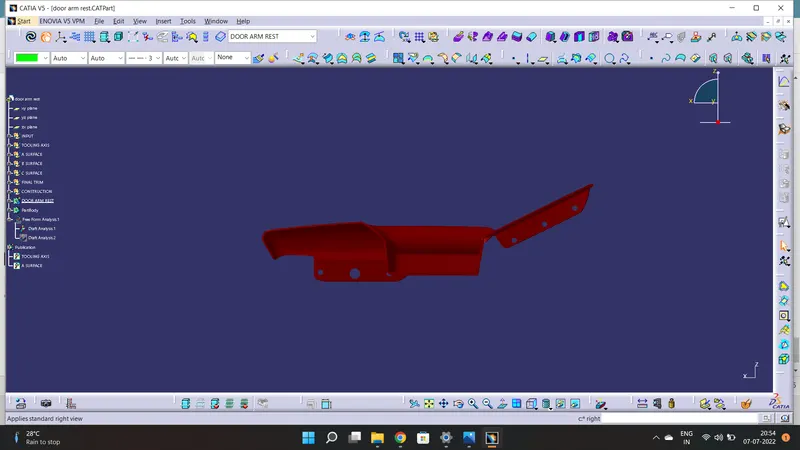
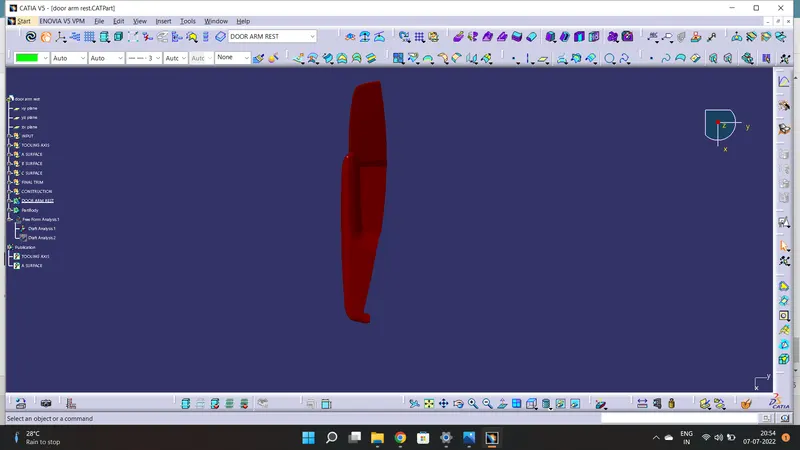
Door Arm Rest:
CLASS A SURFACE
Firstly, check the surface quality for the class A surface.
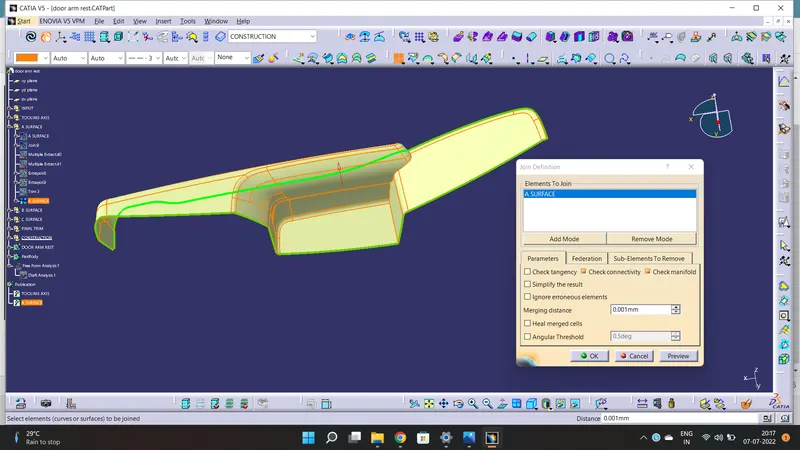
CLASS A SURFACE
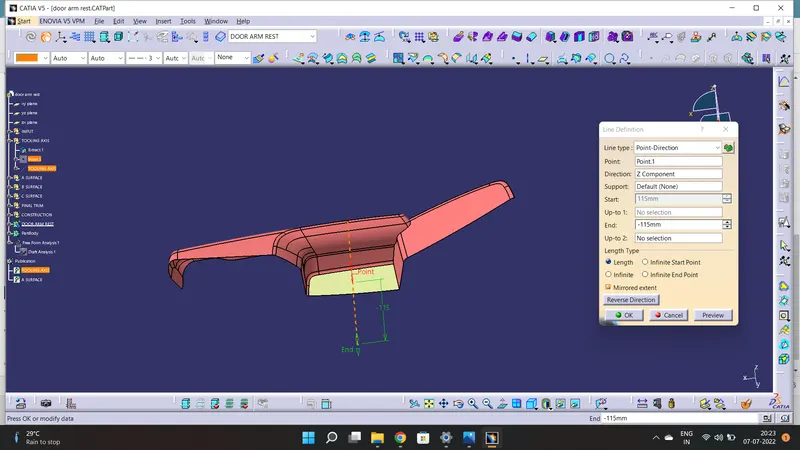
TOOLING AXIS
Create a tooling axis using class A surface.
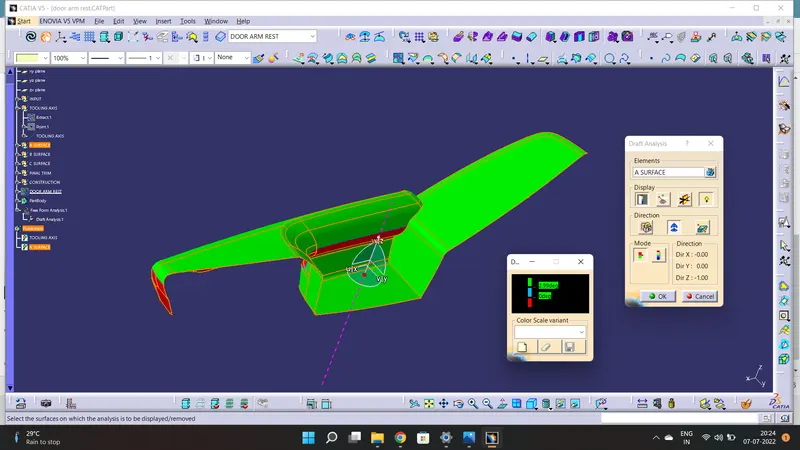
DRAFT ANALAYSIS
check the draft analysis for class A surface.
CLASS B SURFACE
Create a B surface form A surface offset as per master section
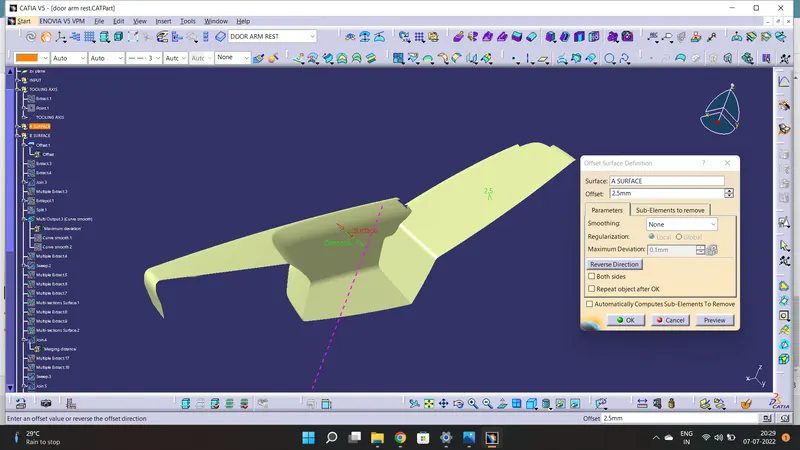
After offset some patches on class B surface. To close the patches using some features like multi section surface, sweep.
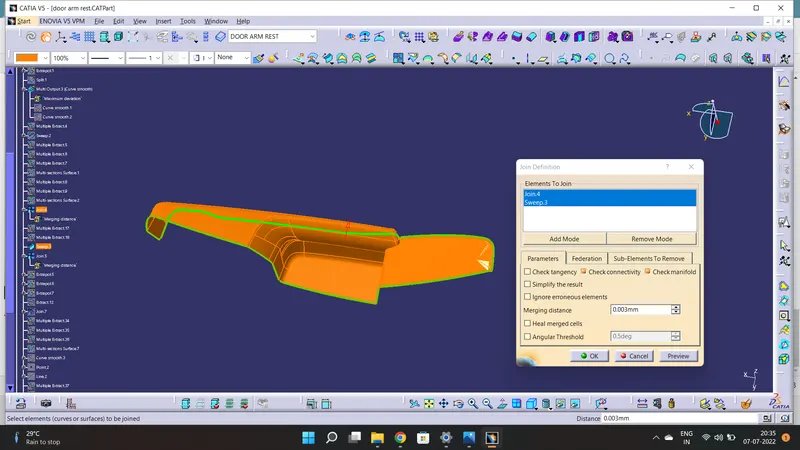
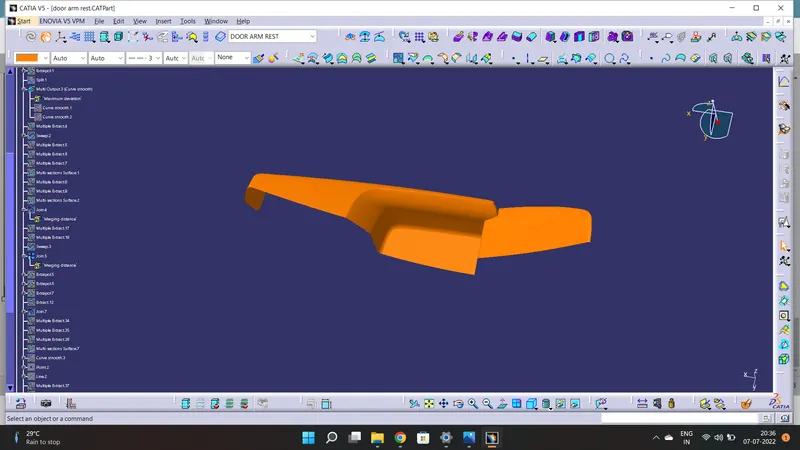
CLASS B SURFACE
CLASS C SURFACE
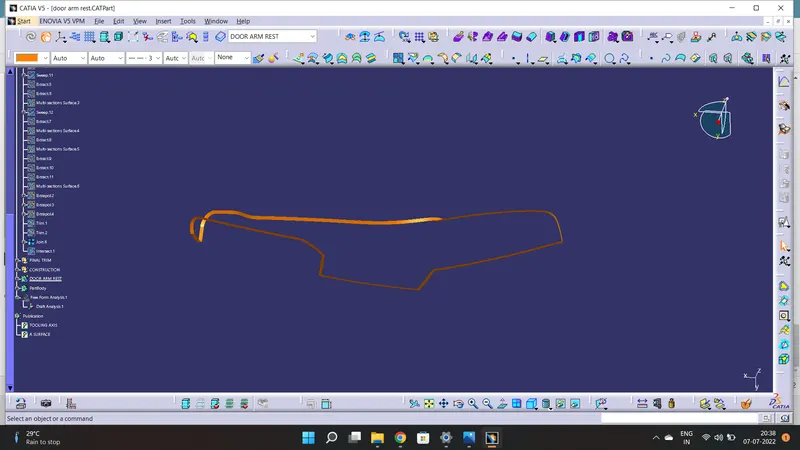
Create C surface using sweep feature.
FINAL SURFACE
Join the class A, B & C SURFACES without any boundaries.
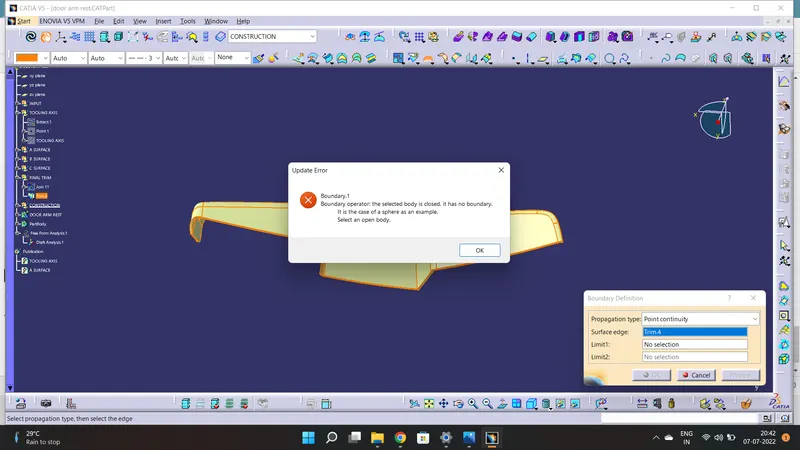
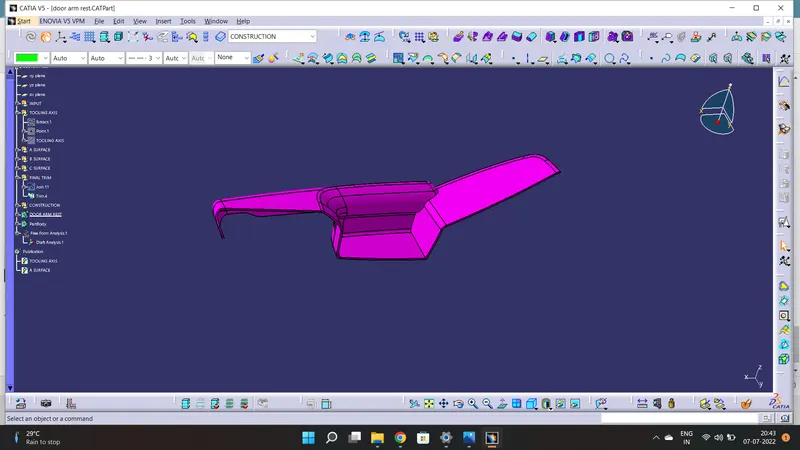
final surface
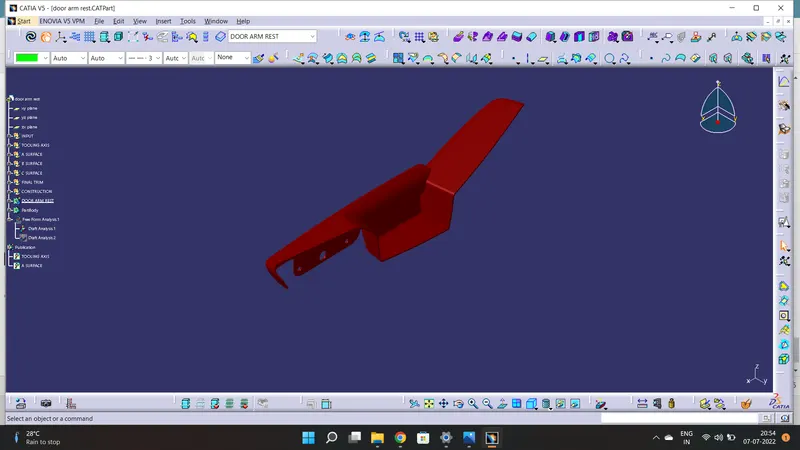
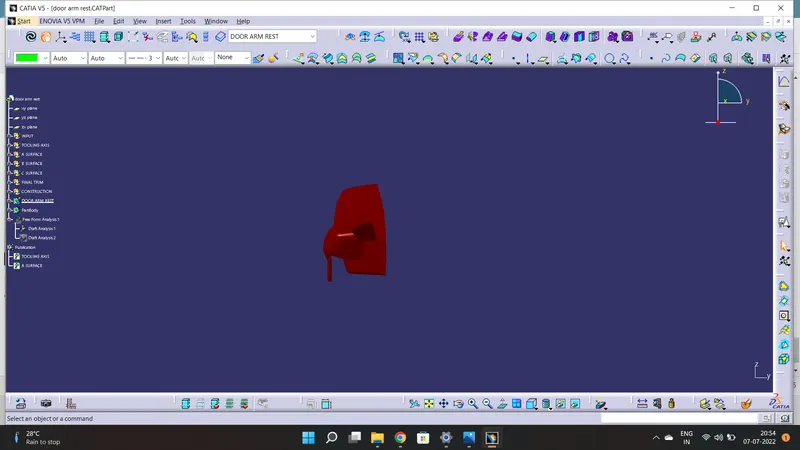
SOLID SURFACE
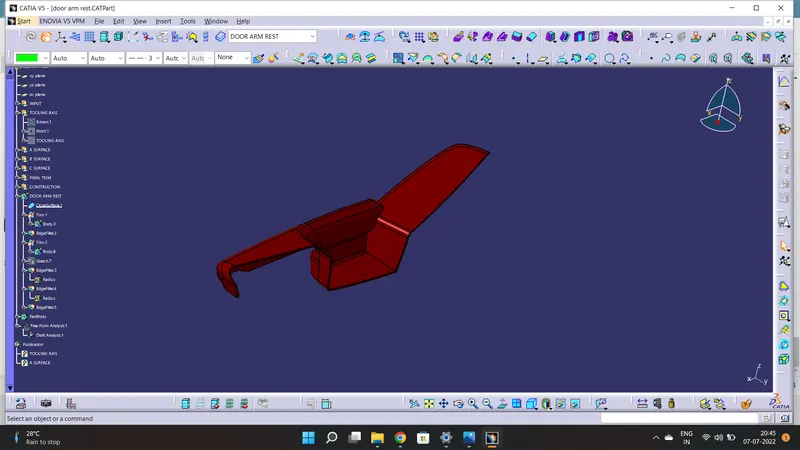
FLANGES
Create flanges with heat steaks & locators' relief & give clearance minimum 0.50mm.
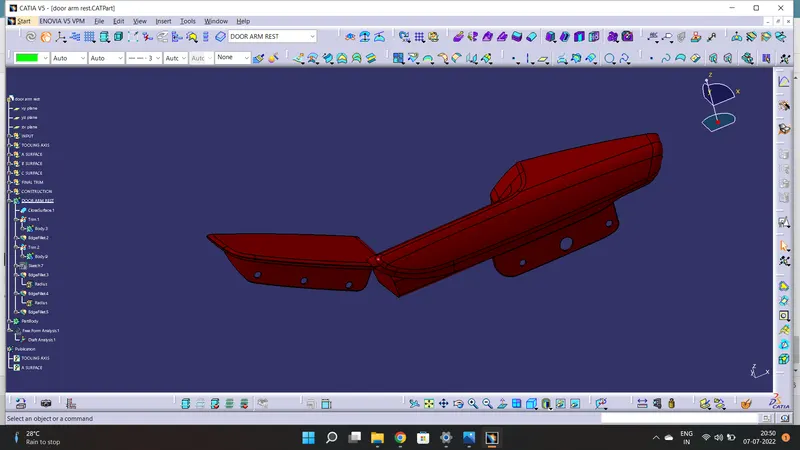
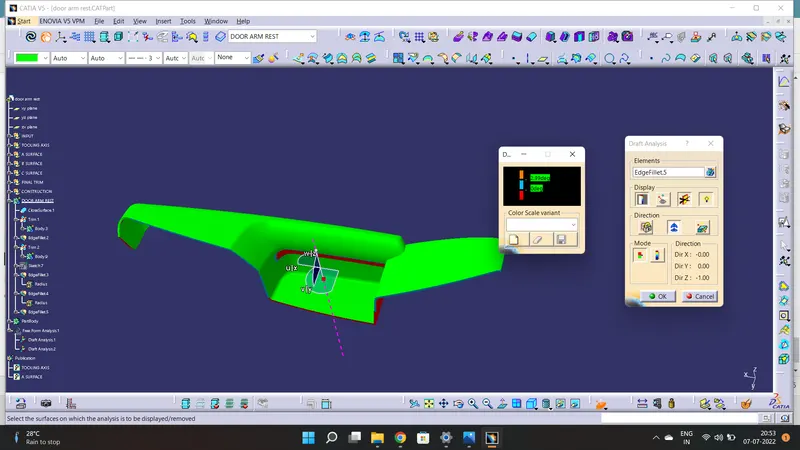
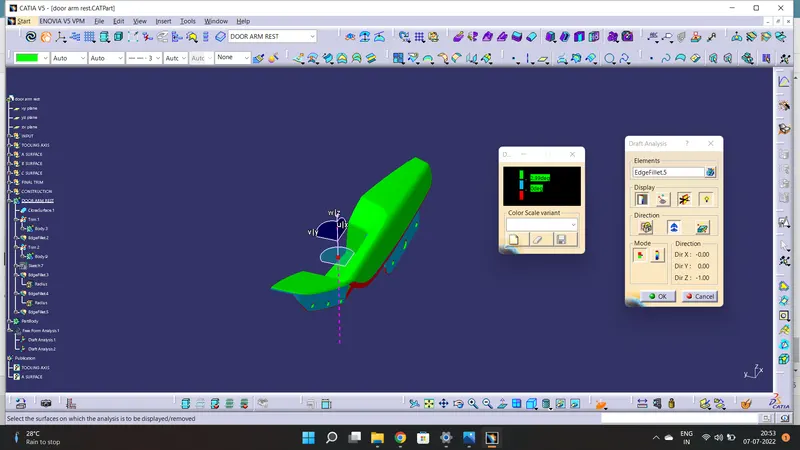
DRAFT ANALAYSIS
Check the draft analysis for solid surface.
VIEWS
UPPER MAP POCKET:
CLASS A SURFACE
Firstly, check the surface quality for the class A surface.
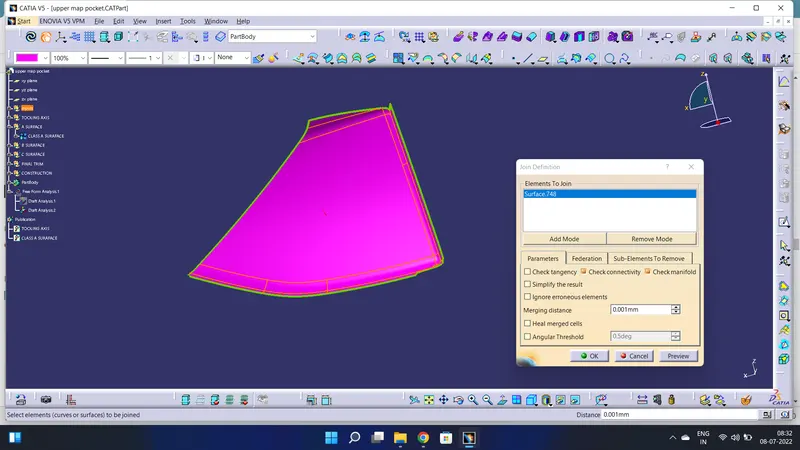
CLASS A SURFACE
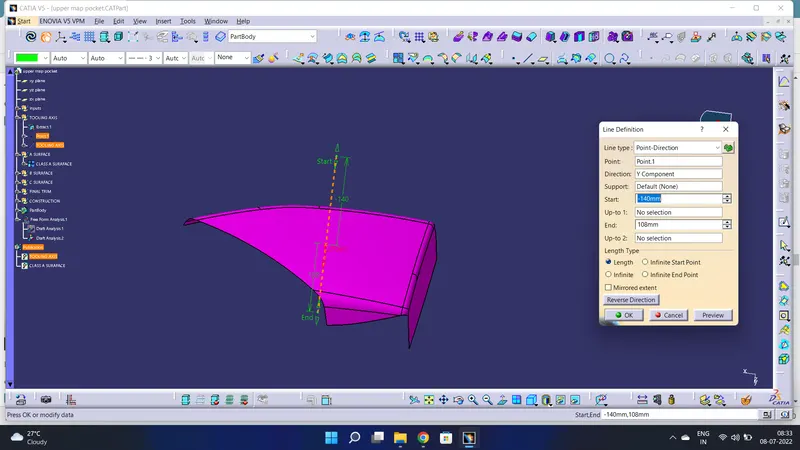
TOOLING AXIS
Create a tooling axis using class A surface.
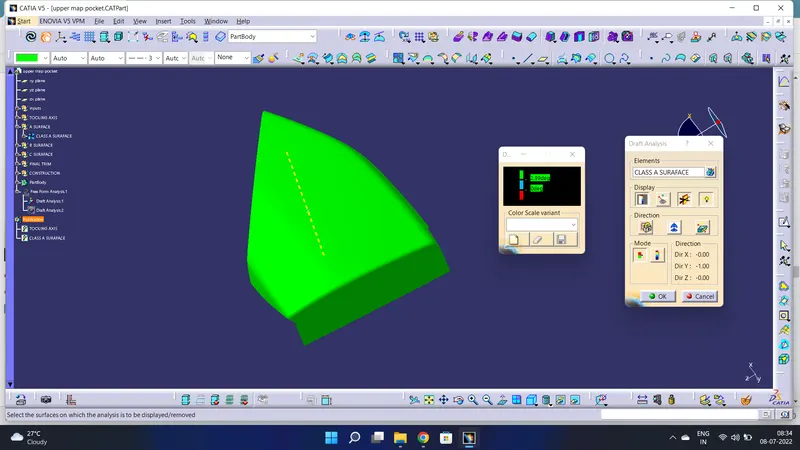
DRAFT ANALAYSIS
check the draft analysis for class A surface.
CLASS B SURFACE
Create a B surface form A surface offset as per master section
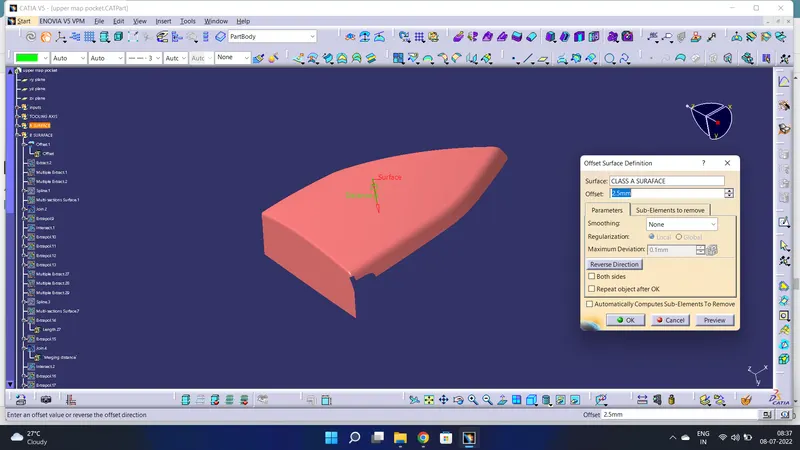
After offset some patches on class B surface. To close the patches using some features like multi section surface, sweep.
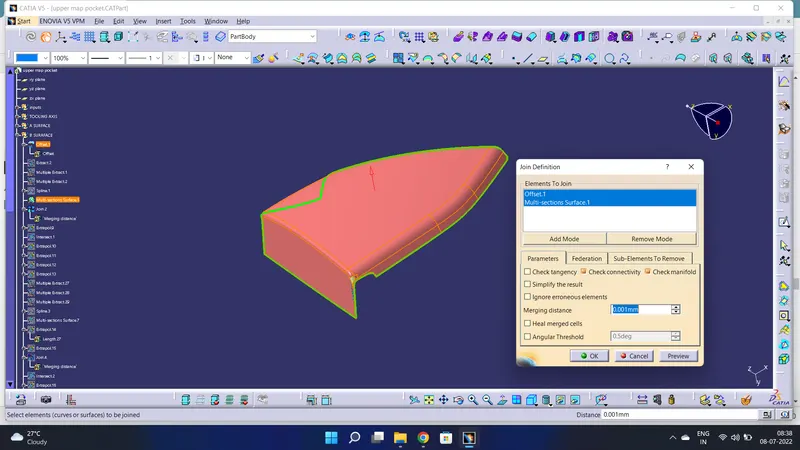
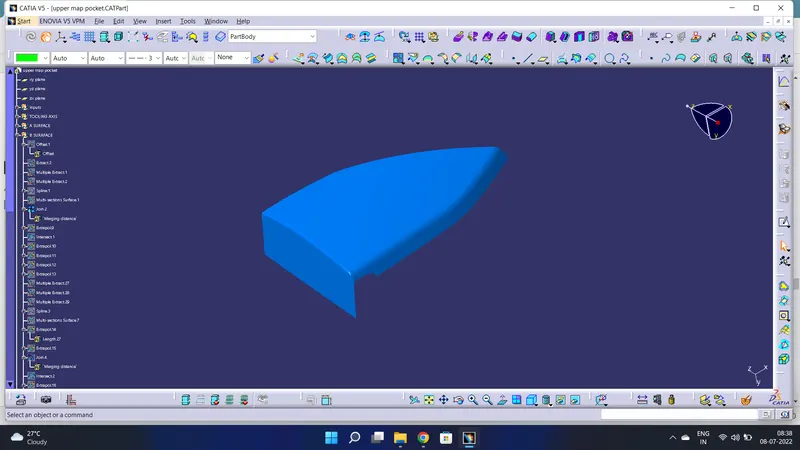
CLASS B SURFACE
CLASS C SURFACE
Create C surface using sweep feature.
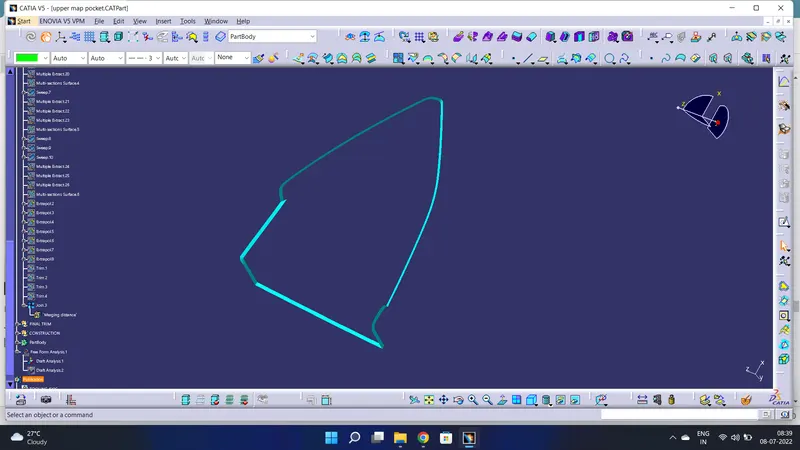
FINAL SURFACE
Join the class A, B & C SURFACES without any boundaries.
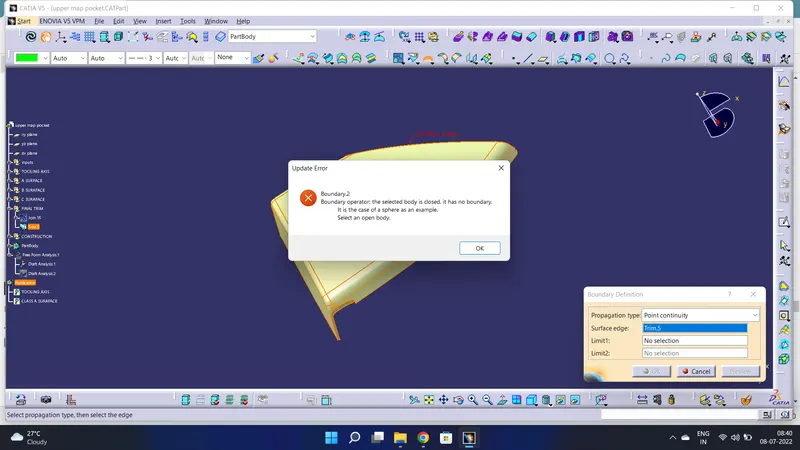
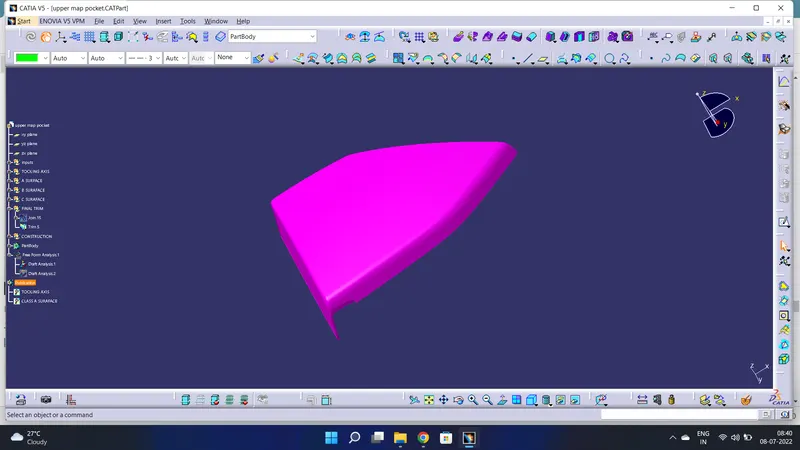
final surface
SOLID SURFACE
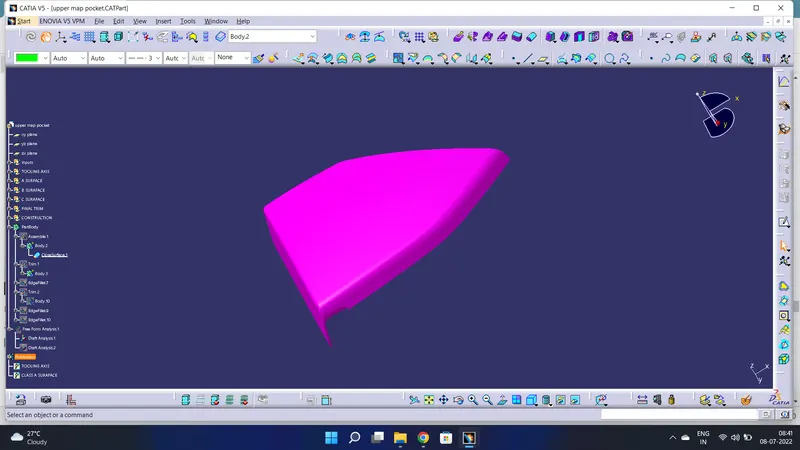
FLANGES
Create flanges with heat steaks & locators' relief & give clearance minimum 0.50mm.
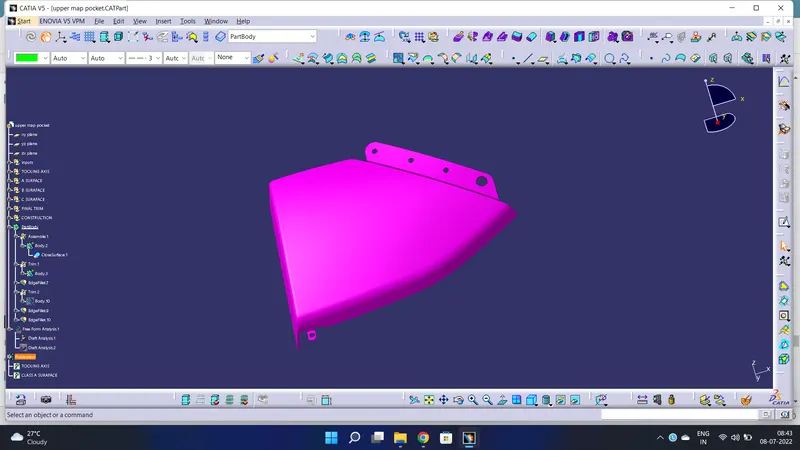
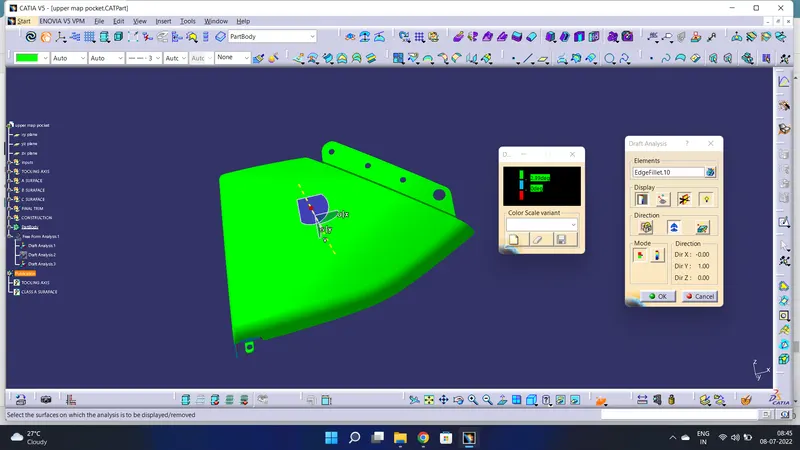
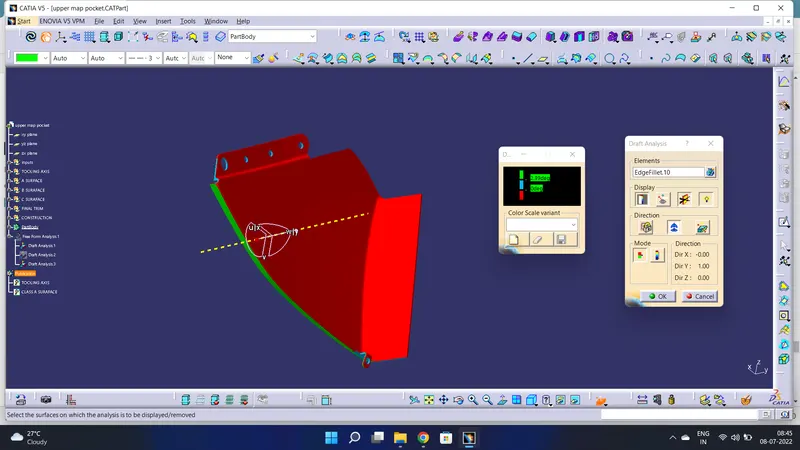
DRAFT ANALAYSIS
Check the draft analysis for solid surface.
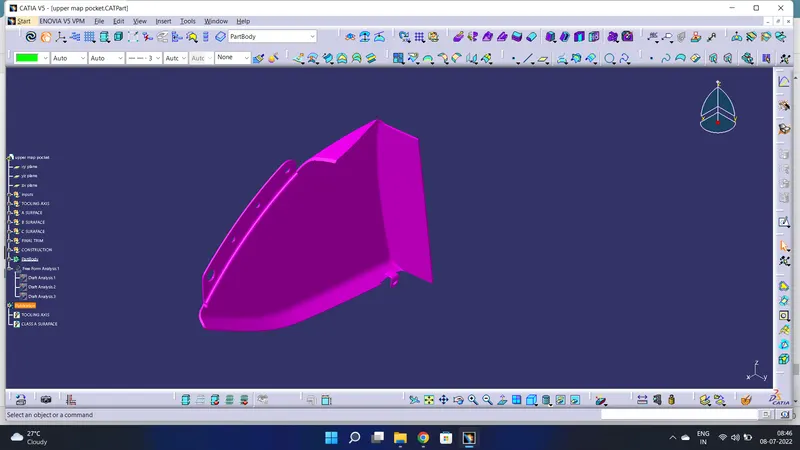
VIEWS
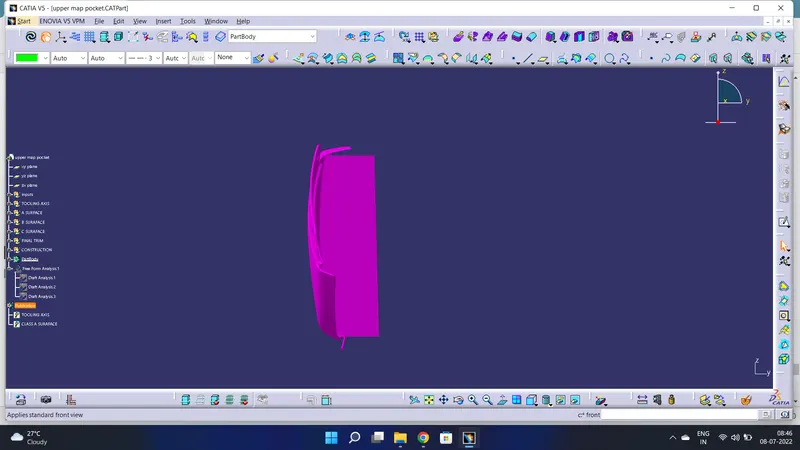
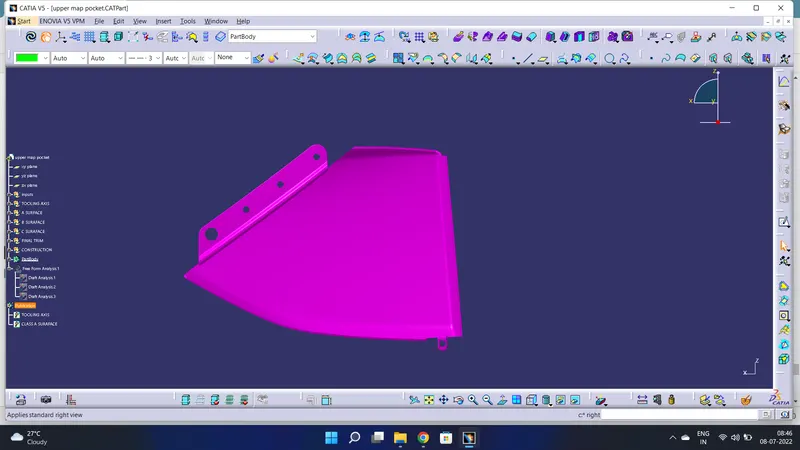
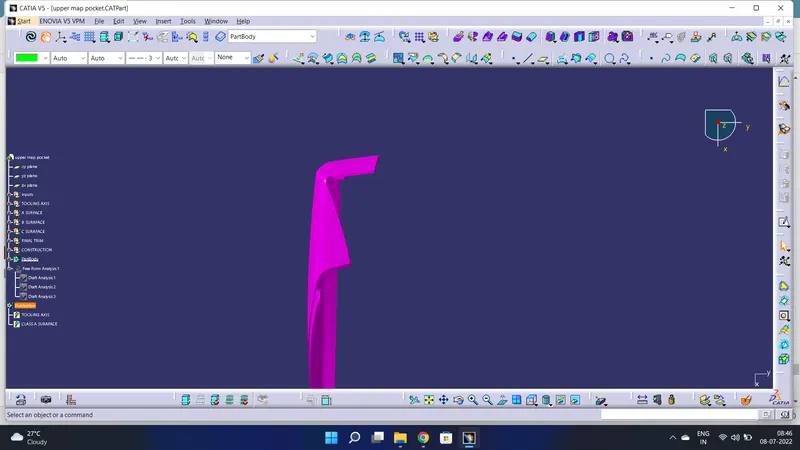
BOTTLE HOLDER:
CLASS A SURFACE
Firstly, check the surface quality for the class A surface.
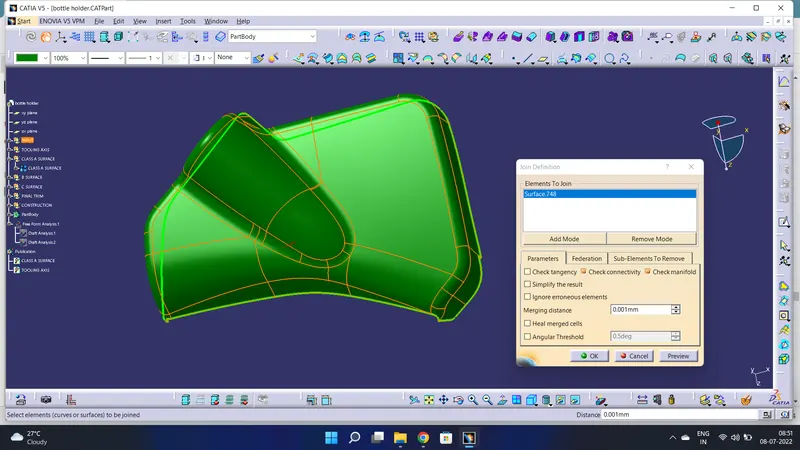
CLASS A SURFACE
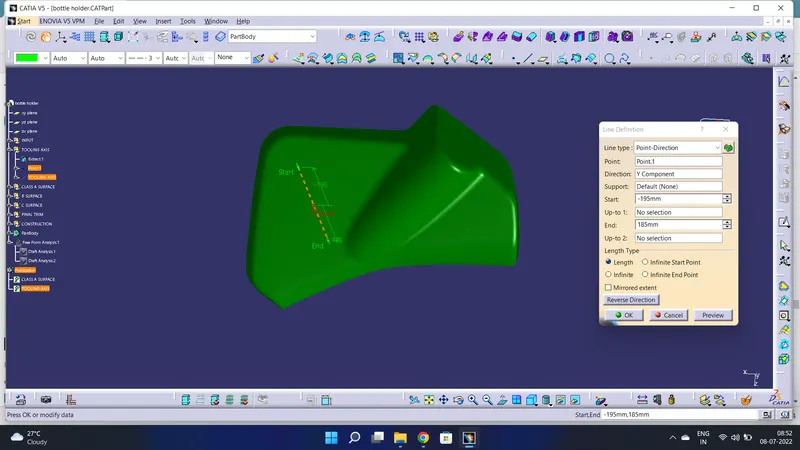
TOOLING AXIS
Create a tooling axis using class A surface.
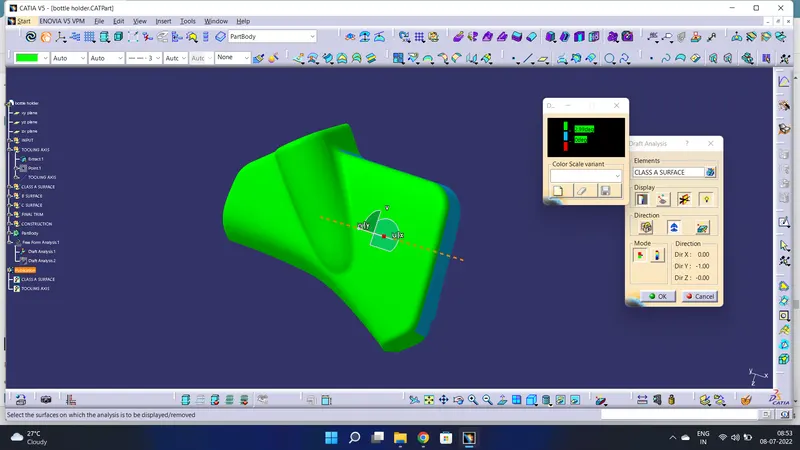
DRAFT ANALAYSIS
check the draft analysis for class A surface.
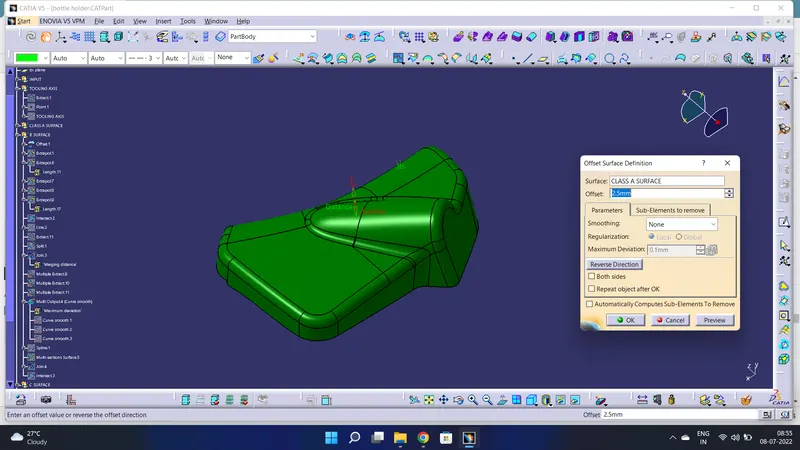
CLASS B SURFACE
Create a B surface form A surface offset as per master section
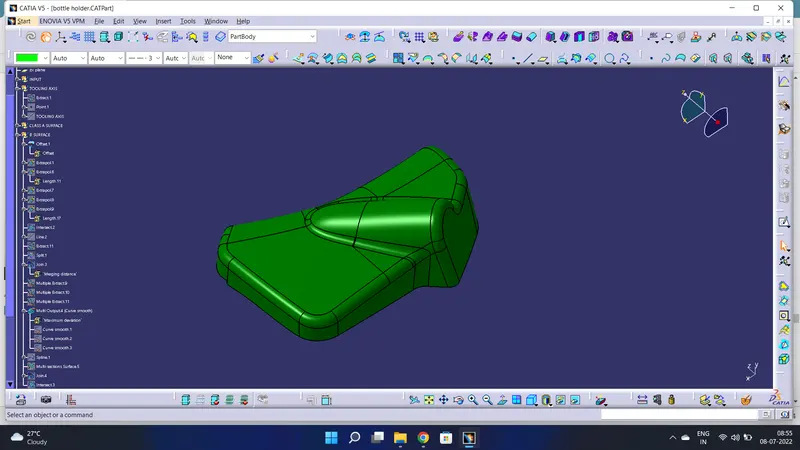
CLASS B SURFACE
CLASS C SURFACE
Create C surface using sweep feature.
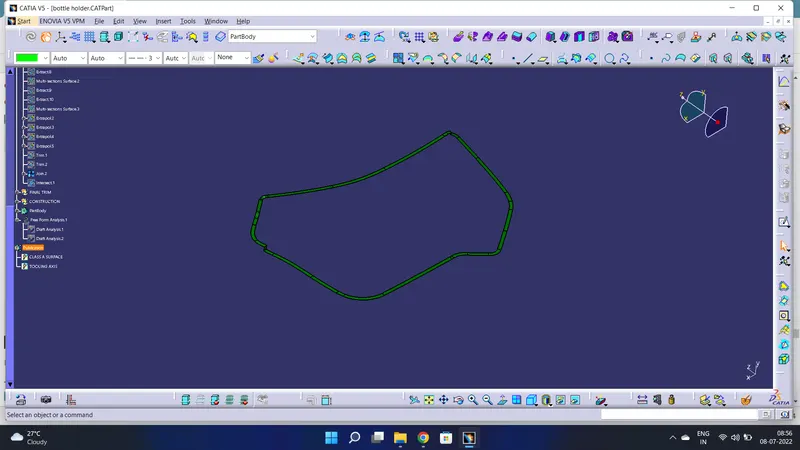
FINAL SURFACE
Join the class A, B & C SURFACES without any boundaries.
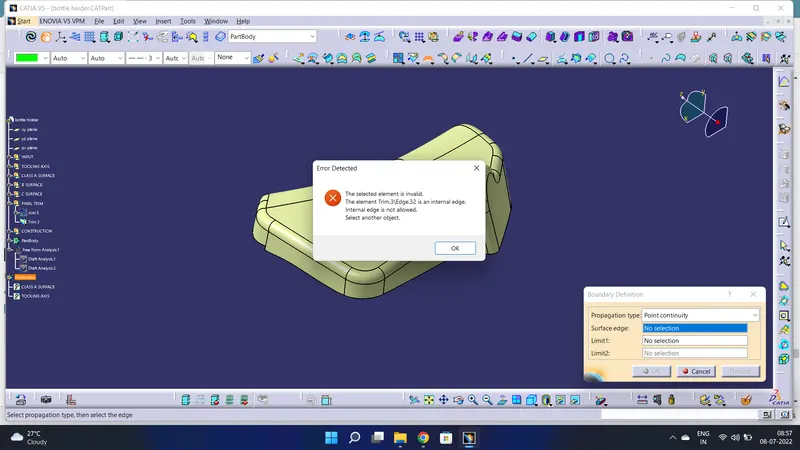
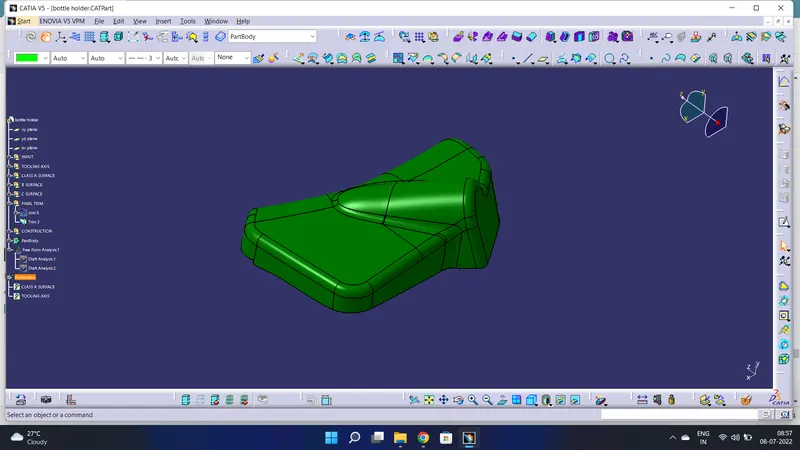
final surface
SOLID SURFACE
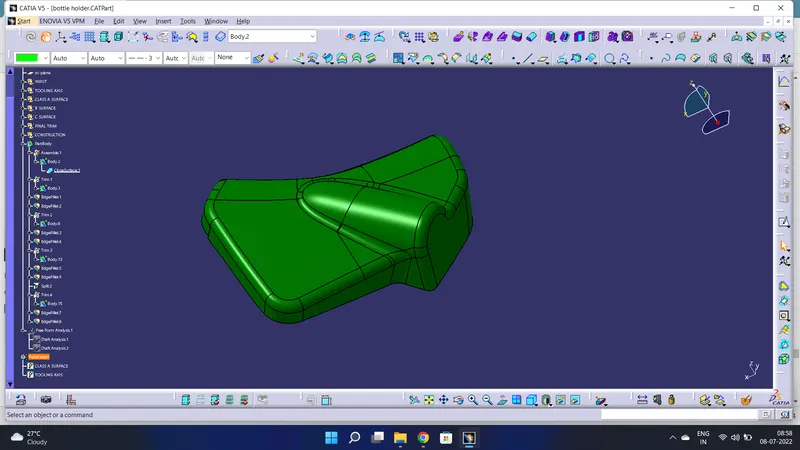
FLANGES
Create flanges with heat steaks & locators' relief & give clearance minimum 0.50mm.
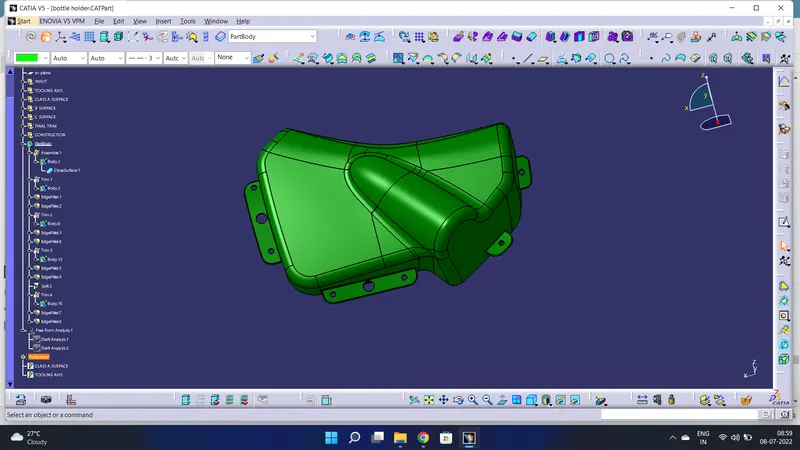
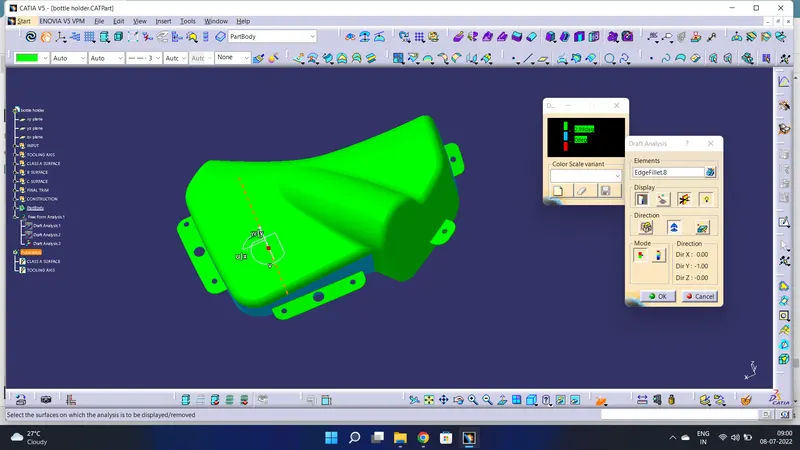
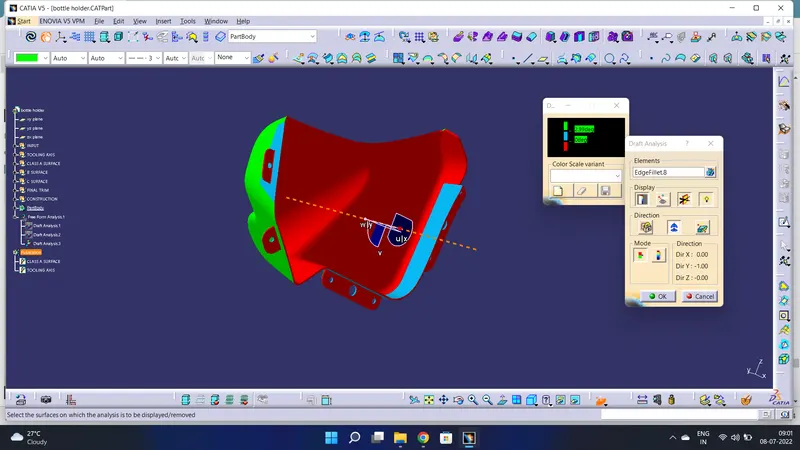
DRAFT ANALAYSIS
Check the draft analysis for solid surface.
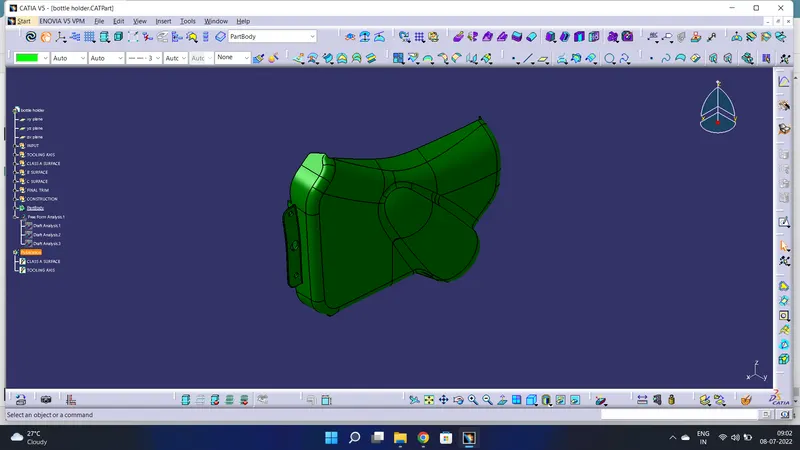
VIEWS
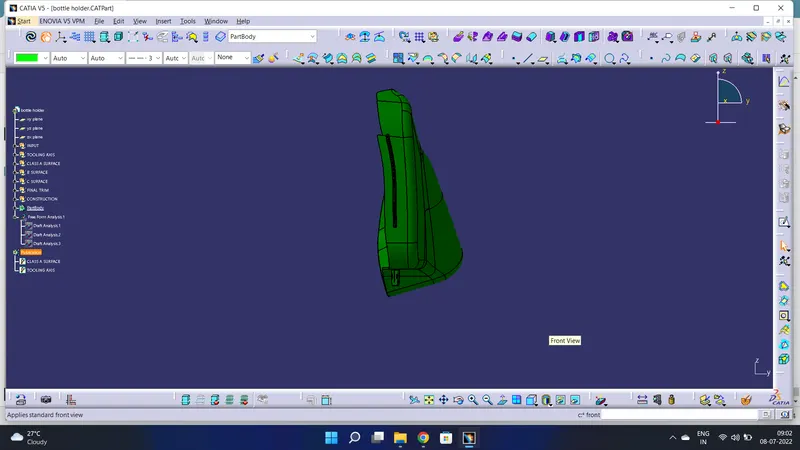
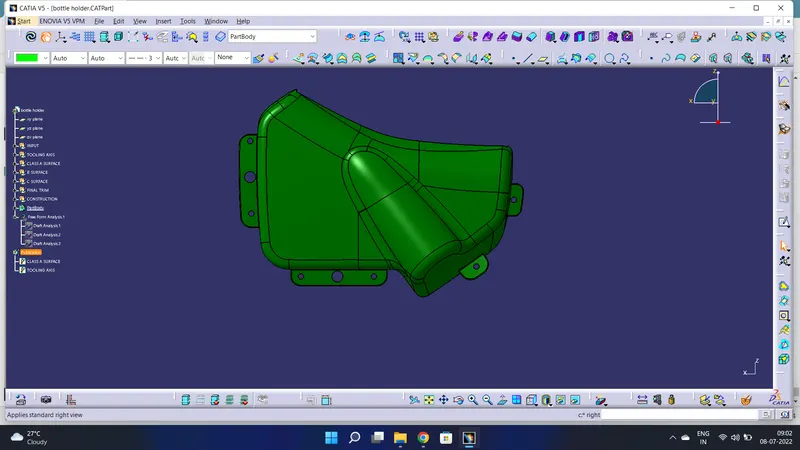
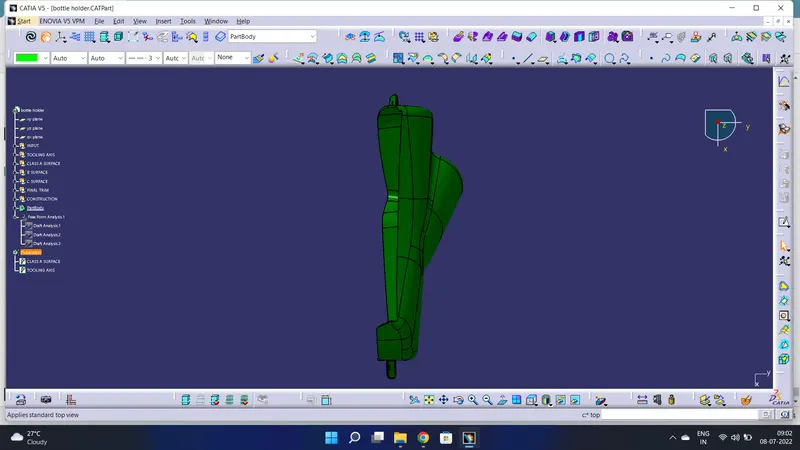
LOWER SUBSTRATE:
CLASS A SURFACE
Firstly, check the surface quality for the class A surface.
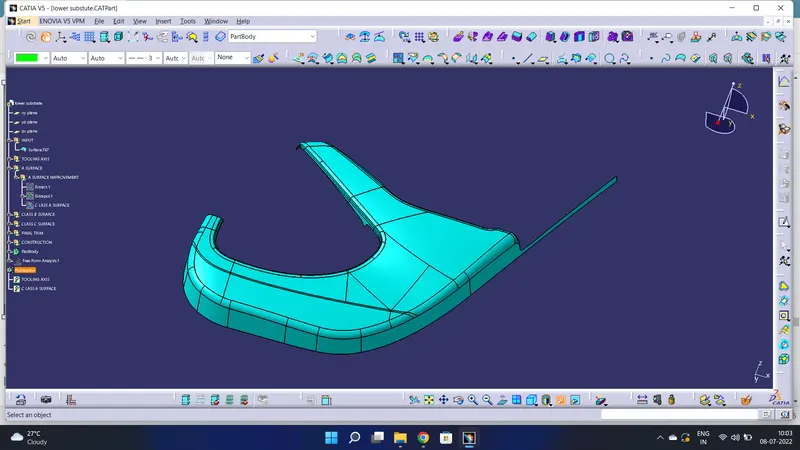
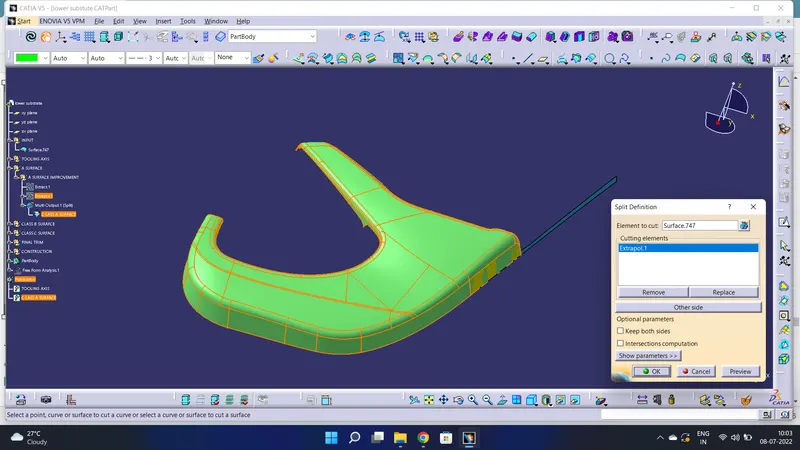
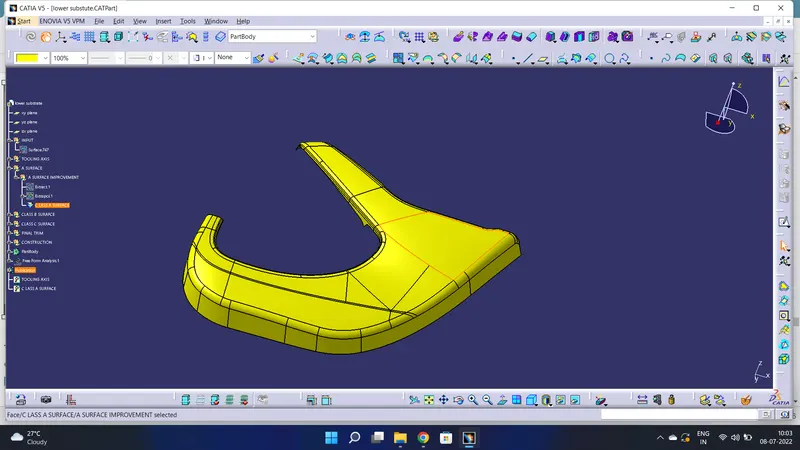
Unwanted surface on class A surface spilt the unwanted surface
CLASS A SURFACE
TOOLING AXIS
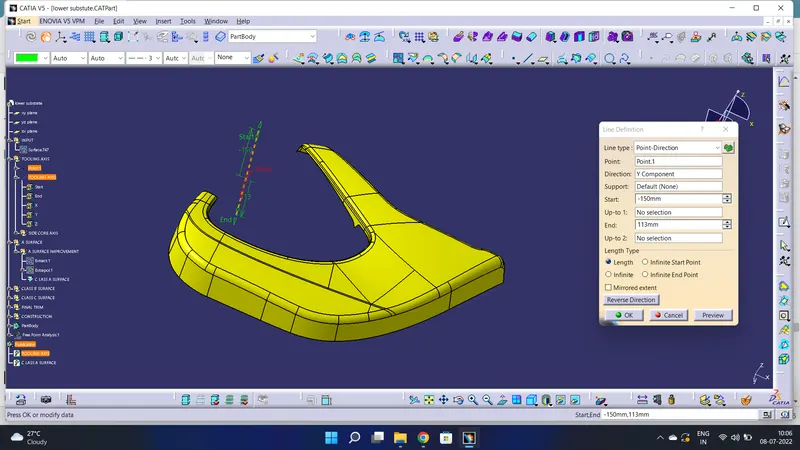
Create a tooling axis using class A surface.
DRAFT ANALAYSIS
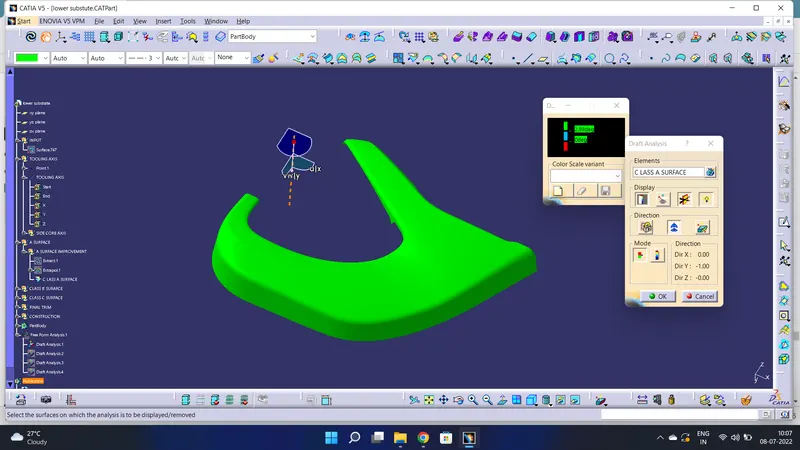
check the draft analysis for class A surface.
CLASS B SURFACE
Create a B surface form A surface offset as per master section
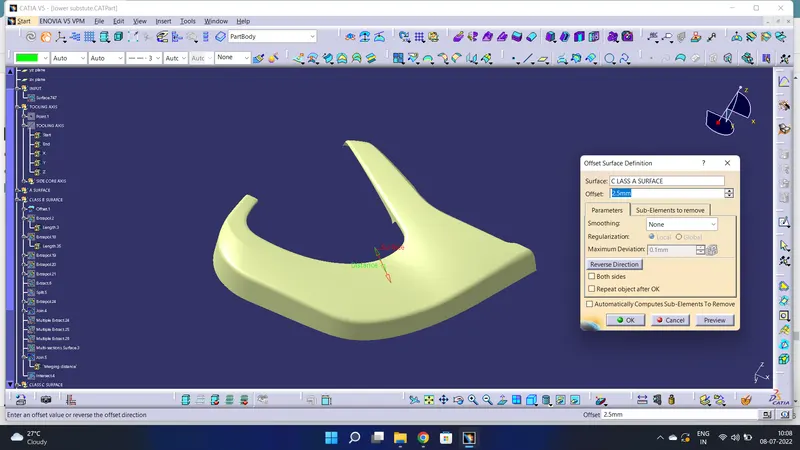
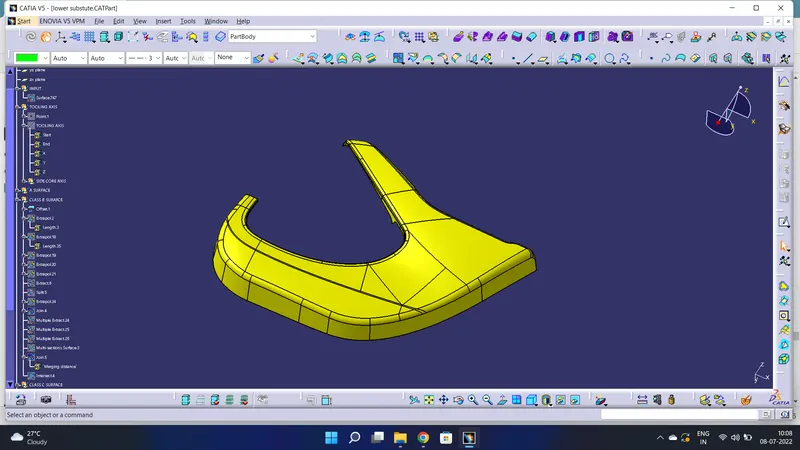
CLASS B SURFACE
CLASS C SURFACE
Create C surface using sweep feature.
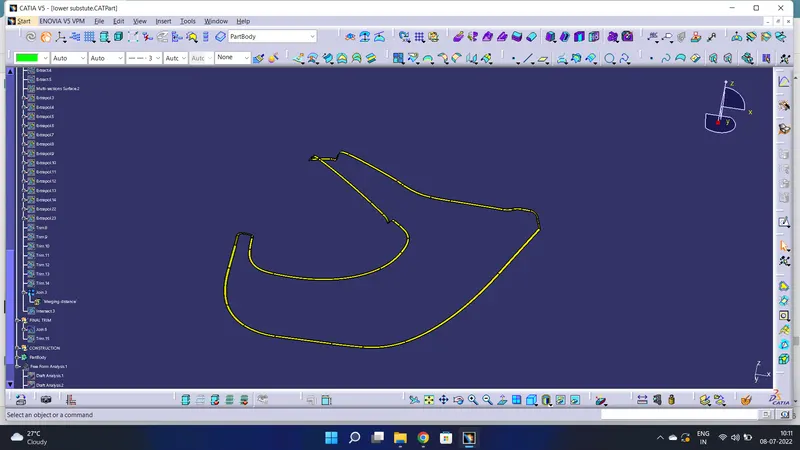
FINAL SURFACE
Join the class A, B & C SURFACES without any boundaries.
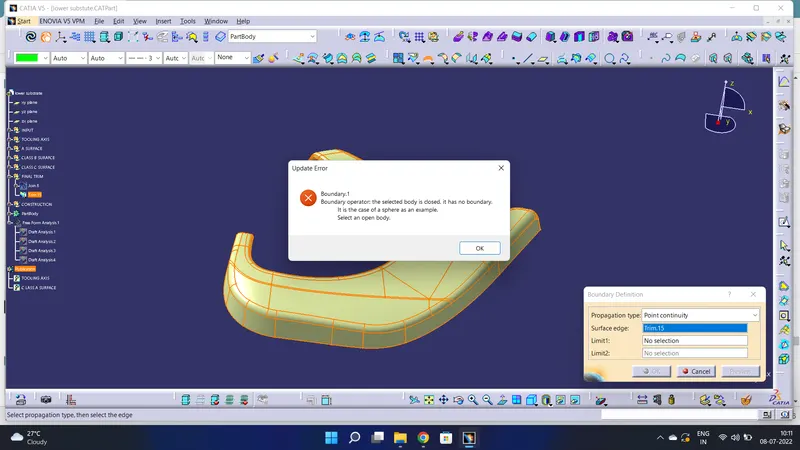
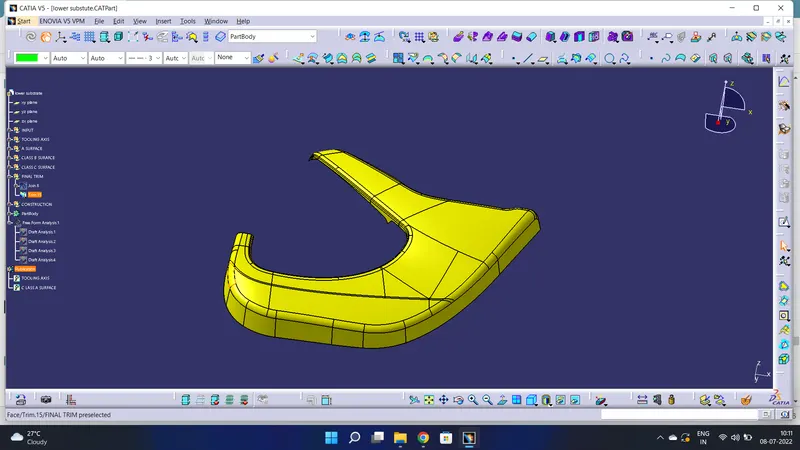
final surface
SOLID SURFACE
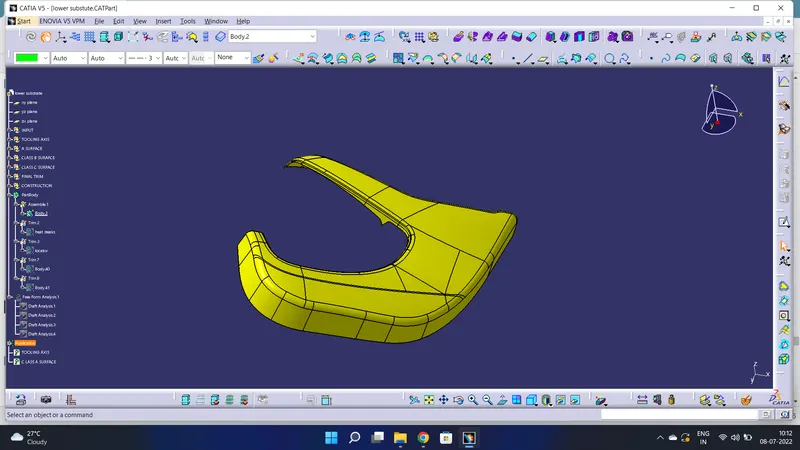
HEAT STEAKS & LOCATORS
Create heat steaks & locators as per master section given draft 0.50degree
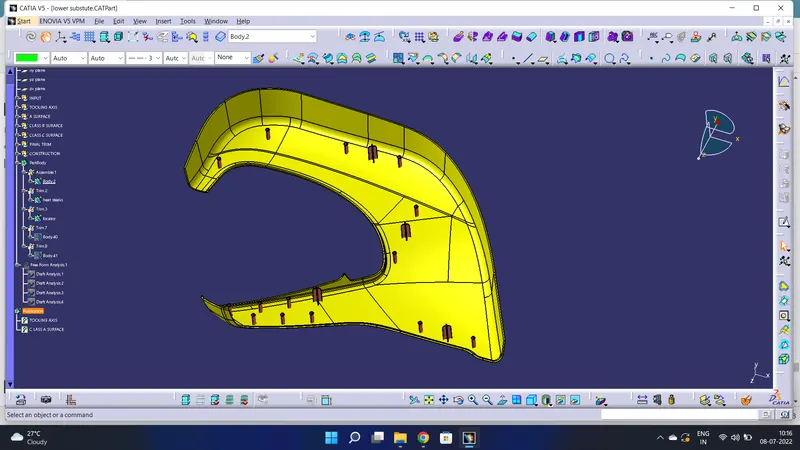
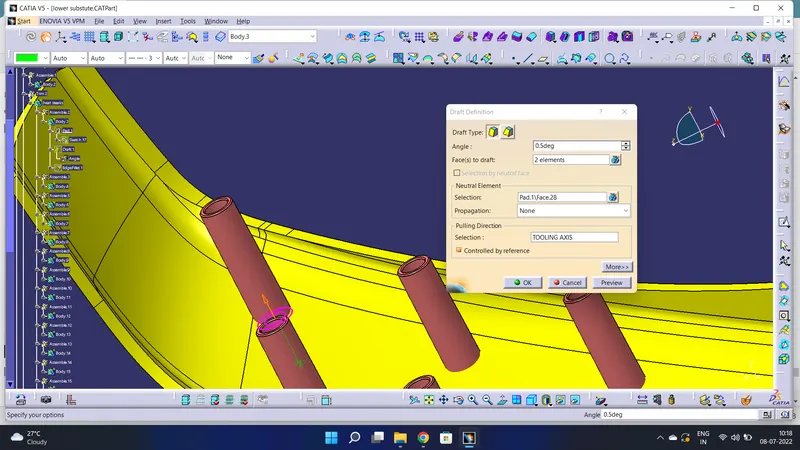
HEAT STEAKS
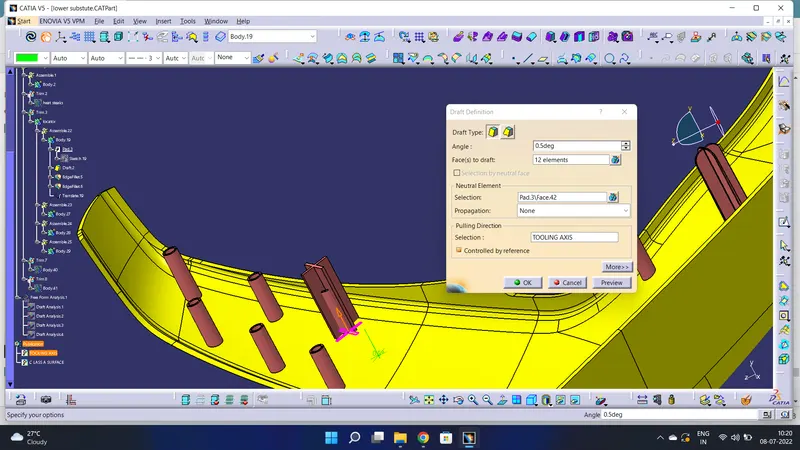
LOCATORS
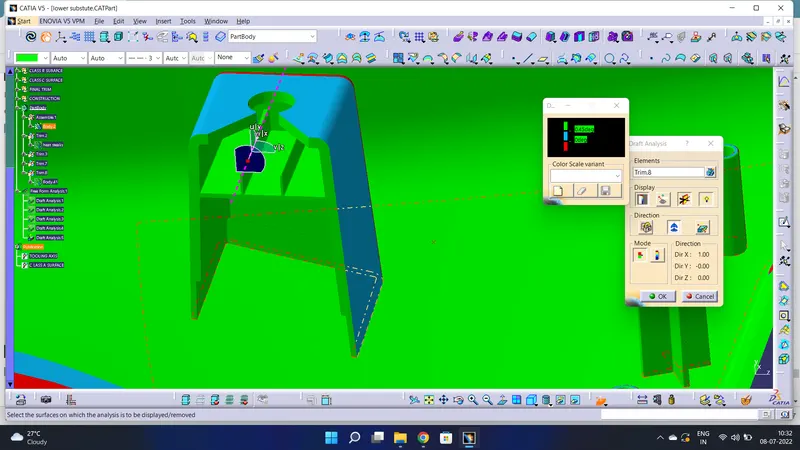
DOG HOUSE
Create a dog house
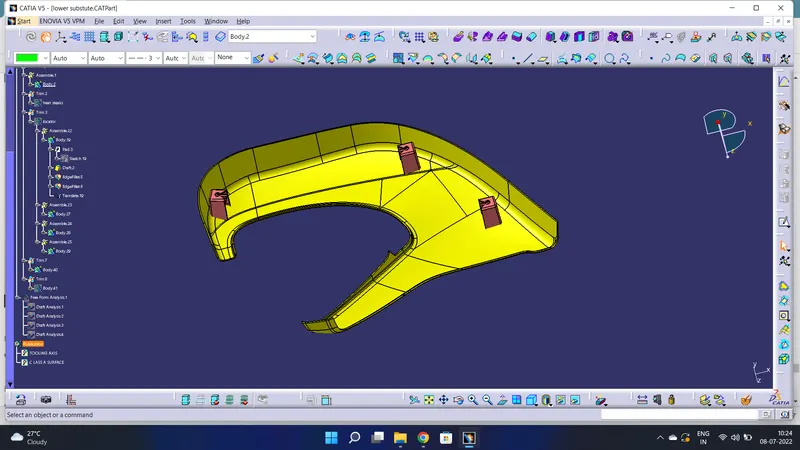
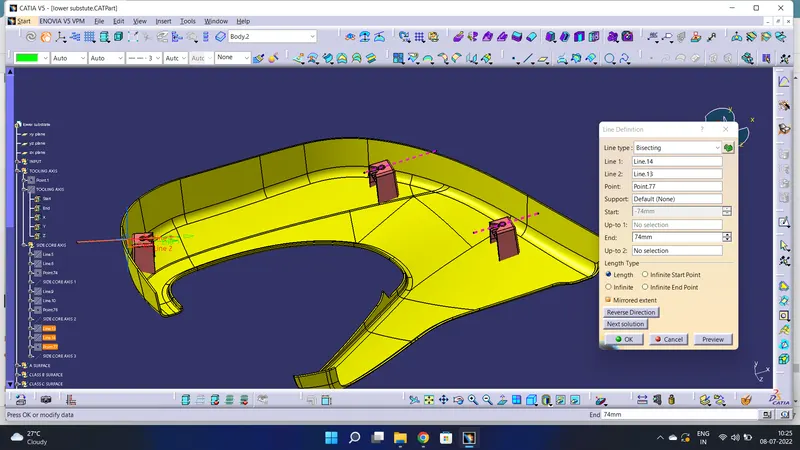
create a side core axis for each dog house separately.
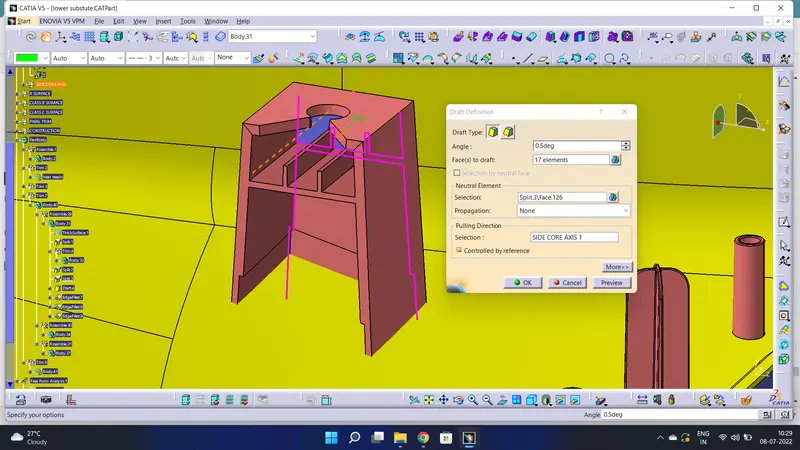
Do a draft using side core axis for inner surface.
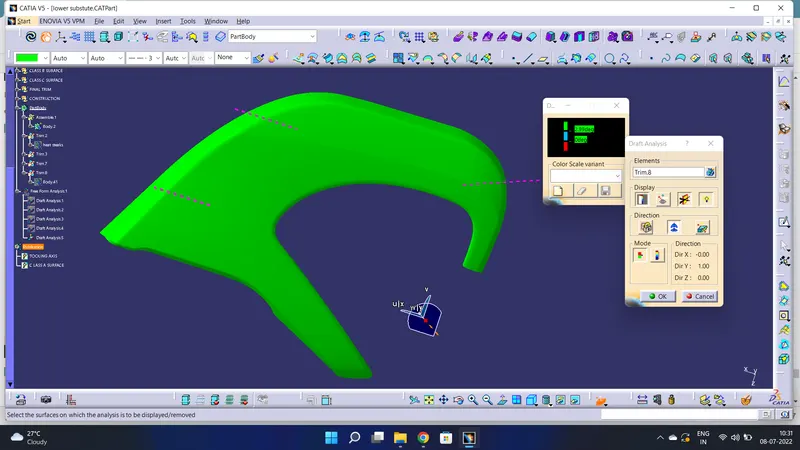
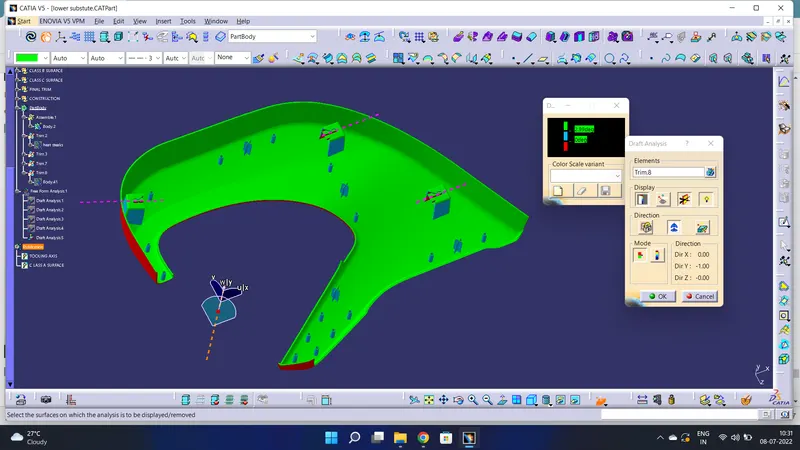
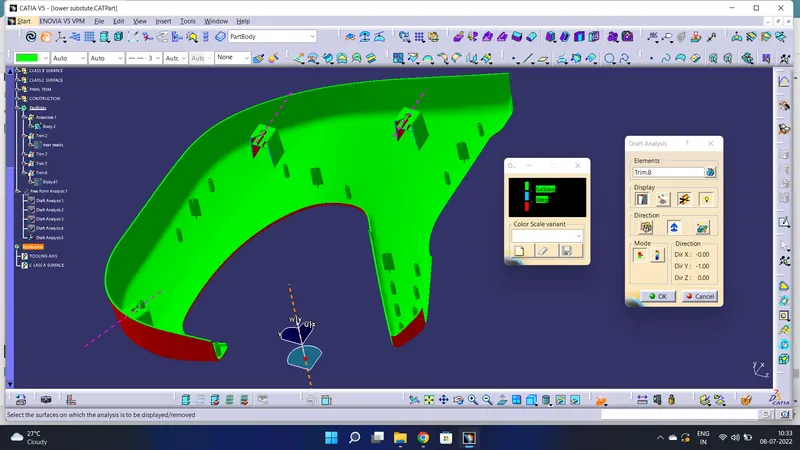
DRAFT ANALAYSIS
Check the draft analysis for solid surface.
VIEWS
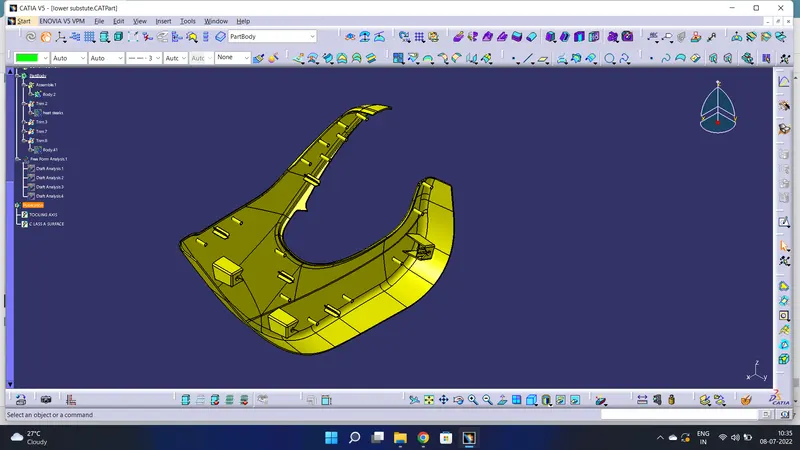
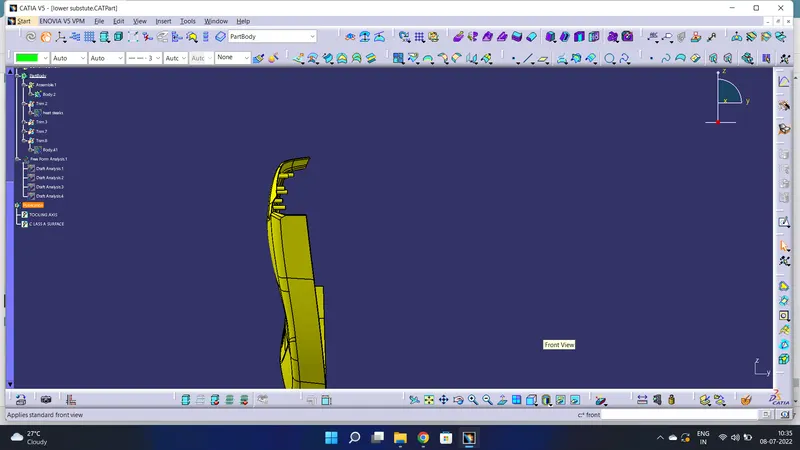
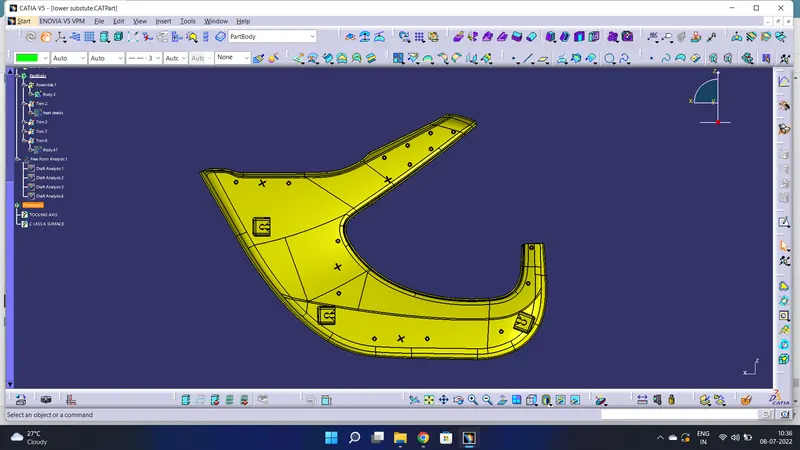
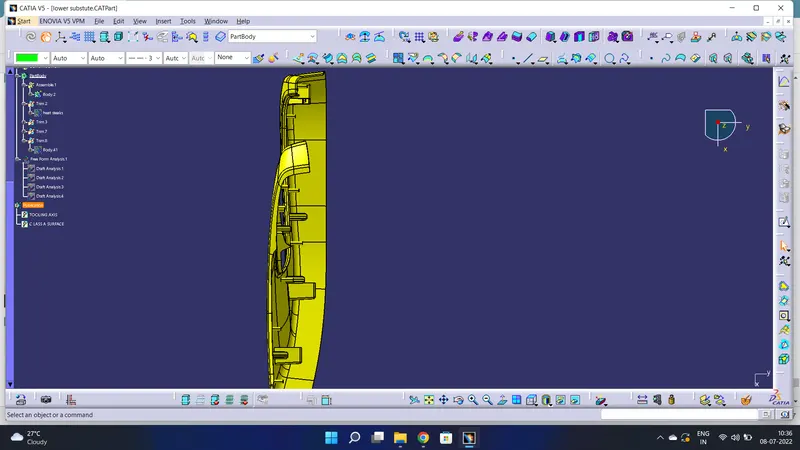
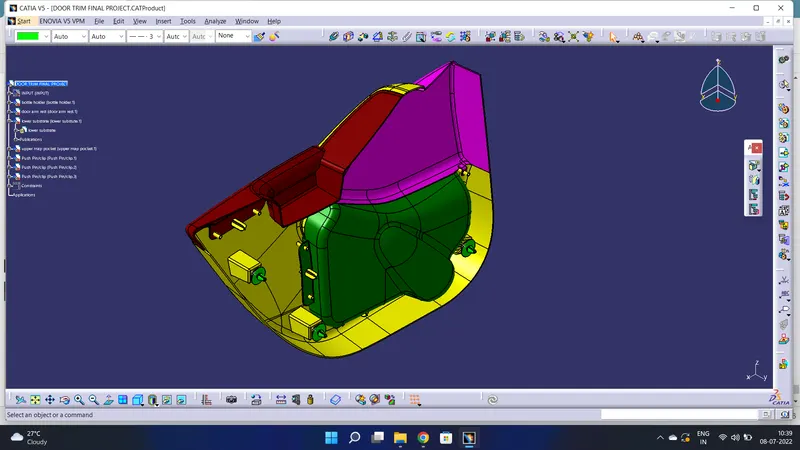
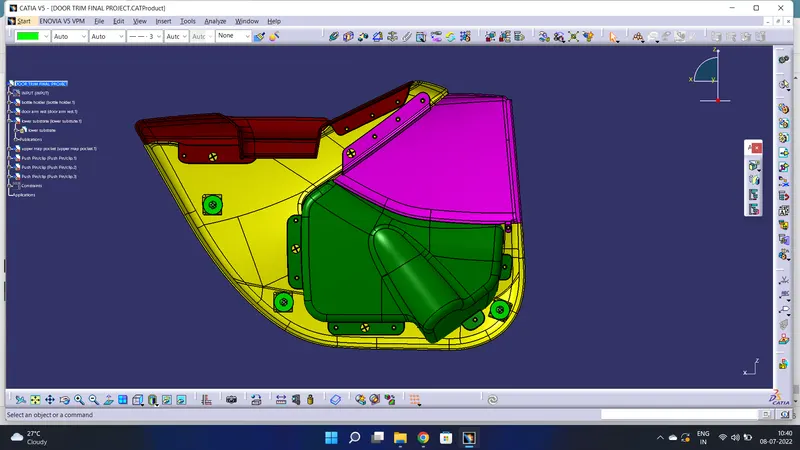
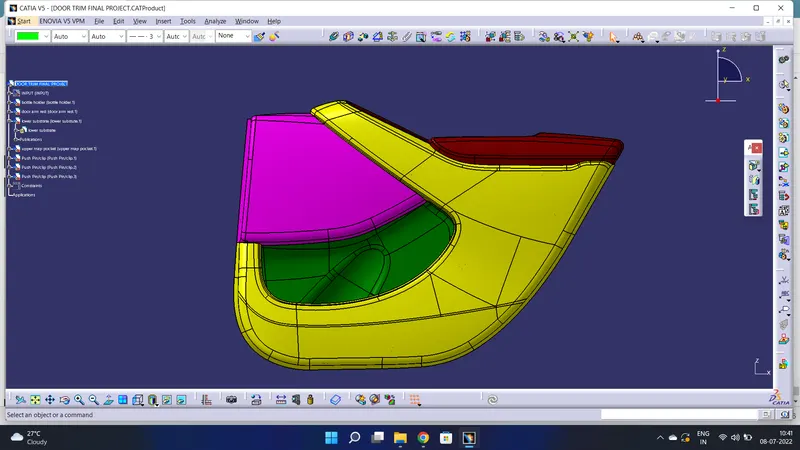
After the creation of all these parts, the parts are assembled together. Push clips are assembled on top of the dog
houses.
Conclusion:
Got a good understanding of the top-down assembly approach in CATIA V5.
Understanding master sketch and its importance in designing.
Gives a clear understanding of attachment features of plastic parts like heat stakes, and dog houses. Got a good understanding of the different workbenches used in CATIA and how to easily toggle between the workbenches.
Note: -
Before Submission Drawing Was Reviewed by Mr. Aravinth Sir
Sometimes File is Not Open for Grading Due to I am Using Catia V5 2021.