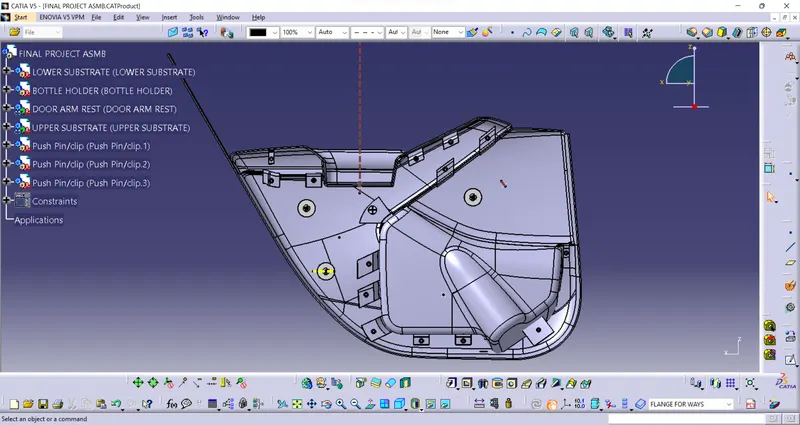
Week 11 - Final project
FINAL PROJECT:
- Create thickened part using master section for reference
- Create the mounting features as per design guidelines in the industry and with master sections
- Draft analysis & Tooling analysis
- Creation of parting lines and check tooling feasibility
GIVEN CLASS A SURFACES WITH MASTER SECTION
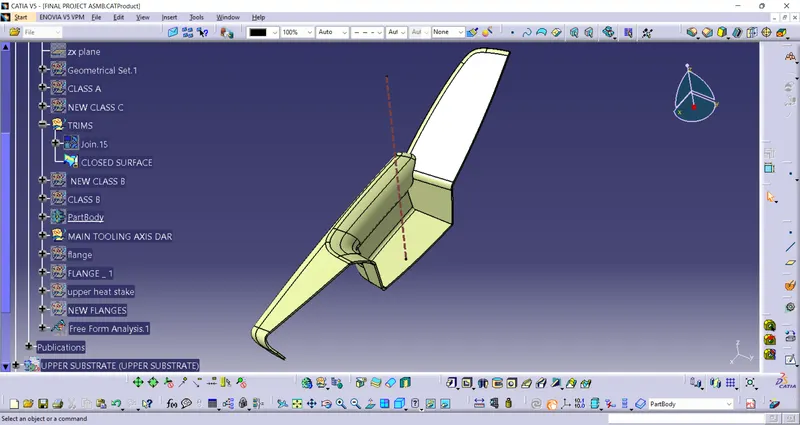
THE CLOSED SURFACE IS FORMED USING MASTER SECTIONS BY MEASURING ITS THICKNESS
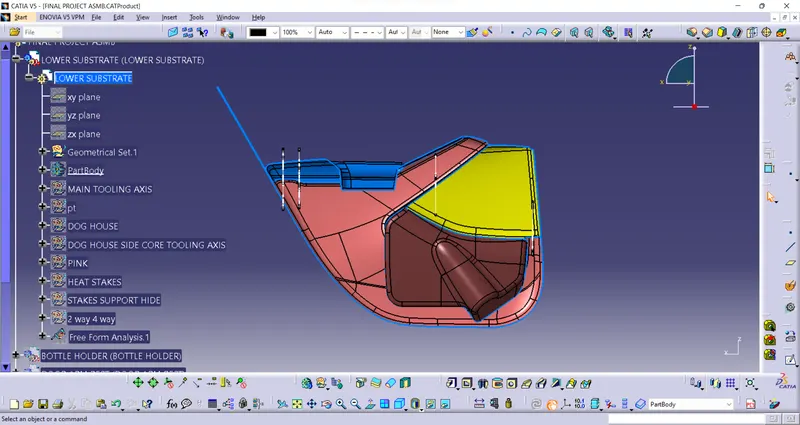
Draft Analysis:
Draft analysis helps to detect if your drafted part is easily removable from the mold (in case of plastic component) or die (in case of sheet metal). All plastic components will have a minimum draft of 0.5 to 3deg. And for automotive sheet metal parts the draft will be 7deg or more. If a mold wall is perpendicular to the part ejection, there is ample friction or interference between the mold and the part which will not allow one to release from the other. This is why design engineers give a minimum draft to the part.
CREATING TOOLING AXIS:
- Intersected the plane on class A
- connected two out points by line.
- Excruded the line by taking the point on the surface
PART 1:LOWER SUBSTRATE
DRAFT ANALYSIS OF CLASS A:
Using main tooling axis draft analysis of the given class A surface is done.
The draft given is around 3 deg.
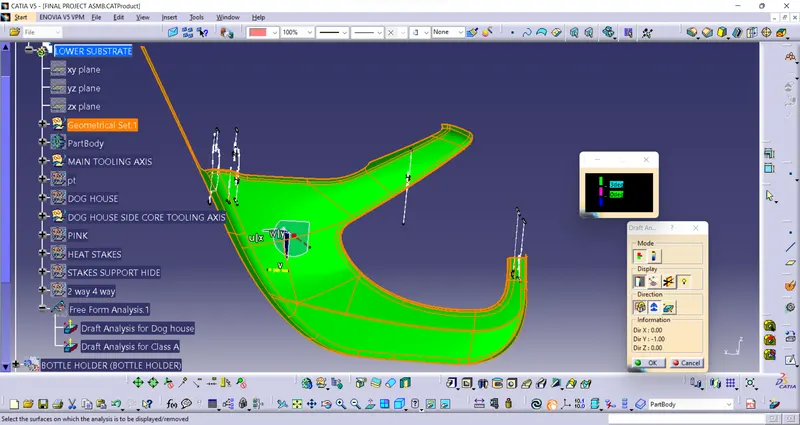
CLASS C
Boundry is of the class A is taken
Using sweep command the boundry is given as guide curve and surface as reference
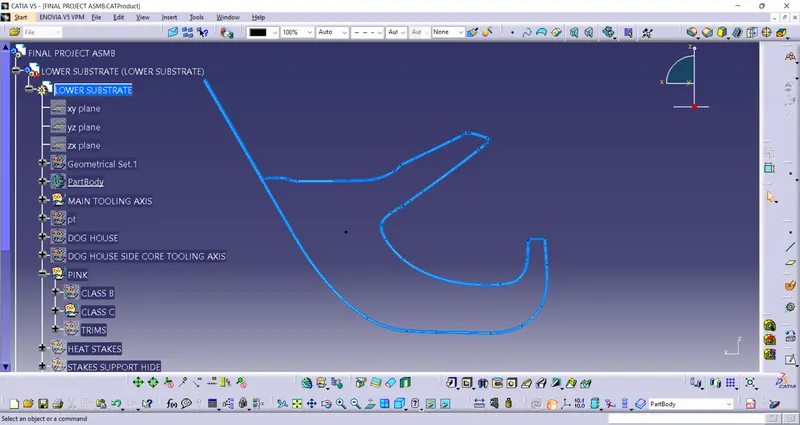
CLASS B
It is just offseted with reference to the thickness by master section
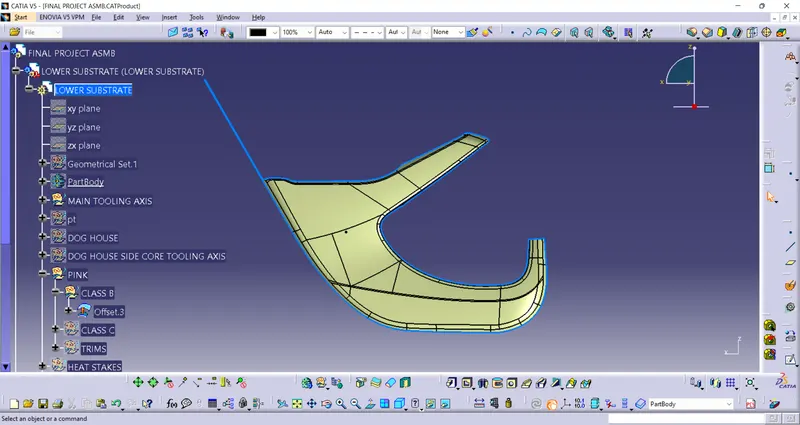
CLOSED SURFACE
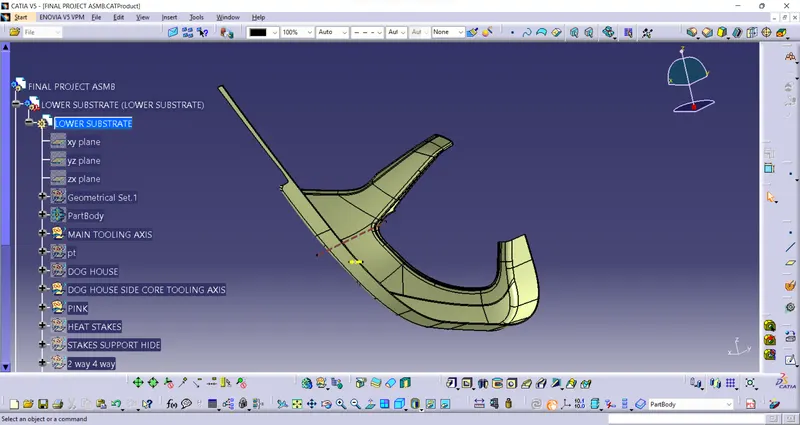
DRAFT ANALYSIS OF DOG HOUSE WITH SIDE CORE TOOLING AXIS
Draft analysis for dog house is done by giving draft angle as 0.48 deg.
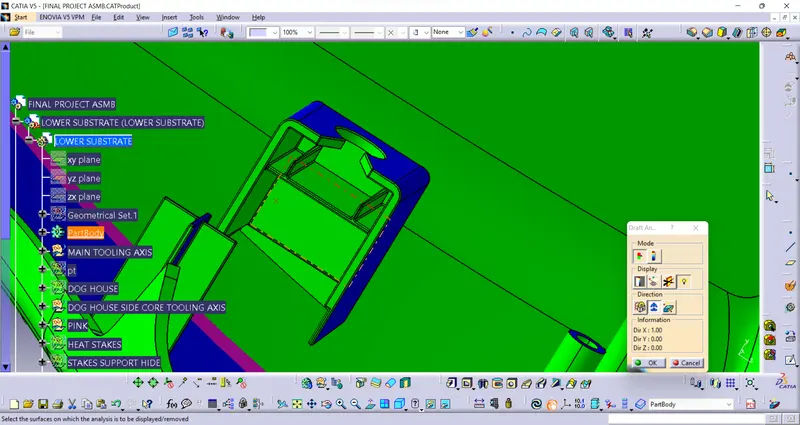
SOLID SURFACE WITH ADDED DOG HOUSES,HEAT STAKES,4 WAY & 2 WAY
PART 2:DOOR ARM REST
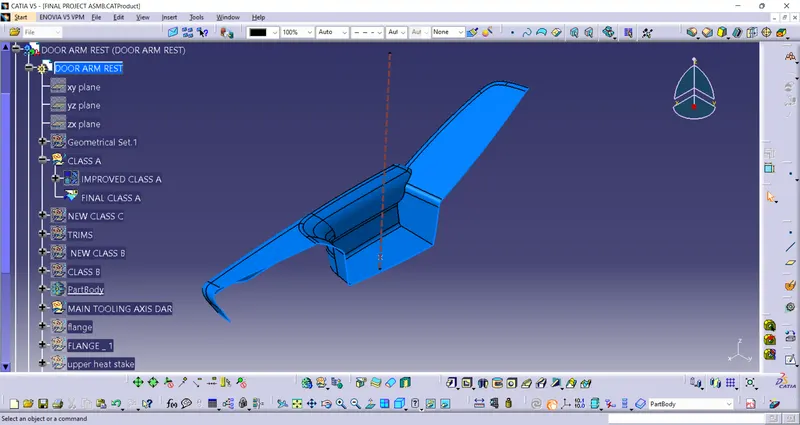
CLASS A
The given class A is improved as per support engineers assistance
CLASS B
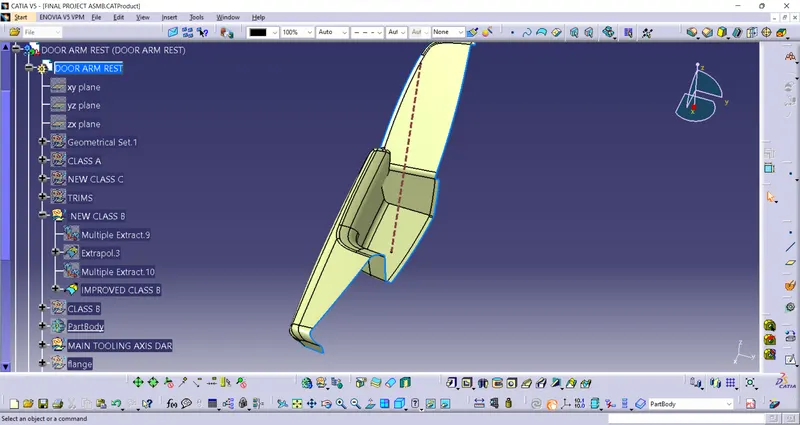
It is offseted by class A improved and proper modifications are done as per necessary
CLASS C:
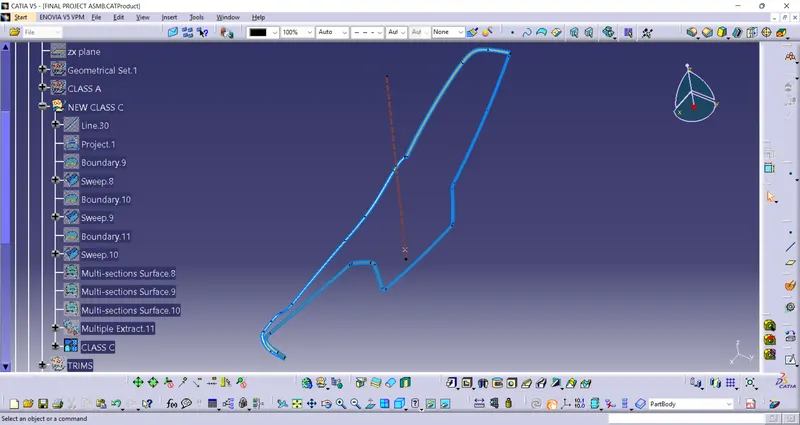
Using sweep and multisection the class C is made.
CLOSED SURFACE:
SOLID SURFACE WITH DRAFT ANALYSIS:
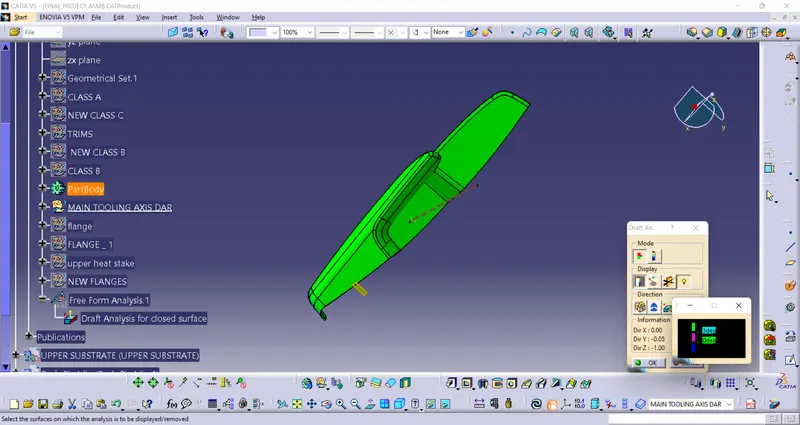
Using main tooling axis draft analysis of the given class A surface is done.
The draft given is around 3 deg.
PART 3: BOTTLE HOLDER
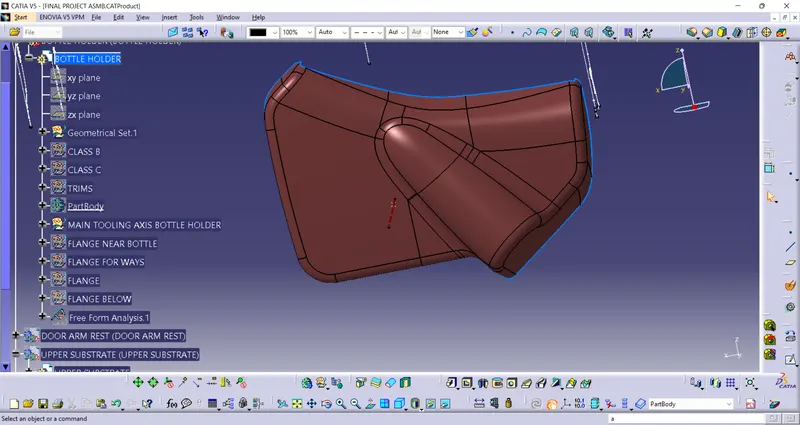
CLASS A:
CLASS B:
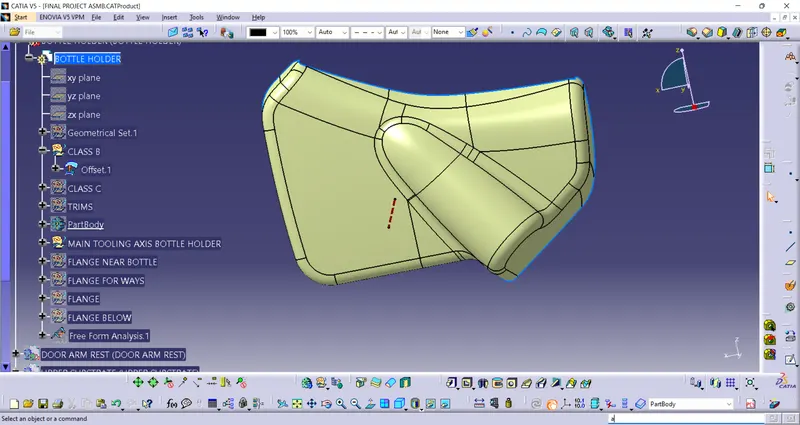
Offseted for 2.5mm
CLASS C:
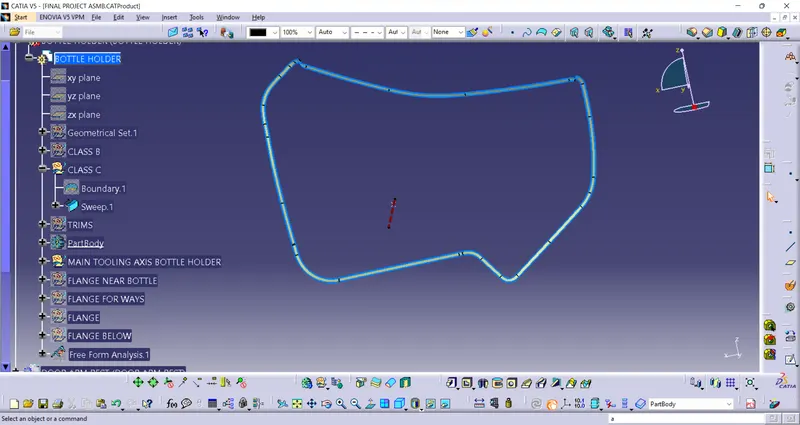
Using sweep with a boundry of the class A and reference as it.
CLOSED SURFACE:
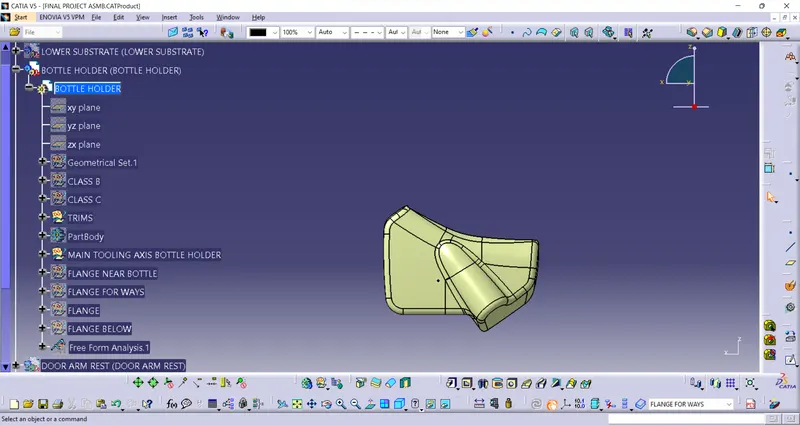
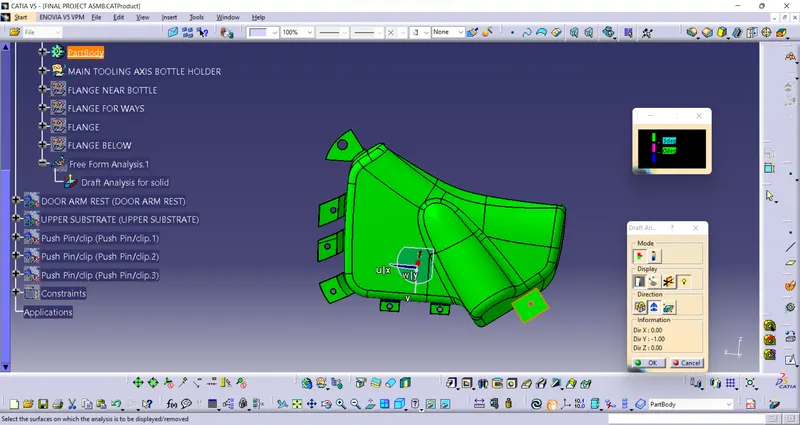
SOLID SURFACE WITH DRAFT ANALYSIS:
Using main tooling axis draft analysis of the given class A surface is done.
The draft given is around 3 deg.
PART 4:UPPER SUBSTRATE
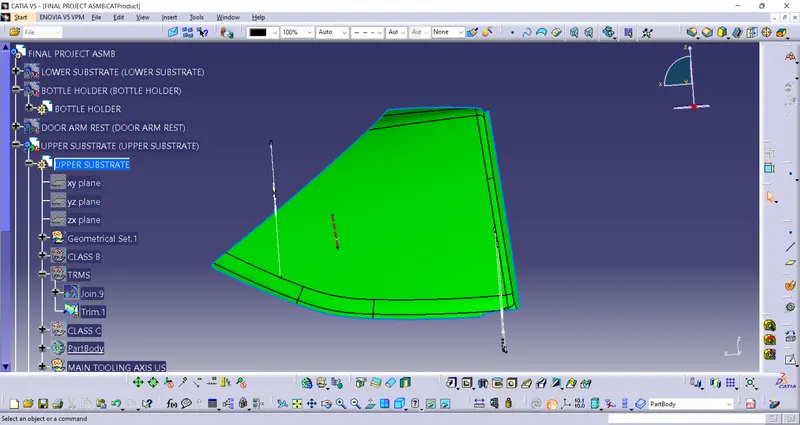
CLASS A WITH DRAFT ANALYSIS:
Using main tooling axis draft analysis of the given class A surface is done.
The draft given is around 3 deg.
CLASS B:
Offseted for 2.5mm and modified as per requirement
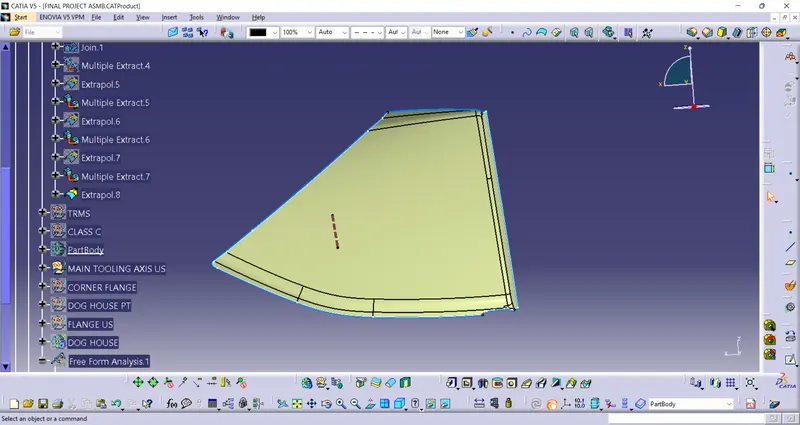
CLASS C:
Swept along the boundry and extrapolated as per requirement with reference to class A
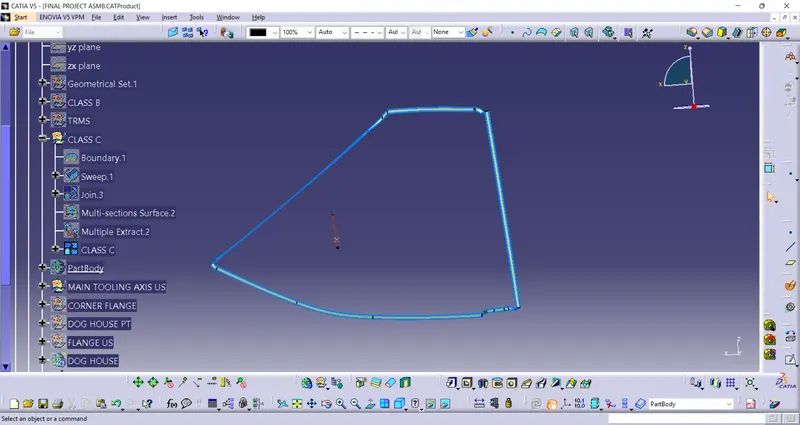
CLOSED SURFACE:
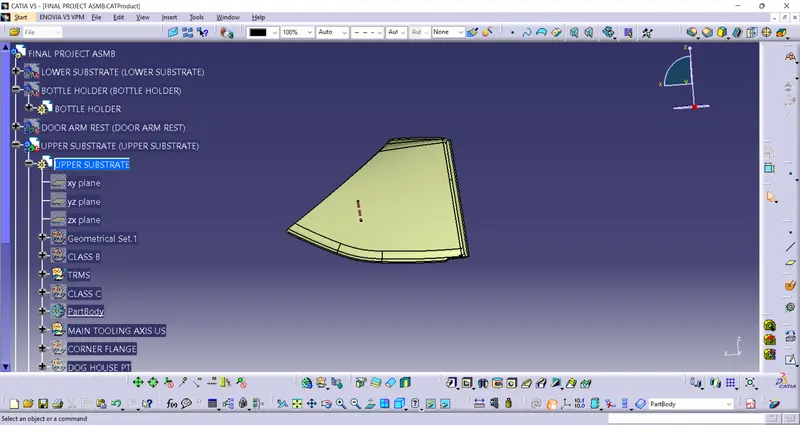
SOLID SURFACE:
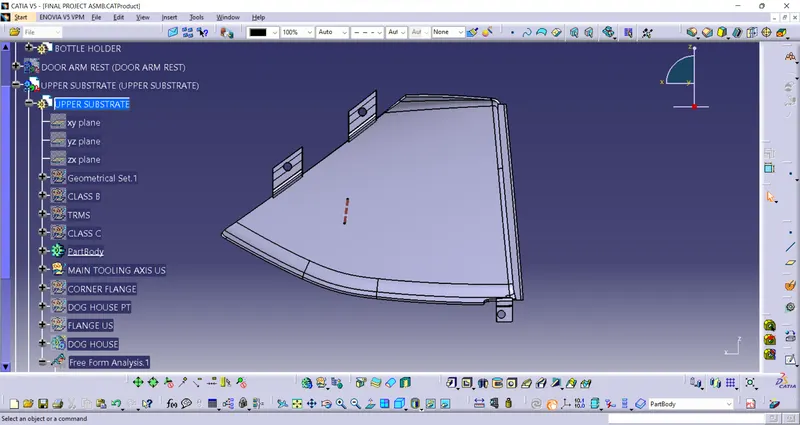
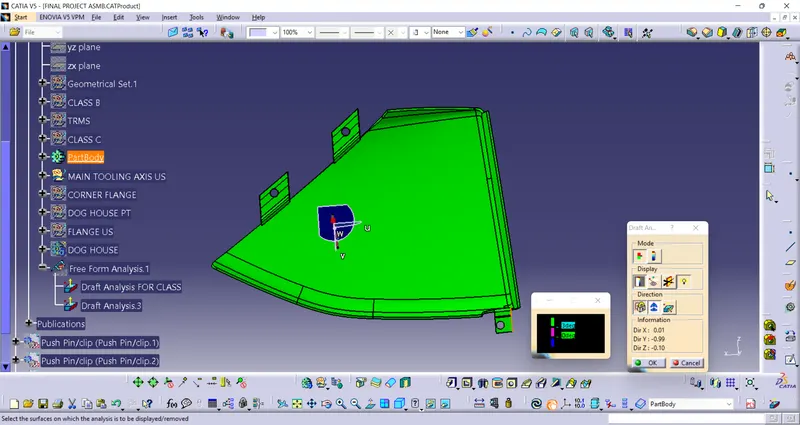
SOLID SURFACE WITH DRAFT ANALYSIS:
Using main tooling axis draft analysis of the given class A surface is done.
The draft given is around 0.48 deg.
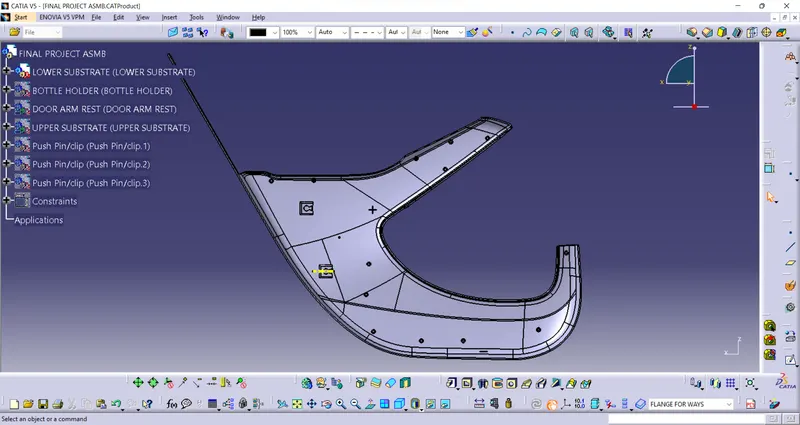
PUSH PIN:
The push pin is placed on top of the dog house.
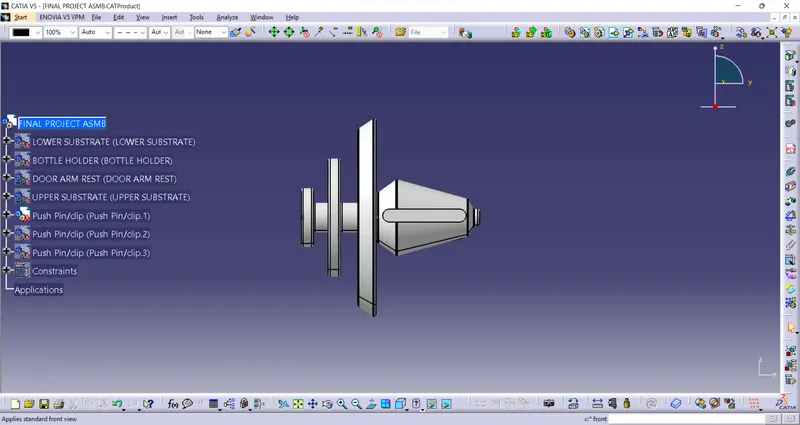
The Flanges,Dog houses, 2 way 4 way and the heat stakes are created as per given in master section and based on design of class A and closed surface.
The drafts given to them is around 0.5 deg and dimension are given as per design rules.
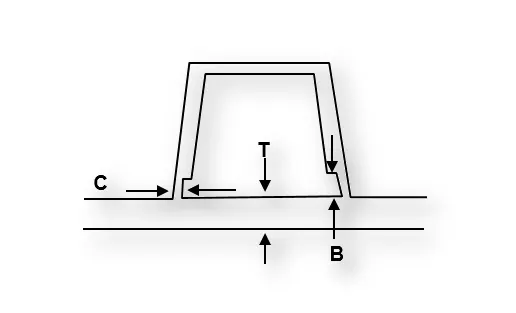
-
Doghouse wall thickness at the intersection of the part wall ( C ) should be 40% or less than the main wall stock ( T ).
-
The height of ( B ) should be between 3.0 – 6.0 mm
Heat stake
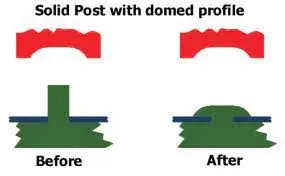
FINAL PROJECT ASSEMBLY