Design and Development of Door Trim Using CATIA V5
DESIGN AND DEVELOPMENT OF DOOR TRIM AND ITS DRAFT ANALYSIS USING CATIA V5
Introduction:
This project is about design and development of part from the given class A surface of door trim. Door trim is an interior trim of an automobile, which is incorporated with the door panels. This door trim gives aesthetic look to the automobile doors and also provides space for electrical works in its B side or engineering side.
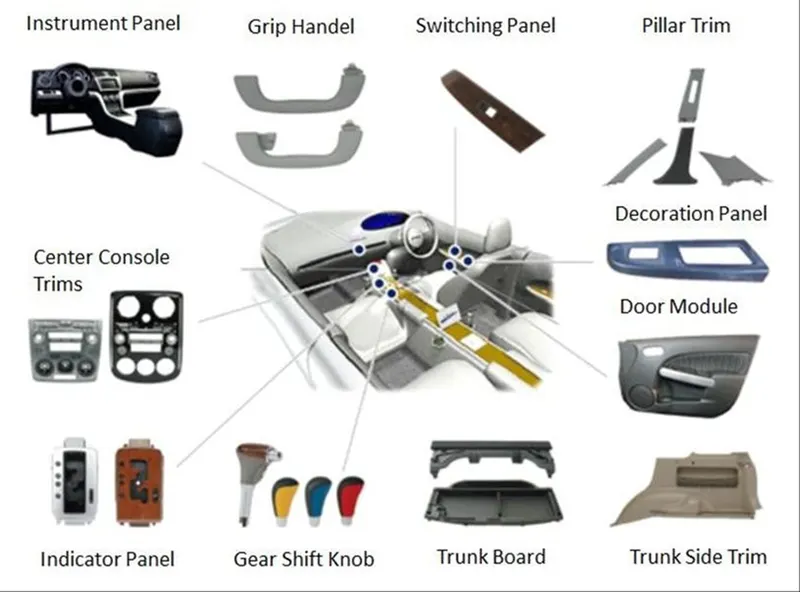
Some interior trims of an automobile are shown in the above picture.
Objective:
The main objective of this report is to explain the detailed procedure and standards involved in the design and development of door trim. Those are the procedure and standards followed by the OEM’s and the automotive industries.
Process plan:
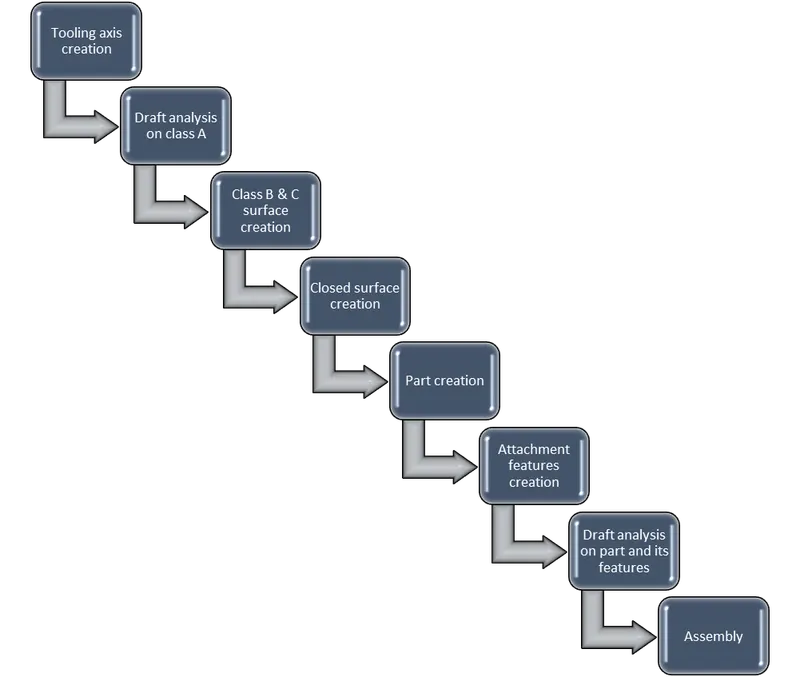
Description:
The given input consists of master sections and class A surfaces of door trim. The door trim consists of four sub elements, they are
- Arm rest
- Map pocket
- Bottle holder
- Lower substrate.
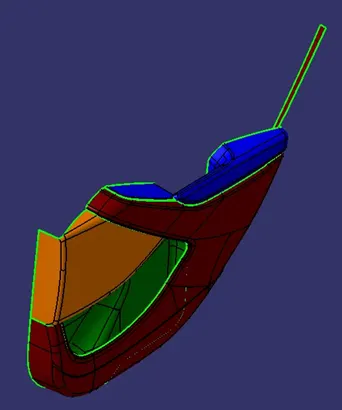
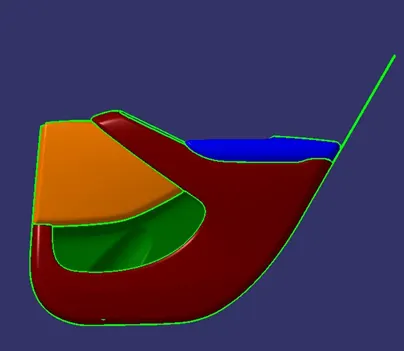
The given class A of door trim is shown.
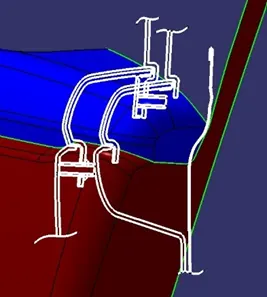
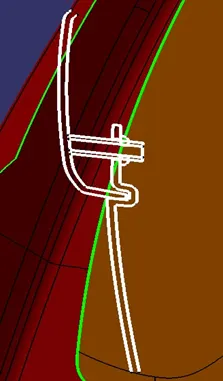
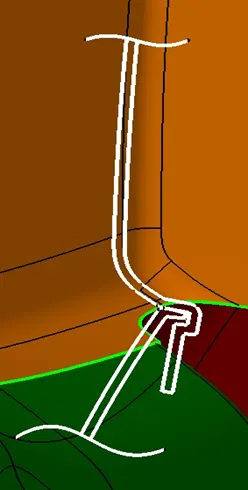
Master sections is shown.
The door trim is designed and developed in reverse engineering method using the given master sections. The process starts with, separation of sub elements in the door trim into new part files by copy pasting it from the input part file.
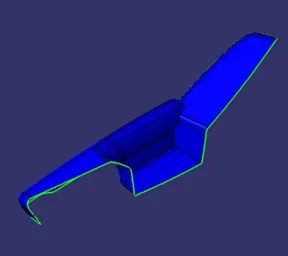
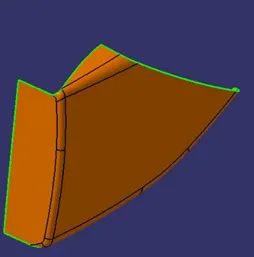
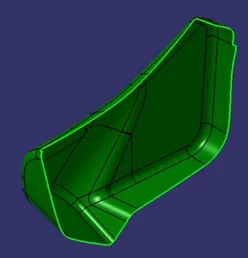
Arm rest. Map pocket. Bottle holder.
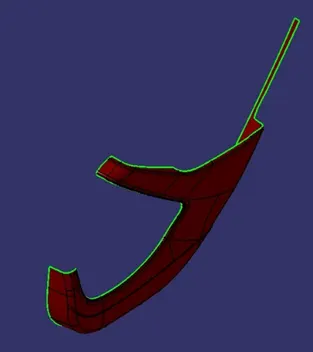
Lower substrate.
1.Arm rest:
Arm rest is a part which is incorporated with the door panel and it is considered as an Interior trim of the automobile. The main purpose of this door arm rest is to support the driver and the passengers arm position while travelling, it also contains a holder for wallet or mobiles. Some reference images are attached below,
Class A surface:
The class A surface of a door arm rest design is given to do the draft analysis and then, to create class B & C surfaces out of it for solid part creation.
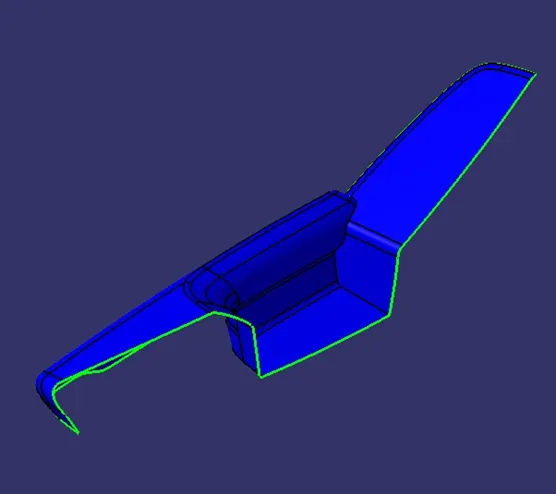
Isometric view of the given class A surface of Arm rest.
Test-1:
In this test the surface continuity of the given class A surface is examined to avoid gaps. If any gaps or discontinuity is present in the class A surface, we cannot thicken or use closed surface command to create a solid part out of it.
Joining:
By applying joining command to the class A surface, we can test the continuity of the class A surface of the given arm rest by examining its edges.
Boundary:
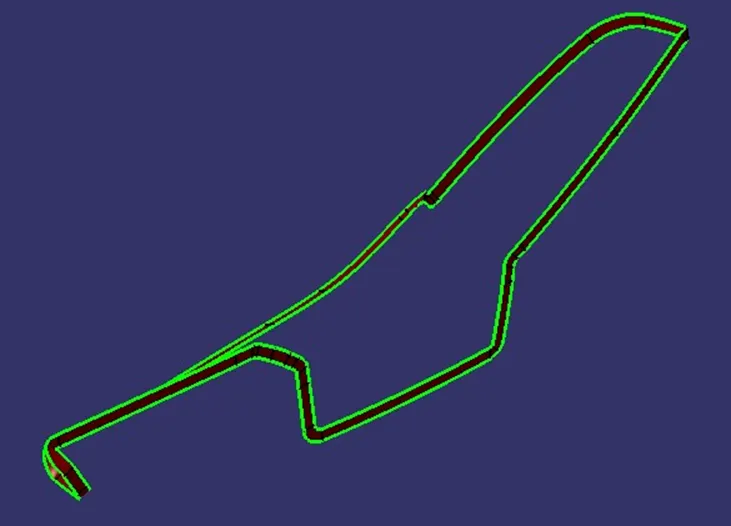
By applying boundary command to the class A surface of the arm rest, we can create a boundary line of the open edges. With help of this boundary line the continuity is tested visually.
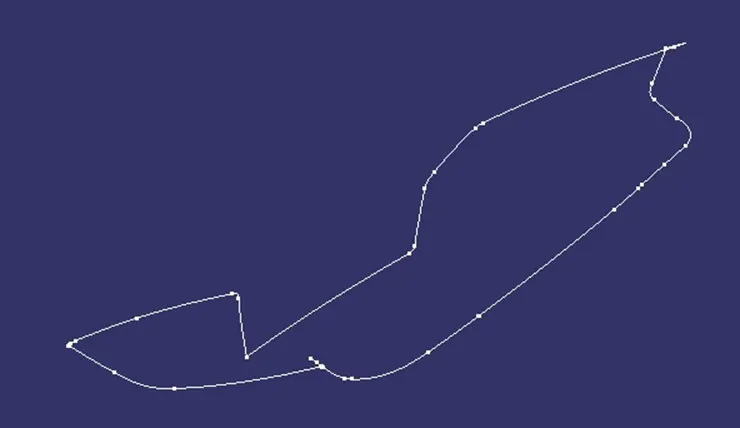
Boundary of class A surface shown in the above picture.
If any gaps or discontinuity in the class A surface is found we have to correct it for further process. For the given class A, there is a gap and an sharp edge is to be corrected before further process or we have to convey it to the class A designing team.
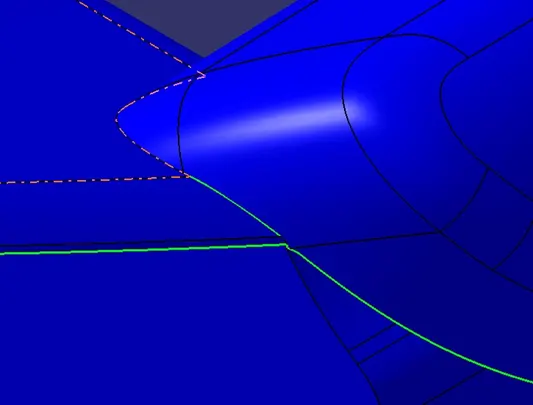
Improvement needed area is shown.
I have the permission to correct this class A for further process.
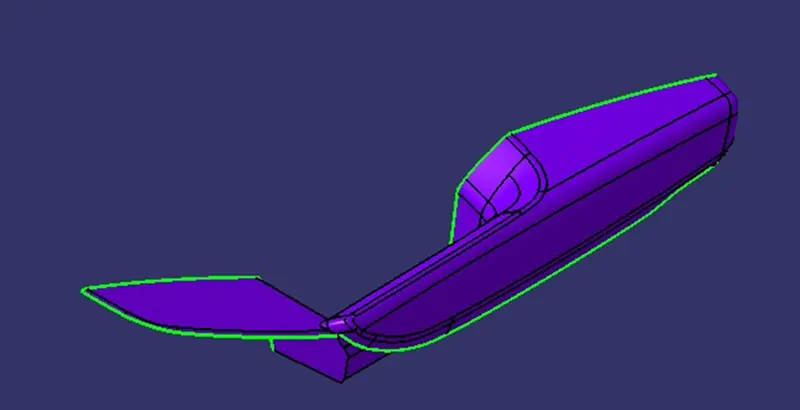
Improved class A of arm rest is shown.
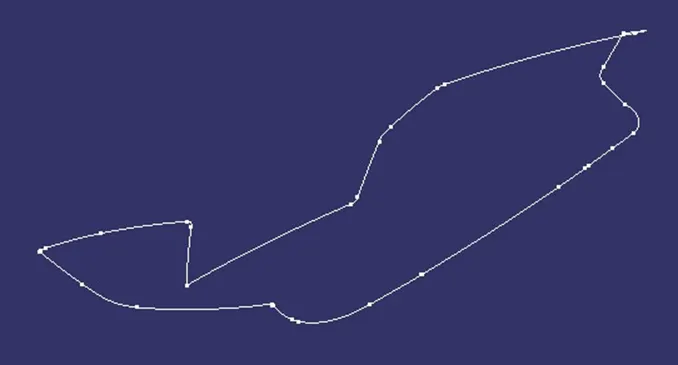
Boundary of improved class A.
We can use either joining or boundary command for this test.
Test-2:
In this test, the tooling axis is created along the x, y and z directions, to choose the best tooling axis out of it, for reducing the tooling cost.
Tooling axis:
Tooling axis is used to define the direction of core and cavity movement of a moulding machine according to the component to be moulded.
For this given class A of Arm rest, the tooling axis is created normal to the surface of the pocket area, this is also a method for tooling axis creation.
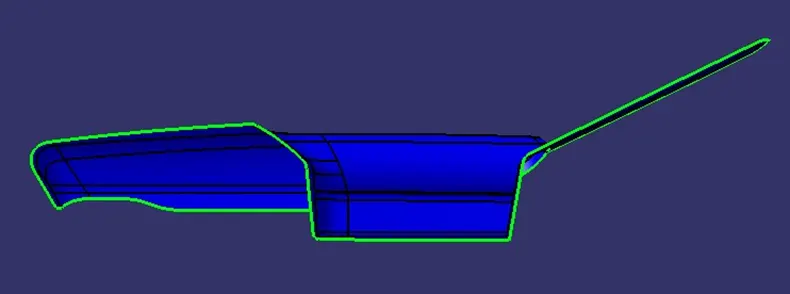
Class A surface along X axis, in this direction the pocket area with three drafted faces were not clearly visible. So, it is difficult to manufacture this component in X direction.
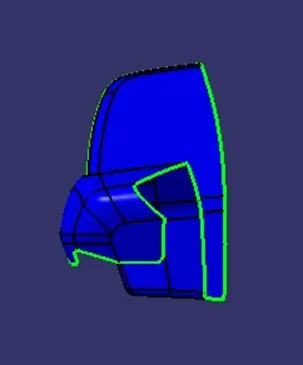
Class A surface along Y axis, in this direction the pocket area with three drafted faces were not clearly visible. So, it is difficult to manufacture this component in Y direction.
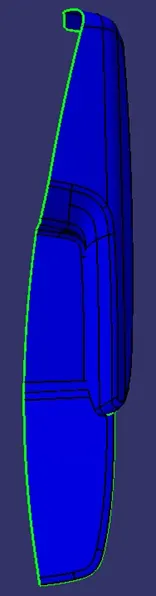
Class A surface along Z axis, in this direction the pocket area and other surfaces of the class A is clearly visible. So, it can be easily manufactured in Z direction.
In this case, the tooling axis is created along the z direction. Also, it is cost efficient considered with other tooling axis. And there is no need for side core for this door arm rest design.
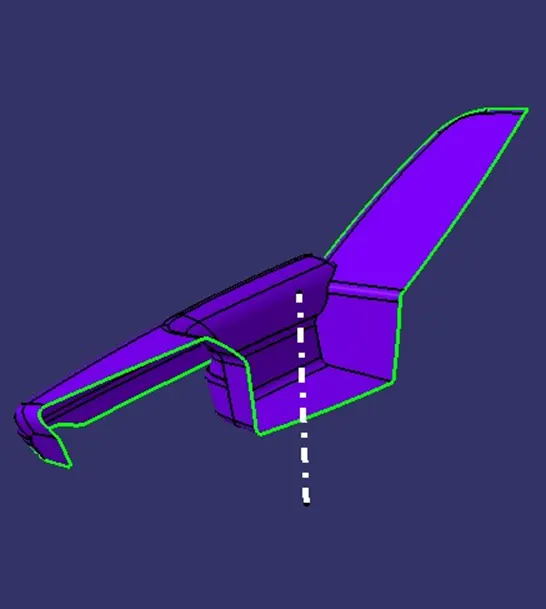
Final tooling axis is shown.
- This tooling axis decides the movement direction of core and cavity to manufacture the door arm rest part.
Draft analysis:
The draft analysis command enables you to detect if the part you drafted will be easily removed. This type of analysis is performed based on color ranges identifying zones on the analysed element where the deviation from the draft direction at any point, corresponds to specified values.
Draft analysis is carried out to check the drafts in the class A surface of arm rest is feasible. The nominal draft for plastic components is 3º and 0.5º is the minimum draft value.
- After the creation of tooling axis, the feature draft analysis command is applied to do the analysis.
- By using the direction tool, the compass to define the new current draft direction is placed along the tooling axis. Then the draft direction is locked.
- In the display tool, color scale is opened to give the limits for draft analysis and then the surface is selected to test the draft for the given limits. If the color of the surface is changed to green, then the draft of the component is able to be manufactured.
- If the color of the surface is changed to red, then the class A surface is failed in draft analysis test and it is difficult to manufacture the component in cost effective manner.
- In this case, the class A surface of arm rest is passed in the draft analysis and the part body of it can be created for further process. Those red color areas are cleared using the side core tooling axis.
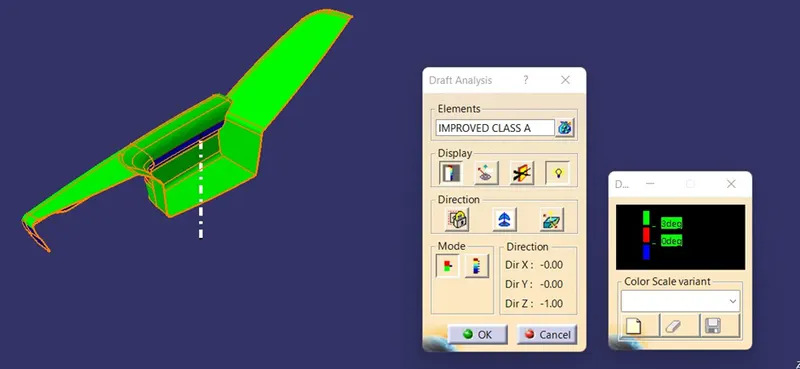
Draft analysis of the class A surface with nominal draft is shown in the picture.
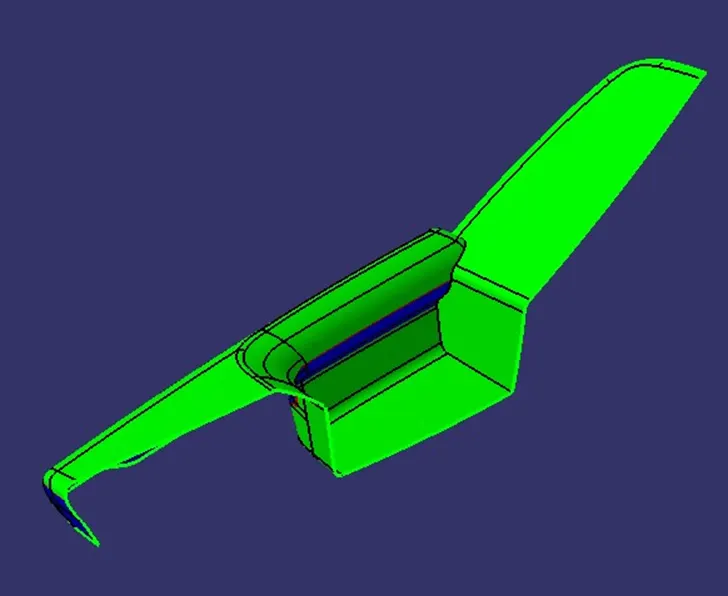
Draft analysed class A of arm rest is shown.
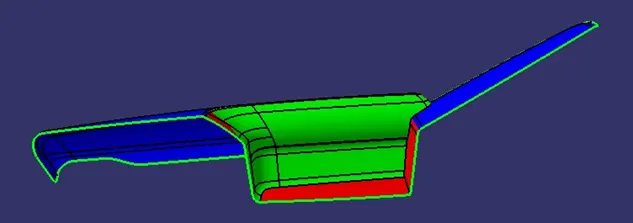
Draft analysed class A of arm rest with side core axis is shown.
B Surface:
B surface are said to be the engineering surface which has all the ribs and fixing elements in it. This B surface is created with reference to the given class A surface.
- After completing the draft analysis, if the class A surface is passed then the class B surface creation starts.
- Class A surface is then offset to the required thickness value of 2.5mm according to the master section.
- While offsetting the class A some fillet surface are failed, those surfaces are recreated with the help of surface commands and then joined with the main offset surface.
- This offset surface is said to be class B surface.
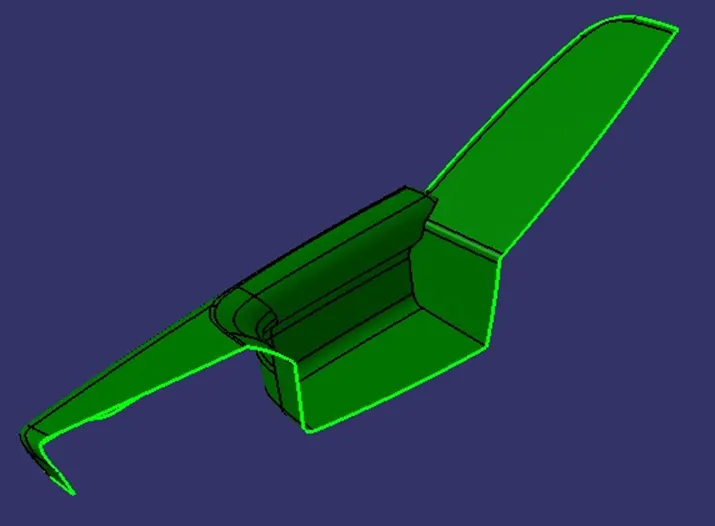
B surface shown in the above picture.
C Surface:
C surface are said to be the connecting surface of class A surface with the B surface.
- Boundary command is applied to the open edges of the class A surface to create a boundary line or multiple extract command is applied to extract the open edges.
- This boundary line or extracted line is used to create the sweep along the draft direction or reference to the surface with enough value to overlap the B surface.
- It is said to be class C surface.
C surface shown in the above picture.
Closed surface:
Closed surface is the final surface used to create the solid part by applying the closed surface command in the part workbench.
- After the creation of class A, B & C surfaces, they are joined and trimmed to form the closed surface (fully enclosed surface without any gaps).
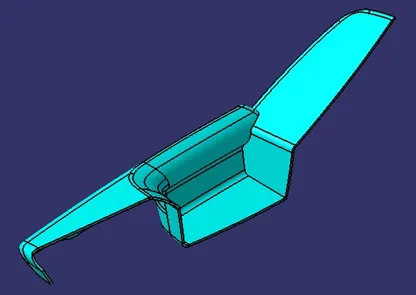
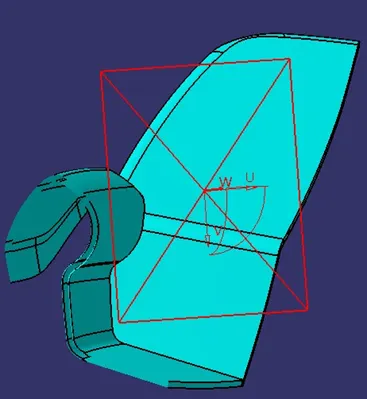
Closed surface & Sectioned view of closed surface.
Solid part:
Solid part is created by applying the closed surface command in the part workbench to the closed surface which is created with the help of class A, B & C surfaces in the surface workbench.
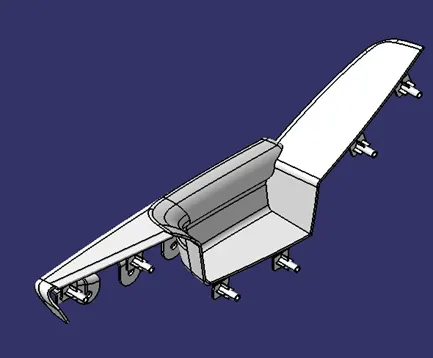
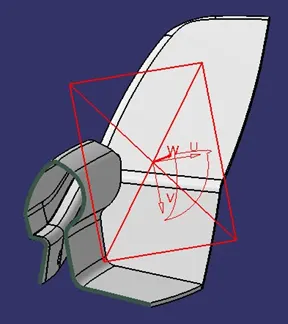
Isometric view & Sectioned view of arm rest solid part.
Attachment features:
Attachment features are the features present in B surface of the component, which are used to increase the stability and durability of the components to serve its purpose. It is also important to assemble or fix the components together in an efficient way.
Some important attachment features are:
- Ribs
- Screw bosses
- Dog house designs
- Locators
- Heat stakes.
Heat stake: heat stakes is also a type of attachment feature of the plastic components which is used to fix the components together permanently by plastic welding. The heat stakes are the protrusions on the B surface which is used weld the components by controlled melting or heated tips.
Steps involved in heat stake creation are,
- After creating the part, positioned sketches were created normal to the part according to its requirements.
- Then these sketches are padded along the tooling axis with a height which is enough to go over the bottle holder flanges and translated to the required positions.
- After padding, the inner and outer sides are drafted along the tooling axis with 0.5º and the required edges were filleted.
- All heat stakes created are assembled and then union trimmed with the arm rest part by using the Boolean operations.
- Some ribs were created to support the heat stakes to certain height.
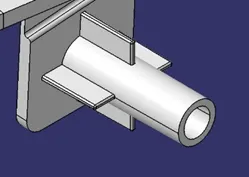
Heat stake is shown.
Draft analysis on arm rest part and its B side features:
The same procedure is followed to conduct draft analysis on the solid part also,
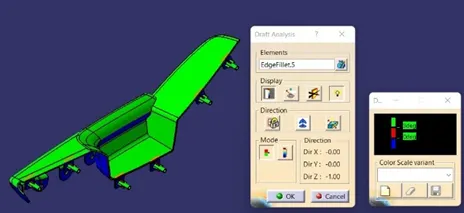
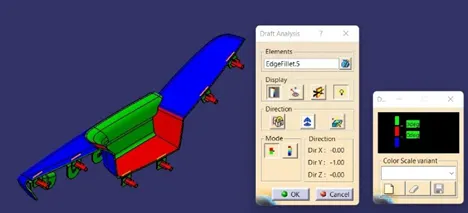
Draft analysis of the part with nominal draft using main tooling axis and side core tooling axis is shown.
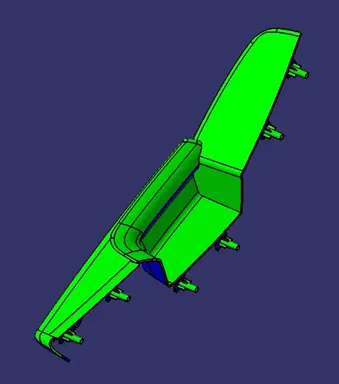
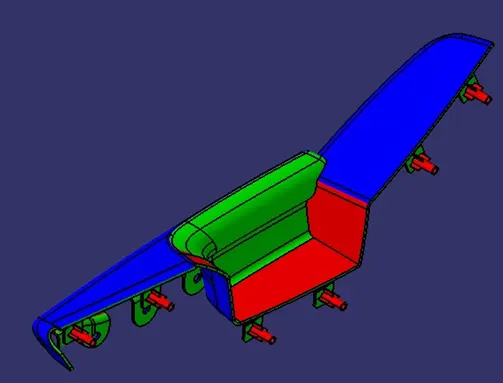
Draft analysed arm rest is shown.
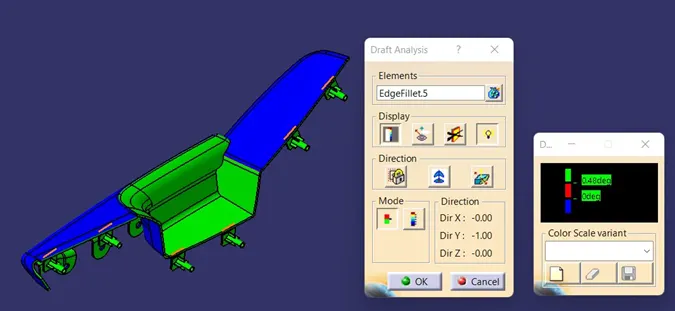
Draft analysis on B side features with minimum draft is shown.
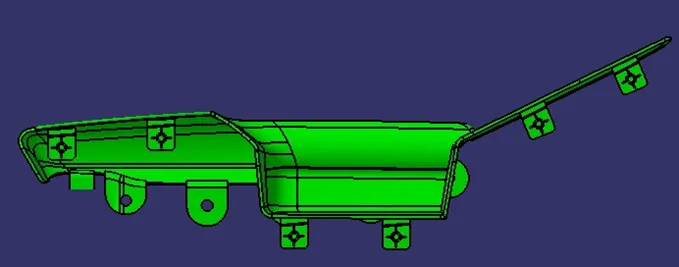
Draft analysed B side features of arm rest part.
2.Map pocket:
Map pocket is an interior trim of an automobile, which is incorporated with the door trim. This trim is located above the bottle holder and at the front of arm rest in door trim.
Class A surface:
The class A surface of a map pocket is given to do the draft analysis and to create class B & C surface for solid part creation.
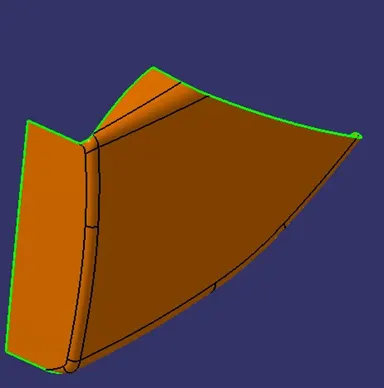
Isometric view of the given class A surface of map pocket.
Test-1:
In this test the surface continuity of the given class A surface is examined to avoid gaps. If any gaps or discontinuity is present in the class A surface, we cannot thicken or use closed surface command to create a solid part out of it.
Joining:
By applying joining command to the class A surface, we can test the continuity of the class A surface of the given map pocket by examining its edges.
Boundary:
By applying boundary command to the class A surface of the map pocket, we can create a boundary line of the open edges. With help of this boundary line its continuity is tested visually.
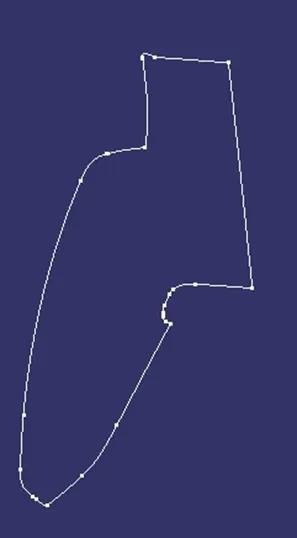
Boundary of class A surface shown in the above picture.
If any gaps or discontinuity in the class A surface is found we have to correct it for further process.
We can use either join or boundary command for this test.
Test-2:
In this test, the tooling axis is created along the x, y and z directions, to choose the best tooling axis out of it, for reducing the tooling cost.
Tooling axis:
Tooling axis is used to define the direction of core and cavity movement of a moulding machine according to the component to be moulded.
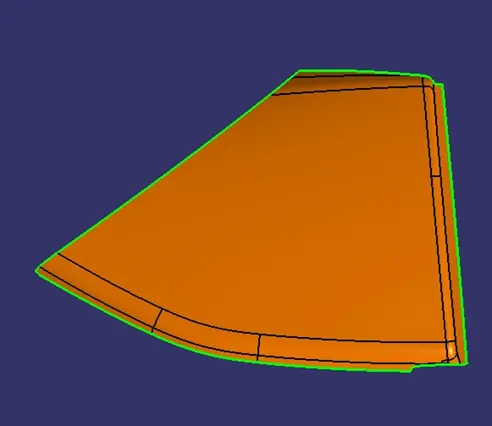
The given class A surface of map pocket along X axis.
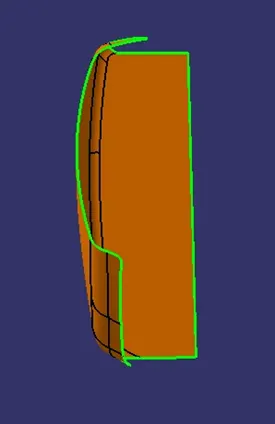
The given class A surface of map pocket along Y axis.
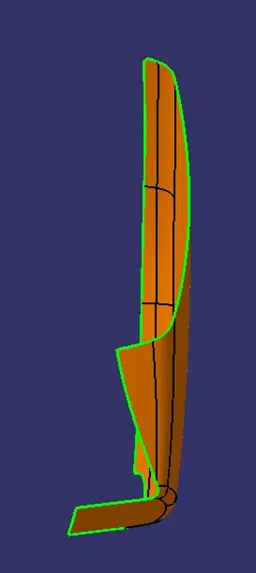
The given class A surface of map pocket along Z axis.
With reference to these pictures, all attachment features for this part are going to be created on the B surface. So, we have to create a line normal to the class A surface for tooling axis.
A point is created on the large surface of map pocket, then a line created normal to that surface is considered as the final tooling axis for the given class A.
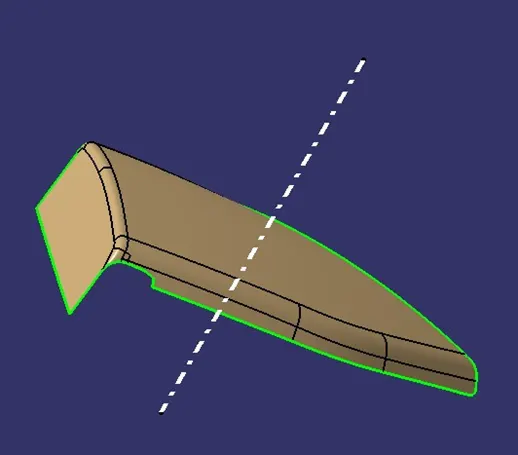
Final tooling axis is shown.
The tooling axis for the given class A has been created along the y direction.
- This tooling axis decides the movement direction of core and cavity to manufacture the map pocket.
Draft analysis:
The draft analysis command enables you to detect if the part you drafted will be easily removed. This type of analysis is performed based on color ranges identifying zones on the analysed element where the deviation from the draft direction at any point, corresponds to specified values.
Draft analysis is carried out to check the drafts in the class A surface of map pocket is feasible. The nominal draft for plastic components is 3º and 0.5º is the minimum draft value.
- After the creation of tooling axis, the feature draft analysis command is applied to do the analysis.
- By using the direction tool, the compass to define the new current draft direction is placed along the tooling axis. Then the draft direction is locked.
- In the display tool, the color scale is opened to give the limits for the draft analysis and then the surface is selected to test the draft for the given limits. If the color of the surface is changed to green, then the draft of that component is able to be manufactured.
- If the color of the surface is changed to red, then the class A surface is failed in draft analysis test and it is difficult to manufacture the component in cost effective manner.
- In this case, the class A surface of map pocket is passed in the draft analysis and the part body of it can be created for further process.
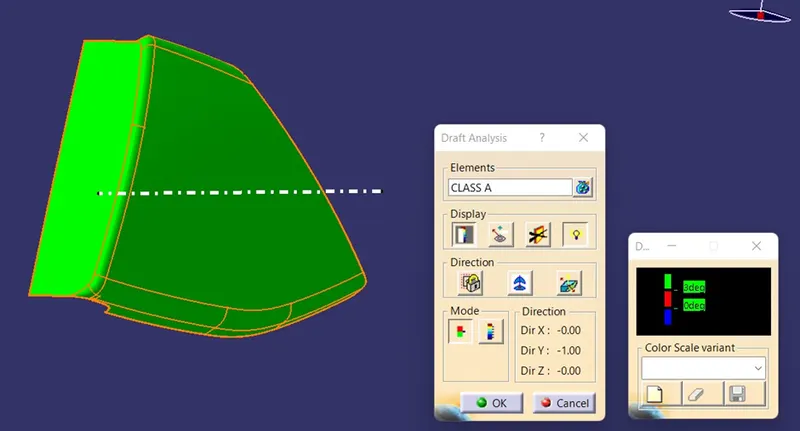
Draft analysis of the class A surface with nominal draft is shown in the picture.
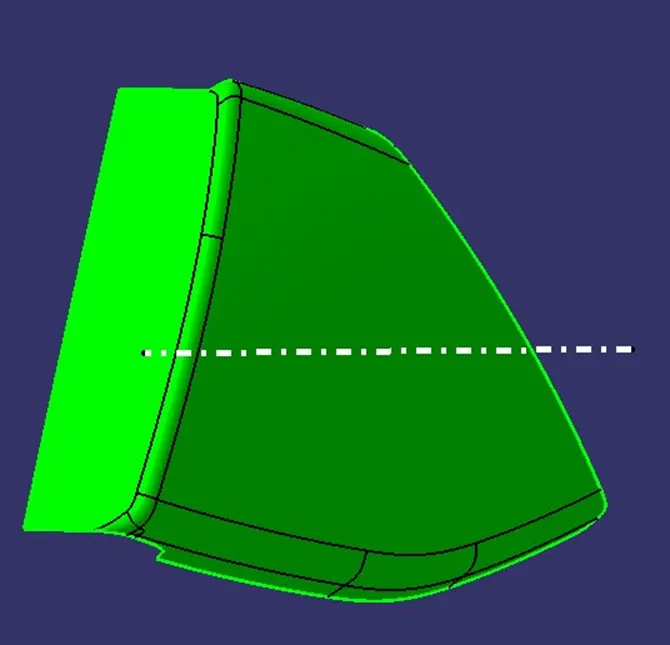
Draft analysed class A of map pocket is shown.
B Surface:
B surface are said to be the engineering surface which has all the ribs and fixing elements in it. This B surface is created with reference to the given class A surface.
- After completing the draft analysis, if the class A surface is passed then the class B surface creation starts.
- Class A of map pocket is directly offset to the required thickness of 2.5mm according to the given master sections.
- This offset surface is said to be class B surface.
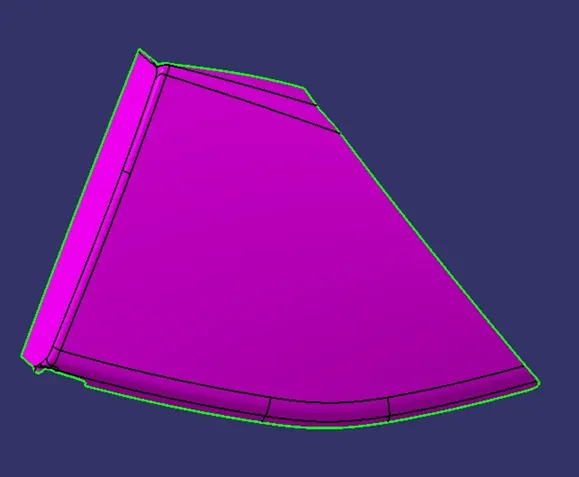
B surface shown in the above picture.
C Surface:
C surface are said to be the connecting surface of class A surface with the B surface.
- Boundary command is applied to create a boundary line or multiple extract command is applied to extract the open edges of class A.
- This boundary line or extracted line is used to create the sweep along the draft direction or perpendicular to reference surface with enough value to overlap the B surface.
- It is said to be class C surface.
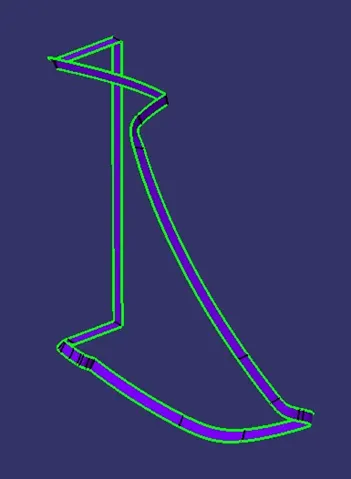
C surface shown in the above picture.
Closed surface:
Closed surface is the final surface used to create the solid part by applying the closed surface command in the part workbench.
- After the creation of class A, B & C surfaces, they are joined and trimmed to form the closed surface.
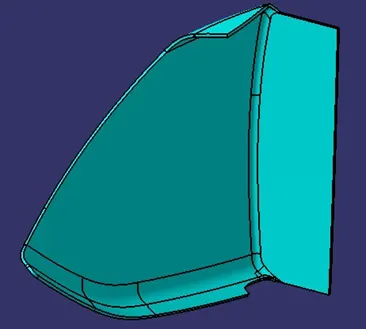
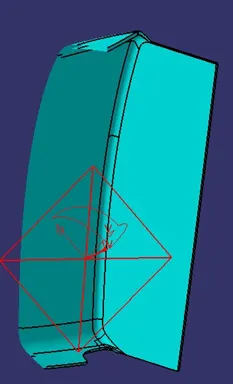
Closed surface & Sectioned view of closed surface is shown.
Solid part:
Solid part is created by applying the closed surface command in the part workbench to the closed surface, which is created with the help of class A, B & C surfaces in the surface workbench.
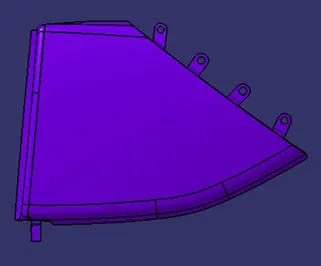
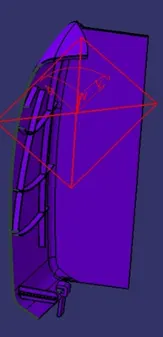
Map pocket part & its sectioned view is shown.
Attachment features:
Attachment features are the features present in B surface of the component, which are used to increase the stability and durability of the components to serve its purpose. It is also important to assemble or fix the components together in an efficient way.
Some important attachment features are:
- Ribs
- Screw bosses
- Dog house designs
- Locators
- Heat stakes.
Ribs:
Ribs are thin protrusions that extend perpendicular from a wall or plane to provide added stiffness and strength to the component or part. Ribs are used to reduce the manufacturing cost of components without compromising its stability and durability.
For the given map pocket part, the attachment features ribs, locators and heat stakes were created by following the standard design rules. The steps are as follows:
- After solid part creation of map pocket, its attachment features creation on its B surface is carried out to create some ribs.
- The large surface on the B surface is extracted, then some positioned sketches were created with reference to the extracted surface.
- Those sketches were padded along the tooling axis with some thickness and height value. “The standard thickness of ribs are 0.4 times or 40% of the components wall thickness and the height of ribs are 5 times the wall thickness”.
- After padding, all sides of the ribs were drafted along the tooling axis. “The standard draft for ribs is greater than are equal to (5º)”.
- After that, fillets were applied to rib edges. “The standard fillet radius for ribs is maximum of 0.25mm”.
- The minimum gap between the ribs is 2 times the wall thickness of the component.
- After rib creation, it is union trimmed with map pocket part and then its root thickness is measured to ensure its standard value is achieved to avoid the plastic defects in the component.
- The root thickness is said to be the thickness at the junction were the ribs and the component are connected, it does not exceed 30% of component wall thickness according the design standards.
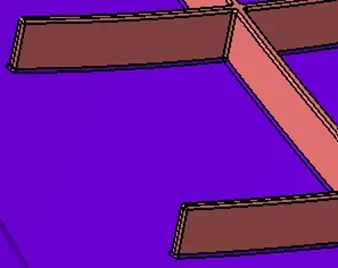
Ribs.
Locators: locators are the type of attachment feature of the plastic components which is used to arrest the degrees of freedom of the component to help its fixation. Locators are in two types, they are 2 way locator and 4 way locator.
To the given Map pocket component 4 way locators were created by following the 3-2-1 principle.
Steps involved in locator creation are,
- After creating the part, positioned sketches were created normal to the part according to its requirements.
- Then these sketches are padded along the tooling axis with a height which is enough to go over the clearance panel and translated to the required positions.
- After padding, its sides are drafted along the tooling axis with 0.5º and the required edges are chamfered and filleted.
- In completion of locators creation, some Boolean operations are used to assemble and union trim the locators with the map pocket part.
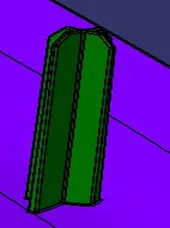
4 way locator.
Heat stake: heat stakes is also a type of attachment feature of the plastic components which is used to fix the components together permanently by plastic welding. The heat stakes are the protrusions on the B surface which is used weld the components by controlled melting or heated tips.
Steps involved in heat stake creation are,
- After creating the part, positioned sketches were created normal to the part according to its requirements.
- Then these sketches are padded along the tooling axis with a height which is enough to go over the bottle holder flanges and translated to the required positions.
- After padding, the inner and outer sides are drafted along the tooling axis with 0.5º and the required edges were filleted.
- All heat stakes created are assembled and then union trimmed with the map pocket part by using the Boolean operations.
- Some ribs were created to support the heat stakes to certain height.
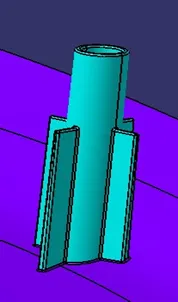
Heat stake is shown.
Draft analysis on map pocket part and its B side features:
Same procedure is followed to do the draft analysis on B side features also,
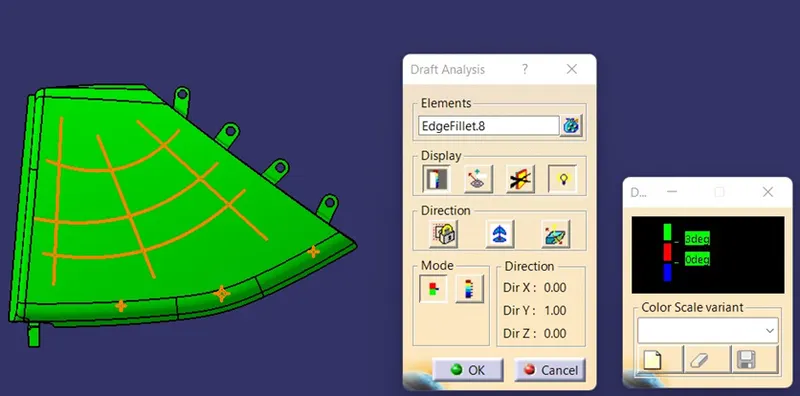
Draft analysis of the map pocket part with nominal draft is shown.
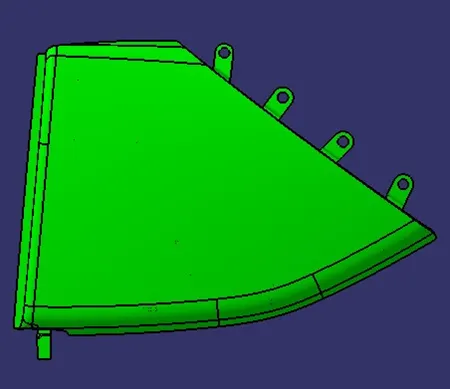
Draft analysed map pocket part is shown.
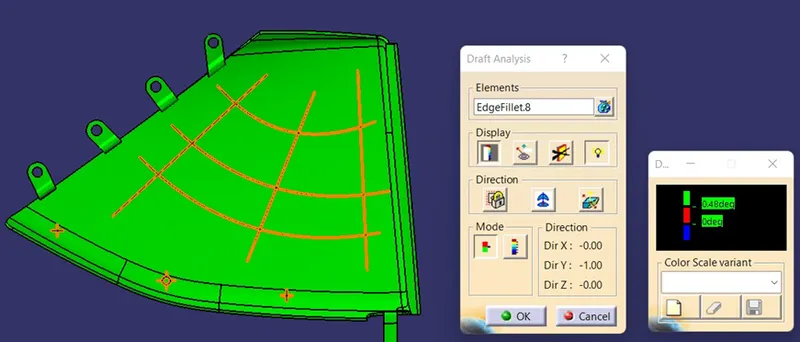
Draft analysis on B side features of map pocket with minimum draft is shown.
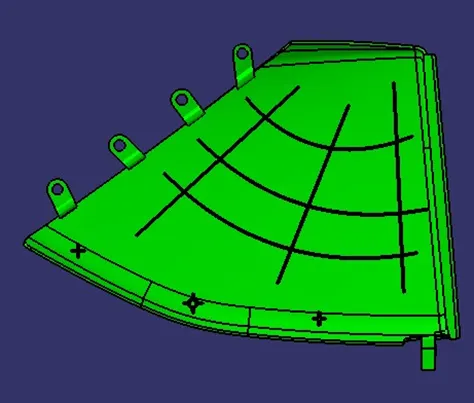
Draft analysed B side features is shown.
3.Bottle holder:
Bottle holder is an interior trim of an automobile, which is incorporated with the door trim. It is located between the map pocket and lower substrate. This part provides space for bottles in the door panel and some extra space for other use. So, that it is named as bottle holder trim.
Class A surface:
The class A surface of a bottle holder is given to do the draft analysis and to create class B & C surface for solid part creation.
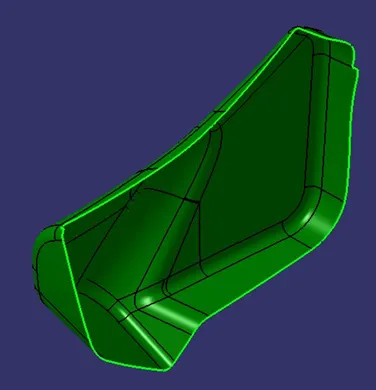
Isometric view of the given class A surface of bottle holder.
Test-1:
In this test the surface continuity of the given class A surface is examined to avoid gaps. If any gaps or discontinuity is present in the class A surface, we cannot thicken or use closed surface command to create a solid part out of it.
Joining:
By applying joining command to the class A surface, we can test the continuity of the class A surface of the given bottle holder by examining its edges.
Boundary:
By applying boundary command to the class A surface of the bottle holder, we can create a boundary line of the open edges. With help of this boundary line its continuity is tested visually.
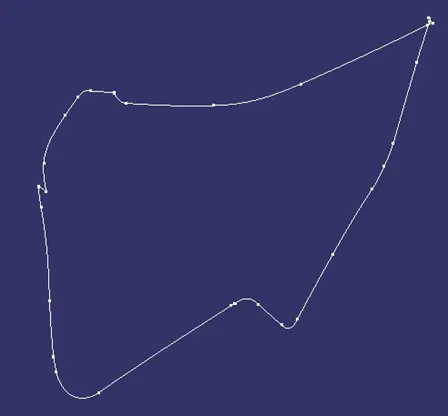
Boundary of class A surface shown in the above picture.
If any gaps or discontinuity in the class A surface is found we have to correct it for further process.
We can use either join or boundary command for this test.
Test-2:
In this test, the tooling axis is created along the x, y and z directions, to choose the best tooling axis out of it, for reducing the tooling cost.
Tooling axis:
Tooling axis is used to define the direction of core and cavity movement of a moulding machine according to the component to be moulded.
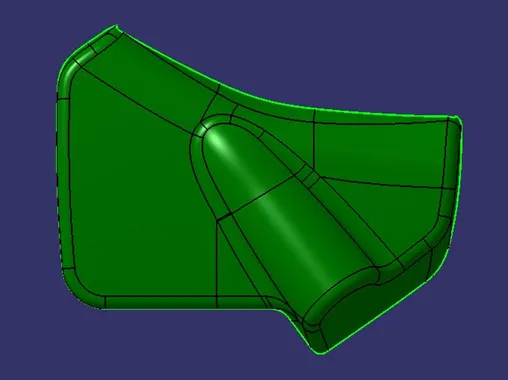
The given class A surface of bottle holder along X axis.
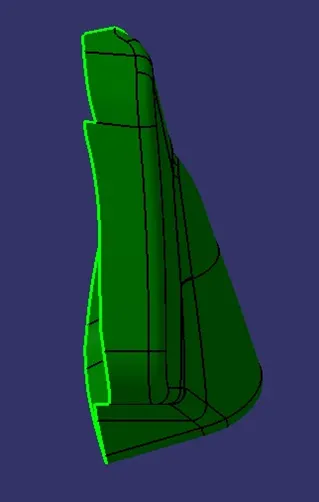
The given class A surface of bottle holder along Y axis.
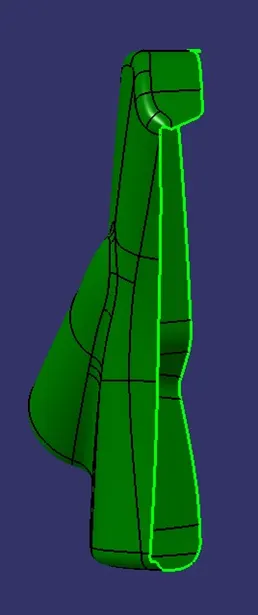
The given class A surface of bottle holder along Z axis.
With reference to these pictures, all attachment features for this part are going to be created on the B surface. So, we have to create a line normal to the class A surface for tooling axis.
A point is created on the large surface of bottle holder, then a line created normal to that surface is considered as the final tooling axis for the given class A.
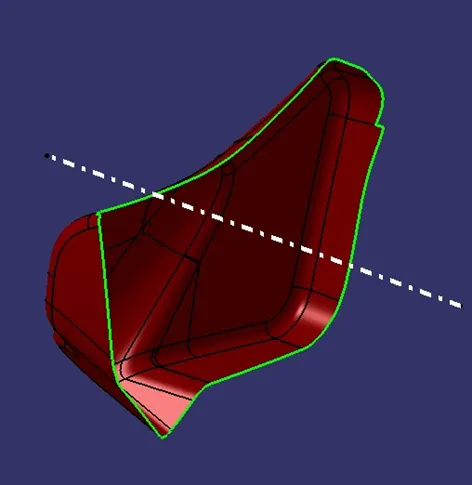
Final tooling axis is shown.
The tooling axis for the given class A has been created along the y direction.
- This tooling axis decides the movement direction of core and cavity to manufacture the bottle holder.
Draft analysis:
The draft analysis command enables you to detect if the part you drafted will be easily removed. This type of analysis is performed based on color ranges identifying zones on the analysed element where the deviation from the draft direction at any point, corresponds to specified values.
Draft analysis is carried out to check the drafts in the class A surface of bottle holder is feasible. The nominal draft for plastic components is 3º and 0.5º is the minimum draft value.
- After the creation of tooling axis, the feature draft analysis command is applied to do the analysis.
- By using the direction tool, the compass to define the new current draft direction is placed along the tooling axis. Then the draft direction is locked.
- In the display tool, the color scale is opened to give the limits for the draft analysis and then the surface is selected to test the draft for the given limits. If the color of the surface is changed to green, then the draft of that component is able to be manufactured.
- If the color of the surface is changed to red, then the class A surface is failed in draft analysis test and it is difficult to manufacture the component in cost effective manner.
- In this case, the class A surface of bottle holder is passed in the draft analysis, but some surfaces were failed. In this condition, we have to inform the team to correct those surfaces with some draft.
- For this part, I have the permission to proceed further.
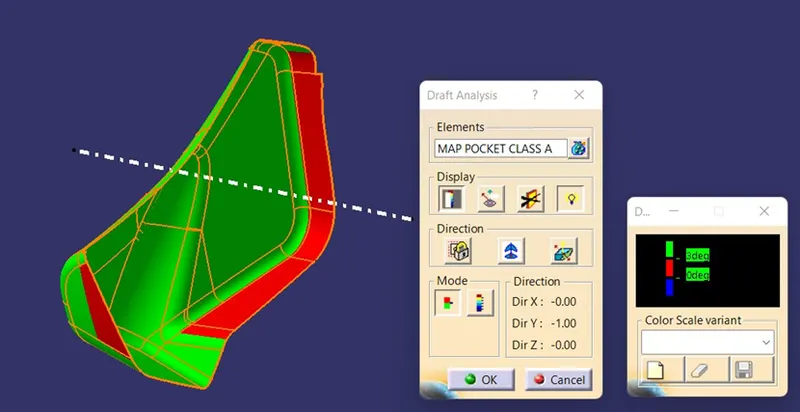
Draft analysis of the class A surface with nominal draft is shown in the picture.
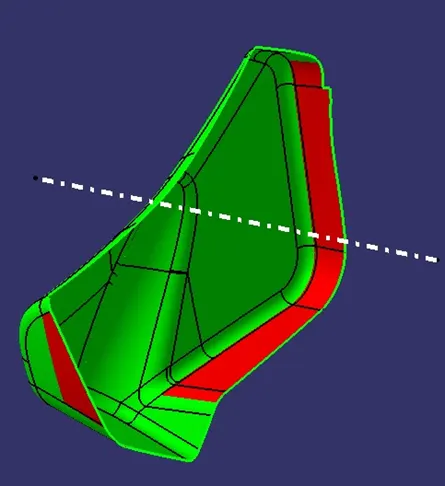
Draft analysed class A of bottle holder is shown.
B Surface:
B surface are said to be the engineering surface which has all the ribs and fixing elements in it. This B surface is created with reference to the given class A surface.
- After completing the draft analysis, if the class A surface is passed then the class B surface creation starts.
- Class A of bottle holder is directly offset to the required thickness of 2.5mm according to the given master sections.
- This offset surface is said to be class B surface.
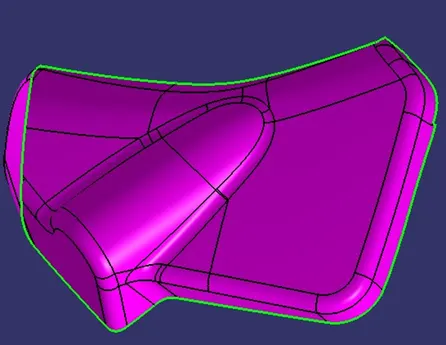
B surface shown in the above picture.
C Surface:
C surface are said to be the connecting surface of class A surface with the B surface.
- Boundary command is applied to create a boundary line or multiple extract command is applied to extract the open edges of class A.
- This boundary line or extracted line is used to create the sweep along the draft direction or perpendicular to reference surface with enough value to overlap the B surface.
- It is said to be class C surface.
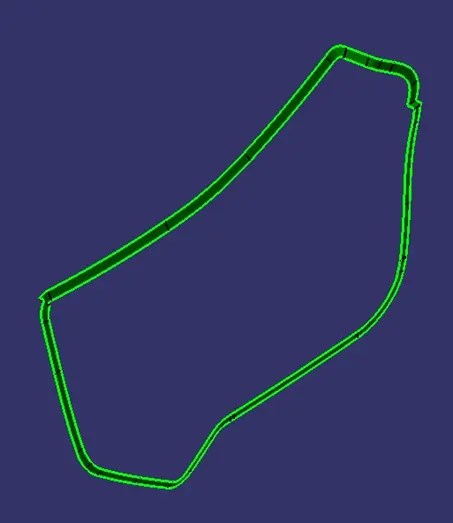
C surface shown in the above picture.
Closed surface:
Closed surface is the final surface used to create the solid part by applying the closed surface command in the part workbench.
- After the creation of class A, B & C surfaces, they are joined and trimmed to form the closed surface.
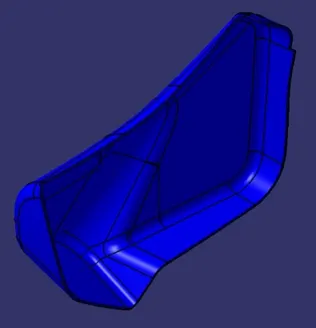
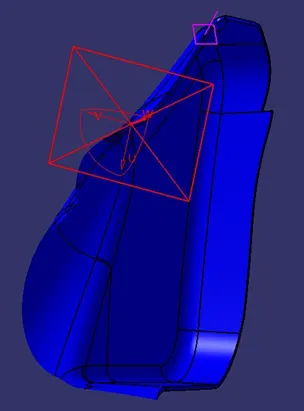
Closed surface & Sectioned view of closed surface is shown.
Solid part:
Solid part is created by applying the closed surface command in the part workbench to the closed surface, which is created with the help of class A, B & C surfaces in the surface workbench.
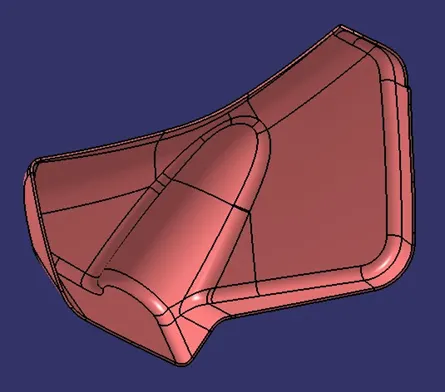
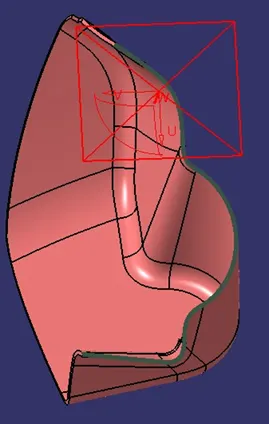
Bottle holder part & its sectioned view is shown.
Flange:
The extra projections from the solid part to accommodate the attachment features and clearance for attachment features of another part is said to be the flanges. These flanges are created along the edges or where it requires in the solid parts.
For bottle holder component, the flanges are created where it required using the surface commands like sweep, boundary, fill & join and part commands like thicken & closed surface. These flanges only accommodate the clearance for attachment features of map pocket and lower substrate.
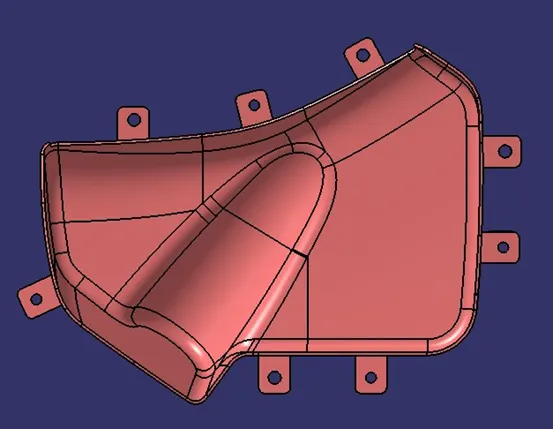
Bottle holder with flanges is shown.
Draft analysis on bottle holder part:
The same procedure is followed to conduct draft analysis on the solid part also,
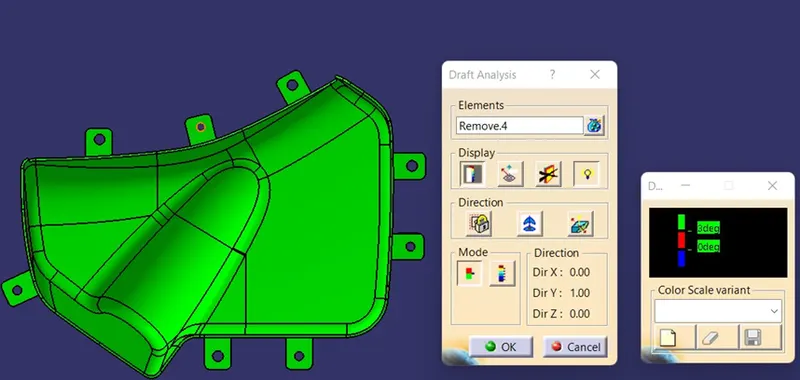
Draft analysis of the bottle holder part with nominal draft is shown.
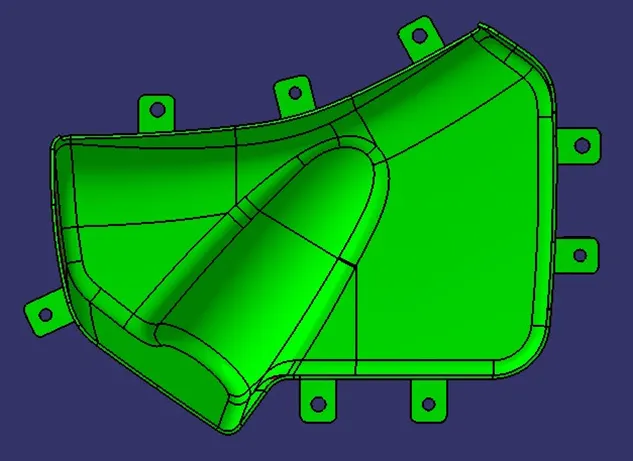
Draft analysed bottle holder part is shown.
4.Lower substrate:
Lower substrate is an interior trim which is incorporated with the door trim of an automobile. This is the lower most part of the door trim.
Class A surface:
The class A surface of a lower substrate is given to do the draft analysis and to create class B & C surface for solid part creation.
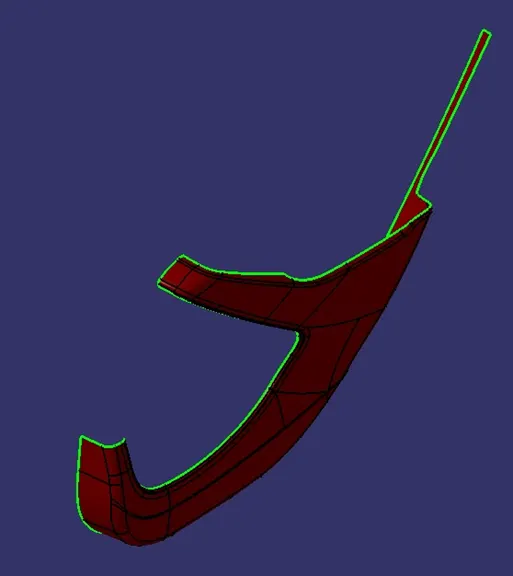
Isometric view of the given class A surface of lower substrate.
Test-1:
In this test the surface continuity of the given class A surface is examined to avoid gaps. If any gaps or discontinuity is present in the class A surface, we cannot thicken or use closed surface command to create a solid part out of it.
Joining:
By applying joining command to the class A surface, we can test the continuity of the class A surface of the given lower substrate by examining its edges.
Boundary:
By applying boundary command to the class A surface of the lower substrate, we can create a boundary line of the open edges. With help of this boundary line its continuity is tested visually.
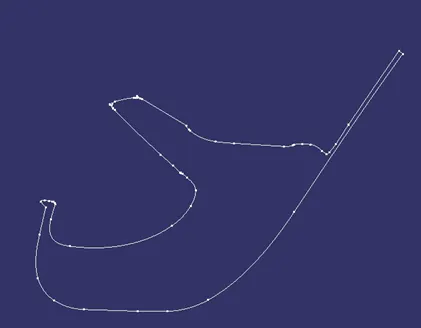
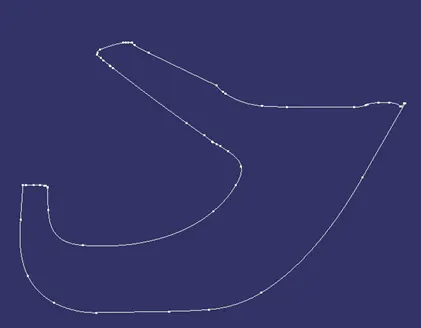
Boundary of class A and improved class A surface are shown in the above picture.
If any gaps or discontinuity in the class A surface is found we have to correct it for further process. In this case the input class A needs some minor improvements for further process. Those corrections were done.
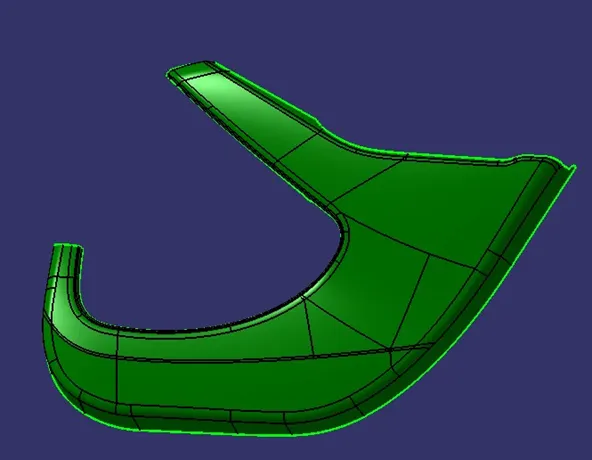
Improved class A of lower substrate is shown.
We can use either join or boundary command for this test.
Test-2:
In this test, the tooling axis is created along the x, y and z directions, to choose the best tooling axis out of it, for reducing the tooling cost.
Tooling axis:
Tooling axis is used to define the direction of core and cavity movement of a moulding machine according to the component to be moulded.
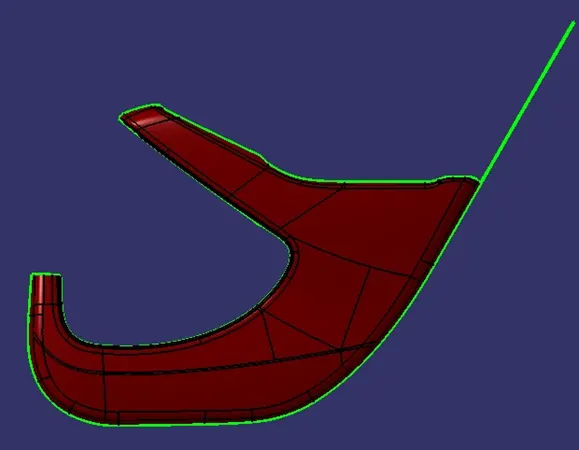
The given class A surface of lower substrate along X axis.
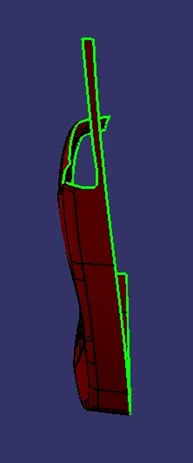
The given class A surface of lower substrate along Y axis.
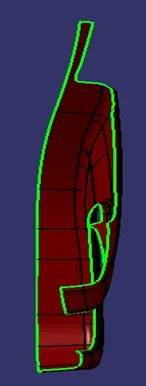
The given class A surface of lower substrate along Z axis.
With reference to these pictures, all attachment features for this part are going to be created on the B surface. So, we have to create a line normal to the class A surface for tooling axis.
A point is created on the large surface of map pocket, then a line created normal to that surface is considered as the final tooling axis for the given class A.
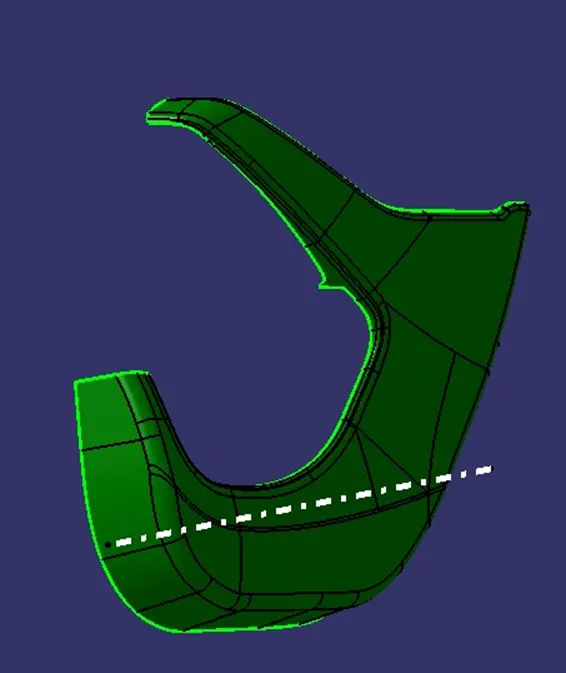
Final tooling axis is shown.
The tooling axis for the given class A has been created along the y direction.
- This tooling axis decides the movement direction of core and cavity to manufacture the lower substrate.
Draft analysis:
The draft analysis command enables you to detect if the part you drafted will be easily removed. This type of analysis is performed based on colour ranges identifying zones on the analysed element where the deviation from the draft direction at any point, corresponds to specified values.
Draft analysis is carried out to check the drafts in the class A surface of lower substrate is feasible. The nominal draft for plastic components is 3º and 0.5º is the minimum draft value.
- After the creation of tooling axis, the feature draft analysis command is applied to do the analysis.
- By using the direction tool, the compass to define the new current draft direction is placed along the tooling axis. Then the draft direction is locked.
- In the display tool, the colour scale is opened to give the limits for the draft analysis and then the surface is selected to test the draft for the given limits. If the color of the surface is changed to green, then the draft of that component is able to be manufactured.
- If the colour of the surface is changed to red, then the class A surface is failed in draft analysis test and it is difficult to manufacture the component in cost effective manner.
- In this case, the class A surface of lower substrate is passed in the draft analysis and the part body of it can be created for further process.
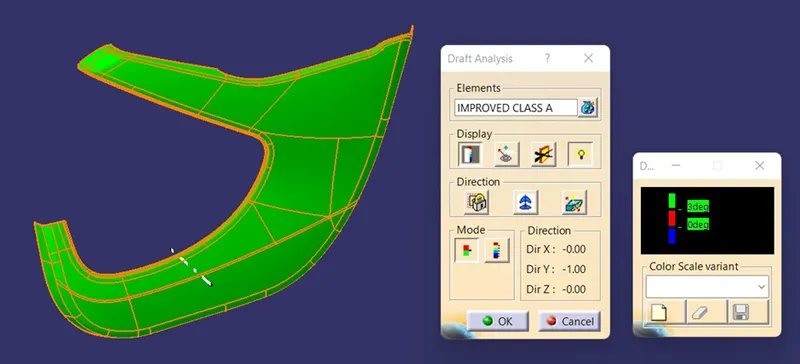
Draft analysis of the class A surface with nominal draft is shown in the picture.
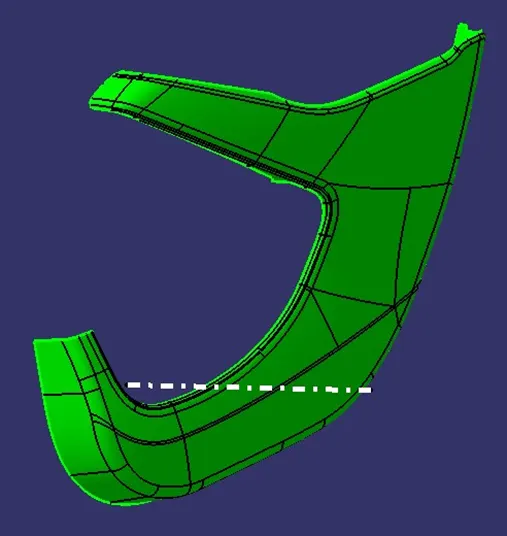
Draft analysed class A of lower substrate is shown.
B Surface:
B surface are said to be the engineering surface which has all the ribs and fixing elements in it. This B surface is created with reference to the given class A surface.
- After completing the draft analysis, if the class A surface is passed then the class B surface creation starts.
- Class A of lower substrate is directly offset to the required thickness of 2.5mm according to the given master sections. During the offset some fillet surfaces are not offset properly.
- Those surfaces were recreated using the surface commands and then joined together with the offset.
- This offset surface is said to be class B surface.
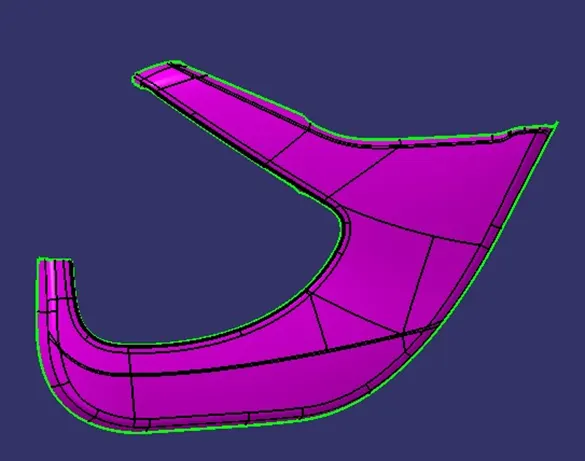
B surface shown in the above picture.
C Surface:
C surface are said to be the connecting surface of class A surface with the B surface.
- Boundary command is applied to create a boundary line or multiple extract command is applied to extract the open edges of class A.
- This boundary line or extracted line is used to create the sweep along the draft direction or perpendicular to reference surface with enough value to overlap the B surface.
- It is said to be class C surface.
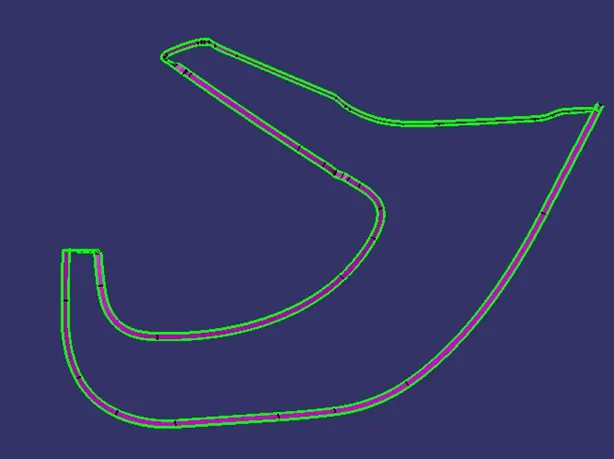
C surface shown in the above picture.
Closed surface:
Closed surface is the final surface used to create the solid part by applying the closed surface command in the part workbench.
- After the creation of class A, B & C surfaces, they are joined and trimmed to form the closed surface.
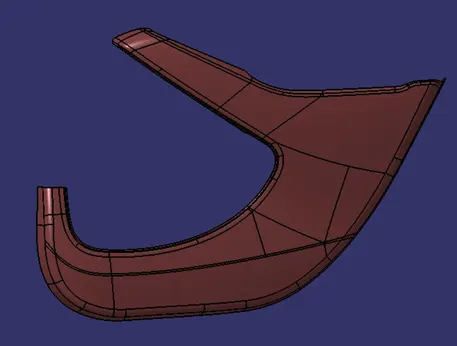
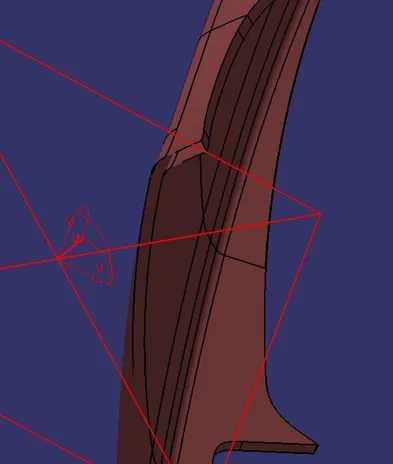
Closed surface & Sectioned view of closed surface is shown.
Solid part:
Solid part is created by applying the closed surface command in the part workbench to the closed surface, which is created with the help of class A, B & C surfaces in the surface workbench.
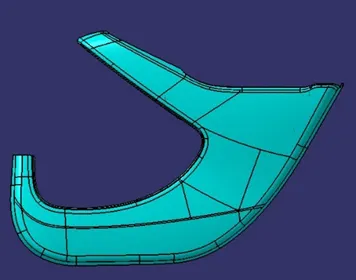
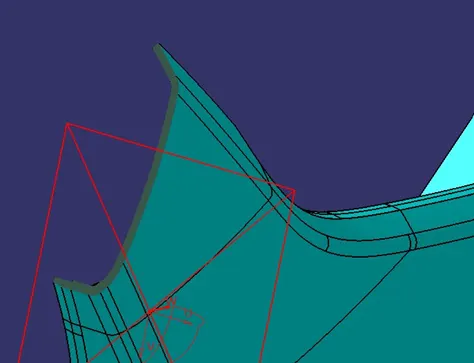
Lower substrate part & its sectioned view is shown.
Attachment features:
Attachment features are the features present in B surface of the component, which are used to increase the stability and durability of the components to serve its purpose. It is also important to assemble or fix the components together in an efficient way.
Some important attachment features are:
- Ribs
- Screw bosses
- Dog house designs
- Locators
- Heat stakes.
Ribs:
Ribs are thin protrusions that extend perpendicular from a wall or plane to provide added stiffness and strength to the component or part. Ribs are used to reduce the manufacturing cost of components without compromising its stability and durability.
For the given lower substrate part, the attachment features ribs, locators, heat stakes and dog house were created by following the standard design rules. The steps are as follows:
- After solid part creation of lower substrate, its attachment features creation on its B surface is carried out to create some ribs.
- The large surface on the B surface is extracted, then some positioned sketches were created with reference to the extracted surface.
- Those sketches were padded along the tooling axis with some thickness and height value. “The standard thickness of ribs are 0.4 times or 40% of the components wall thickness and the height of ribs are 5 times the wall thickness”.
- After padding, all sides of the ribs were drafted along the tooling axis. “The standard draft for ribs is greater than are equal to (5º)”.
- After that, fillets were applied to rib edges. “The standard fillet radius for ribs is maximum of 0.25mm”.
- The minimum gap between the ribs is 2 times the wall thickness of the component.
- After rib creation, it is union trimmed with lower substrate part and then its root thickness is measured to ensure its standard value is achieved to avoid the plastic defects in the component.
- The root thickness is said to be the thickness at the junction were the ribs and the component are connected, it does not exceed 30% of component wall thickness according to the design standards.
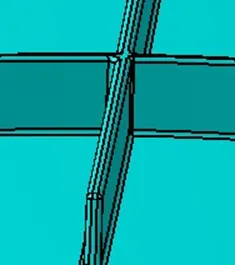
Ribs.
Locators: locators are the type of attachment feature of the plastic components which is used to arrest the degrees of freedom of the component to help its fixation. Locators are in two types, they are 2 way locator and 4 way locator.
To the given lower substrate component 4 way locators were created by following the 3-2-1 principle.
Steps involved in locator creation are,
- After creating the part, positioned sketches were created normal to the part according to its requirements.
- Then these sketches are padded along the tooling axis with a height which is enough to go over the clearance panel and translated to the required positions.
- After padding, its sides were drafted along the tooling axis with 0.5º and the required edges are chamfered and filleted.
- In completion of locators creation, some Boolean operations are used to assemble and union trim the locators with the lower substrate part.
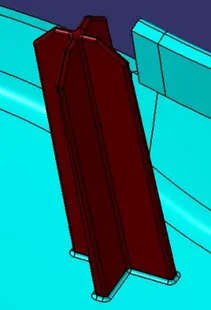
4 way locator.
Heat stake: heat stakes is also a type of attachment feature of the plastic components which is used to fix the components together permanently by plastic welding. The heat stakes are the protrusions on the B surface which is used weld the components by controlled melting or heated tips.
Steps involved in heat stake creation are,
- After creating the part, positioned sketches were created normal to the part according to its requirements.
- Then these sketches are padded along the tooling axis with a height which is enough to go over the bottle holder flanges and translated to the required positions.
- After padding, the inner and outer sides are drafted along the tooling axis with 0.5º and the required edges were filleted.
- All heat stakes created are assembled and then union trimmed with the map pocket part by using the Boolean operations.
- Some ribs were created to support the heat stakes to certain height.
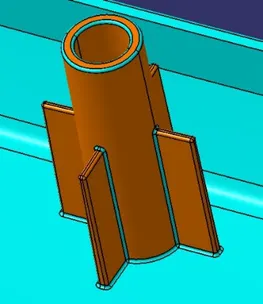
Heat stake is shown.
Dog house:
Dog house is one of the attachment features used to support the screw bosses and other features in an elevated position to reduce the manufacturing cost of the component. It is present in the B or C surface according to its requirement.
Dog house standards:
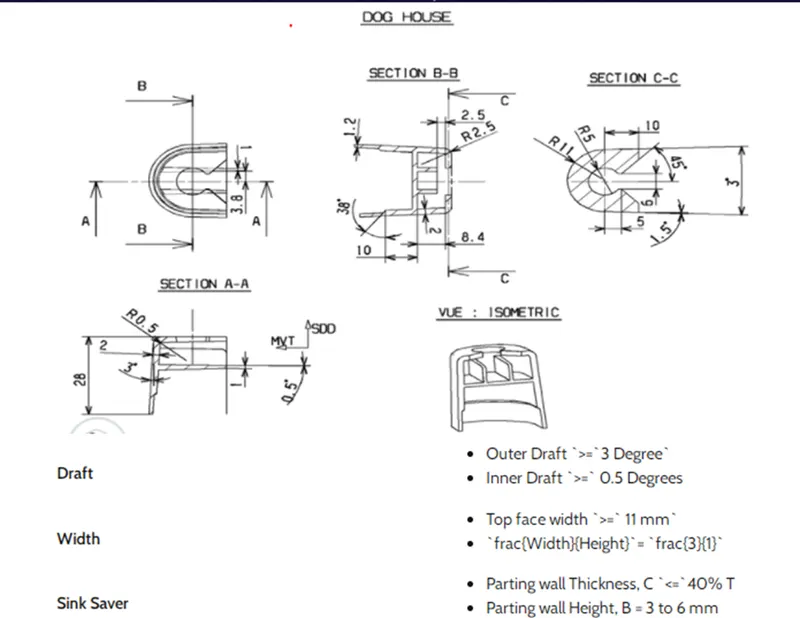
- The thickness at the C region (C region is where the dog house contacts components wall) should be 40% of the main wall thickness to avoid the sink marks.
- The height of the B region (B region is where the thickness increases in the dog house) should be in between 3-6mm.
For the Lower substrate, the attachment feature dog houses were created following the above-mentioned standards. These dog houses, then translated to the required positions. Its main purpose is to provide slot for the push pins, which is used to assemble the door trim with metal frame of the door.
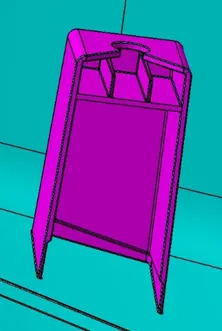
Dog house is shown.
Draft analysis on dog house:
The draft analysis for dog house requires side core or lifter axis. Because it cannot be achieved by the core & cavity itself.
Side core: side core is an extra core which is used to manufacture the components which cannot be manufactured by core and cavity itself. It has separate tooling axis for its movement.
Lifter: lifter is a part of core which helps to manufacture the components were the side core is impossible to incorporate.
Side core or lifter axis: side core axis is used to define the movement direction of side core or lifter in the moulding operation.
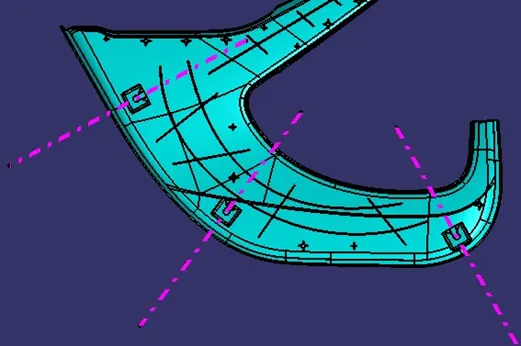
lifter axis.
The lifter axis is created normal to the surface of dog house which is created before to give some necessary drafts for the dog house faces for ease of manufacturing the component.
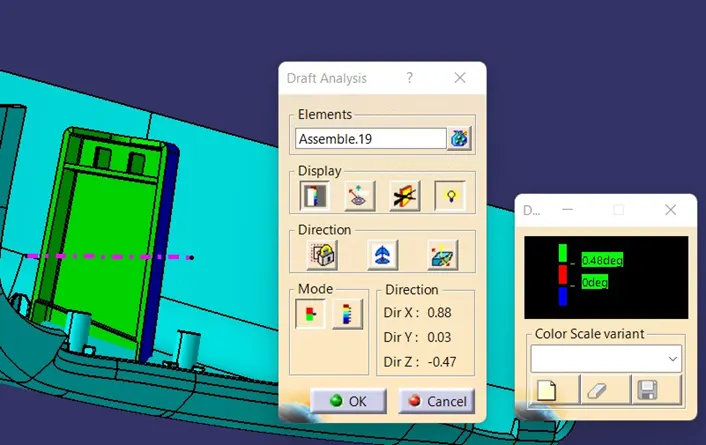
Draft analysis on dog house along lifter axis is shown.
Draft analysis on Lower substrate part and B side features of map pocket:
Same procedure is followed to do the draft analysis on lower substrate and B side features also,
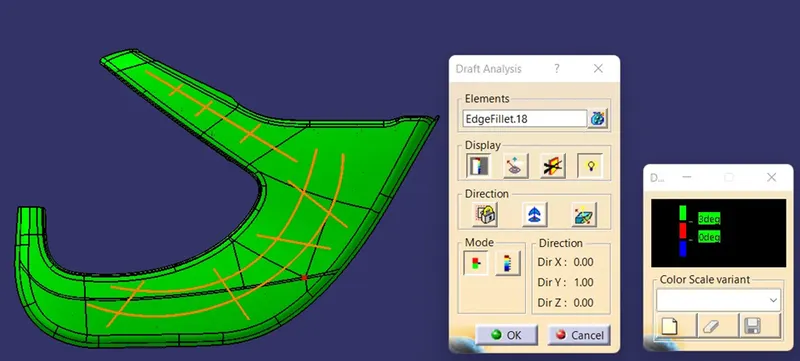
Draft analysis on lower substrate part with nominal draft is shown.
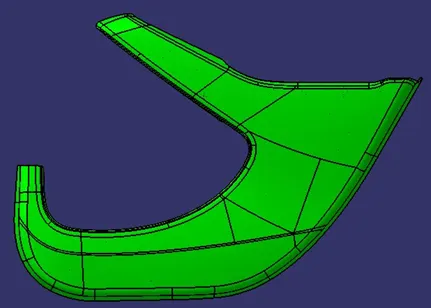
Draft analysed lower substrate part is shown.
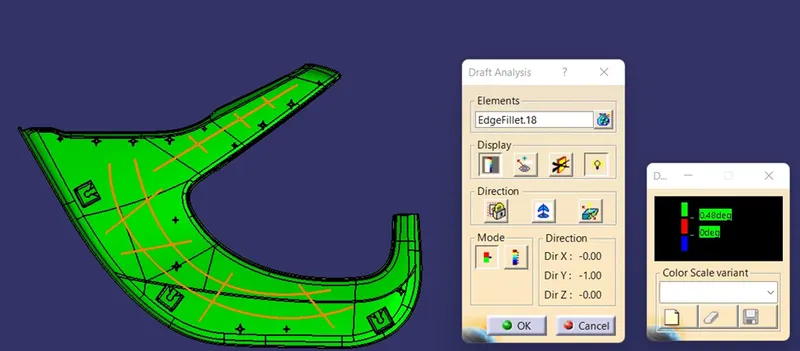
Draft analysis on B side features of lower substrate part with minimum draft is shown.
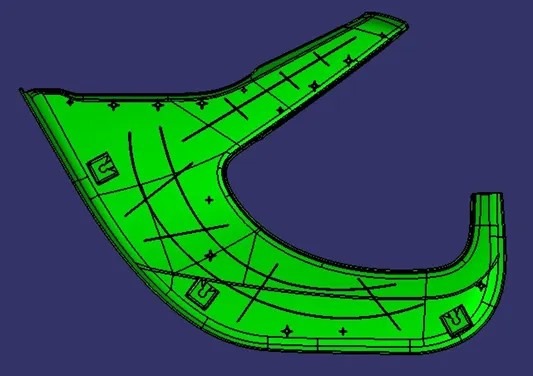
Draft analysed B side features is shown.
5.Push pin:
Push pins are the parts used to assemble the door trim with the door panel. This push pin cad part file is taken from the external source and assembled with door trim lower substrate in this project.
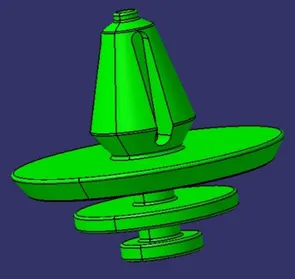
Push pin is shown.
Assembly:
After the design and development of the door trim parts, they were opened in the assembly workbench to assemble them together. In the assembly workbench some constraints are given to the appropriate reference of parts to assemble it.
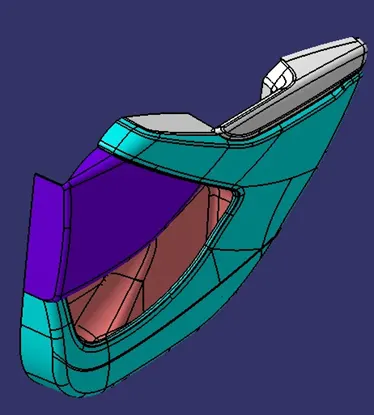
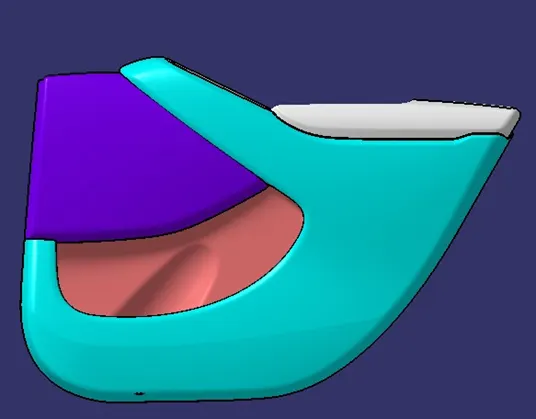
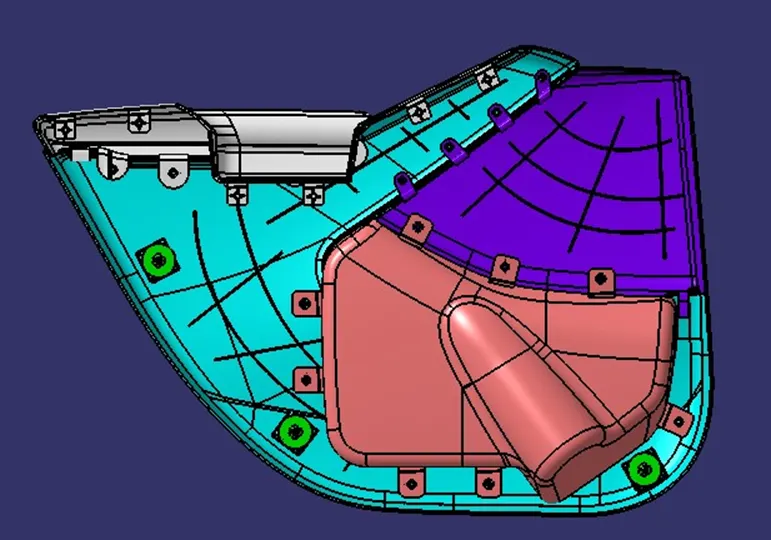
Assembled door trim is shown in different views.
Conclusion:
The procedure and standards followed in design and development of door trim model is explained in detail with reference images in this report to the best of my knowledge gained in automotive plastic design.