Week 11 - Final project
AIM
To design the following requirements for given class A Surface and master Section Sketch.
- Tooling Axis Creation & Draft Analysis
- Class B Surface & Class C Surface
- Close Body and Thicken Part
- Creation Of Aditional Engineering Features.
- Assemble the Push Pin
Tooling Axis Creation & Draft Analysis
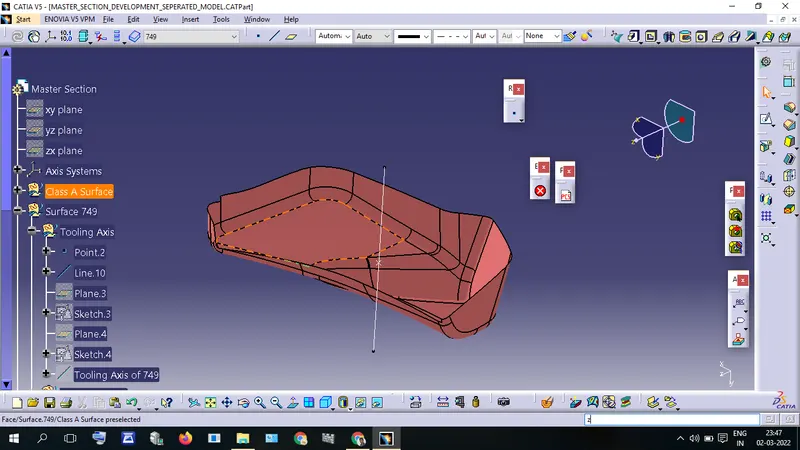
Surface 749 (Bottle Holder)
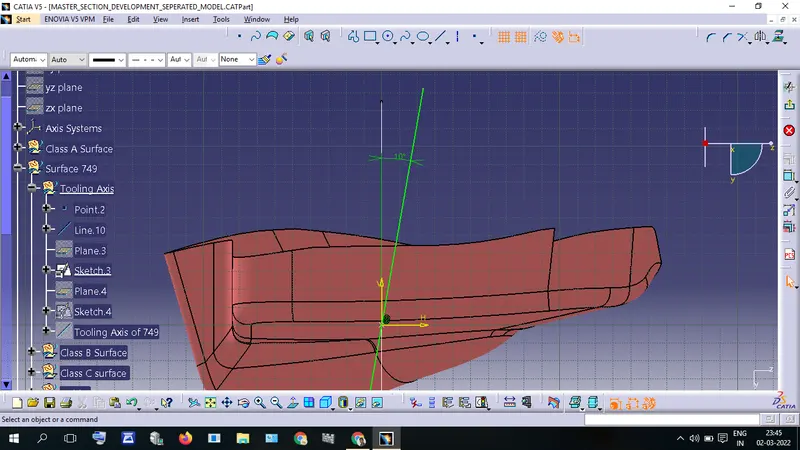
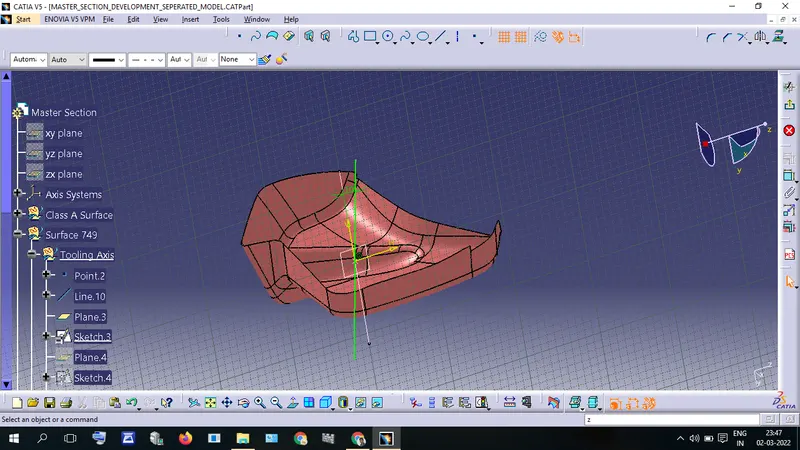
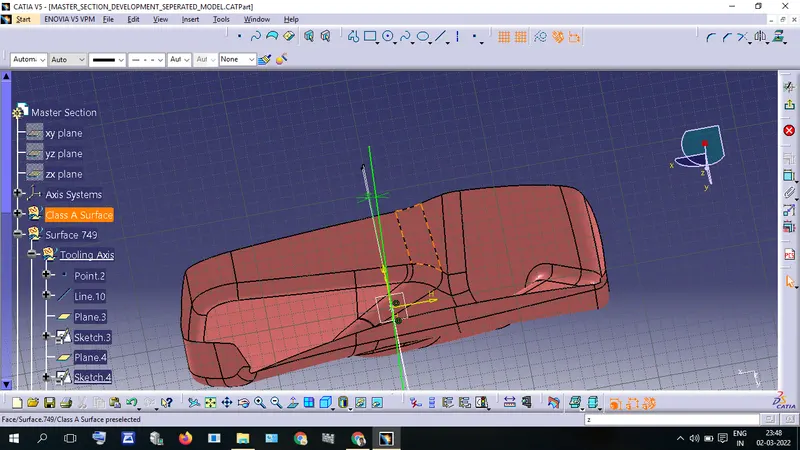
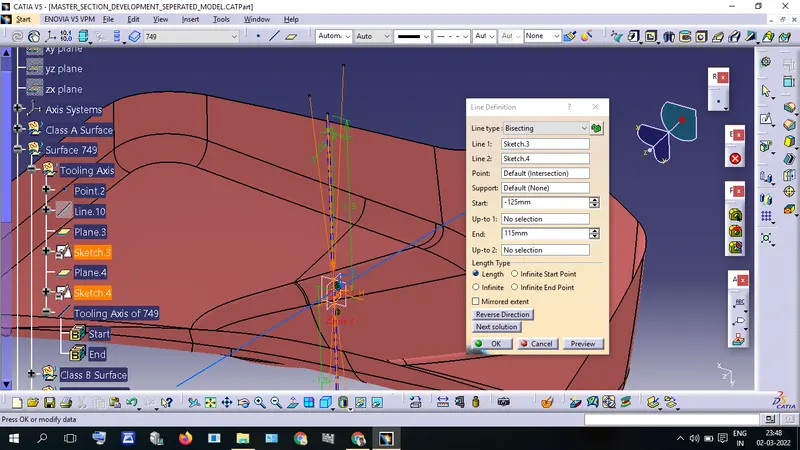
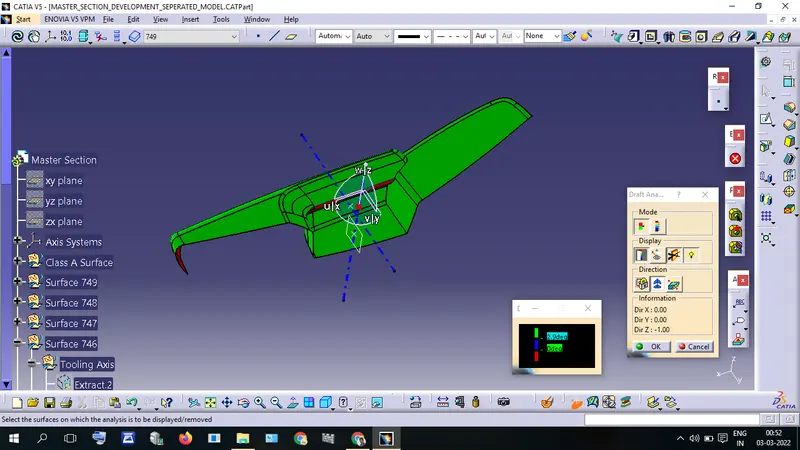
I found a center point for a given class a surface and drew a point and Centerline. Create line with yz plane the angle
of 10 degrees with respect to the Center Line. and also drew another sketch with XY plane and angle of 3 degree respect
to the centerline. Drew a bisecting line
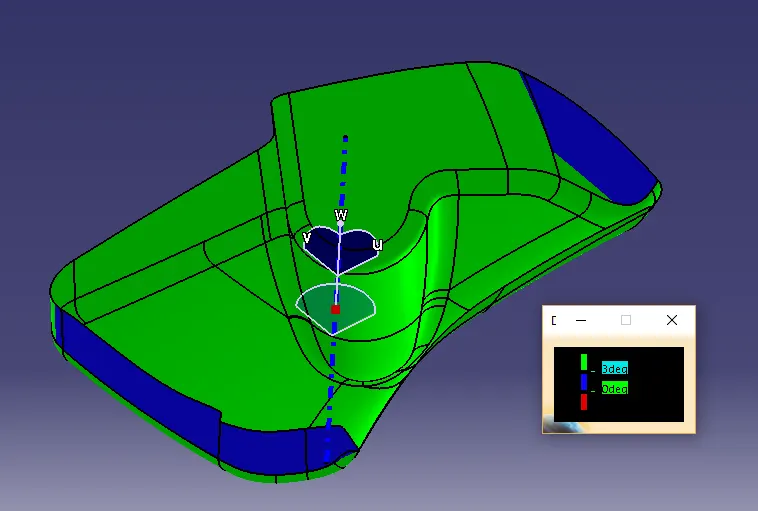
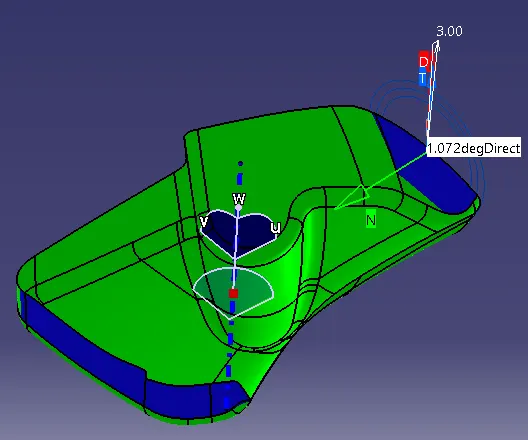
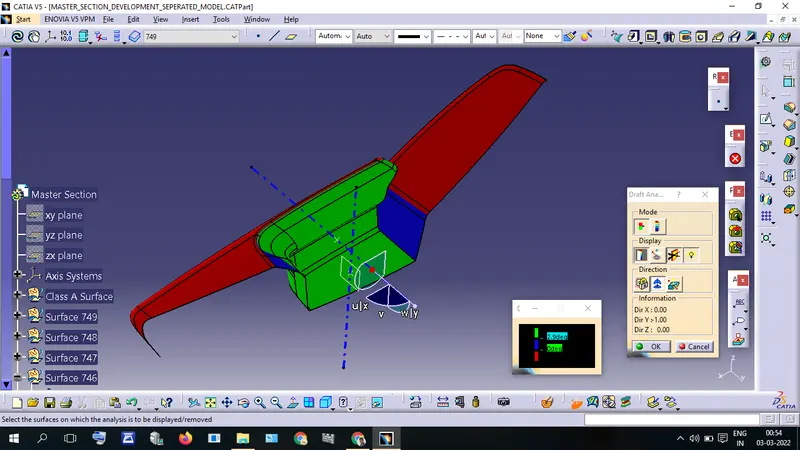
Draft Analysis
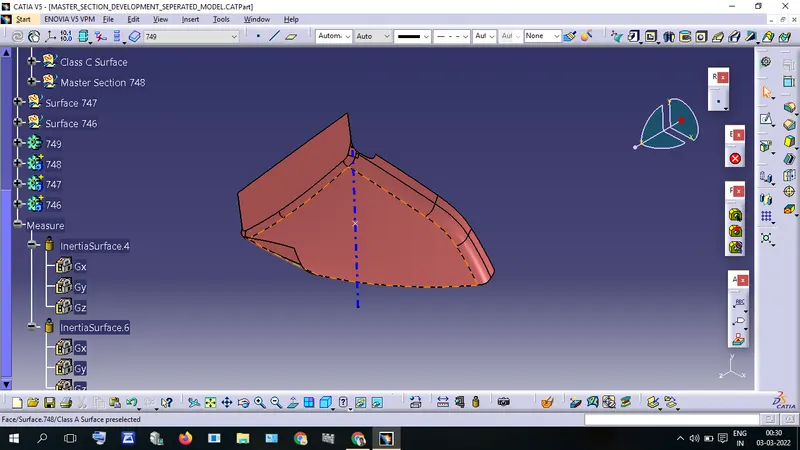
Surface 748
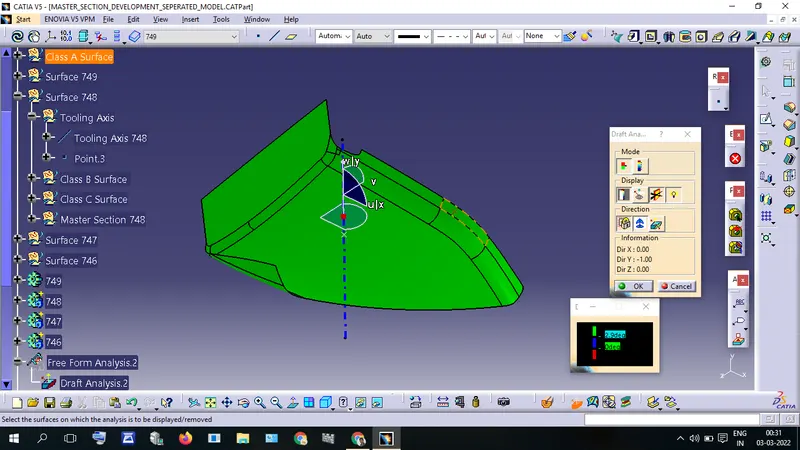
Surface 747
Extrude Center Surface and create a point in the middle of Extruded Surface. and Draw a line this is the tooling axis
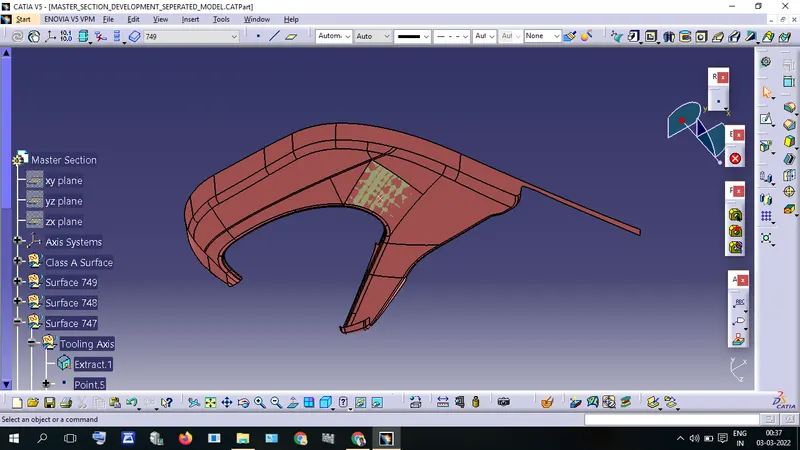
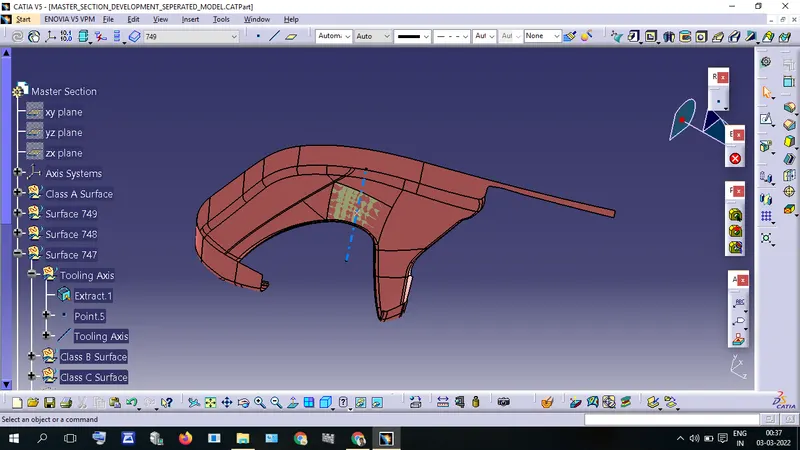
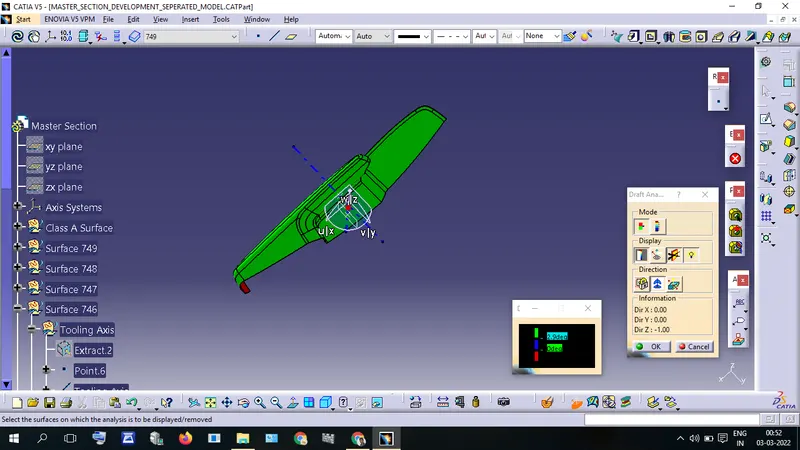
Draft Analysis with tooling Axis
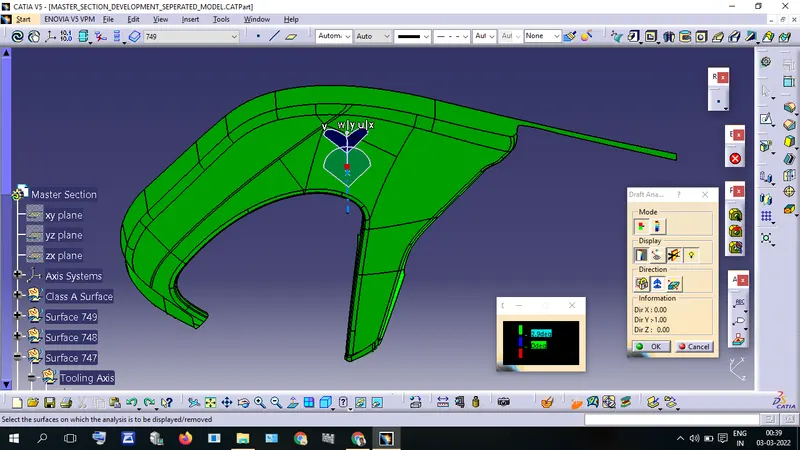
Surface 746
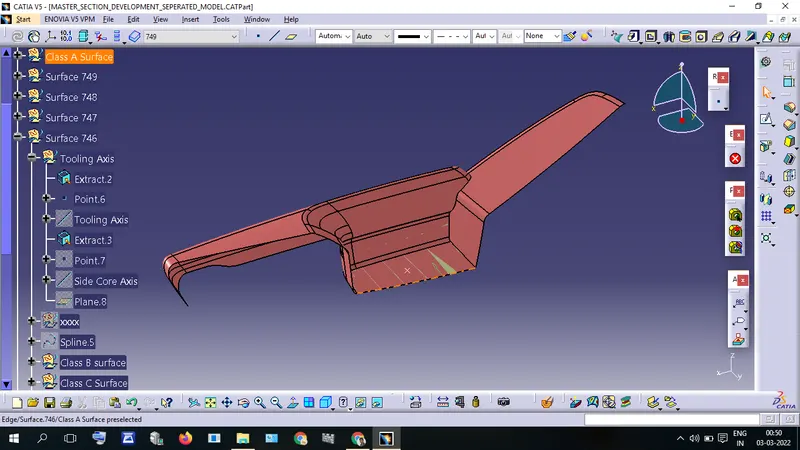
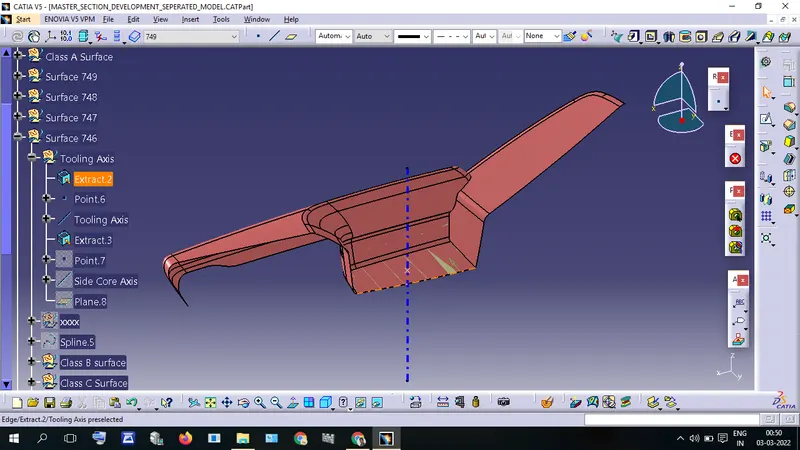
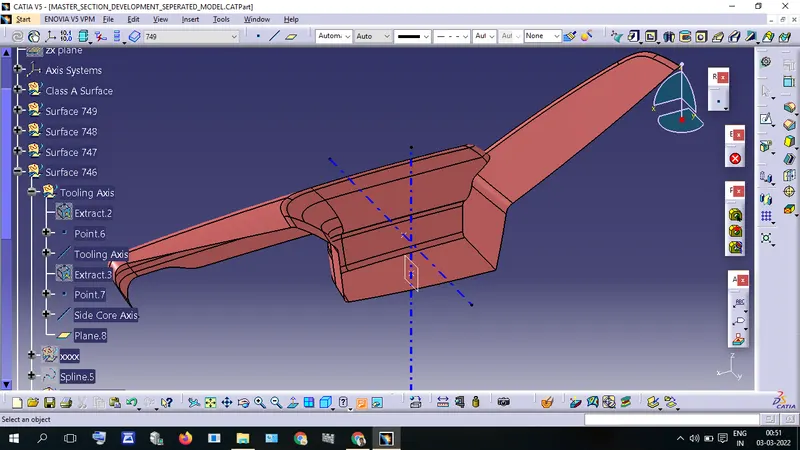
Draft Analyis
It is impossible to design we can not create a proper tooling axis. we have to edit the design or split this part.
Class B Surface & Class C Surface Creation
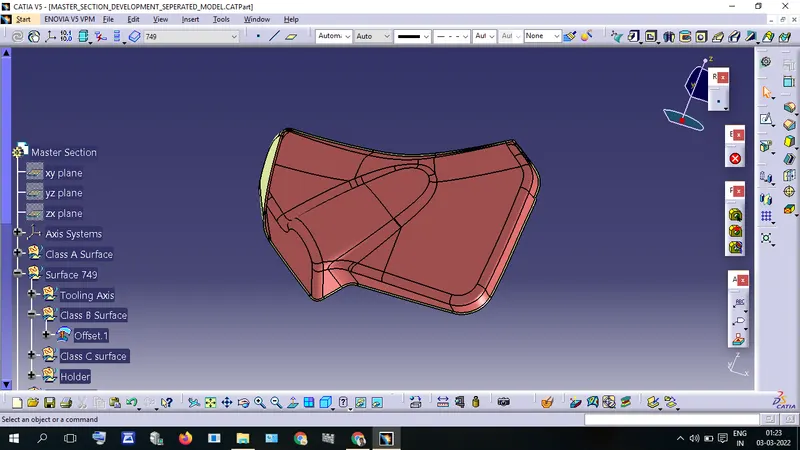
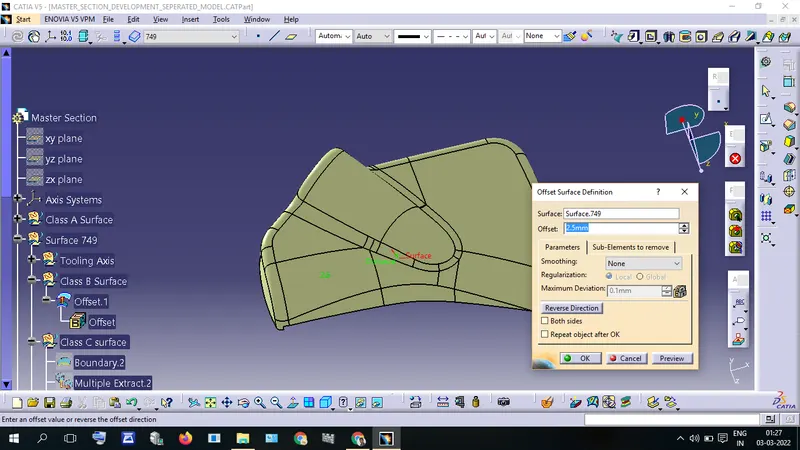
Class B Surface for Surface 749 (Bottle Holder)
We Can get Class-B when offset the Class A surface.
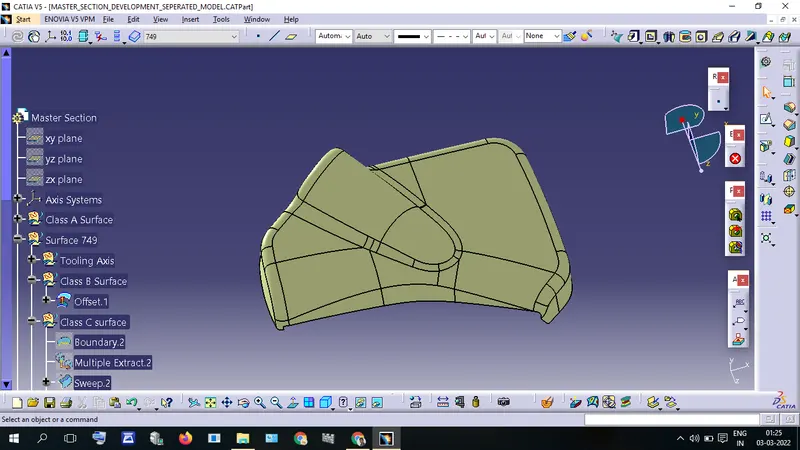
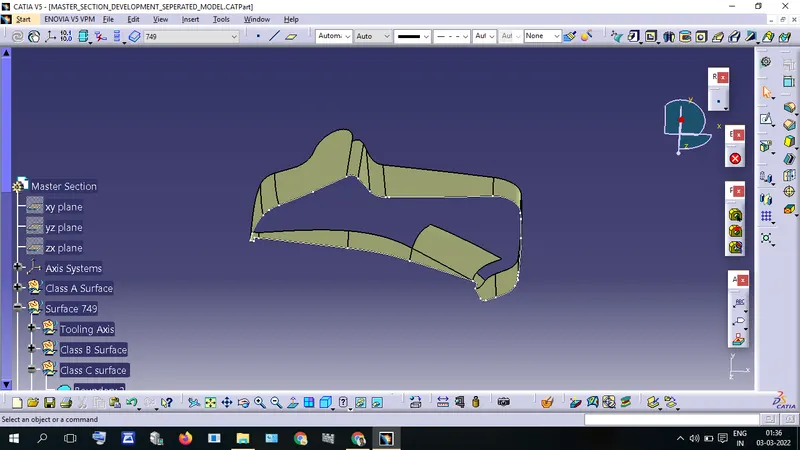
Class C Surface for Surface 749(Bottle Holder)
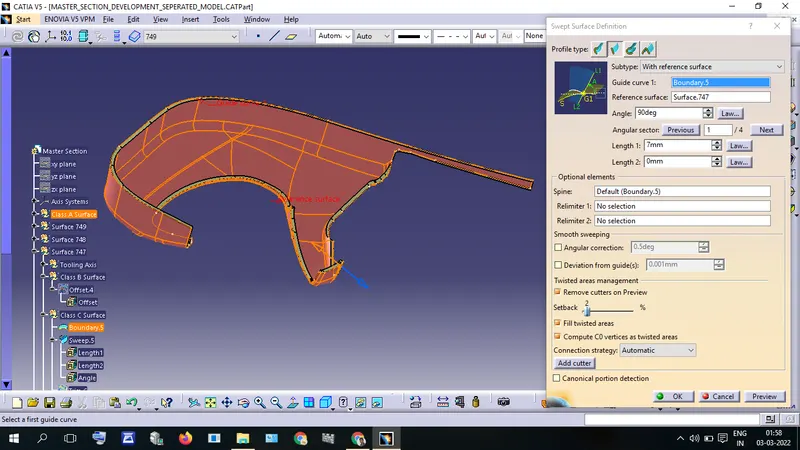
Multiple Extrude boundary of Class A Surface and its boundary
use sweep tool to create a Class-C Surface respective to the above-extruded surface
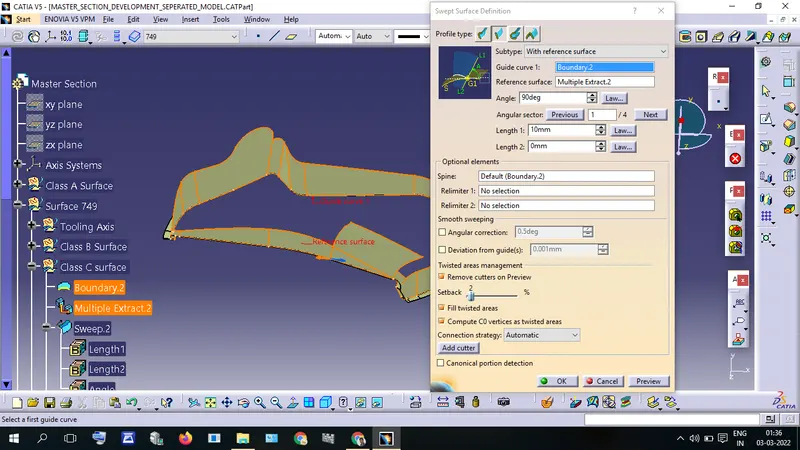
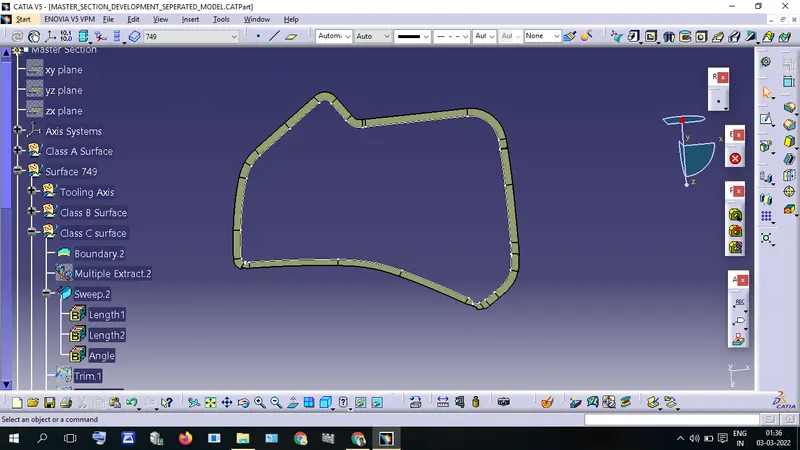
Class B Surface for Surface 748
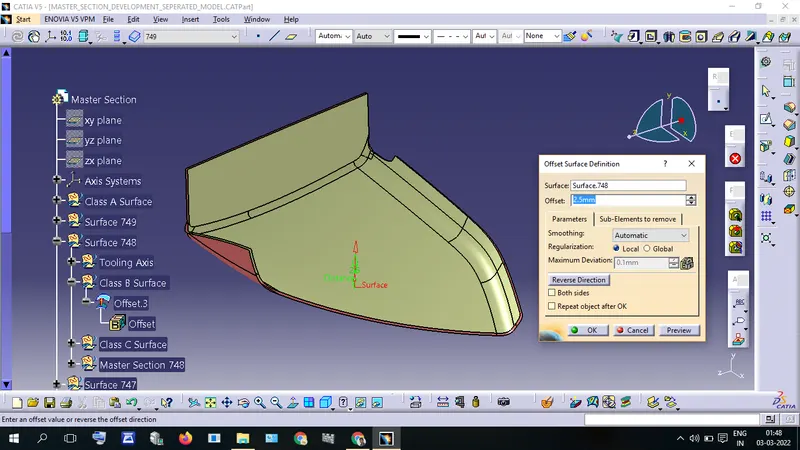
Class C Surface for Surface 748
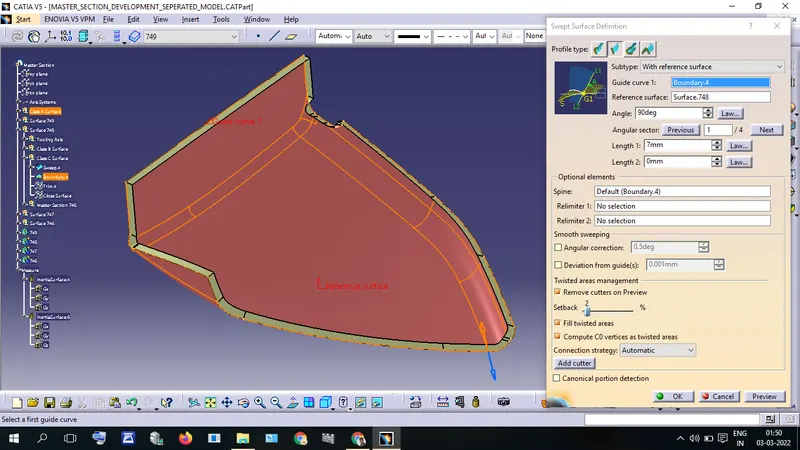
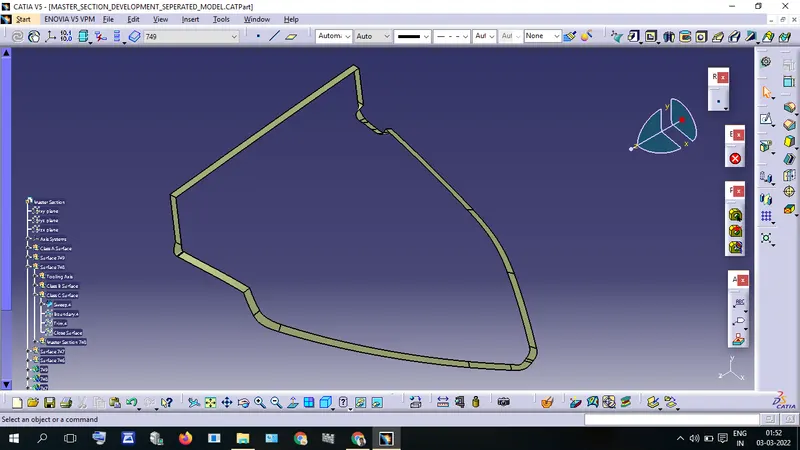
Class B Surface Design for Surface 747
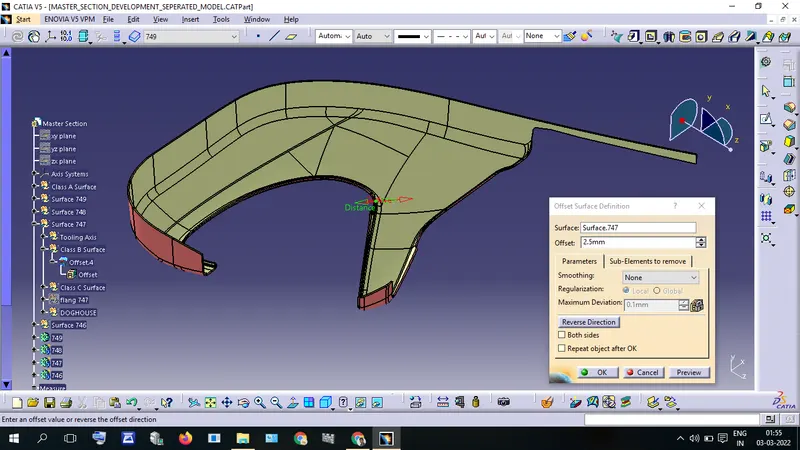
Class C Surface Design for Surface 747
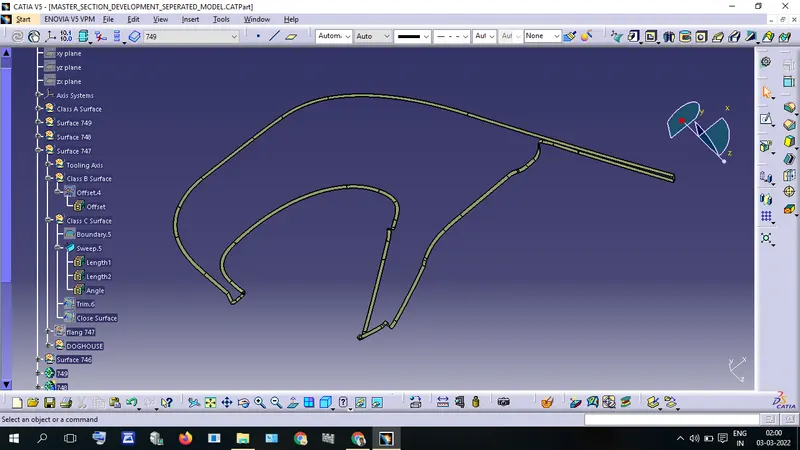
Class B Surface Design for Surface 746
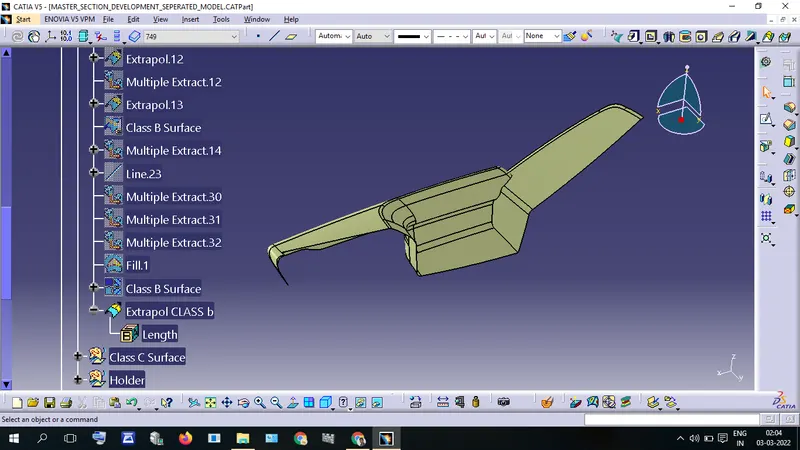
Class c Surface Design for Surface 746
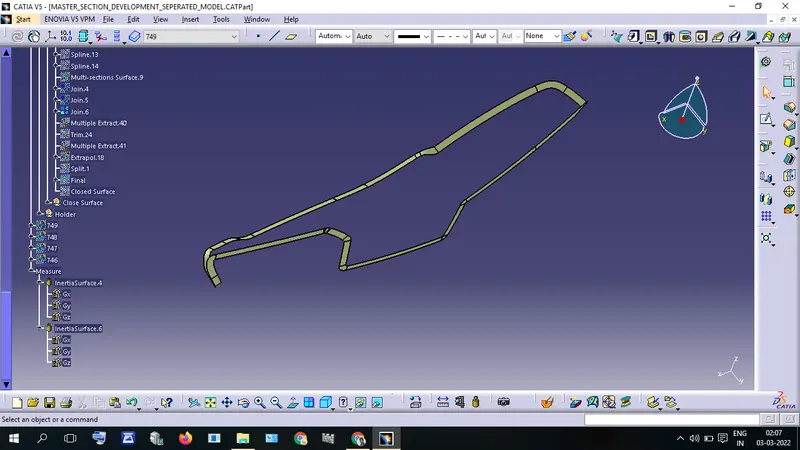
Close Body and Thicken Part
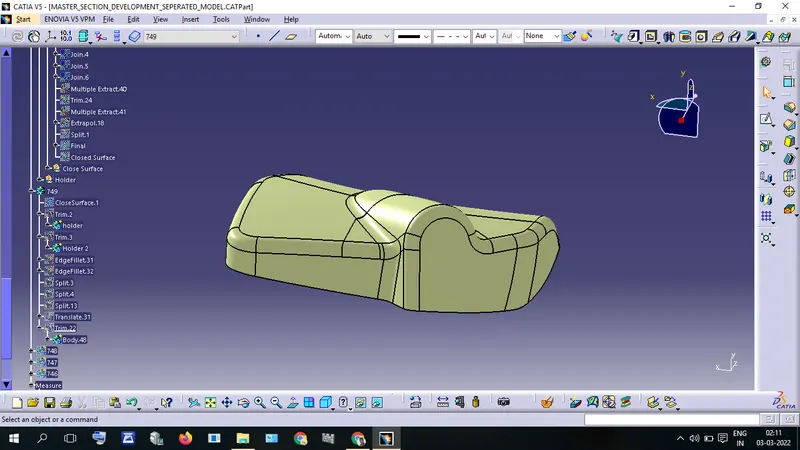
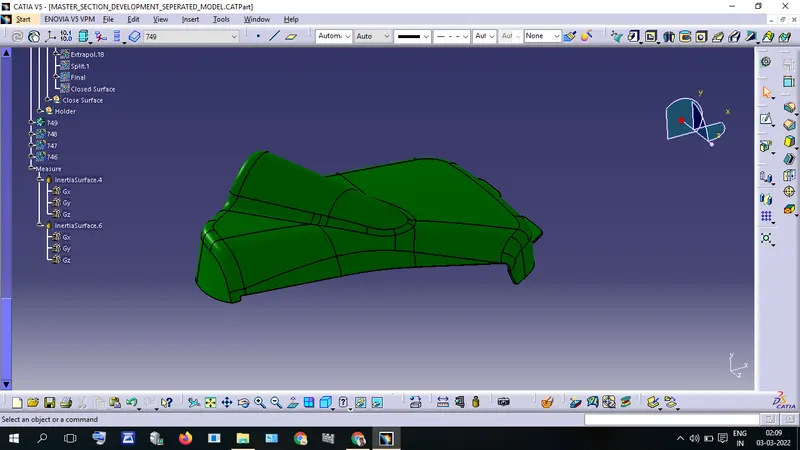
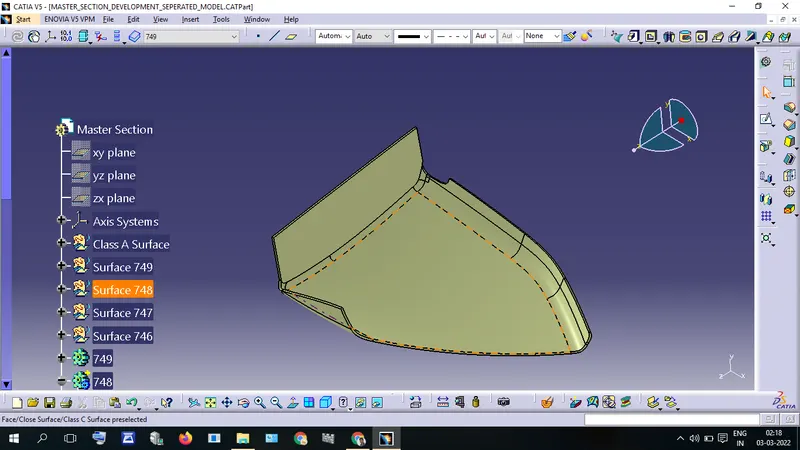
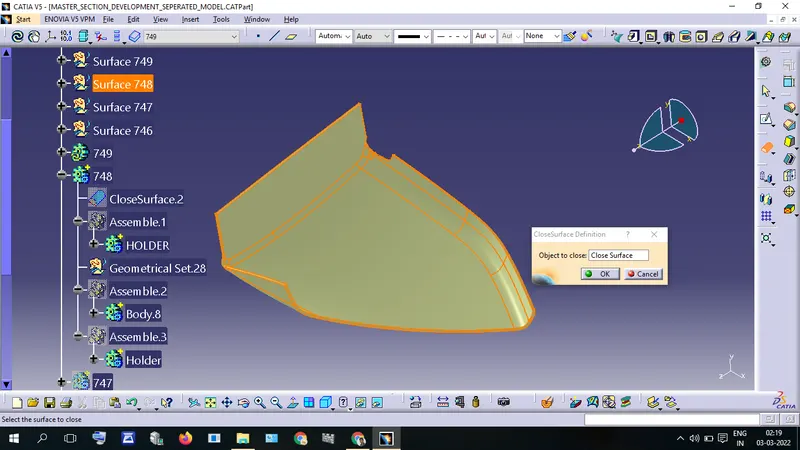
Trim Class-A Surace and Class-C Surface And Class-B Surface, We will get Closed Surface.
After getting a Closed Surface we can easily convert this Surace into a Solid Part Body using Close Surface Tool.
Surface 479
Surface 478
Surface 747
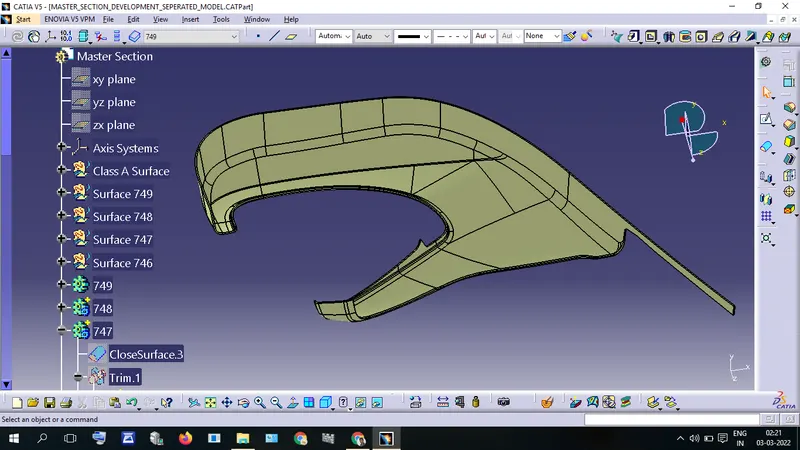
Surface 746
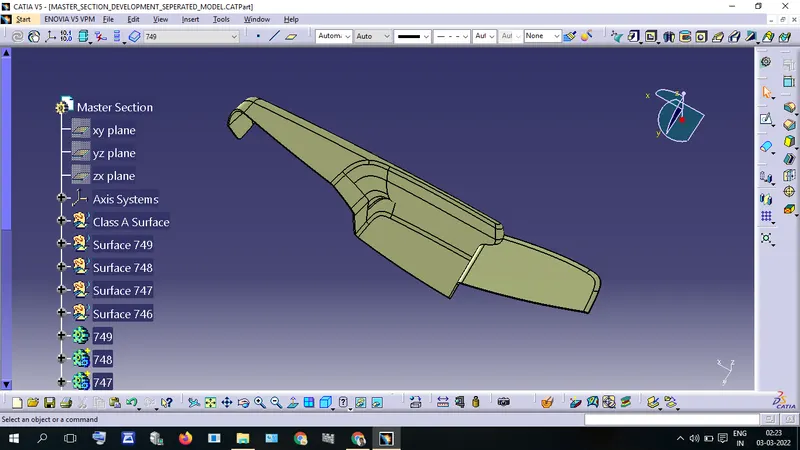
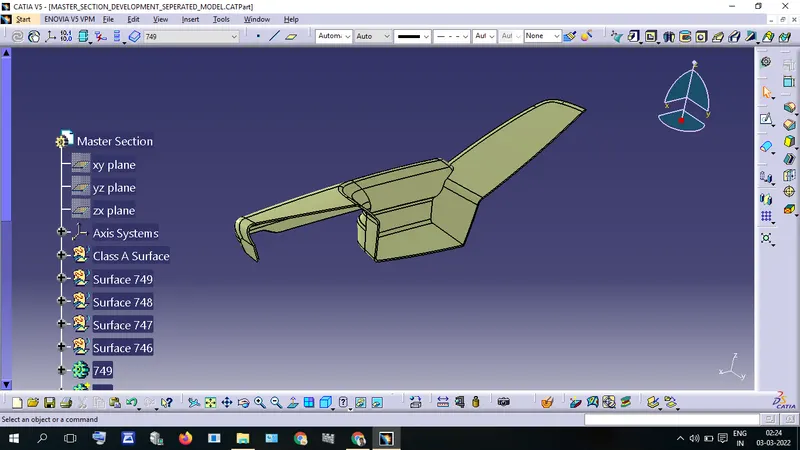
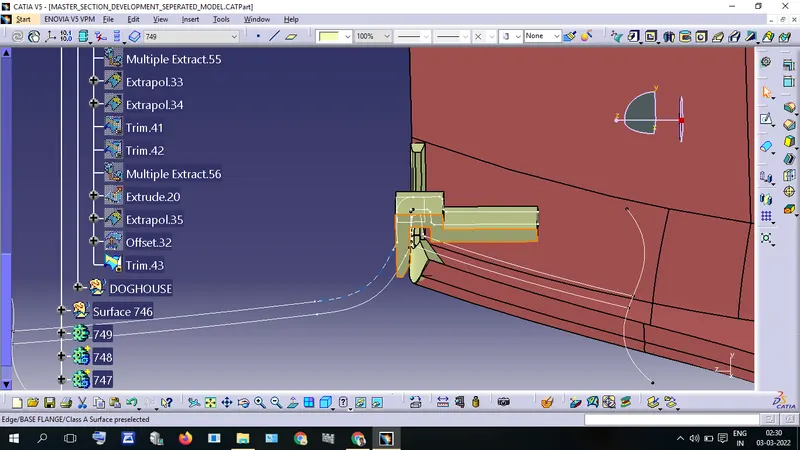
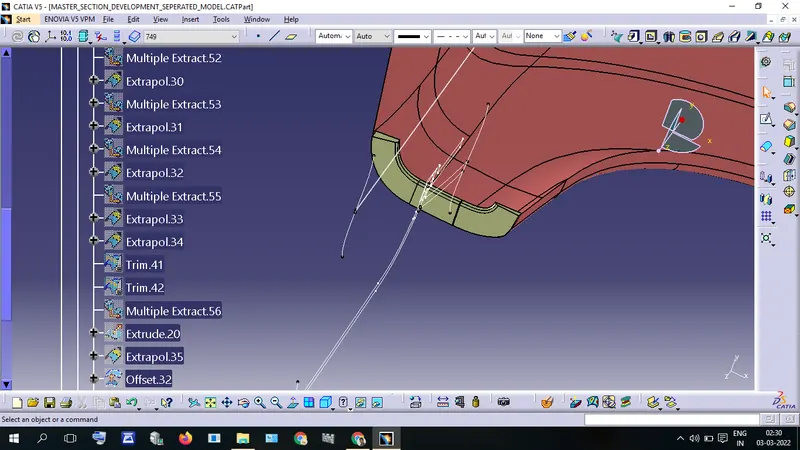
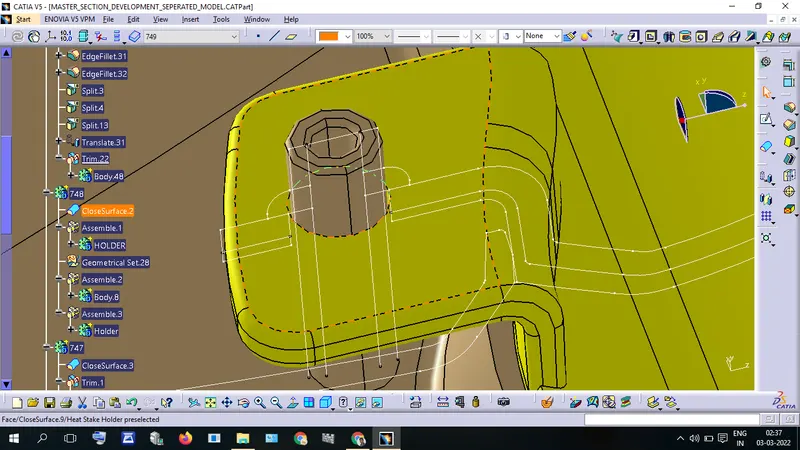
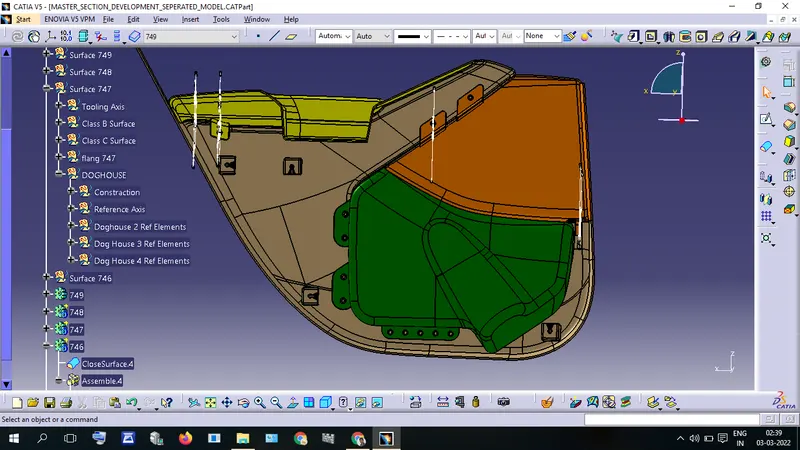
Creation Of Aditional Engineering Features
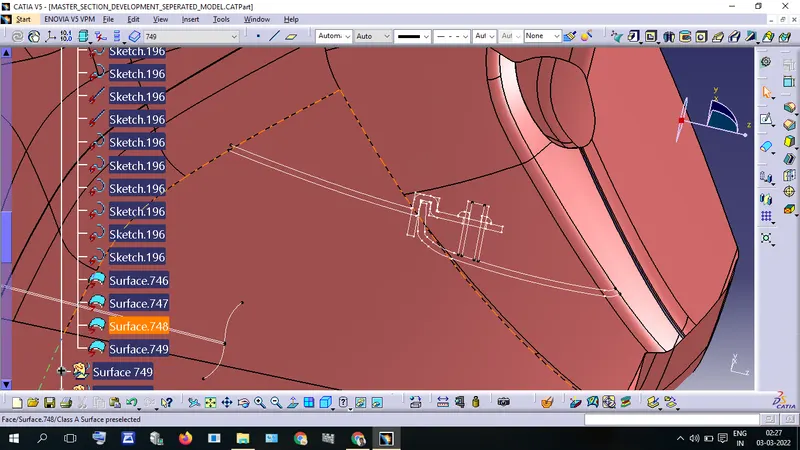
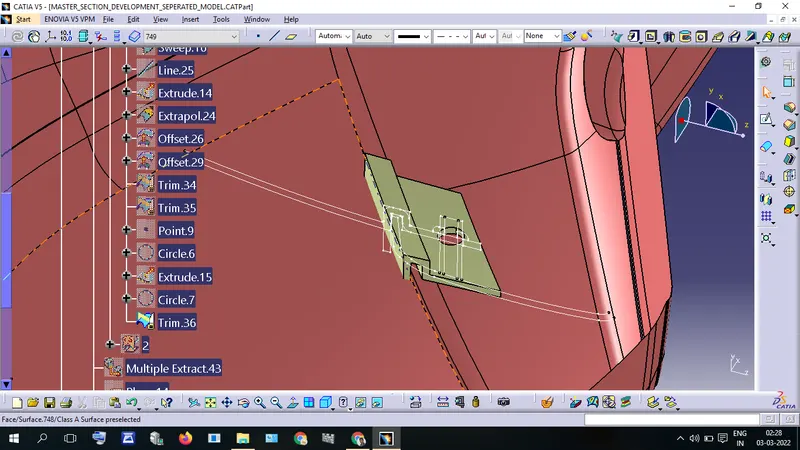
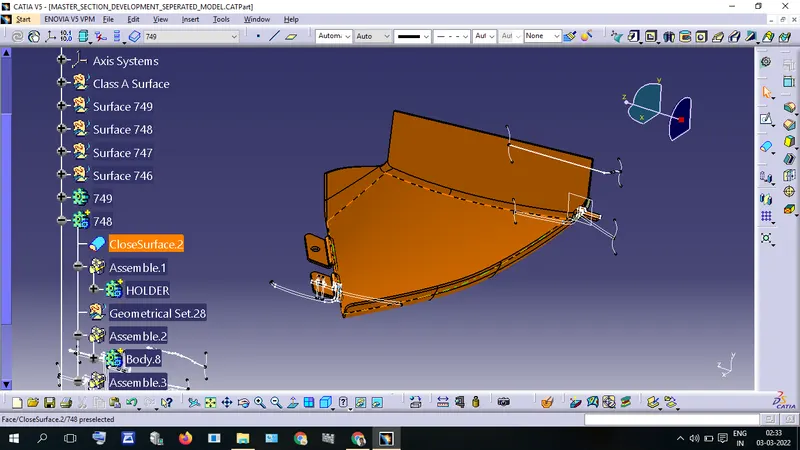
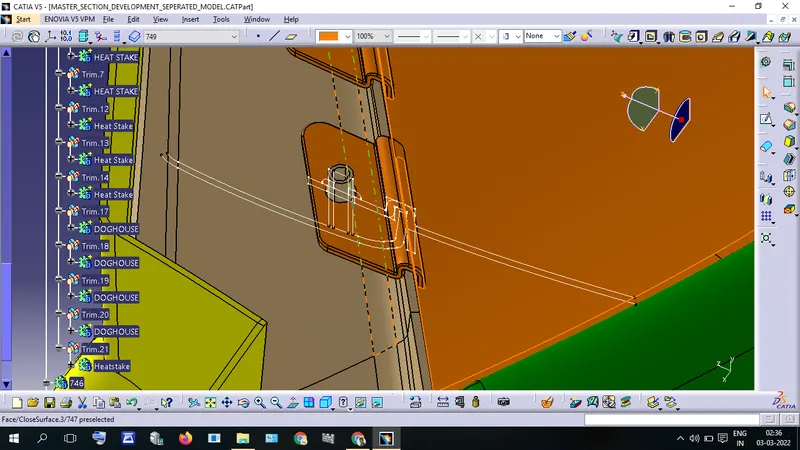
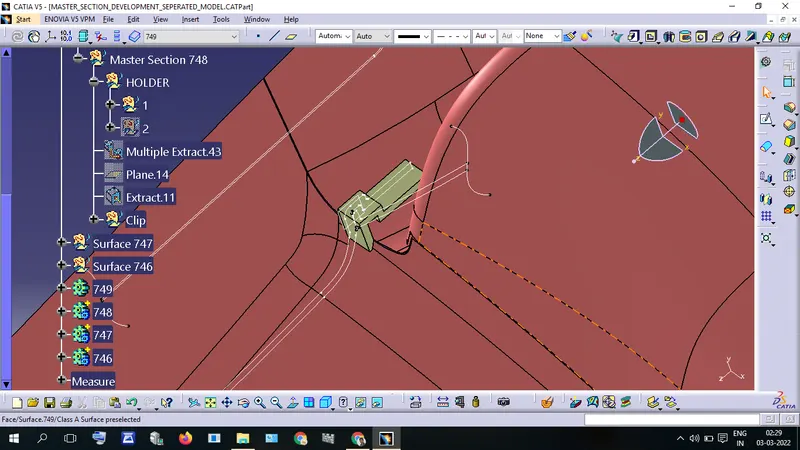
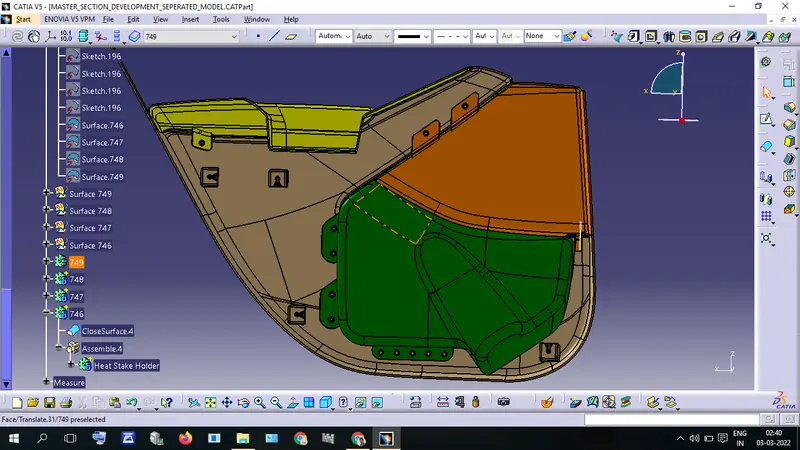
Assemble the Push Pin
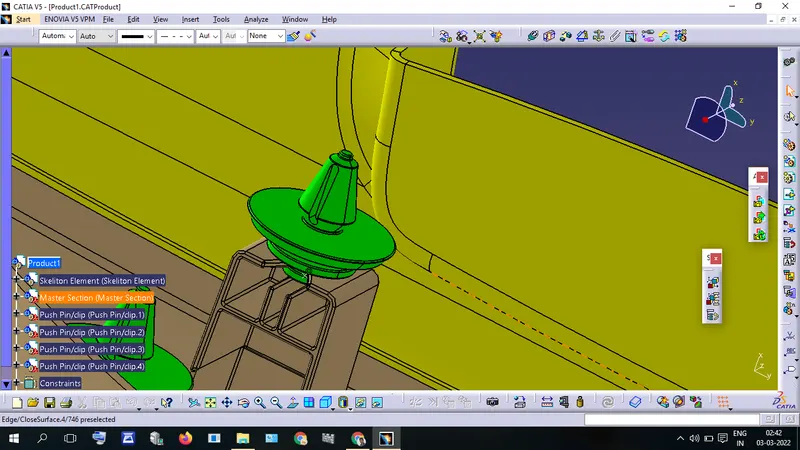
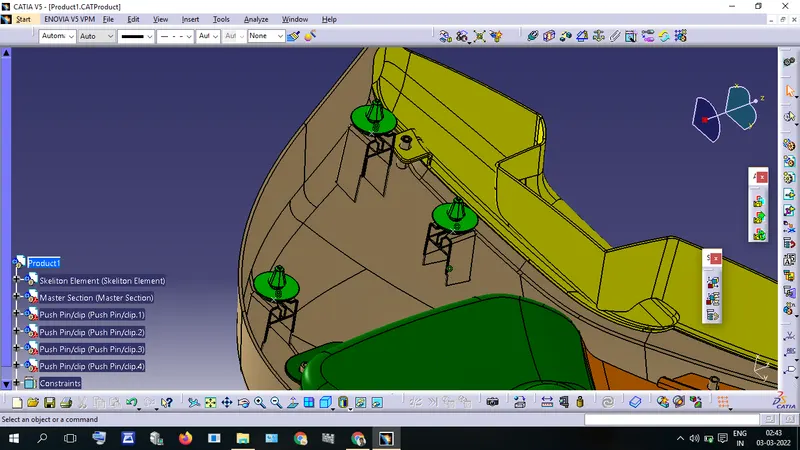
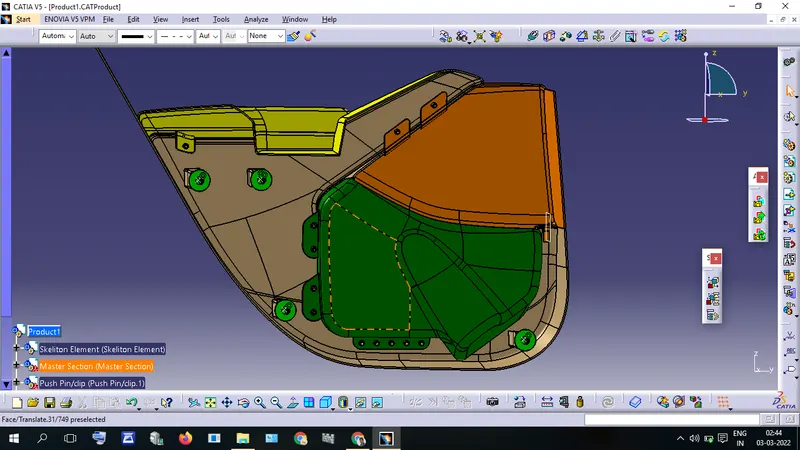
Conclusion
All of the master section features and development design have been designed.