Week 11 - Final project
OBJECTIVE:
To make a solid body of the side door trim of a vehicle from the given class A surfaces og 4 parts of the door trim which are Lower Substrate, Bottle Holder, Map Pocket, and Door Armrest. Also, B side features like doghouse, heat steaks and locator should be added, all obeying the design rules and guidelines.
THEORY:
Role of plastic in Automotive industry:
The automotive industry is the third most important consuming sector of polymers after packaging and building and construction. The role of plastic in the design and manufacturing of automotives vehicles has never been more essential, with stringest regulations and changing consumer habits driving demand for more afforadable, lightweight, and fuel-efficient vehicles. Fuel efficiency has become one of the most important features in automotive vehicles design due to the rising fuel prices and stricter environmental regulations.
There are about 30,000 part in a vehicles, out of which 1/3 are made of plastic. In total, about 39 different types of basic plastics and polymers are used to make an automobile. More than 70% of the plastic used in automobiles comes from four polymers:polypropylene, polyurethane, polyamides and PVC. Plastic has become one of the key material required for the structure, performance, and safety of automobiles in recent years, with growth in plastic consumption being driven by light-weighting trends for fuel efficiency and consequently lower greenhouse gas emissions.
Manufacturing Process:
Injection Moulding:
Injection moulding is one of the most commonly used production processess for plastics. It offers a viable solution for the mass production of high-quality injection automotive parts from a broad range of polymers. In the automotive industry, where consistency, safety, and quality are of utmost importance, automotive plastic injection moulding is an important manufacturing process.
Plastic injection moulding is the process if melting plastic pellets that once malleable enough, are injected at pressure into a mould cavity, which fills and solidifies to produce the final project.
ABSTRACT:
This project contains the brief theory on how the approach has been made inorder to obtain the solid door trim panel. It also show case certain rules regarding the manufacturing of plastic components. Draft analysis of the class A surface and creation of class B as well as Class C is also described here.
APPROACH:
Our basic approach for creating the solid from class A surface will be:
1. Make the tooling axis
2. Run the draft analysis
3. Create class B surface
4. Create class C surface
5. Trim all together to create a required closed body
6. Provide solid to the closed body.
CLASS A SURFACE:
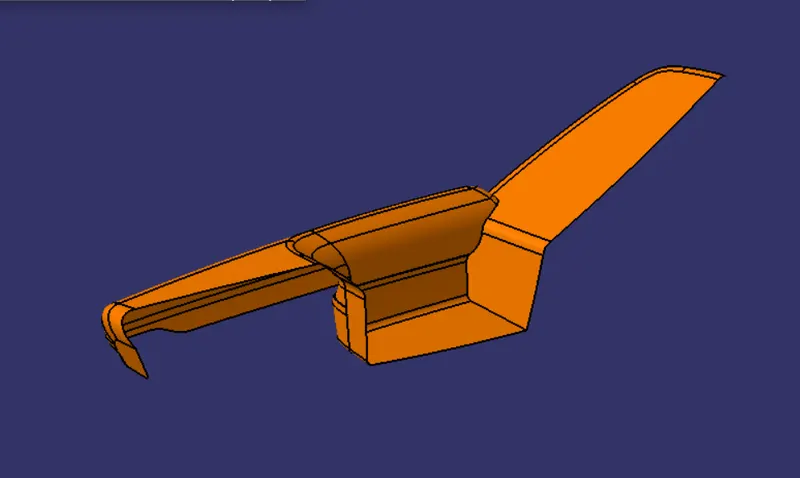
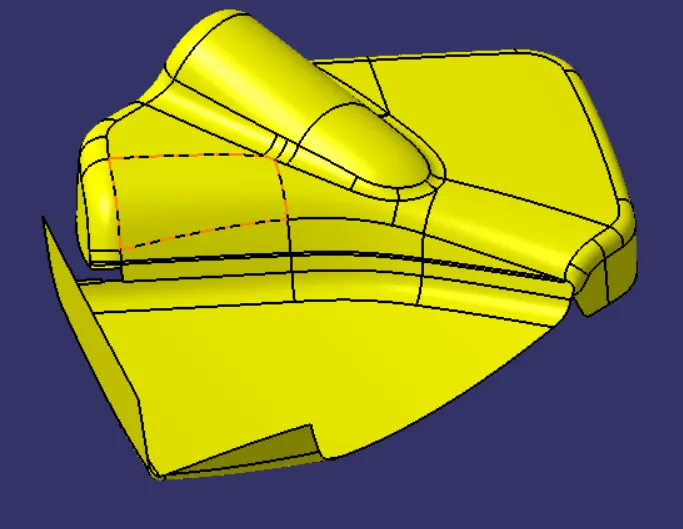
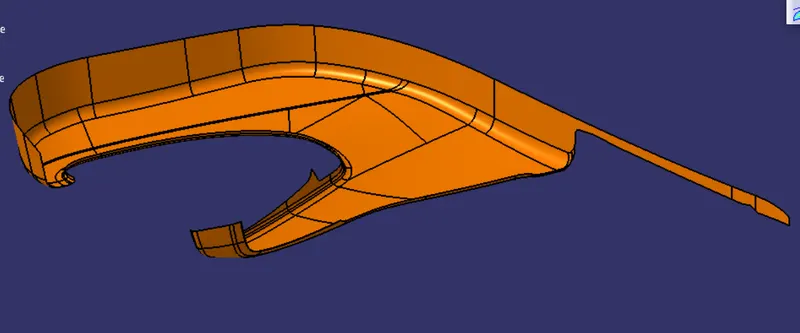
In automotive industry various teams works on various components, a car for example is not entirely designed by a single designer. There are many teams amoung which task of making various components is distributed. And this is followed for every department of the industry. In this is followed for every department of the industry. In this project we are given class A surface which is designed in other software like Autodesk Alias, by a class A designer. This is aesthetic surface and a lot time, effort and good experience are demanded for making this continous and a good flowing surface model. This is major reason why, when we get this as input we are not allowed as a plastic designer to make any improvement in the class A surface. Rather, it should be brought to the attention of the seniors which later is conveyed to the concerned team and take care of.
ARM REST:
MAP POCKET:
LOWER SUBSTRATE:
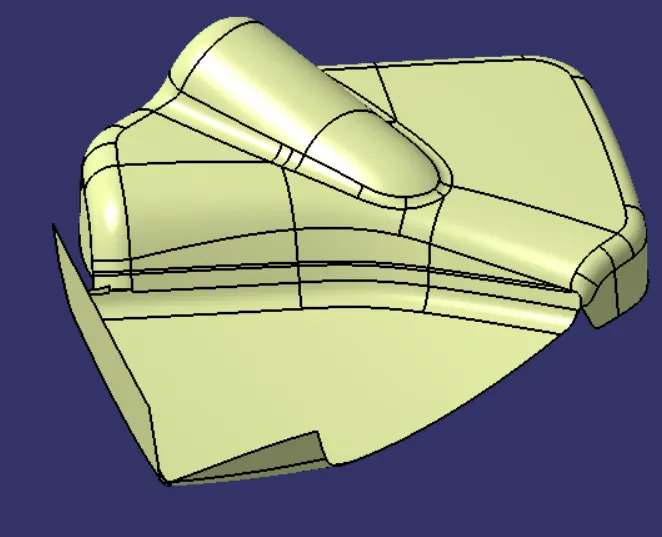
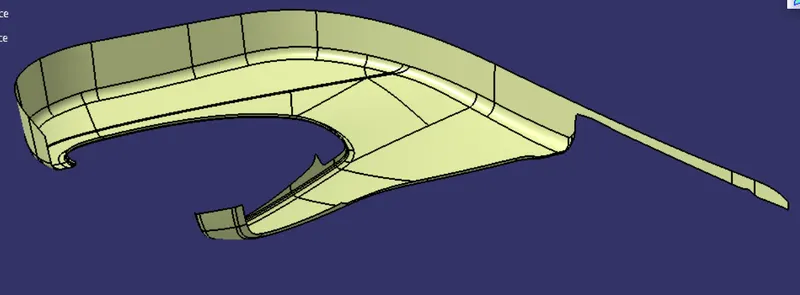
CLASS B SURFACE:
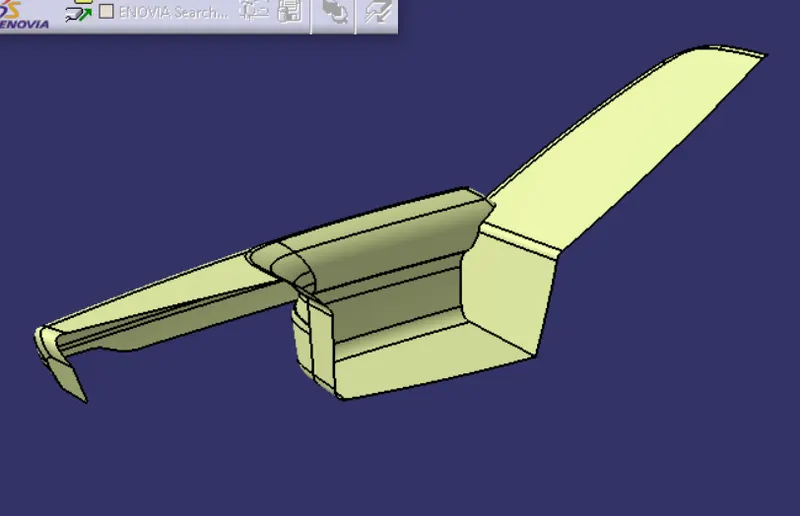
Class b surface was created by ofsetting to 2.5mm from a class A surface. This is the nominal thickness of the component.
ARM REST:
MAP POCKET:
LOWER SUBSTRATE:
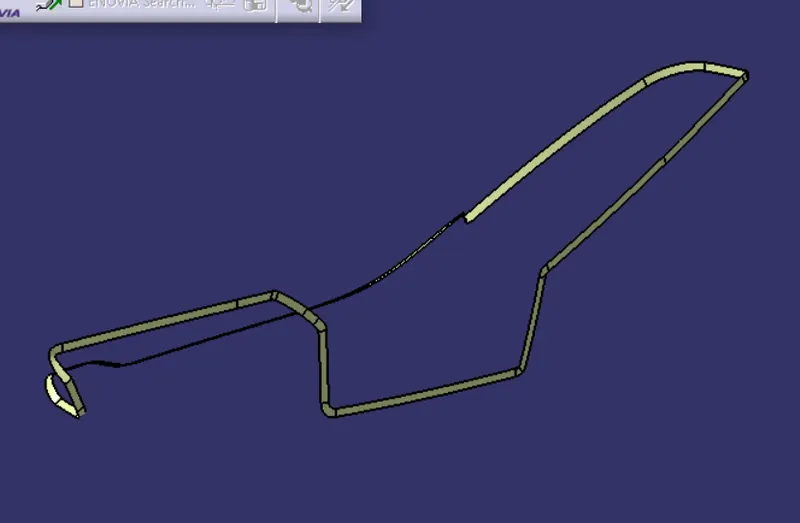
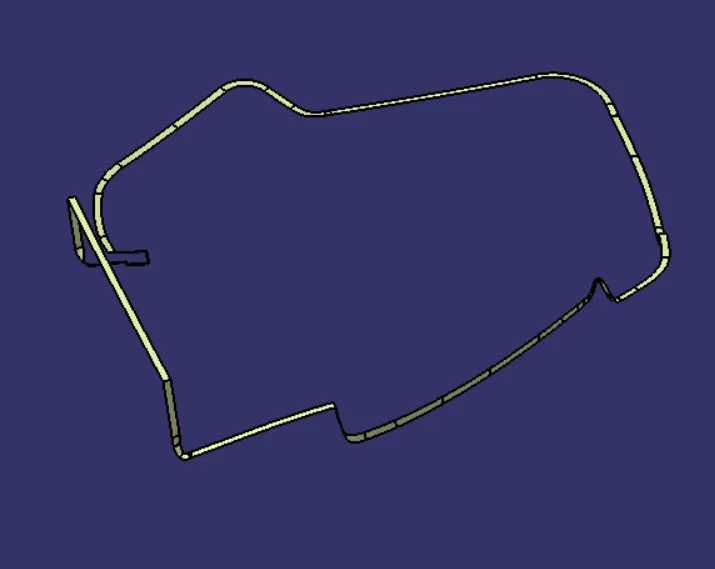
CLASS C SURFACE:
Class C surface is created by making a boundary of class A surface and that extend that boundary in normal plane with some dimension and trim other extra portion with class A and B surface. It creates a thicken body.
ARM REST:
MAP POCKET:
LOWER SUBSTRATE:
TOOLING AXIS:
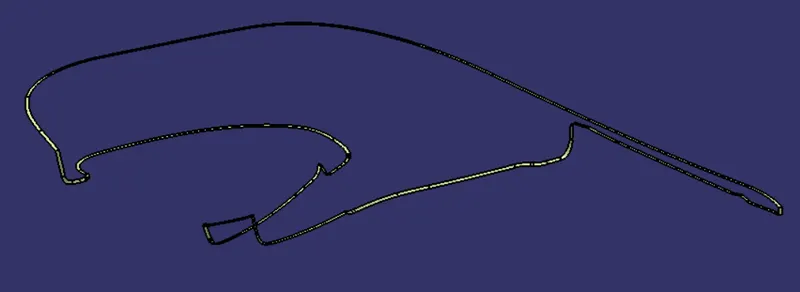
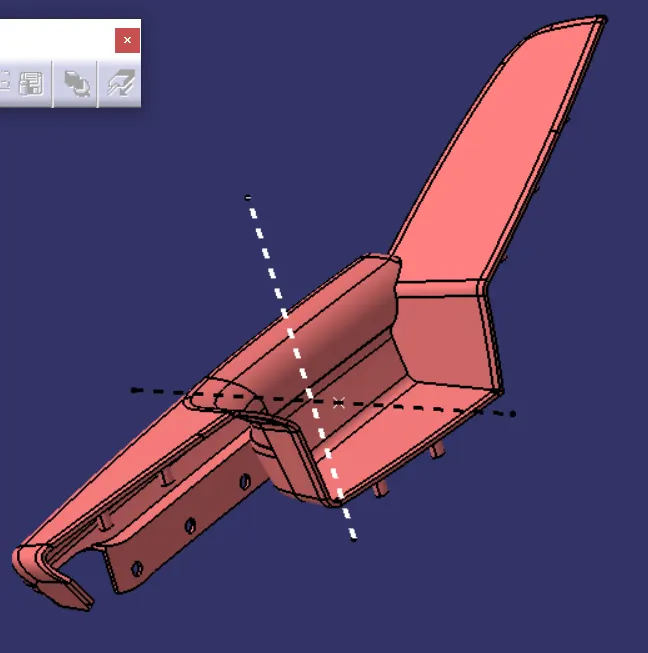
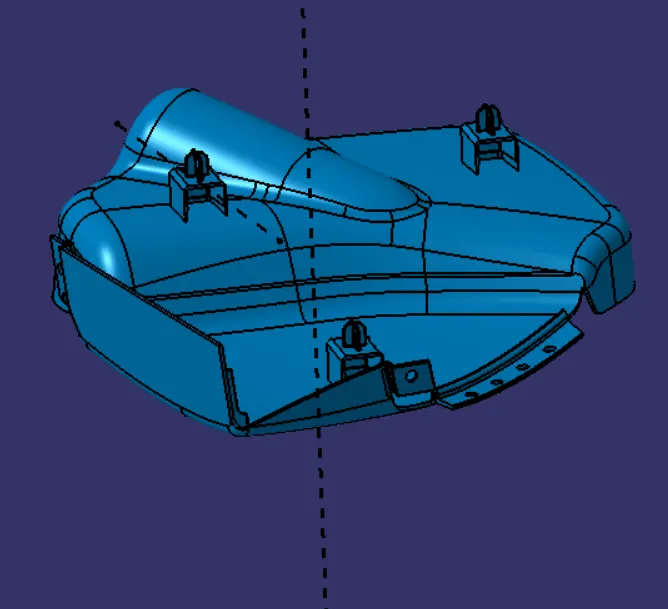
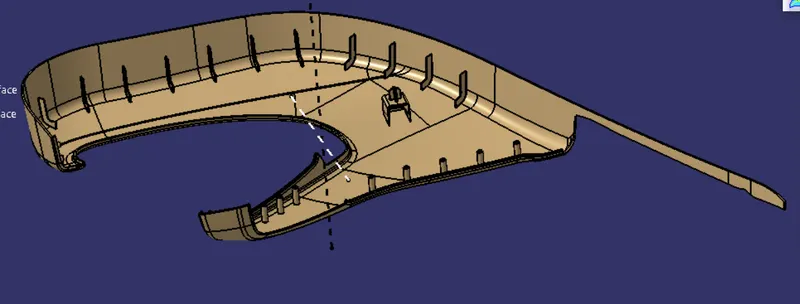
Tooling axis is the axis along which the core and cavity opens and closes. It is very important to define the tooling axis in the first step while designing a component as it is the main component which helps us to run draft analysis on class A at initial stage to see if we can move ahead. Also for later stage, tooling axis is the direction along which class C surface and the draft to the components are given. In this model we have a tooling axis in the perpendicular direction to the entrie door trim that is another tooling direction is made specially to arm rest. Apart from these two tooling axises we also have a side core tooling axis for dog house.
ARM REST:
MAP POCKET:
LOWER SUBSTRATE:
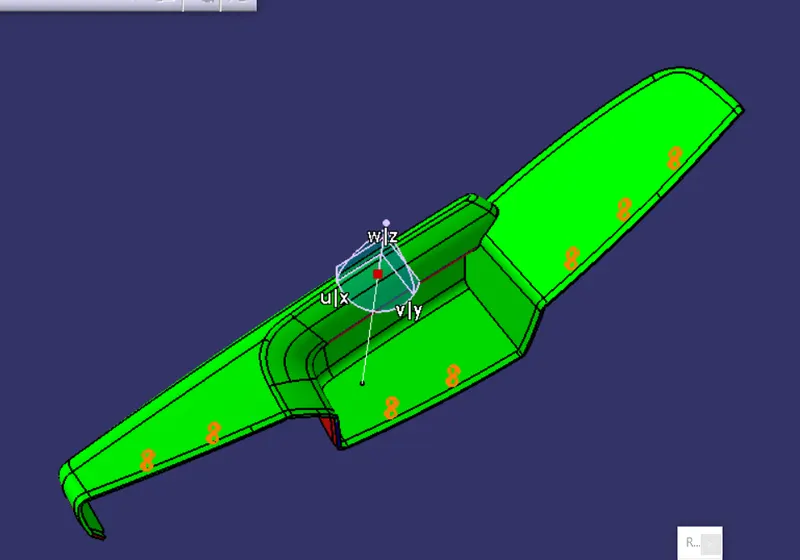
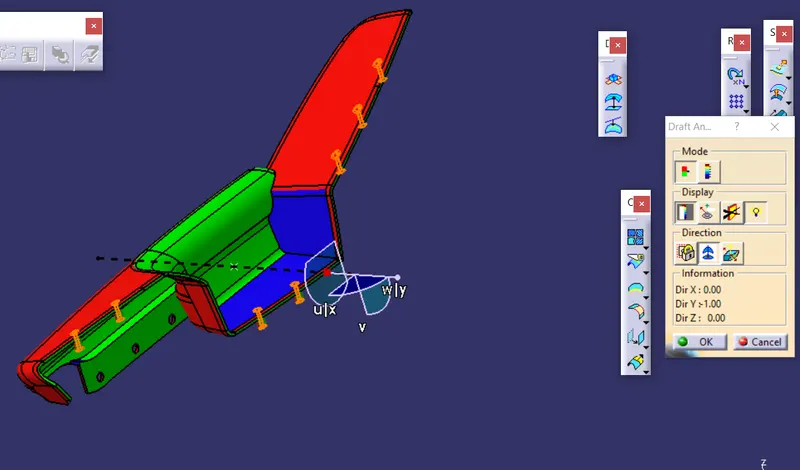
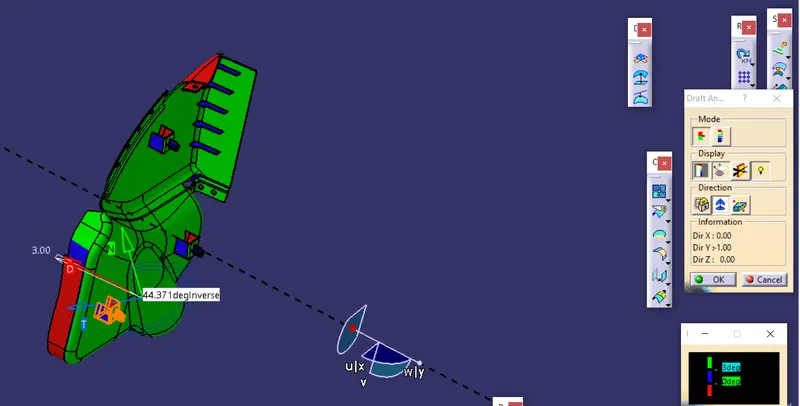
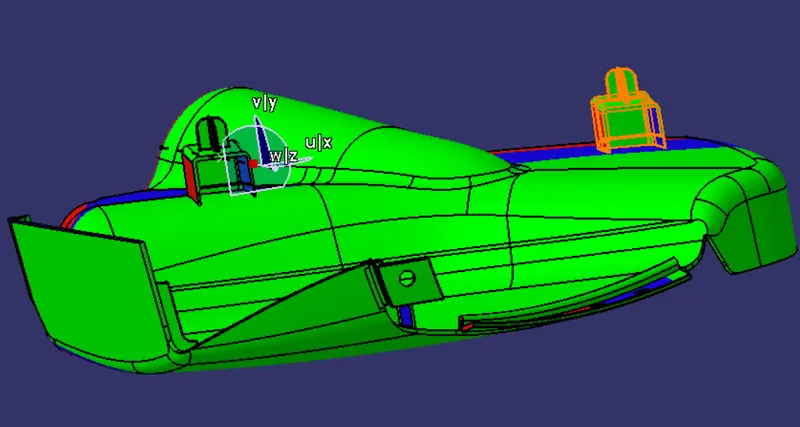
DRAFT ANALYSIS:
Our first step before starting the model should always be to check is the surface has enough draft that it will not create any problems while ejecting from the mold. This seems like a big task as we have to foresee something that will come at very later stage. But this is done by a small process called draft analysis. This is analysis tell us whether our component will be safely ejected in the tooling axis we have provided. Some component require side core where there are undercuts, holes or projection on the side walls, so far this we need a different tooling axis and different analysis is required to check those areas. Draft analysis shows colour codes which are defined by the user for different values which also are define by the user. These colour helps us to analysis if the component is clearing the draft analysis and we are good to go ahead to not. In the case component fails the analysis for class A then we have to submit the draft analysis report to the higher authority so that surface of the component can be improved. Failing analysis simply means that the component does not have the required draft value. In case our solid which we develop, fails at some parts then we have to corrects it ourselves.
ARM REST:
MAIN TOOLING AXIS:
SIDE CORE TOOLING AXIS:
MAP POCKET:
MAIN TOOLING AXIS:
SIDE CORE TOOLING AXIS:
DESIGNING PLASTIC COMPONENT:
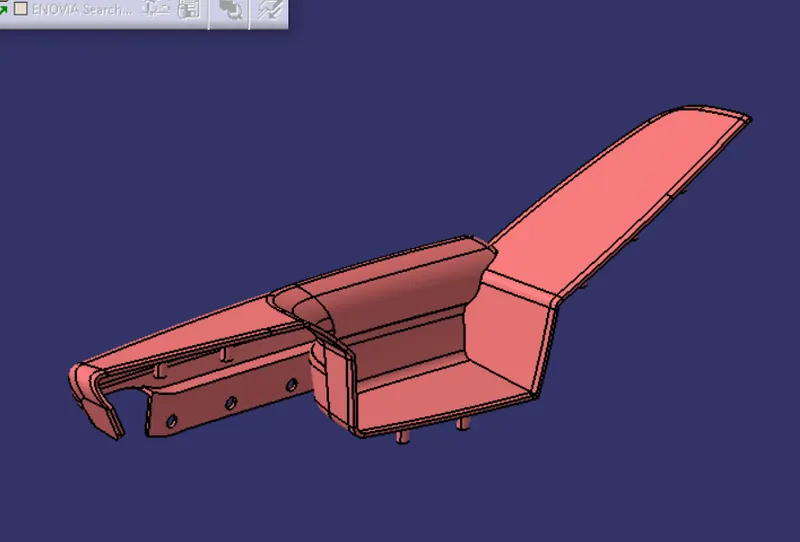
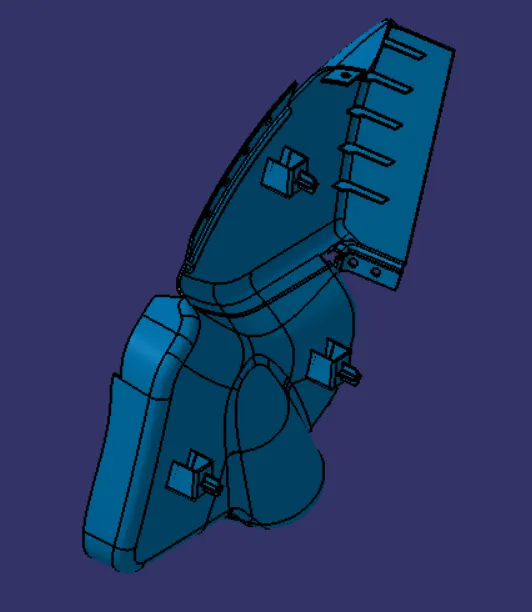
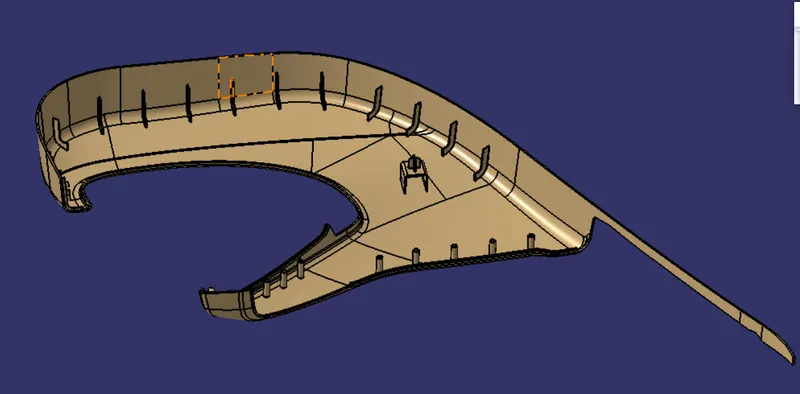
As the entire door panel is divided into various components, we will make this plastic component in the same way. Following steps have been carried out to make the plastic component. The first step of every component was same. The inputs was not a single unit but it has numerous patches. These patches were joined together using join command thus after performing this operation we got our single class A surface.
Once we get a class A surface, we have to proceed to make class B surface. Creating class B by extracting every flat surface will be complex process in such component. So we directly offset it by 2.5mm for making class C surface we have used sweep command with draft angle and tooling axis as direction. But at many places this did not work so we have to sweep with reference surface at 90 deg. Once that was done, the C surface was joined together using join command.
To make a final model, we have to trim all the three surfaces together and later go to part design to close the surface.
ARM REST:
MAP POCKET:
LOWER SUBSTRATE:
DESIGNING B SIDE FEATURES:
DOG HOUSE:
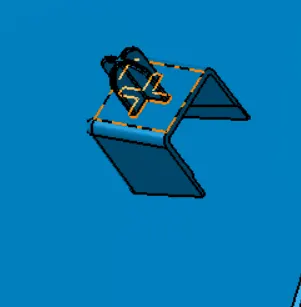
Primary function of the dog house is to avoid sink marks. But it also helps in other things like if the mating part is to be at the greater distance then we cannot make the height of the screw boss of that greater height, thus we make dog house and mount screw boss on it. Hence it helps in solving the problem of screw boss and also helps to have perpendicular screw boss.
There are certain guidlines to be followed while creating the dog house which followed in the project properly.
HEATSTEAKS:
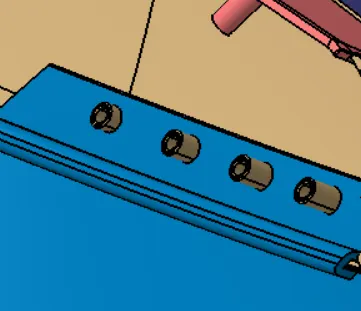
They are used for the purpose of mating two parts. Heat staking also known as thermoplastic staking is the process of joining two dissimilar materials together. In heat staking we use local heating and cooling to raise the temperature of plastic components and allow plastic reforming to be carried out. This reforming can be used in a wide variety of applications.
RIBS:
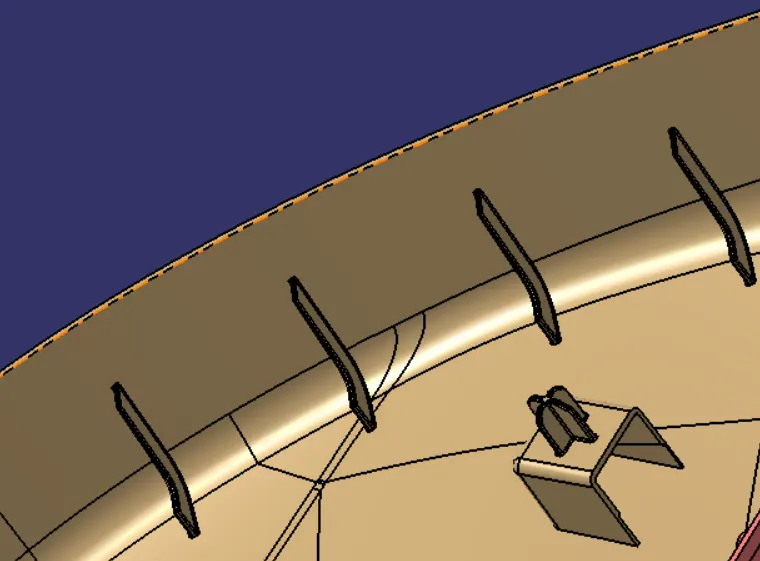
They increase the stiffness and strength without increasing overall wall thickness of the model which is not desired. They also facilitate:
1. Locating and arresting components of an assembly.
2. Providing alignment in mating parts.
3. Acting as stopper or guides for mechanisms.
ISOMETRIC VIEW:
FRONT VIEW:
TOP VIEW:
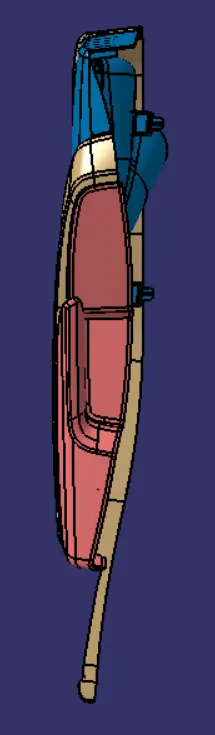
SIDE VIEW:
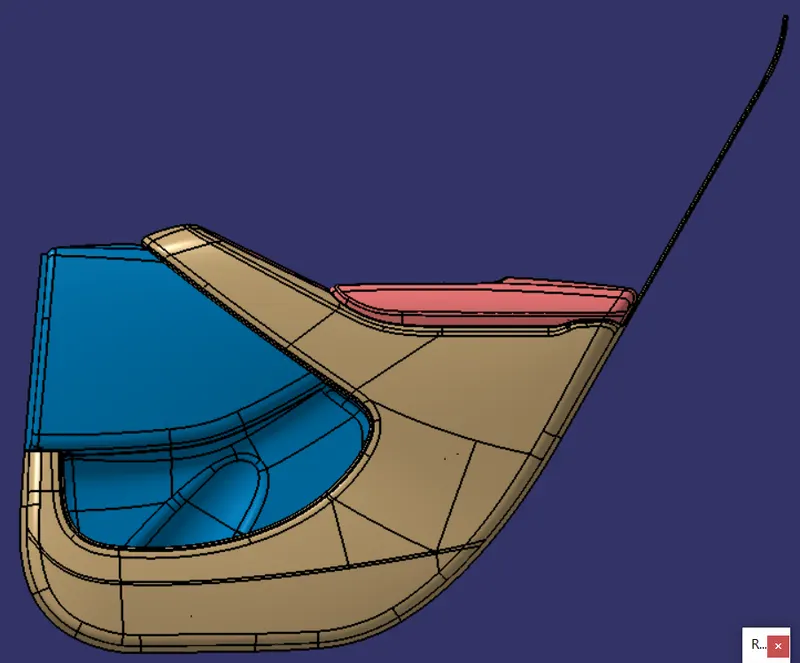
RESULT:
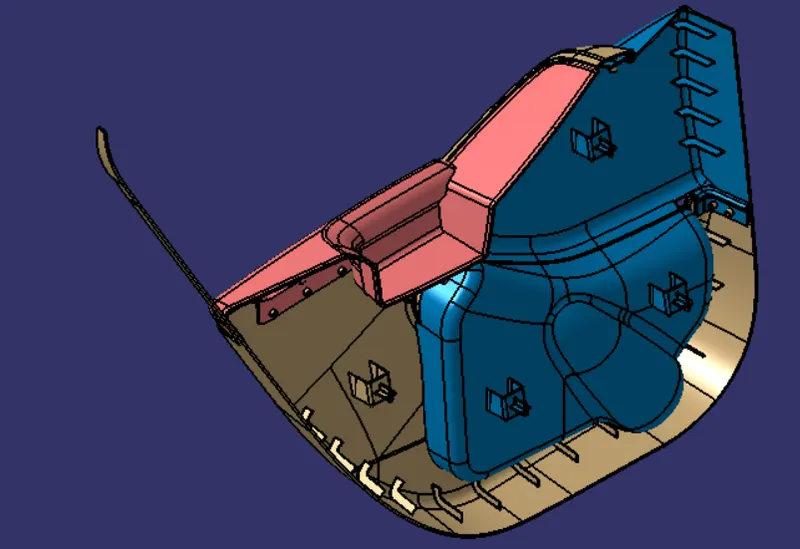
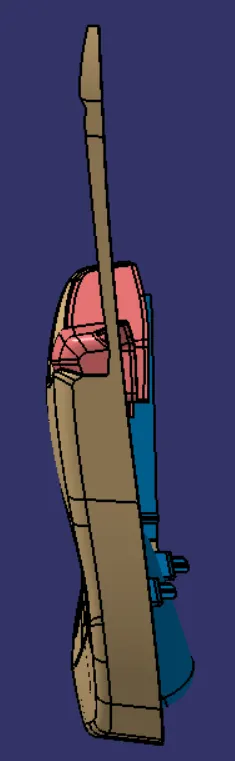
- Class A, B and C surface was created as per the automotive standards using CATIA V5 software.
- Draft analysis was performed for the built model and it could be seen the draft was under permissible limit for the manufacturing of the component.
- B side features were created for the component as per the design rules.