Week 11 - Final project
Development of a Door Trim panel
Aim: To create solid body of Door trim panel including B side features and perform draft analysis from the given class A and Mastersections using CATIA.
Door Trim panel: It is an interior component attached to the inner side of the door. This product does more than merely improve the appearance of the vehicle interior. Rather, it is a vital module component that creates a more comfortable interior by providing a variety of accouterments and functions. Polyvinyl chloride (PVC) are the type of plastics used for manufacturing door panels
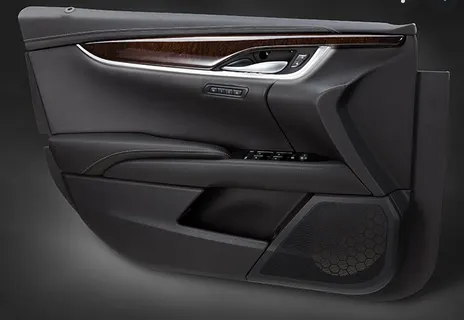
Polyvinyl chloride (PVC): It is a high strength thermoplastic material widely used in applications, such as pipes, medical devices, wire and cable insulation etc. It is the world's third-most widely produced synthetic plastic polymer.
It is a white, brittle solid material available in powder form or granules. Due to its versatile properties, such as lightweight, durable, low cost and easy processability, PVC is now replacing traditional building materials like wood, metal, concrete, rubber, ceramics, etc. in several applications.
Command Used for designing door arm rest:
1 Surface Workbench Tools

2 part Workbench Tools

In surface Modelling : Extract, Multiple Extract, Boundary, Offset, Intersection, Sweep, Multisection, joint.
In Part work bench: Closed surface, Thickness, Translate, Pad and bullion operations like add, remove, union trim.
Procedure:
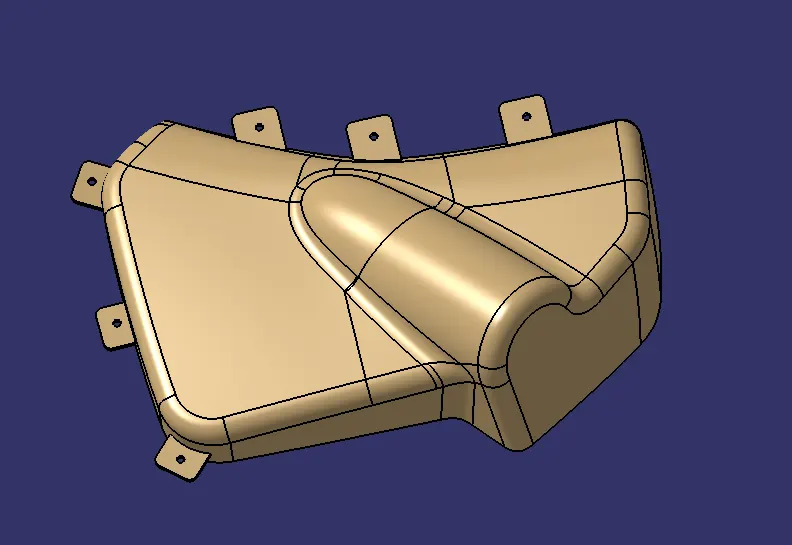
First we have to extract (divide) the give class A into the following parts
1.Door arm rest
2.Lower Substrate
3.Map Pocket
4.Bottel Holder or Map pocket II
After extracting the surfaces we have perform draft analysis for all the class A surfaces and then create B and C surfaces. After creating B and C surfaces we have to create the engineering features (B side features) and perforn draft analysis for the final products.
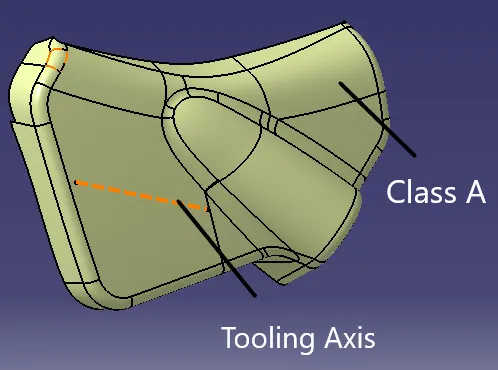
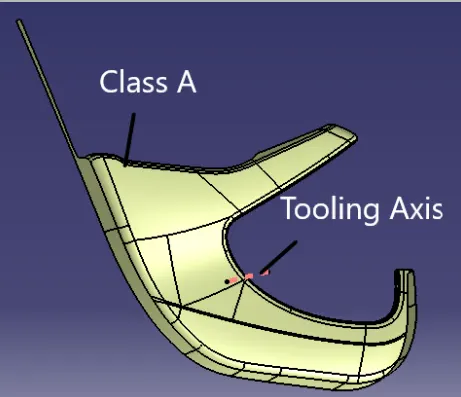
Door Arm rest: To perform draft analysis for door arm we should create 2 tooling axis as it requires side core to create the below marked portion.
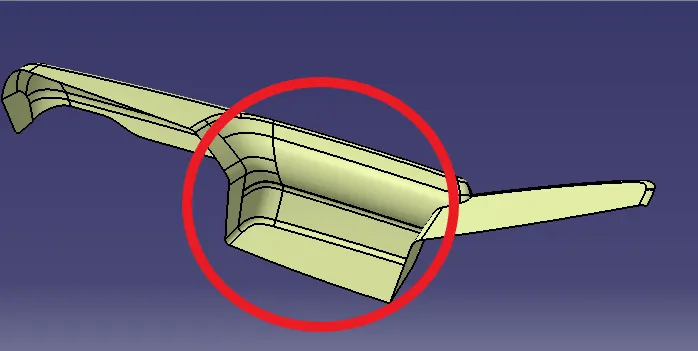
So it requires Main tooling axis and side core axis. To derive main tooling axis we have to follow bisect method.
- After deriving the lines create a bisect line for the two lines as shown below which is our main tooling axis
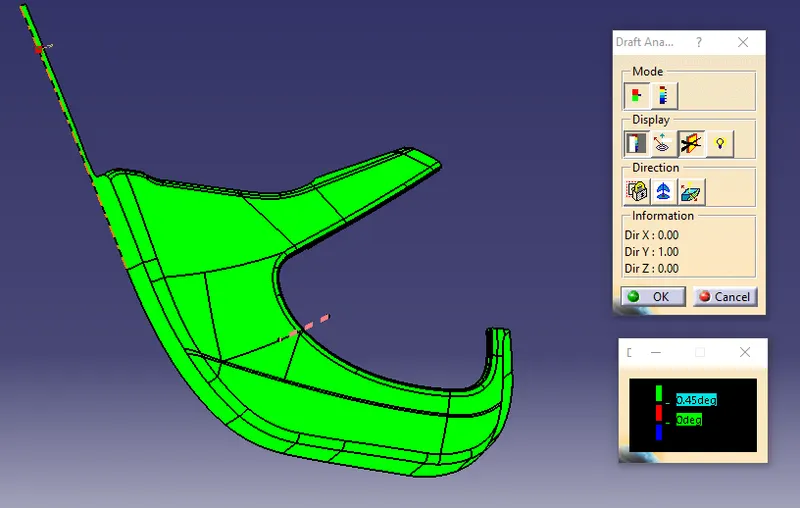
To create side core axis, create a point on the surface of the door arm rest and draw a line fron the point along the Y direction
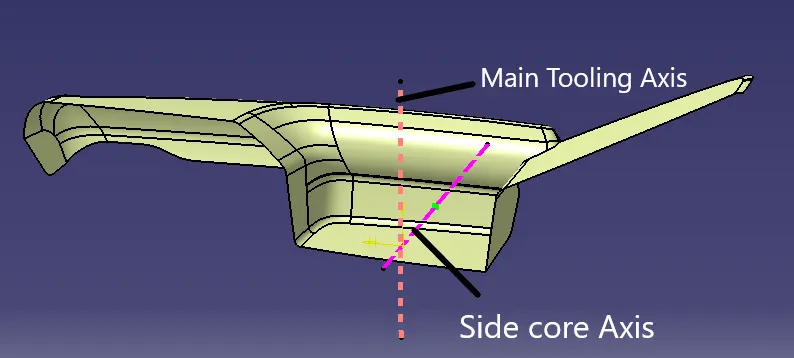
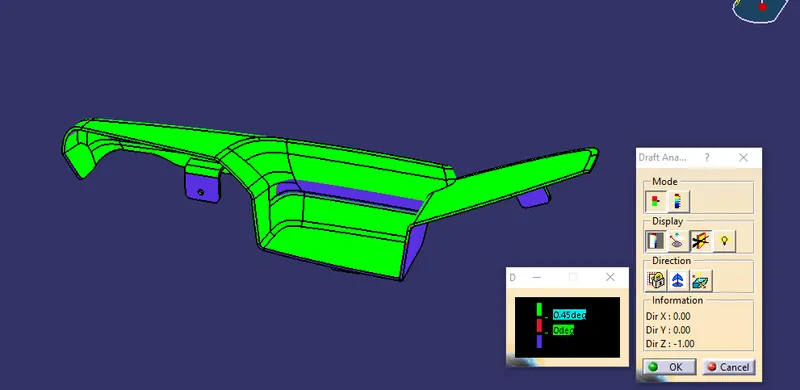
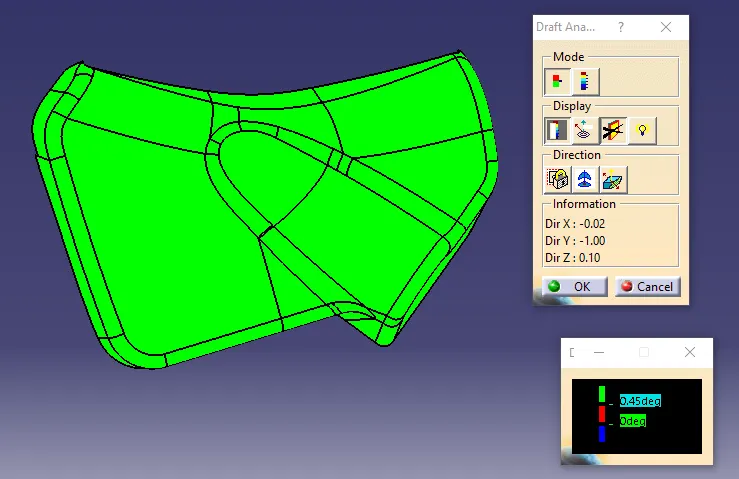
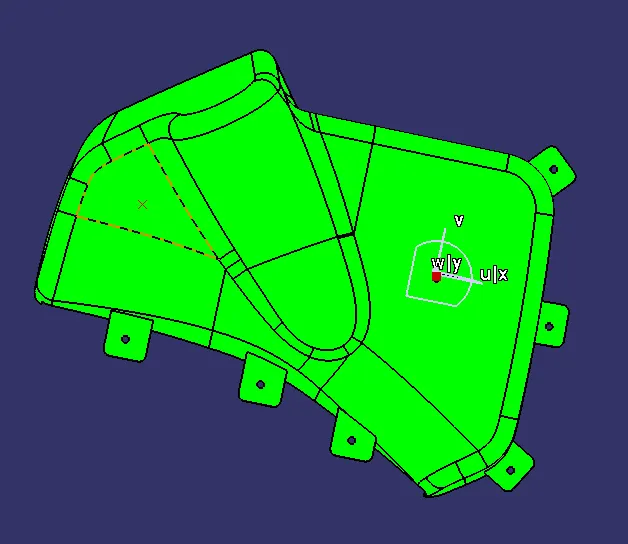
After deriving the tooling axis we have to perforn draft analysis. and below are thw results of the draft analysis.
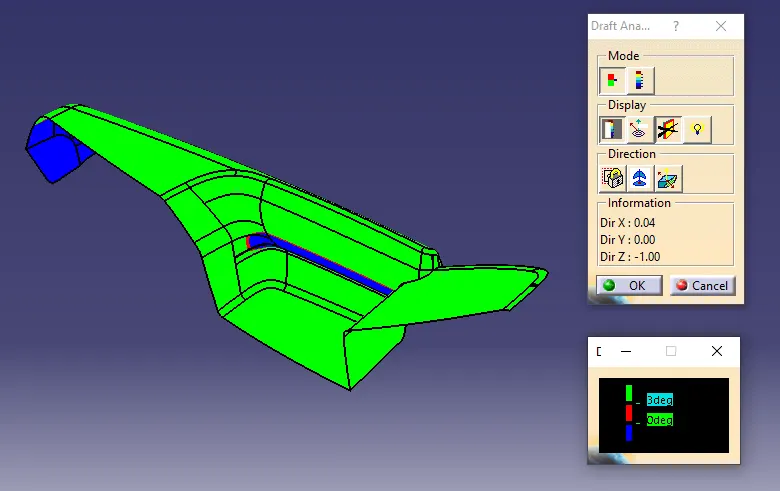
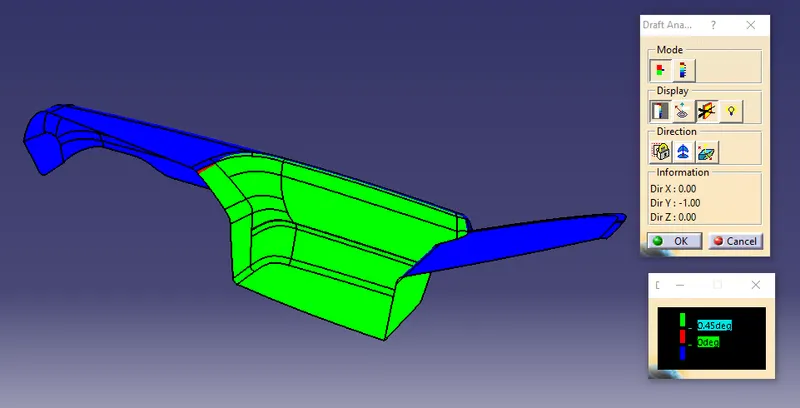
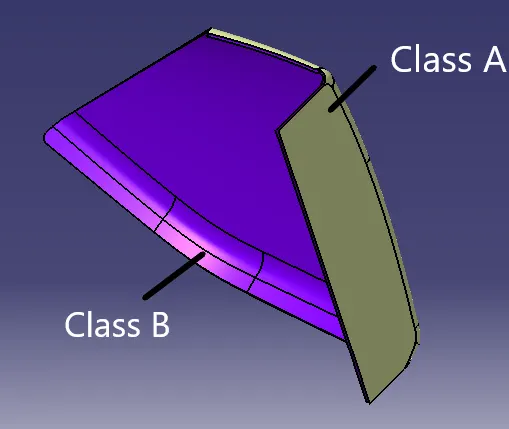
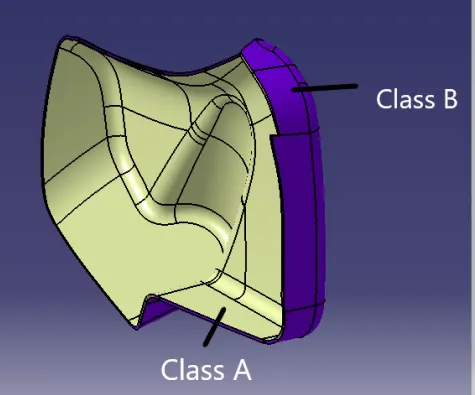
After performing Draft analysis for class A surface we have to create class B
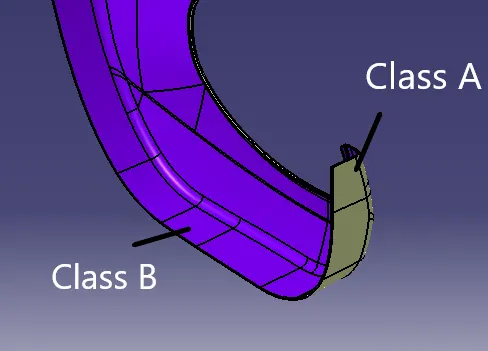
Class B creation: To create class B we have to offset the class A to the thickness of the materiale. Hence the thickness is given as 2.5mm we have to offset class A into 2.5mm.
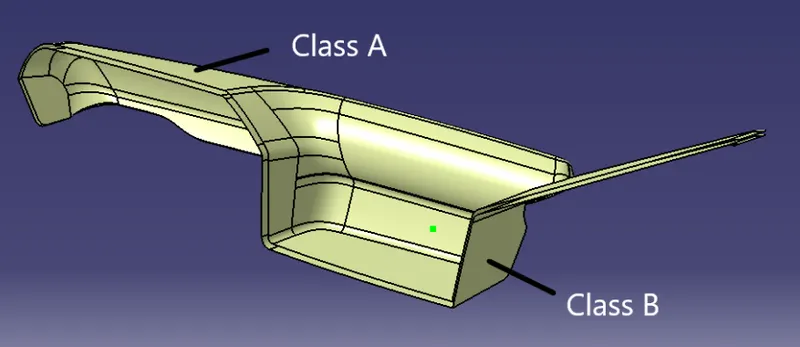
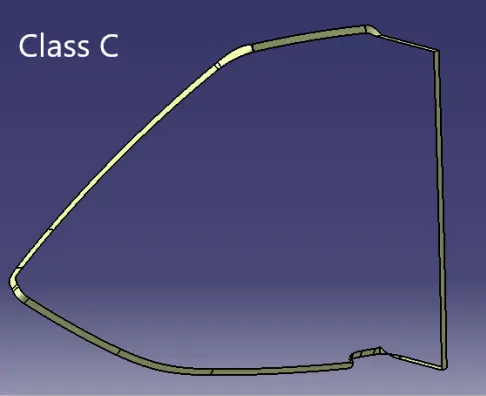
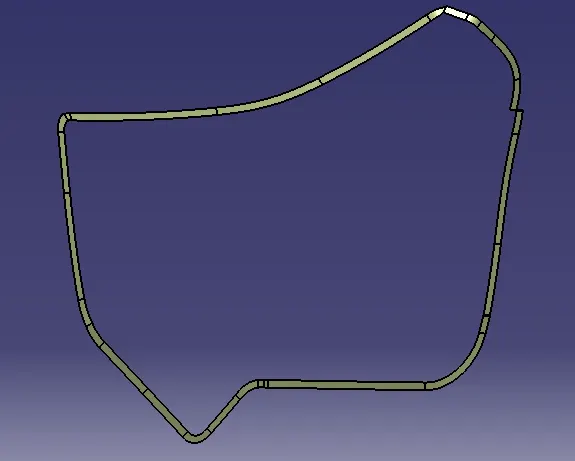
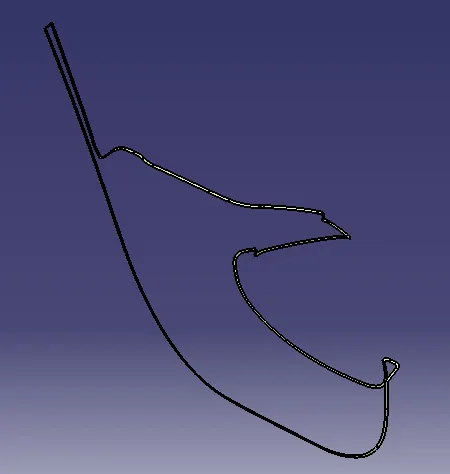
Class C: After creating Class B we have to create a class C. To create class C we will use sweep and Multisection command to get the desired shape.
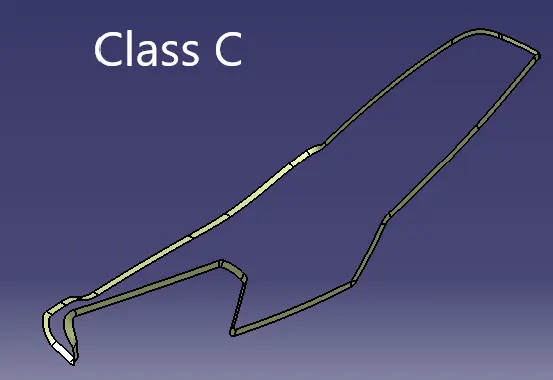
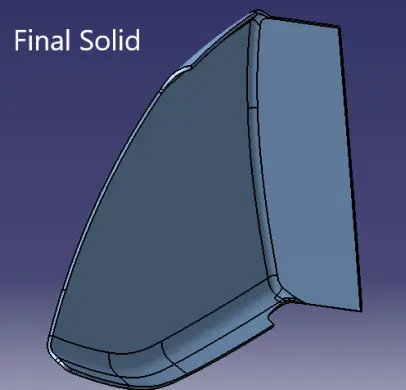
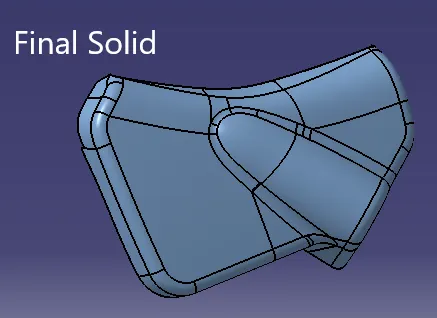
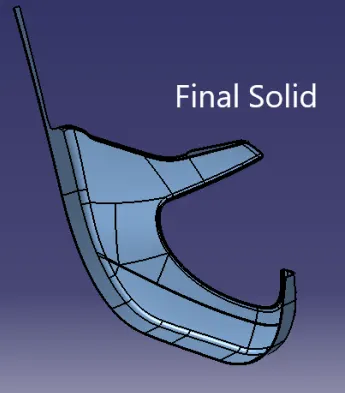
After creating class C trim Class A, B and C surfaces and apply closed surface to get a solid part.
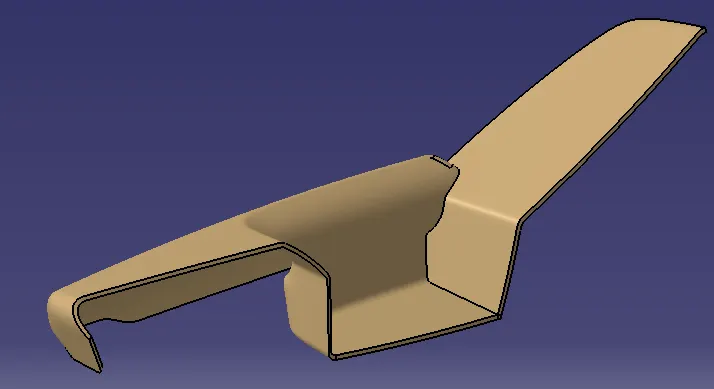
After getting the solid part add the B side features like flanges and ribs.
Flange: It is used to connect the connect the Door arm to lower substrate with help of heat stakes.
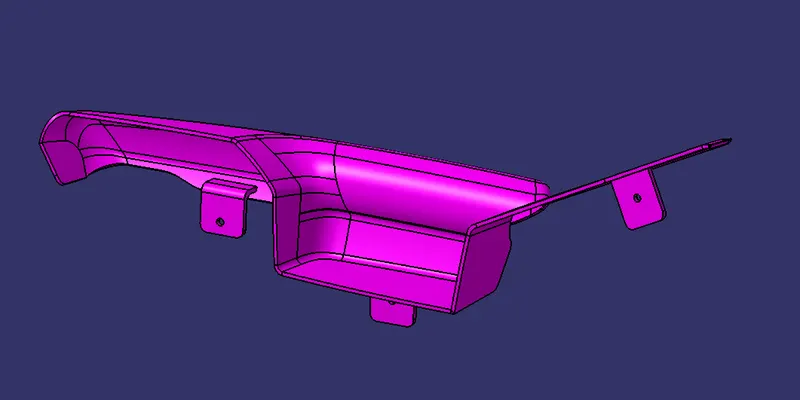
After creating the B side features perform draft analysis.
Map Pocket:
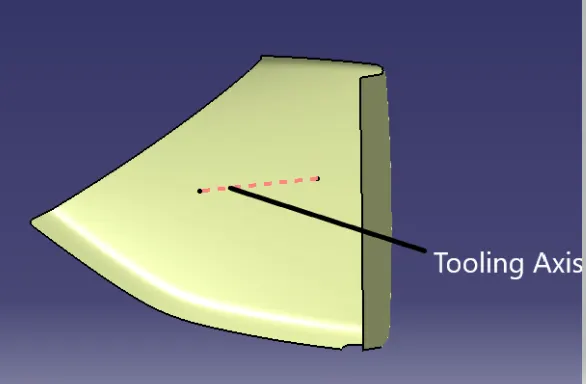
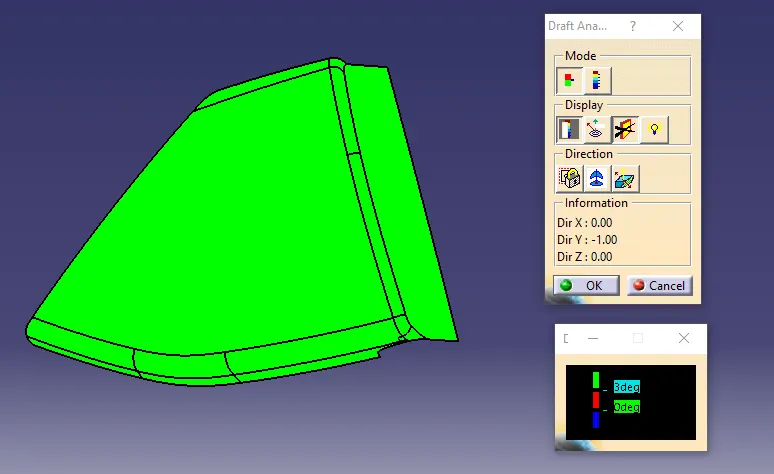
Draft anaysis: To perform draft anaysis for map pocket creat a point on the class A and drat a line throunth point along Y direction.
B side features:
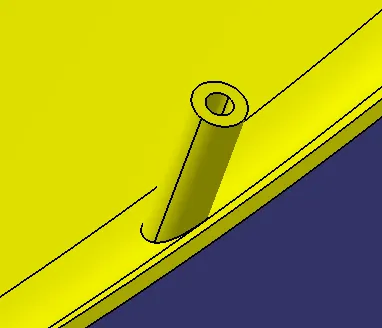
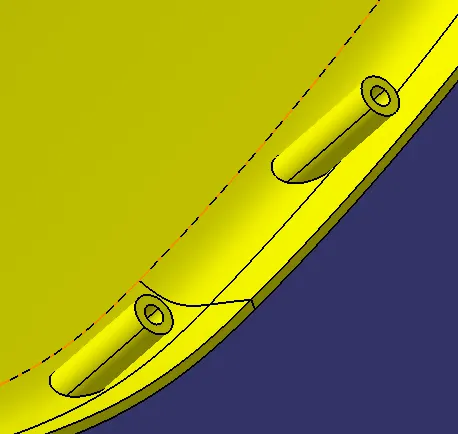
Heat stakes: Heat staking also known as thermoplastic staking is the process of joining two dissimilar materials together. In heat staking we use local heating and cooling to raise the temperature of plastic components and allow plastic reforming to be carried out.
We have to provide the dratf for the heat stakes to clear it in the draft analysis.
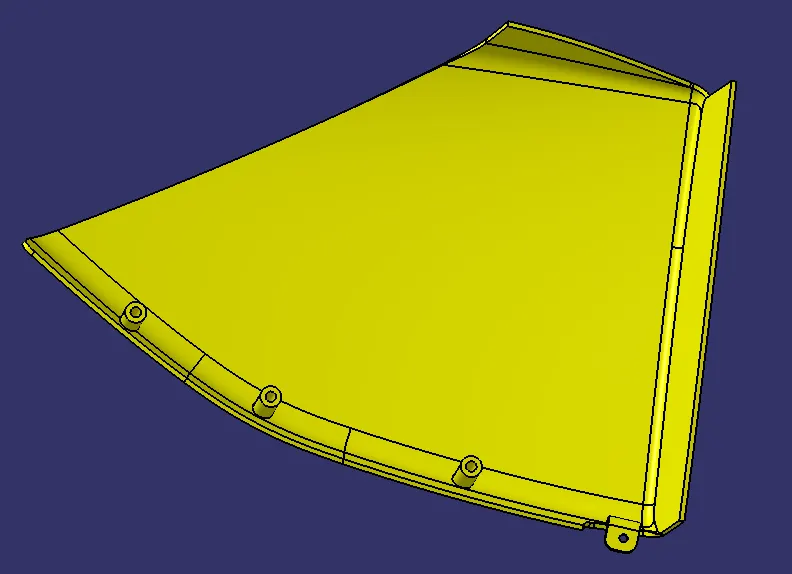
Draft analysis:
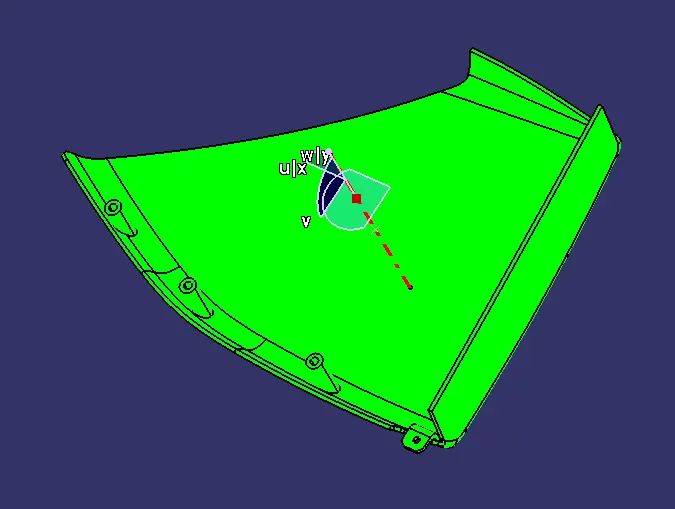
Bottel Holder:
Draft analysis:
B Side features:
Draft analysis:
Lower substrate:
Draft Analysis:
B Side Features:
Dog house: These are used as supporting feature and subjected to draft analysis to prevent breakage of the component during ejection from mould cavity. Dog house and other engineering components are built on B-surface.
The following are the considerations to be followed while designing doghouse
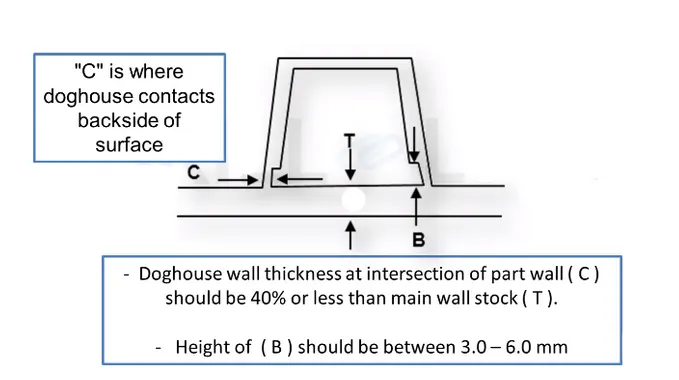
- The height of b should be between 3-6 mm
- The minimum draft requires is 1.5 deg
Draft analysis for dog house:
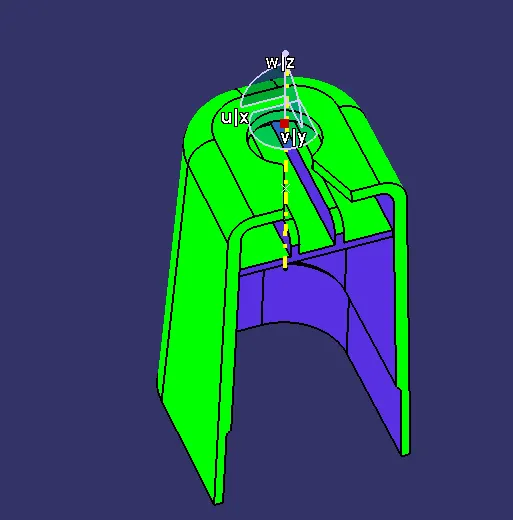
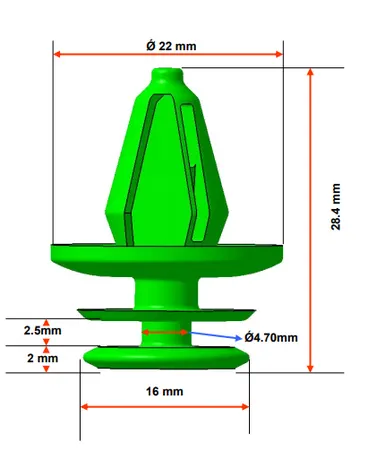
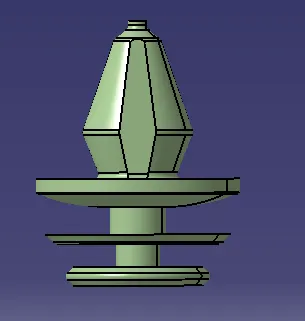
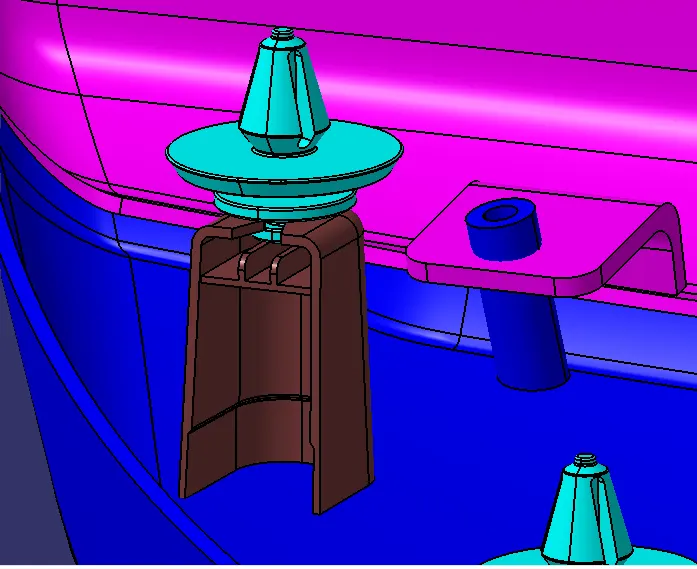
Push pin: It is designed to provide fast and easy clipping application. It is a perfect fitting component for fitting multiple lightweight panels or print together
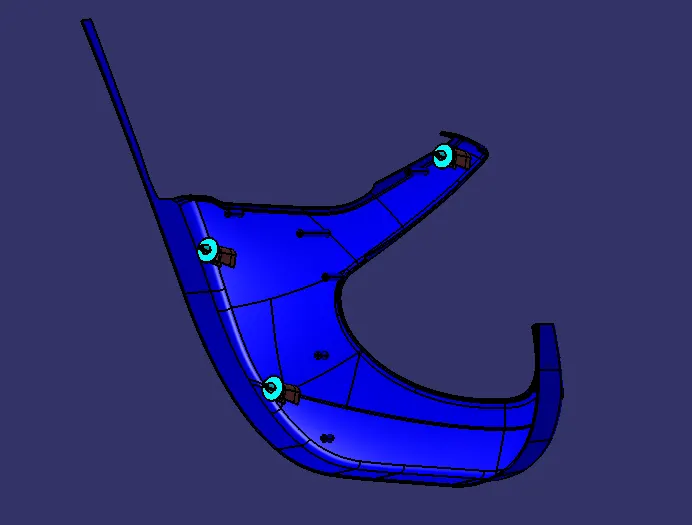
DOOR TRIM PANEL FRONT VIEW:
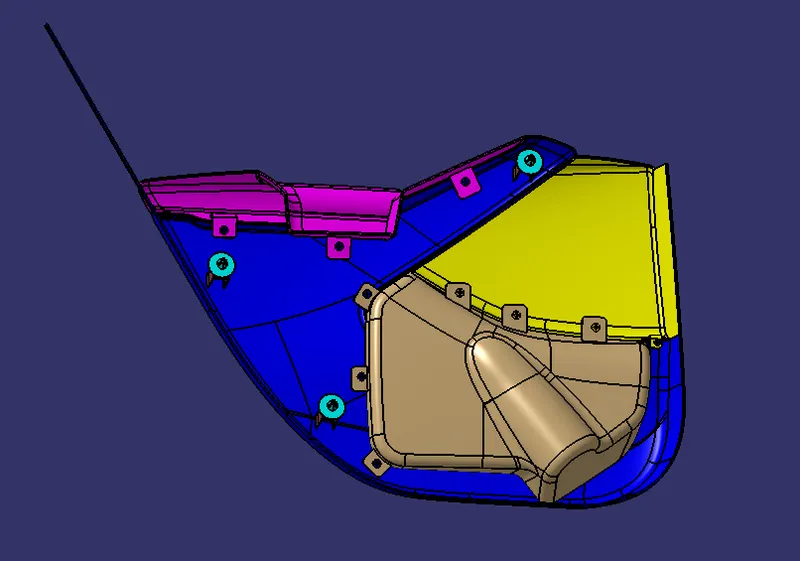
DOOR TRIM PANEL BACK VIEW:
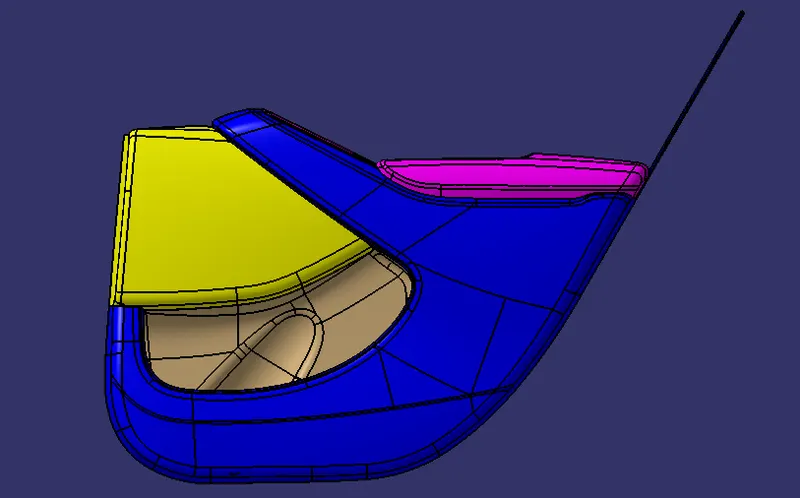
CONCLUSION:
Creation of the car interior door trim is designedusing the given class A surface as the input and class B and C surface created with the help of class A surface.by using the given master section attachment features i.e.heat steakes,flanges,dog house,locaters and push clips are created using the design rule.