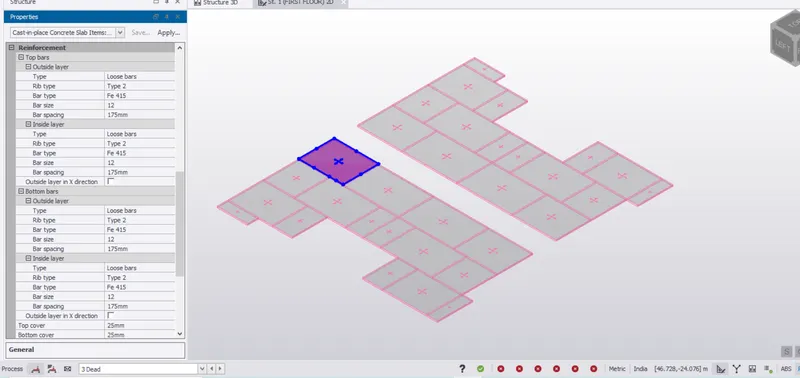
Week 11 Challenge
- Design the slab and foundation of the model. Outline the thought process for designing of the elements (column, beam, slab and foundations)
Answer:
Thought Process for Designing of Beams ,Columns , Slabs and Foundations:
1.In the Design first we assume the certain size of the element based on experience.
2.The size of the element may be depend on the Loads, Type of the structure , Usage of the Structure etc..
3.The assumed size for any any element is checked for the Resistance to consider the Load that is passed on it.
4.The Load passed on the element should ACCEPT it and the element should retain the Loading.
5.If the element is Failed or unable to accept the Loading then we will Redesign the element.
6.This Process is continuous until we have obtained an ACCEPTABLE DESIGN with OPTIMIZATION as well.
The Thought Process involved in checking the Design process is
DESIGN FORCE > REQUIRED FORCE
Every element should follow this rule to get PASSED.
The Different checks involved in the each element are:
For Beam
Axial Force
Bending Moment
Shear force
Span to Effective Depth ratio
For Reinforcement in Beam
Minimum reinforcement check
Maximum reinforcement check
Development length check
Nominal Cover
For Column
Axial Force
Bending Moment
Shear force
Minimum reinforcement check
Maximum reinforcement check
Splicing length check
Effective length to Least lateral dimension Ratio
Nominal Cover
For Foundation
Here the foundation we provide is pile foundation
Axial load ratio
Bending moment
Shear check
Spacing between piles
Dia of the piles
Length of the Piles
For Pile Caps
Thickness of pile Cap
Minimum Reinforcement check
Maiximum reinforcement check
Column punching shear
Bar spacing
Limiting Ratio
Nominal Cover
For Slab
Nominal Cover
Minimum Reinforcement check
Maiximum reinforcement check
Bar spacing
Shear check
Bending moment
All the above checks are obtained only after the Analysis is completed.
For the Analysis
1.All the load are created
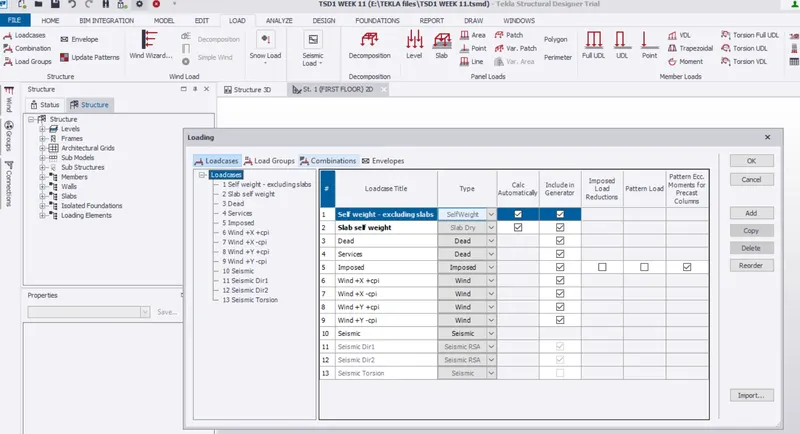
2.From the loads we generate Load combinations
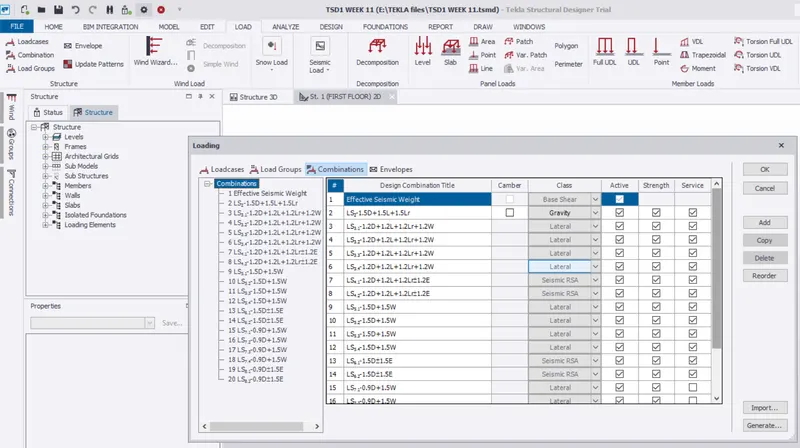
3.Load combations are RUN by using combination generator
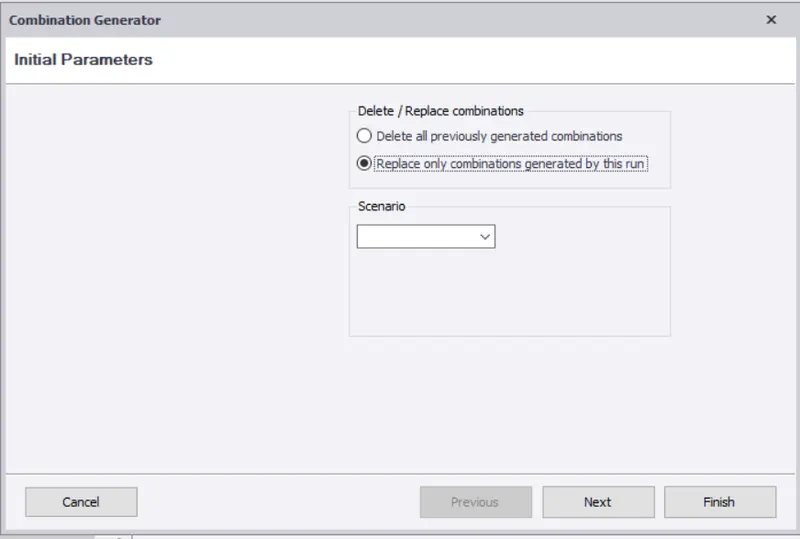
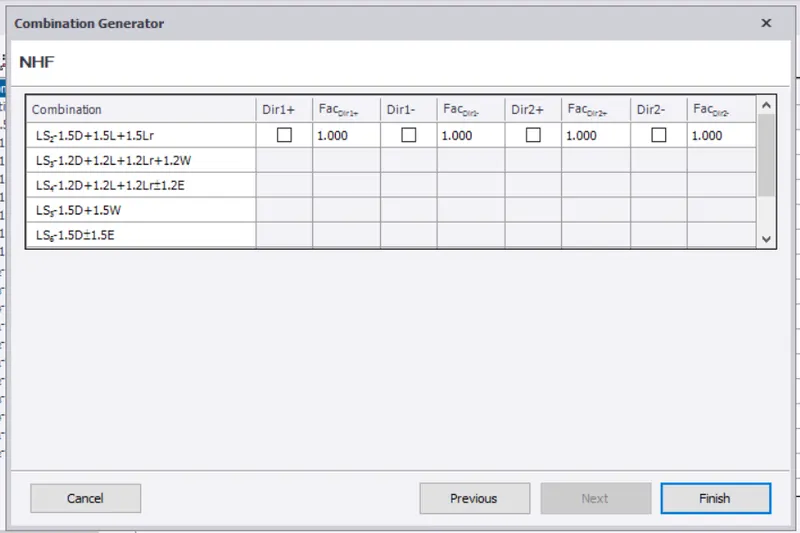
4.First Order Linear Analysis is performed which is shown below;
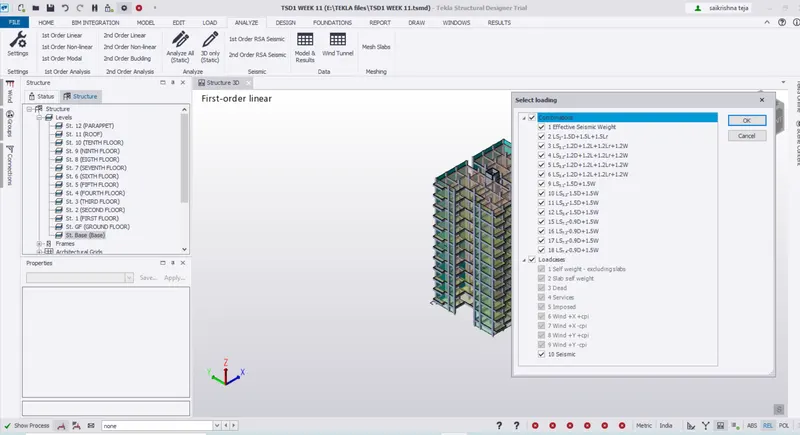
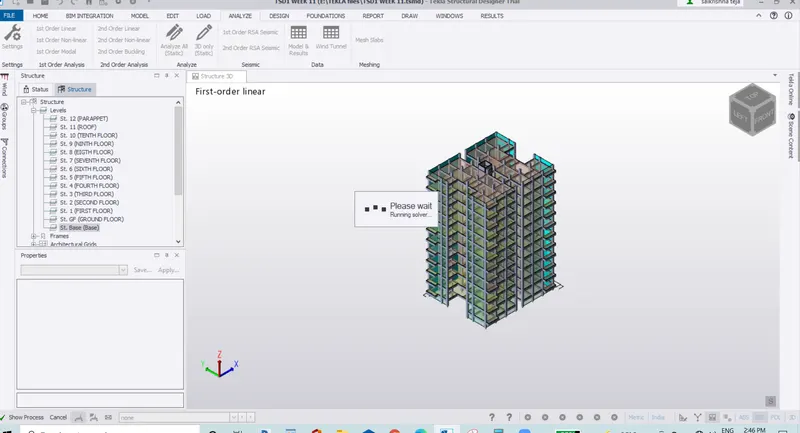
Design of Foundations:
Pile Foundations are of different types.
Based on shape :
Circular
Square
Based on Bearing :
End Bearing pile
Firction Pile
PILECAP
After Creating the pile Cap;
Right Click on the Pile Cap > Design Member
Then it is observed for the checks.
PILE
After Creating the pile ;
Right Click on the Pile > Design Member
Then it is observed for the checks.
Here in our Design Circular Pile with End Bearing Capacity is selected.
1.The Design starts with selecting a approximate Pile cap provided with reinforcement in both the Directions
2.The Depth of the Pile Cap is Designed
3.The no of piles to be provided are calculated
4.The length of the Pile is designed
5.The Diameter of the Pile is designed
6.The Spacing of the Pile is provided 2.5 times to the Dia of the Pile.
Like this for each column we provide the Pile Caps and Piles.
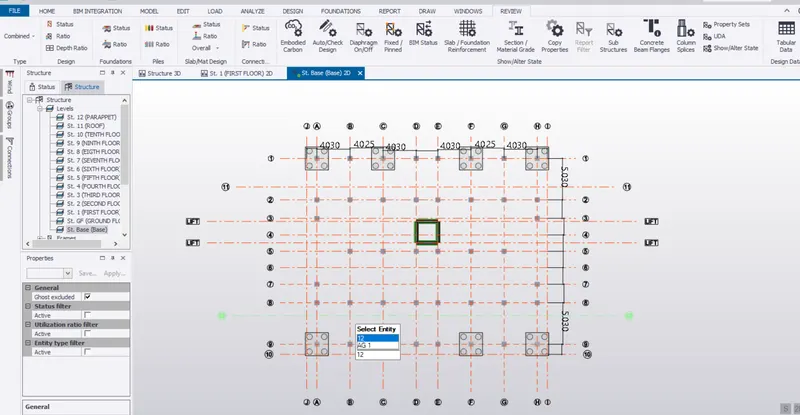
The checks for the Pile for different Load Combinations are shown below;
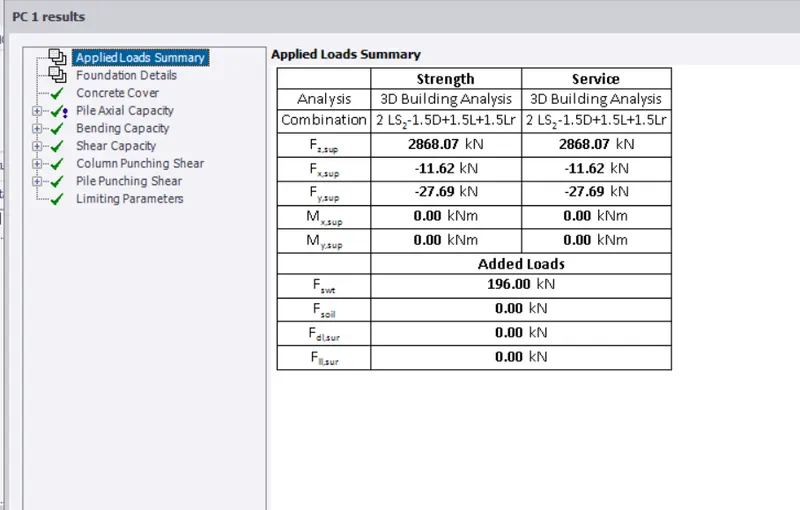
Load Summary Deatils
For the Analysis of Service and Strength of the Pile
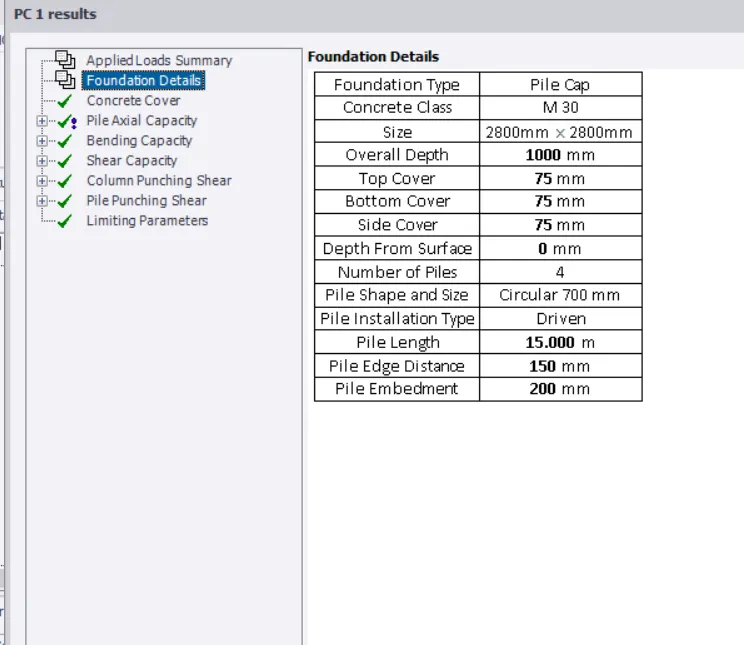
The Foundation Deatils are Provided below;
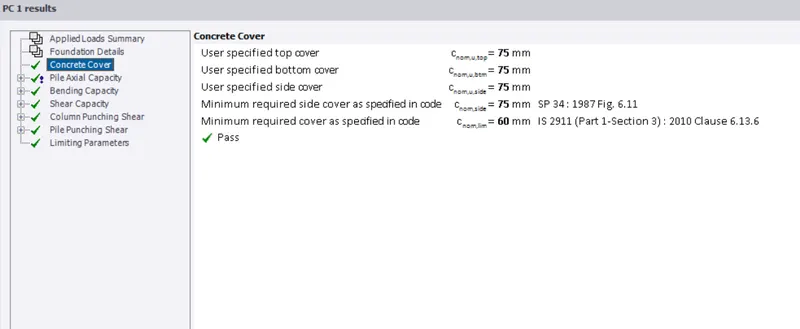
Nominal Cover for the Pile is noted here.
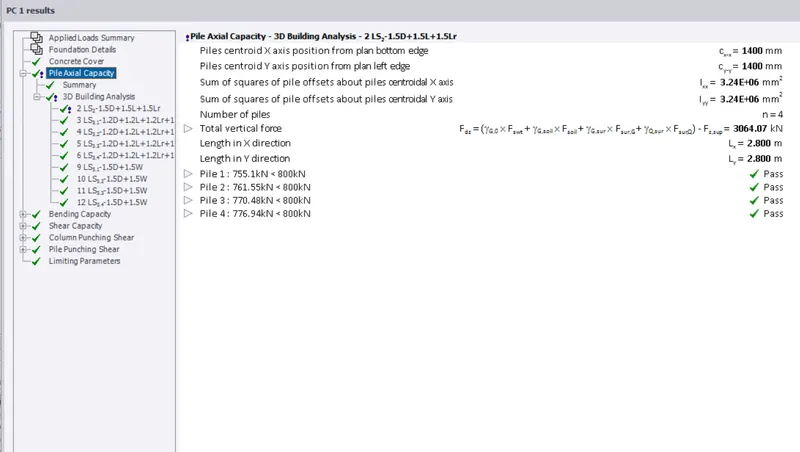
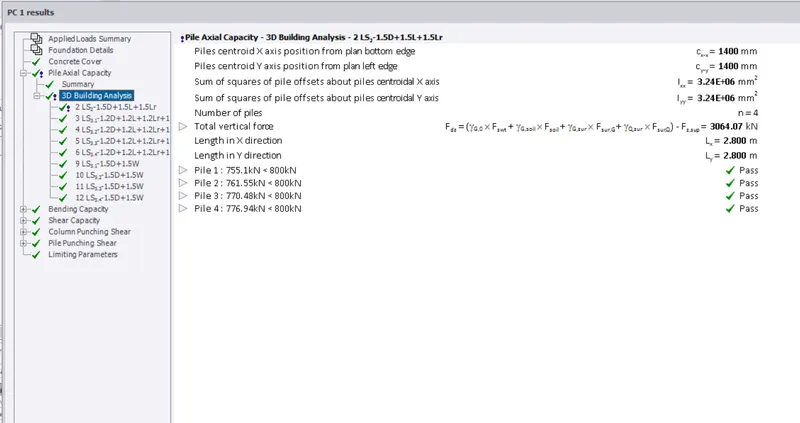
Pile Axial Capacity is checked here.
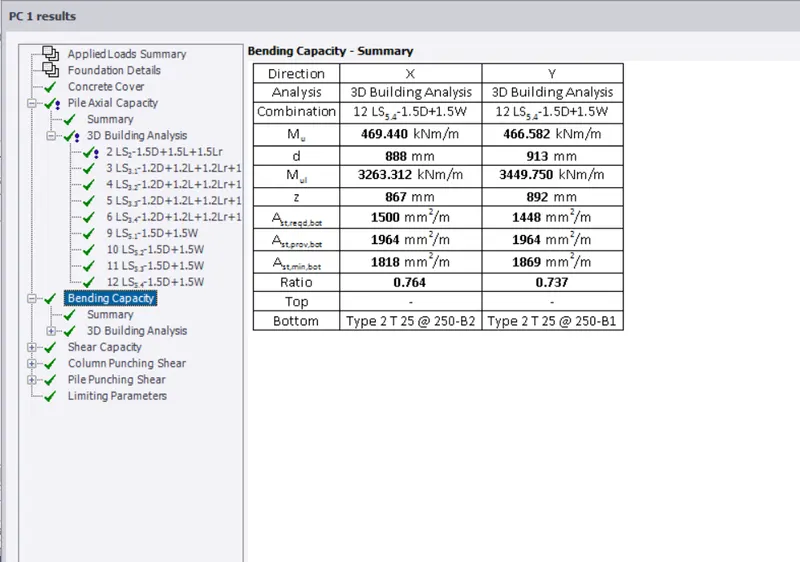
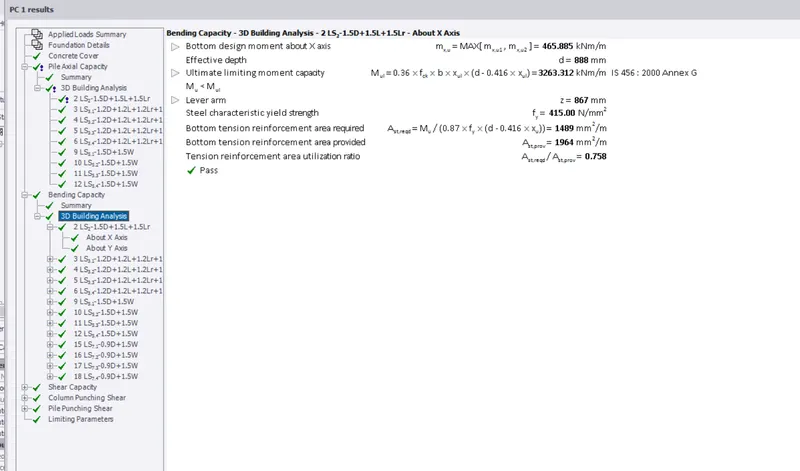
Bending Capacity is checked here
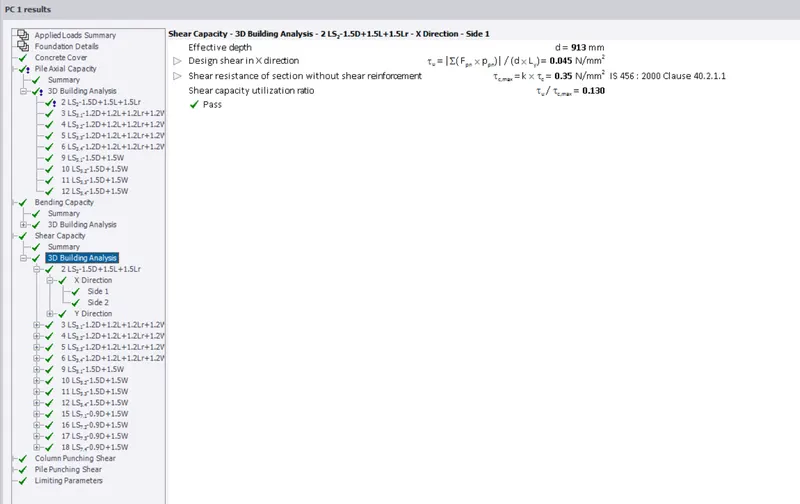
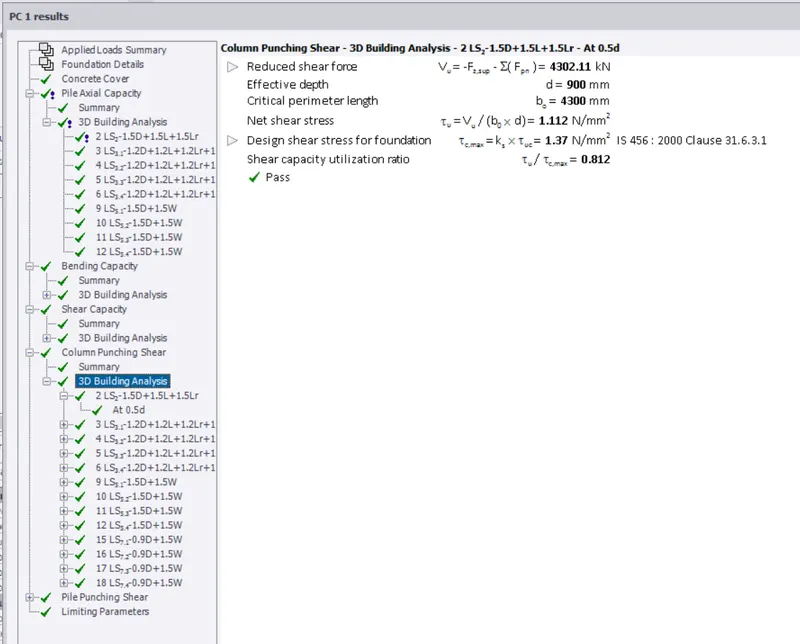
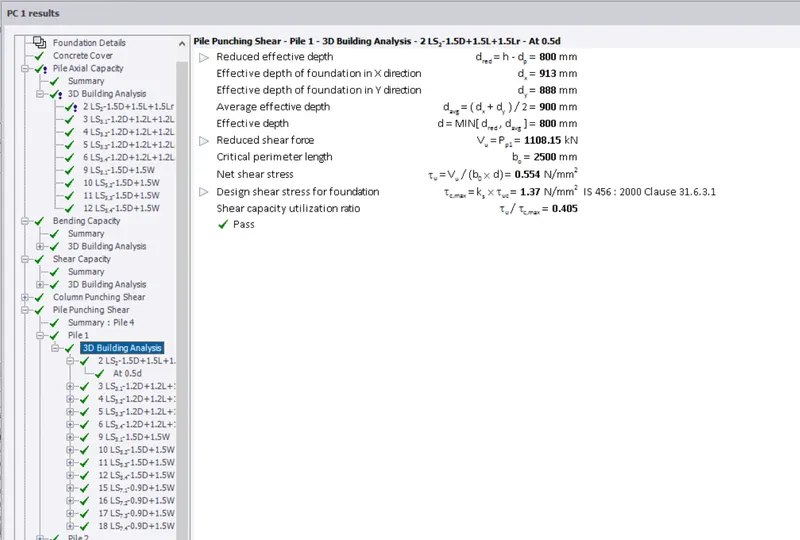
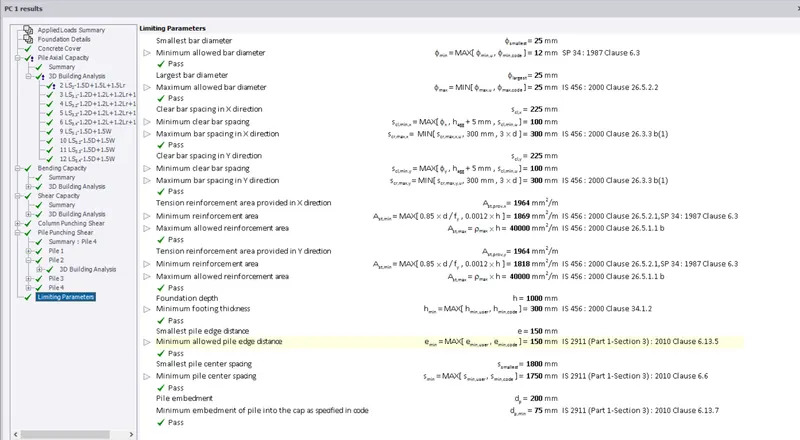
Limiting Parameteres are checked
View of Pile caps in 2D
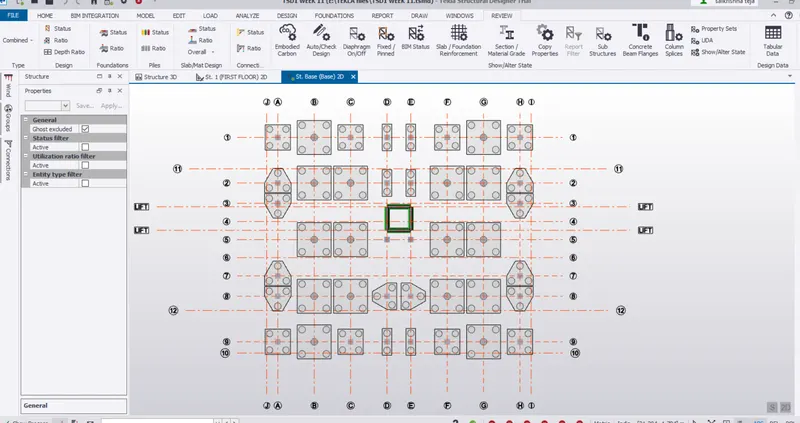
NOW;
1.Checking of Columns in RESULT VIEW for Axial load RATIO
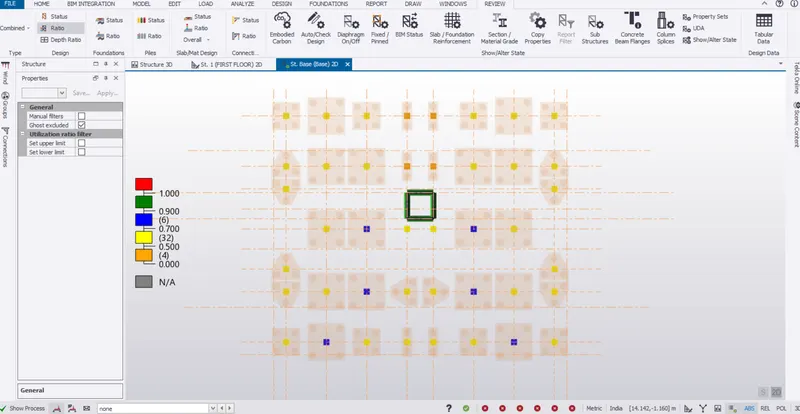
2.It is observed that ALL THE COLUMNS ARE PASSED
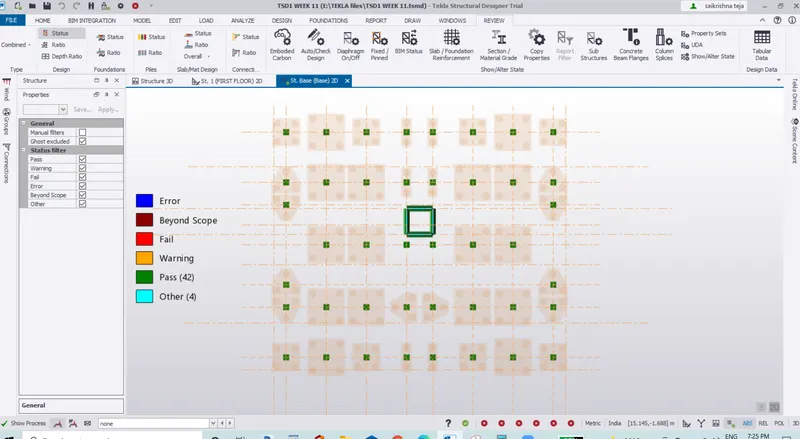
3.Checking of PILECAPS in RESULT VIEW for Axial load RATIO
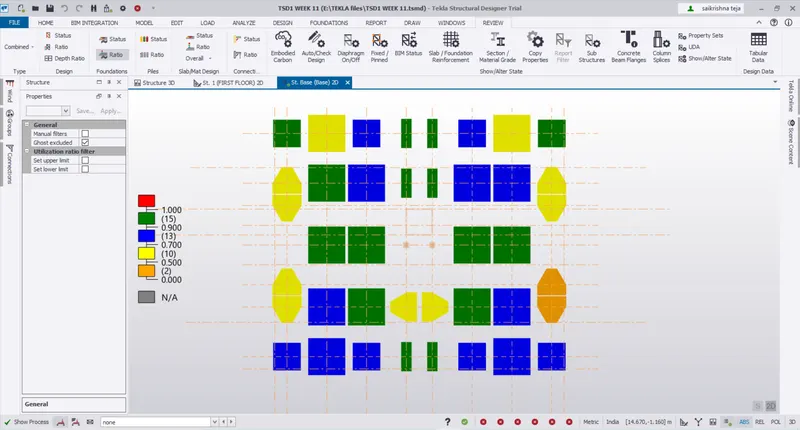
4.It is observed that ALL THE PILE CAPS ARE PASSED
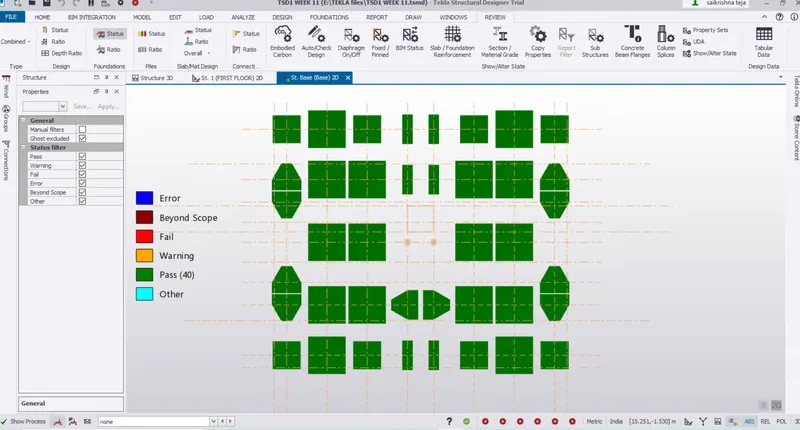
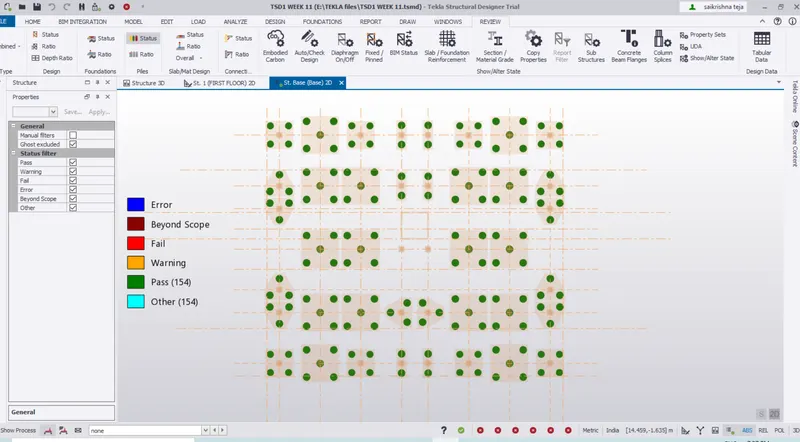
5.Checking of PILES in RESULT VIEW for Axial load RATIO
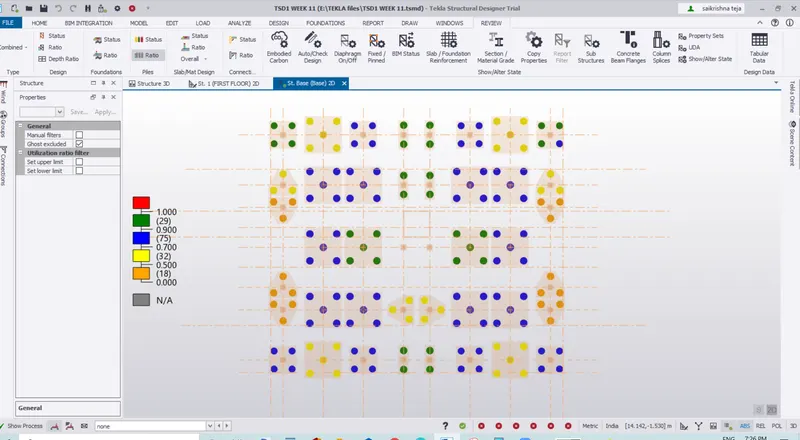
6.It is observed that ALL THE PILE ARE PASSED
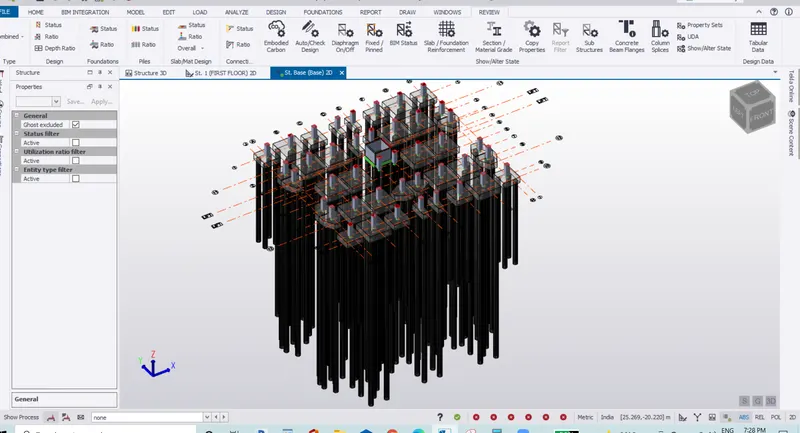
VIEW OF PILES and PILECAPS in 3D
Design of Slabs:
View of SLABS with loading in 2D
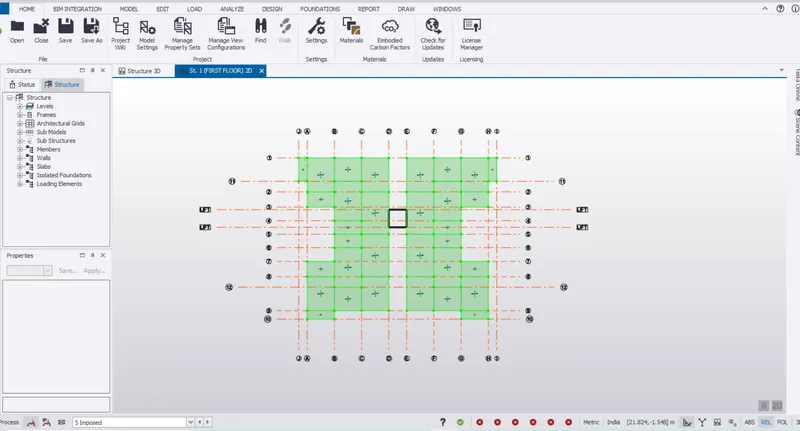
SLABS:
After Creating the Slab;
Right Click on the Slab > Design Member
Then it is observed for the checks.
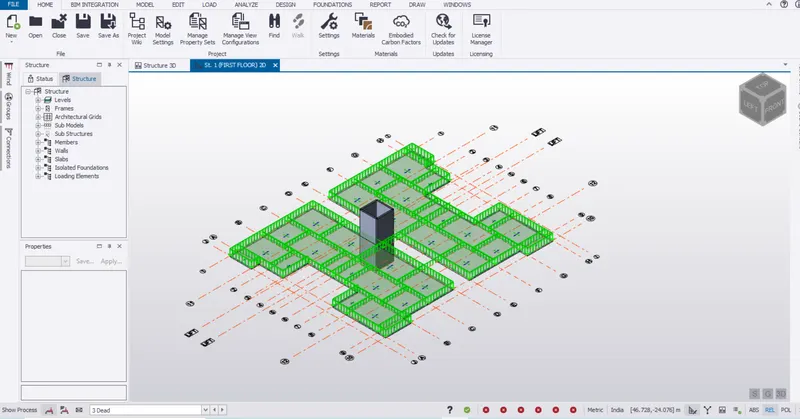
The Deatils of slab is mentioned here;
TWO WAY SLAB
SLAB ON BEAMS
DEPTH OF SLAB = 150 mm
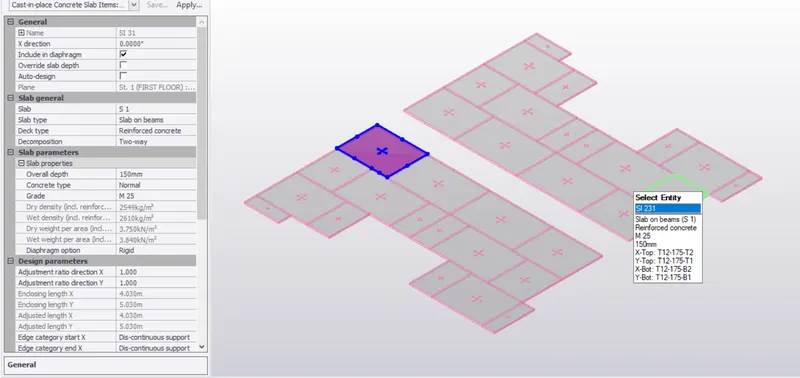
The Reinforcement to be Provided is mentioned here.