Week 11 Car Crash simulation
INTRODUCTION:
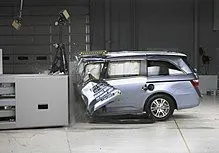
- A crash simulation is a virtual recreation of a destructive crash test of a car or a highway guard rail system using a computer simulation in order to examine the level of safety of the car and its occupants. Crash simulations are used by automakers during computer-aided engineering(CAE) analysis for crashworthiness in the computer-aided design (CAD) process of modelling new cars. During a crash simulation, the kinetic energy, or energy of motion, that a vehicle has before the impact is transformed into deformation energy, mostly by plastic deformation (plasticity) of the car body material (Body in White), at the end of the impact.
- Data obtained from a crash simulation indicate the capability of the car body or guard rail structure to protect the vehicle occupants during a collision (and also pedestrians hit by a car) against injury. Important results are the deformations (for example, steering wheel intrusions) of the occupant space (driver, passengers) and the decelerations (for example, head acceleration) felt by them, which must fall below threshold values fixed in legal car safety regulations. To model real crash tests, today's crash simulations include virtual models of crash test dummies and of passive safety devices (seat belts, airbags, shock absorbing dash boards, etc.). Guide rail tests evaluate vehicle deceleration and rollover potential, as well as penetration of the barrier by vehicles.
AIM:
- To perform a parametric study using 3 different values of thickness 0.3mm, 1.0 mm amd 1.5mm for the car body.
- apply the same conditions as mentioned in the video that corresponds to this challenge.
- Analyse the Total Deformation and Equivalent stresses acting on the model.
PROCEDURE:
- Open the ANSYS Workbench software. Under the Analysis system select the Explicit Dynamics and wait for few seconds to pop up the window, which contains Engineering data, Geometry, Model, setup, Solution and Results.
- Under geometry import the car crash simulation model.
- Update the model by right click and edit the Model for Preprocessing.
- Wait for few seconds and ANSYS Mechanical will open as shown below. Rename the model as Wall and Car body
GEOMENTRY :
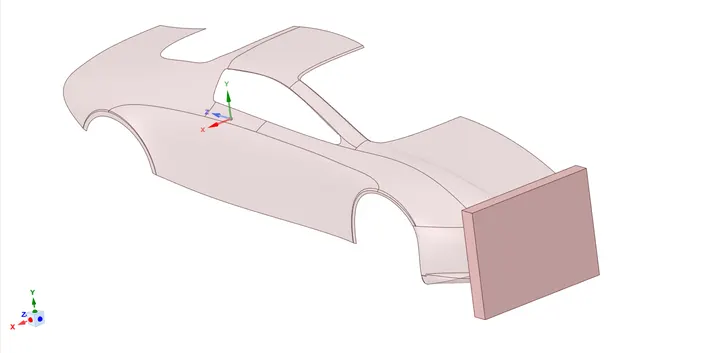
First change the default name to WORKPIECE and CAR BODY.
Assign the selected material for geomentry parts.
WORK PIECE - Structural still
CAR BODY - Stainless steel NL
CONNECTIONS
In this simmulation delete all contact generated by ansys itself.
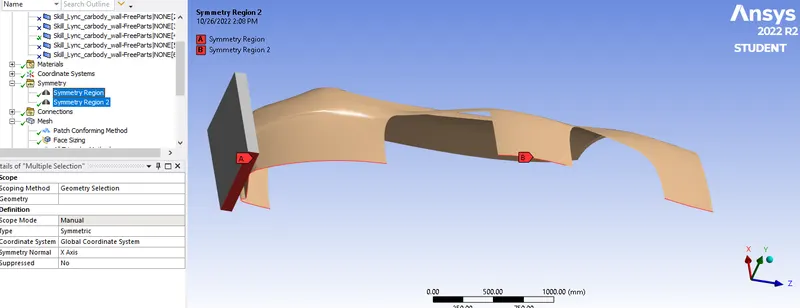
SYMMETRY
Insert symmentry region for car body by clicking on MODEL and select side edge of car body as a geometry.
now again select symmetry region for work piece and select side edge of workpiece for symmetric.
select edge as shown in below image.
MESH
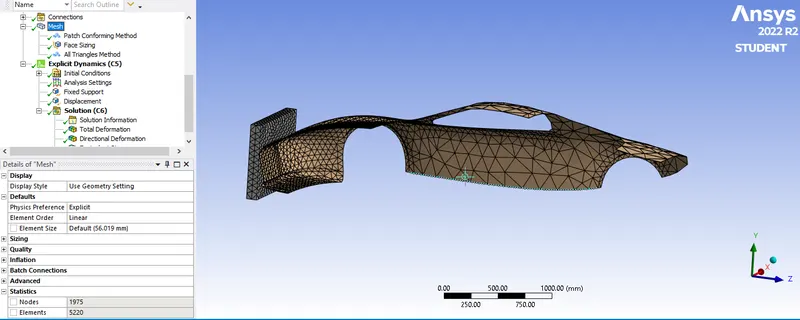
NOW Open the mesh,
1) Insert method and select workpiece as a geometry by using solid tool.
select method Tetrahedrons for more cource result.
2) Add face sizing for car body and select those part not contact with workpiece as a geometry.
Element size :175 mm
3) now Insert method again for hole body of car by using solid tool.
use suppress to No and Method : Triangle.
NODES : 1975
ELEMENT : 5220
ANALYSIS SETTING
Select number of step :1, End time : 1e-0.03 s
and Maximum energy error: 0.1 s
all sertting as it is,
FIX SUPPORT:
click on explicite dynamic and insert fix support for body and select part those not in contact with work piece as a geomentry. select as per shown in bellow image.
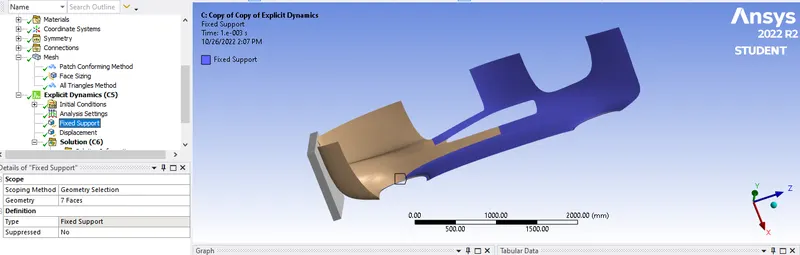
DISPLACEMENT:
click on explicite dynamic and insert displacement for work piece and select face of work piece as a geomentry along with Z direction and insert tabuler data 500 mm.
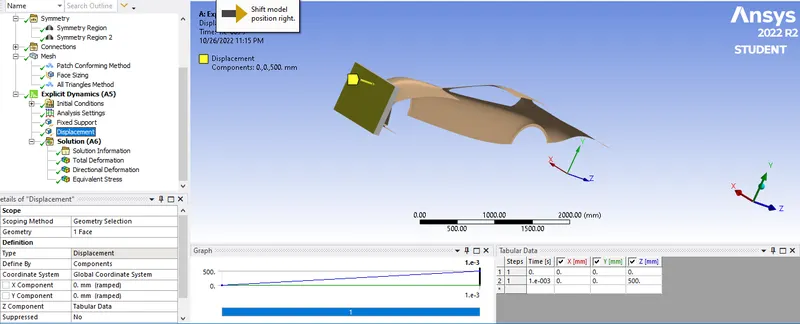
RESULT:
for CASE 2 : change thickness of car body of 1 mm and solve for getting all result.
for CASE 3 : change thickness of car body of 1.50 mm and solve for getting all result.
NOW set all and solve the run simulation successfuly and getting result as shown in below.
TOTAL DEFORMATION
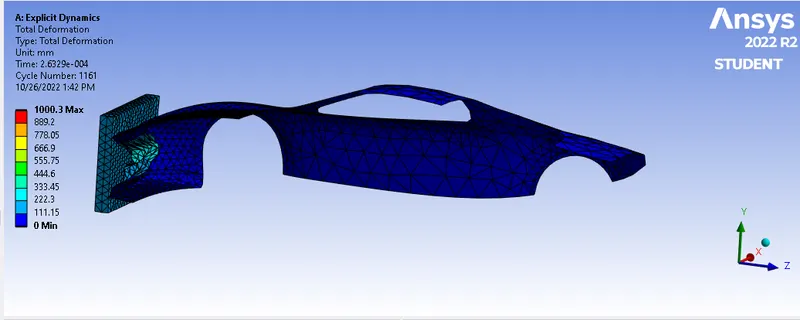 CASE 1 FOR 0.3 MM
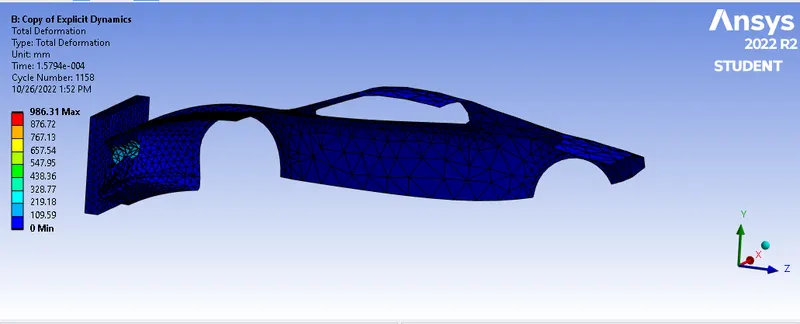 CASE 2 FOR 1MM
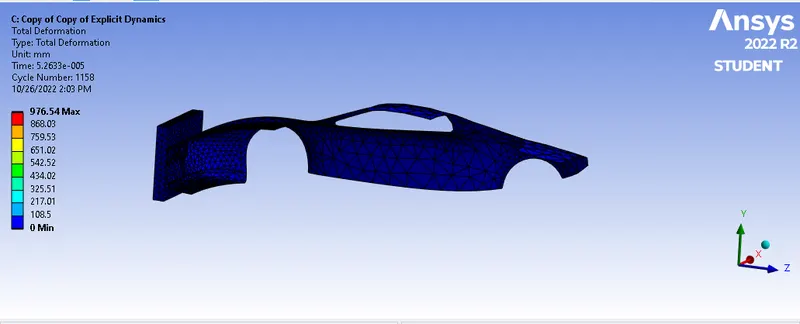 CASE 3 FOR 1.5MM
DIRECTIONAL DEFORMATION
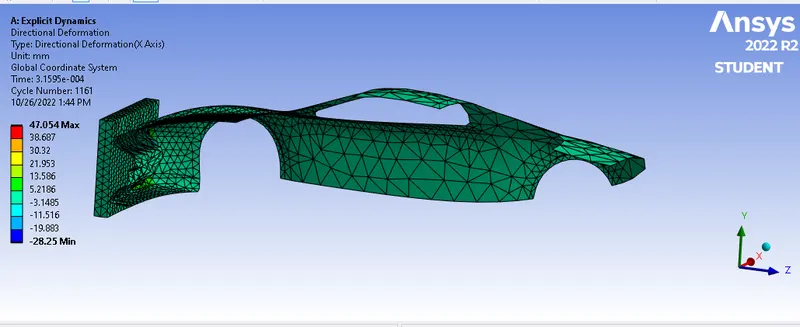 CASE 1 FOR0.3MM
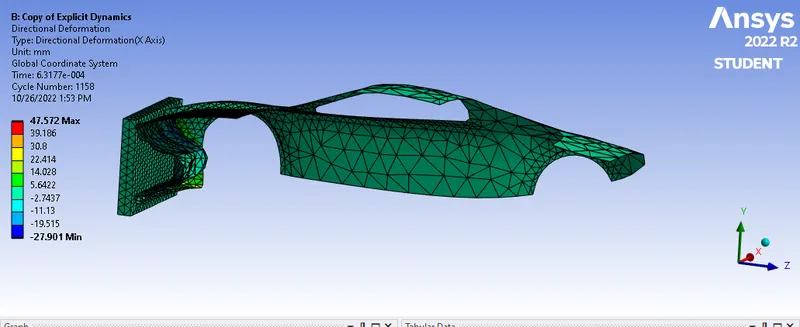 CASE 2 FOR 1MM
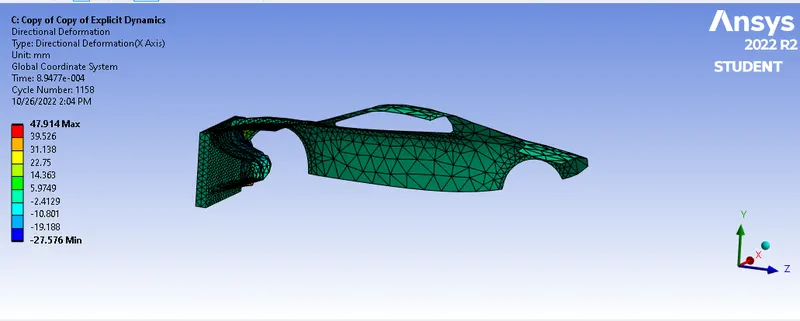 CASE 3 FOR 1.5MM
EQUIVALENT STRESS
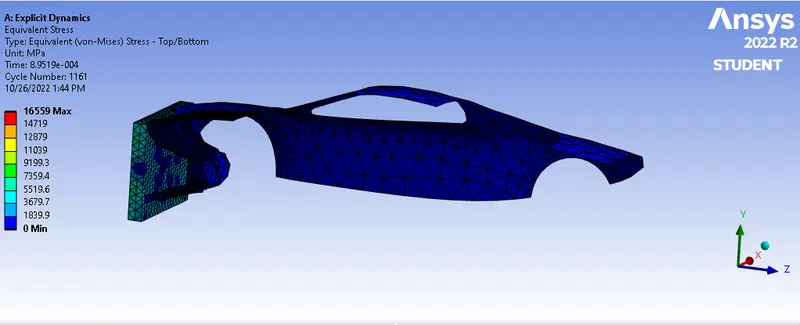 CASE 1 FOR 0.3MM
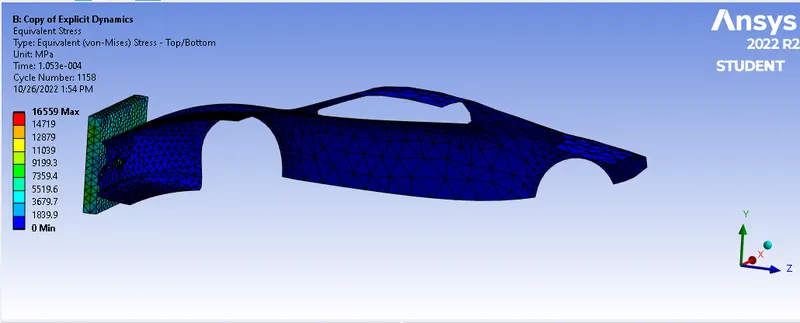 CASE 2 FOR 1MM
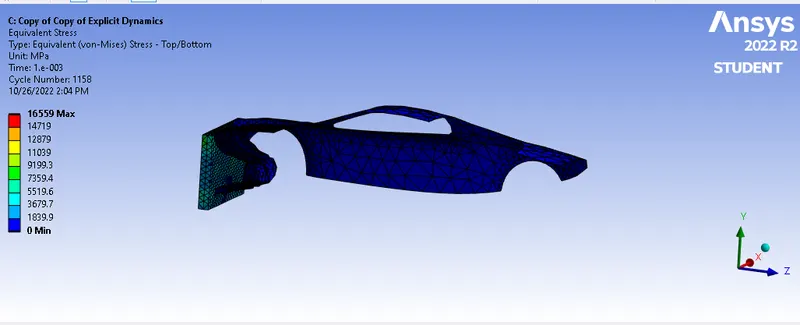 CASE 3 FOR 1.5MM
COMPARISION :
|
MATERIAL |
CASE 1 (THK:0.3MM) |
CASZE 2 (THK:1MM) |
CASE 3 (THK:1.50MM) |
|
DIRECTIONAL MAX DEFORMATION min |
47.054 MM -28.25 MM |
47.572 MM -27.901 MM |
47.914 MM -27.576 MM |
|
EQUIVALENT STRESS max min |
16559 0 |
16559 0 |
16559 0 |
|
TOTAL max DIFORMATION min |
1000.3 MM 0 |
986.31 MM 0 |
976.5 MM 0 |
CONCLUSION:
- from the above comparion clearly seen that Directional deformation increasing with increase of thickness.
- Equivalent stress are does not change with change in thickness.
- Total deformation less with increase thickness.