Week 10 - Challenge 3 - Door Trim Lower with Engineering Features
Create the Door Trim Lower Plastic component through the given Class-A surface. To begin with, the tooling axis for the given Class-A Surface should be created meeting the requirements of the draft angle and at the end perform the Draft analysis on the model.
Take the Thickness of the component to be 2.5 mm
Tooling axis: The direction in which the mold or core and cavity opens is the tooling axis.
Step-1:
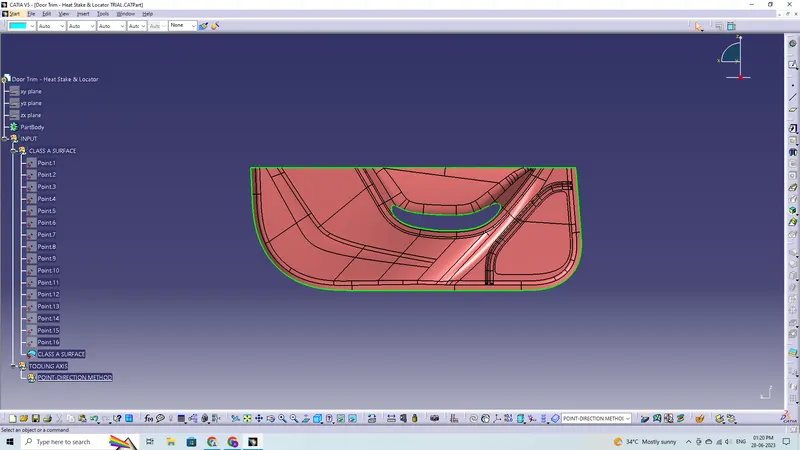
Connectivity of Class-A surface:
Creating boundaries or just utilising the join option will allow you to check the surface's connectedness while making any openings visible.
Step-2:
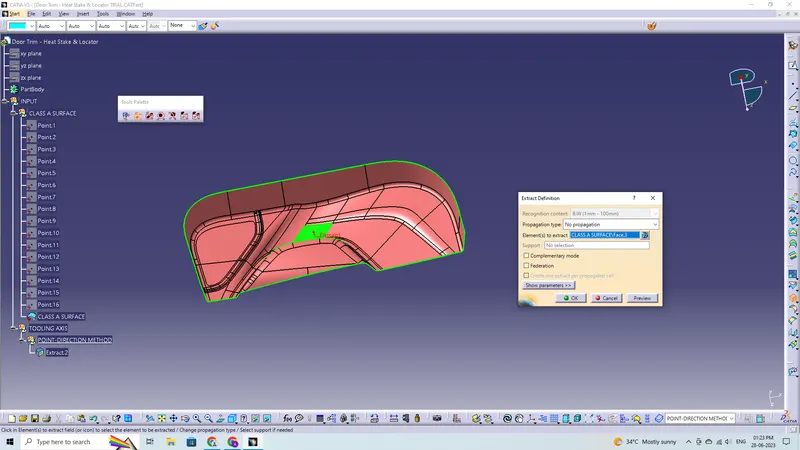
Find the ideal tooling axis by conducting a visual analysis.
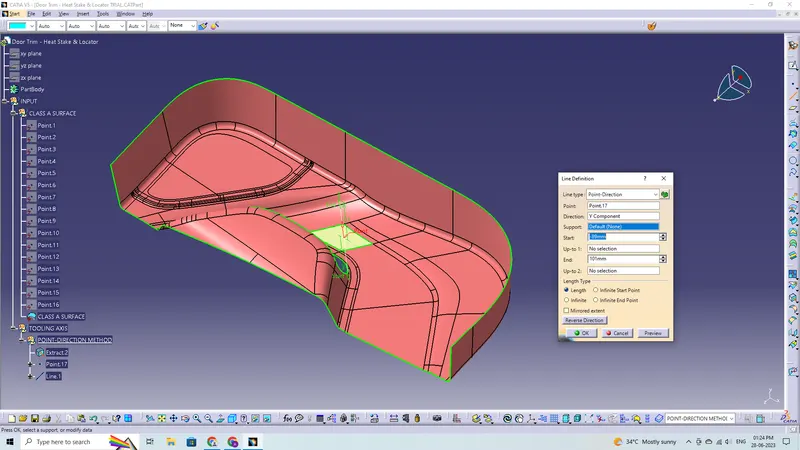
The Point-direction command will immediately constructs a tooling axis.
Checking for possibilities (clearances) in all axis directions and determining the problem-creation parts of the component or model.
Draft Analysis for Class-A Surface:
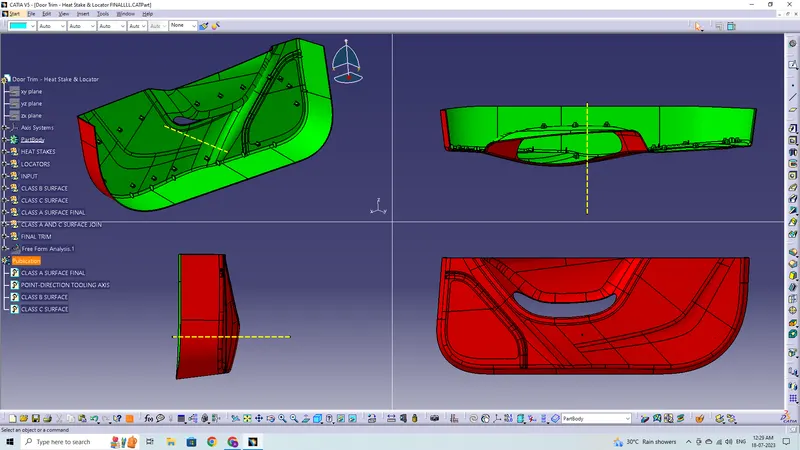
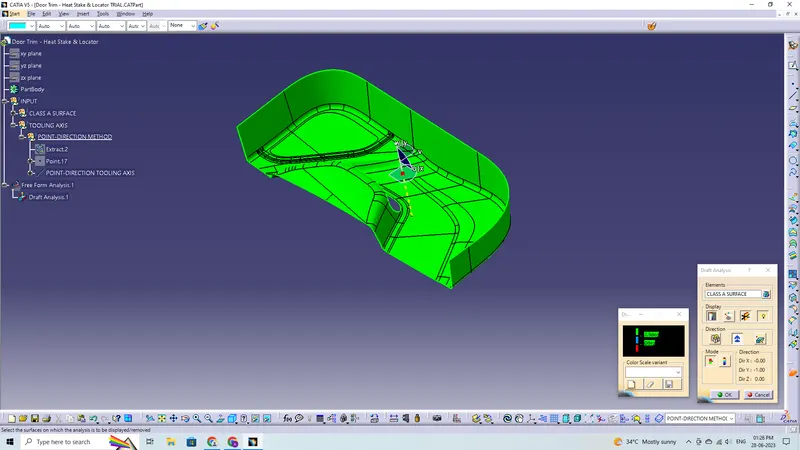
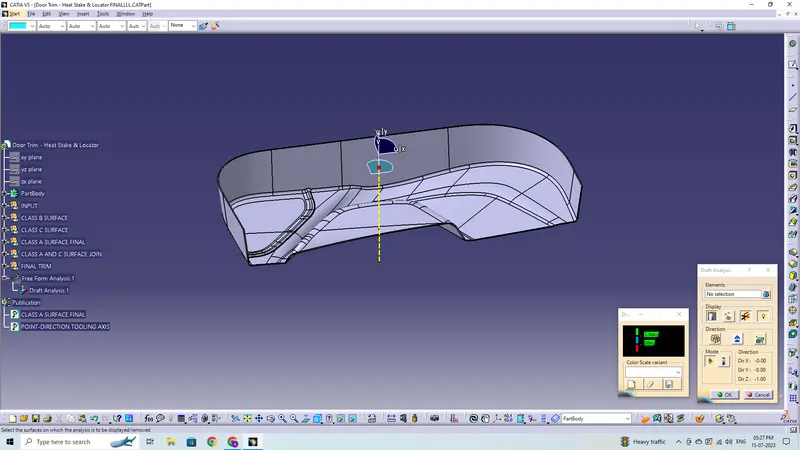
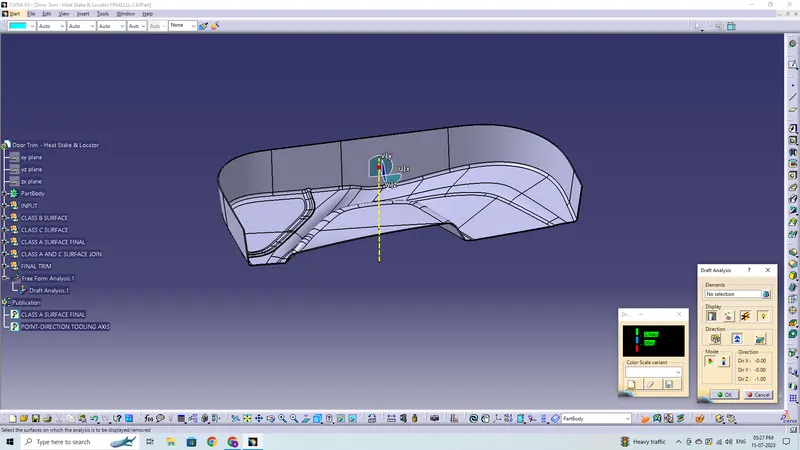
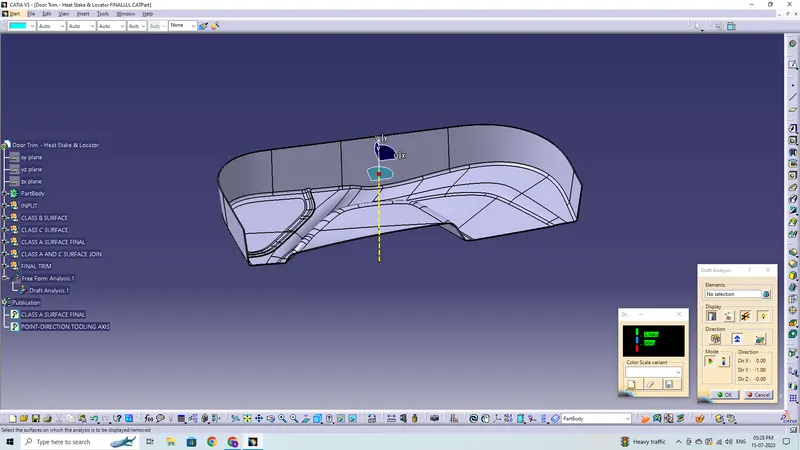
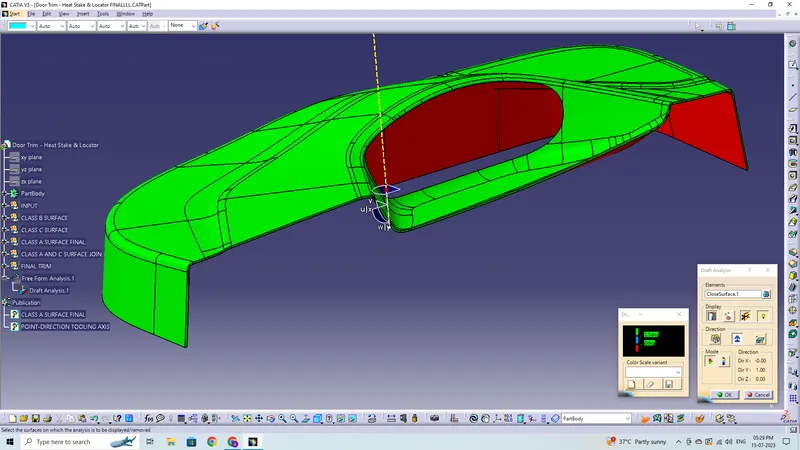
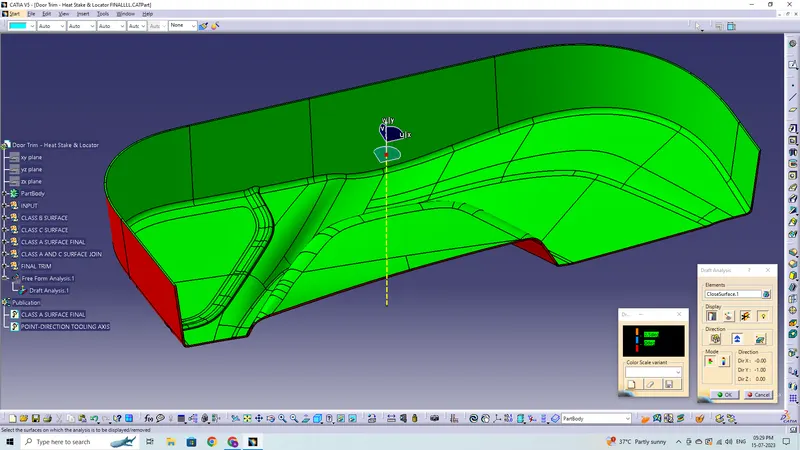
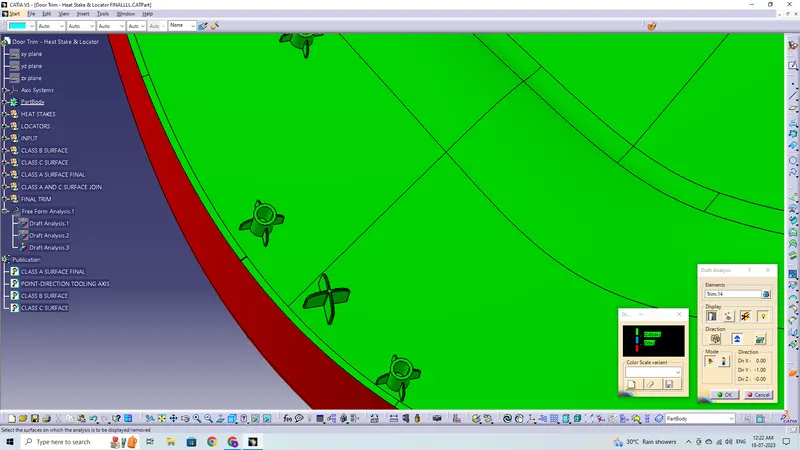
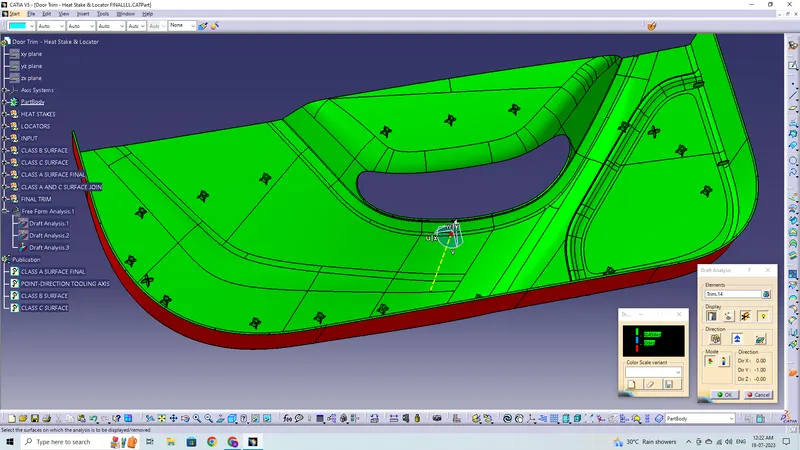
After choosing the tooling axis, draft analysis is carried out to see if the minimum draft (3 degrees) is being maintained.
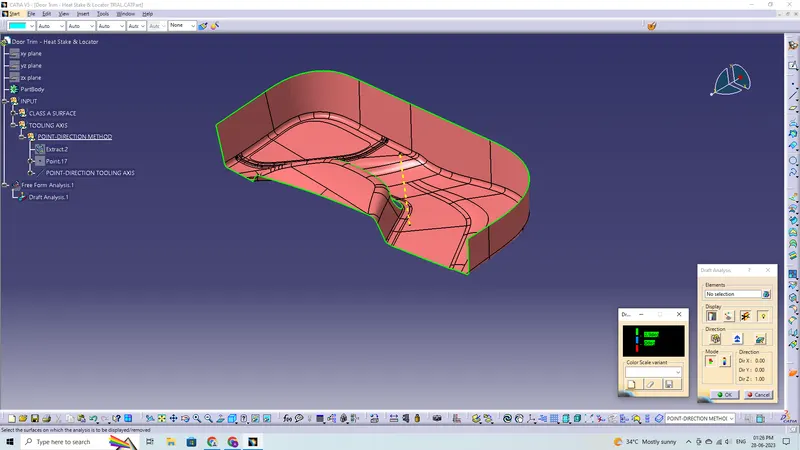
Compass is used to define the draft direction.
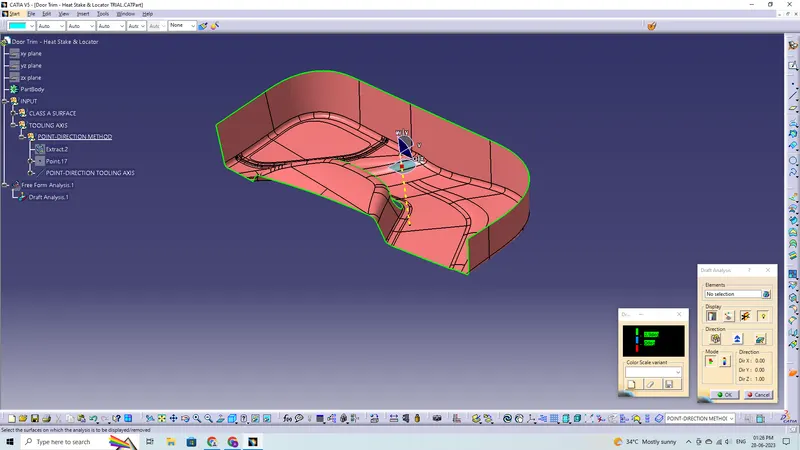
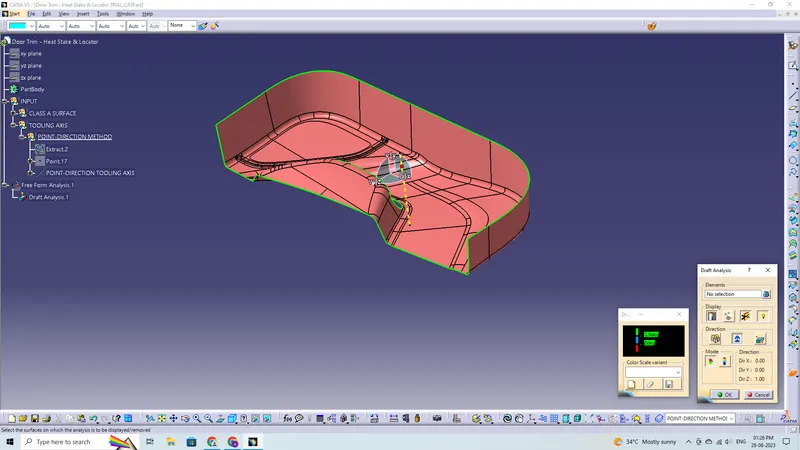
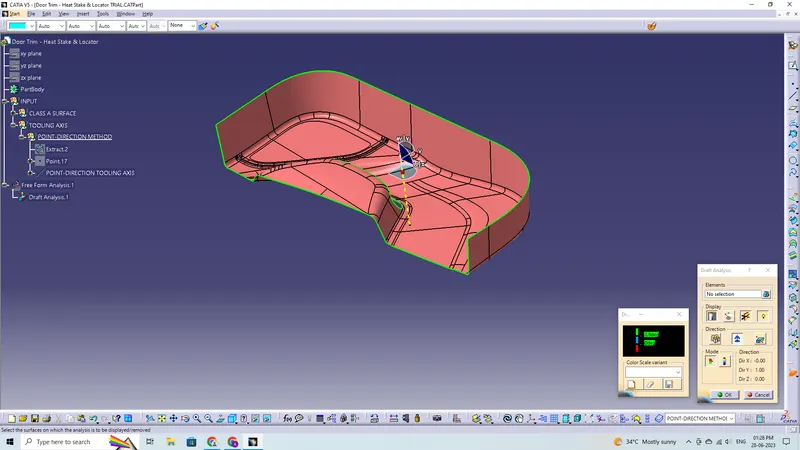
If the minimum draft 3 degree is provided the whole component changes in to green colour.
Class-B Surface:
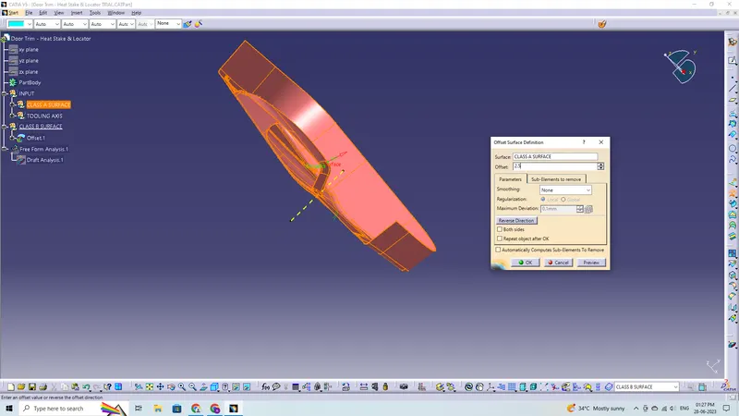
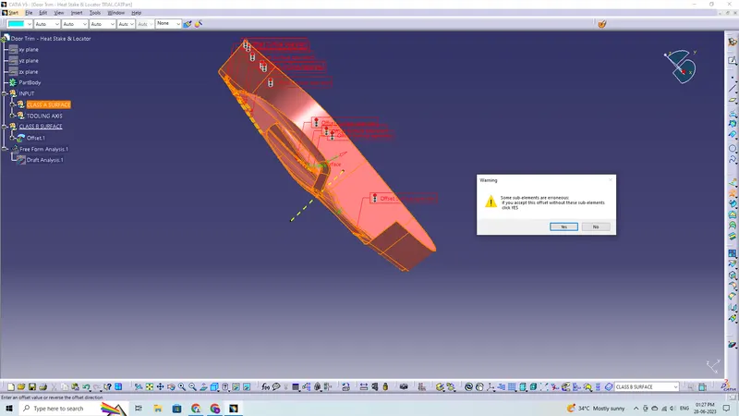
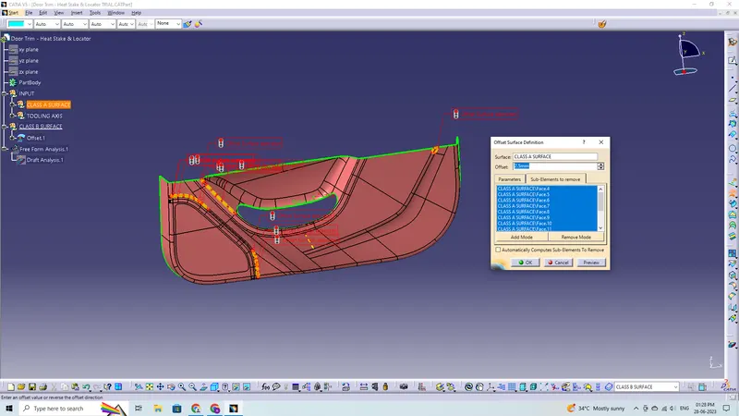
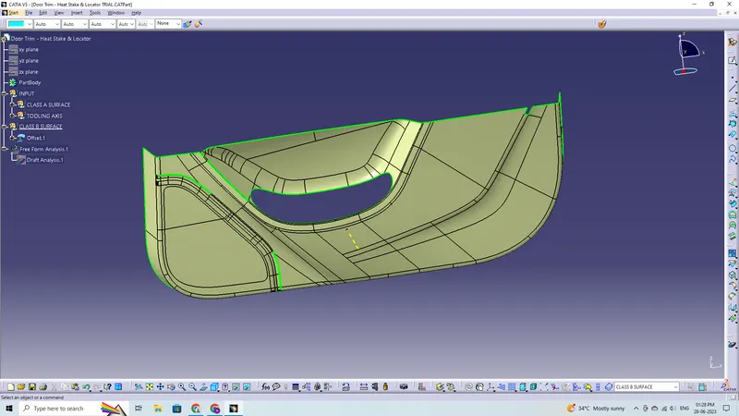
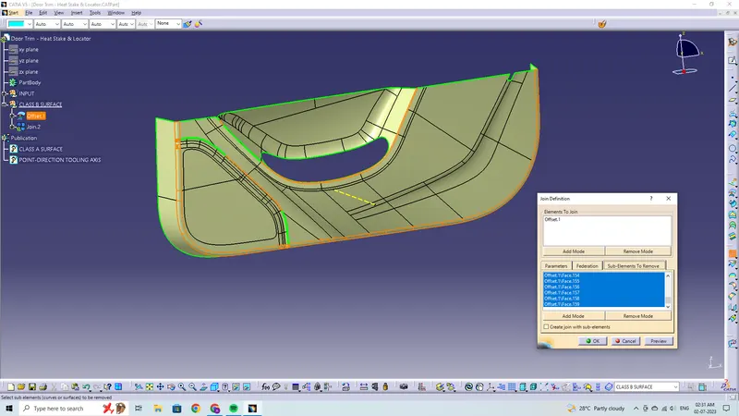
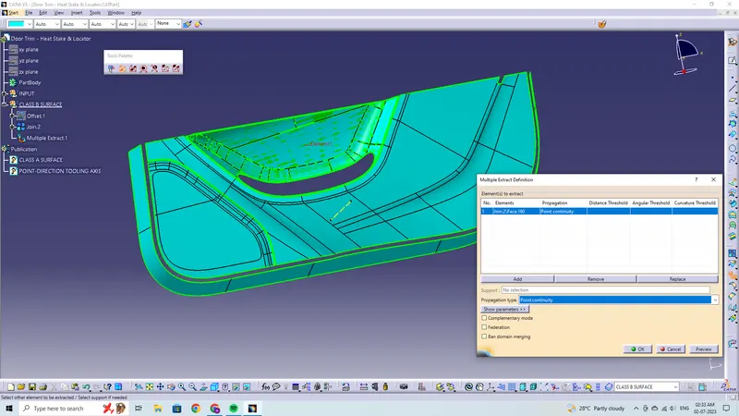
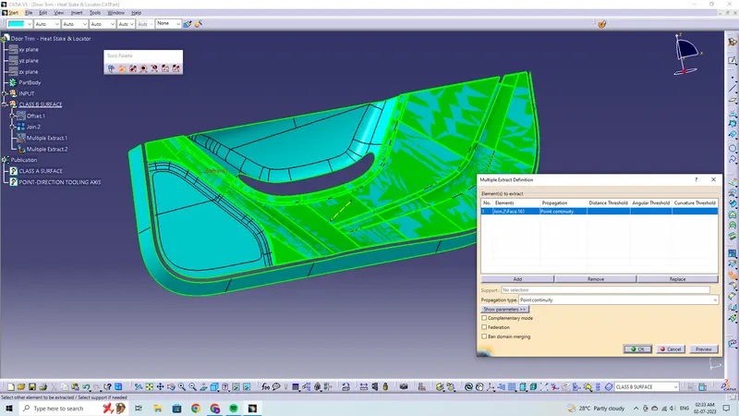
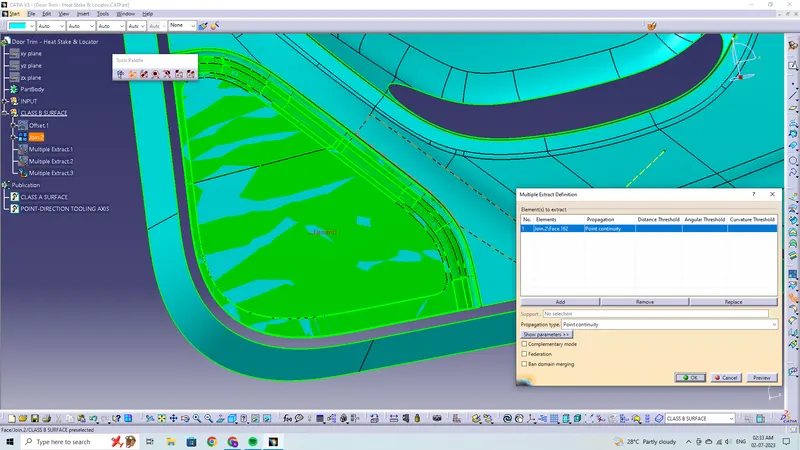
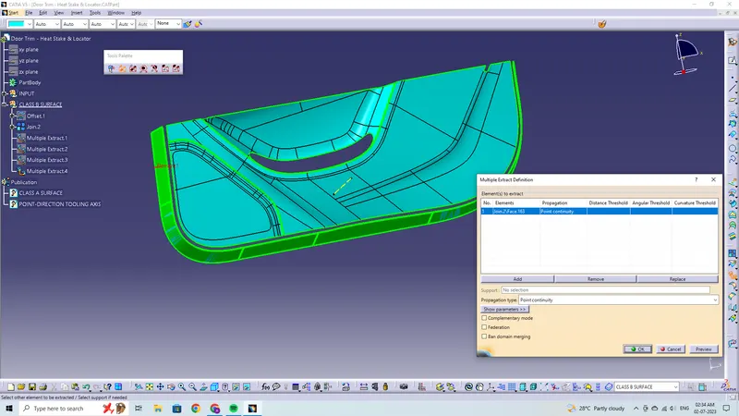
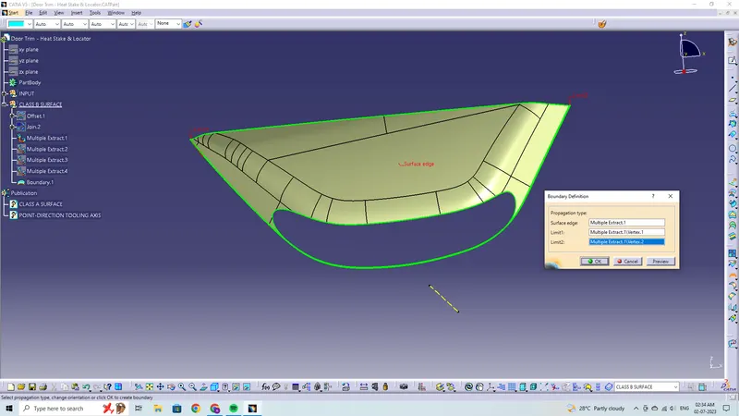
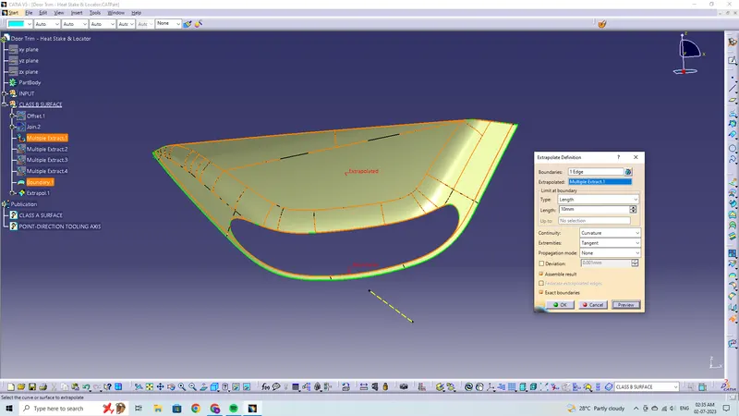
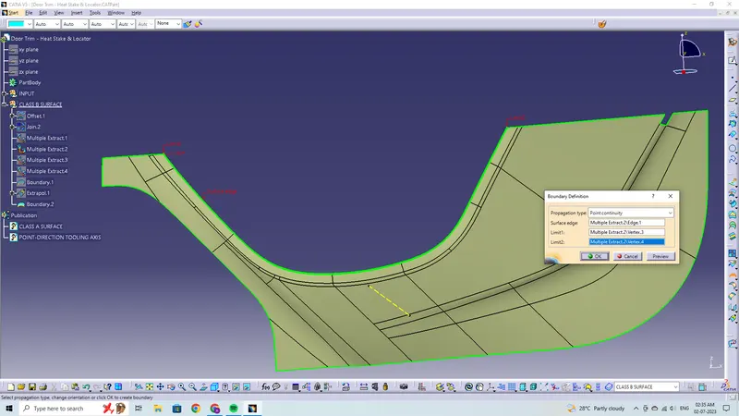
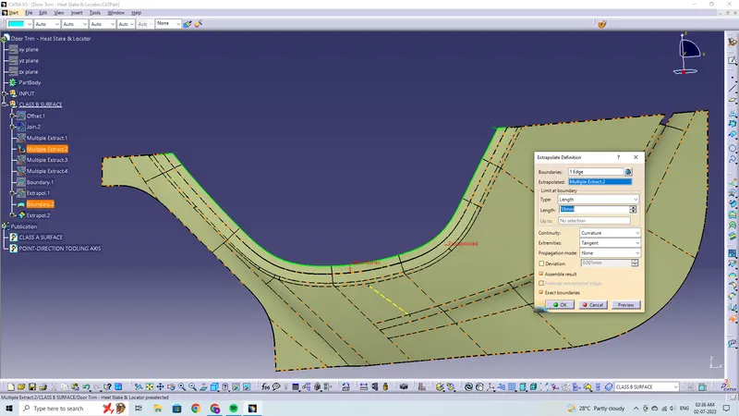
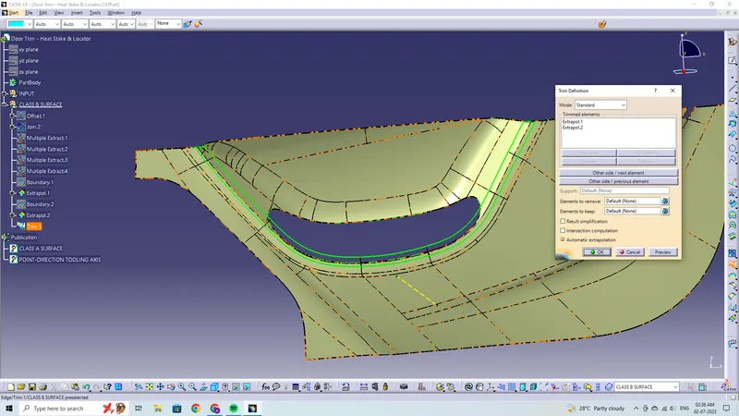
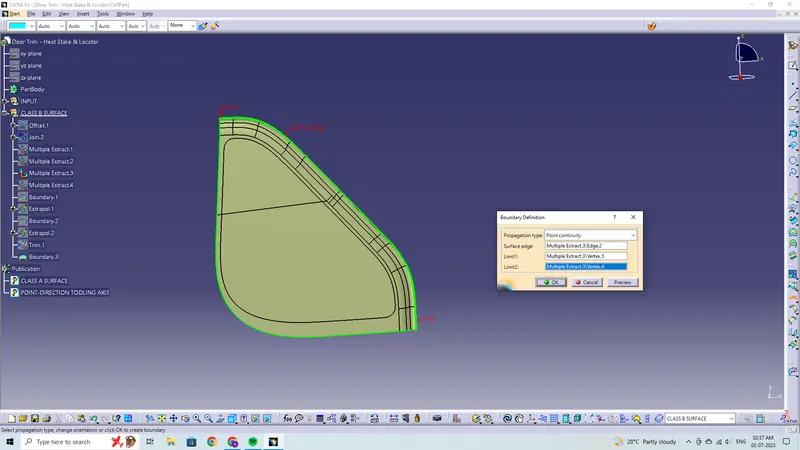
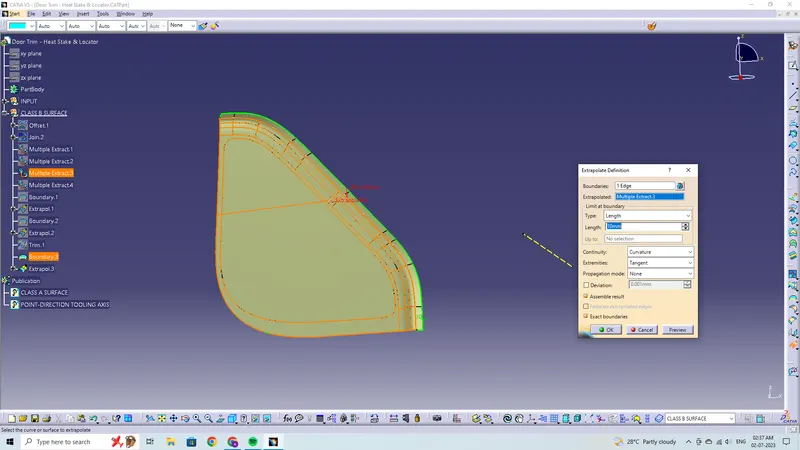
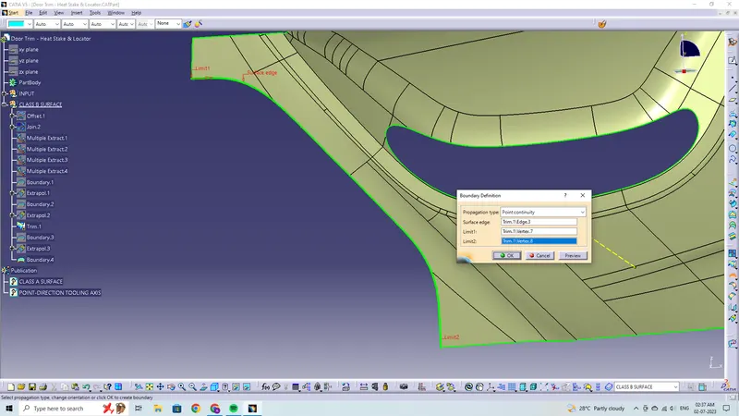
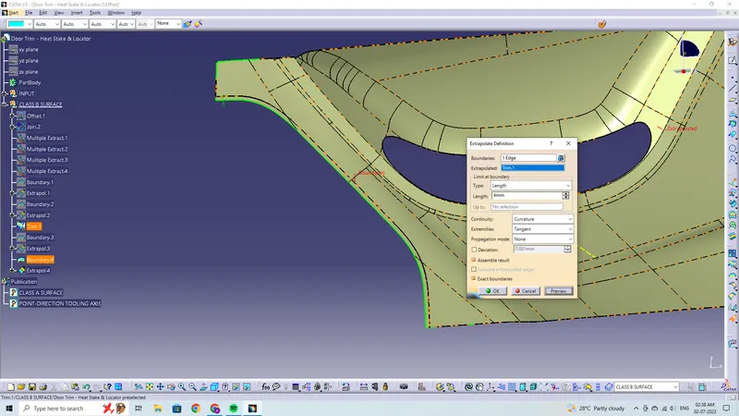
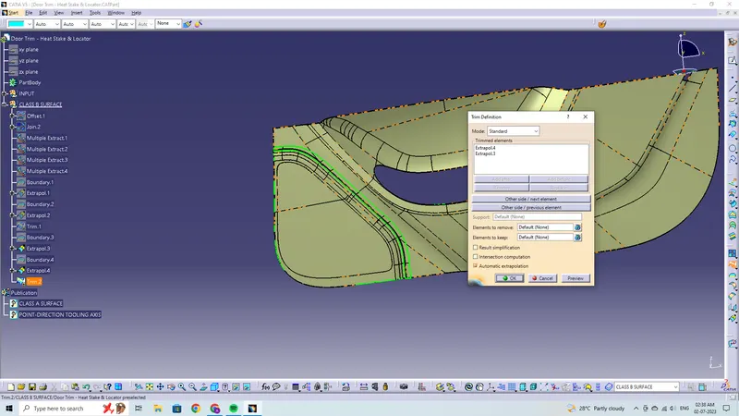
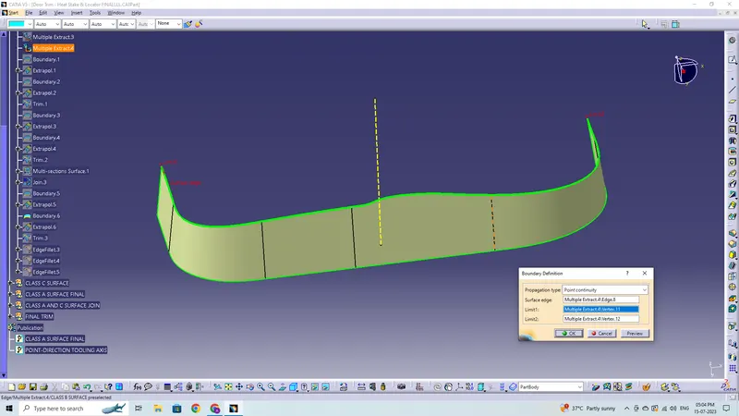
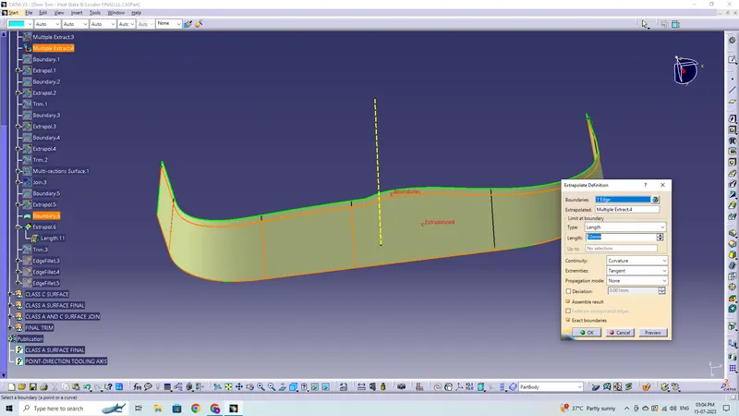
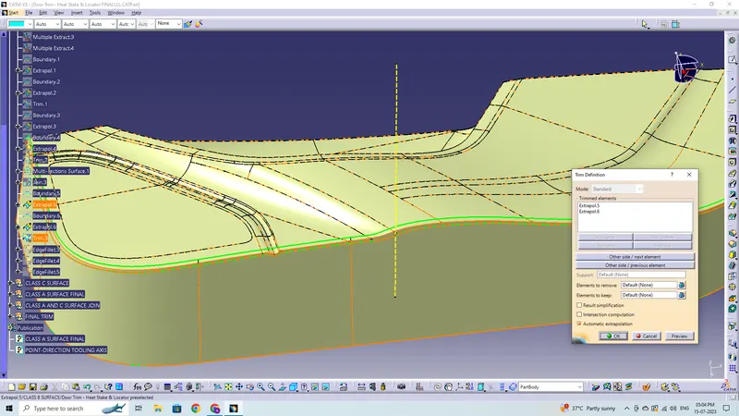
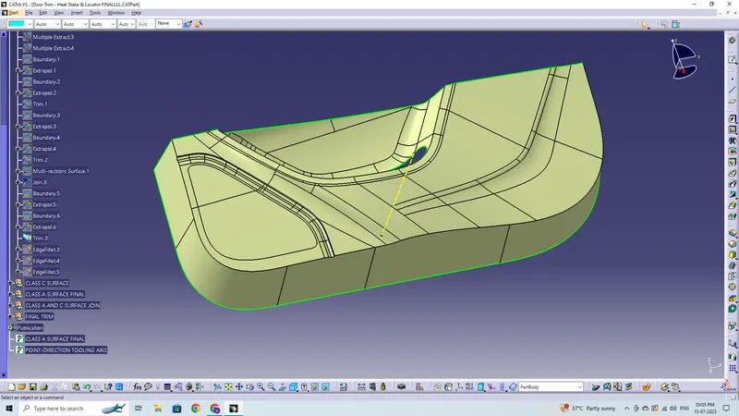
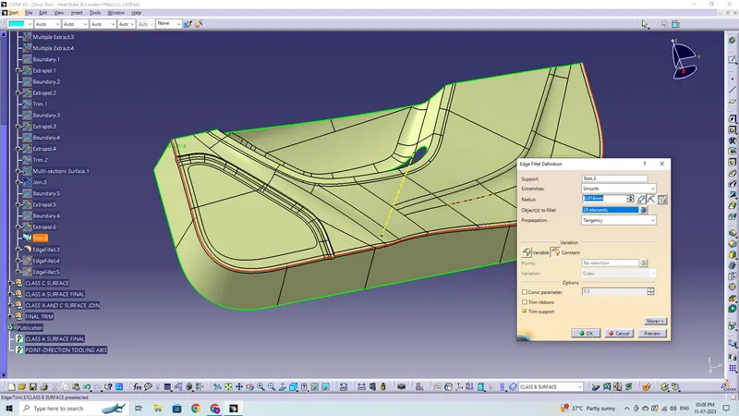
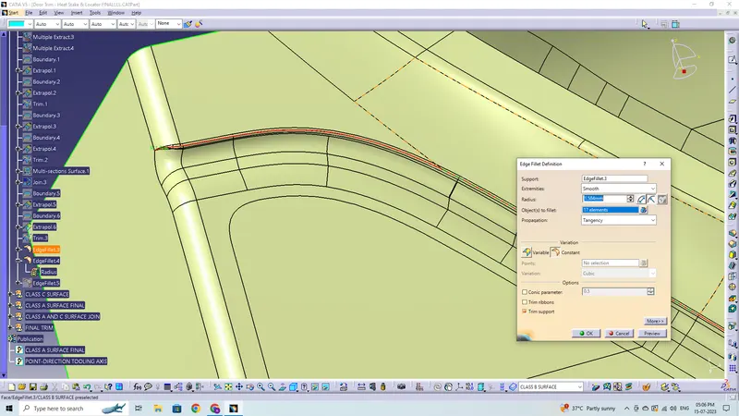
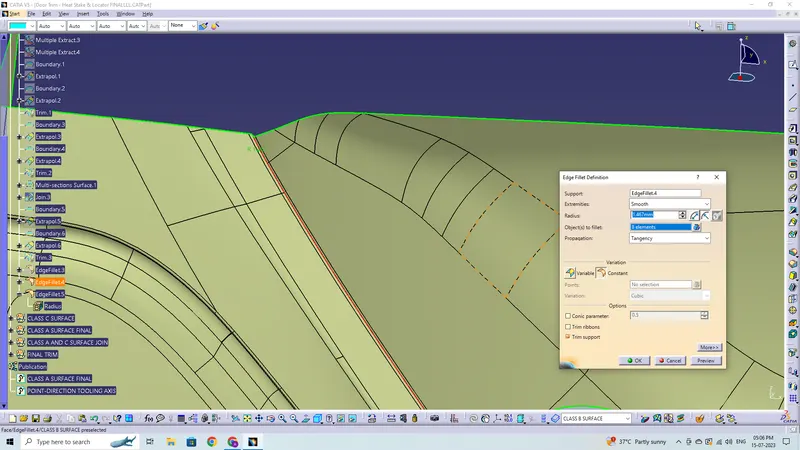
To generate a class-B surface, extract each wall, un-trim it, then extrapolate it to get the shape by trimming the excess surfaces and offsetting it to a particular distance based on the thickness of the model. The B-Surface will serve as the offset surface.
Class-C Surface:
C-Surface is the surface that is produced when the borders of A-surface are swept along the tooling axis to link A to B-surface using the sweep option.
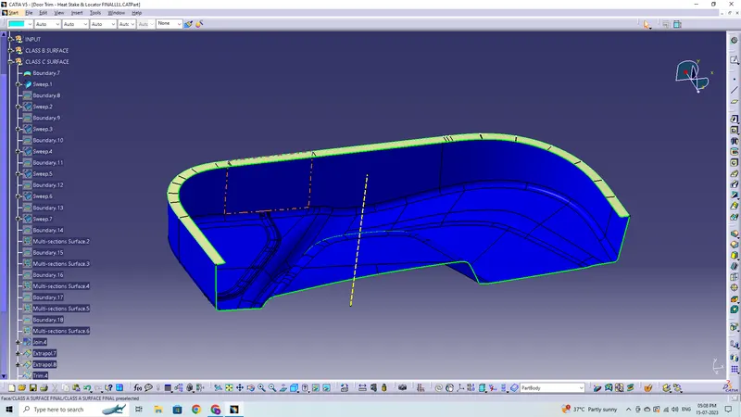
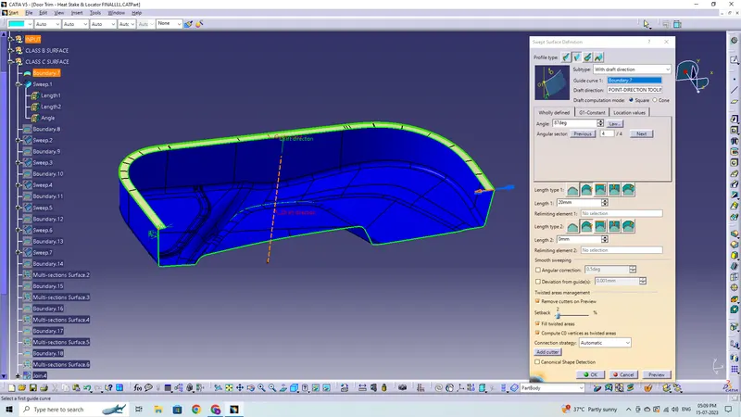
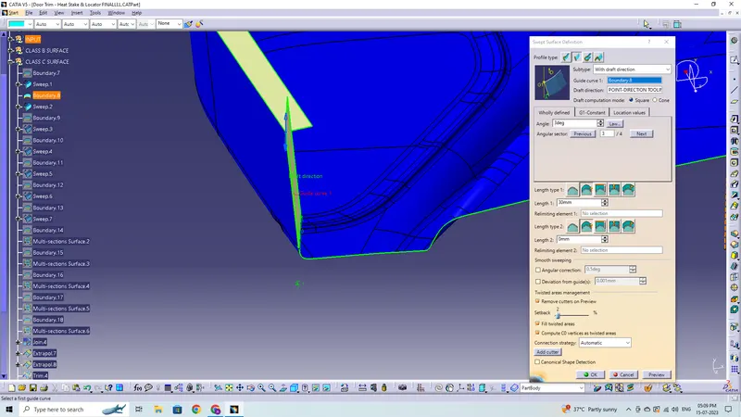
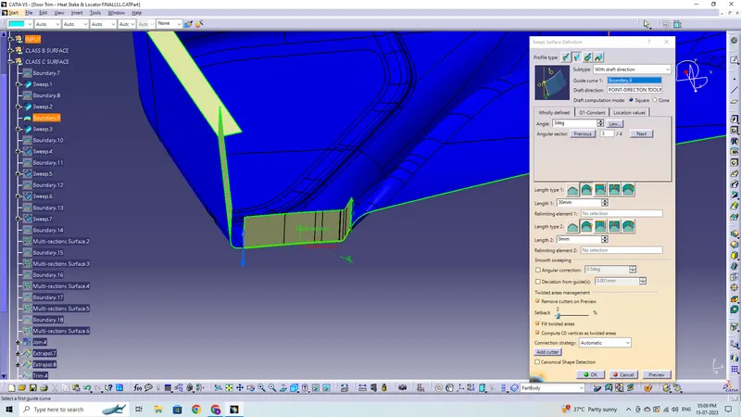
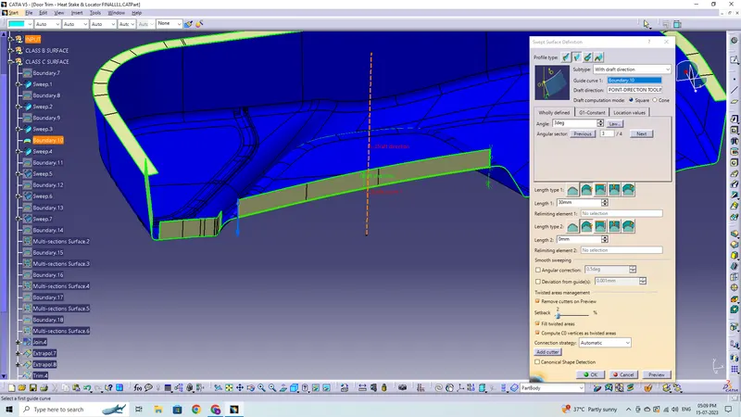
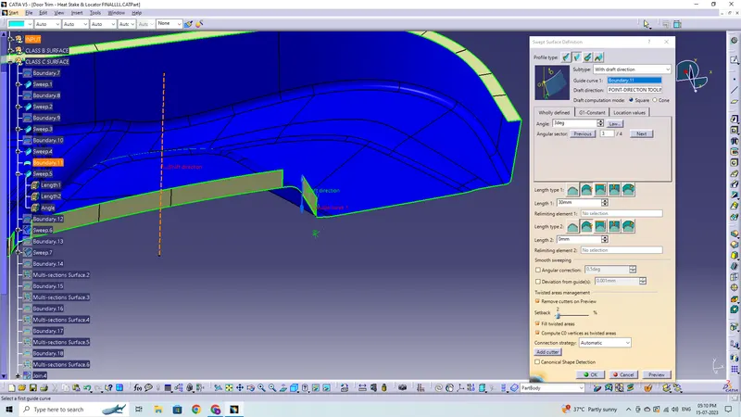
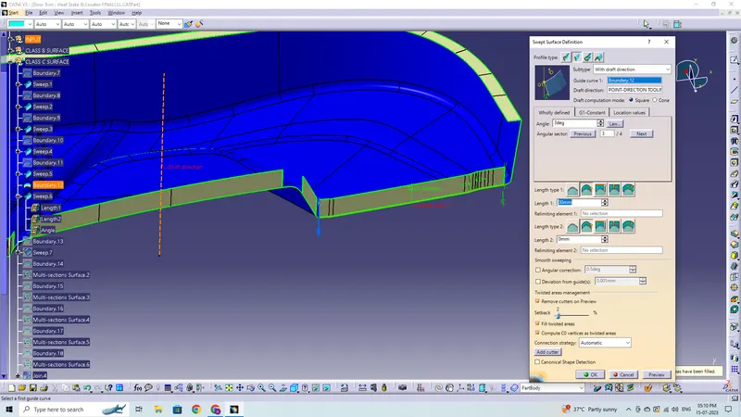
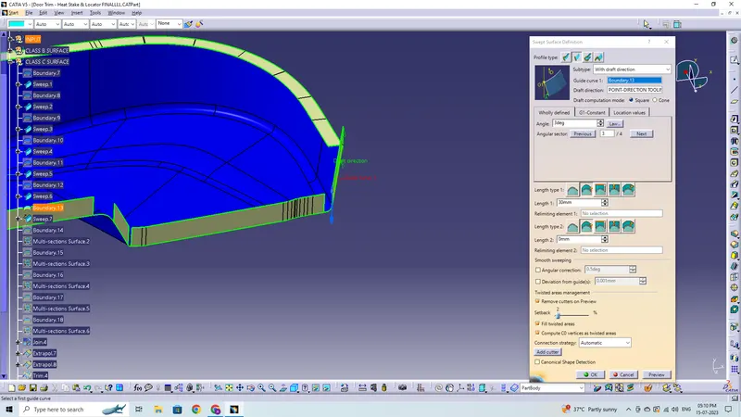
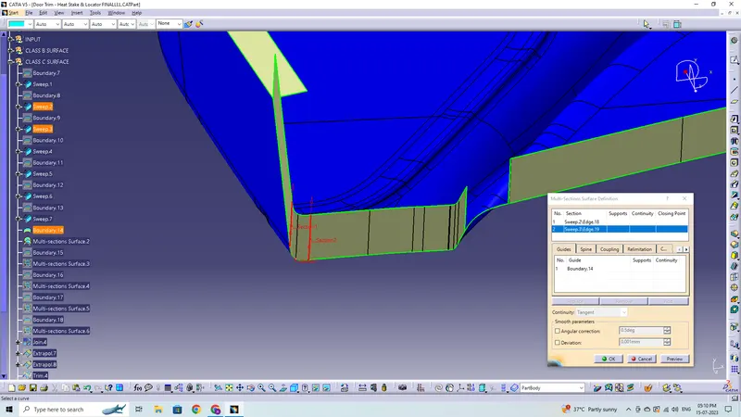
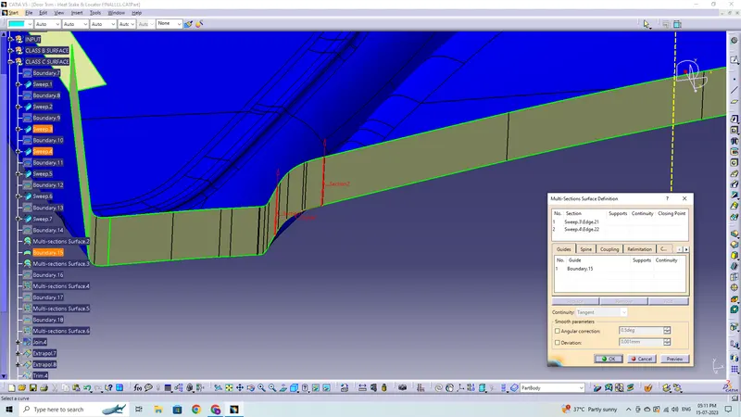
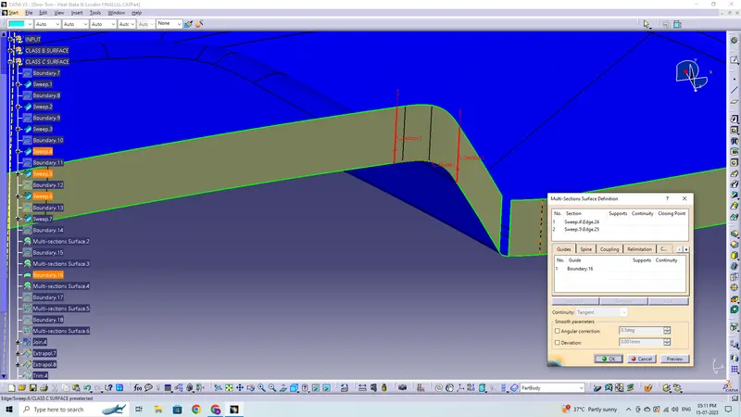
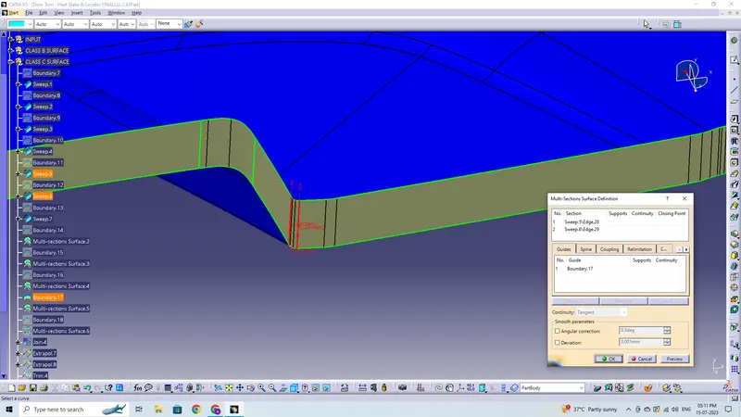
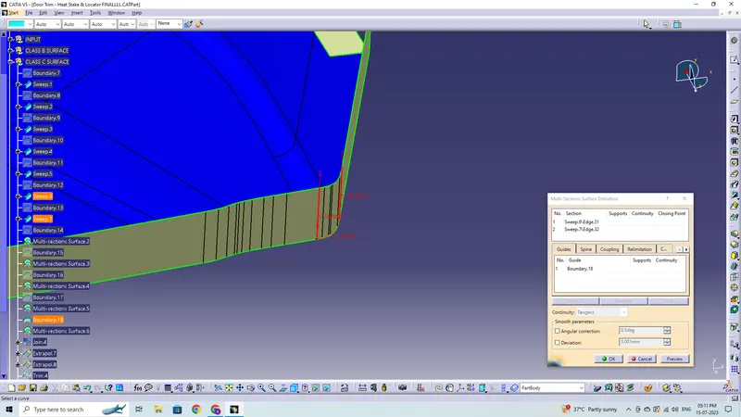
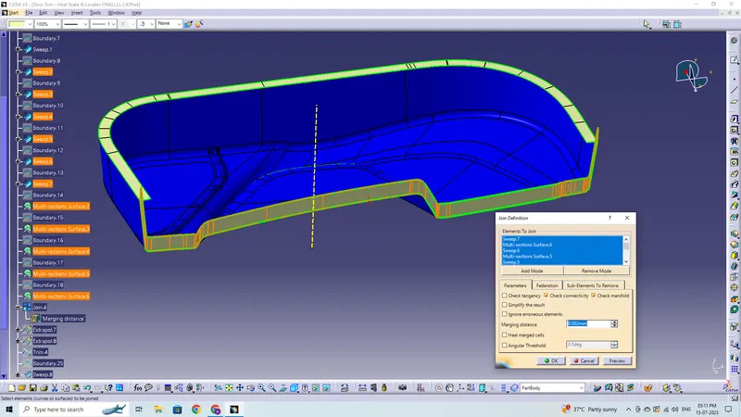
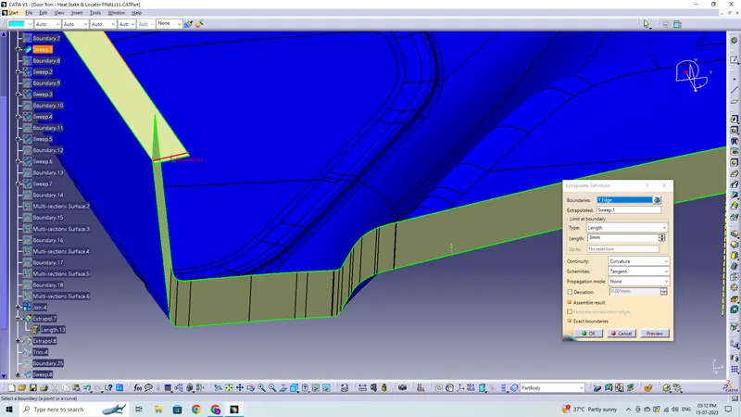
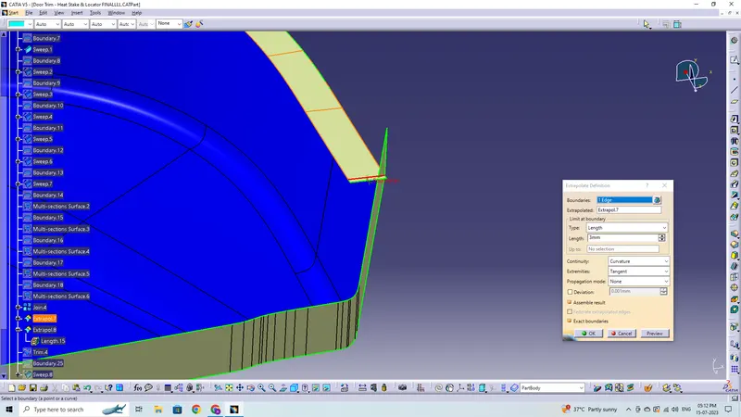
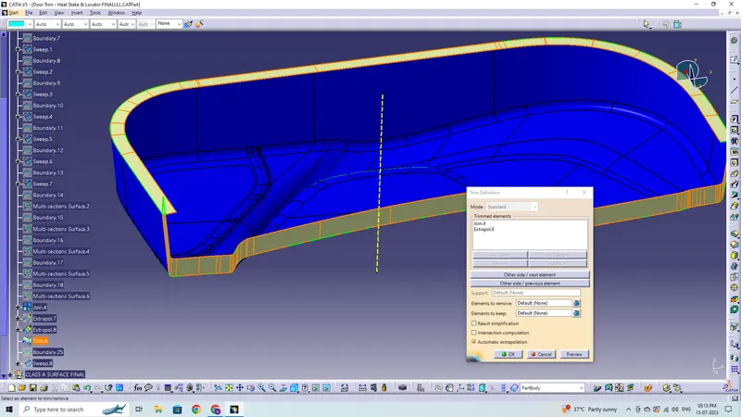
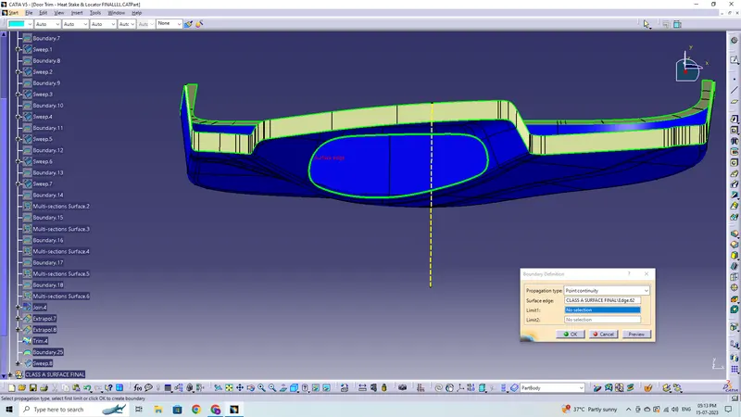
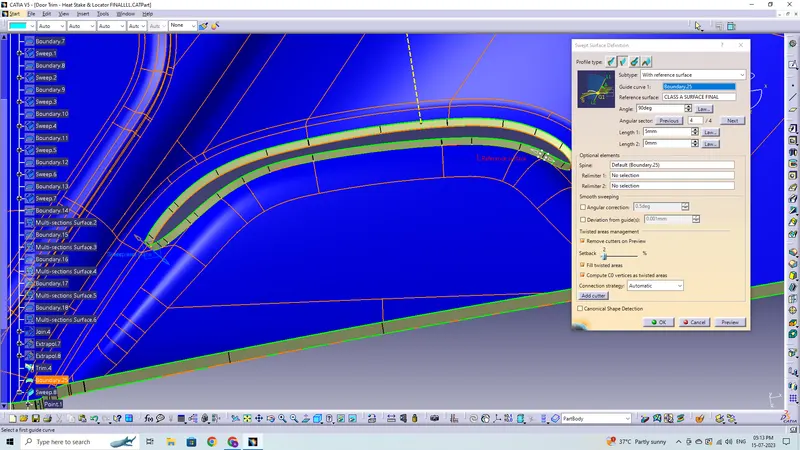
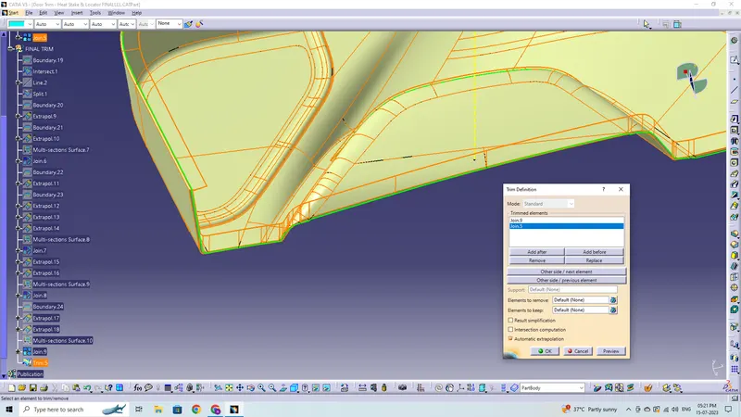
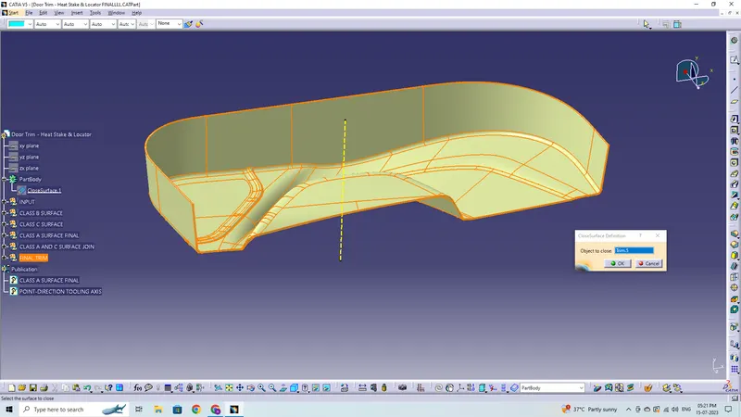
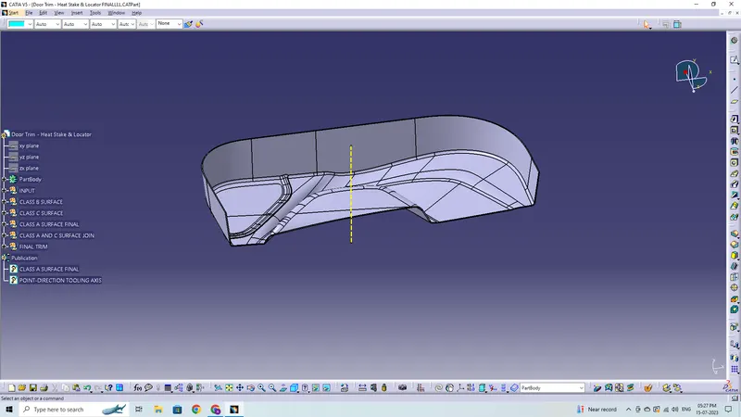
Trimming the extra surfaces from the B and 'A and C Surfaces Join' will generate a closed surface, which will then be used to make a solid model using the Closed surface option.
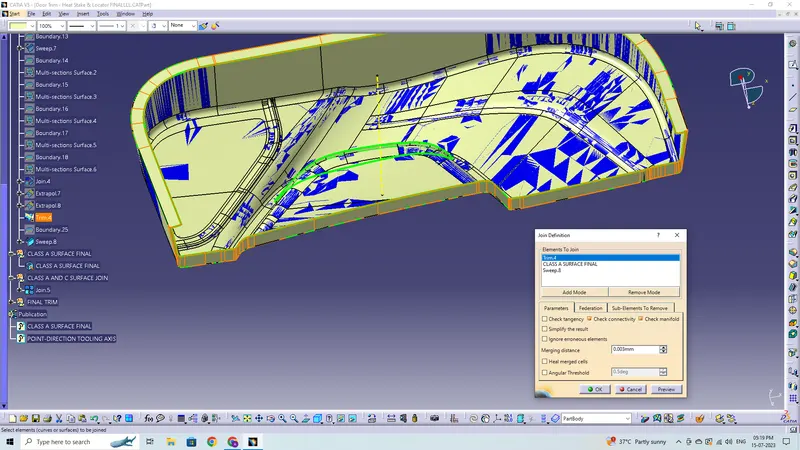
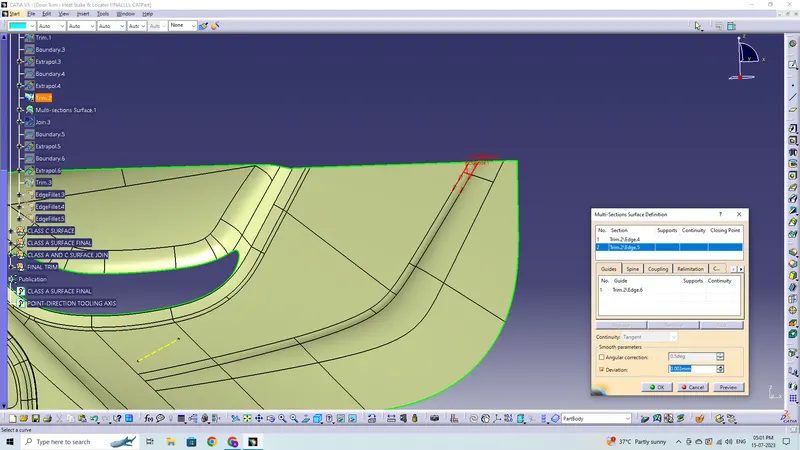
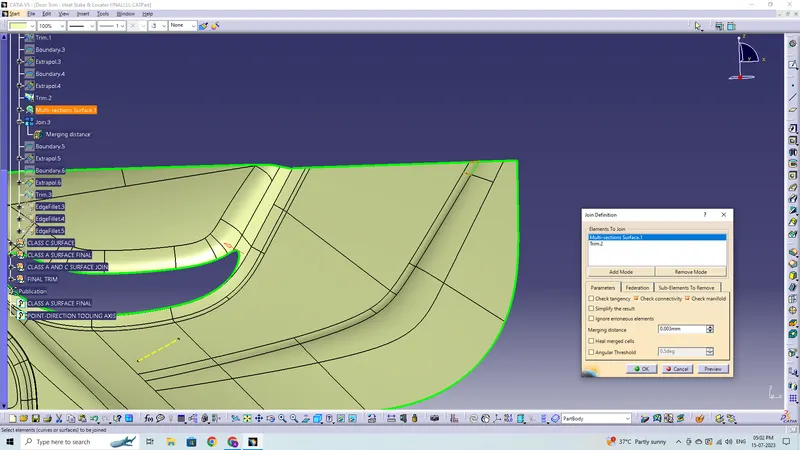
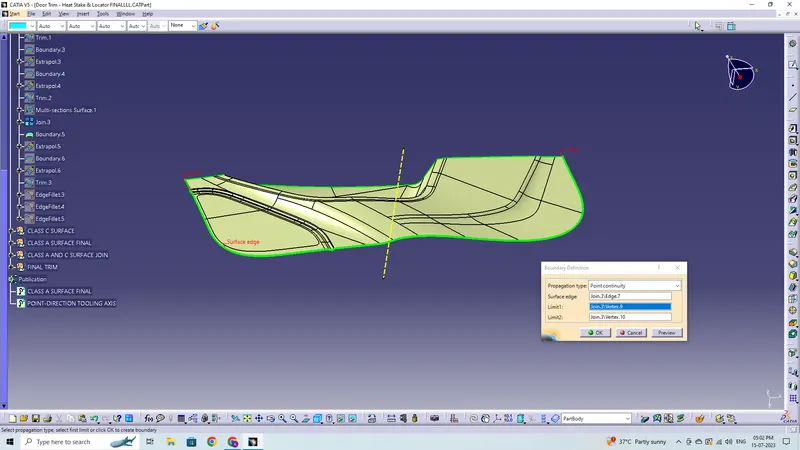
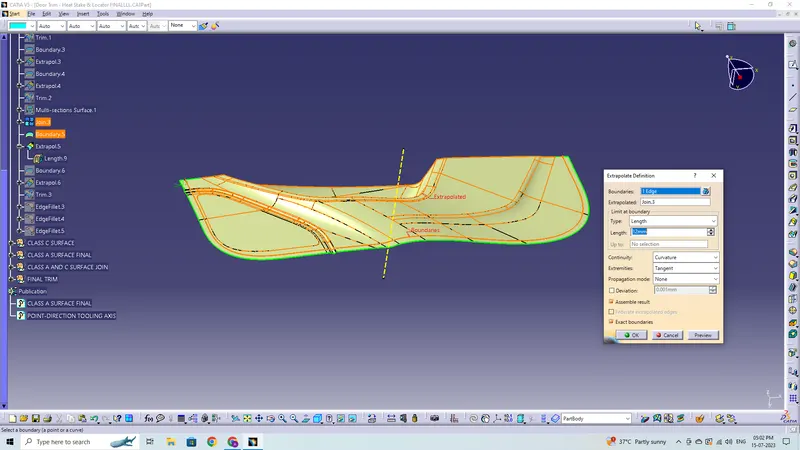
Here, this pic containes the extrapolate doing using several tools and items in the surface workbench as the CLASS B SURFACE couldn't extrapolate even for 1mm using the EXTRAPOLATE COMMAND.
Engineering Features
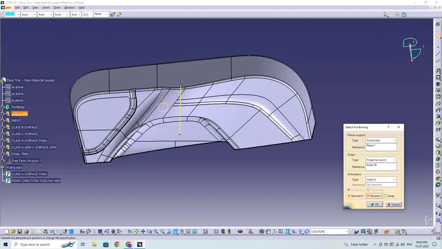
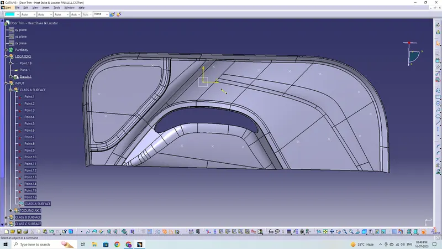
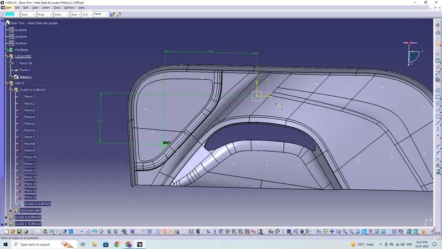
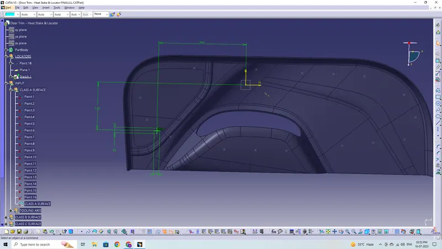
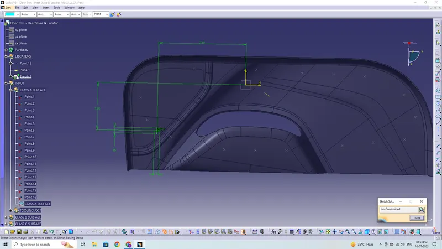
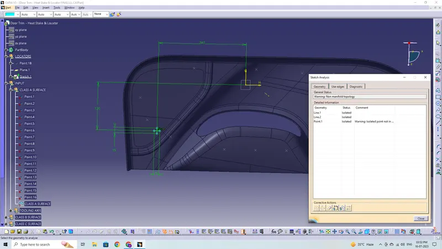
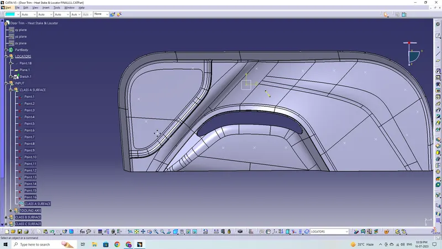
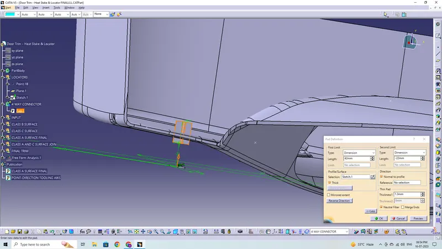
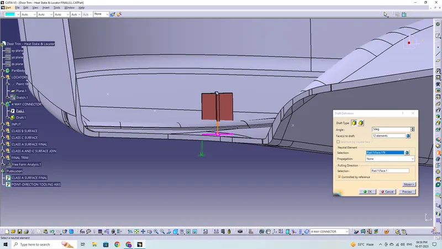
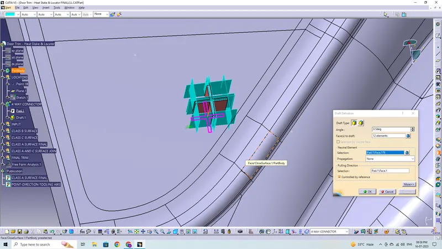
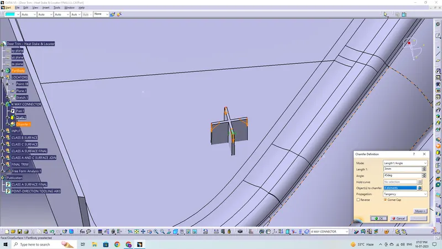
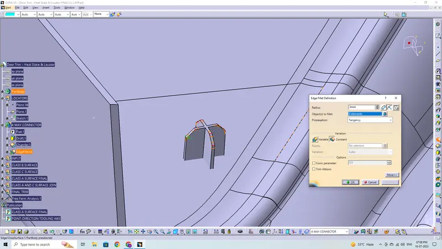
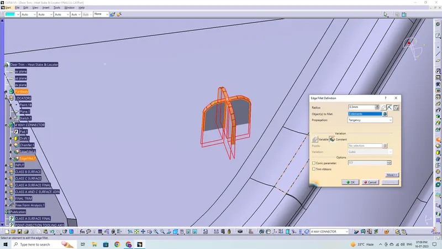
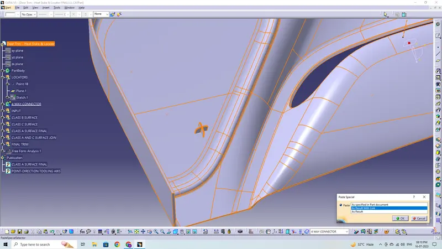
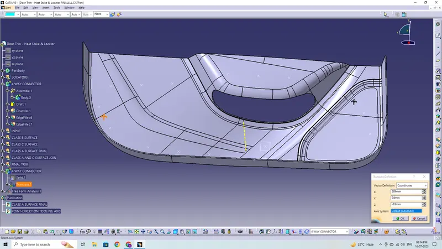
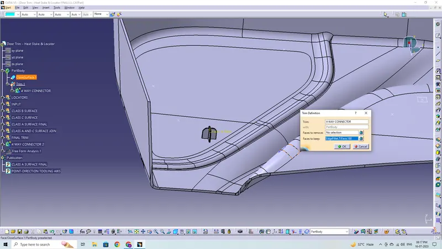
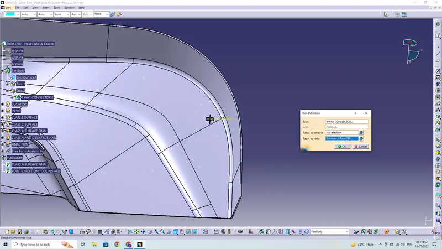
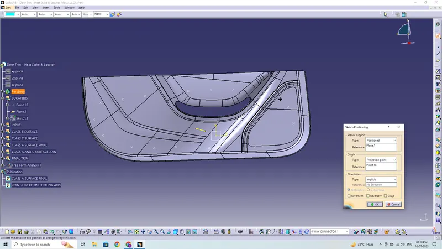
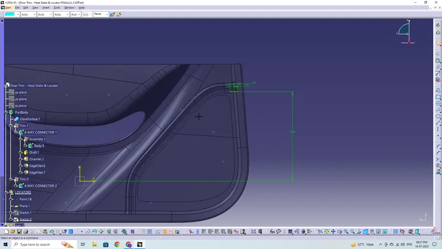
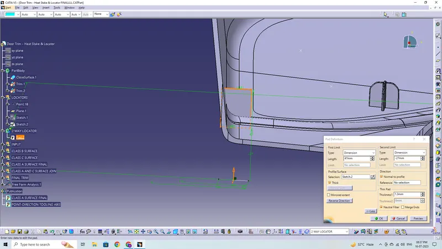
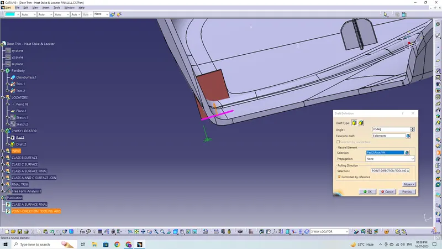
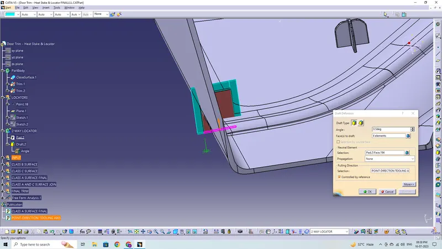
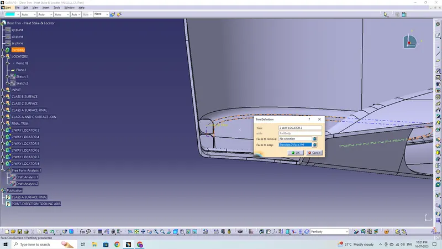
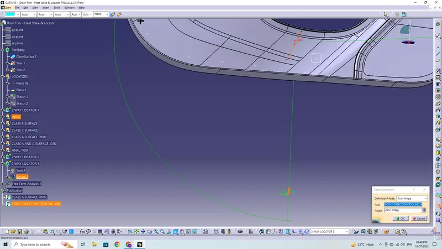
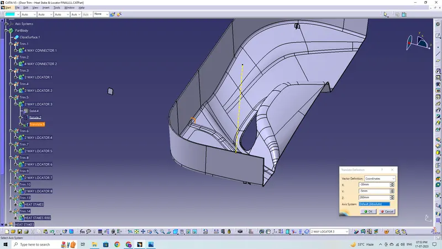
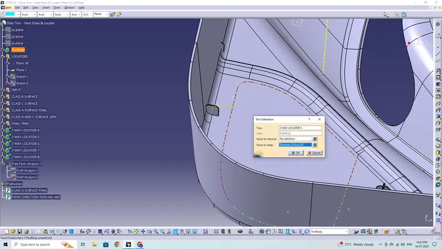
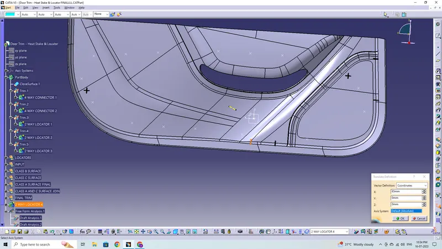
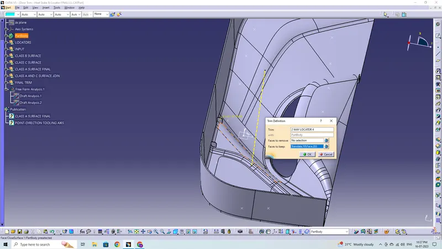
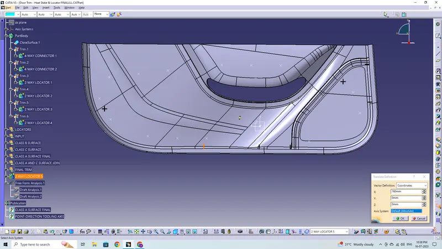
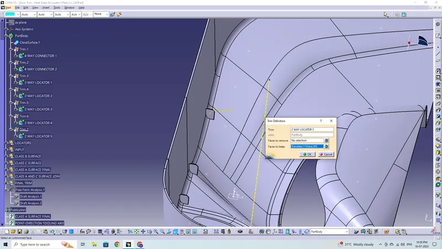
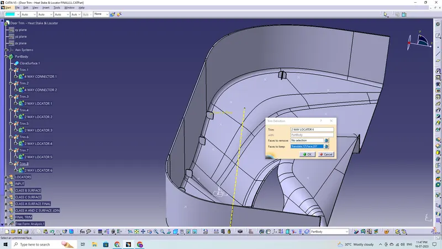
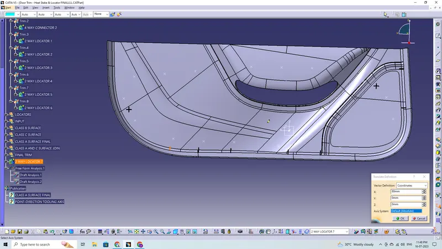
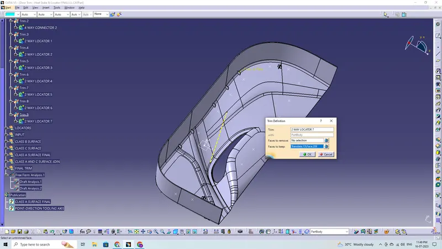
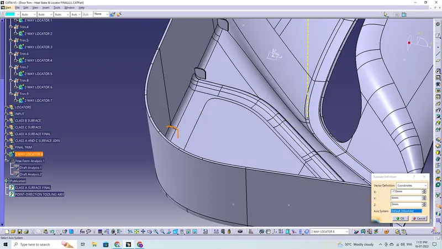
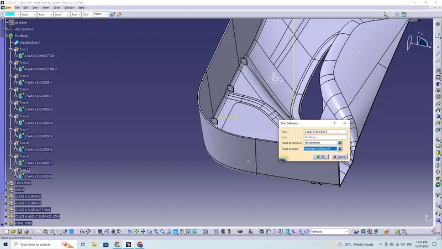
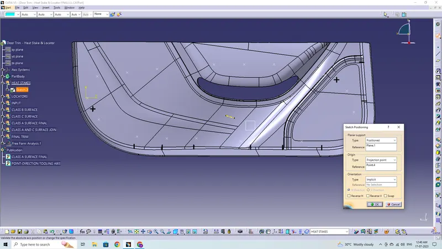
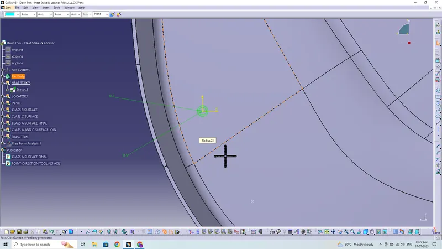
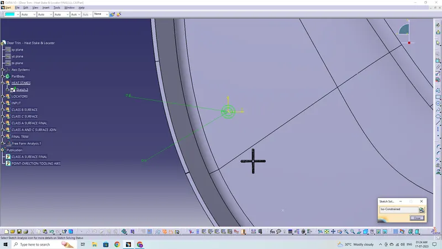
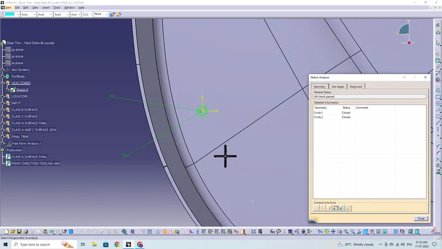
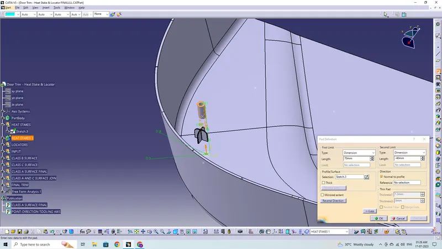
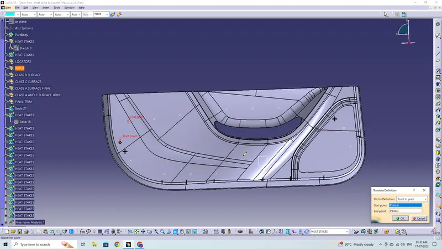
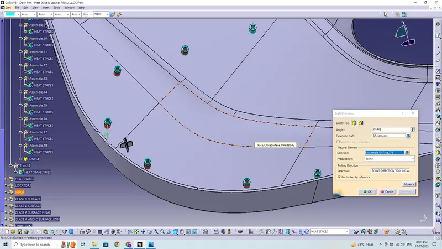
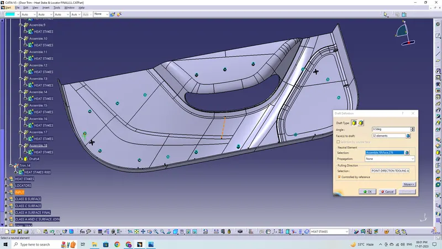
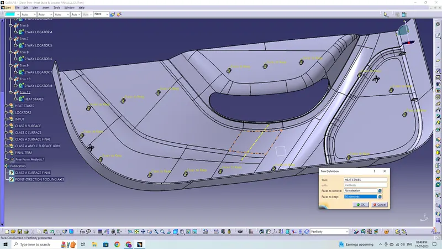
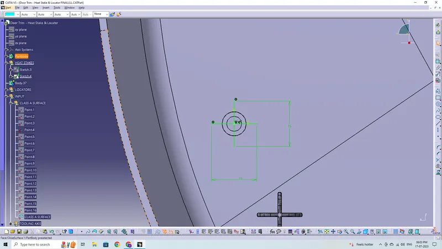
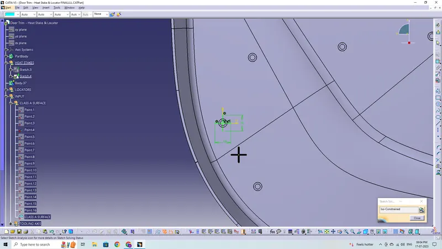
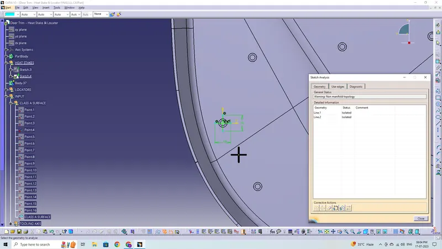
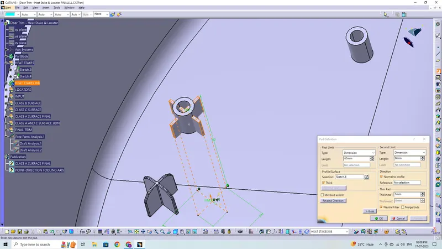
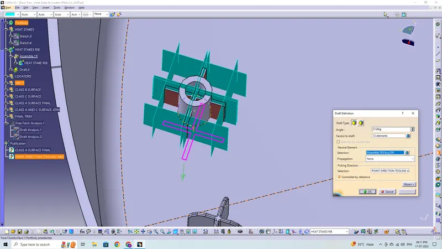
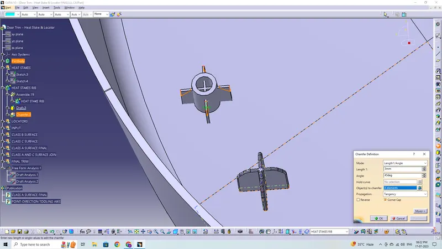
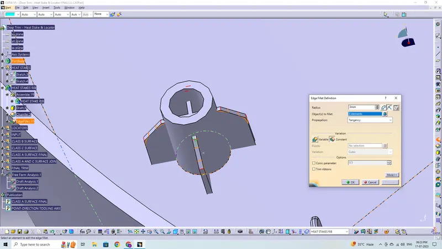
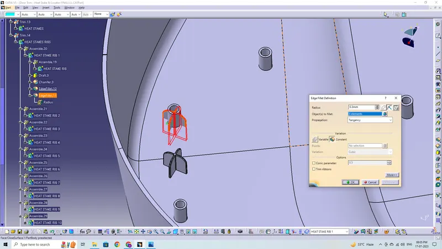
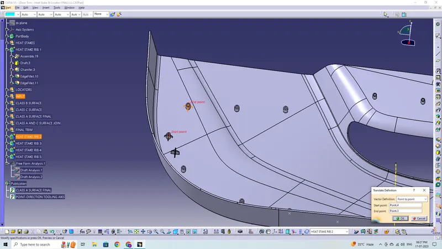
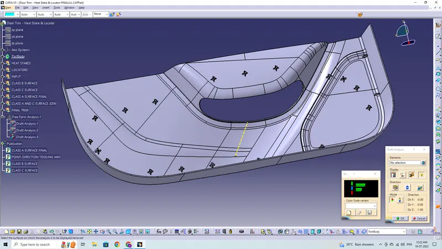
Create the Heat Stakes and the locators considering the design rules mentioned in the video for the door applique.
Locators:
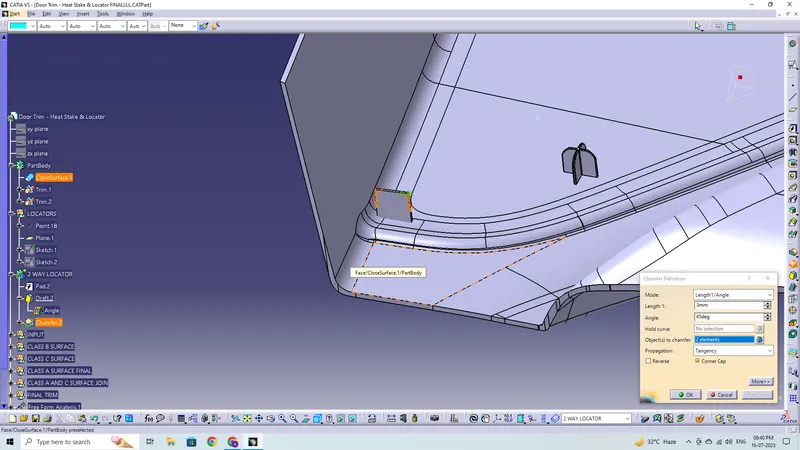
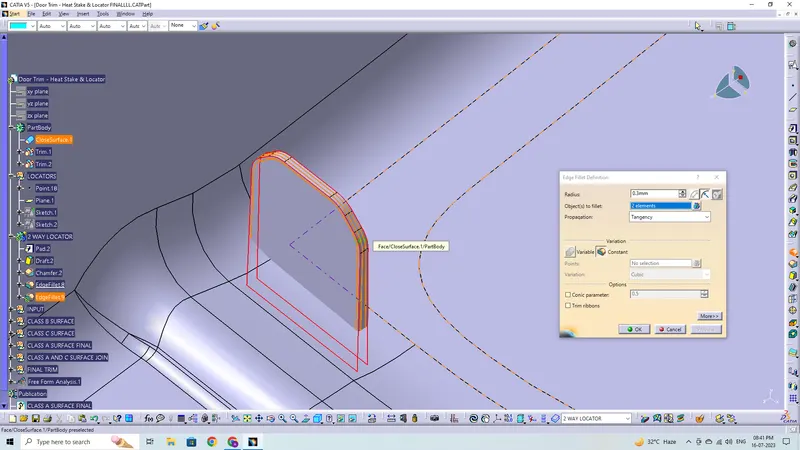
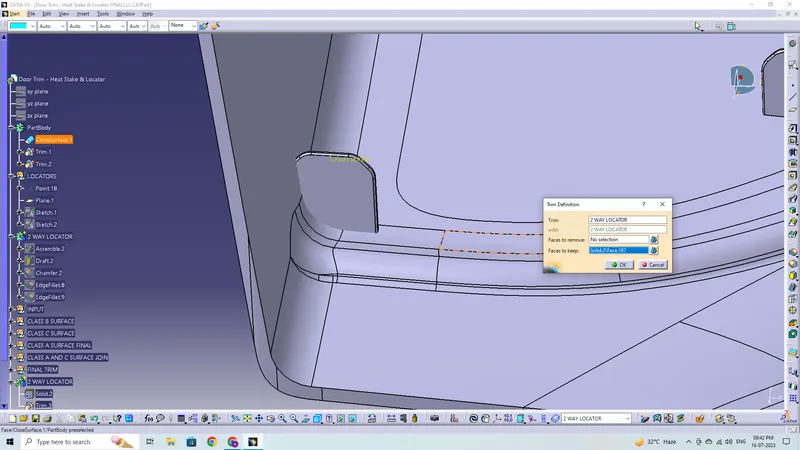
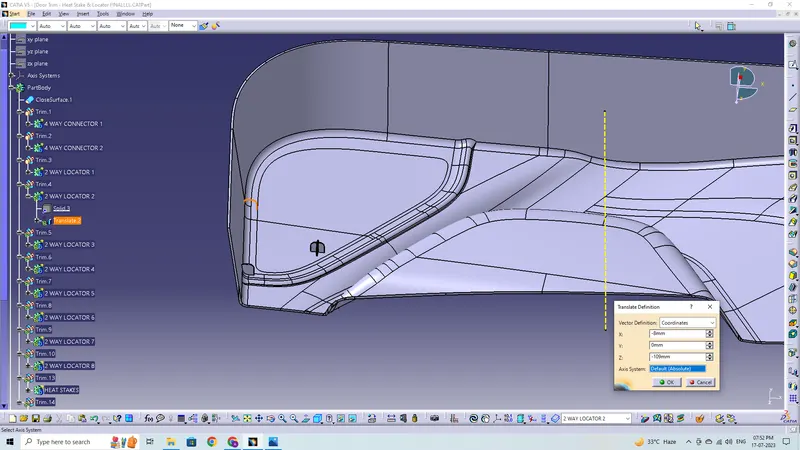
Heat Stakes:
Draft Analysis for Plastic Component:
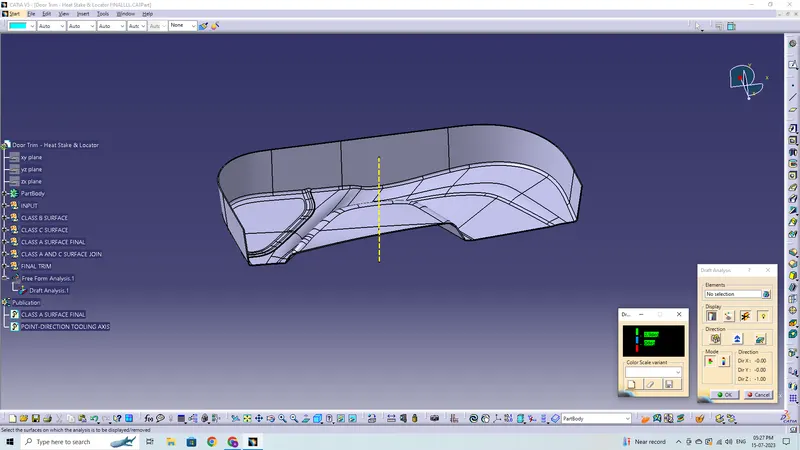
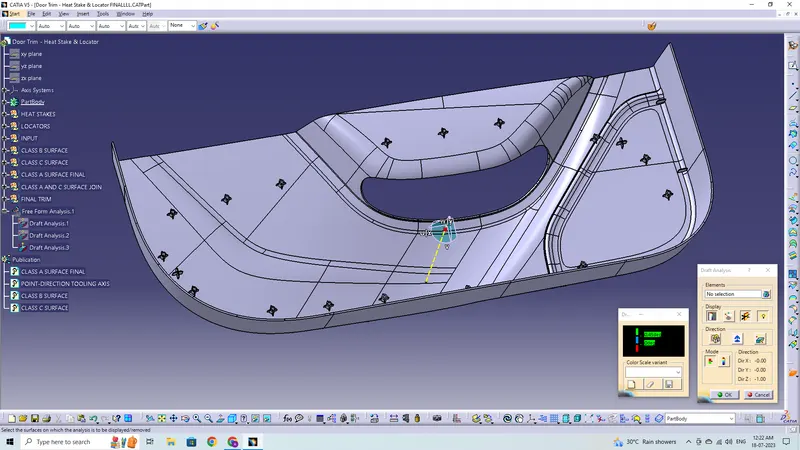
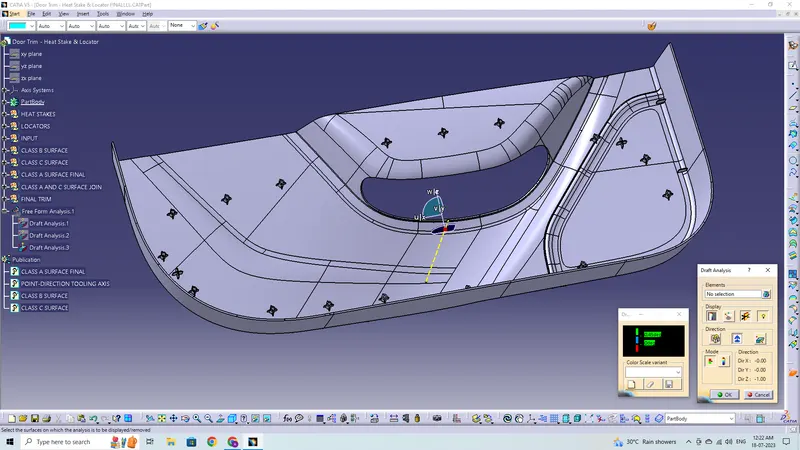
Draft Analysis for Plastic Component with Heatstakes and Locators:
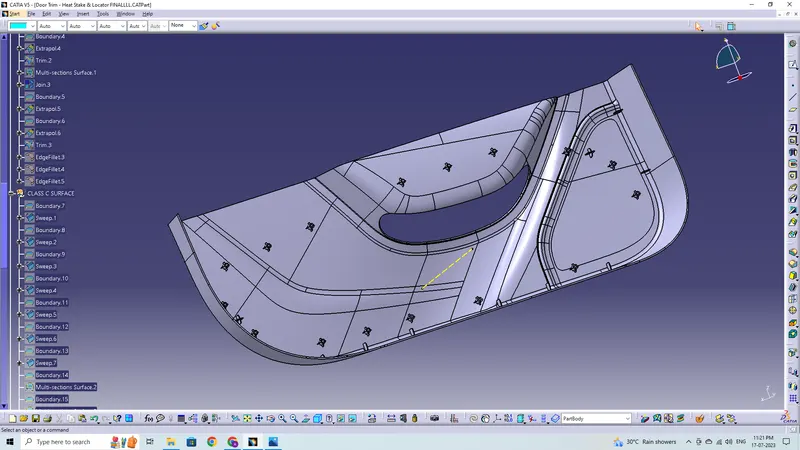
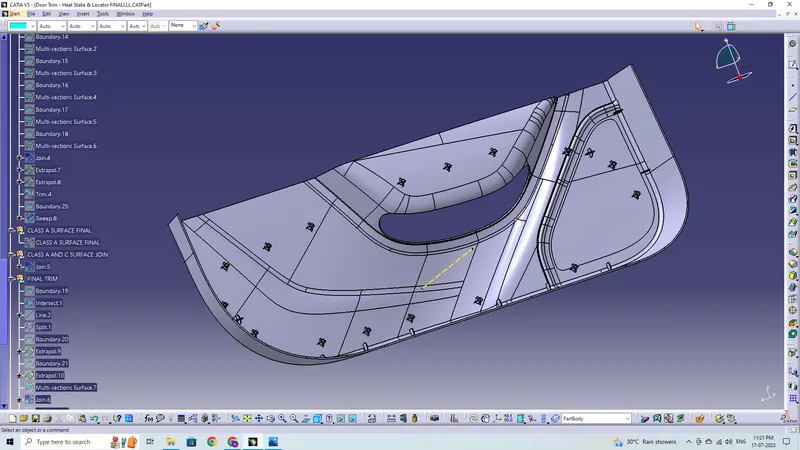
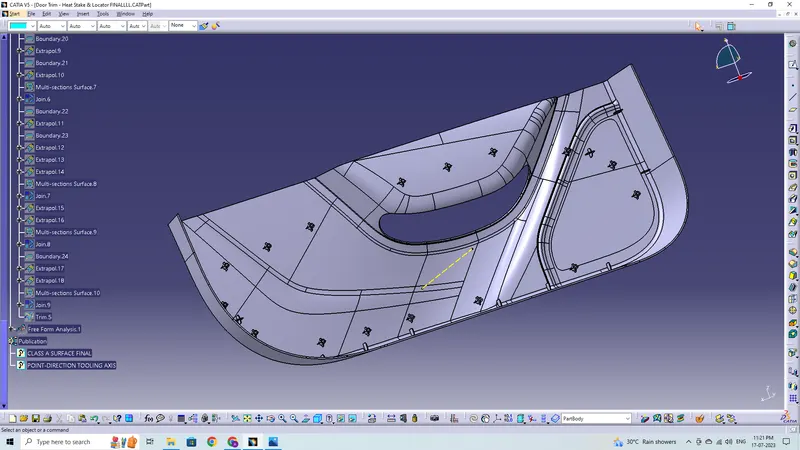
Tree Structure for the Geometrical Sets
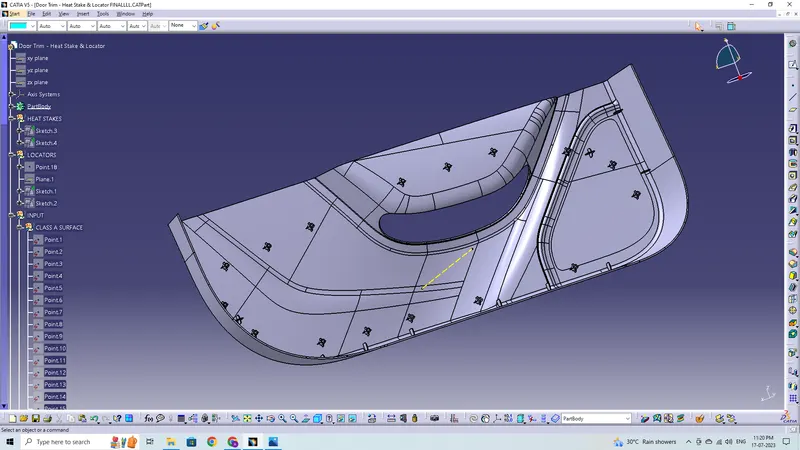
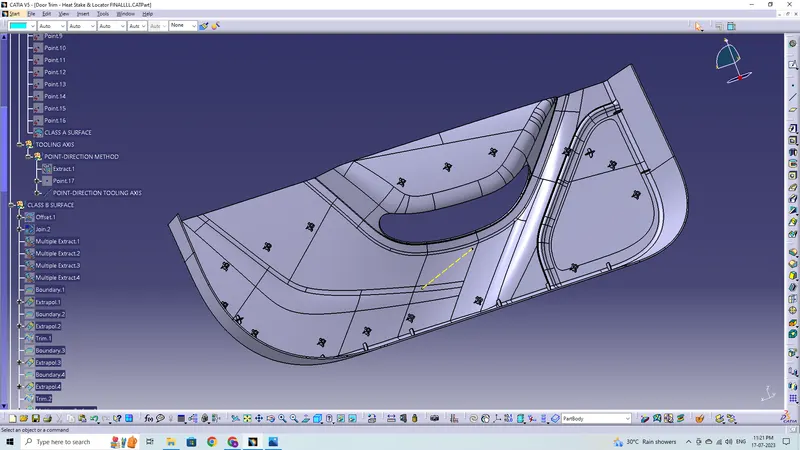
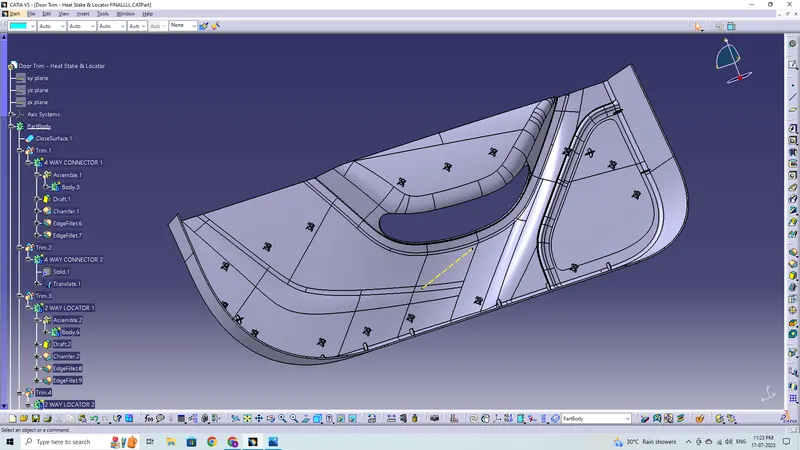
Tree Structure for the Part Body
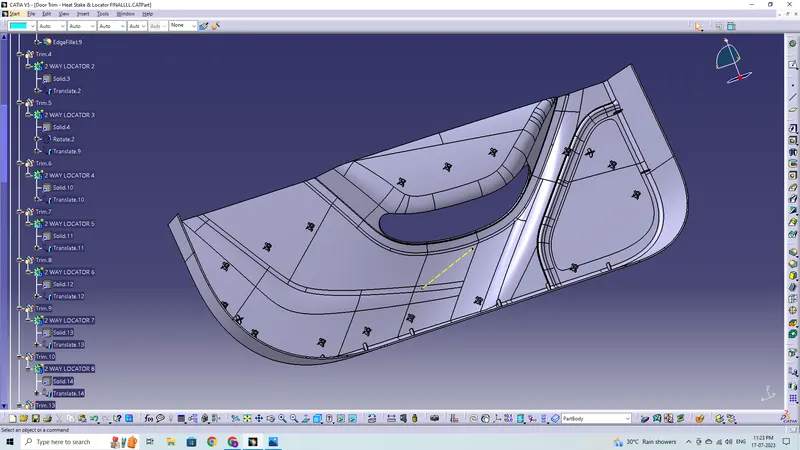
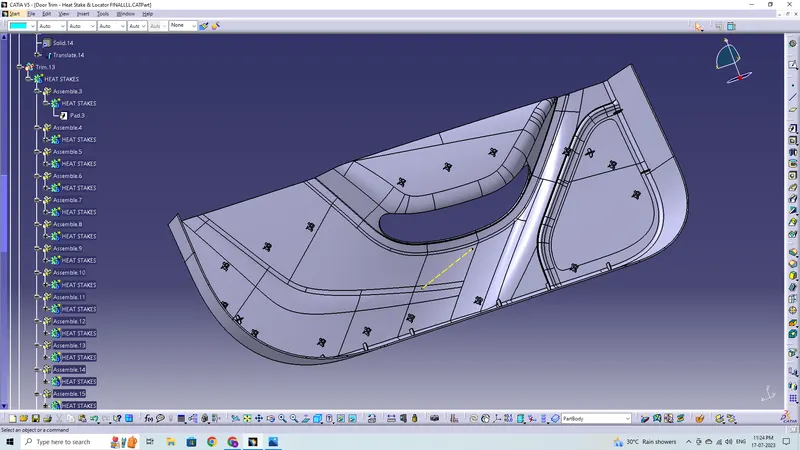
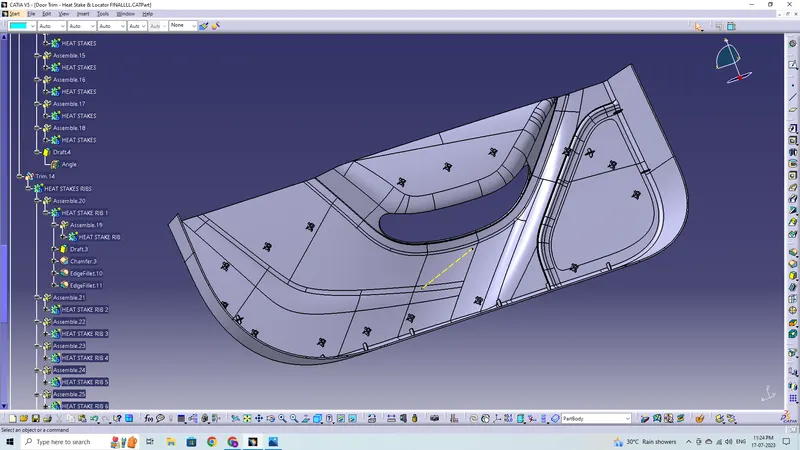
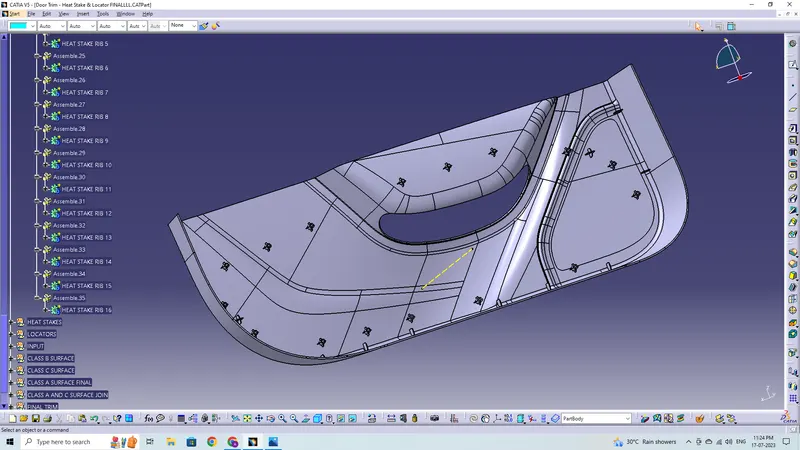
Tree Structure For Draft Analysis
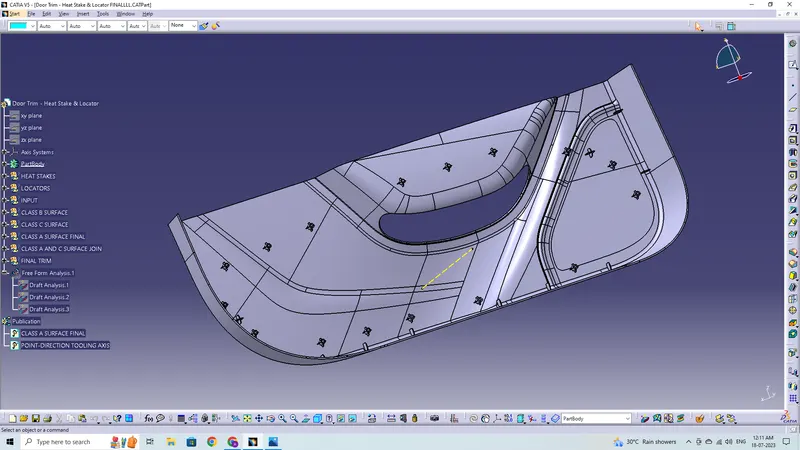
Publication:
Publication is used to easily access and view of the published components
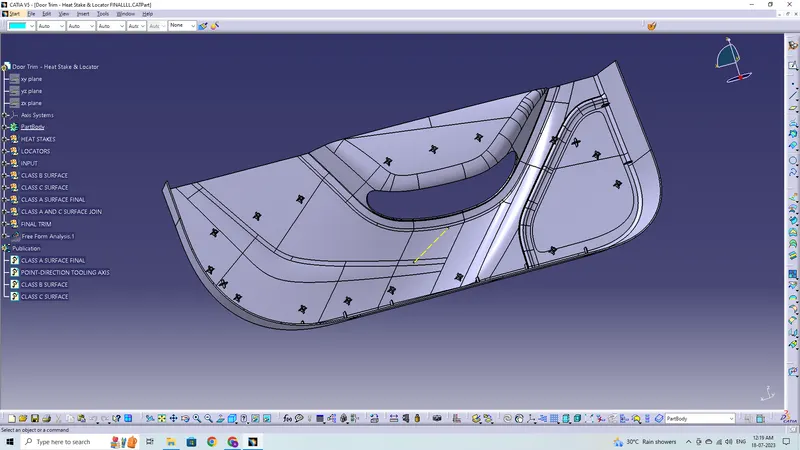
3D Part model in various orientations