Week 10 - Challenge 3 - Door Trim Lower with Engineering Features
challenge 10 :-
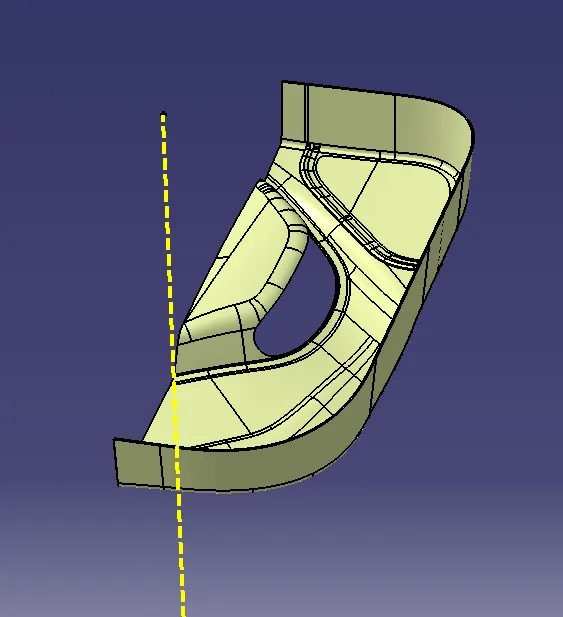
I got Tooling axis from Class A Surface.After This I created Draft Analysis
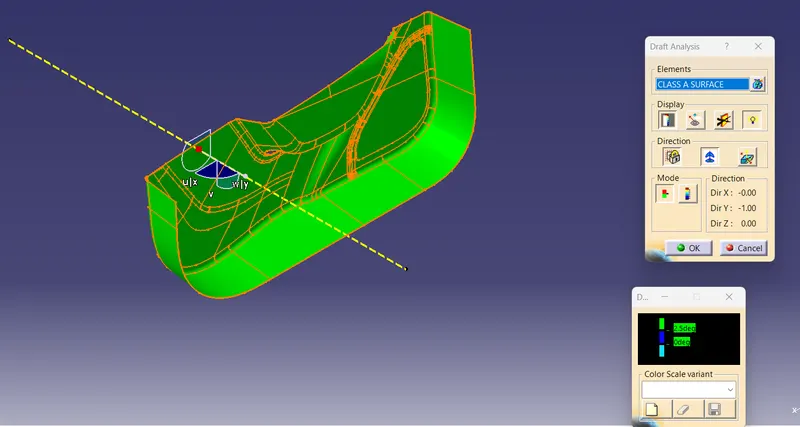
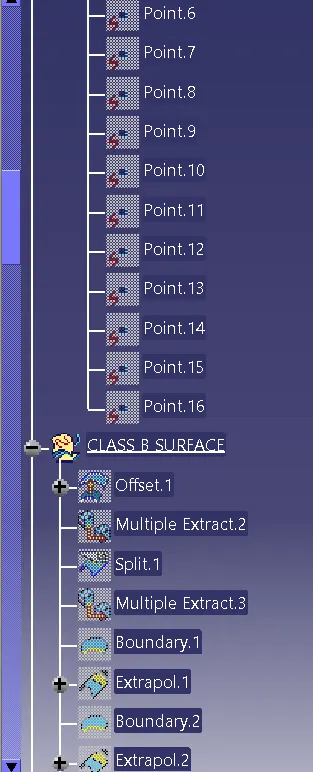
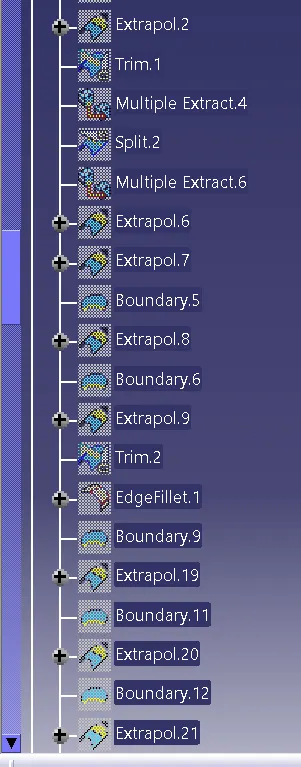
I took class A Surface as reference I offset to 2.5 mm I did extraplation and Trim.Finally I got Class B Surface.
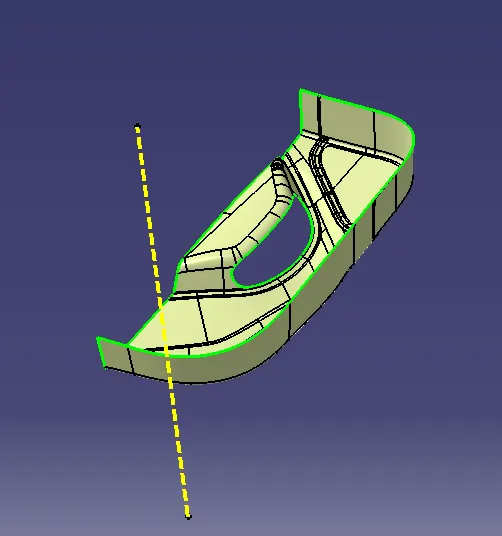
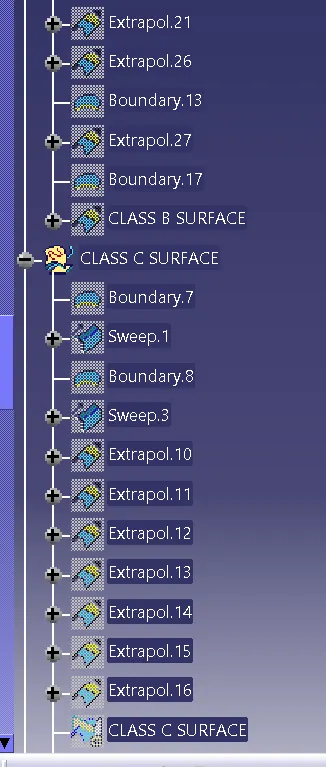
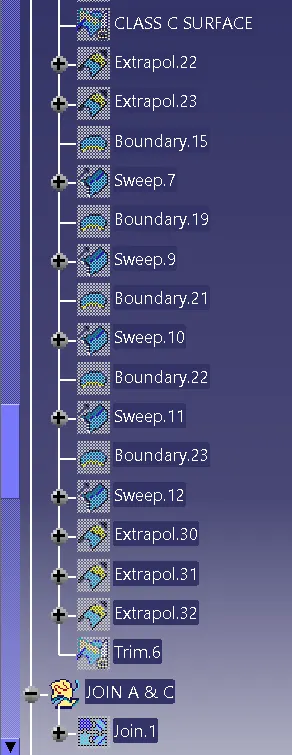
After That I Took Class A as reference I used Sweep Command to get Class C surface.
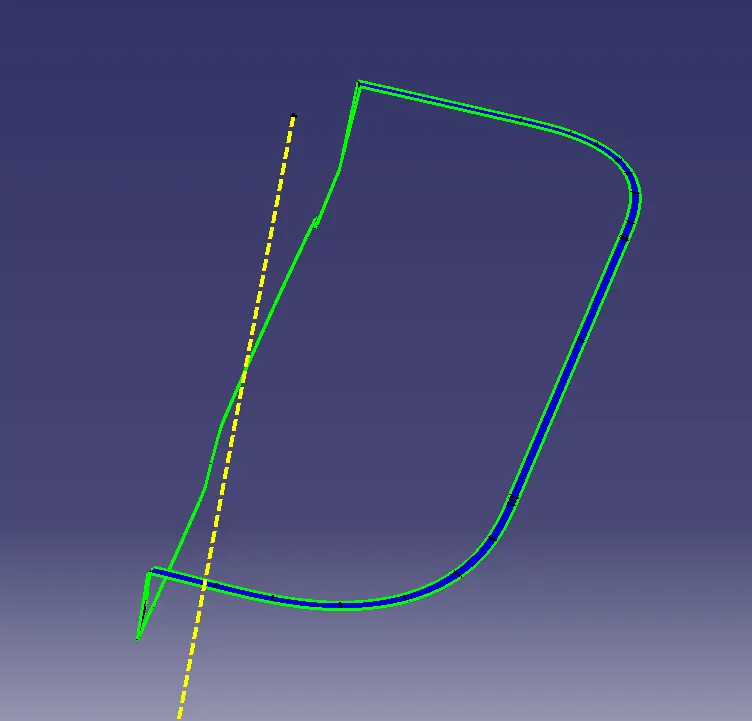
After I completion of Class C Surface I Joined Both Class A and Class C Surface by using Join command.
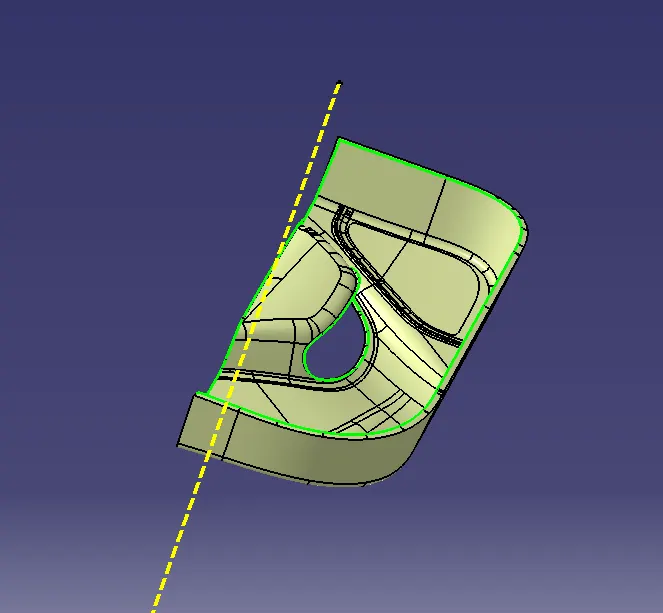
After This I Used Final Trim to trim Extra Portion of Surface.
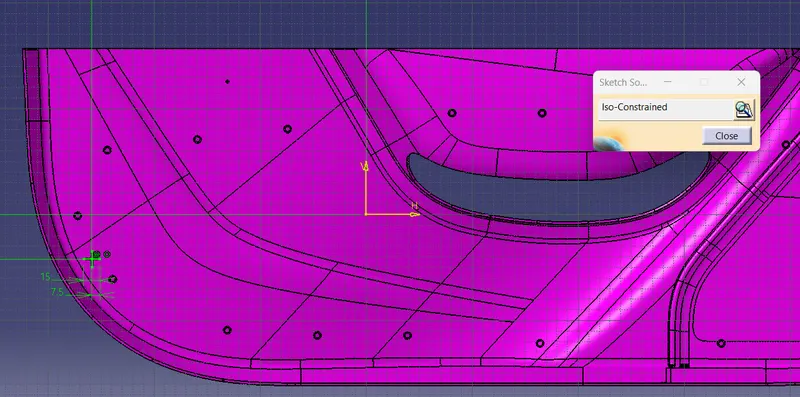
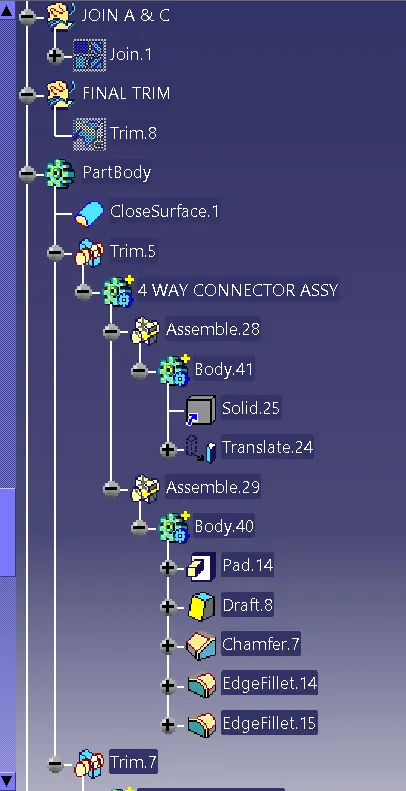
After This I started Using Locators (4 Way Locator).I started With Sketch as shown in below.sketch Is Iso-Constrained
After that I used Pad Command I took height as 18(approx) Even I extended below surface.I used Draft command I given
draft angle as 0.5 degree I selected all sides neutral element as Bottom surface of Locator.I used Chamfer as 3mm after that
used fillet as 3 degree. I selected all edges and gave fillet as 0.3 degree.After I completed one 4-Way Locator I stared
translate Command and I translate to other side of that part.
After Completion I gave Union Trim with part Body.
Heat Stakes:-
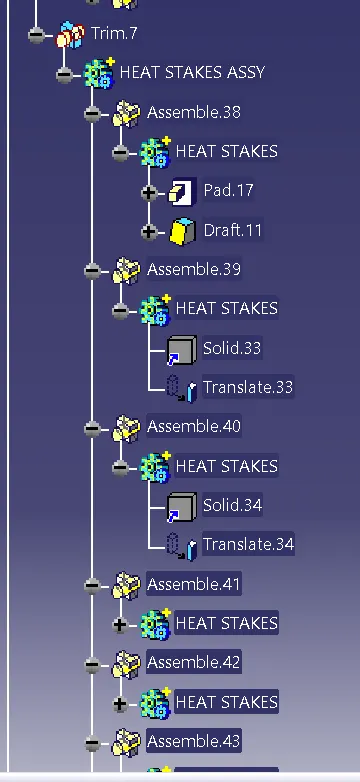
I took One Point as reference I started giving 2 Circles one as 5 diameter and another as 7 diameter.Same procedure I did for Locators.
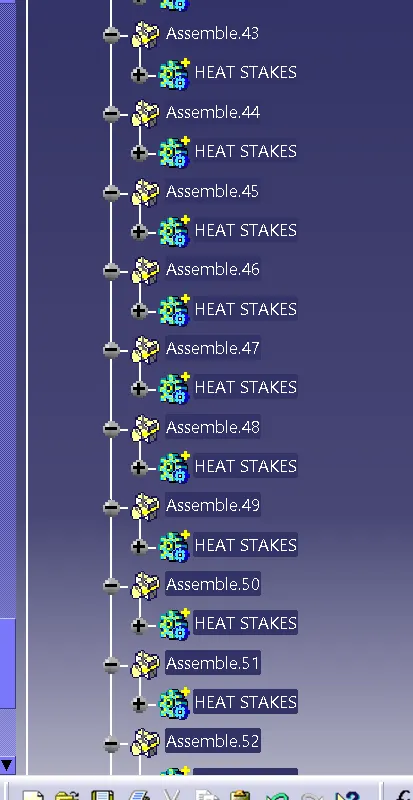
I started Translate all Heat stakes.After I Union Trim with Part body.
Finally I used Draft Analysis For Final Product.
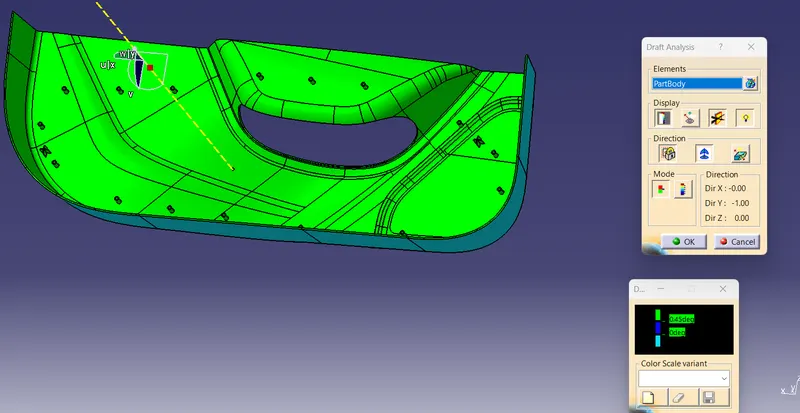
Views on Final Product:-
Isometric View:-
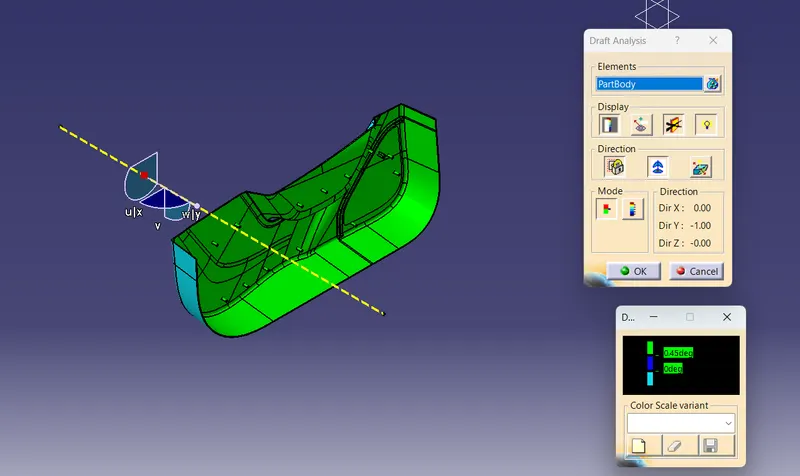
Top View:-
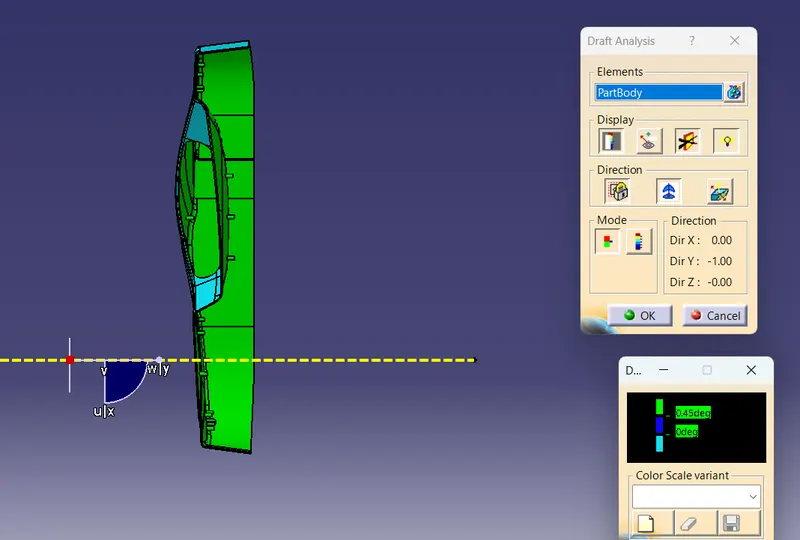
Front View:-
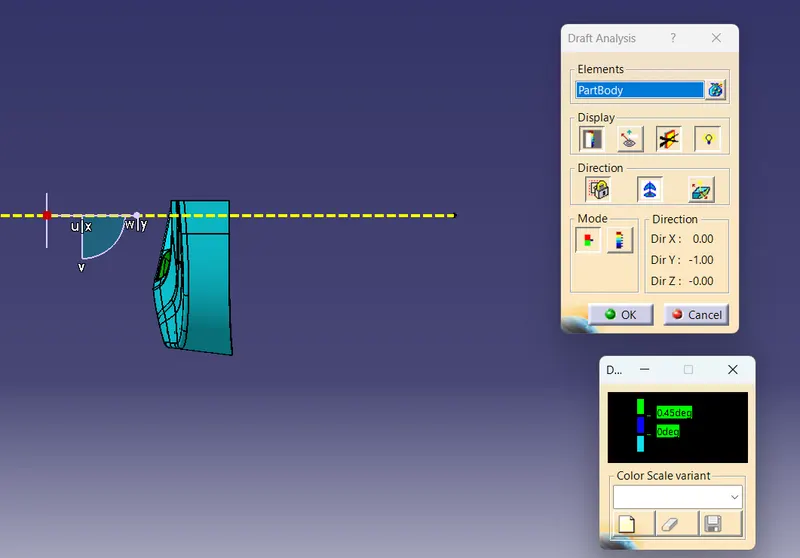
Side View:-
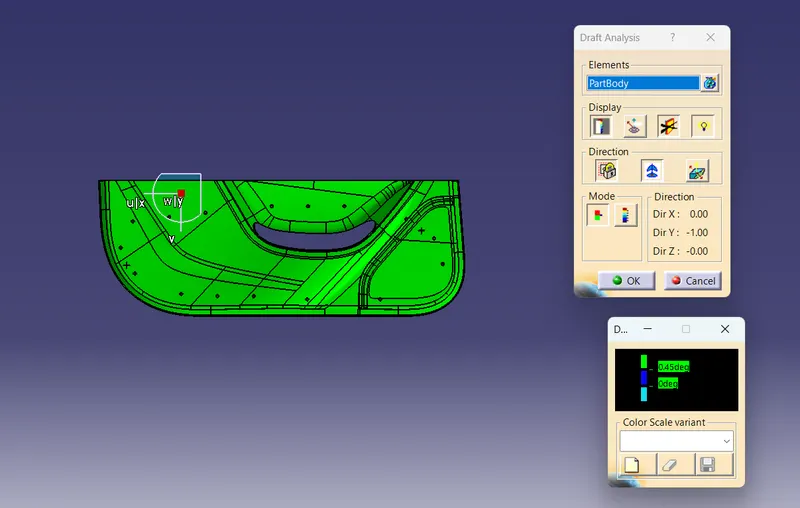
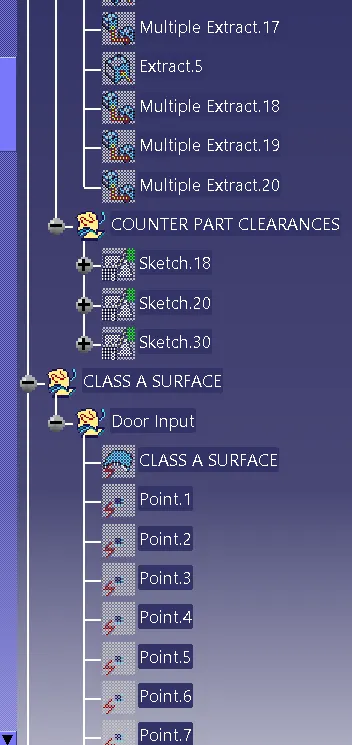
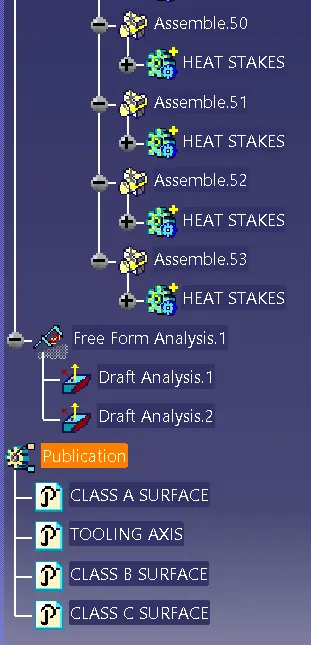
Tree Structure:-
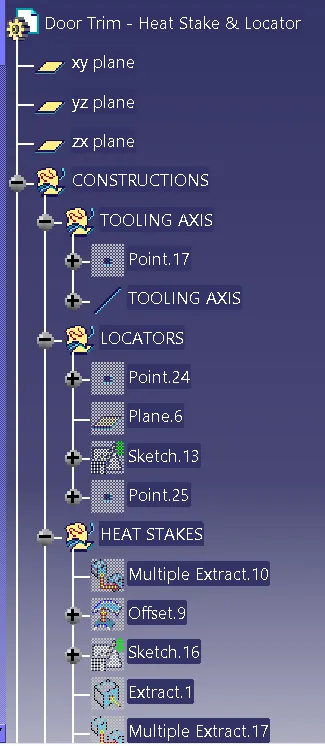
Report:-
After Finishing Final Surface I started using 4 way locator to attach another part on opposite side After that we need to fix Heat stakes.I used 3-2-1 Principle .
Hence I submitted all Views,Tree structure.I got expected result.