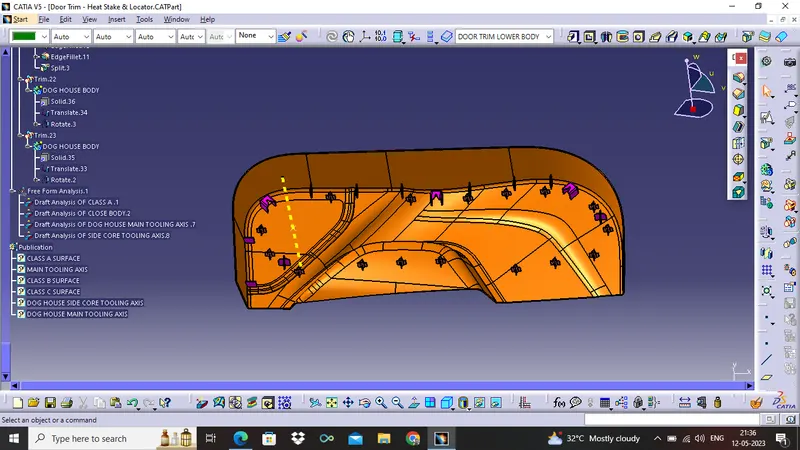
Week 10 - Challenge 3 - Door Trim Lower with Engineering Features
DOOR TRIM LOWER WITH ENGINEERING FEATURES
AIM
To create the DOOR TRIM LOWER with ENGINEERING FEATURES from the given Class A Surface as an input.
CLASS A SURFACE GIVEN AS INPUT
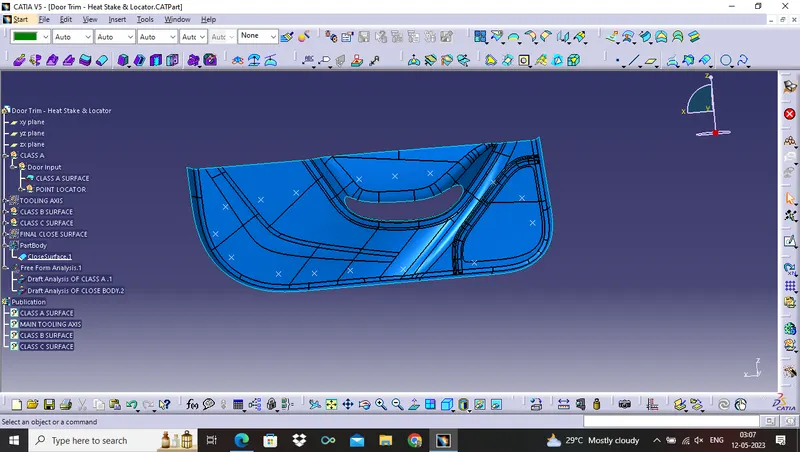
There are following steps, which have to perform by using Class A Surface:-
- First understanding the CLASS A SURFACE.
- Than creating the TOOLING AXIS.
- Draft analysis 1 for CLASS A SURFACE.
- Creating geometrical sets for CLASS B SURFACE.
- EDGE FILLET CALCULATION
- Creating CLASS C SURFACE using boundary and sweep command.
- FINAL TRIM to get Final Surface.
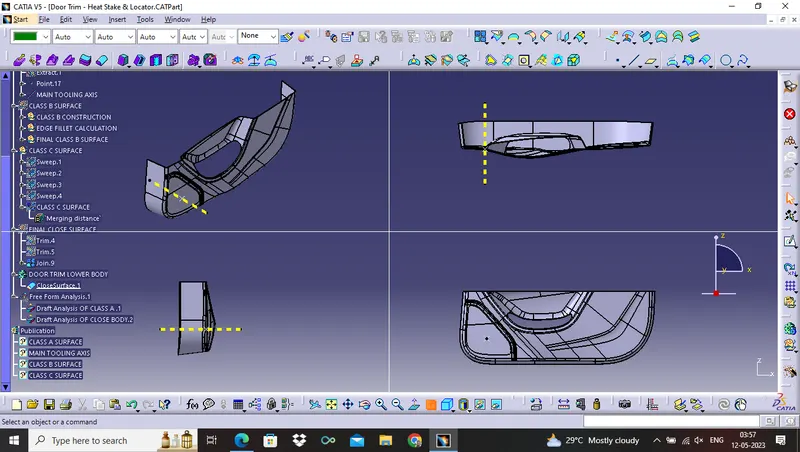
- Than go to PART DESIGN to get Close Surface Body.
- Draft analysis 2 for CLOSE SURFACE BODY.
- Create LOCATORS on CLOSE BODY.
- 2 WAY LOCATOR
- 4 WAY LOCATOR
- Create DOG HOUSE.
- DRAFT ANALYSIS OF DOG HOUSE
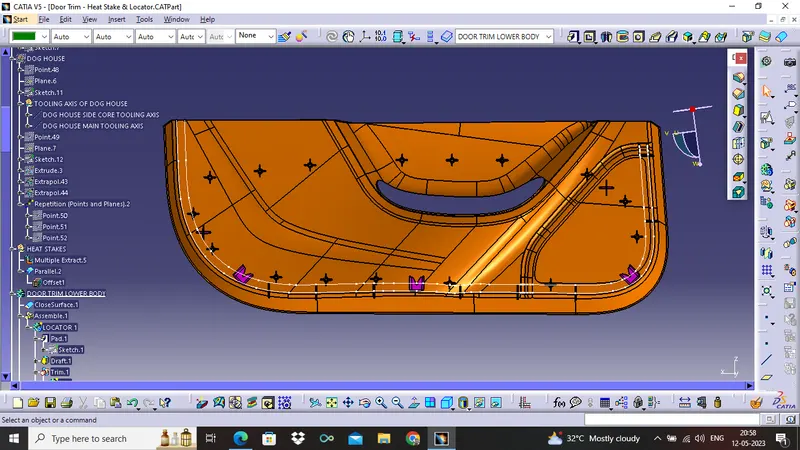
- HEAT STAKES
- FINAL DOOR TRIM LOWER with ENGINEERING FEATURES
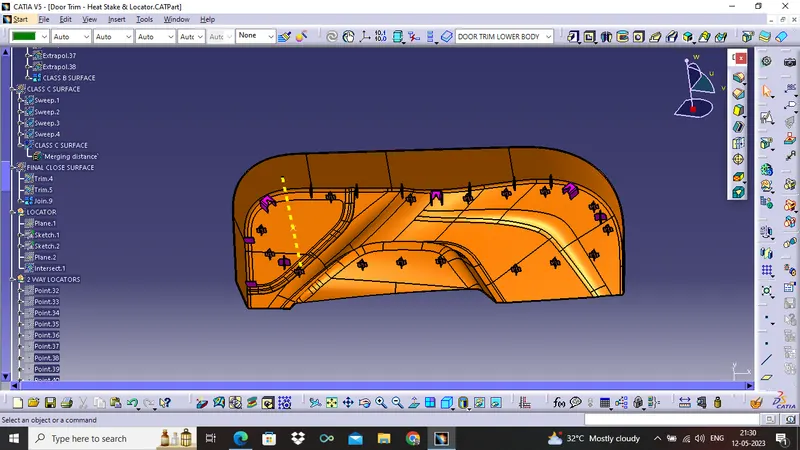
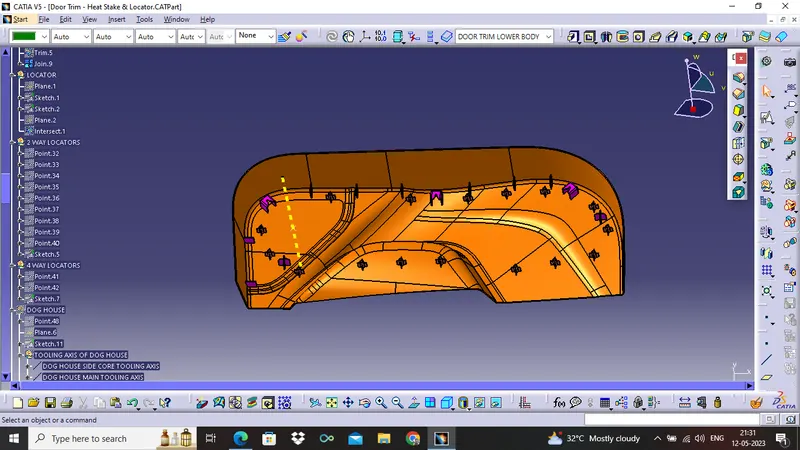
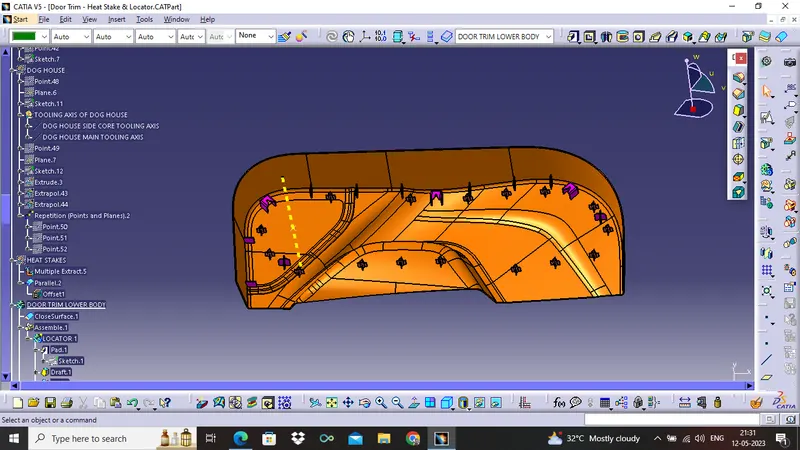
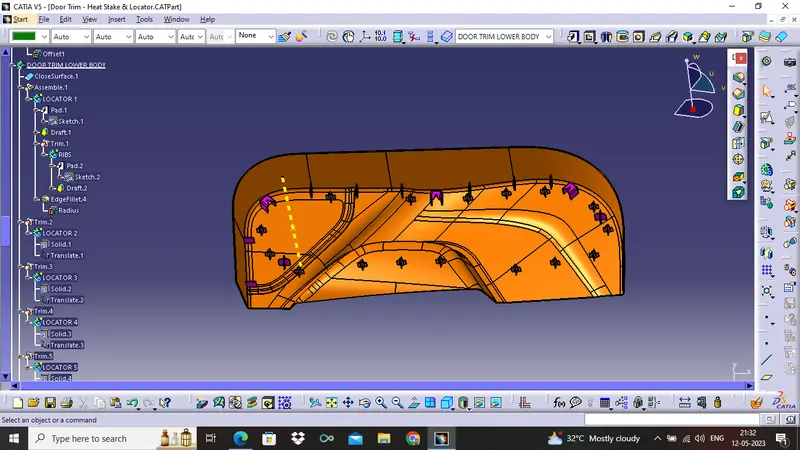
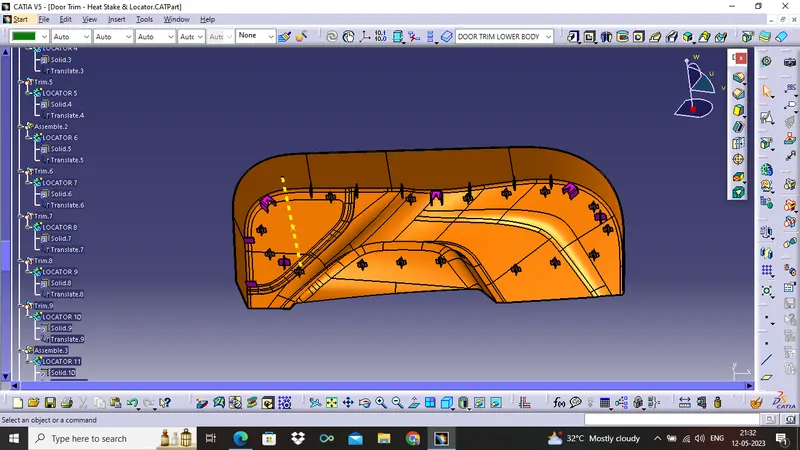
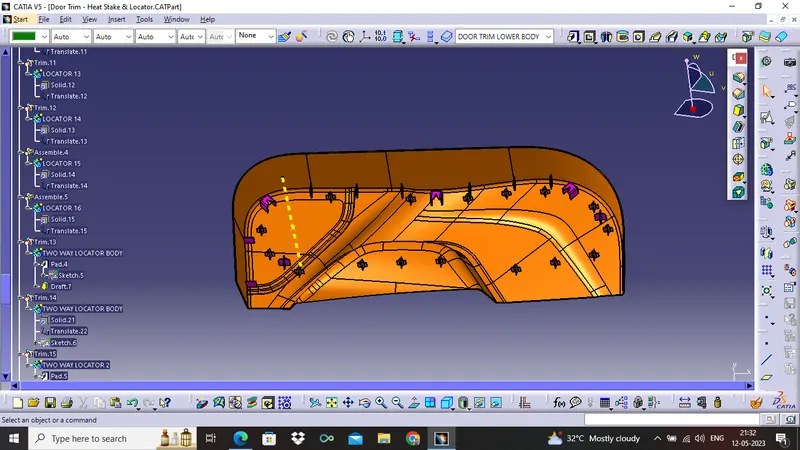
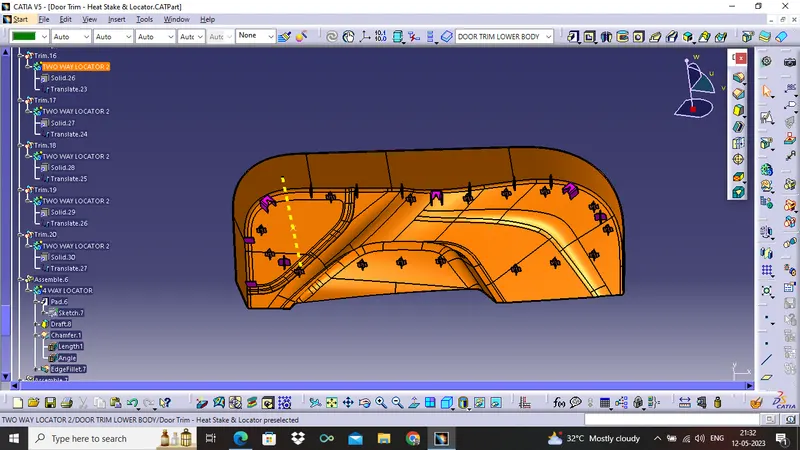
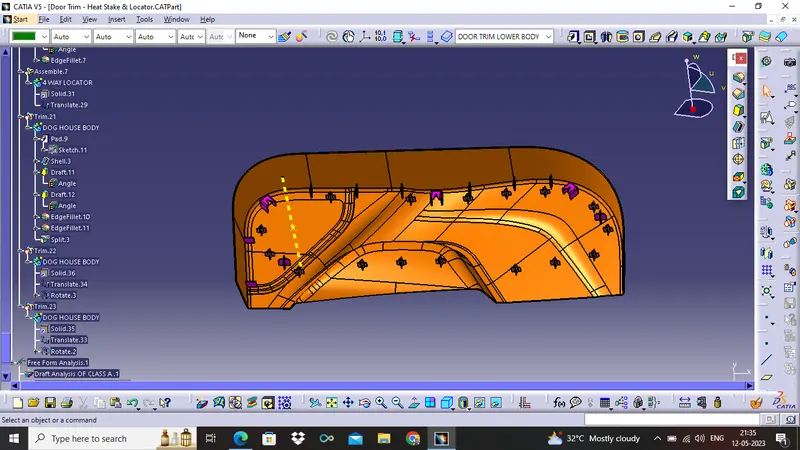
- TREE STRUCTURE OF DOOR TRIM LOWER with ENGINEERING FEATURES
1. First understanding the CLASS A SURFACE.
- Class A Surface is given as an input for product design.
- Class A Surface is thickened by using engineering features.
- The part which is obtaining after Class A Surface get thickened are use for manufacturing in real time application.
- The Boundary Condition of Class A Surface must be checked.
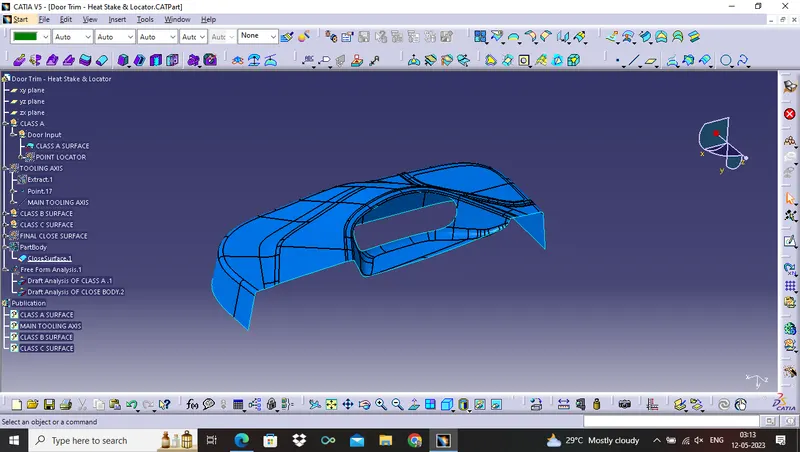
2. CREATING THE TOOLING AXIS
- From Class A Surface, we have to form TOOLING AXIS.
- The point where the component get molded from injection molding.
- On that point,using point and direction method create line.
THE MAIN TOOLING AXIS DIRECTION FOR DOOR TRIM LOWER:
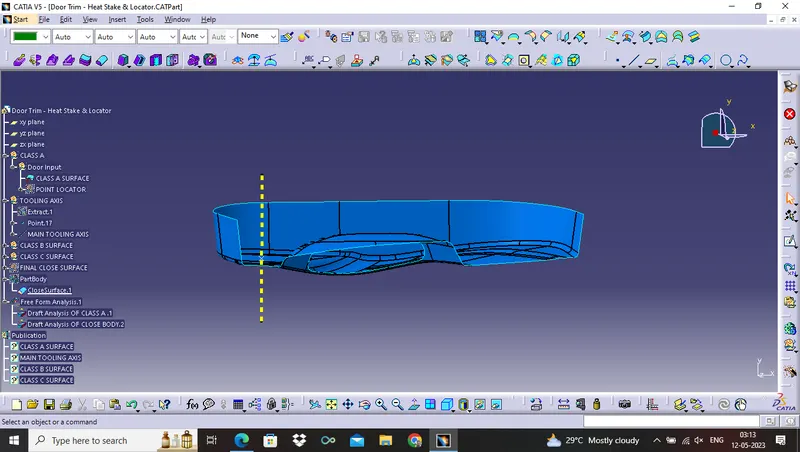
3. DRAFT ANALYSIS 1 FOR CLASS A SURFACE
- Draft Analysis technique is used to analyse the product which we design is manufacturable and prevent the part being parallel to the direction of mold opening.
- The product can not be manufacturable, if it has 90° profile, which is parallel to the TOOLING AXIS.
- A small draft angle is applied in order to remove the component from the mold.
- No part is manufacture without the draft angle.
DRAFT ANALYSIS FOR CLASS A SURFACE (ISOMETRIC, SIDE, FRONT, TOP VIEWS)
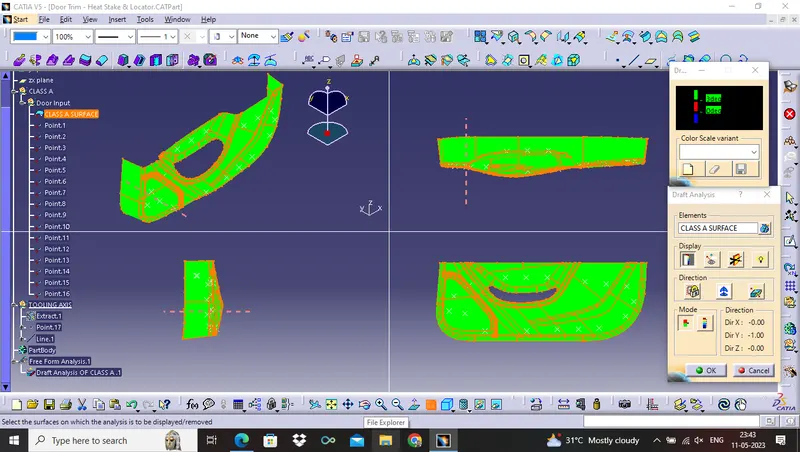
- The green colour represent the draft angle is upto 3°.
- The red colour represent the draft angle is 0°.
- The blue colour represent the draft angle is in negative side
4. Creating geometrical sets for CLASS B SURFACE
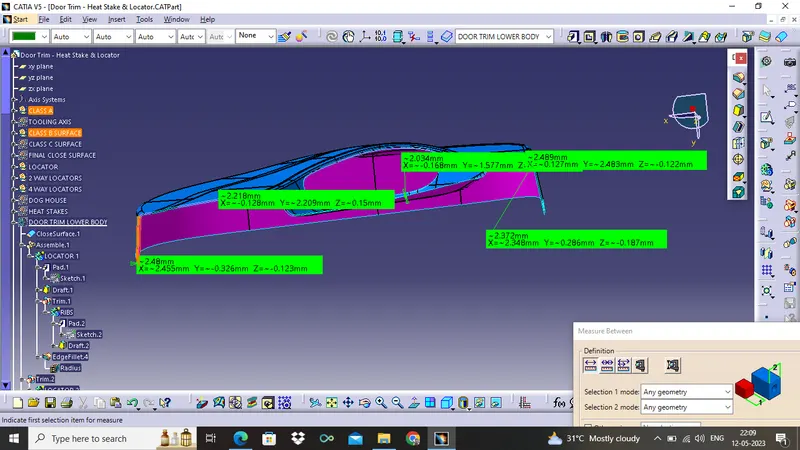
- THICKNESS 2.5 mm.
- The CLASS B SURFACE is obtained from CLASS A SURFACE on giving offset with thickness 2.5 mm.
- CLASS B SURFACE is created by using OFFSET CLASS A SURFACES.
- The offset value 2.5 mm should be ensured from each side or views.
- Some patches shown after offsetting class a surface.
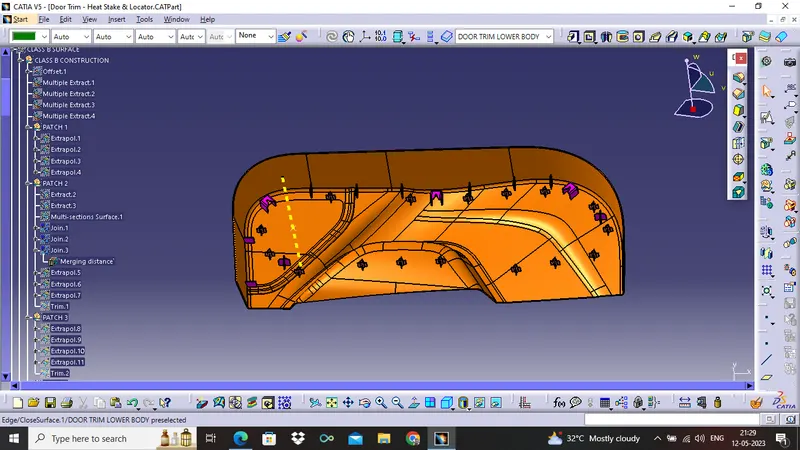
- So, one by one all PATCHES should be remake by using extrapolate and trim command.
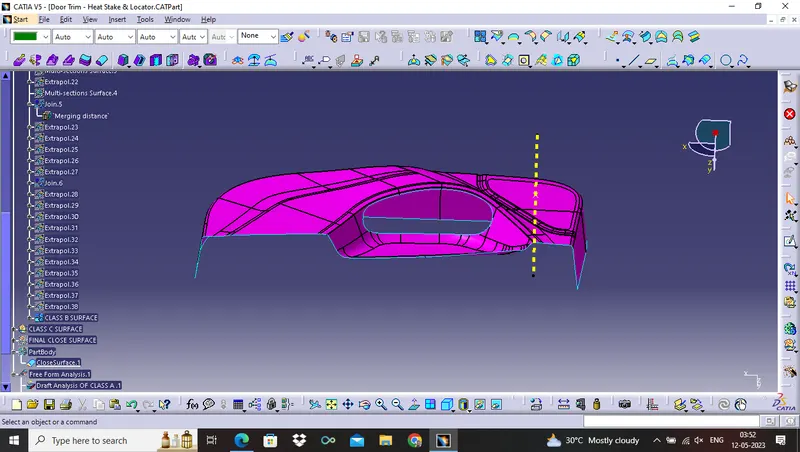
- After trim, calculation of fillet,so that final CLASS B SURFACE OBTAINED.
- Also, EXTRAPOLATE CLASS A Boundary.
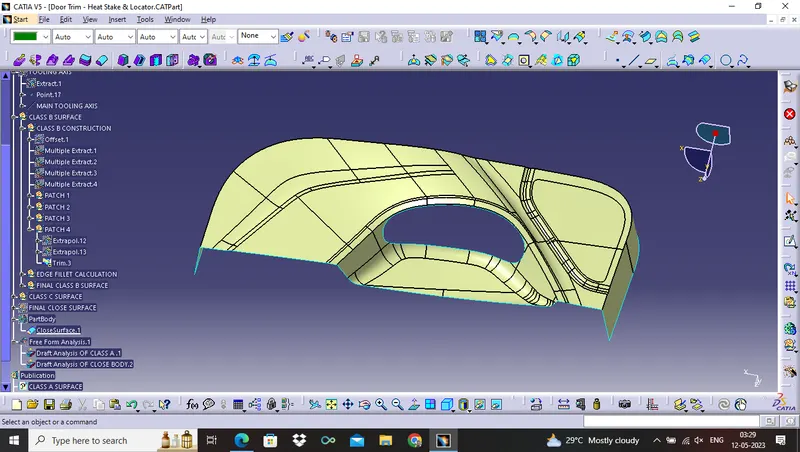
ALL PATCHES ARE REMAKE ONE BY ONE
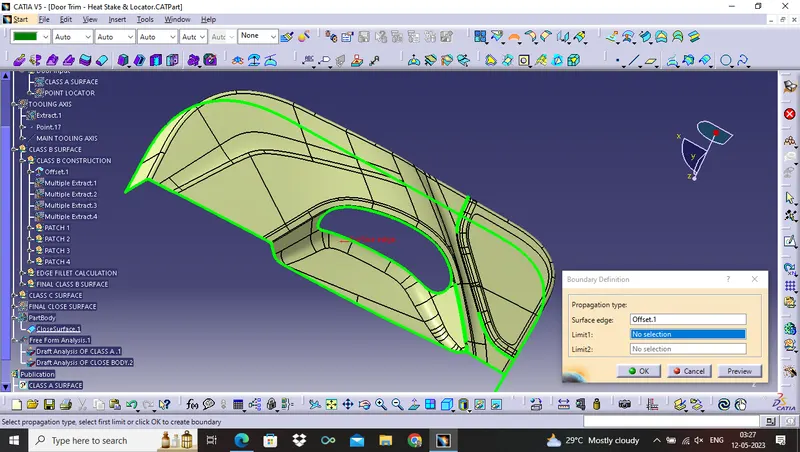
PATCHES ARE MADE WITHOUT EDGE FILLET
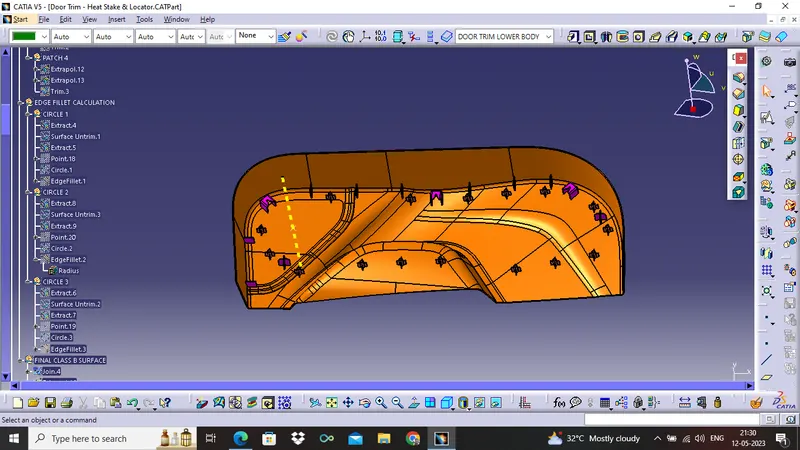
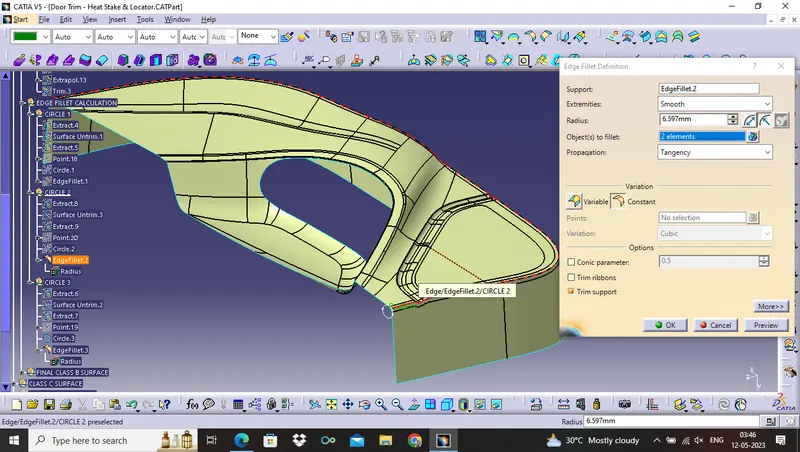
5. EDGE FILLET CALCULATION
THE OFFSET VALUE FOR FILLET SIZE :-
- RADIUS+ THICKNESS = OFFSET INSIDE THE CLASS A
- RADIUS-THICKNESS = OFFSET OUTSIDE THE CLASS A
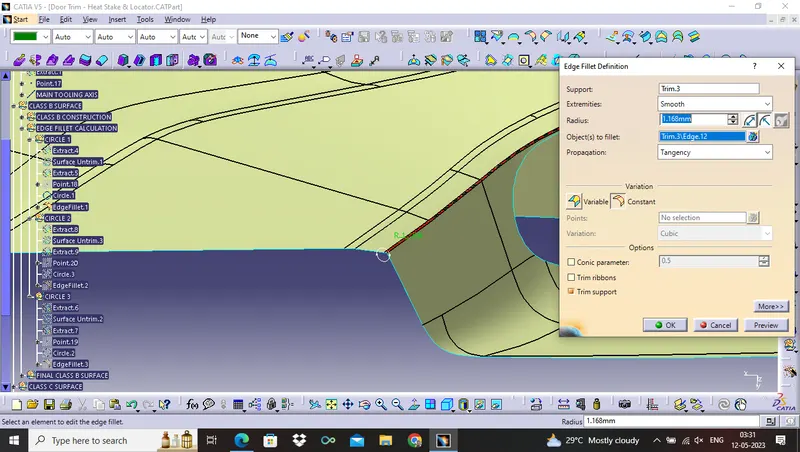
CIRCLE 1
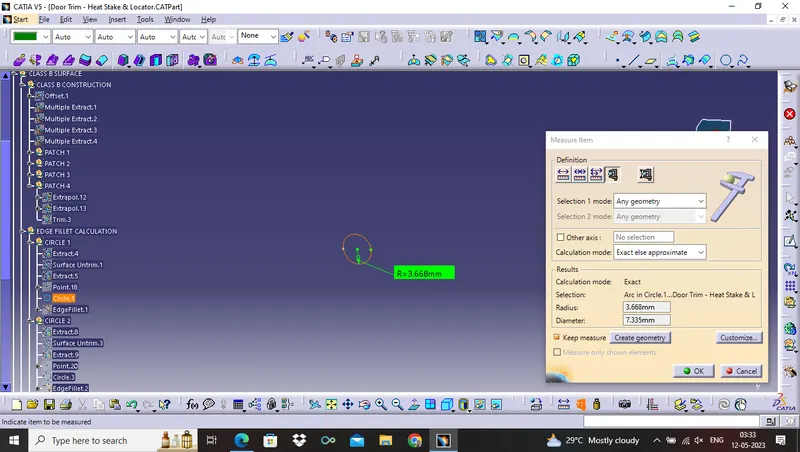
EDGE FILLET 1
Here, the EDGE FILLET 1 RADIUS value for given DOOR TRIM LOWER is 3.668 mm.
and THICKNESS = 2.5 MM
SO, The offset is OUTSIDE the CLASS A SURFACE = 3.668 - 2.5= 1.168 mm
Edge Fillet 1 RADIUS of CLASS B SURFACE is 1.168 mm
CIRCLE 2
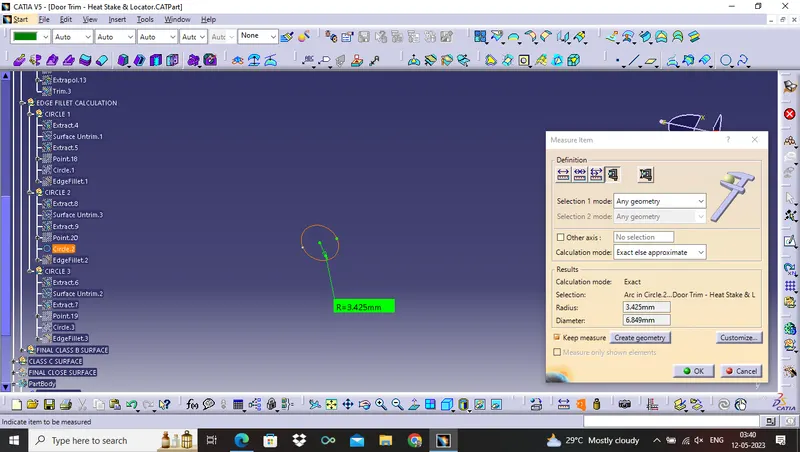
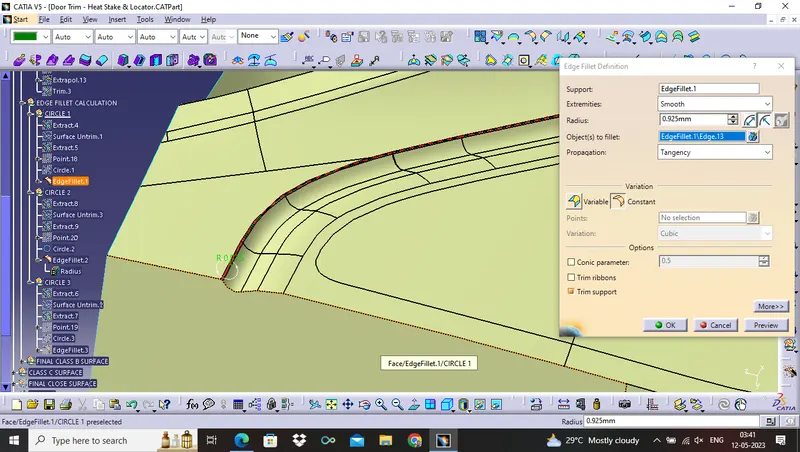
EDGE FILLET 2
Here, the EDGE FILLET 2 RADIUS value for given DOOR TRIM LOWER is 3.425 mm.
and THICKNESS = 2.5 MM
SO, The offset is OUTSIDE the CLASS A SURFACE = 3.425 - 2.5= 0.925 mm
Edge Fillet 2 RADIUS of CLASS B SURFACE is 0.925 mm
CIRCLE 3
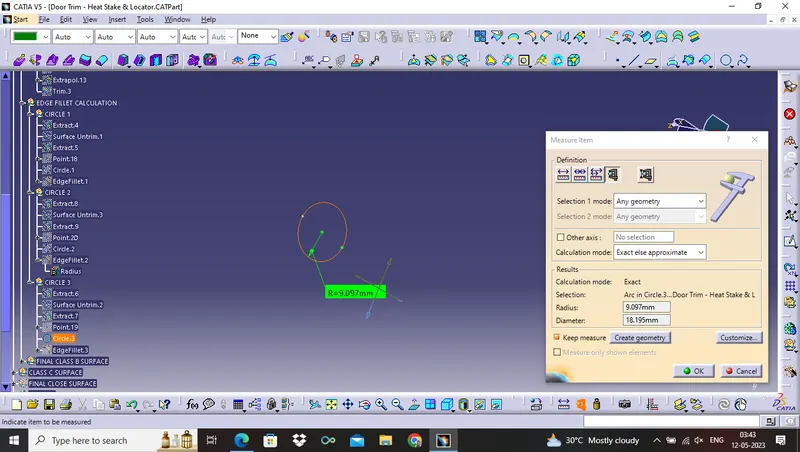
EDGE FILLET 3
Here, the EDGE FILLET 3 RADIUS value for given DOOR TRIM LOWER is 9.097 mm.
and THICKNESS = 2.5 MM
SO, The offset is OUTSIDE the CLASS A SURFACE = 9.097 - 2.5= 6.597 mm
Edge Fillet 3 RADIUS of CLASS B SURFACE is 6.597 mm
CLASS B SURFACE
6. CREATING CLASS C COMPONENT
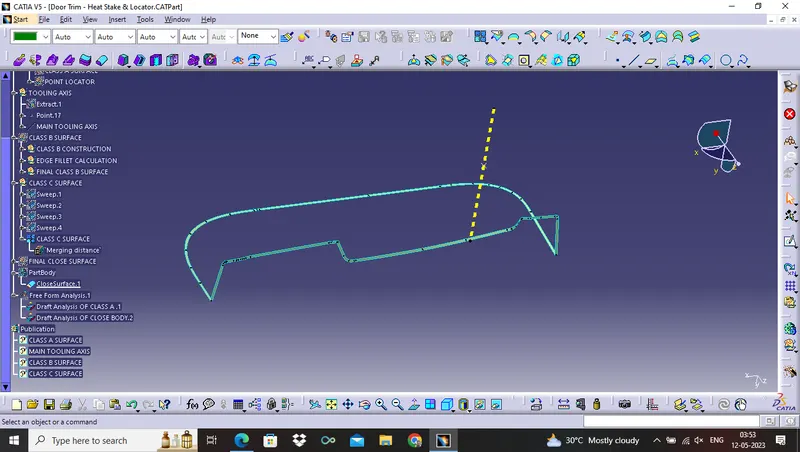
- The CLASS C SURFACE is the final output obtained from the CLASS A and CLASS B Surface.
- Using boundary of CLASS A SURFACE and sweep the boundary with REFERENCE SURFACE and Draft direction as per requirement.
- The CLASS C SURFACE has the thickness 2.5 mm and draft value as per requirement provided.
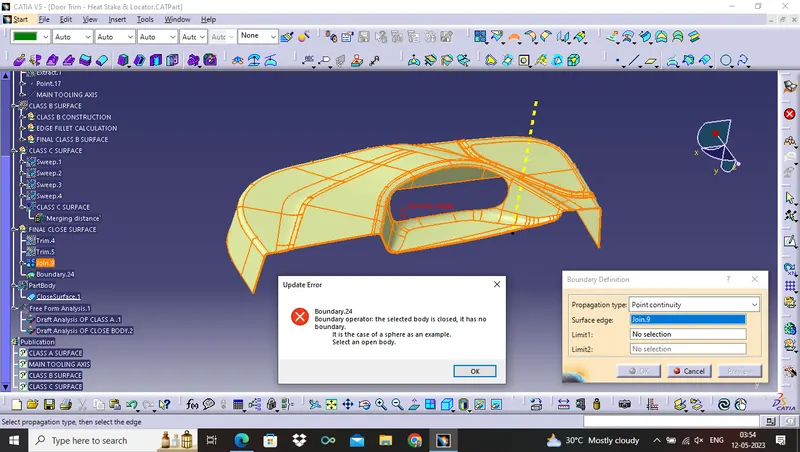
- The CLASS A and CLASS C SURFACE are JOIN and TRIM with CLASS B SURFACE to form the final DOOR TRIM LOWER.
7. FINAL CLOSE SURFACE AFTER TRIM
8. GO TO PART DESIGN TO GET CLOSE SURFACE BODY( ISOMETRIC , SIDE, FRONT, TOP VIEWS)
9. DRAFT ANALYSIS 2 FOR BASE BRACKET FINAL CLOSE BODY
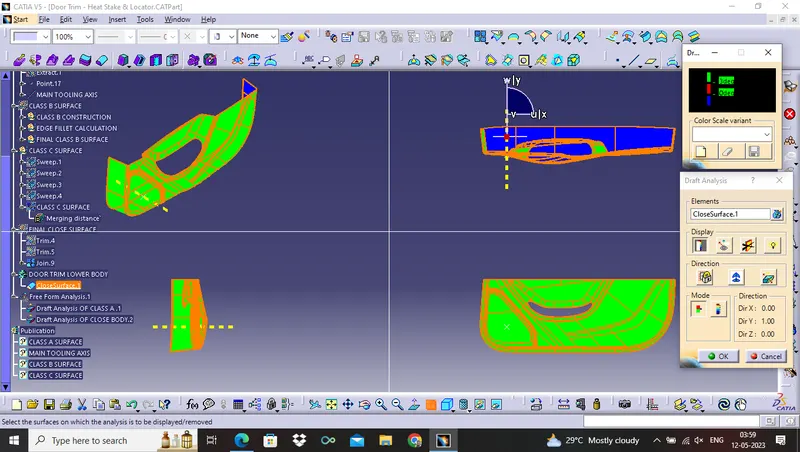
- The green colour represent the draft angle is upto 3°.
- The red colour represent the draft angle is 0°.
- The blue colour represent the draft angle is in negative side.
10. LOCATORS
SKETCH 1 (SCREW BOSS)
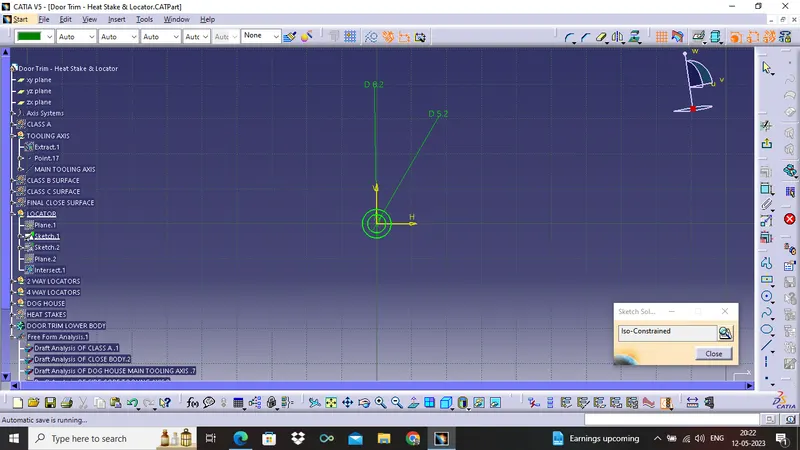
SKETCH 2 (RIBS)
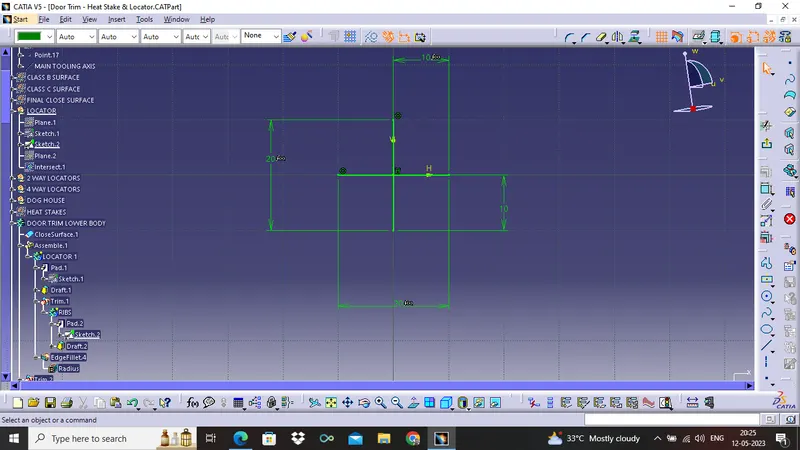
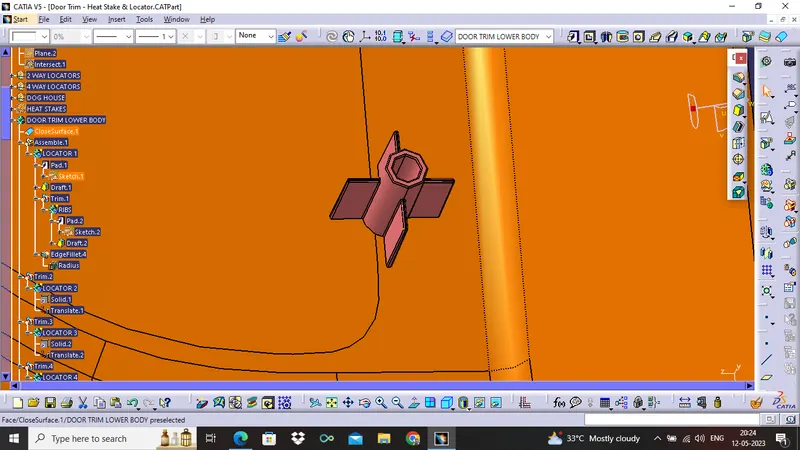
FINAL LOCATORS
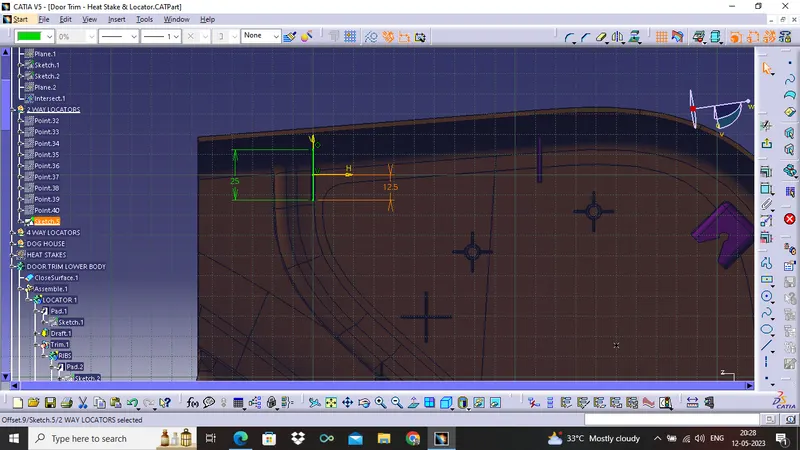
11. 2 WAY LOCATORS
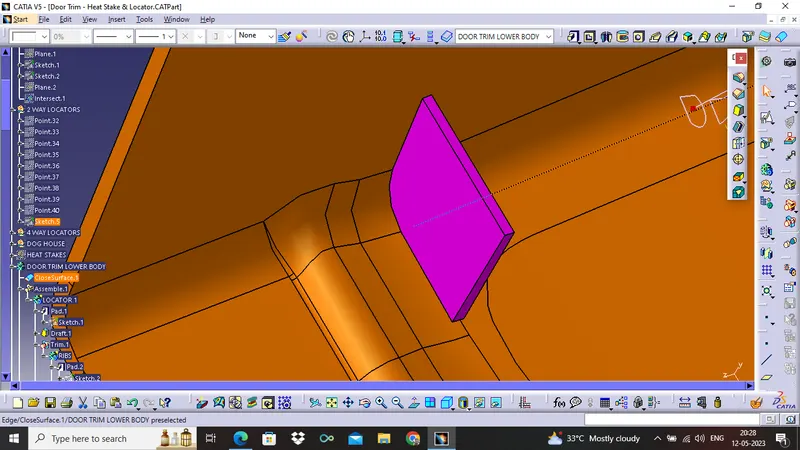
FINAL 2 WAY LOCATOR
12. 4 WAY LOCATORS
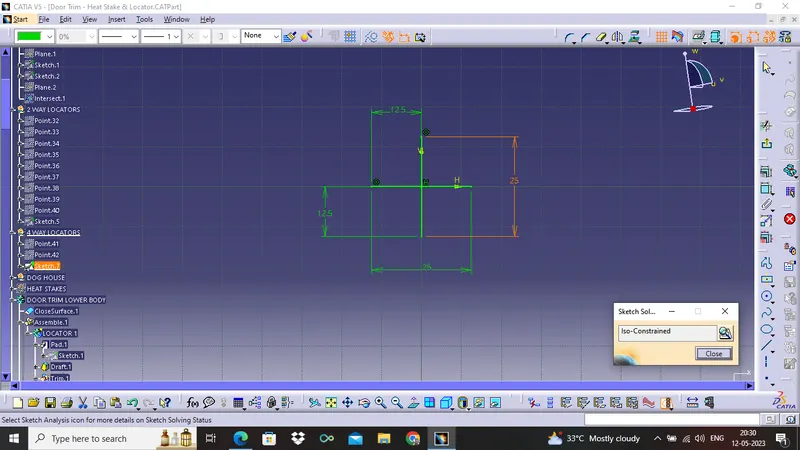
FINAL 4 WAY LOCATOR
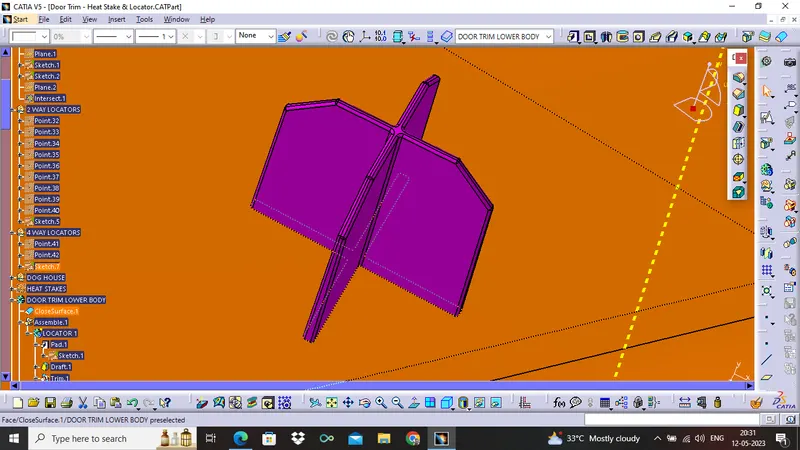
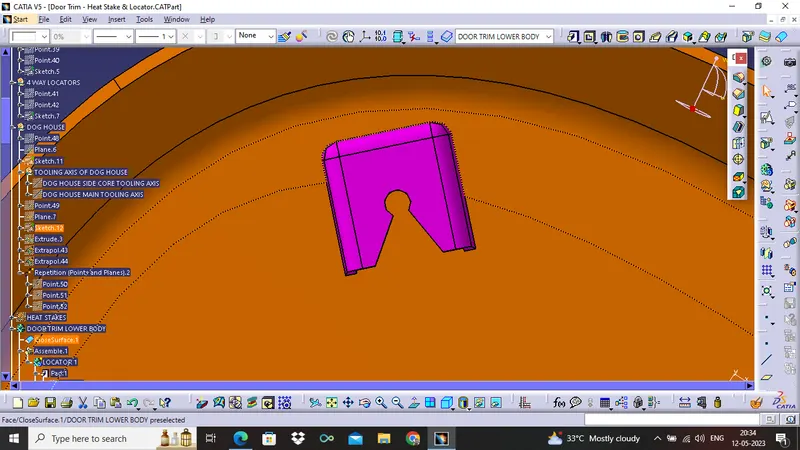
13. DOG HOUSE
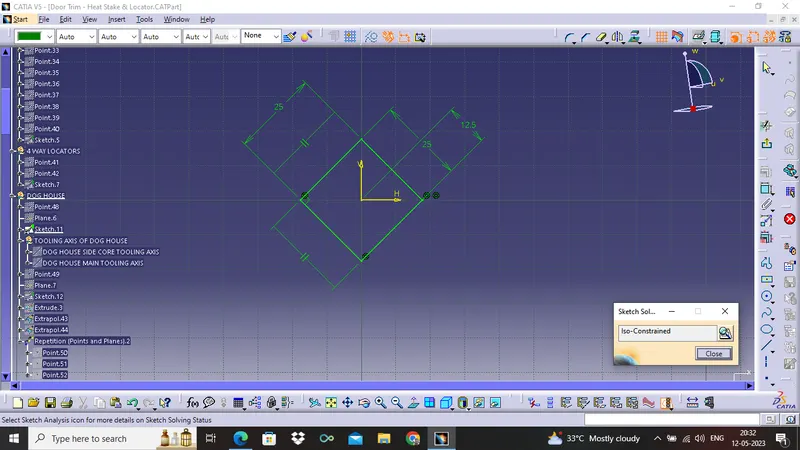
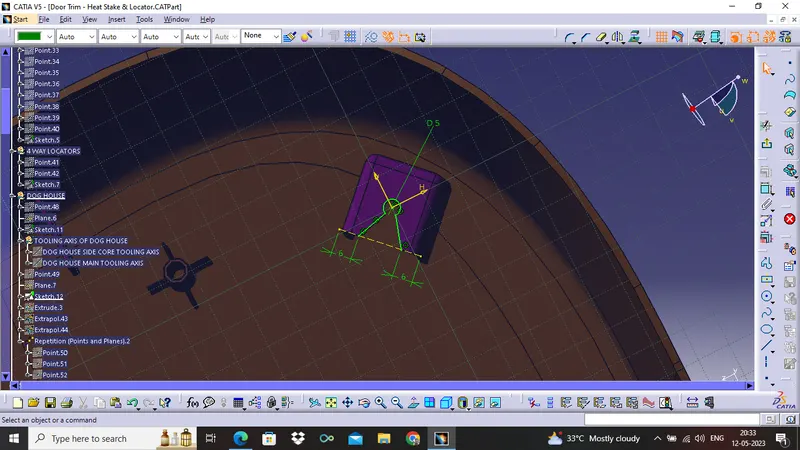
FINAL DOG HOUSE
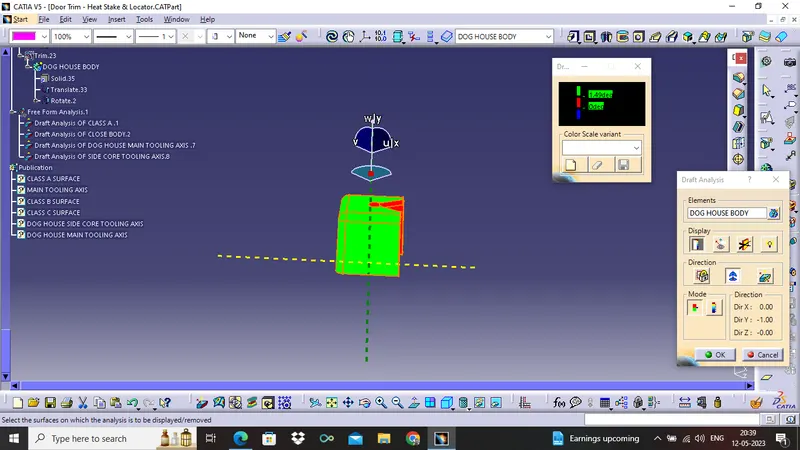
14. DRAFT ANALYSIS OF DOG HOUSE
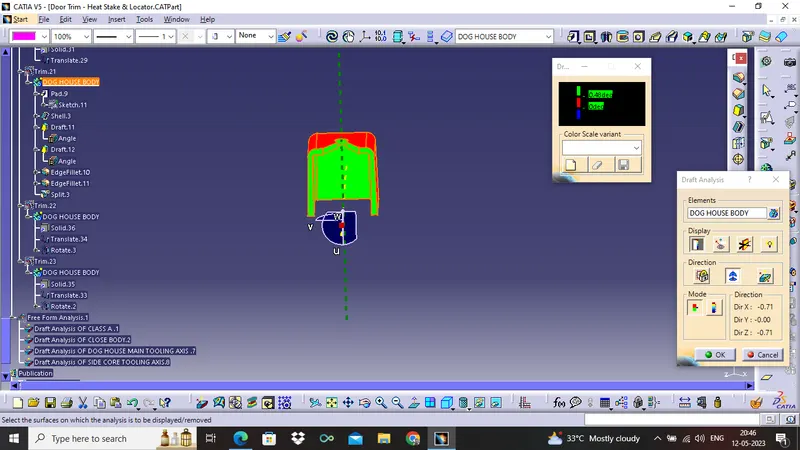
DRAFT ANALYSIS FOR DOG HOUSE WITH MAIN TOOLING AXIS
DRAFT ANALYSIS FOR DOG HOUSE SIDE CORE TOOLING AXIS
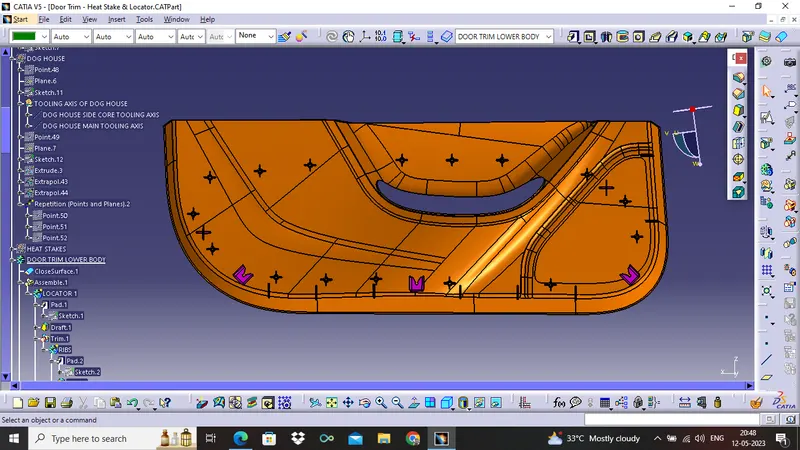
15.HEAT STAKES
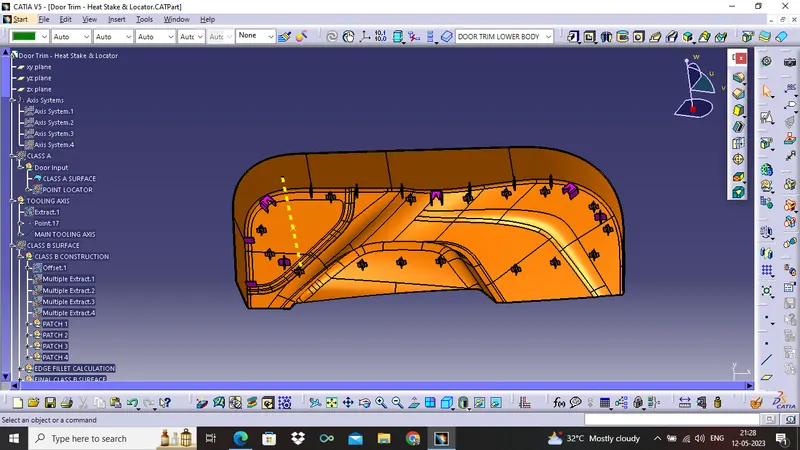
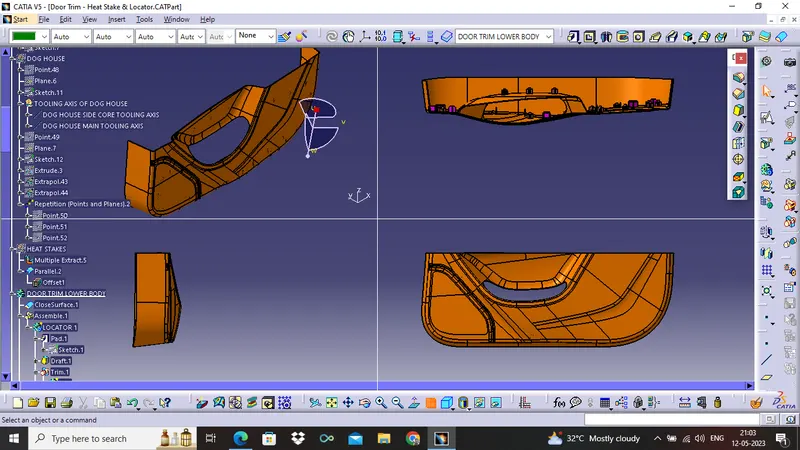
16. FINAL DOOR TRIM WITH ENGINEERING FEATURES
MULTISECTION VIEW OF DOOR TRIM LOWER with ENGINEERING FEATURES
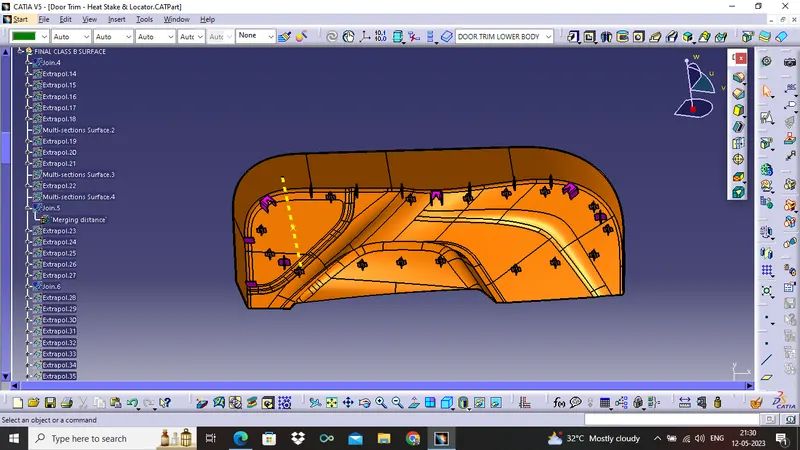
17. TREE STRUCTURE OF DOOR TRIM LOWER with ENGINEERING FEATURES