Week 10 - Challenge 3 - Door Trim Lower with Engineering Features
Door trim lower with engineering features like heat stakes and locators
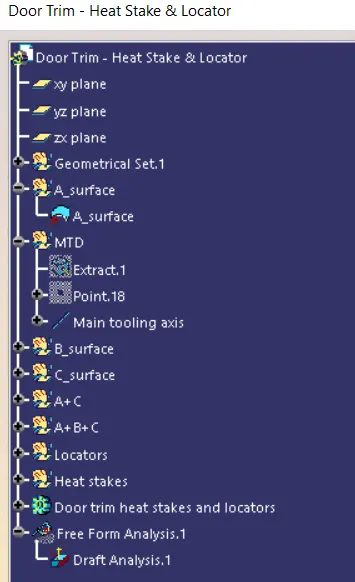
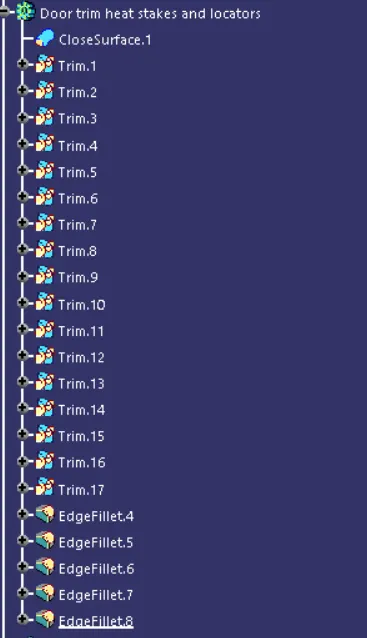
Tree structure
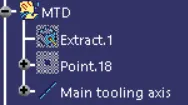
Mould tooling axis creation
 .
.
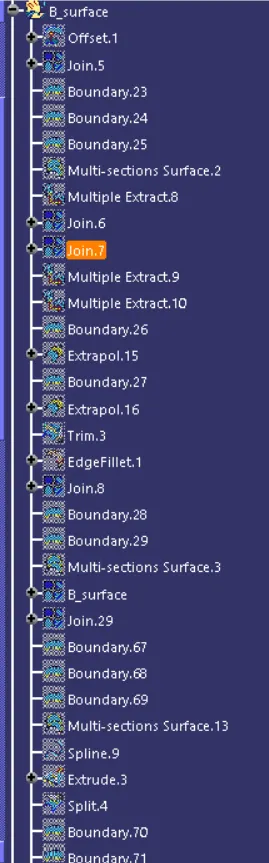
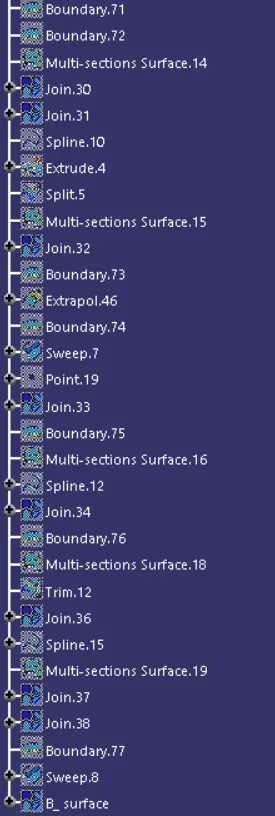
Class B Surface creation
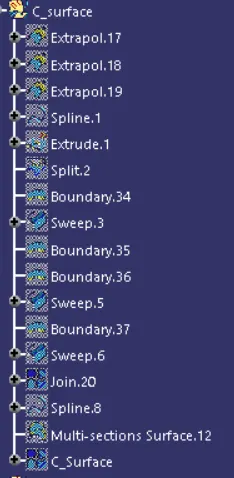
Class C surface creation
A and C surface trim
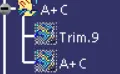
Final Trim of A and C surface with B surface

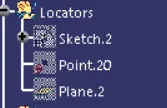
Locators
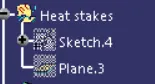
Heat stakes
Part body
Design considerations for Locaters
- width of heat stake is 5*component wall thickness in this case wall thickness is 2.5 thus width is 12.5
- thickness =0.40* wall thickness
- fillet radius =0.125*wall thickness
- draft =0.5 degrees
Design Considerations for Heat stakes
- draft =0.50 degrees
- distance between 2 heat stakes >50 mm
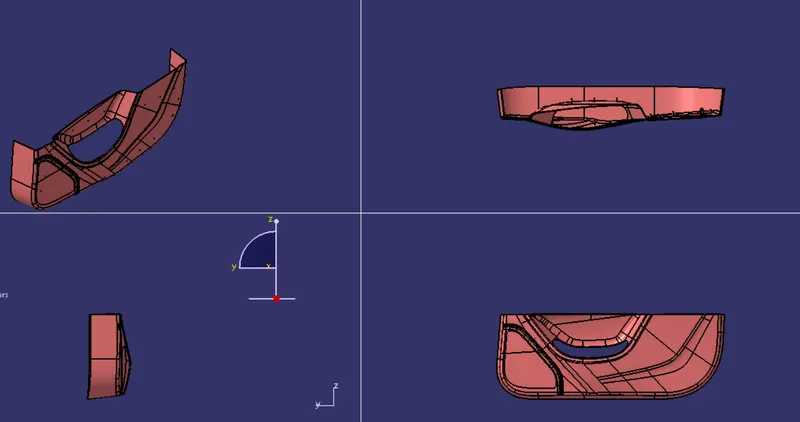
Views of component
Draft analysis of class A surfaces
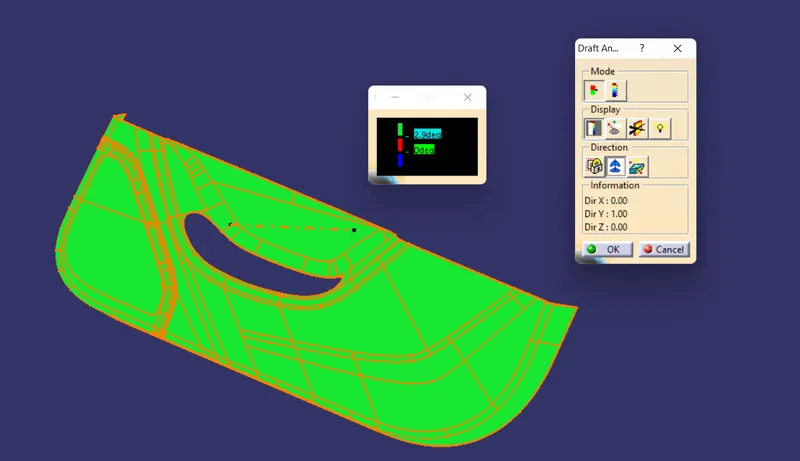
Class A surface is cleaing the minimum draft requirement of 3 degrees at all sections
Draft analysis of Final Component
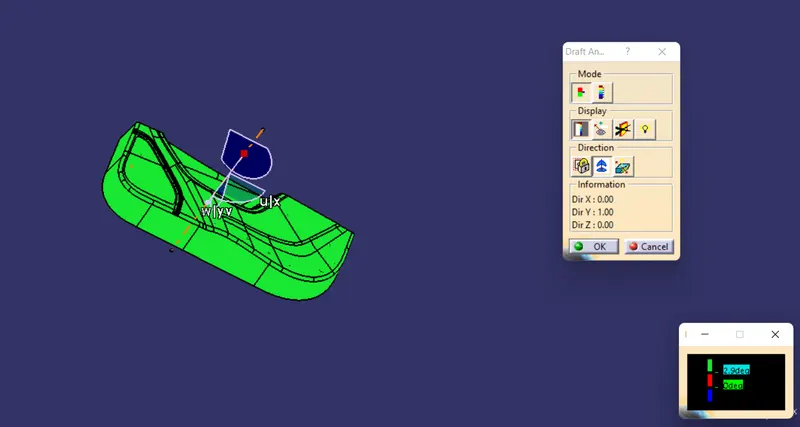
Final component also adhere the minimum draft requirement of 3 degrees . thus fulfills the draft requirement