Week 10 - Challenge 3 - Door Trim Lower with Engineering Features
Aim : Creating the door trim with Engineering features
Procedure:
Tooling Axis--> Draft analysis of Class A surface--> Creation of Class B surface--> Creation of Class C surface--> Creation of Solid body--> Creation of Dog House--> Draft Analysis of Solid Body.
1) Creation of tooling axis:
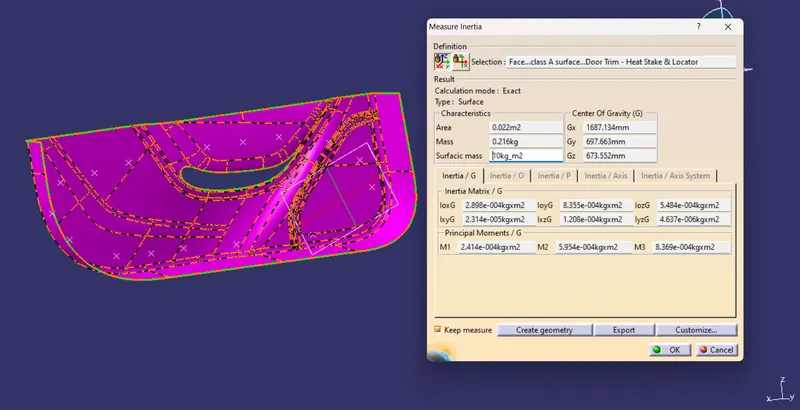
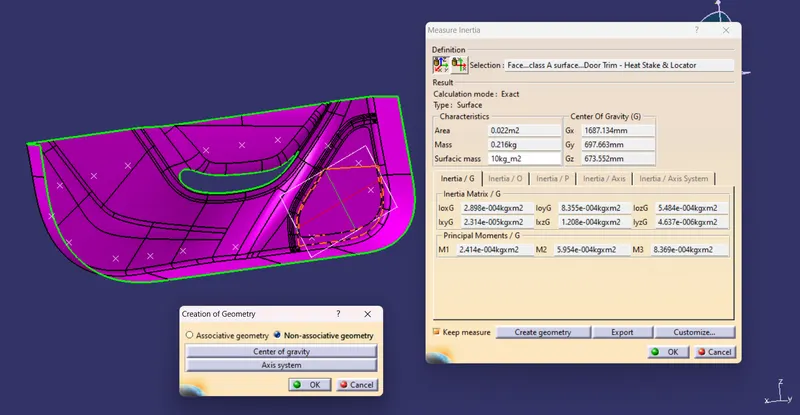
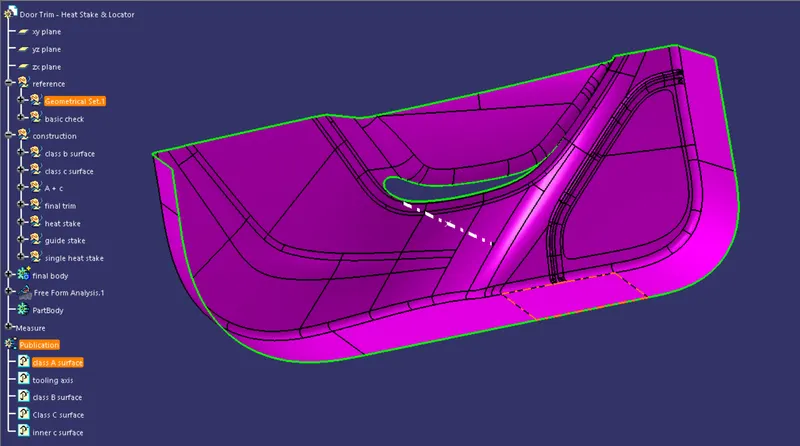
Center of gravity : We should create the center of gravity then create the line passing through if. We are creating the tooling axis through center of gravity because we don't have flat surface on which we can create the point.
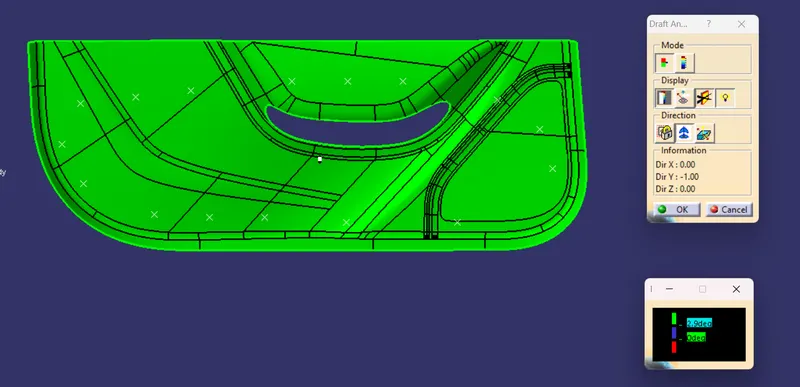
Draft Analysis of Class A surface:
Front view:
Top View:
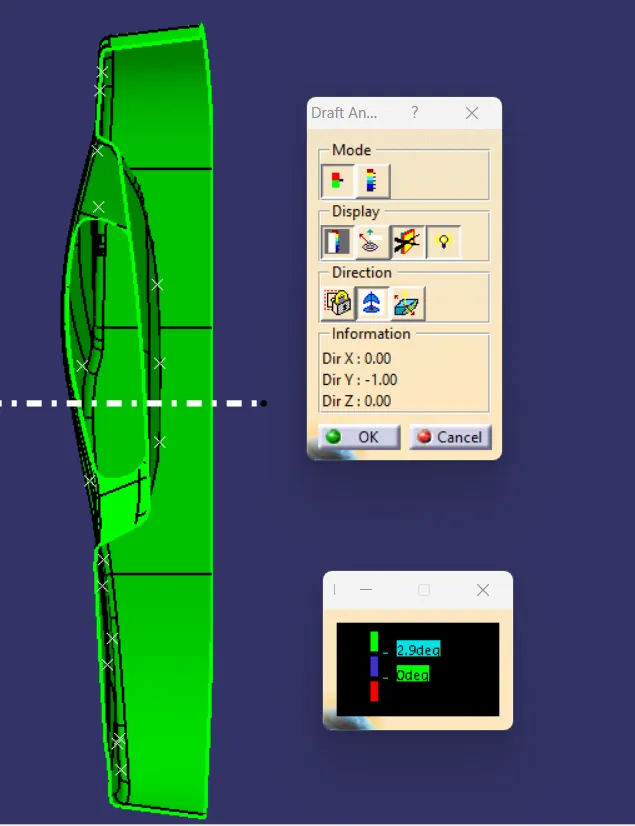
Side View:
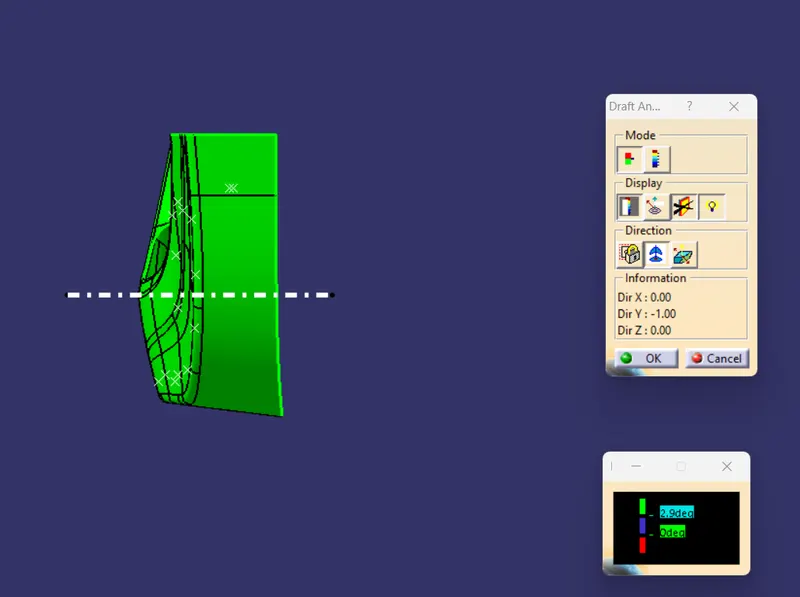
Conclusion:
1) When we performe the draft analysis on the Class A surface we use the tooling axis.
2) We will select the angle to be 2.9 degree and more as we have provided te draft of 3 degree
Green colour indicate that the angle is more than the 2.9 degree.
Blue colour indicates that the angle is between 0 to 2.9 degree.
Red colour indicates that the angle is less than 0 degree.
Surface after Offsetting the Class A surface:
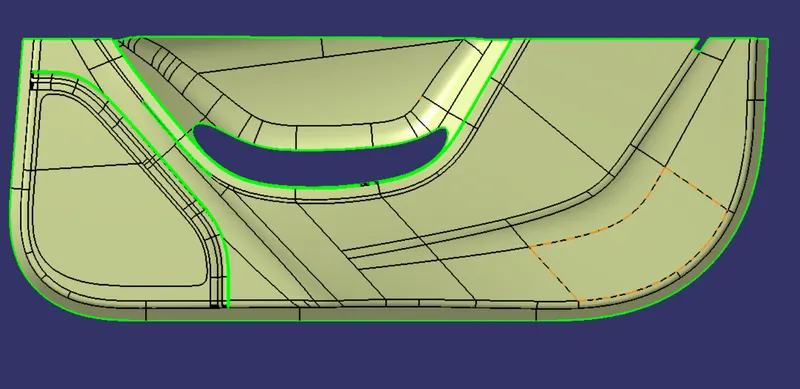
Fillet which Are missing:
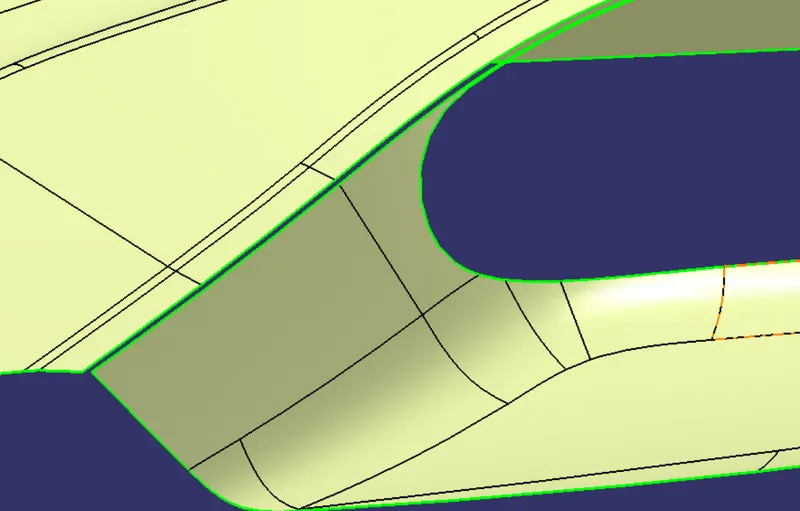
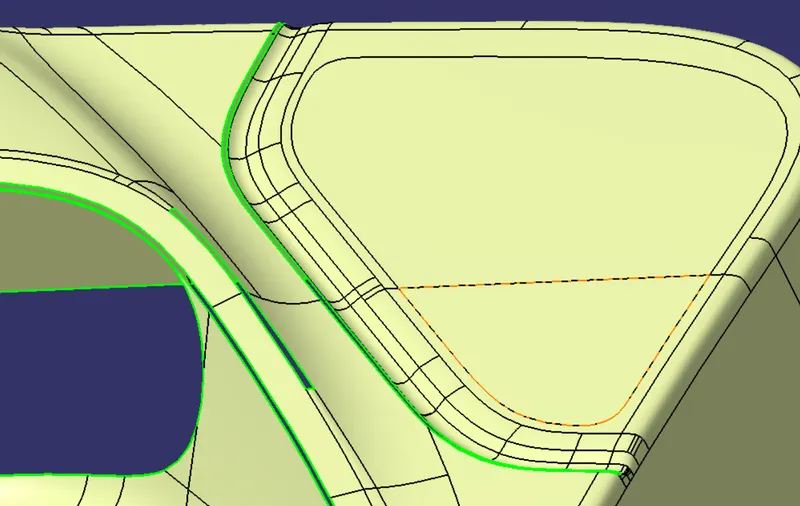
Class B surface:
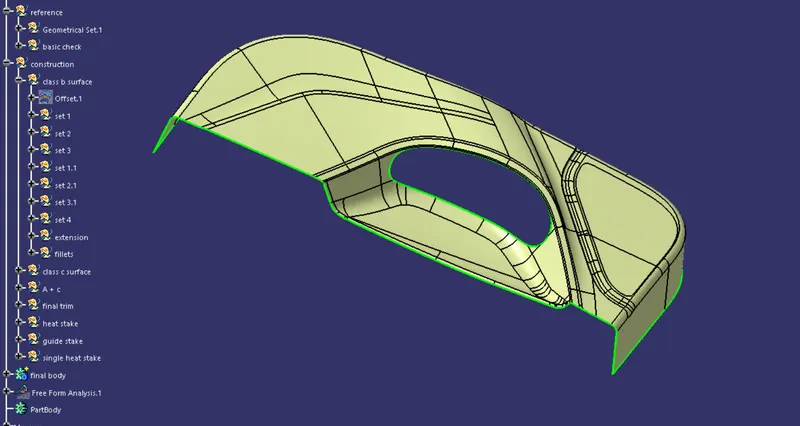
Class C surface:
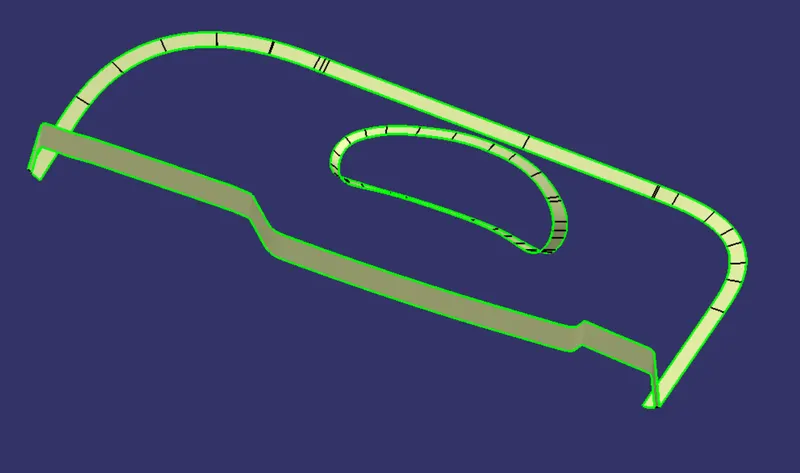
Join CLass A and Class C surface:
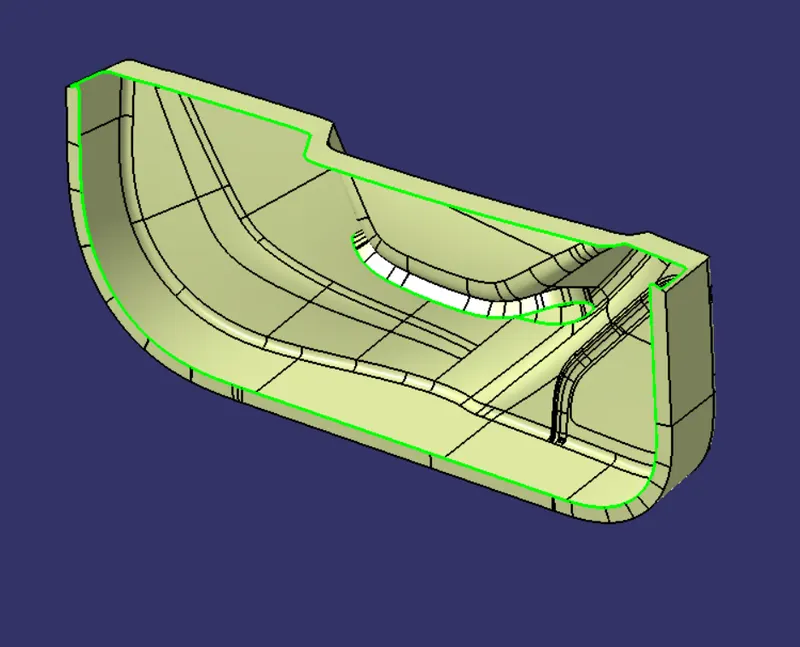
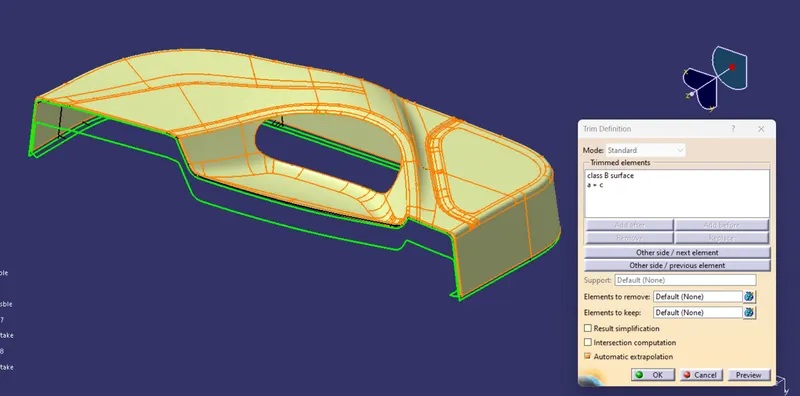
Triming the Class B surface from join of Class A and Class C:
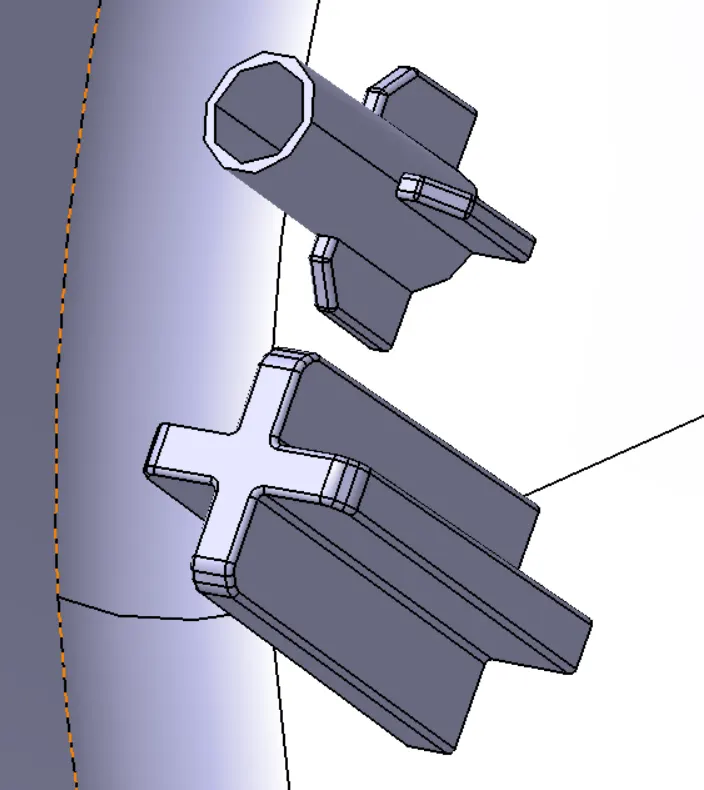
Heat Stake and guide Loacaters:
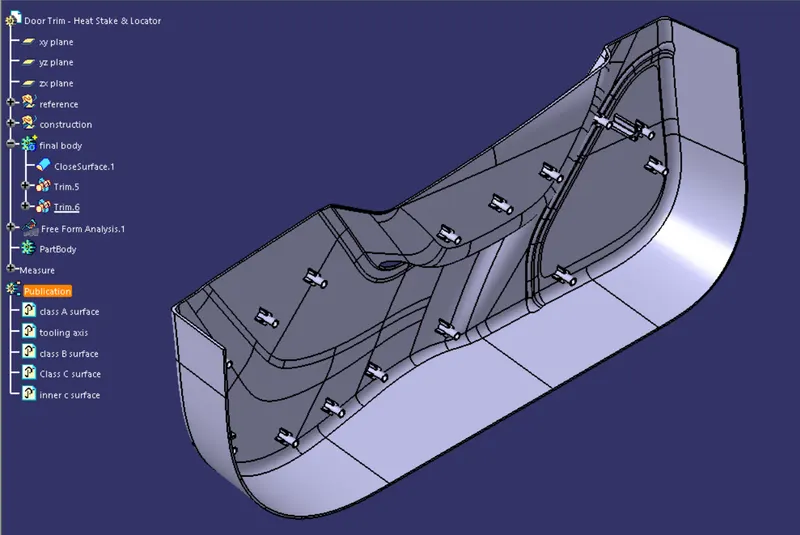
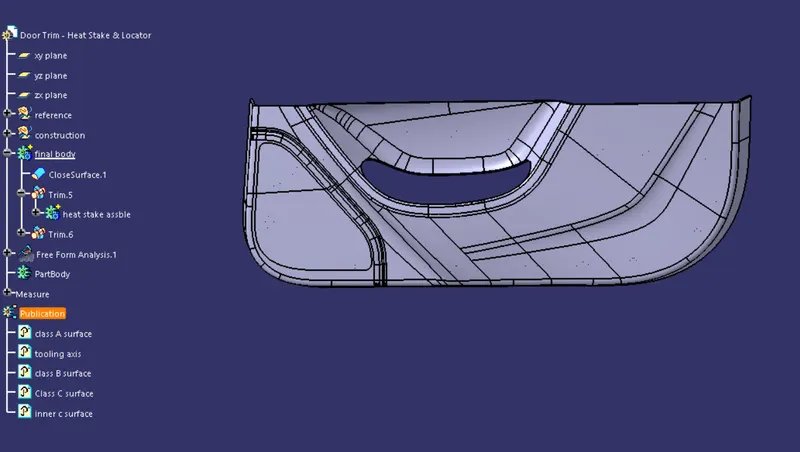
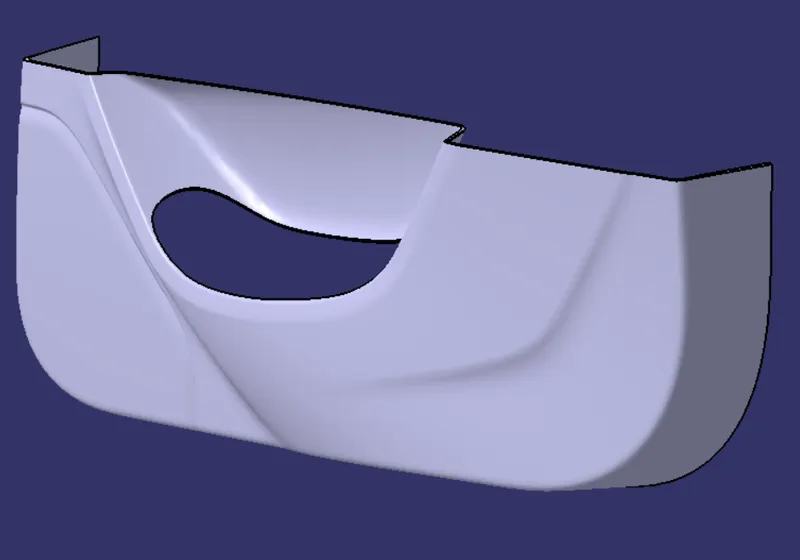
Solid Body:
Isometric View:
Side View:
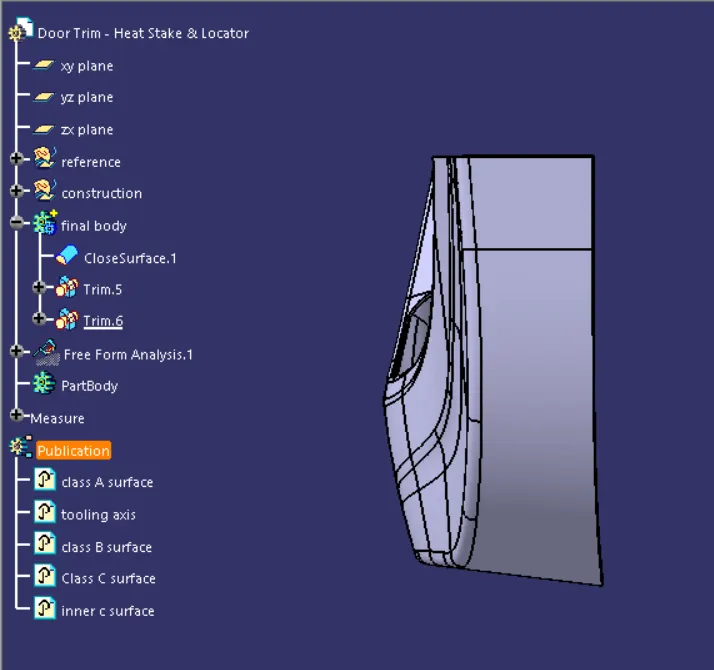
Front View:
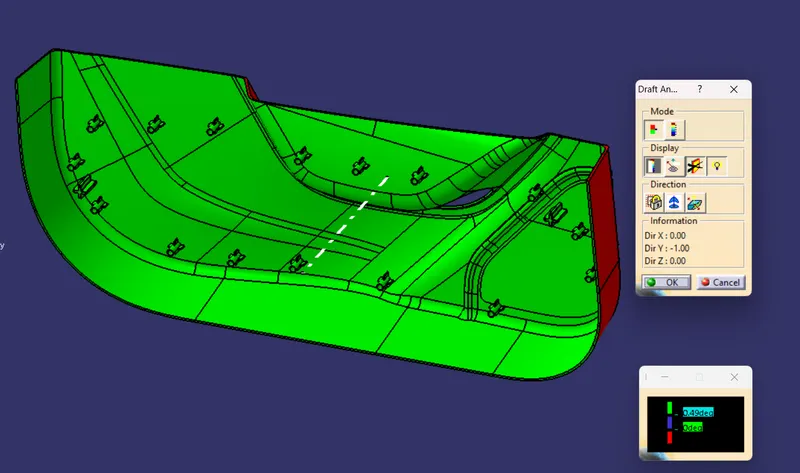
Draft Analysis Of Solid Body:
Isometric view:
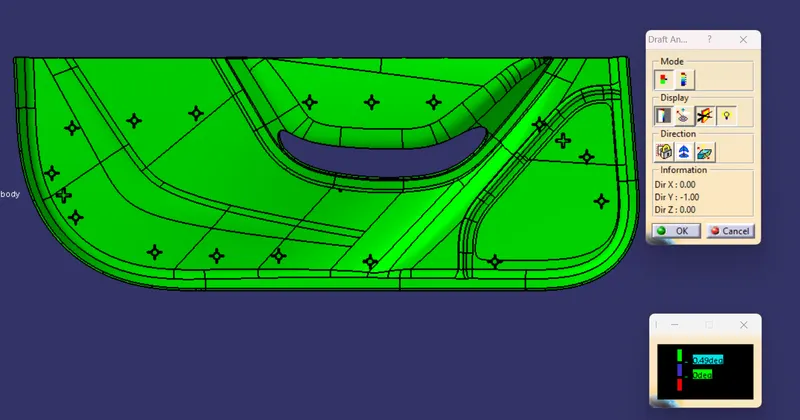
Front View:
Top View:
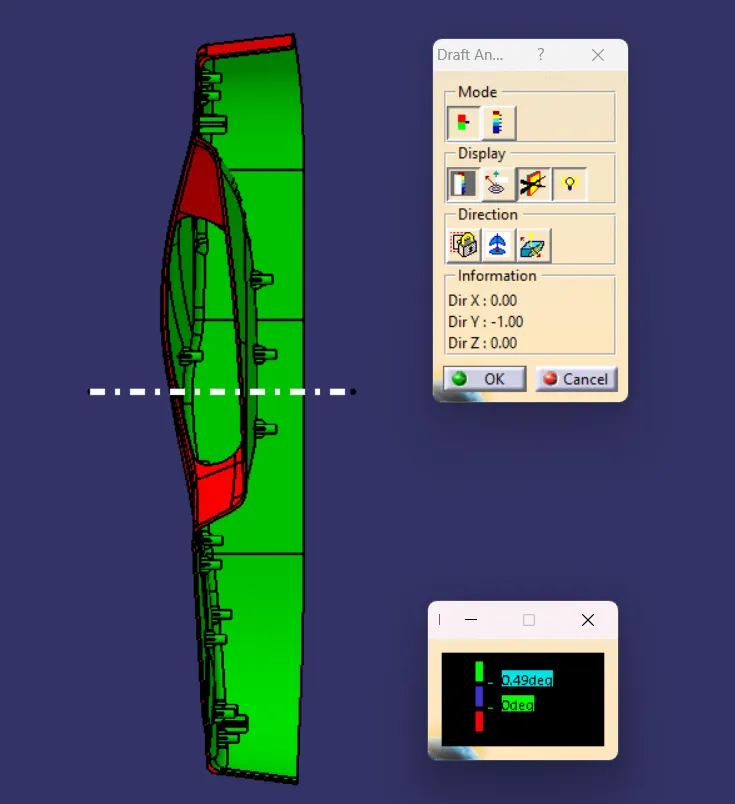
Side View:
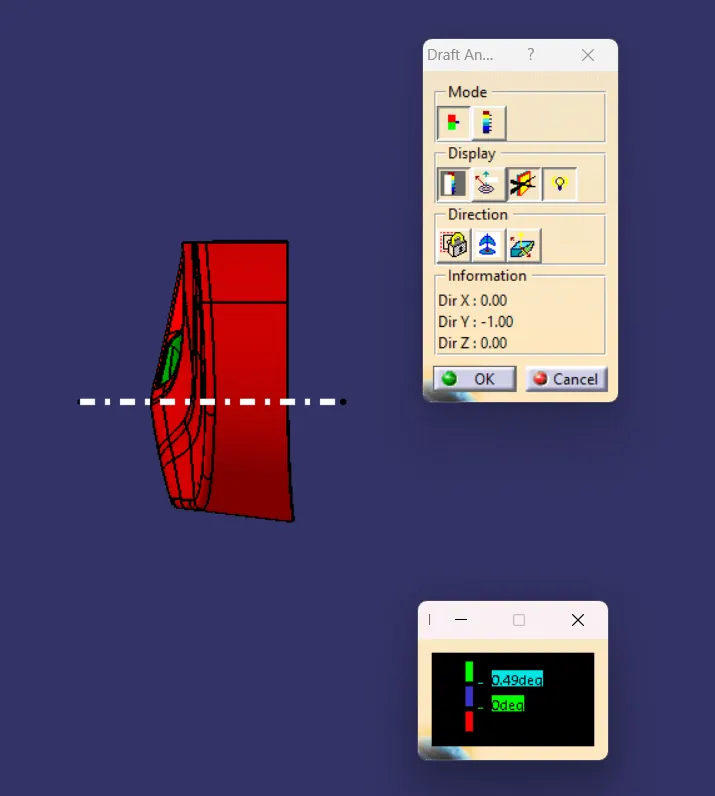
Conclusion:
1) When we performe the draft analysis on the Solid body we use the tooling axis.
2) We will select the angle to be 0.49 degree and more as we have provided te draft of 0.5 degree
Green colour indicate that the angle is more than the 0.49 degree.
Blue colour indicates that the angle is between 0 to 0.49 degree.
Red colour indicates that the angle is less than 0 degree.
Tree Structure:
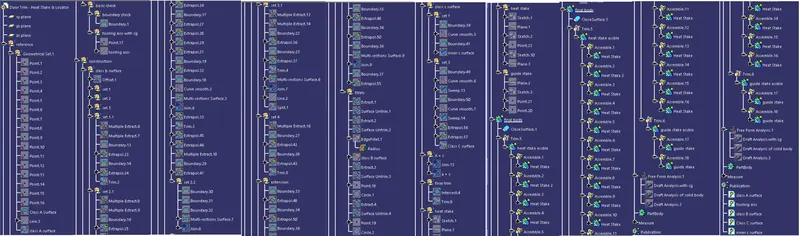
Note: i have attached the chal 3 file as well