Week 10 - Challenge 2- Attachment Feature Creation (Dog House)
Objective:
Create the Dog House for the Door Trim considering the design rules mentioned in the video. Consider the thickness of the part to be 2.5 mm.
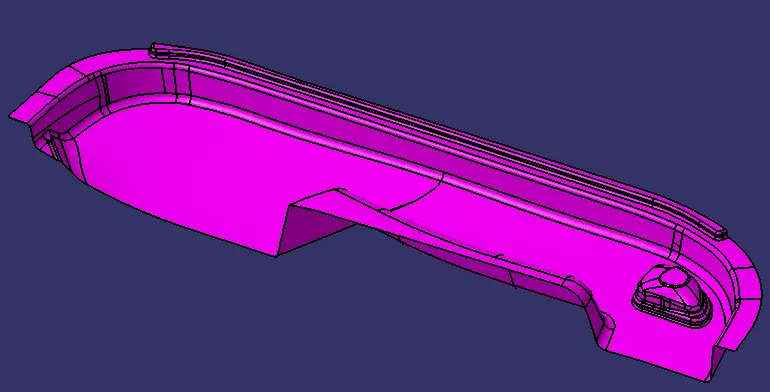
Class A Surface:
Given class A surface
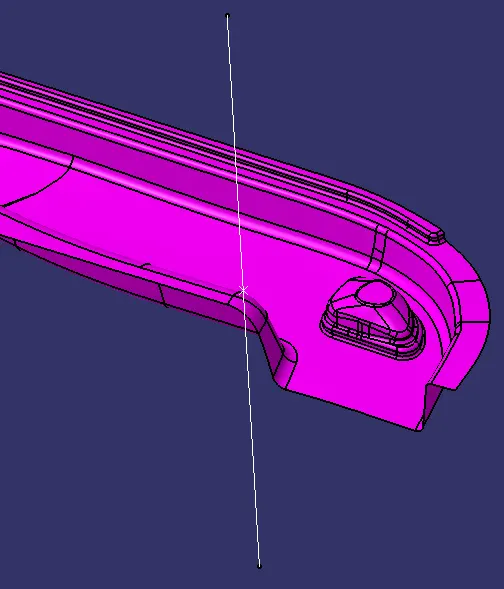
Tooling Axis:
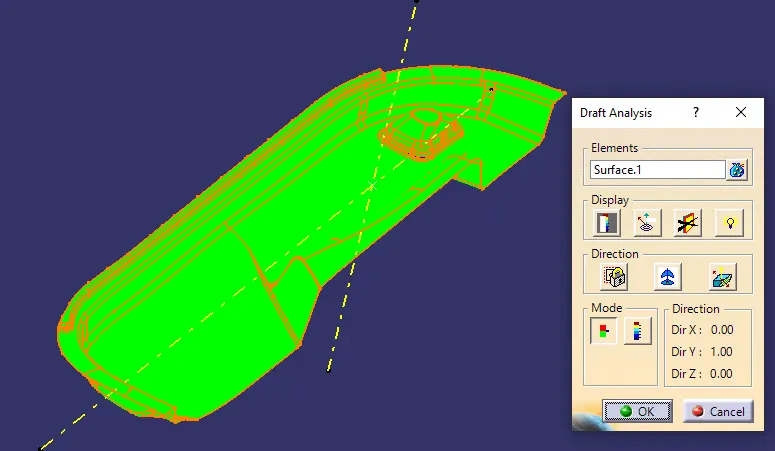
Draft Analysis of Class A Surface:
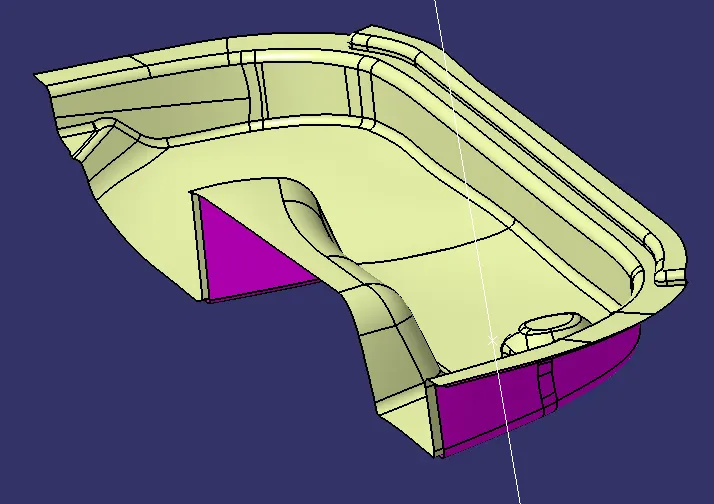
Class B Surface:
Class C Surface:
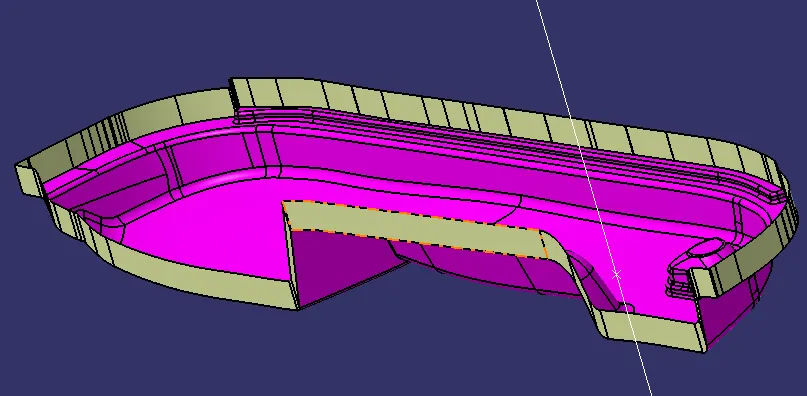
Class A and Class C Join:
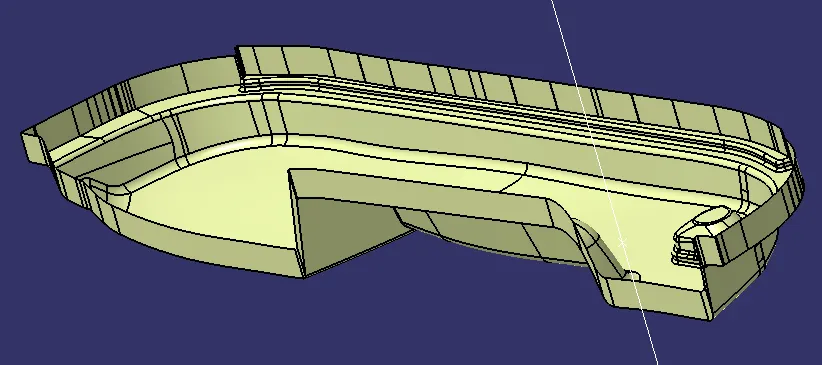
Trim Surface:
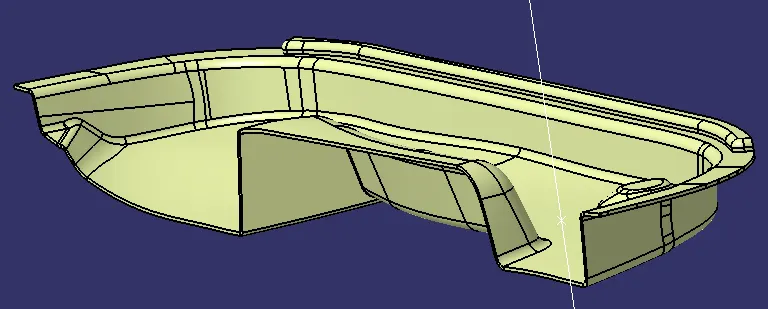
Close Body:
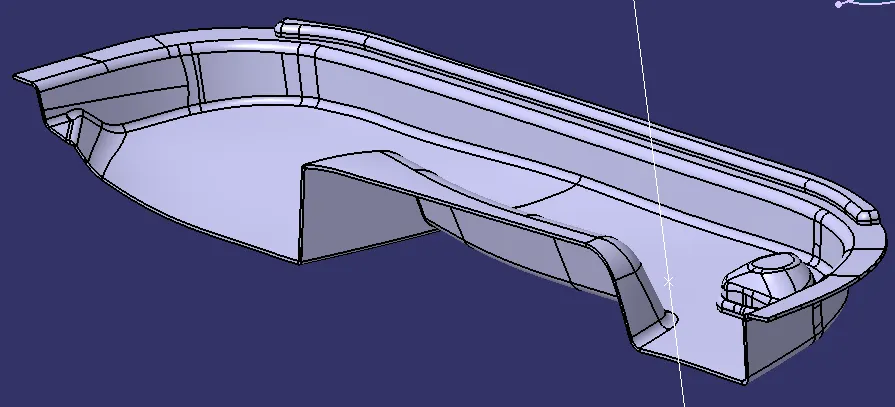
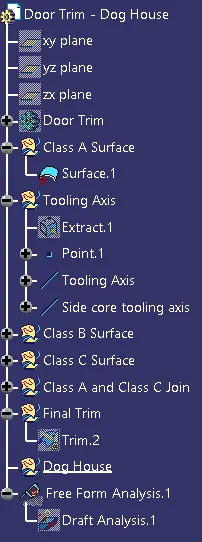
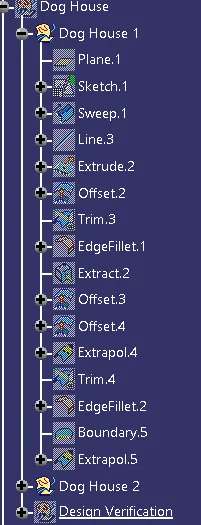
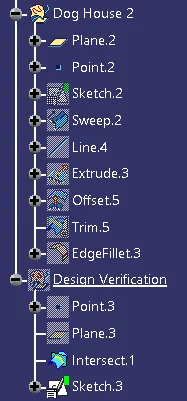
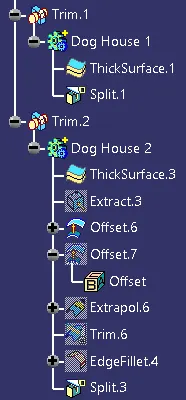
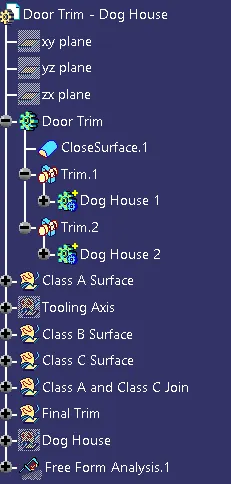
Tree Structure:
Dog House:
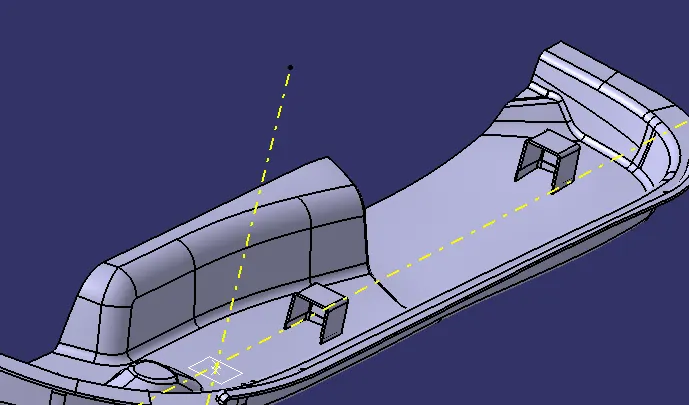
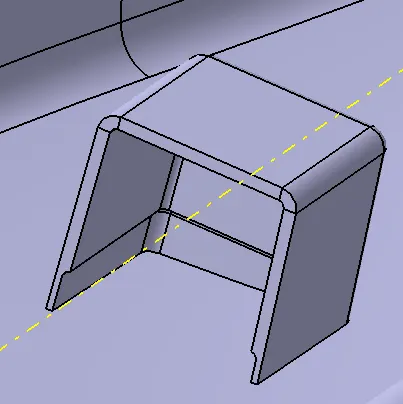
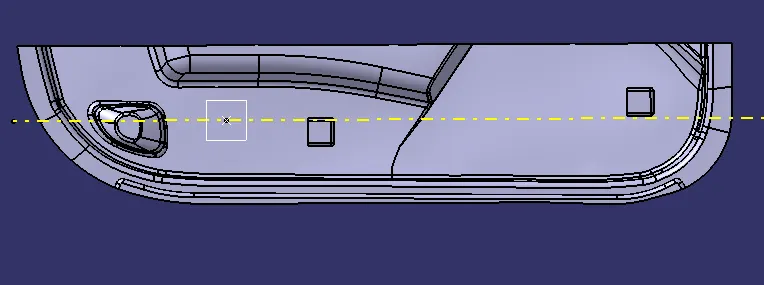
Side Core Tooling Axis Creation:
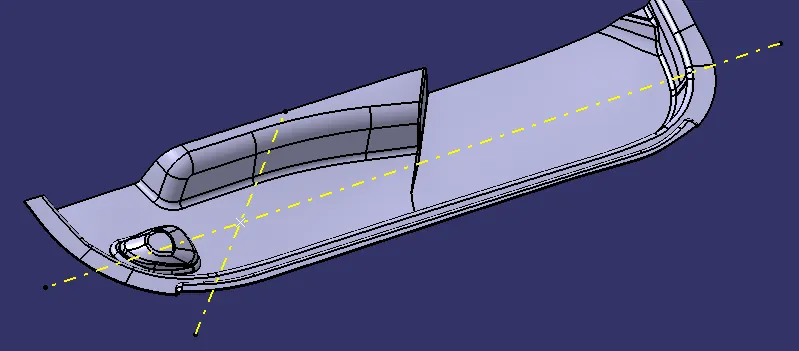
Dog House tree structure:
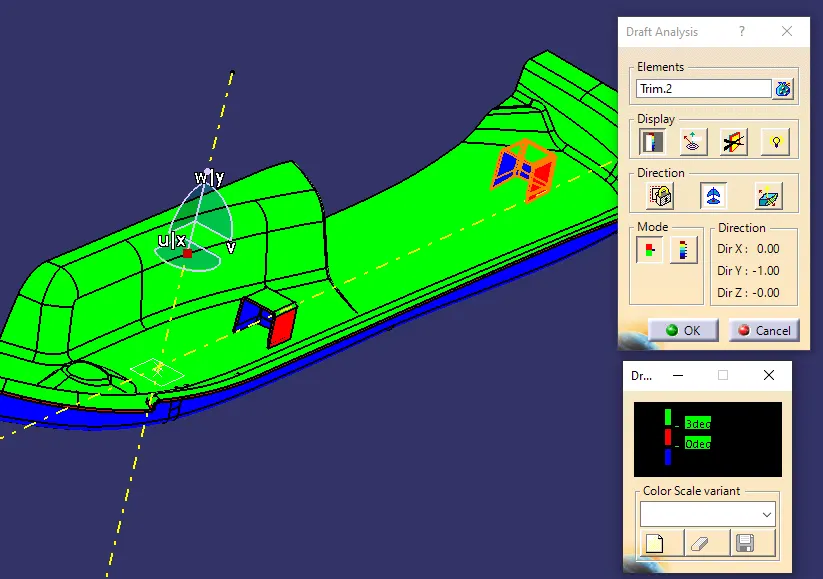
Final Draft Analysis:
Draft analysis is done using featured draft analysis tool
Use the compass function to align the compass to the tooling direction and lock the direction using lock function in the draft analysis tool bar.
for 3 deg
for 0.5 deg
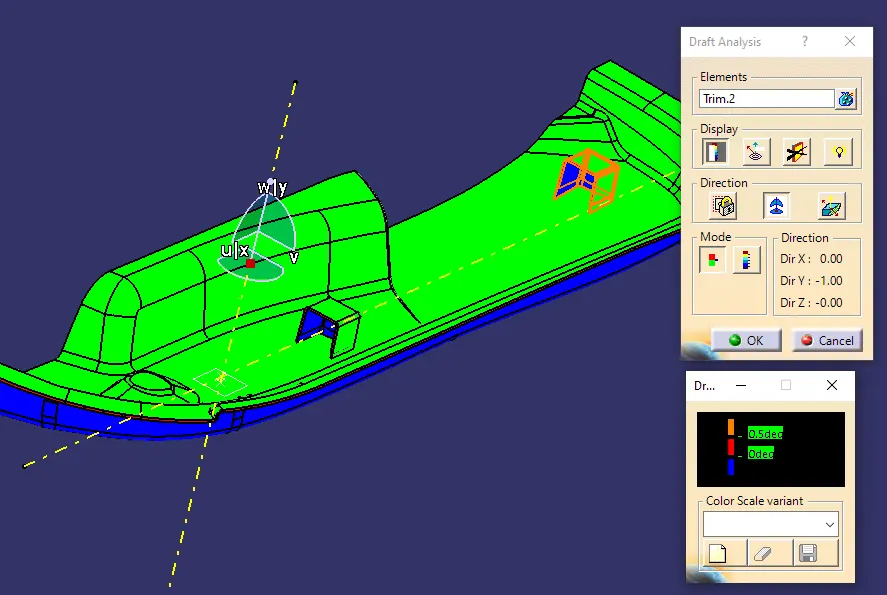
The surface is showing green colour so that the surface clears the minimum draft angle of 3 degree and 0.5 deg on DOG HOUSE
By using the analyses under the running point we can check draft angle on the individual faces. It shows how much draft on specific points when we move the cursor point.
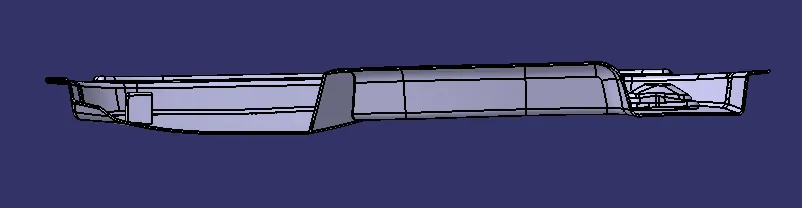
Different Views:
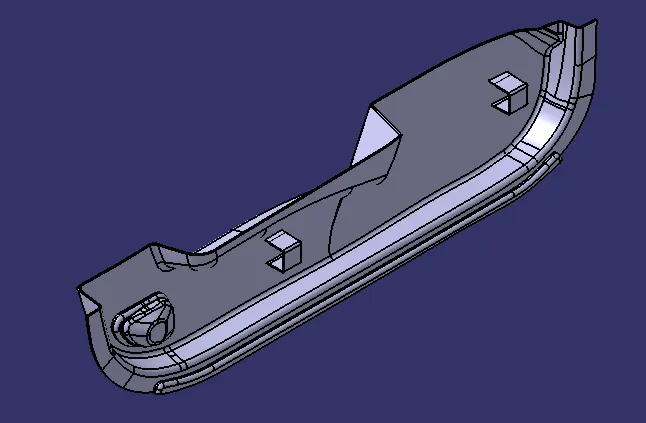
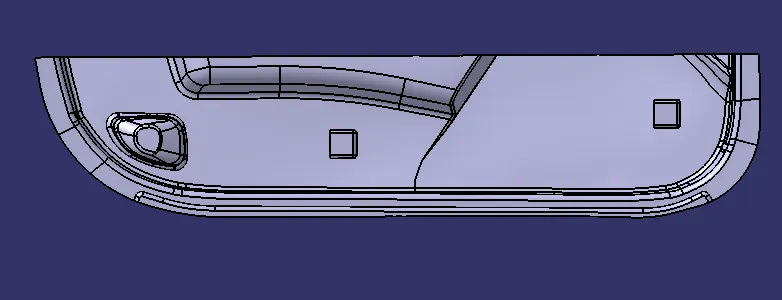
Tree Structure:
Conclusion:
- Created the DOOR TRIM - DOG HOUSE component using the given Class-A surface.
- The tooling axis for the given Class-A Surface is created which meeting the requirements of the draft angle.
- Draft analysis is done on the CLASS-A surface.
- Class-B and Class-C surface is created.
- Using the Close Surface feature, Solid body is created from the surface.
- DOG HOUSE is designed as per design considerations.
- Draft analysis is done on the Final Component.