Week 10 - Challenge 2- Attachment Feature Creation (Dog House)
Aim:
To design the Dog House for the Door Trim following the design rules based on the given Class-A surface.
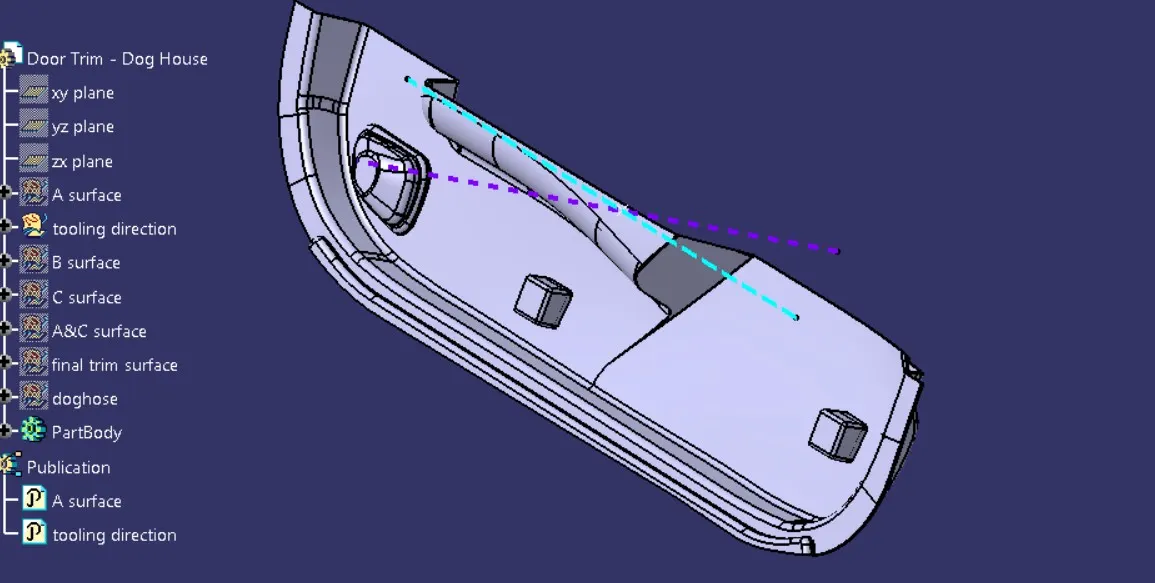
Tooling Axis:
The tooling axis defines the direction in which the mold core and cavity open and close. It should be defined first when designing a component.
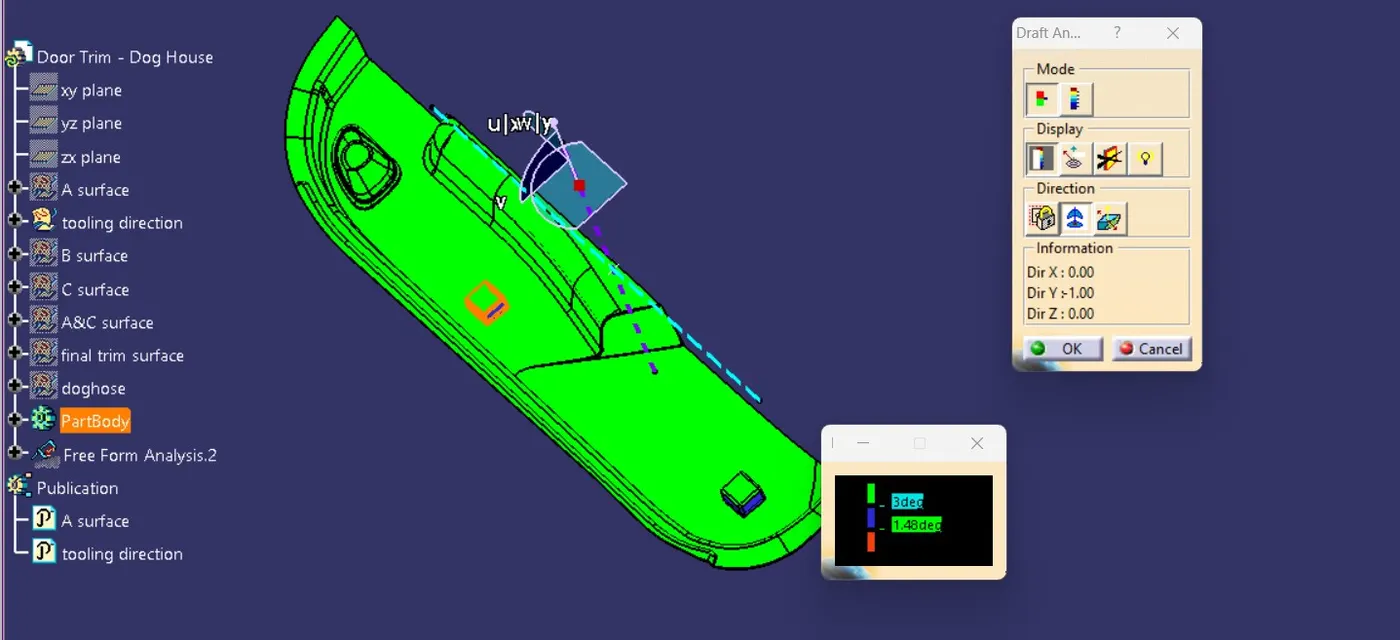
Draft Analysis:
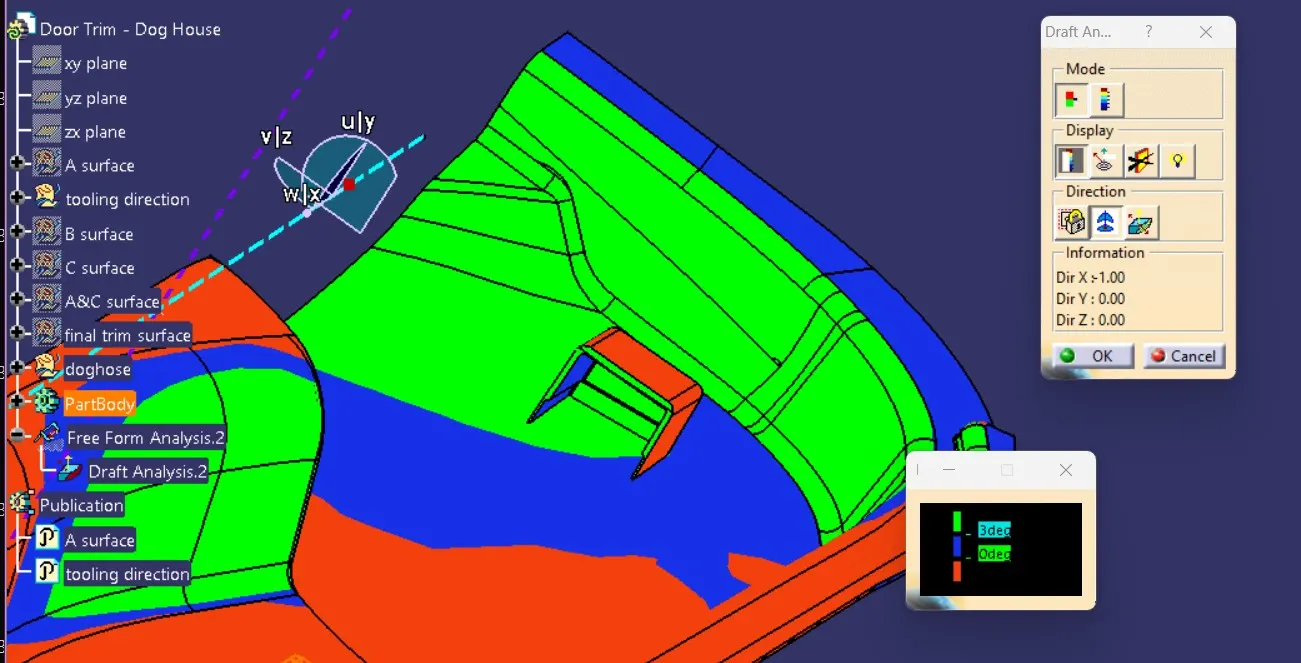
Draft analysis checks if the CAD part is manufacturable based on the applied draft condition. A draft angle is needed for proper mold release, typically between 0.5° to 1°, with 3° being the standard
Class B Surface:
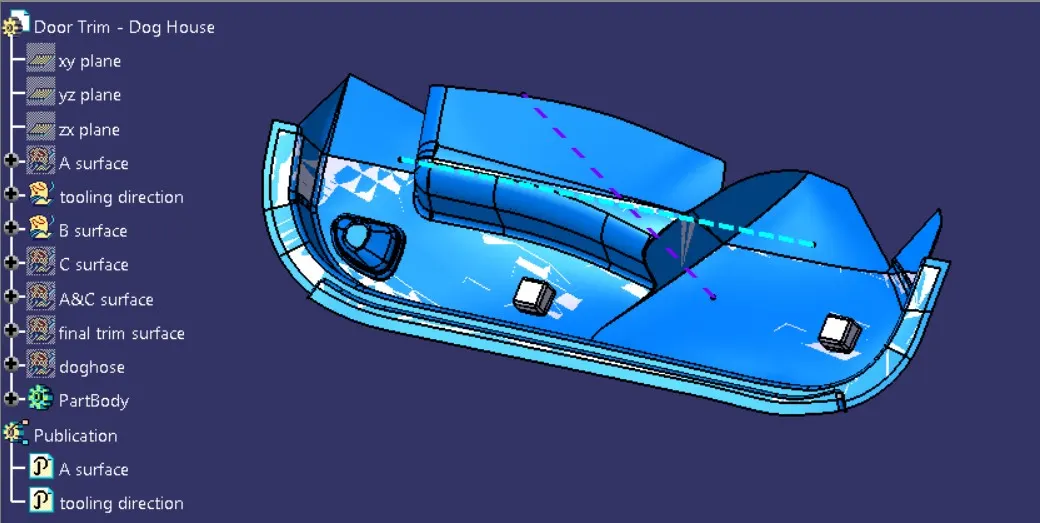
Class B surface is the thickened or engineering surface where features like ribs, screw bosses, and dog houses are placed.
Class C Surface:
Class C surface is the surface that connects Class A and Class B surfaces.
Dog House Creation:
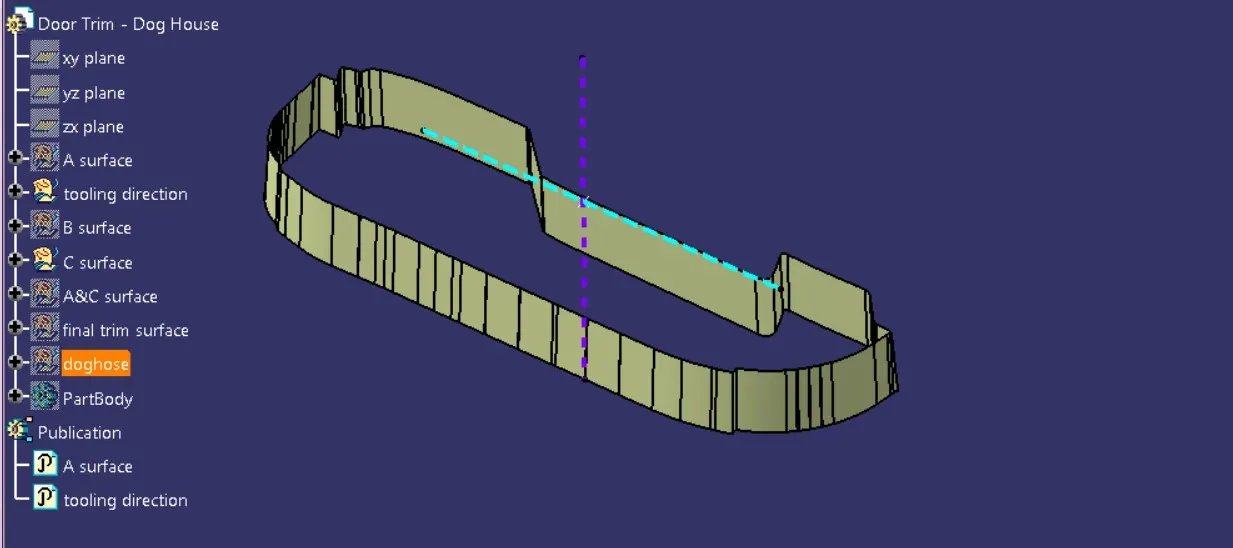
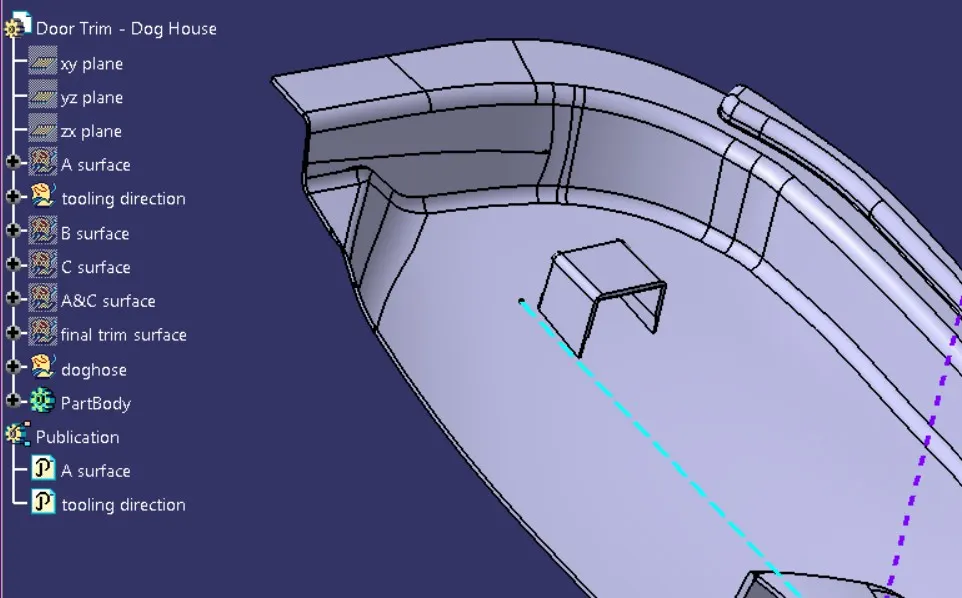
Dog houses prevent sink marks on the Class-A surface caused by screw bosses and address length issues when assembling with other components. They are also useful for perpendicular screw bosses in the tooling direction.
-
C thickness: 40% of main wall thickness (T)
-
Minimum width: 12 mm
-
B height: 3-6 mm
-
Minimum draft angle: 5 degrees
side core draft analysis:
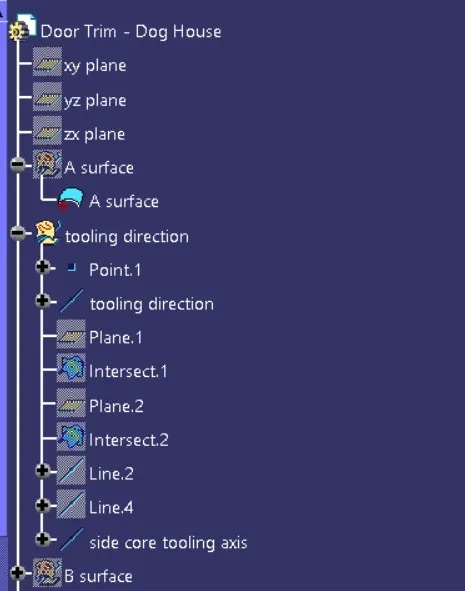
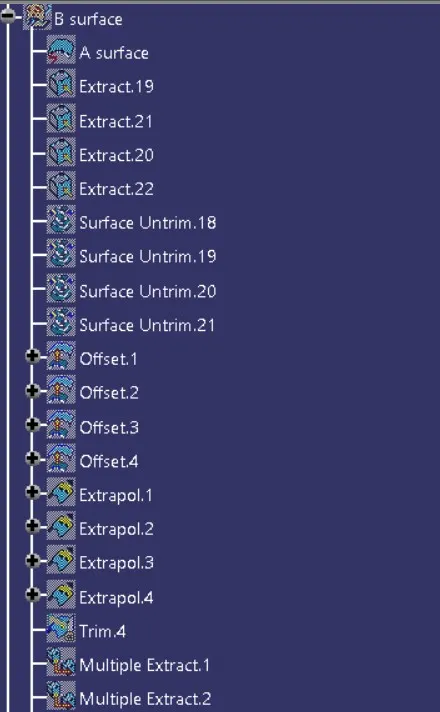
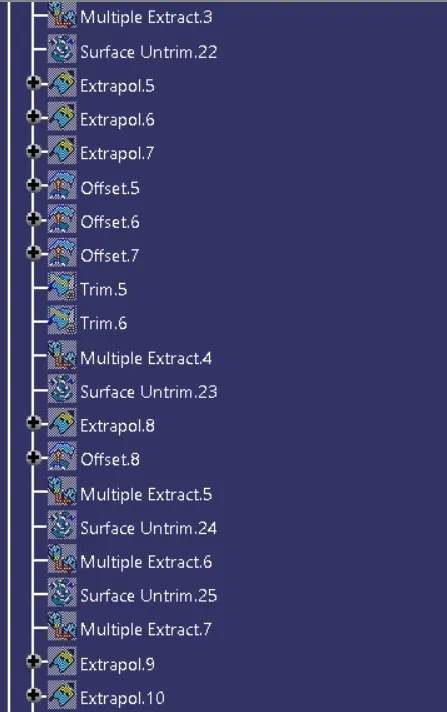
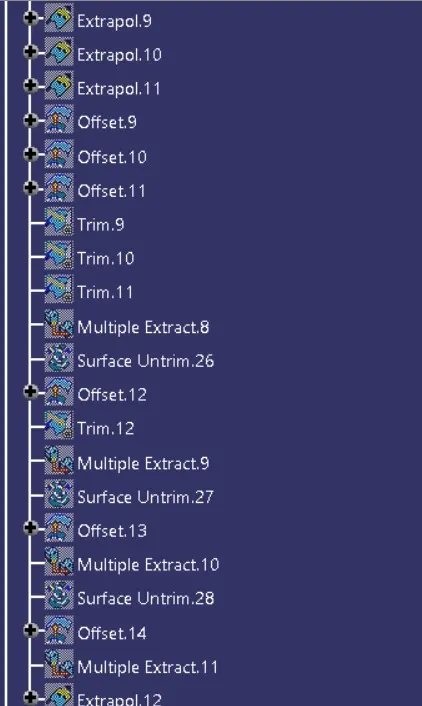
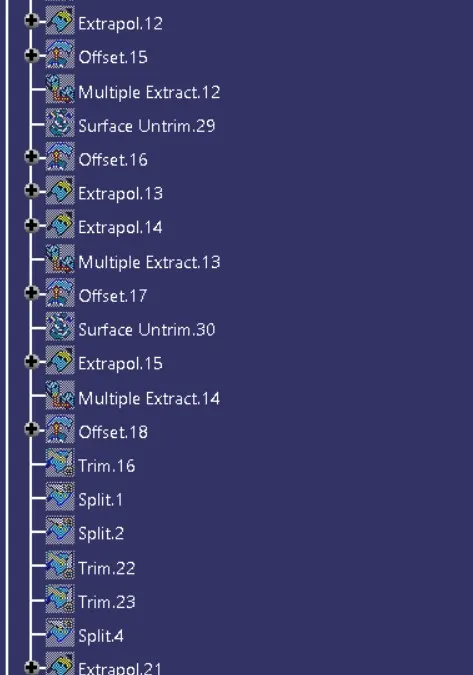
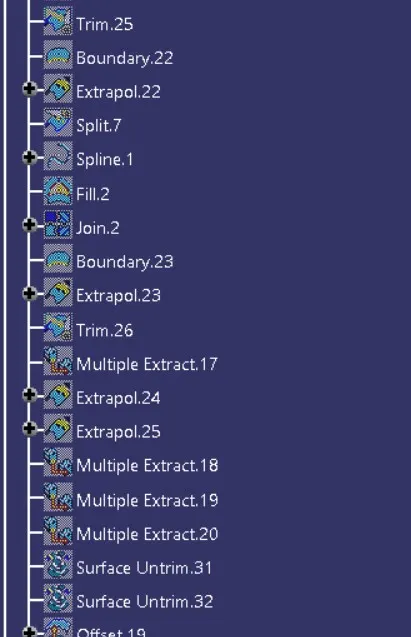
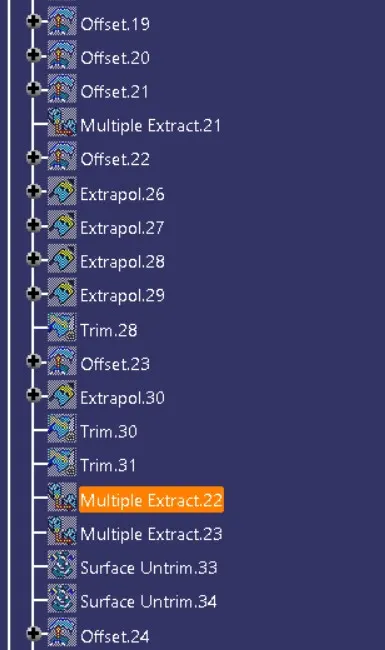
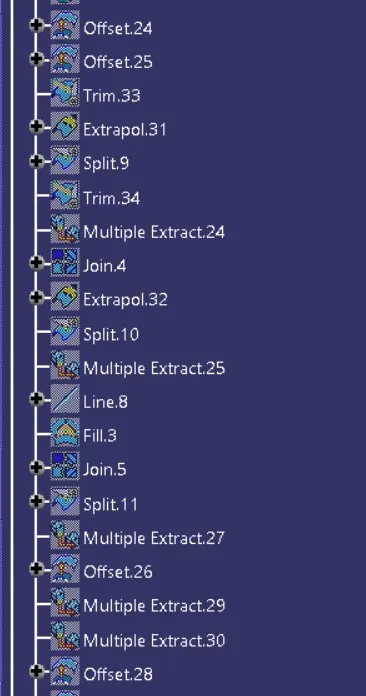
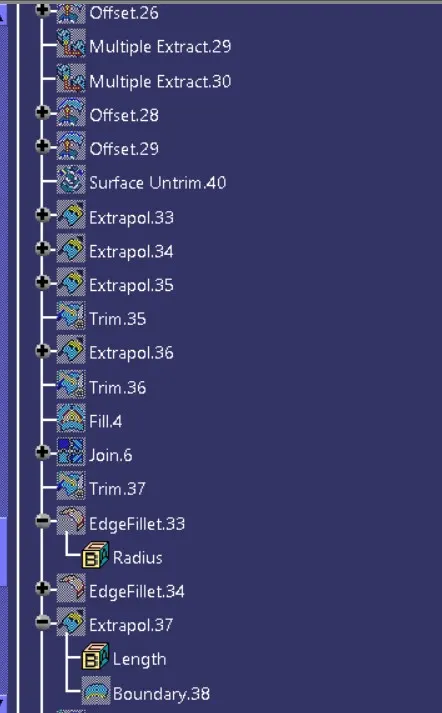
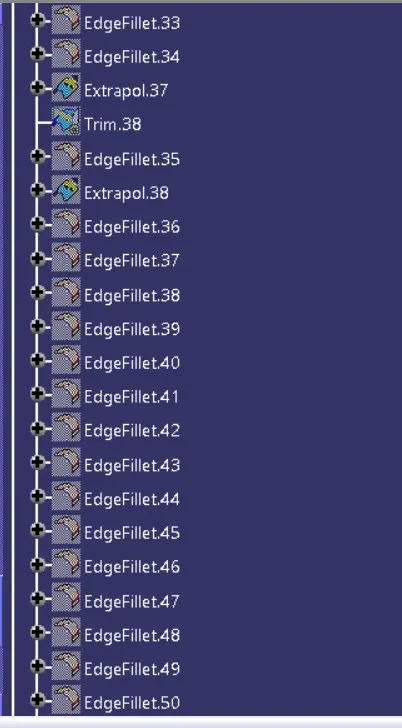
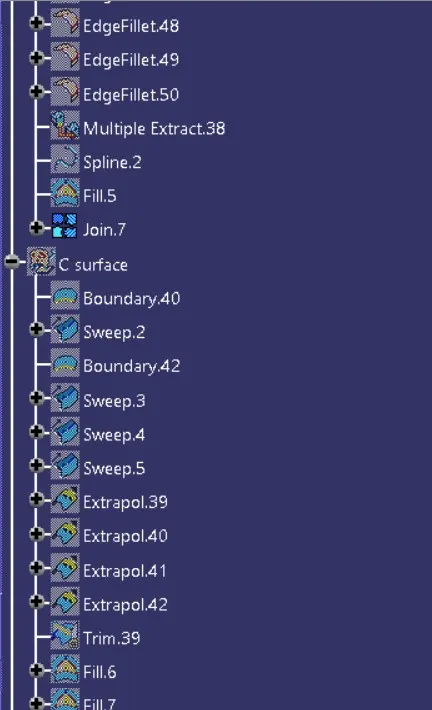
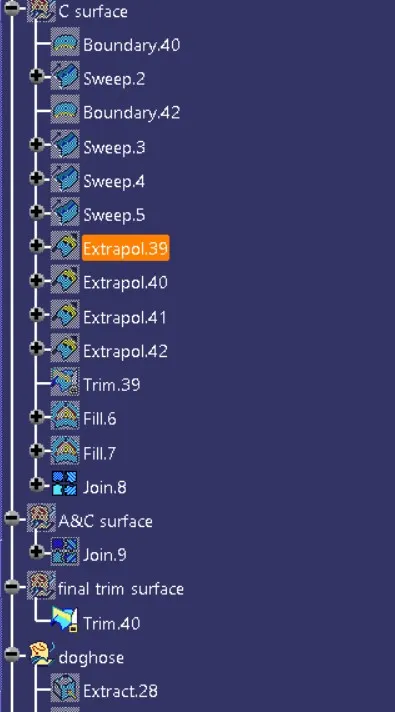
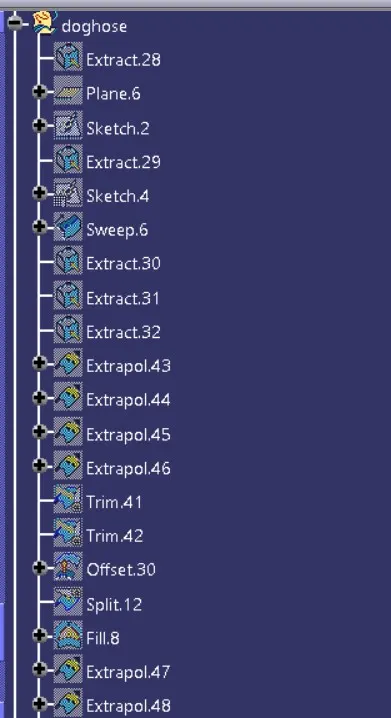
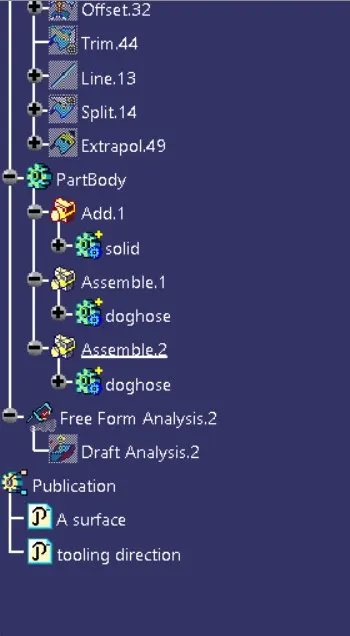
tree structure :