Week 10 - Challenge 2- Attachment Feature Creation (Dog House)
CHALLENGE 2: Attachment Feature Creation Dog House
AIM: Create the Dog House for the Door Trim considering the design rules. Consider the thickness of the part to be 2.5 mm.
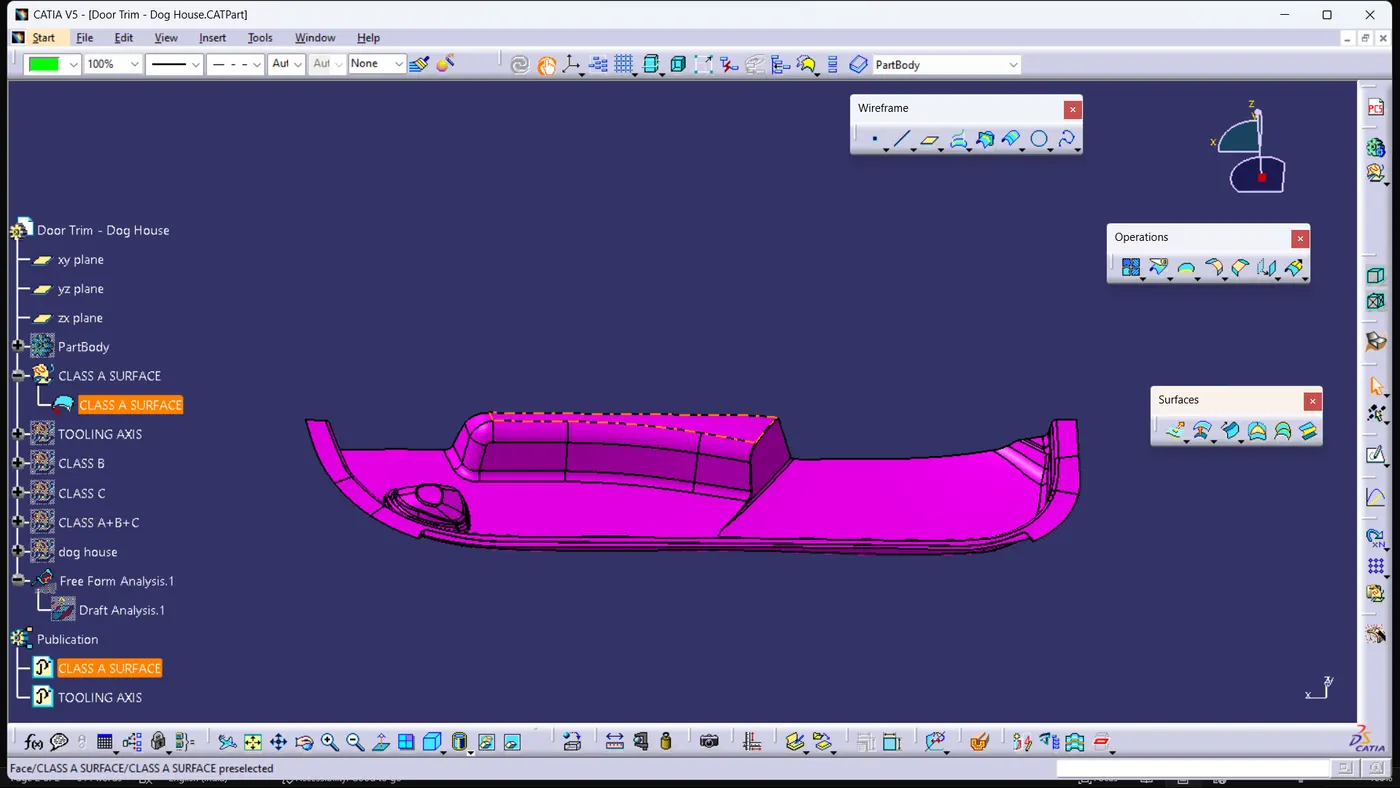
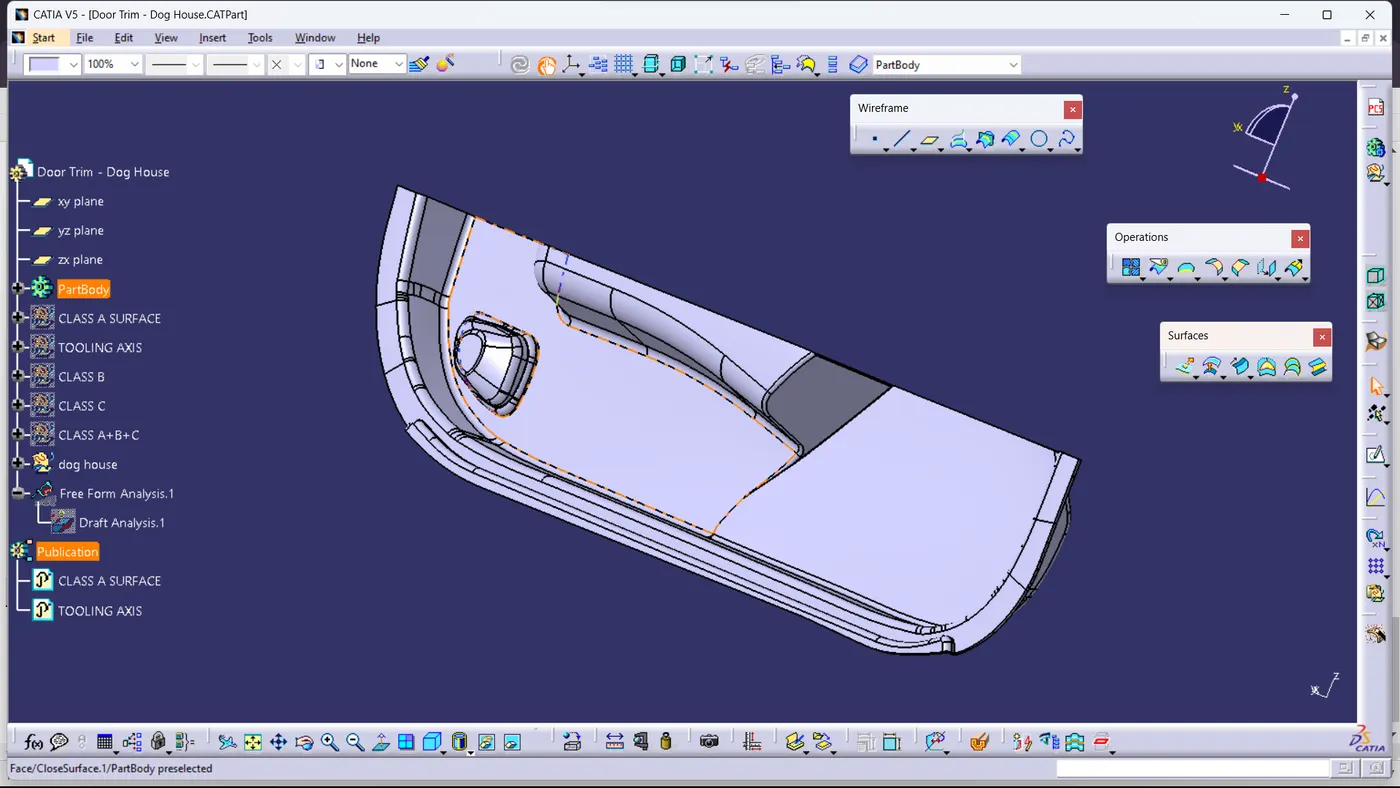
INPUT : Class A Surface given below in pink colour.
Design Procedure:
first Checked the Given Class A surface continuity with Boundry Command.
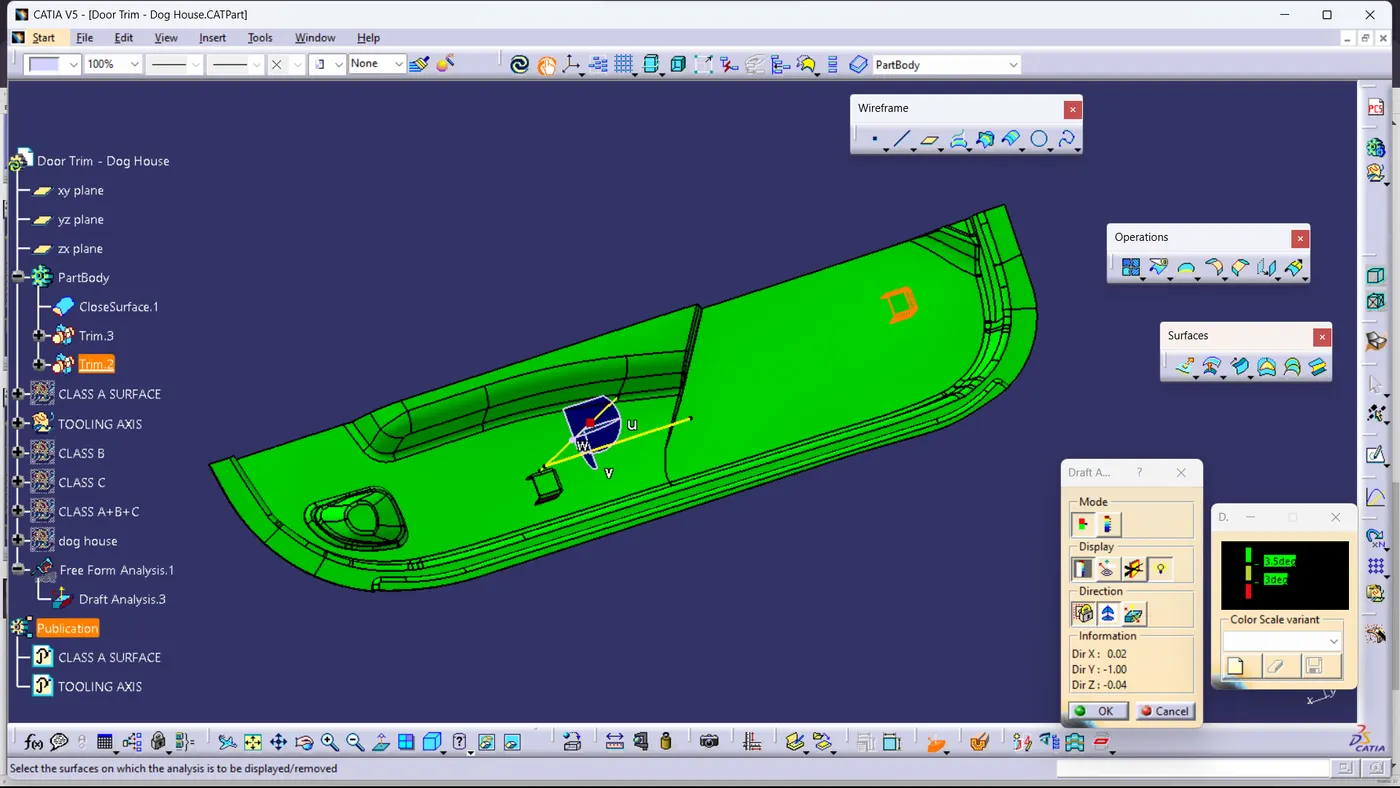
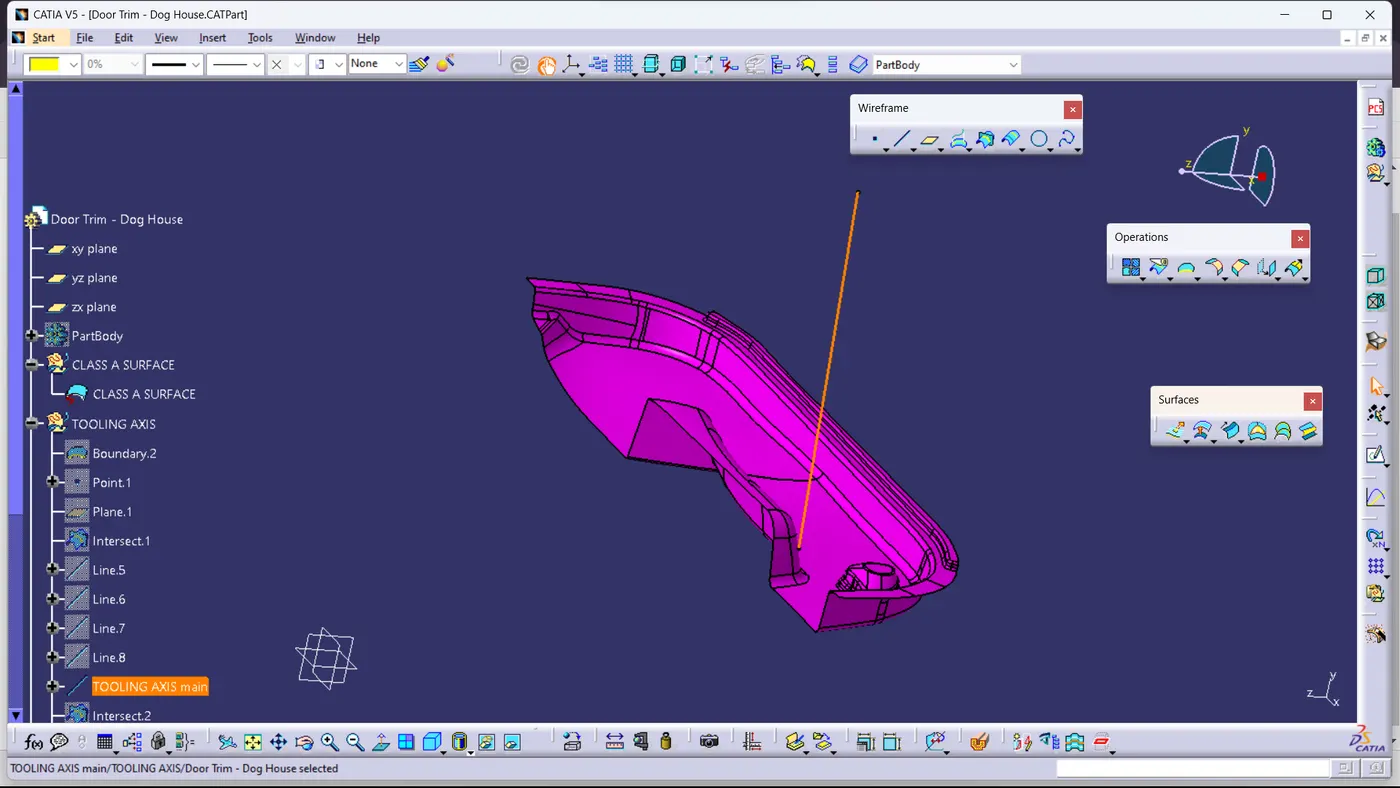
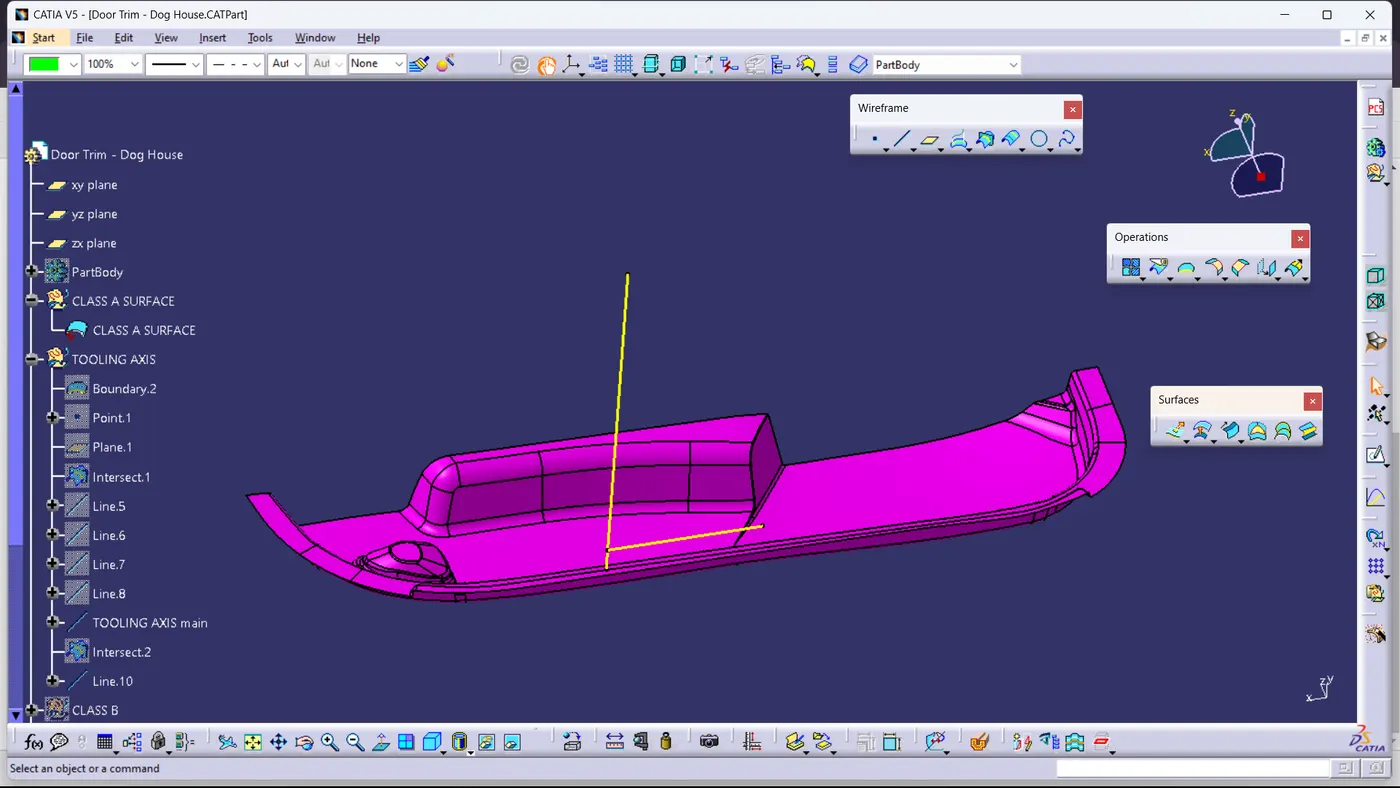
1. Tooling Axis Creation And Draft Analysis: Created Tooling Axis By Sketch Bisecting method and did Draft Analysis of class A surface from created Tooling Axis. and Also Created side core axis for internal features of Dog House.
V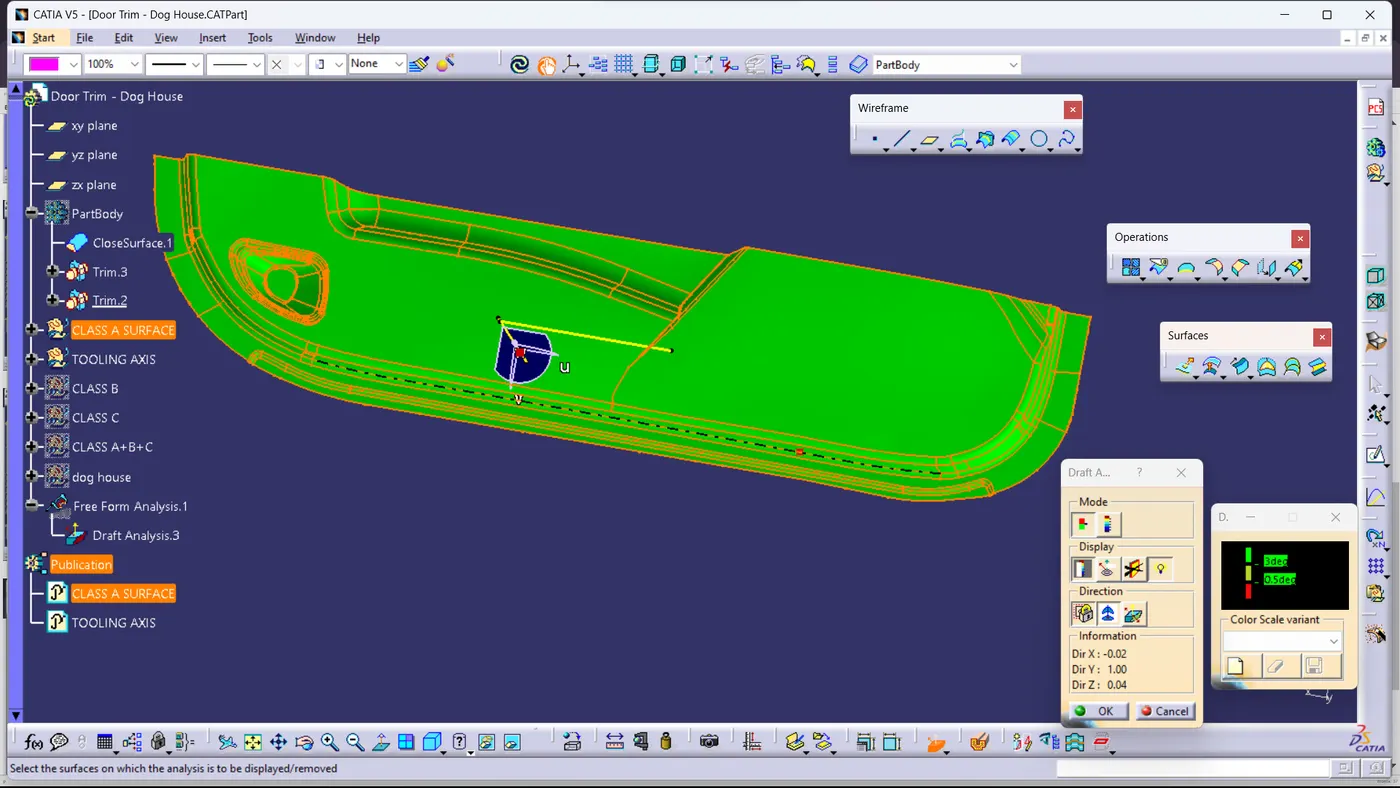
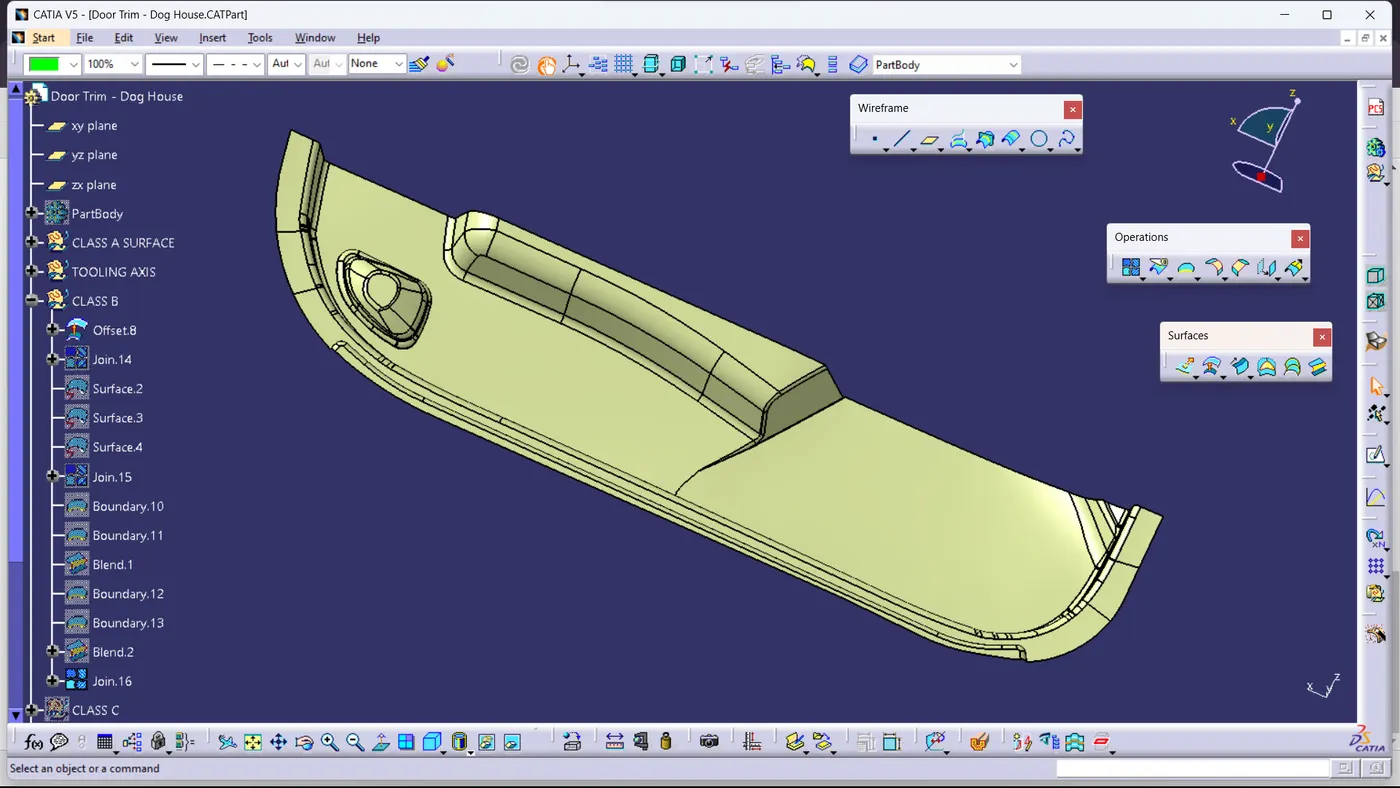
2.Class B Surface Creation: By using Offset, Join, Boundry, Extrapolate, Trim , Split, Edge fillet Commands finished Class B Surface. Class B Surface Taken Offset 2.5 mm From Class A Surface as part thickness.
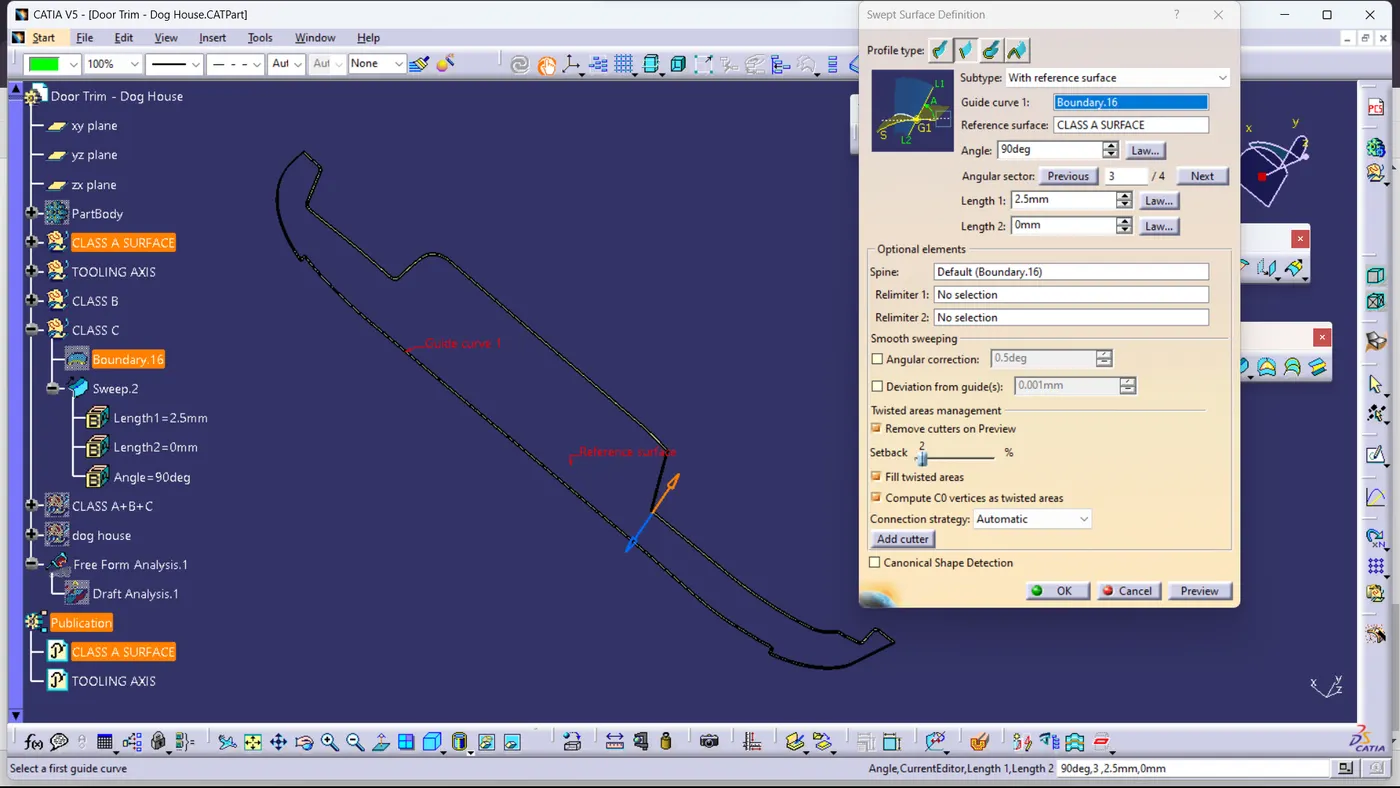
3.Class C Surface Creation: created Class C Surface to the Boundry of Class A Surface.
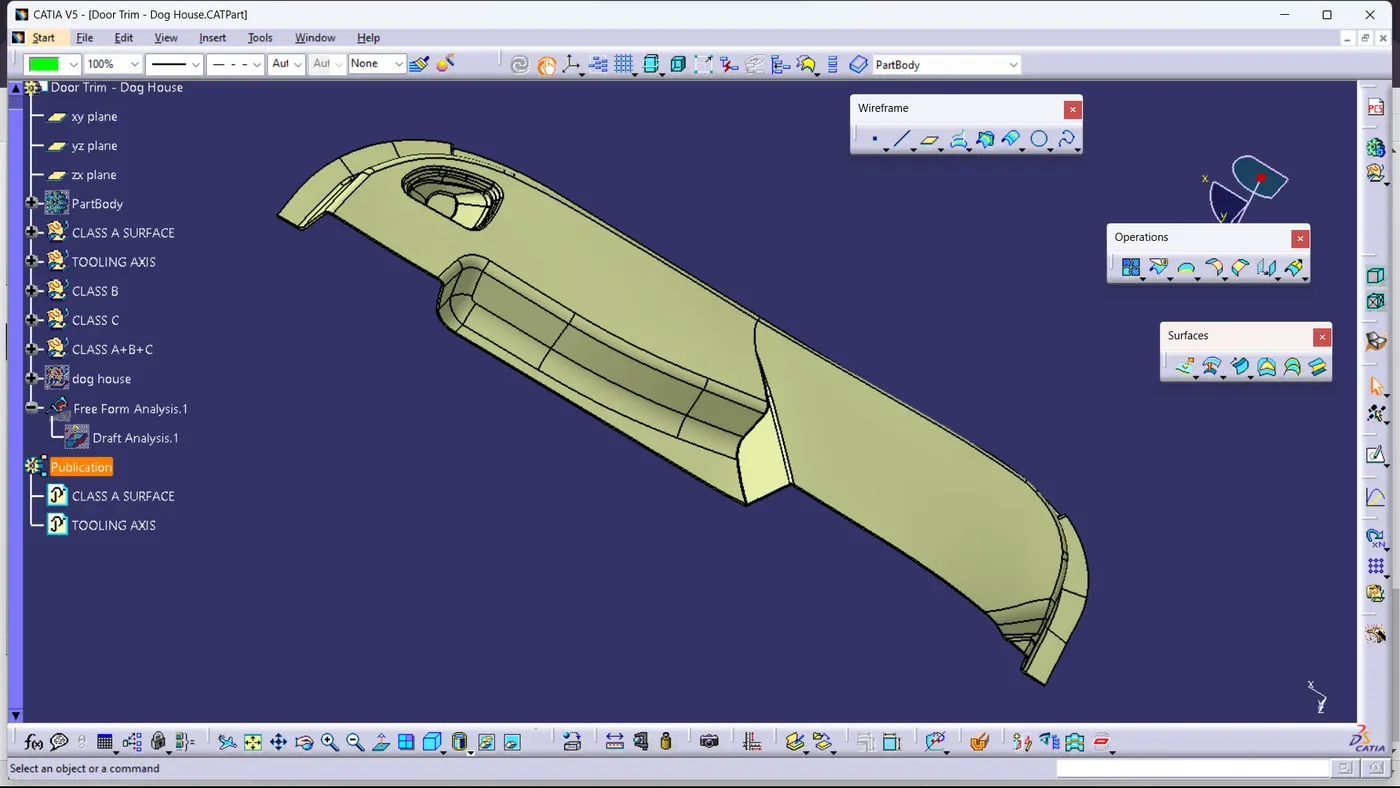
4. Class A+B+C and Close Volume Body: created final trim and created close volume body from final Trim.
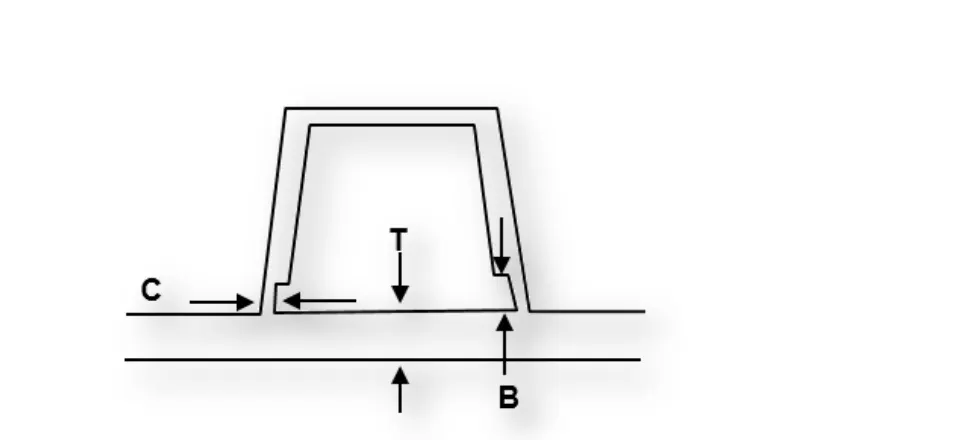
5. Dog House: Designed Dog House as showns Ruls in video
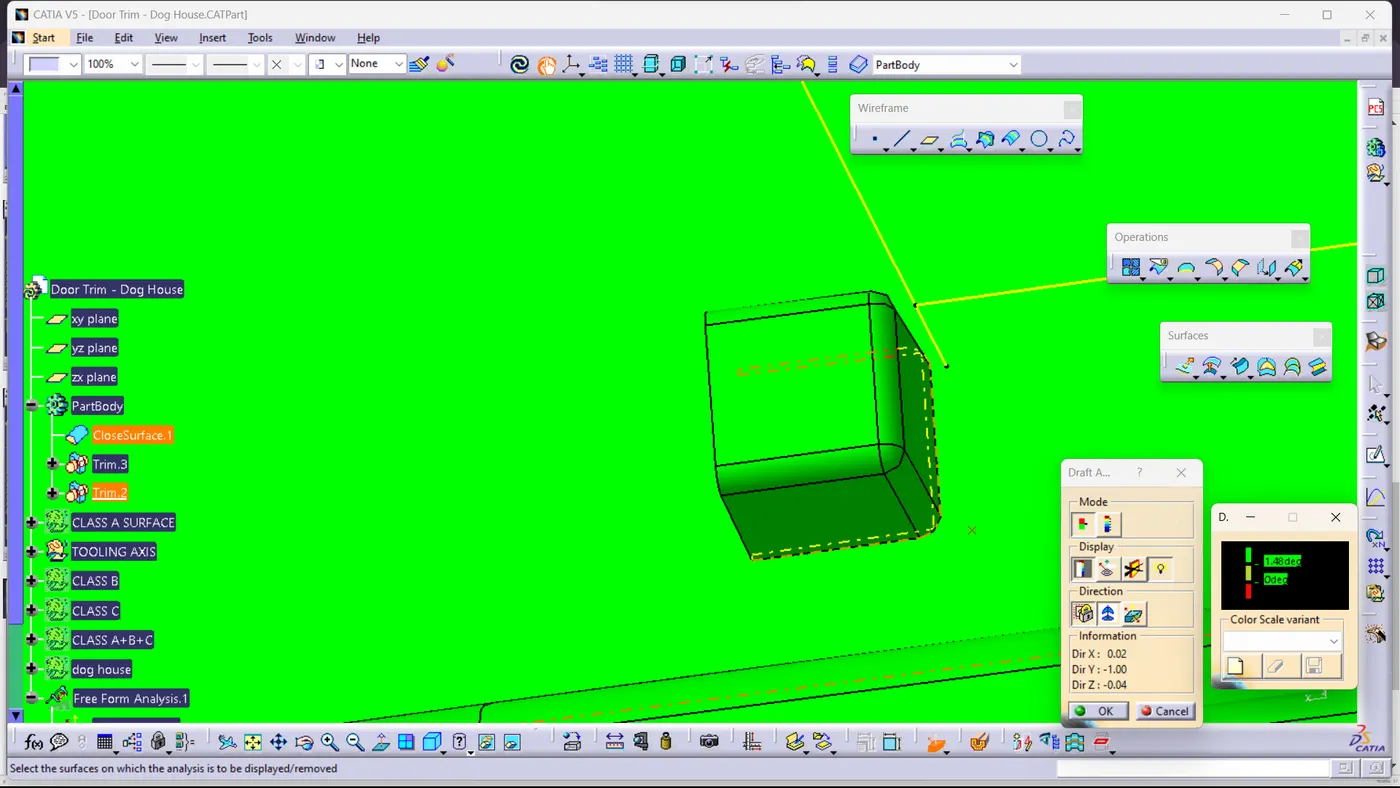
- Draft for outer surfce of Dog House Created 1.5 ° with main Tooling Axis. For Inner Surfaces of Dog house Draft is maintened 0.5° to the Side Core Axis. fillets of dog house with 1mm radius.
- Doghouse wall Thickness at intersection at part wall Stock (C) is 0.78 mm 40% of main wall(2mm).
- The Height of B Should Be 3 to 6 mm it is 5 mm in Design.
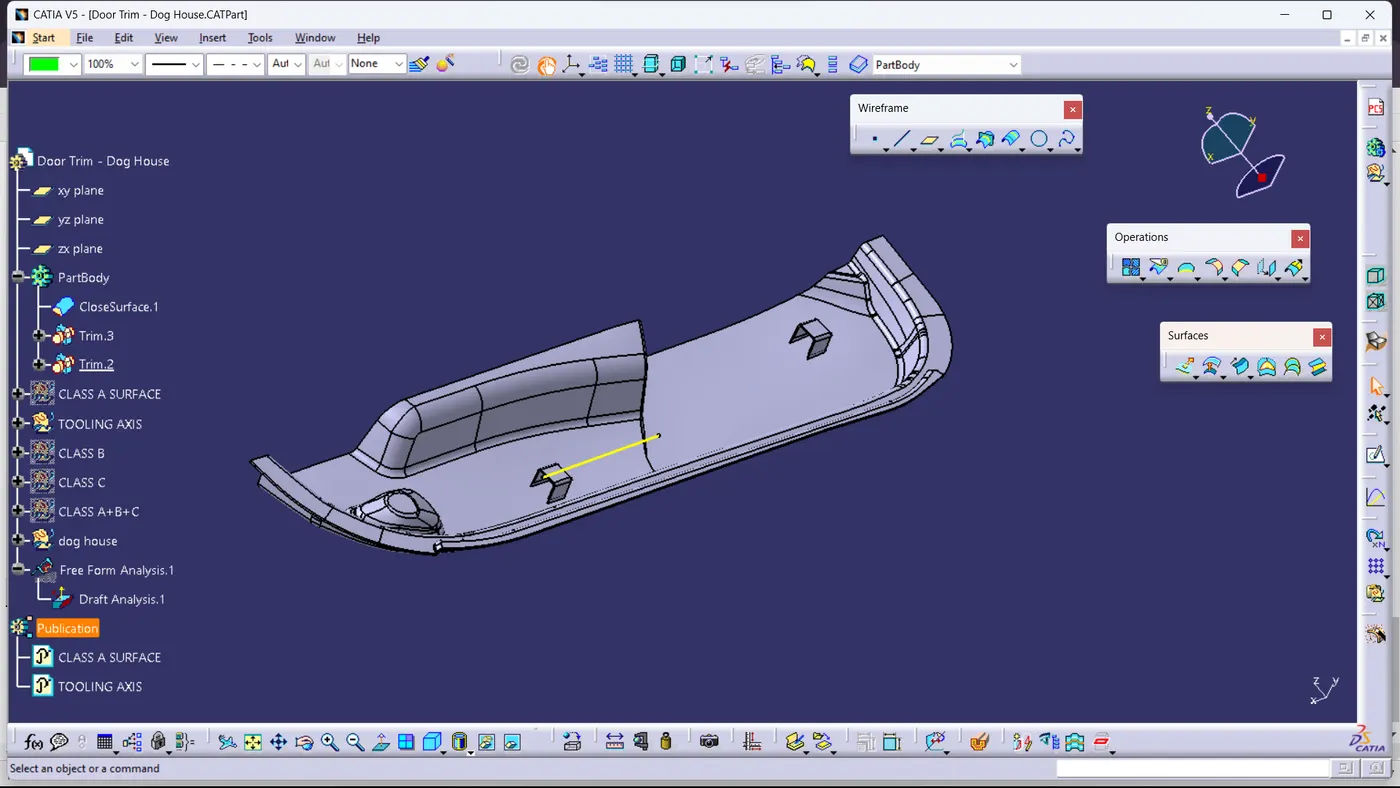
By Copying one dog house another pasted here and assembled on main Part.
6.Draft Analysis.
6.1: Draft Analysis for internal part of Dog House . Draft is greater than 0.48°.
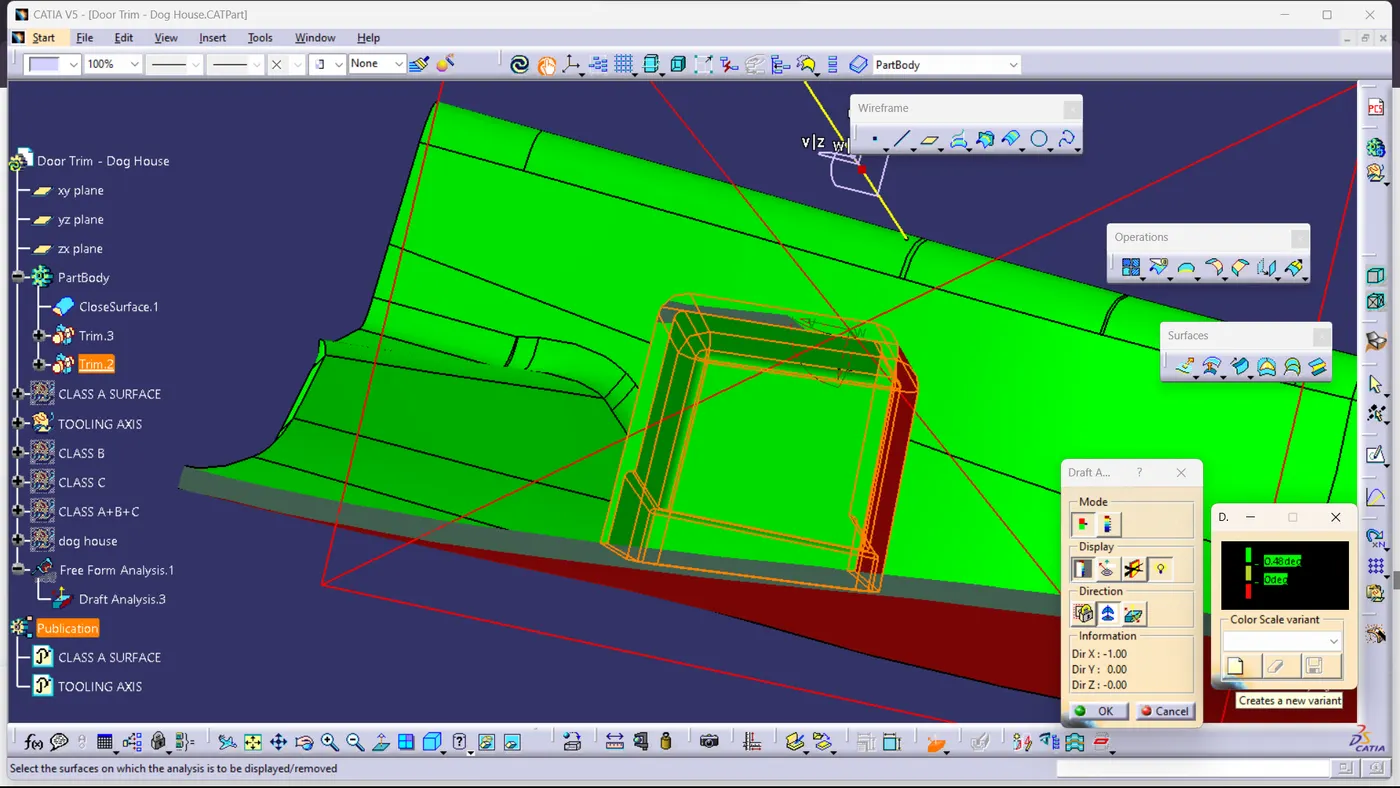
6.2: Draft Analysis for outer Surfaces of Dog House . Draft is greater than 1.48°.
6.3: Draft Analysis for Main body of part . Draft is greater than 3.0°.