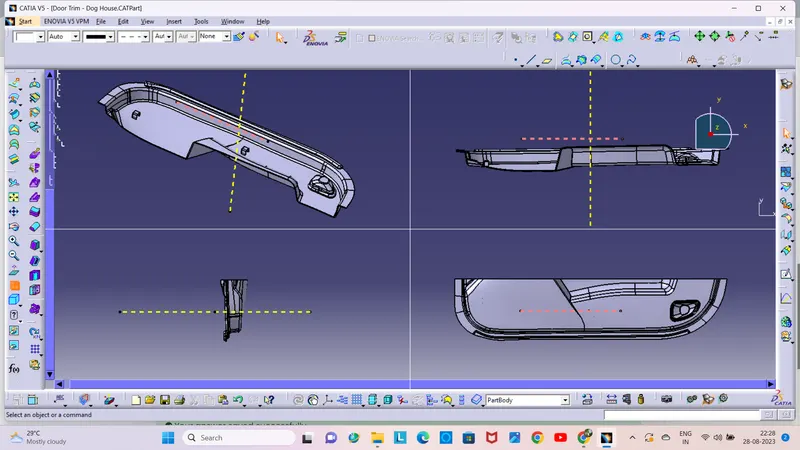
Week 10 - Challenge 2- Attachment Feature Creation (Dog House)
DOG HOUSE:
Aim:
Create a dog house after creating the solid part on the given class A surface.
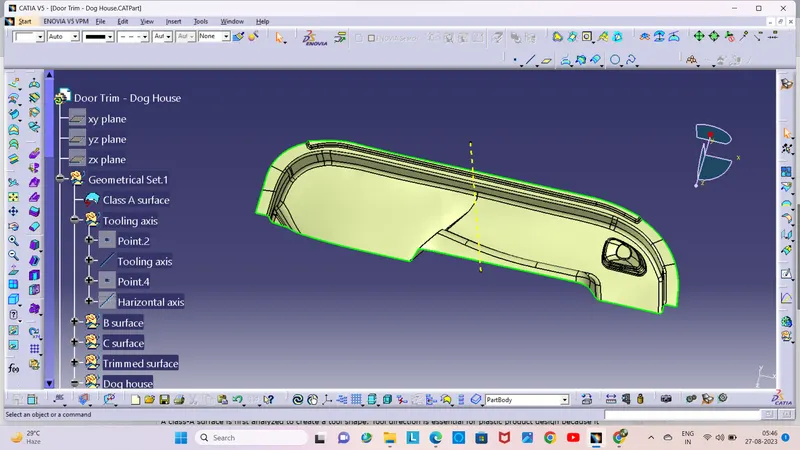
Procedure:
- Create the Tooling axis check with draft analysis.
- Design the class-B and class-C surfaces and join them.
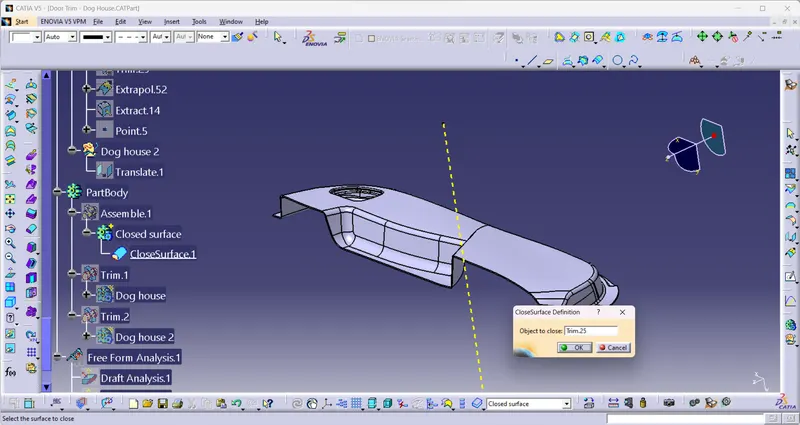
- Use the Close Surface feature to make a solid body from the surface.
- Design the required dog house and analysis them.
- Perform the Draft analysis for the final component
Tooling axis:
A class-A surface is first analyzed to create a tool shape. Tool direction is essential for plastic product design because it determines the direction of the mold section.
To create the tool axis first we need to check the best direction for the tool using a compass. The 'Y' direction is appropriate to create the tool axis.
I created a point on the class a surface to create the tooling axis. Through point i created a line at the point and direction using the line command.
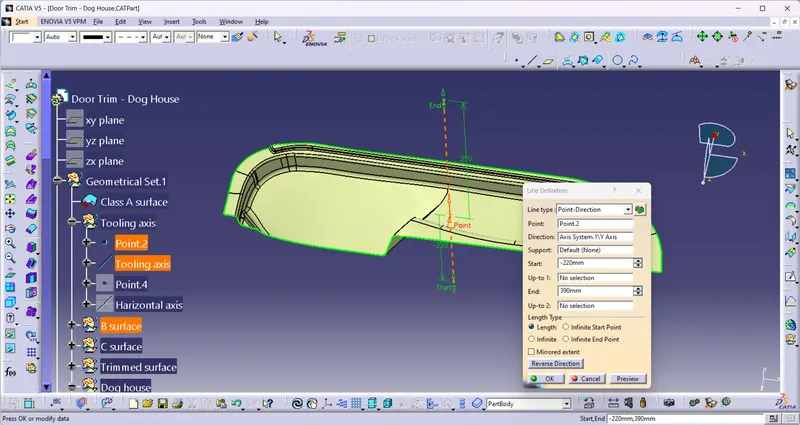
I created tooling axis through point and direction and check tooling axis on class A surface by draft analysis.
Class B surface:
The Class-B surface is the secondary surface in the plastic component.
Class B surface is created step by step as top surface, side wall and base surface.
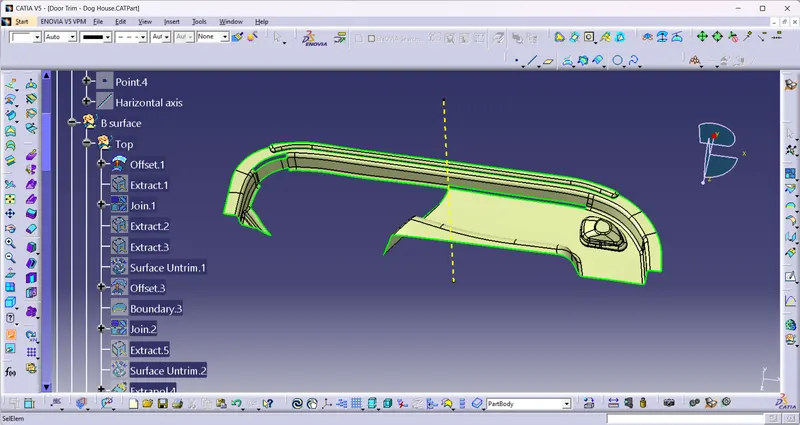
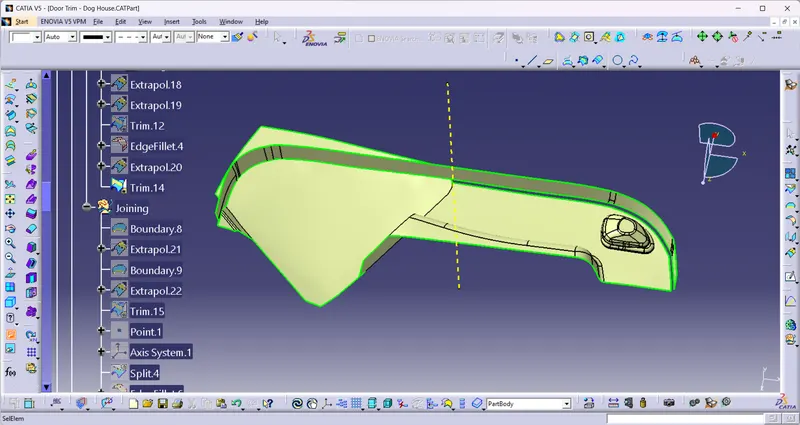
The Class B surface is extracted from the A-surface and offset by 2.5mm in the downward direction using it.
Untrim and extrapolate the created surfaces and trim the unwanted part and finally a Class B surface obtained.
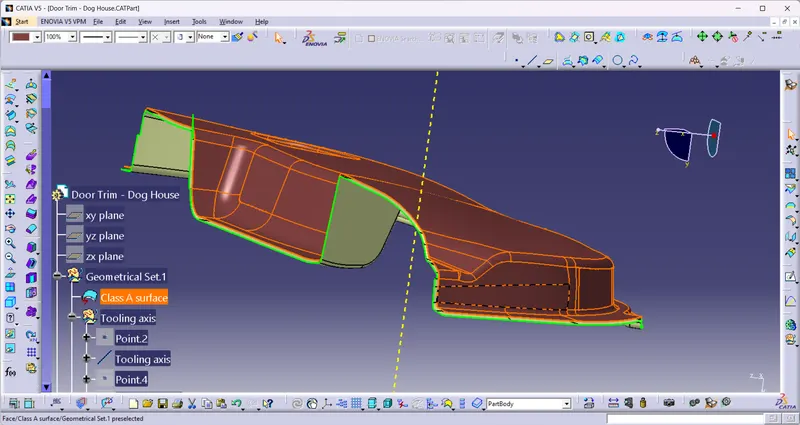
Class C surface:
The required outer edges of the A-surface were extracted using Multiple Extract.
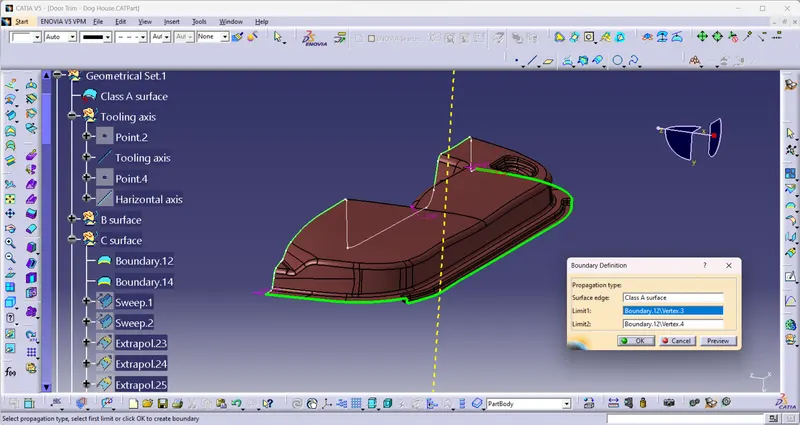
Then for avoiding the patches the curve is smoothened using the curve smooth option.Then by using the sweep command the surface was created.
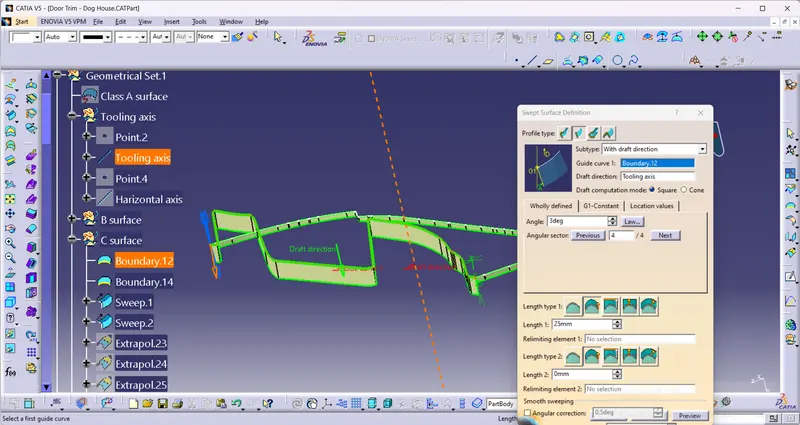
After using the extrapolate command the edges were intersected between the surface cornors which eases the trimming operation.Now the required portion of the C-surface were trimmed out.
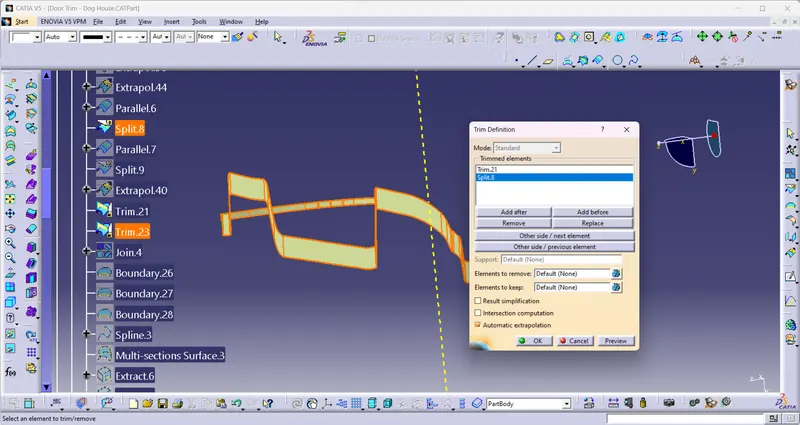
Closed surface:
Now the class-A and class-C surfaces were joined together by removing the gaps in-between them with the help of extrapolation and Trim surface.
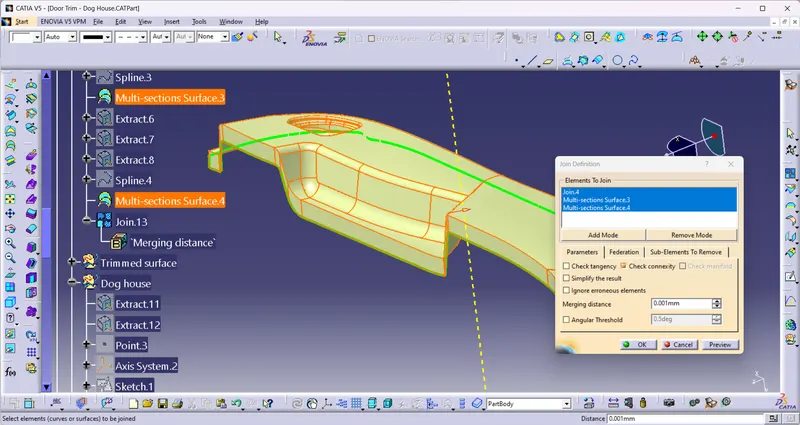
A class-B surface is trimmed from the created trimmed surface. this results in a closed surface. Then go to the part workbench by using the Close Surface feature we created a solid body from the surface.
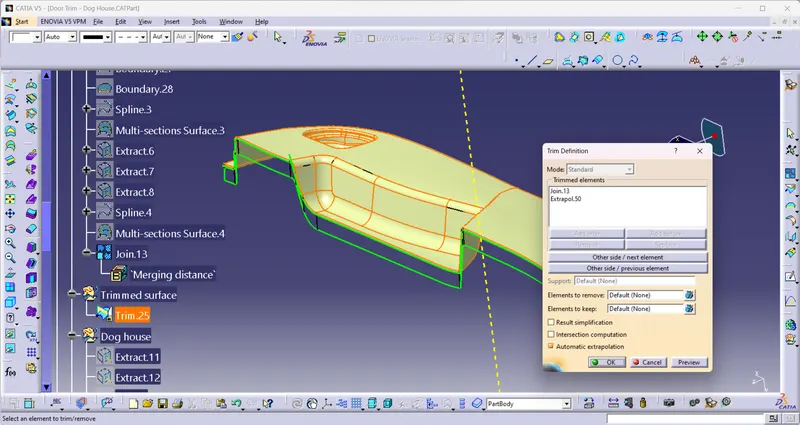
Draft Analysis of solid body:
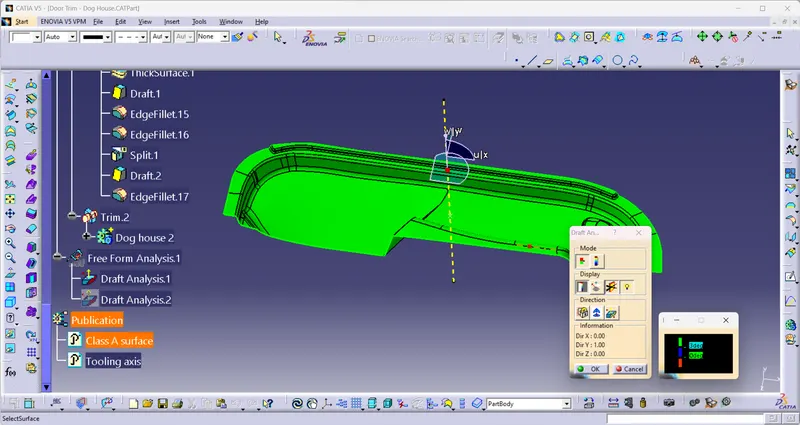
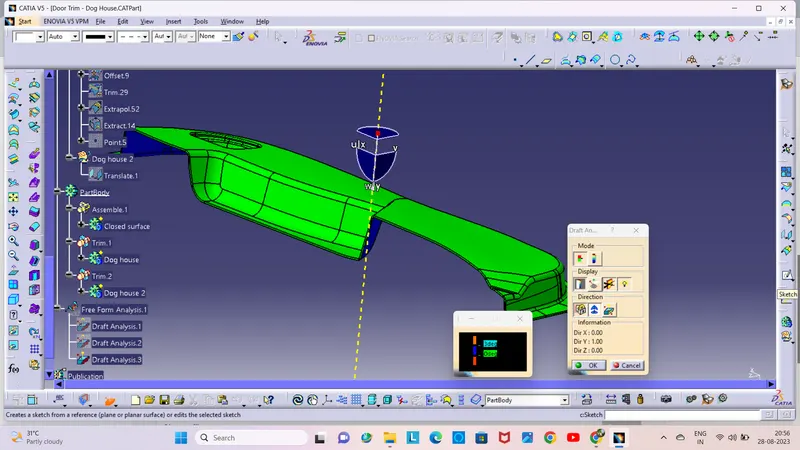
First go to custom view parameters-material mode then select the material mode clik ok.
Then the compass was activated and placed with the tooling axis by dragging the red pointer and then locking it.
By selecting the quick analysis mode, the nominal value will be 3 degrees and checked for the component's draft angle.
The green color area shows that it satisfies the 3-degree draft angle. If not satisfied then by using the Running point tool the area is measured and then altered to get a successful draft for the created tooling direction.
Dog House:
A dog house is an engineering feature used in plastic trim design. That dog Houses are used as supporting features. Sometimes other engineering features like locators, screw boss etc are added to increase their strength. Dog house and
Other engineering features are built into the Class B-surface.
Doghouses are designed to avoid the sink mark created by screw bosses on Class-A surfaces and to solve longitudinal problems when providing companies with the screw bosses they need.
Design rules for building a dog house.
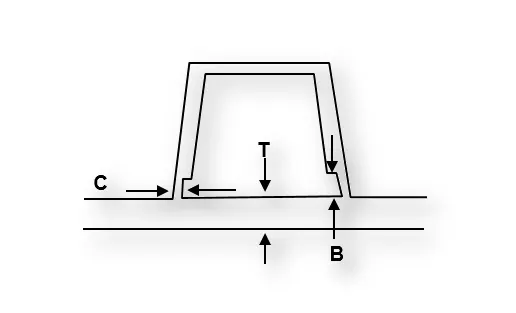
- C thickness should be 40% of the main wall thickness T
- Minimum width of the dog house is 12 mm.
- Height of B should be 3-6 mm
- Minimum draft for the do house is 1.5 degree to die draw.
creating the DOG HOUSE
Dog house design procedure by considering the design rules:
Extract the surface on which we want to create the dog house and create a sketch on a plane.
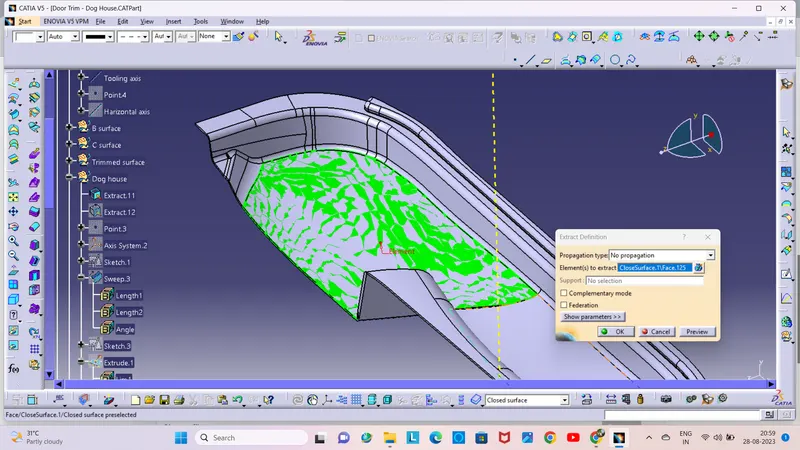
Create the dog house by creating positioned sketch on the z-x plane. Using sweep method create dog house outer walls.
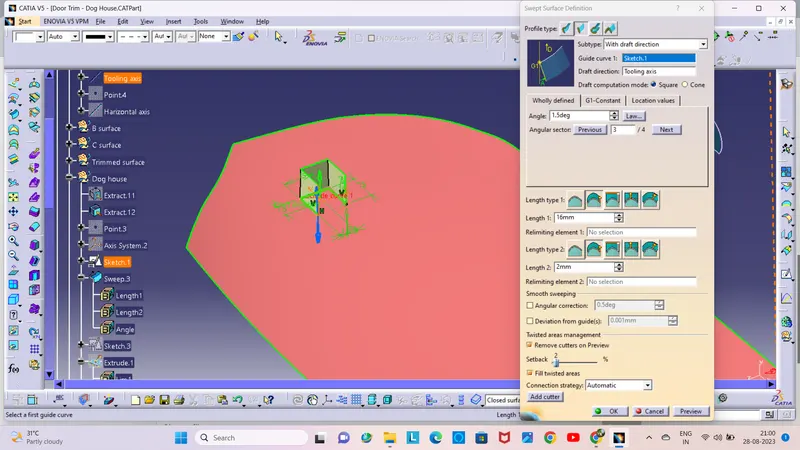
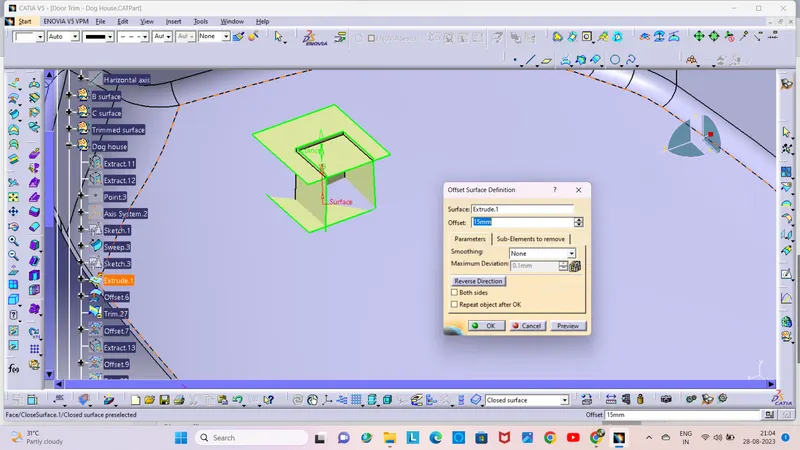
Attach it from above using the offset of the bottom of the created surface. The offset distance determines the height of the dog house and is therefore provided according to the design rules and trimmed the unnecessery parts.
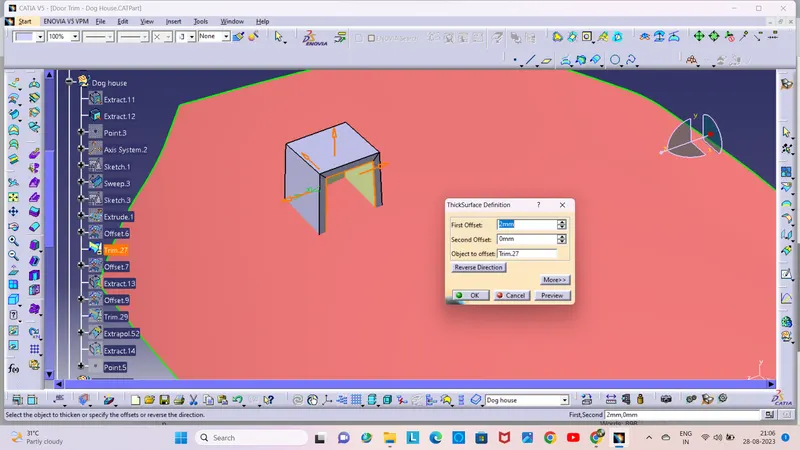
The surface is given a thickness of 2.5 mm using the thick surface feature and then fillet value is applied to the side wall and outer edges.
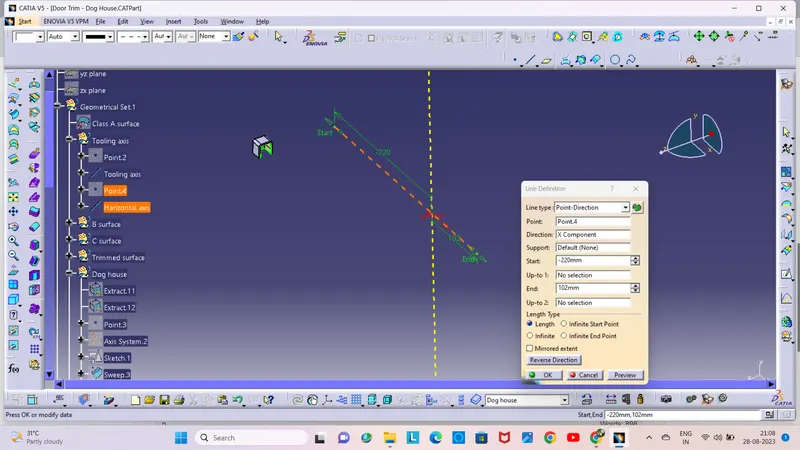
The side core tooling axis is created at the same point as the main tool direction created in the x direction.
Give the draft angle to the inside walls and pull direction as the side core axis, then the height of ( B ) should be between 3.0 – 6.0 mm by considering the design rule, here we offset the class b surface to 4mm.
Doghouse wall thickness at the intersection of the part wall ( C ) should be 40% or less than the main wall stock ( T ). we offset the 1mm from the side wall by considering the design rule.
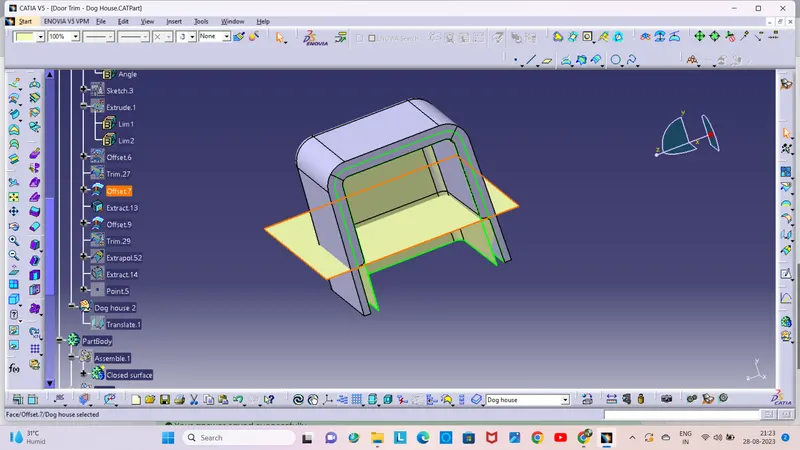
Now we trimmed the surfaces and split the surface with the part body and then apply the draft on the inside edge where the bottom cut is done. Apply the fillet to those edges.
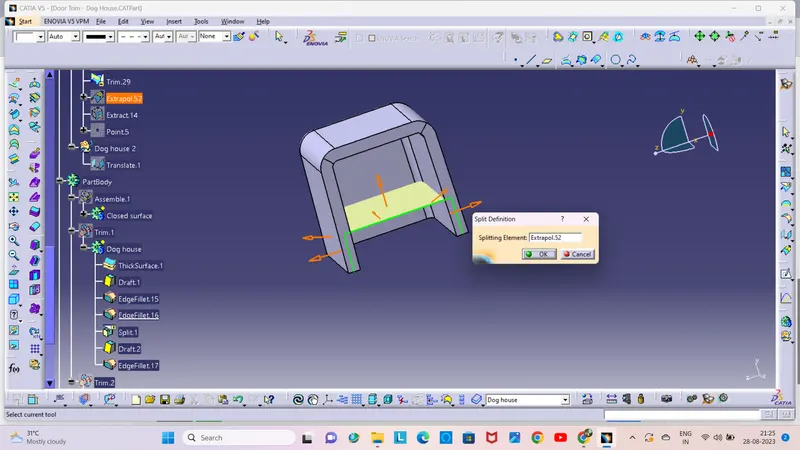
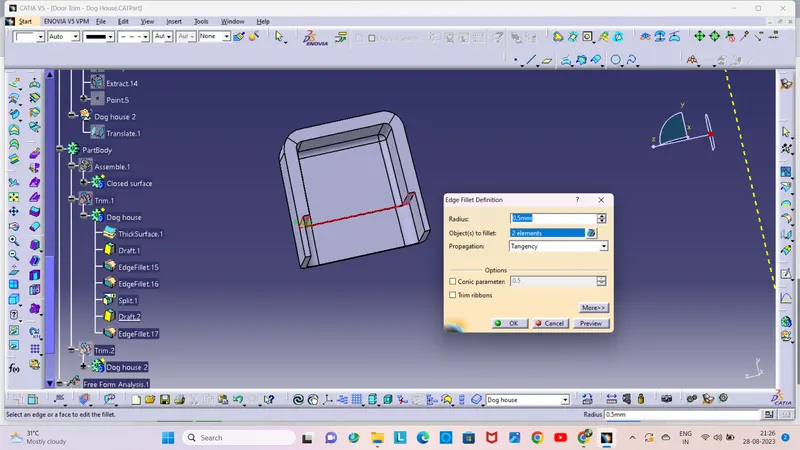
Finally, The dog house is created by considering the design rules.
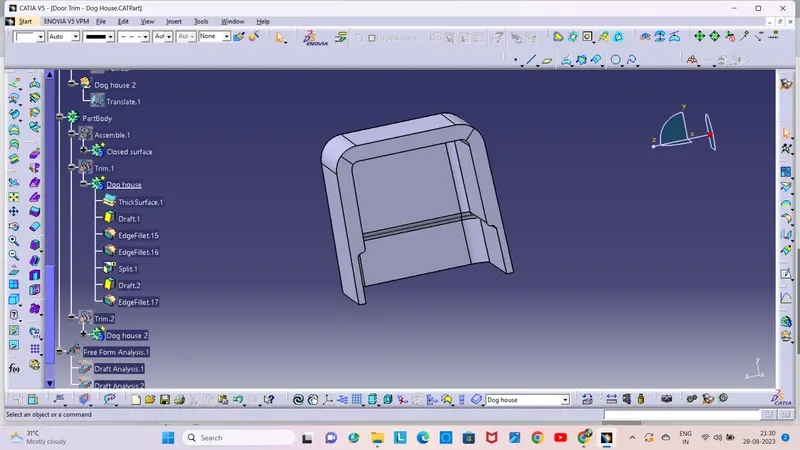
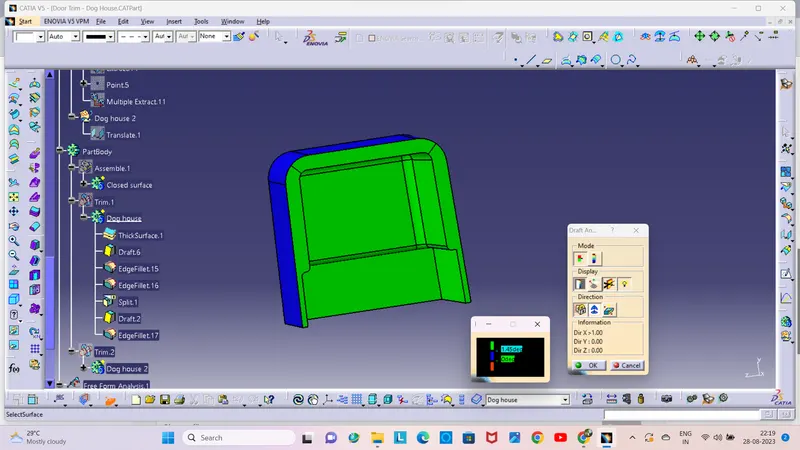
Draft analysis at the top of the dog house is done with 1.45 degrees.
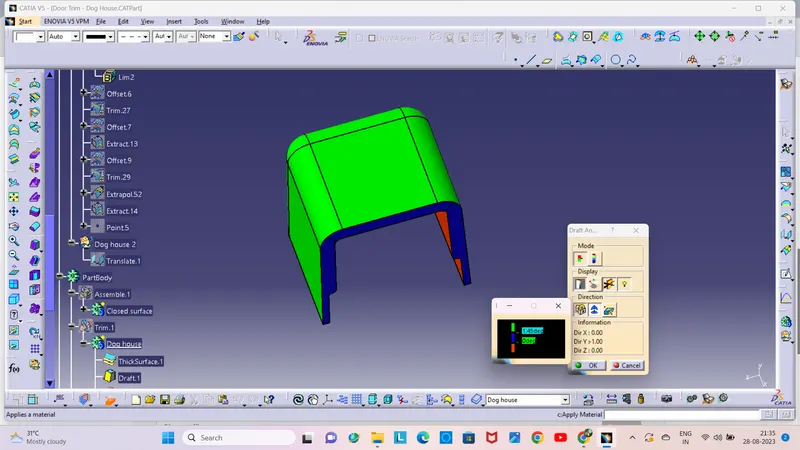
Draft analysis is performed on the inside of the dog house at 1.45 degrees.
I used translation to make another dog house.
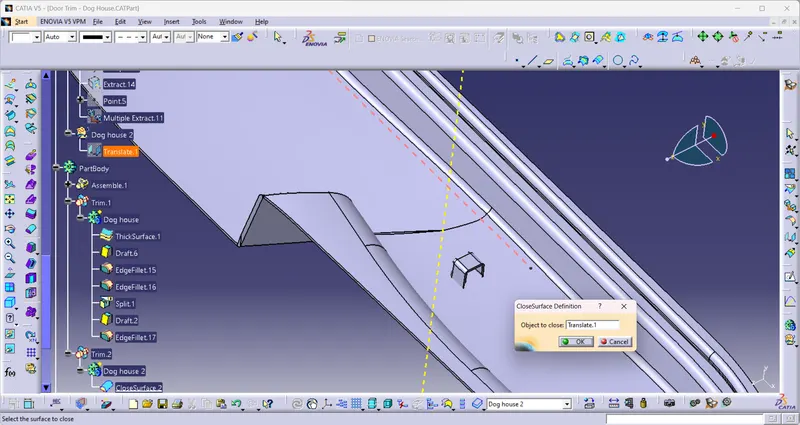
Using Boolean operation, union trim the dog house body part with the door trim component.
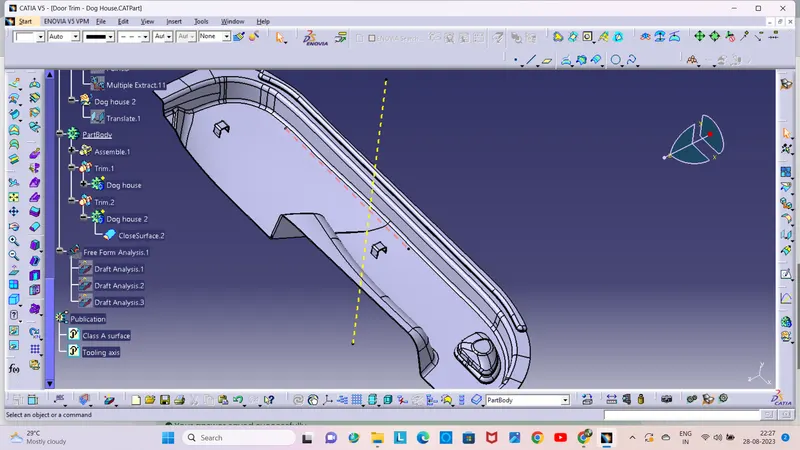
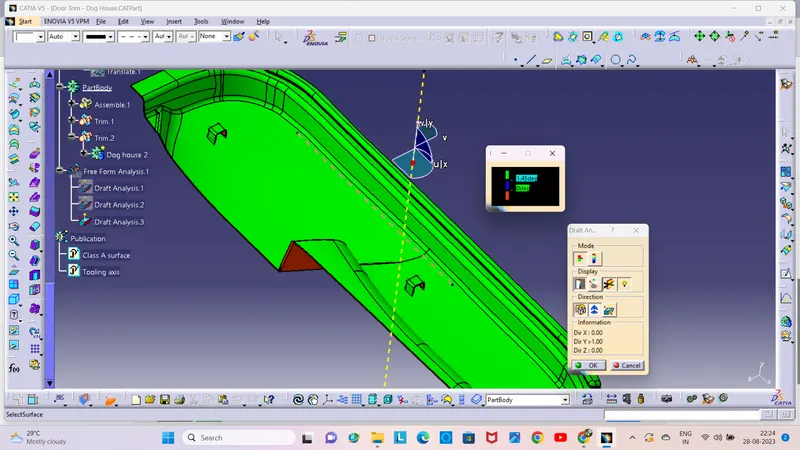
Finally Dog house was created: