Week 10 - Challenge 2- Attachment Feature Creation (Dog House)
Attachment Feature Creation - Challenge 2
AIM
Create the Dog House for the Door Trim considering the design rules
INTRODUCTION
DOG HOUSE
Dog house is an engineering feature used in plastic design. Dog houses are used as support feature. Sometimes other engineering features like snaps, locators, and screw bosses are mounted on them to increase their strength.
Dog houses are subjected to draft analysis to prevent breakage of the component during ejection from the mould cavity. Dog house and other engineering components are built on the B-surface.
OBJECTIVE
- Create a Tooling axis for the given CLASS -A surface.
- Create the CLASS B and C surfaces of door trim using the given CLASS-A surface.
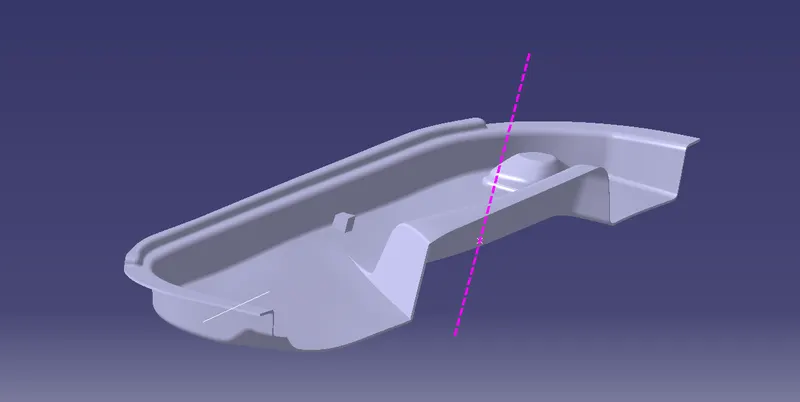
- Create a final surface model and convert it into a solid body using the close surface command in the part design workbench.
- Crea ate side core axis for the dog house
- Create Dog house on the B surface by considering the design rules.
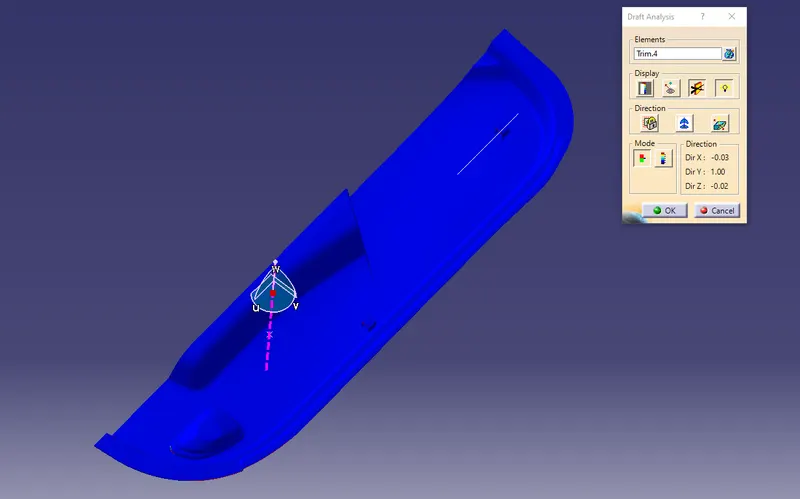
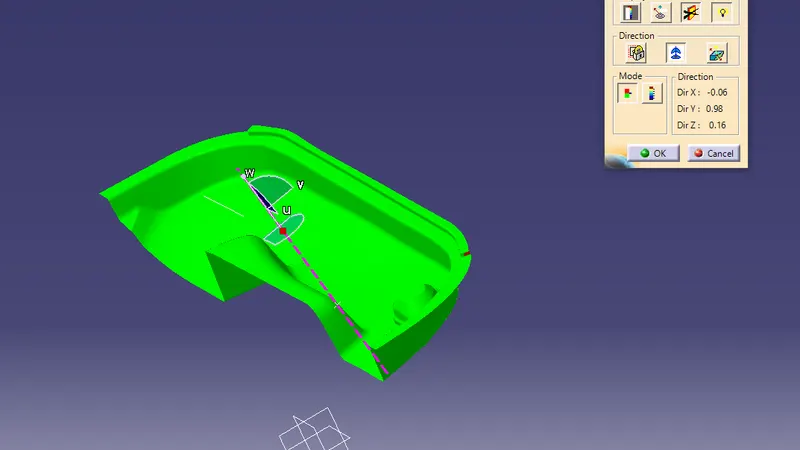
- Perform draft analysis for both Class-A surface and Final part body.
class a surface
Class-A surface means visible surface. It gives the aesthetic of the component which is created by the styling team and gives to the part design engineer to create the part with all engineering aspects.
Given CLASS-A surface HAS TO MANY REPAIR ON there so we have to repair the class a surface on using multisection and blend operation
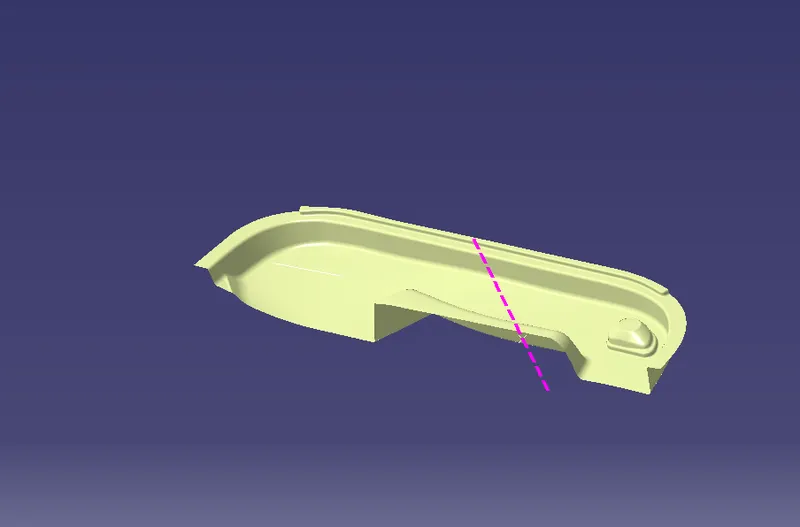
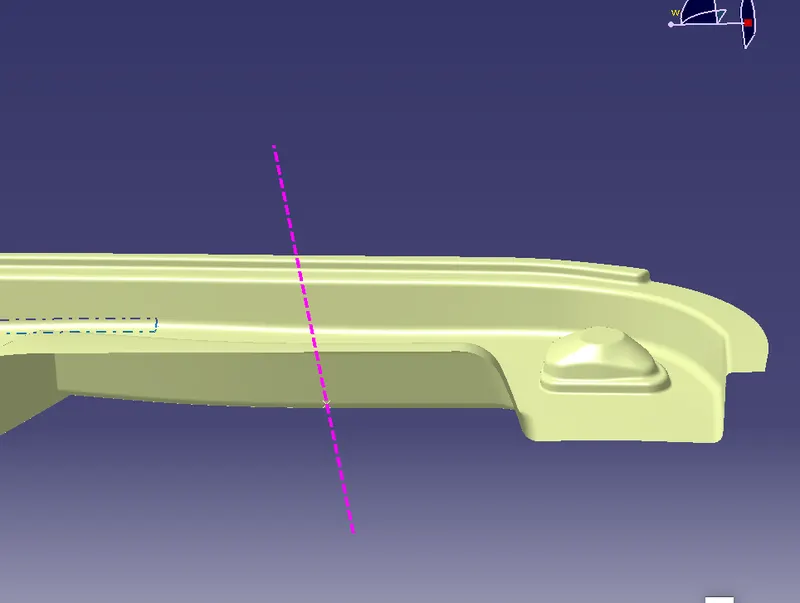
Procedure for Tooling axis creation
- Check the best possible tooling direction by manually adjusting the compass.
- By analysing it is found thathe t y axis as tooling direction would clear most of the faces without any difficulties.
- Now extract any surface and create a mid-point on it.
- Then create a dummy axis creating a line on the point and direction along the y-axis.
- Perform draft analysis to find whether the given axis clears the draft analysis. If not create a new tooling axis.
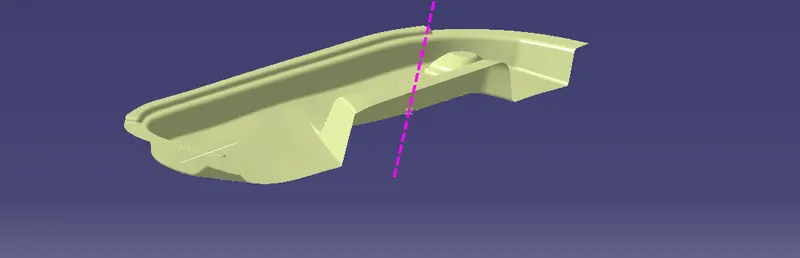
class b surface
1st we start form the surface a and then offset 2.5mm from the class a toward the an z direction
- Crean ate offset surface of Cin LASS-A about 2.5mm inward direction.
- Check for discontinuity and rework on the offset surface using extract, multi-extract, multi sections surfaces.
- Join the surfaces and ensure the final CLASS-B surface created has no gaps.
SURFACE C
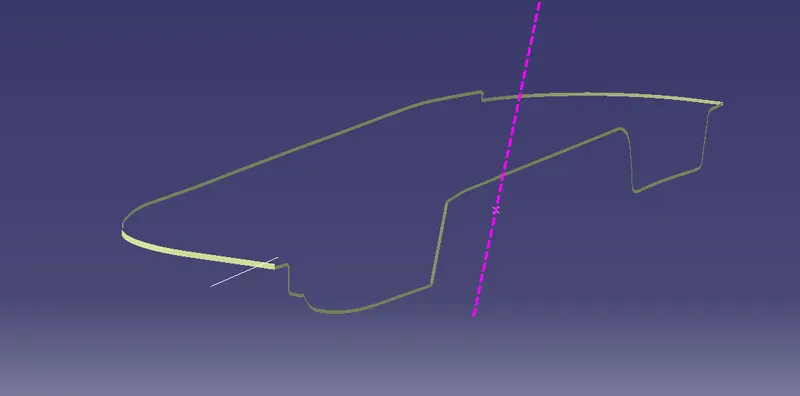
The surface that joins class-A and class-B surfaarethe s is class-C surface. Class C is often specified for interior surfaces not readily visible, surfaces that will be covered by another part when assembled
- Create the sweep concerningerence to the surface and tooling axismulti-extractingting the CLASS-A boundary
- Join the sweep surfaces by using commands like extrapolate, trmulti-sectiontion surface.
- Finally join all the sweep surfaces and ensure the continuity of the CLASS-C surface.
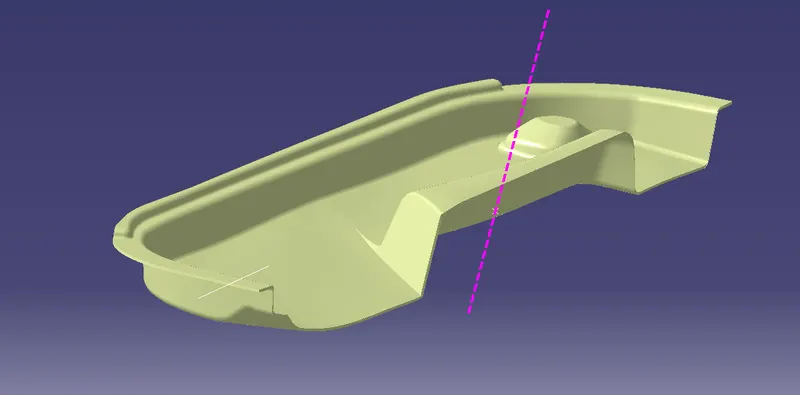
Creating the Final surface
- For creating the Finals door trim surface, join the CLASS-A and CLASS-C surfaces together.
- Then Extrapolate the B surfacea little bit outward direction to make sure that there would not be any gap when trimming with the joined surface.
- Then trim the extrapolated CLASS-B surface wthe ith Join surface (CLASS-A and CLASS-C)
closed surface
DOG HOUSE Creation
- Dog houses are designed to avoid SINK MARK created on the CLASS-A surface by screw bosses and to solve the length issues when giving screw bosses which need to be assembled to other components.
- It is also useful when perpendicular screw bosses are required on the part to the tooling direction.
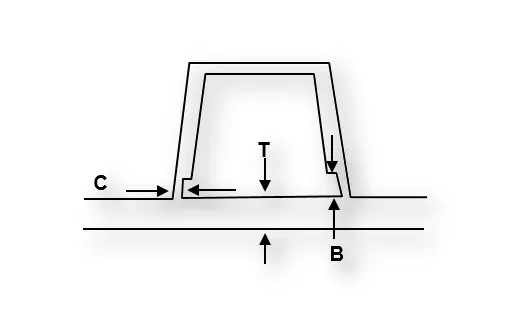
- C thickness should be 40% of the main wall thickness T
- Minimum width of the dog house is 12 mm.
- Height of B should be 3-6 mm
- Minimum draft for the do house degrees 5 degrees to die draw.
Procedure for creating the DOG HOUSE
- the First step is to create a side core axis.
- I have chosen the normal to-the-point method for creating the side core tooling axis.
- Create the dog house by creating a positioned sketch on the z-x plane. Using extrude or sweep method create dog hose outer walls.
- Now close the top wall using the multi-section surface command.
- Using thicken command in the part workbench, create a solid part of the dog house.
- Give proper draft angles and fillets by considering the design rules.
Using Boolean operation, union trim the dog house body part with the door trim component
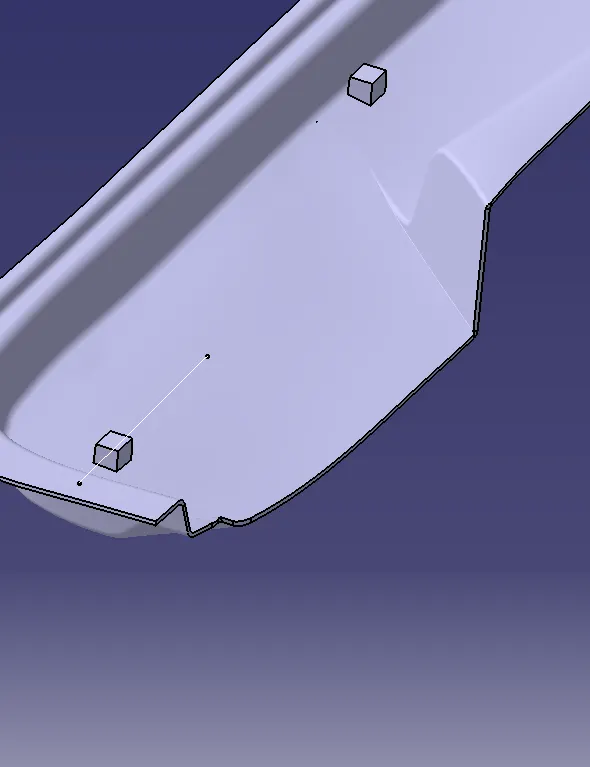
design in various orientations (Isometric, Front, Side, and Top View)
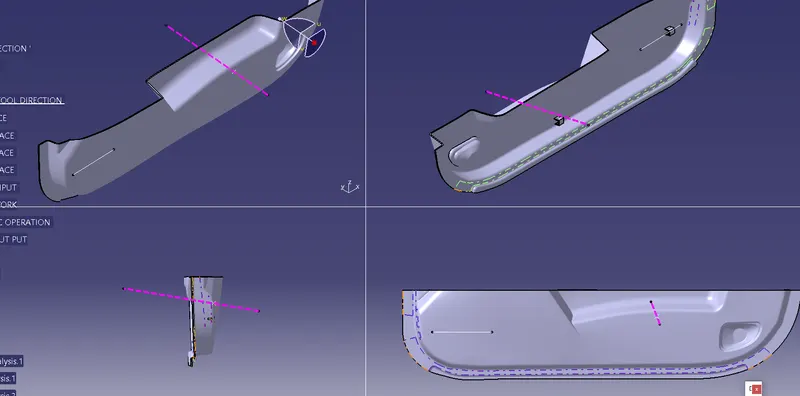
Report of draft analysis
In a draft analysis we have to position the tool direction on surface class A and the compass should be lock in the tool direction and then check the analysis under running point should check the draft angel on the surface oh the class c
If the
red represent - no draft
Green represent - positive draft on cavity side
Blue represent - negative draft on core side
Please check the report in given below attached file for draft analysis