Week 10 - Challenge 2- Attachment Feature Creation (Dog House)
WEEK 10 - CHALLENGE 2
AIM = Create the Dog House for the Door Trim considering the design rules, thickness of the part to be 2.5 mm.
INPUT
- Doghouse wall thickness at the intersection of the part wall ( C ) is 40% or less than the main wall stock ( T ).
- The height of ( B ) should be in between 3-6 mm.
REPORT
- Creation of Dog House in DoorTrim part was the objective. As similar, the Class A surface is attatched withe question and challenge is to create B, C, Final product, Dog House and the Draft analysis of Class A and Final partbody.
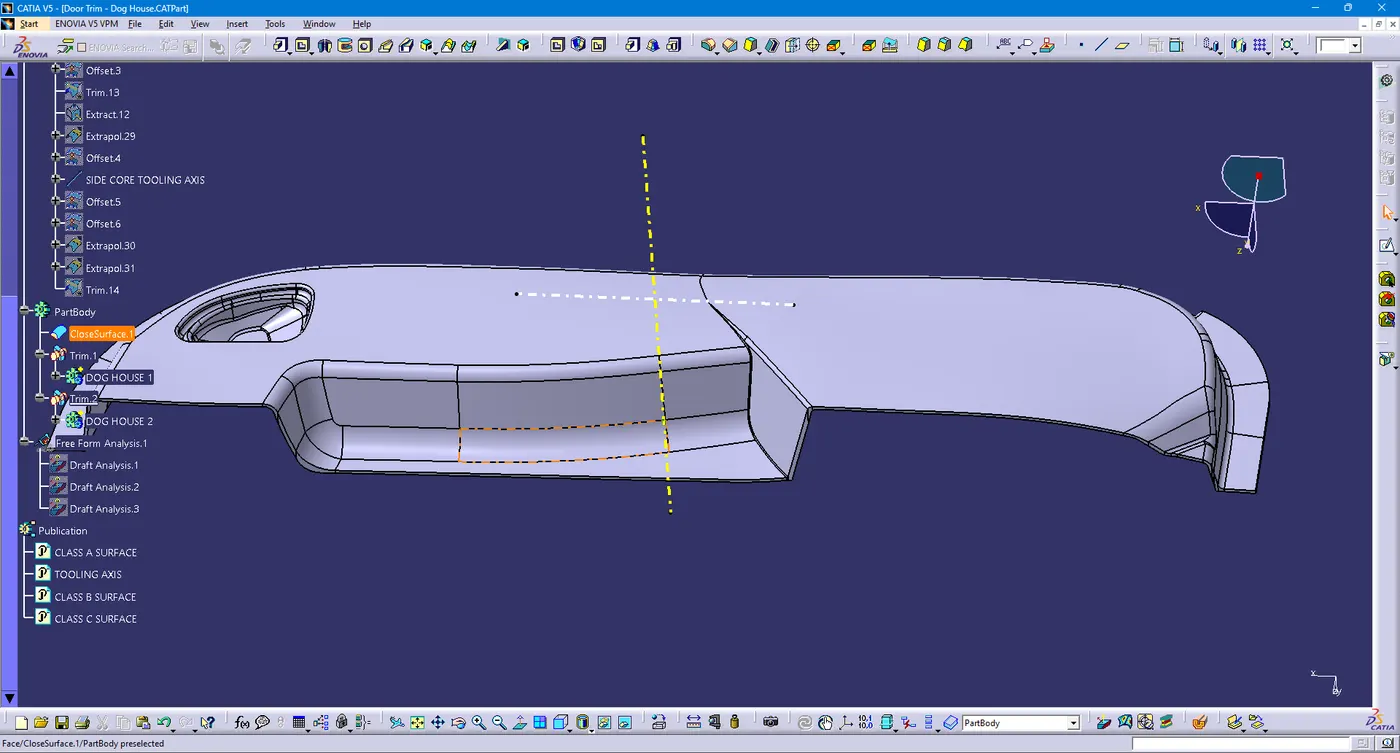
- As per the procedure, tooling axis is created and is ensured that, can clear the draft analysis for the A surface.
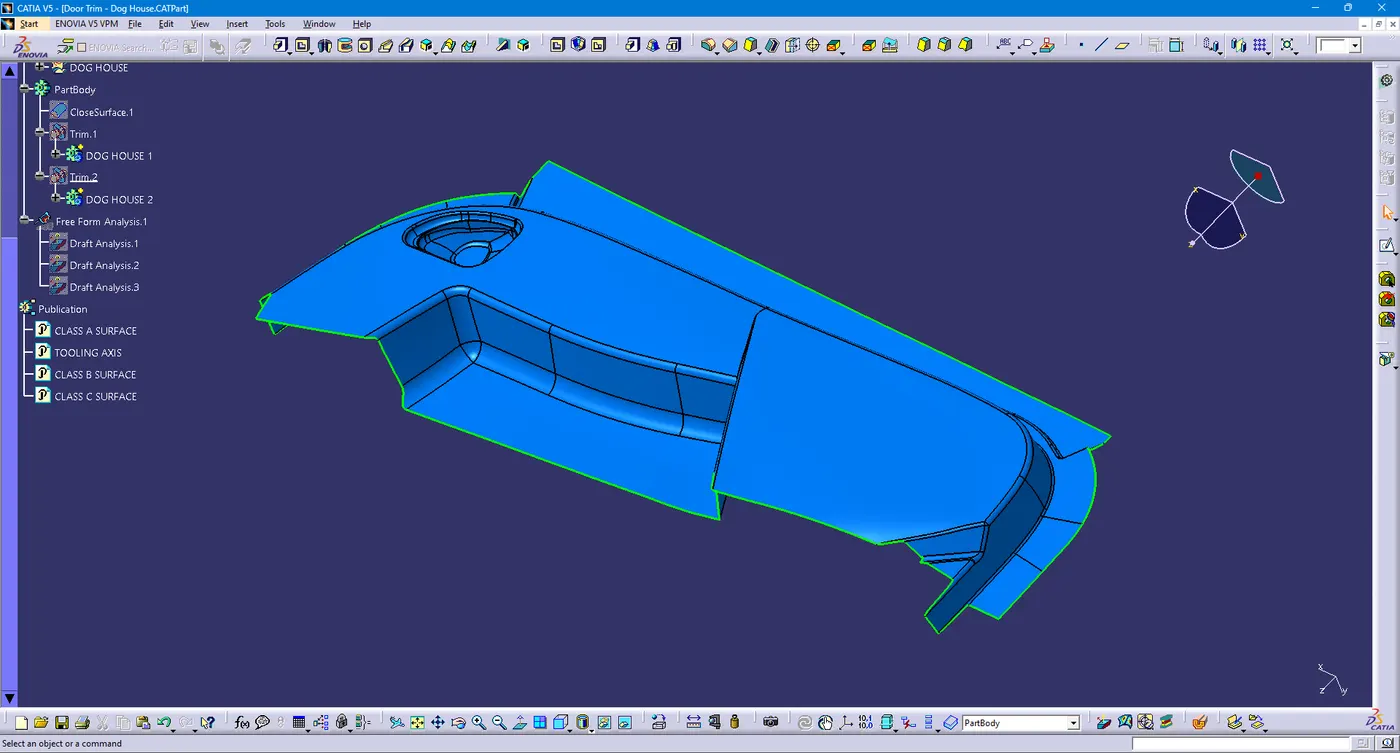
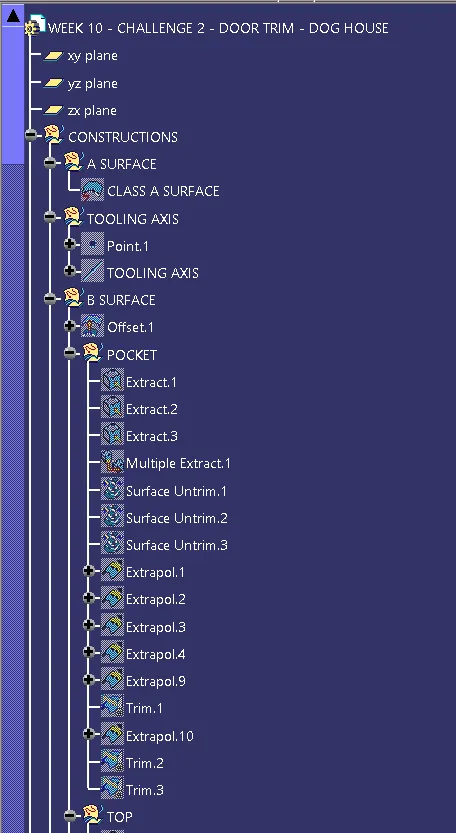
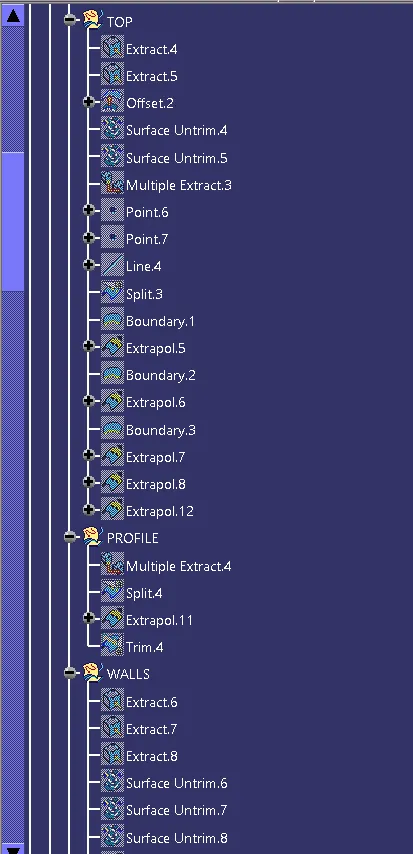
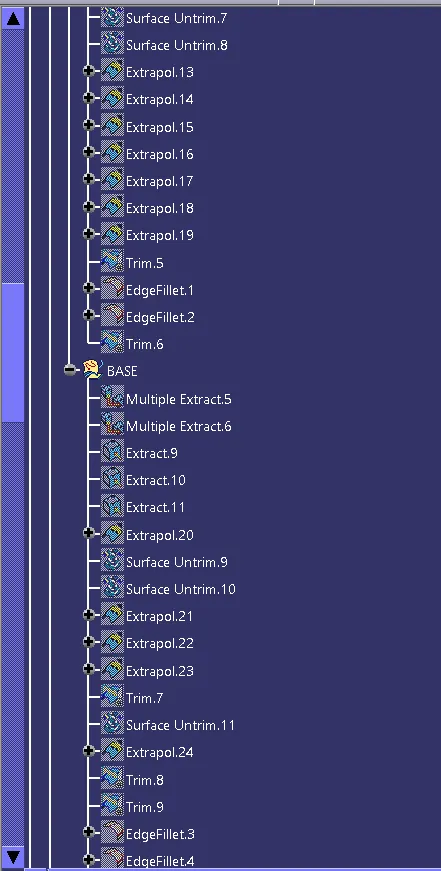
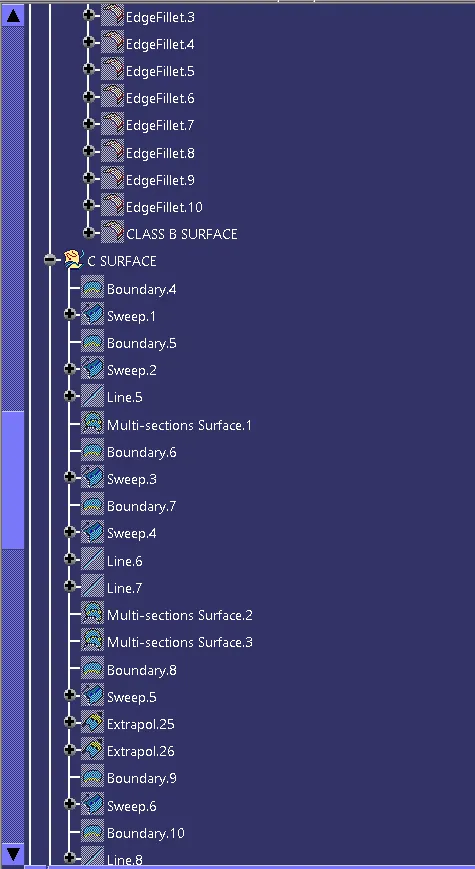
- Creation of class B surface initiated with an offset command of 2.5 mm to maintain directed wall thickness as per inputs given and used Extract, Multiple extract, Surface Untrim, Boundary, Extrapolation under point continuity to create the needed surface/partbody with final operation of Trim.
- The procedure is detailed in tree structure giving below and is done by separate parts too like Pocket, Top, Walls, Base (as mentioned in workbench).
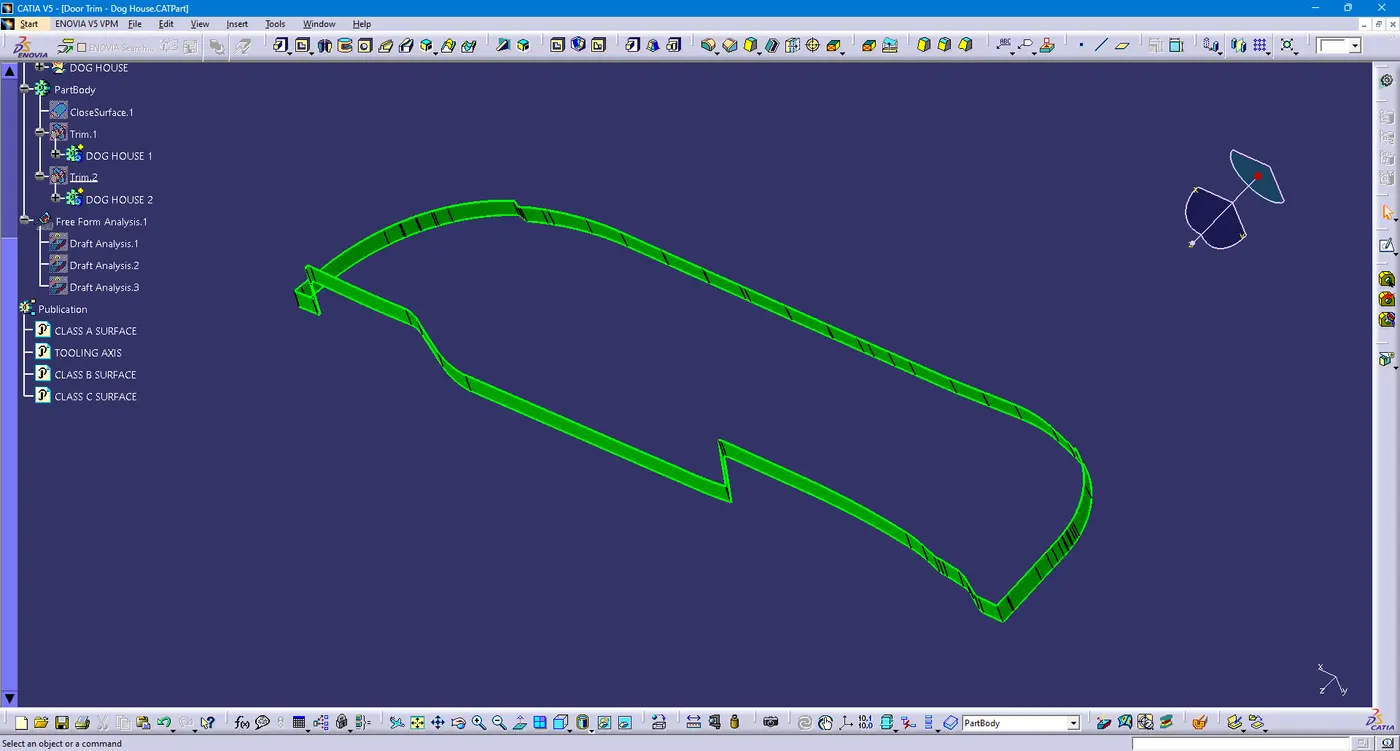
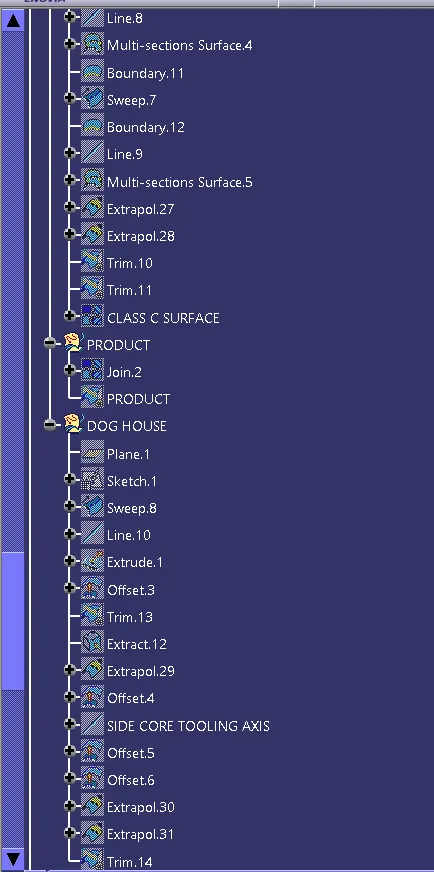
- Creation of C surface with respect to Class A surface provided of Boundary, Sweep, Master section, Extrapolation, trim commands.
- Final Join of Class A and C surface followed by Trimming with the B surface to generate the needed Final product.
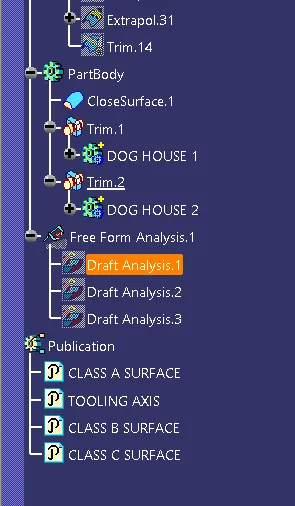
- Defined it on Partbody for close surface feature creation and followed of Draft analysis for Final product and Creation of Dog House as per mandated in the question.
- Draft analysis is performed for final part and majority is cleared with 2.9 deg, started the creation of dog house.
- Class A, Tooling Axis, Class B and C are published in the workbench according to the time of creation.
- Sketch is performed using positioned feature and drawn in iso-constraint mode, followed by defininng in workbench, sweep with 1.5deg outer draft.
- Thicken the surface with 2m in partworkbench, followed by inner draft of 0.5 deg, wall thickness at the intersection of the part wall ( C ) is 40% or less than the main wall stock ( T ) and is of 1 mm and height of ( B ) is 4 mm.
- Created the side core axis, intersection part, fillets to the edges and attatched to the partbody through Union Trim operation.
- As per the given inputs, we need to create 2 Dog house, for that; i followed method of Translation with respect to the dog house created through paste special command.
- Finally performed Draft analysis for the Dog House in both inner and outer side with Side core axis and Main tooling axis.
- Thus, the required Door Trim surface is created with Dog House support and is attatched below for further reference
IMAGES
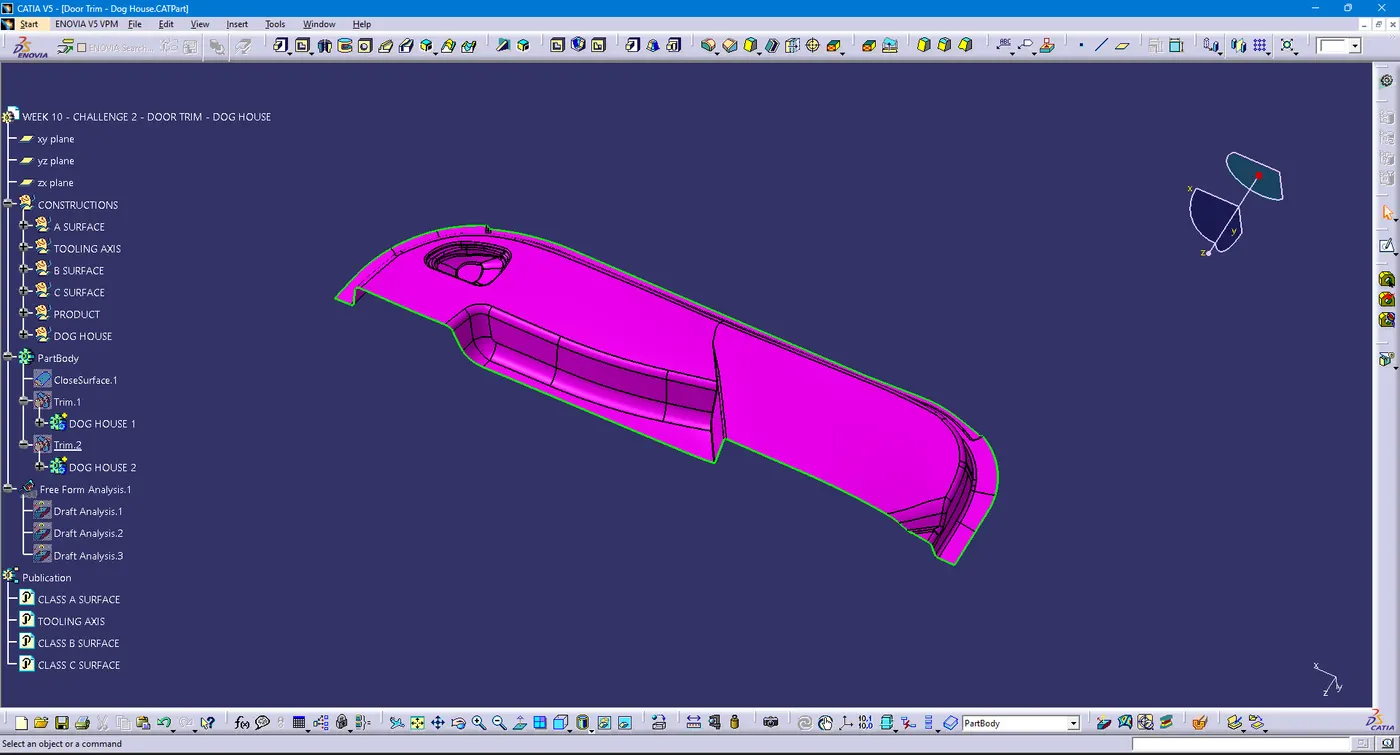
- CLASS A SURFACE
- TOOLING AXIS AND SIDE CORE AXIS
- CLASS B SURFACE
- CLASS C SURFACE
- DIFFERENTIATED VIEWS
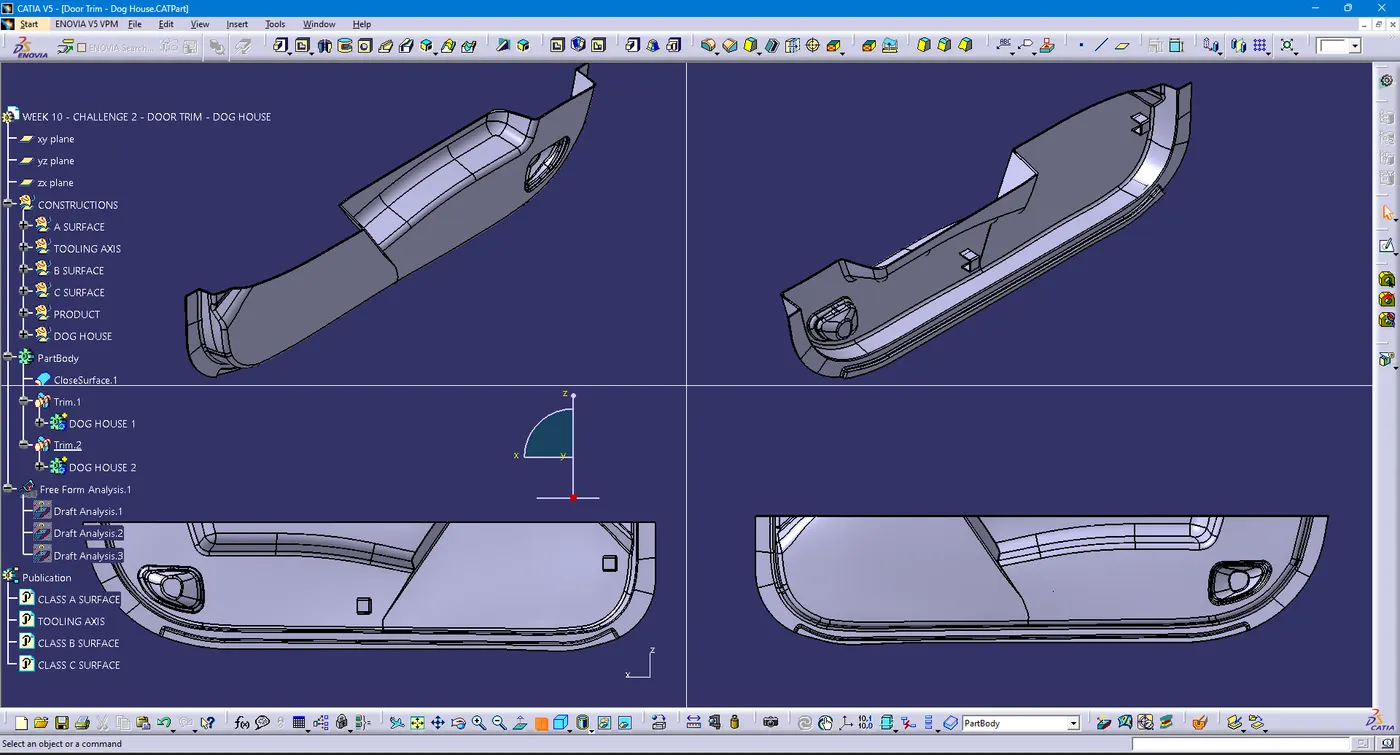
- FINAL PARTBODY WITH DOGHOUSE
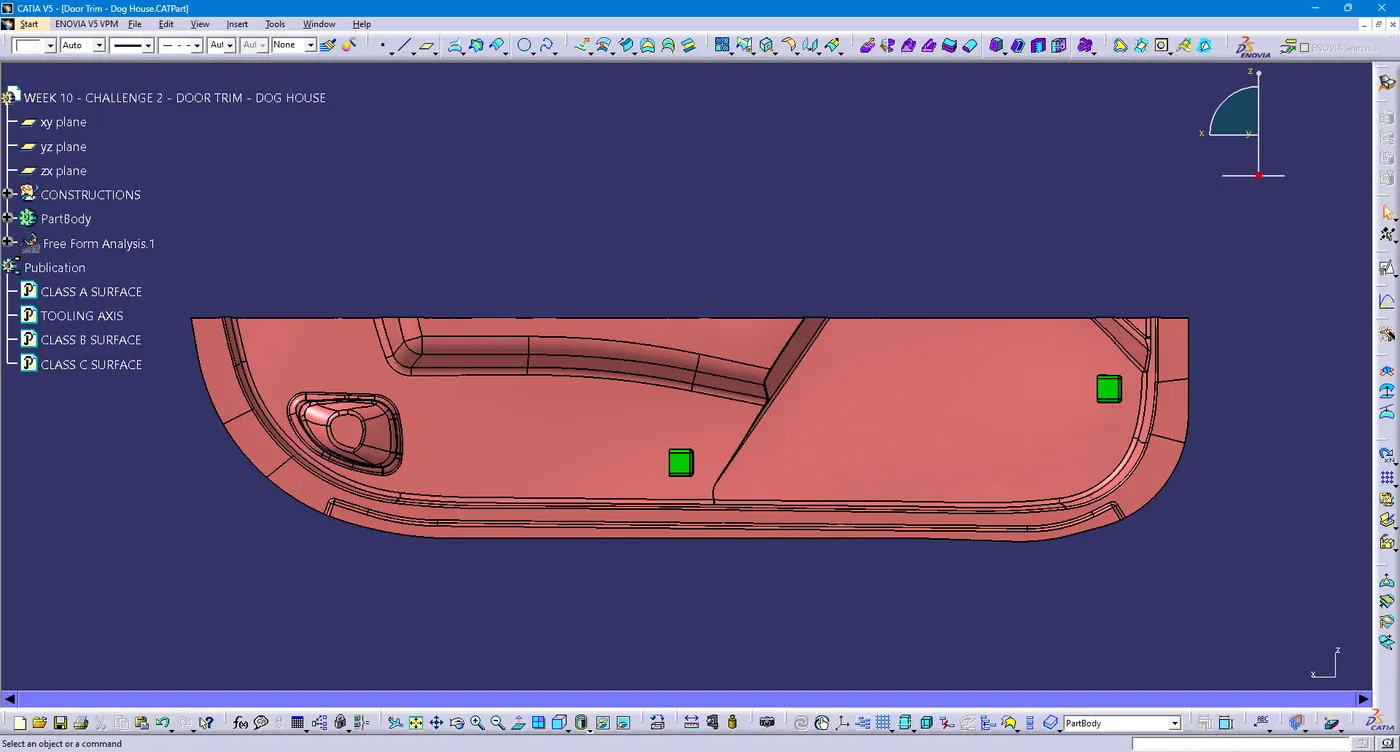
- DRAFT ANALYSIS OF CLASS A SURFACE
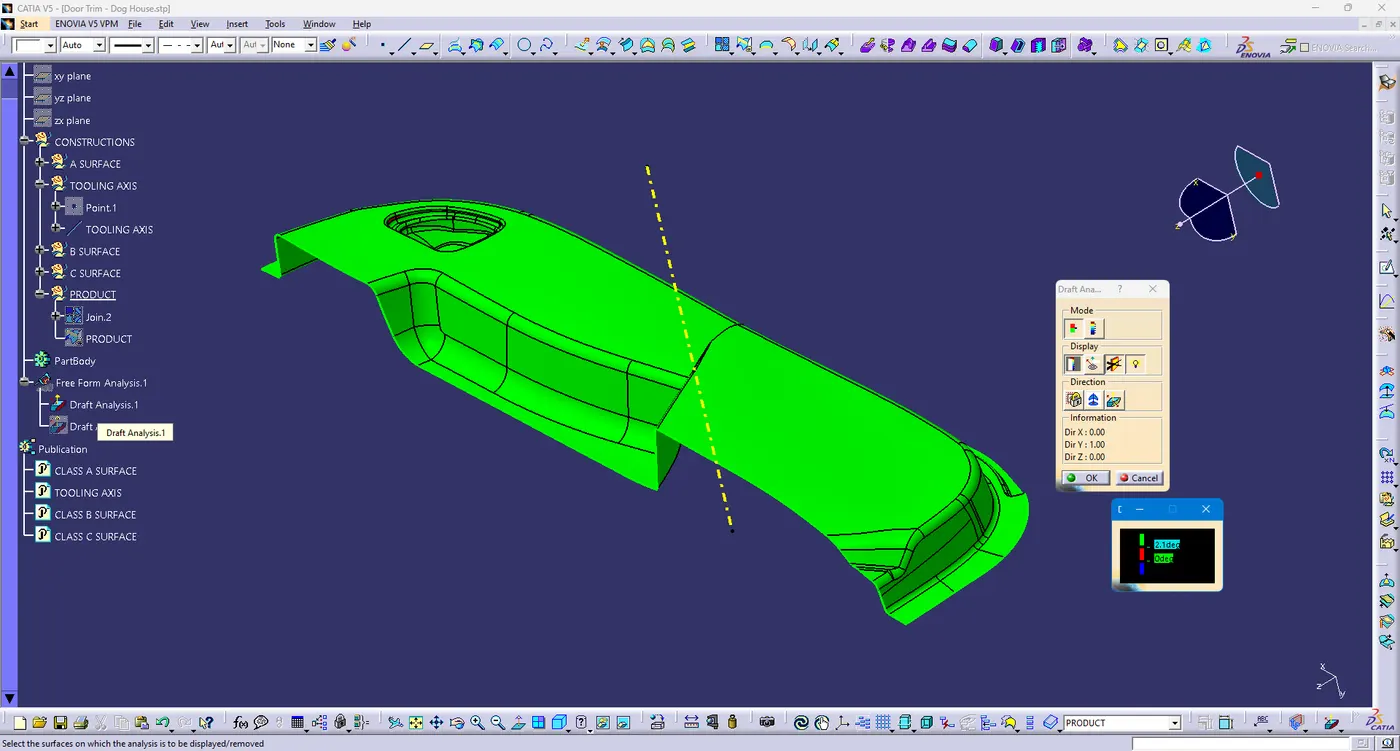
- DRAFT ANALYSIS OF PARTBODY
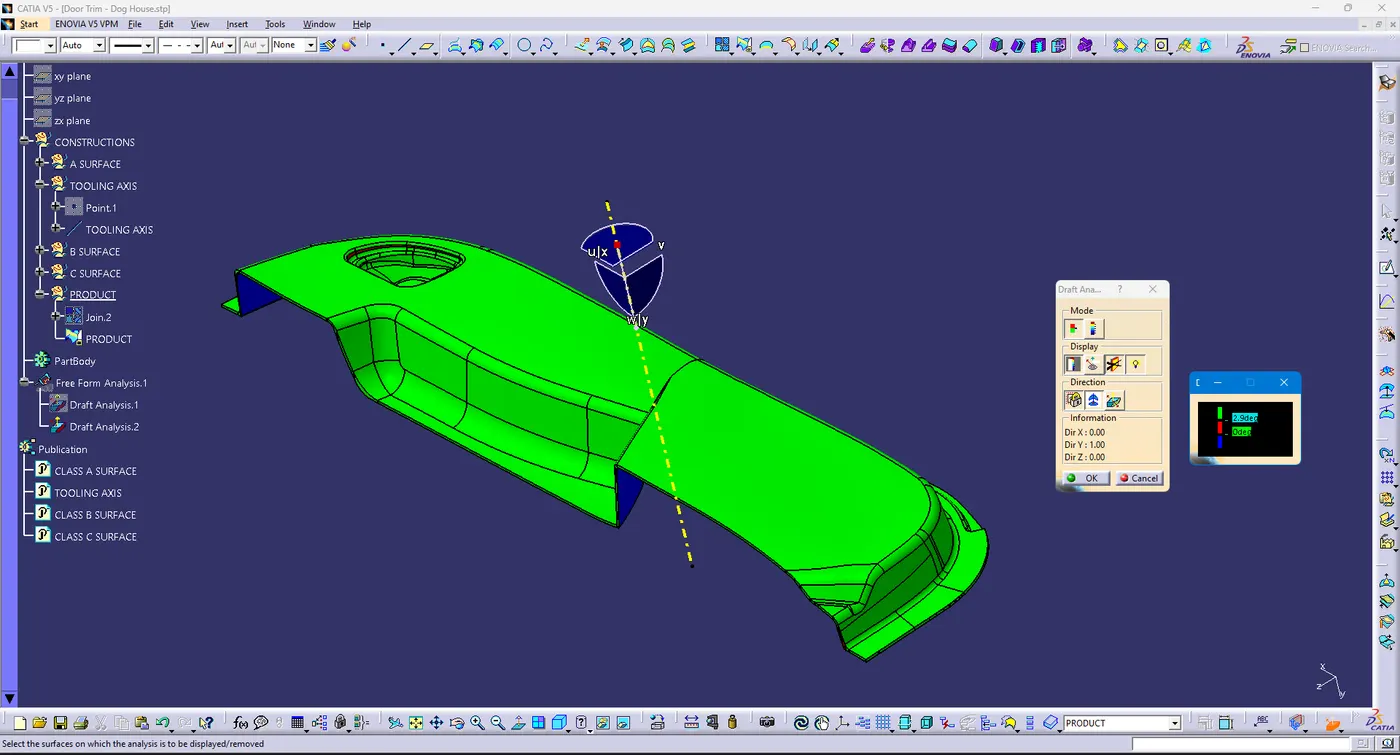
- DRAFT ANALYSIS OF DOG HOUSE - INTERNAL
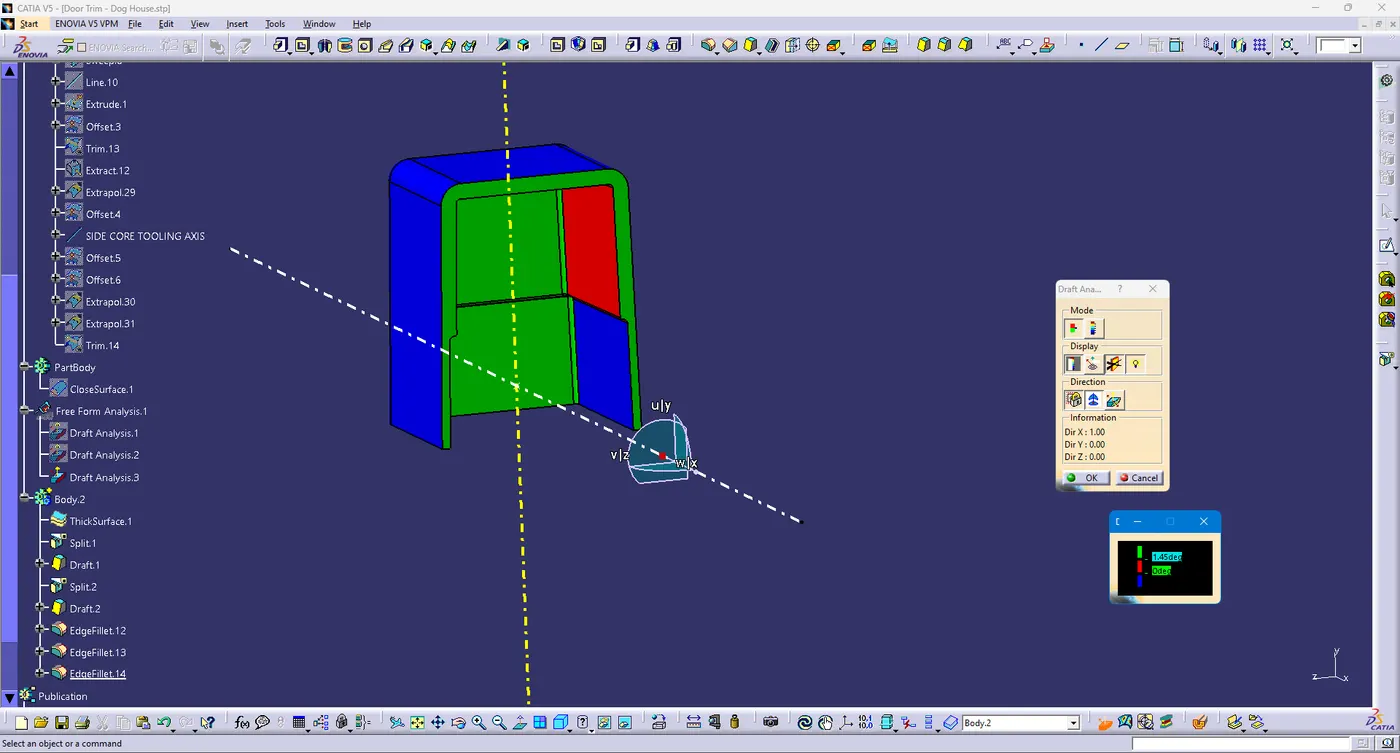
- DRAFT ANALYSIS OF DOG HOUSE - EXTERNAL
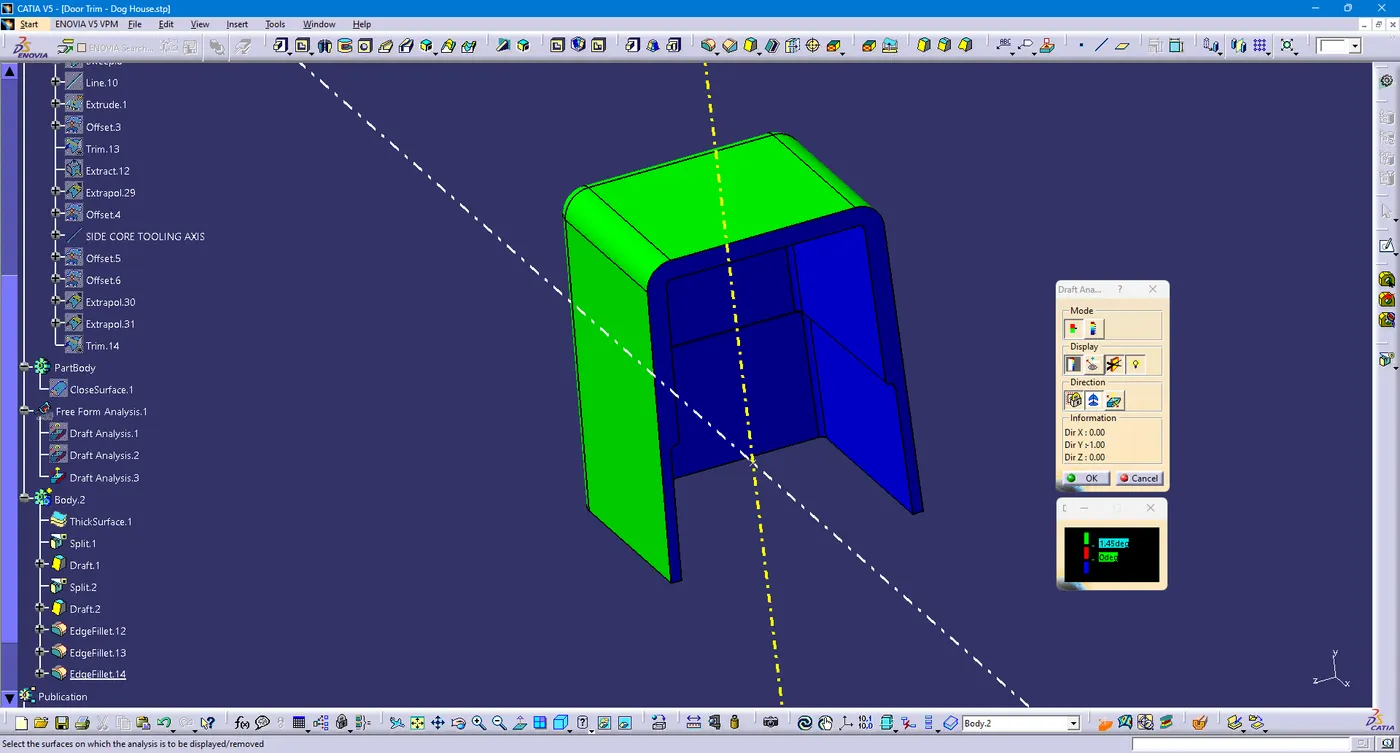
- DETAILED TREE STRUCTURE
NOTE:
- Positioned sketches are used and are Iso-Constrained.
- Proper Tree Structure is maintained.
- Geometrical sets are named based on the sketches present inside.
- All the sketches are created under the Geometrical set
- The tooling axis and side core axis are created to clear draft analysis.
- Given image is used as reference to understand the position of Dog house.