Week 10 - Challenge 2- Attachment Feature Creation (Dog House)
OBJECTIVE: To create the Door Trim Plastic Component from the given Class A Surface & create two dog house attachment feature for it while following the given Design Guidelines.
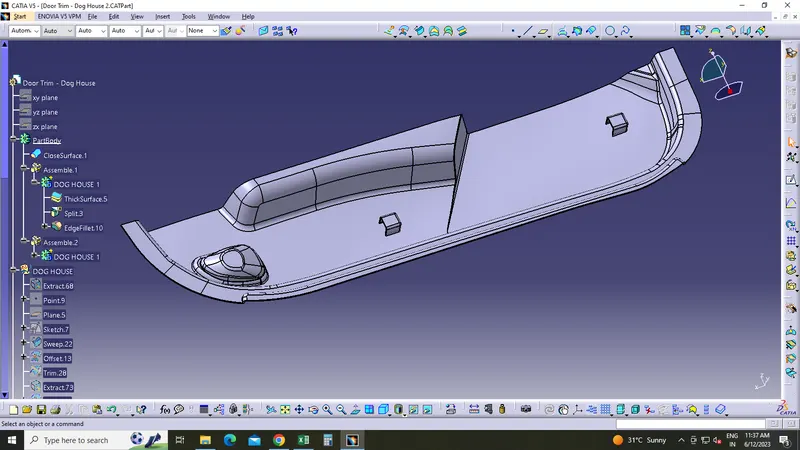
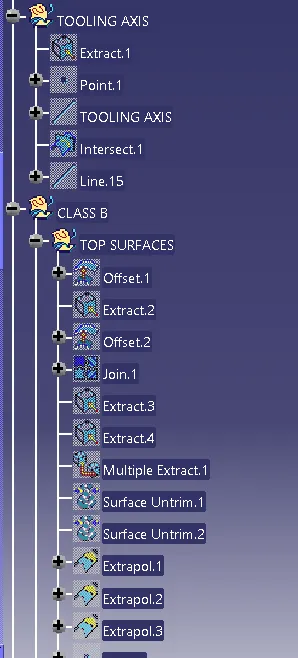
CREATING TOOLING AXIS
- Tooling axis is created using the bisecting method.
- Extracted the base flat surface of class A and created a reference point.
- Intersected the class A along the xy plane created and drawn 2 lines along the sloped faces.
- Then created a bisecting line for the 2 lines through the reference point and created the tooling axis.
- Published the tooling axis.
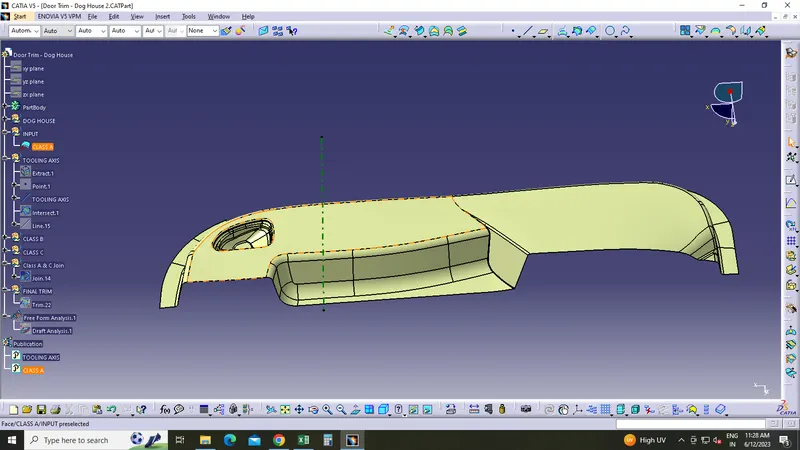
DRAFT ANALYSIS ON CLASS A SURFACE
- Changed the view mode to Material mode.
- Insert>Analysis>Feature draft analysis
- Activated the compass and then by dragging the red point, placed the compass along the tooling axis and locked it.
- Clicked on the part and analysed the draft angle of component.
- Considered the min. draft angle as 3 degree.
- The green colour area shows that the component satisfies the given draft angle.
CREATING CLASS B SURFACE
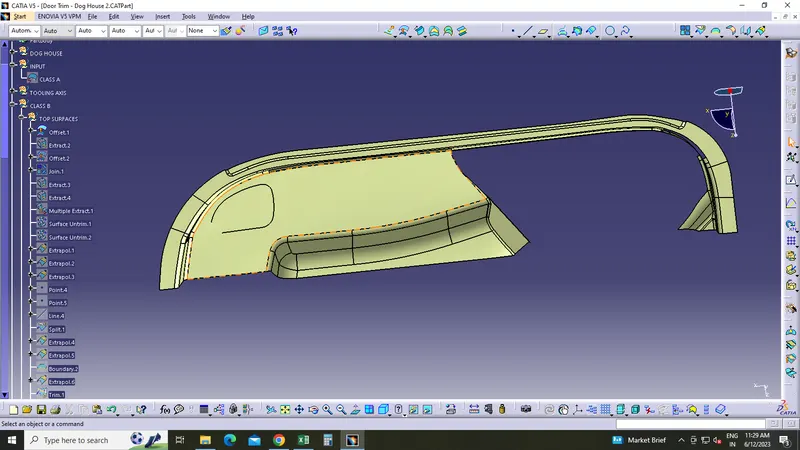
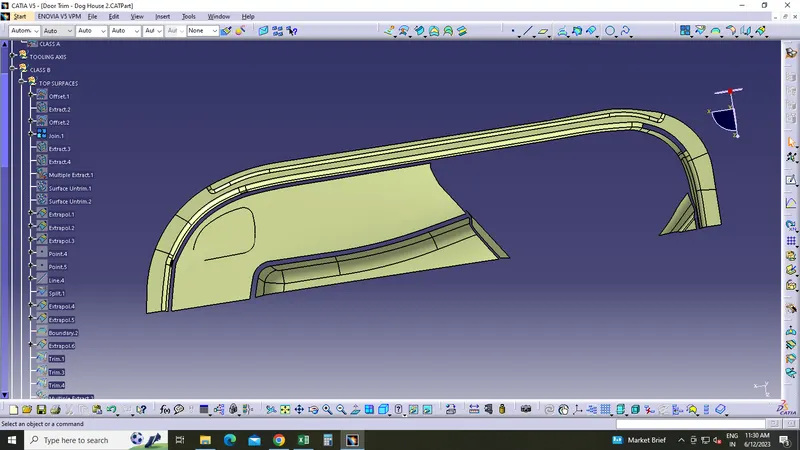
- To create class B surface, the whole class A surface is offseted by 2.5 mm.
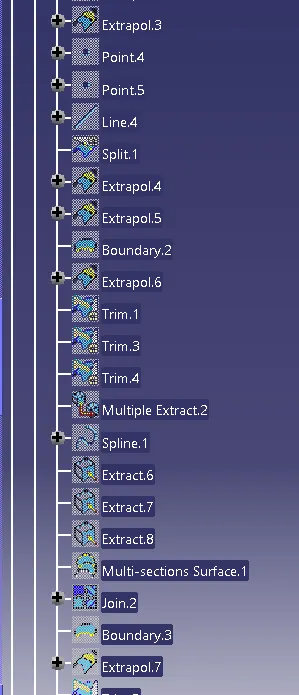
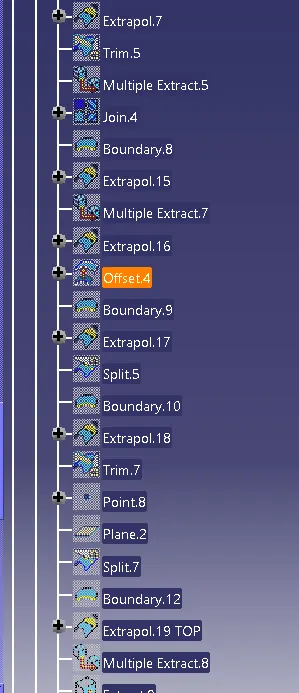
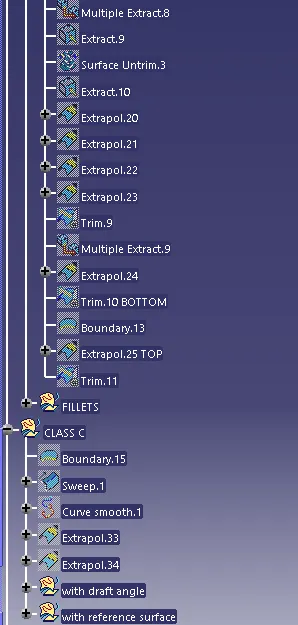
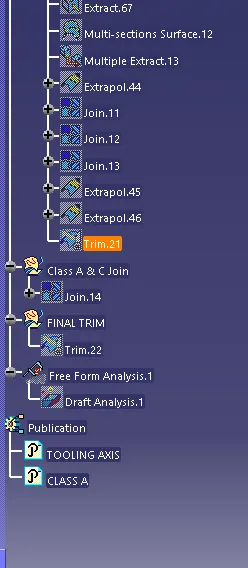
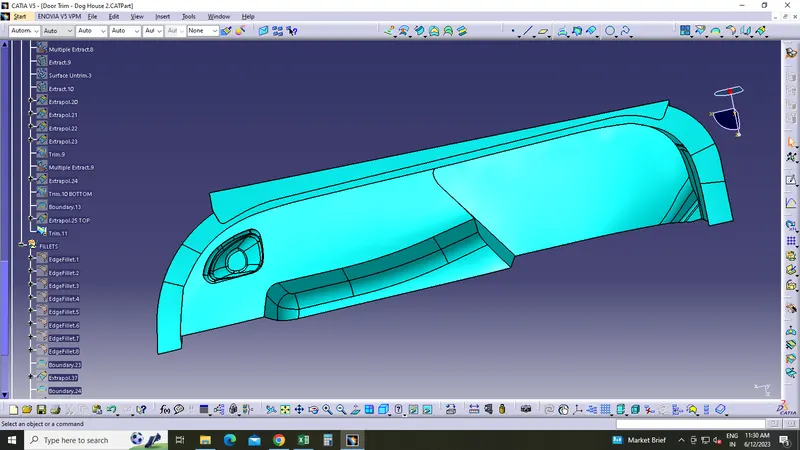
- Some surface patches were missing, so i used the Multi section surface,Extrapolate,untrim,Trim,Split commands to fix it.
- Then I extrapolated the whole class B to a small value.
CREATING CLASS C SURFACE
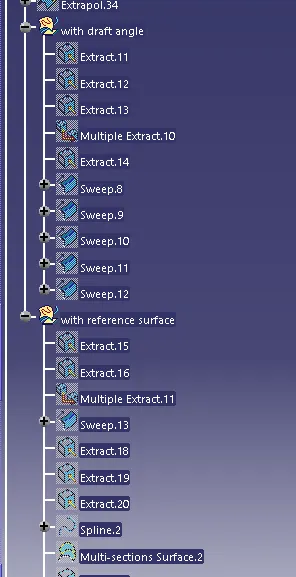
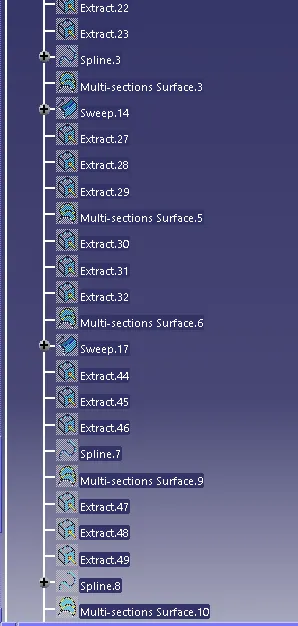
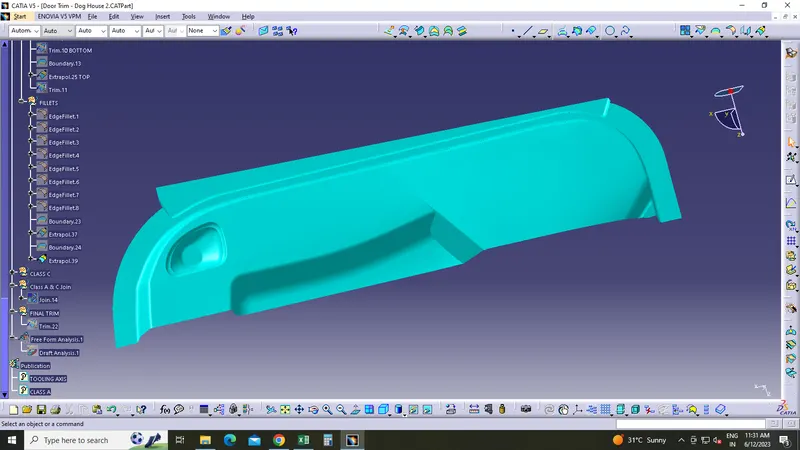
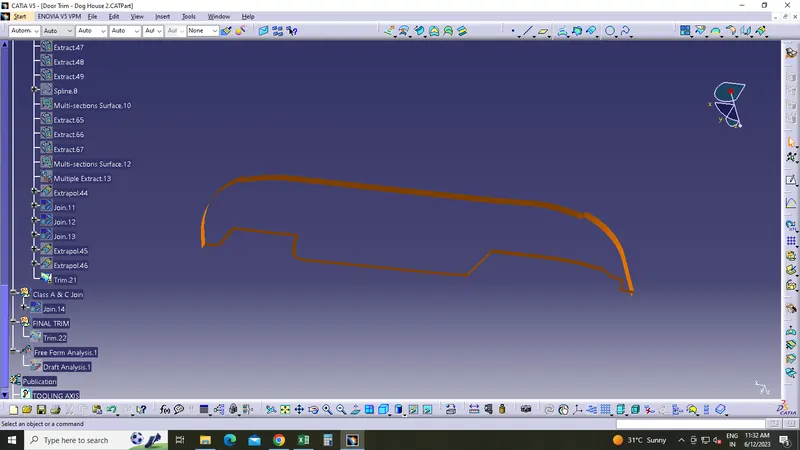
- Using the Boundary, Sweep, Multi section surface commands class C surface is created as different patches.
- Extrapolated the edges to meet the gaps and trimmed to create a single class C surface.
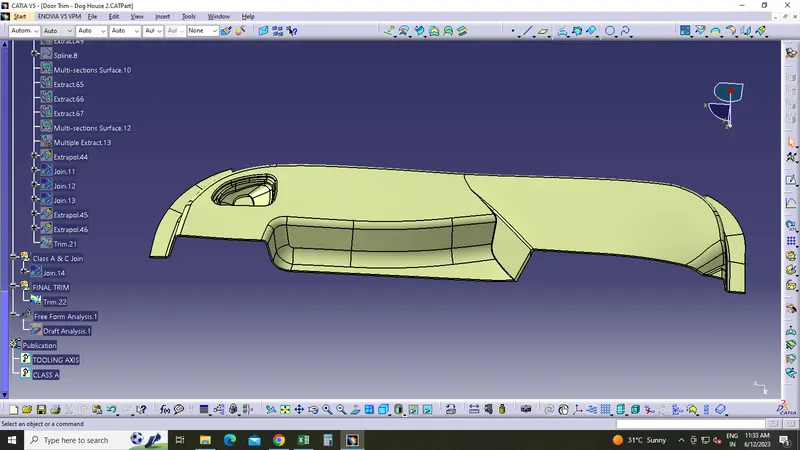
- Joined class A and C together.
- Then trimmed the join with the class B surface.
- Finally, under the partbody used the close surface to make the component solid.
CREATING DOG HOUSE
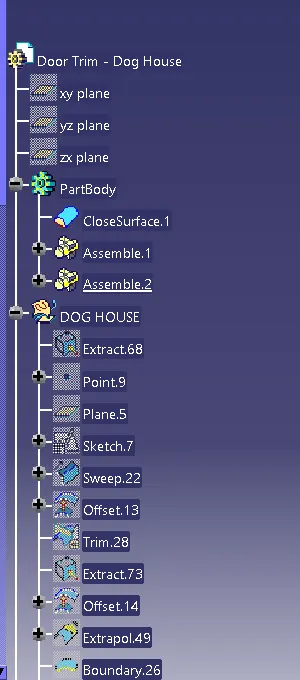
- Basic sketch is created.
- Used the Sweep Command with the Draft Direction to provide a draft angle of 3 degrees with respect to the Main Tooling Axis.
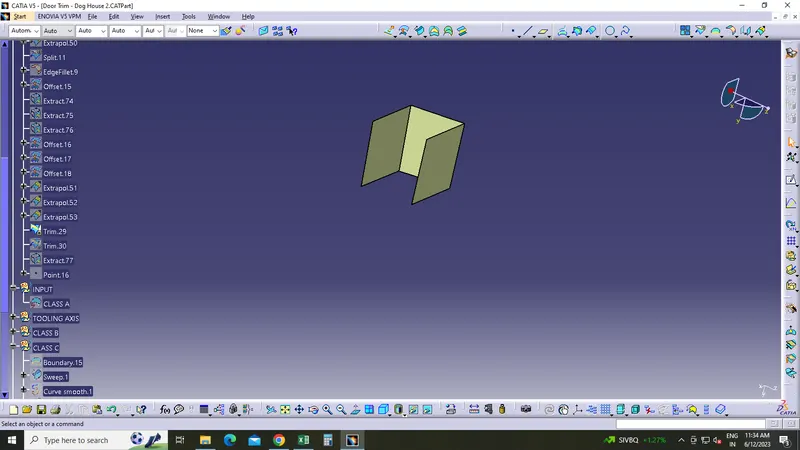
- Using multi section surface command created the top face for dog house.
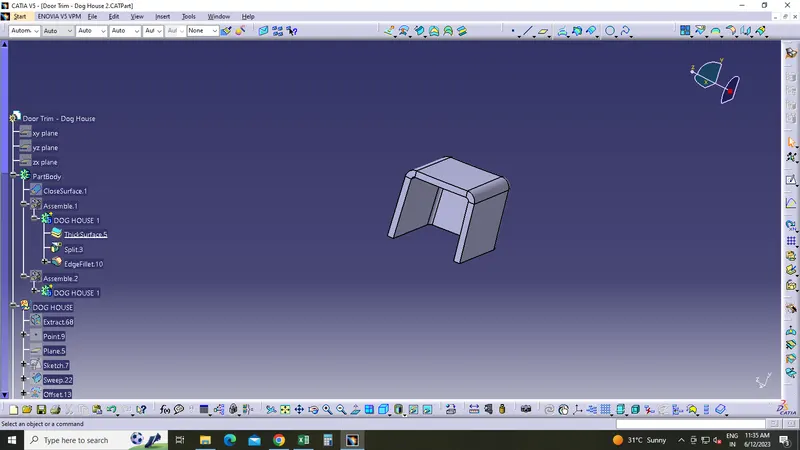
- Using the thicken surface command in part workbench created a solid dog house.
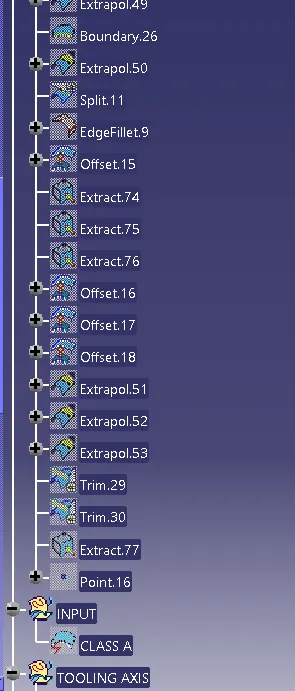
- A base is extracted from class A and offseted it and with other offseted surfaces and trim command created a base shape to be cut from the dog house.
- Using the split command in part workbench the material is removed.
- Then necessary fillets were given and also draft is provided on the inside faces of dog house.
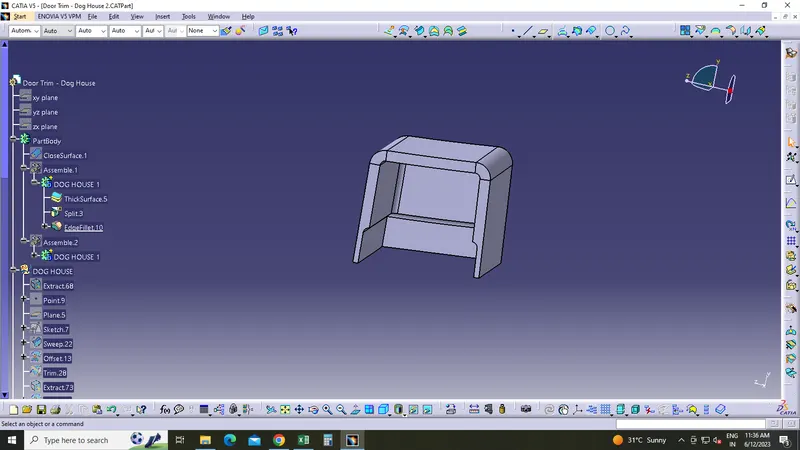
DRAFT ANALYSIS ON DOG HOUSE and FINAL COMPONENT
- Created a side core tooling axis for draft analysis of dog house.
- Draft analysis is performed on the dog house based on the side core tooling axis created by following the same analysis steps followed in class A.
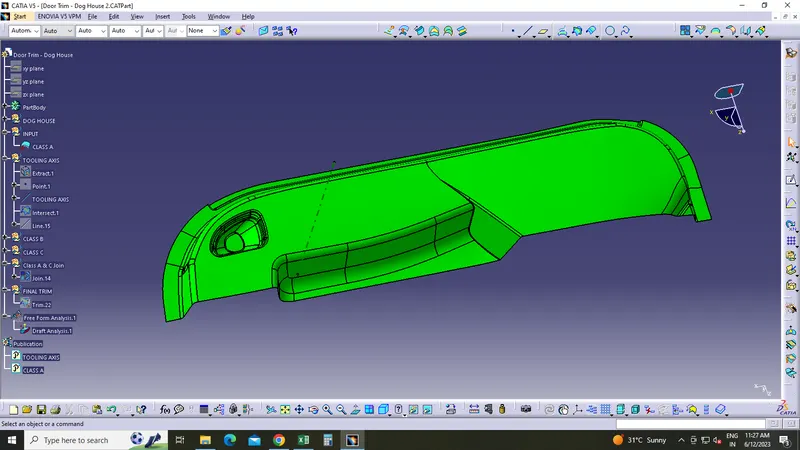
- Then using the part workbench assembled the dog house to the main solid component body.
- After that final draft analysis is performed on the component using the main tooling axis.