Week 10 - Challenge 2- Attachment Feature Creation (Dog House)
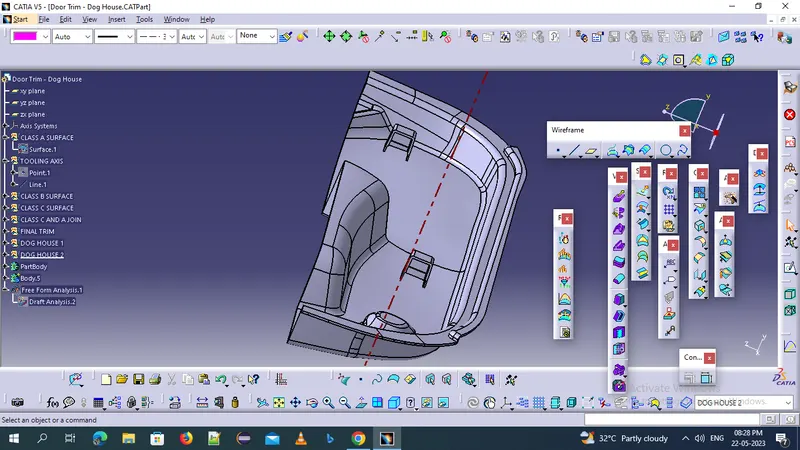
- DOG HOUSE DESCRIPTION :- Use the plane to sketch the base of the dog house .we can select the any suitble plane
- Sketch the base shape use the sketching tools such as lines,arcs,and circles to draw the outlines of the dog house base on the choosen sketching plane. ensure that the dimentions and proportions are appropritate for the size of the dog.
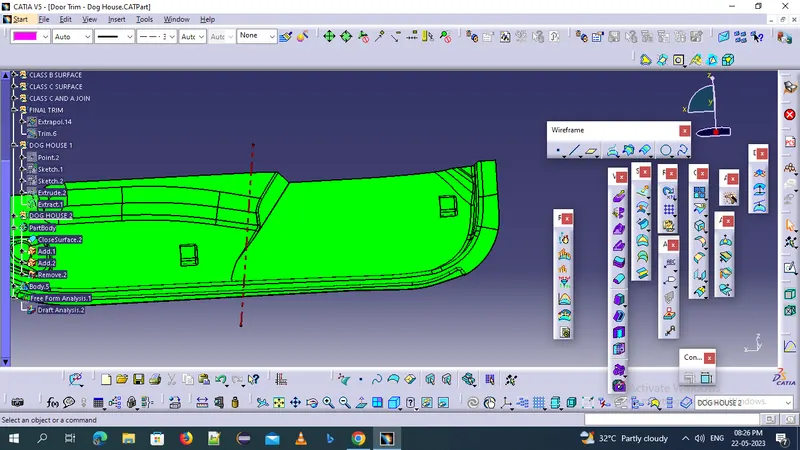
- Extude the base shape once u have fineshed the sketch select the sketching elements and pad command to extude the base shape to the desired height representing the walls of the dog house.
- Create the roof sketch the roof shape of the suitable plane aboue the walls you can use the seprate sketch or modify the existing base sketch use the dimentions and constrains to ensure roof fits properly.
- use catia materila and texture fetures to apply apporate materails and colours to the different parts of the dog house, such as wood for the walls and shingles for the roof.
- if you want to create an assembly with multiple parts such as seprate walls roofs and floor you can create separate part files for each componant and assemble them using CATIA assemble design tools.
- draft the part with sertain dimentions and colours using draft workbanch.