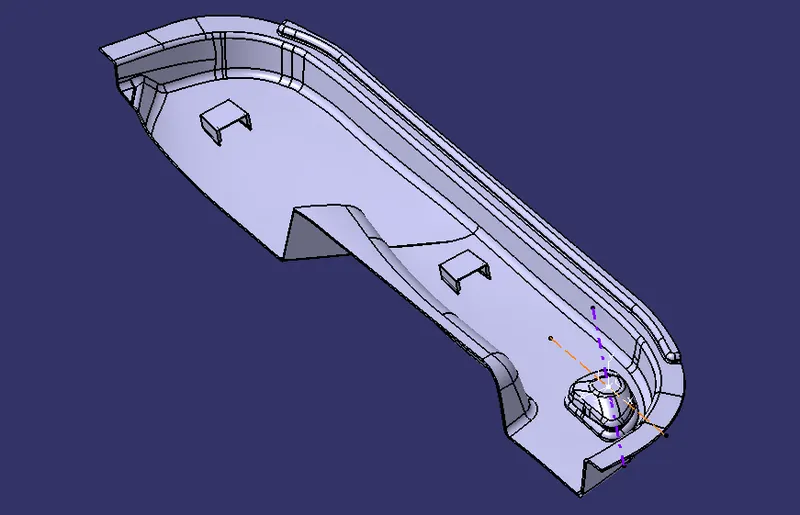
Week 10 - Challenge 2- Attachment Feature Creation (Dog House)
DOG HOUSE:
Dog house is designed on the class B surafce to give additional support to the screw boss over 100mm length, to restrict the action of sink marks on the class A surface by providing minimal length at the base, in case of design a screw boss perpendicular to the tooling axis.
DRAFT ANALYSIS:
Draft analysis is done to ensure the manufacturing feasibility of the the designed component according to the draft angle provided, with different color codes.
Draft angle or taper angle is given to the component , for the ejection of the mould part from the core and cavity without any damages on wall due to wear, friction etc.,
TOOLING AXIS:
Tooling direction axis is created in CAD to perform the draft analysis . the tooling axis direction is the direction of core and cavity or tool and die axis movement.
Creation of tooling axis:
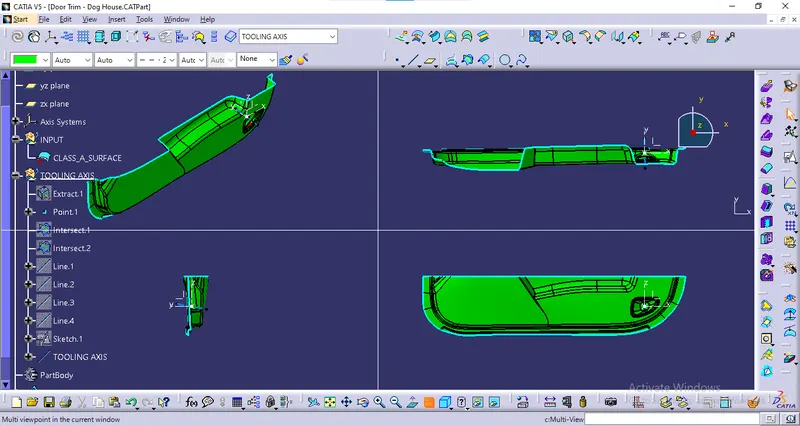
Before creating tooling axis , check in which direction has most visibility of the surface . Here Y direction is more convinent to create tooling axis. Create point on the given class A surface after ensuring the given classA has no discontinuity.
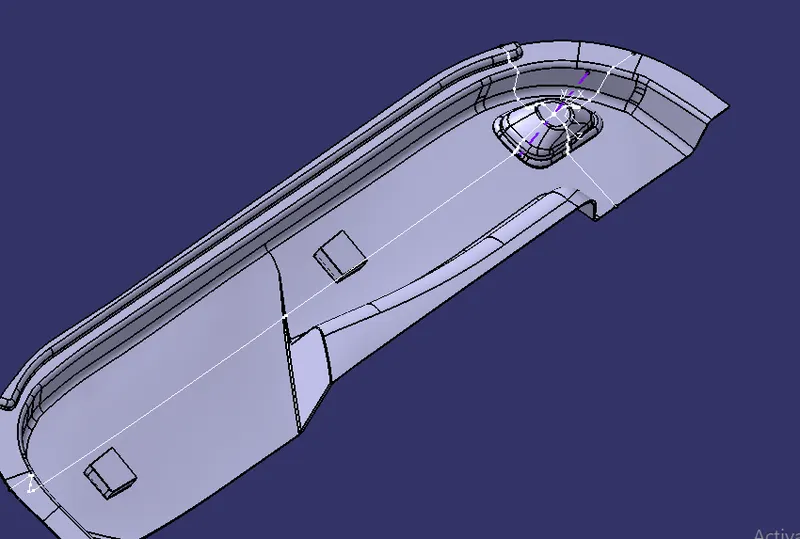
With the point created intersect the surface with both XY and YZ palnes . with each intersection create a single output line. From that two lines use bisecting line command to create the tooling axis and perform draft analysis.
DRAFT ANALYSIS ON CLASS A SURFACE:
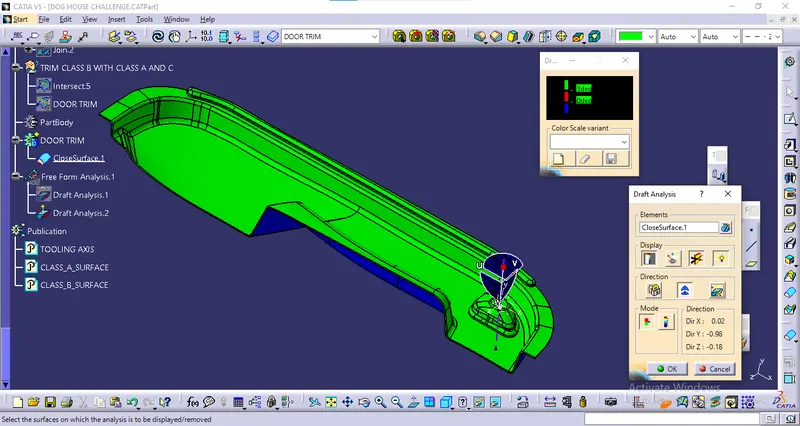
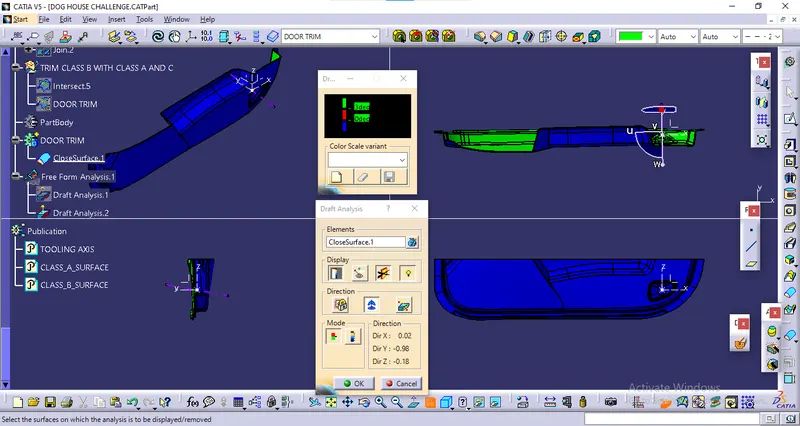
In draft analysis with different color variants available we can identify the surface with the draft angle.
GREEN - above 3 deg
RED - between 0 - 3 deg
BLUE - less than 0 deg or inverse angle
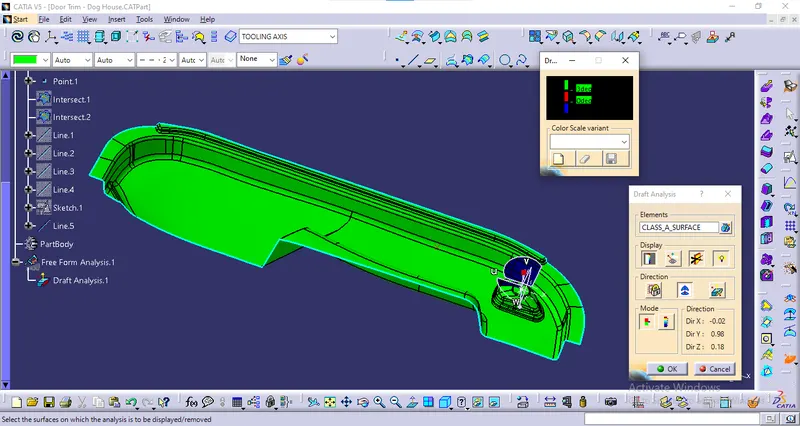
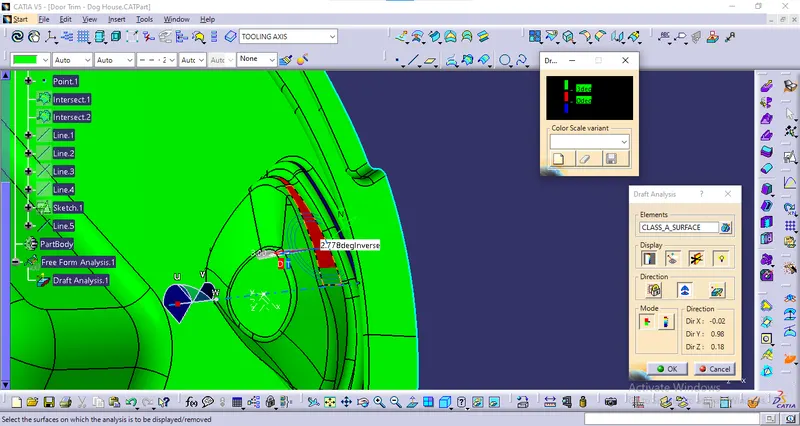
Here we can also find the darft angle along the tooling direction at speicfic points by running condition command.
CLASS B and CLASS C :
The class B surface is created from the classA which provided by the styling team to the product designer.
The class A is the aesthetic surface of the component, where as in class B surface all the engineering featires are created with reference to the design standards. Offseting the class A 2.5mm inwards to create the class B (as per the given detail thickness = 2.5mm).
Class C surface is the surface which joins Class A and Class B together.
CLOSED SURFACE:
The solid model is creatde from the closed surface command . 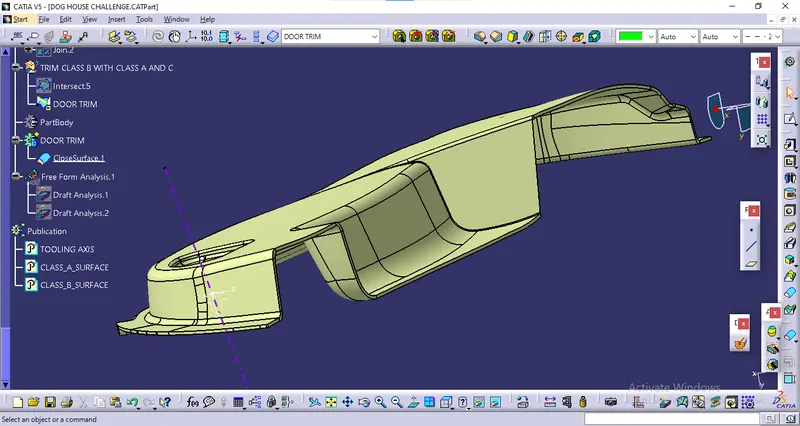
DRAFT ANALYSIS ON THE SOLID MODEL :
The darft analysis is performed on the solid model before creating the dog house to the surface.
Dog House Creation:
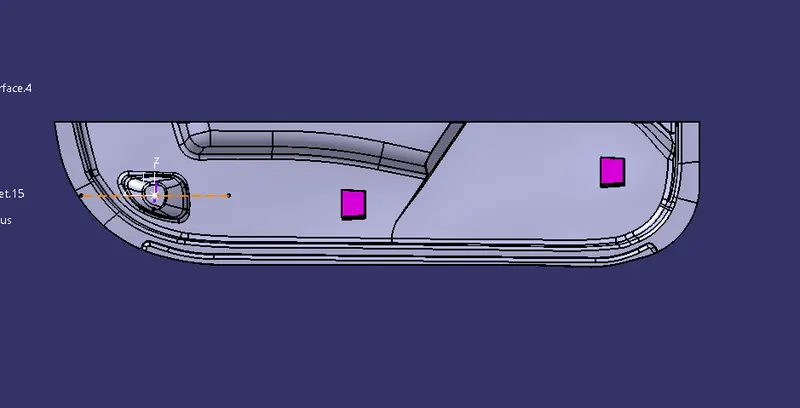
- The dog house is created to provide strength to the screw boss on over 100mm long .
- Dog house controls the occuring of sink marks .
- On giving screw boss in normal to the tooling axis ,we provide dog house and mount screw boss on it.
Design Considerations:
Draft angle is to be 1.5 deg
And the width to height ratio is to be 2:1
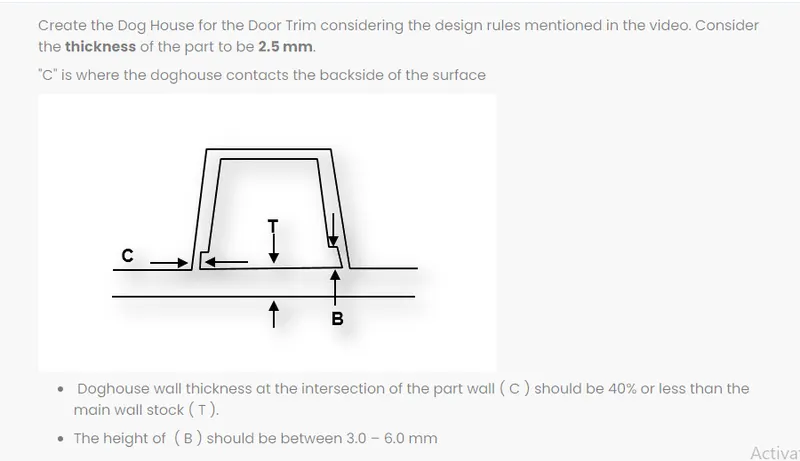
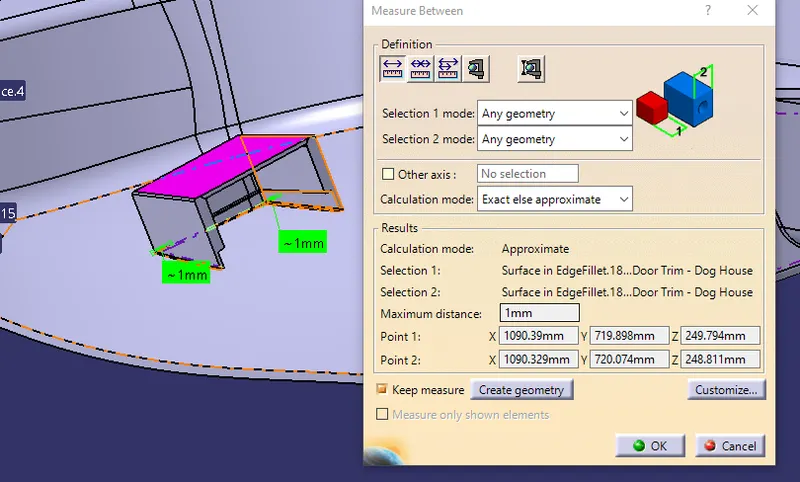
The value of C = 0.4*t = 1 mm
SIDE CORE TOOLING:
The dog house moulded with side cores which acts perpendicular diretion to the core and cavity . the side core tooling axis is created perpendicular to the main tooling axis .
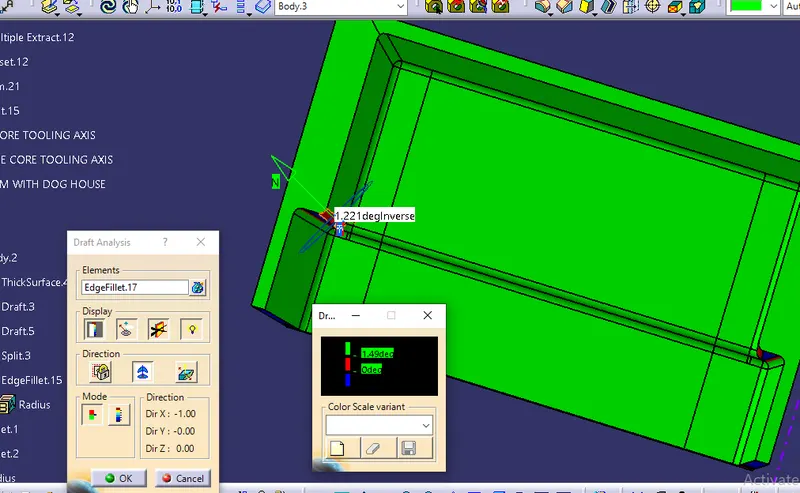
Draft analysis on dog house :
Color variants : Green ( above 1.49 deg)
Red ( between 0 - 1.49 deg)
Blue ( less than 0 or inverse angle)
DRAFT ANALYSIS ON THE FINAL MODEL:
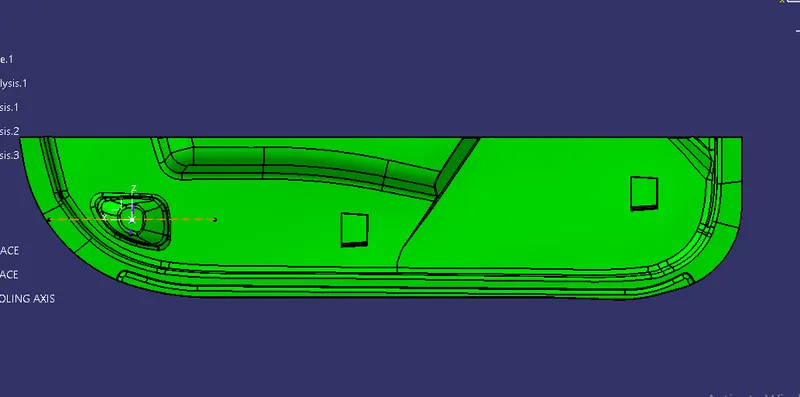
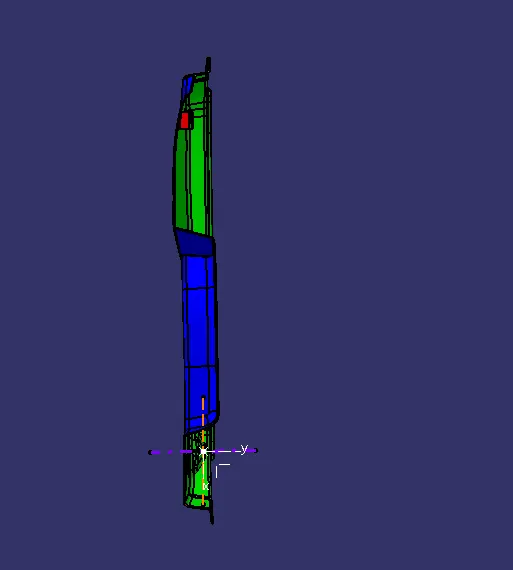
Draft analysis performed on the dog house with main tooling axis for the outer faces and with side core tooling axis to the inner faces.
the color variant of Draft analysis:
Greeen - above 3 deg
Red - between 0 - 3 deg
Blue - less than 0 or inverse angle
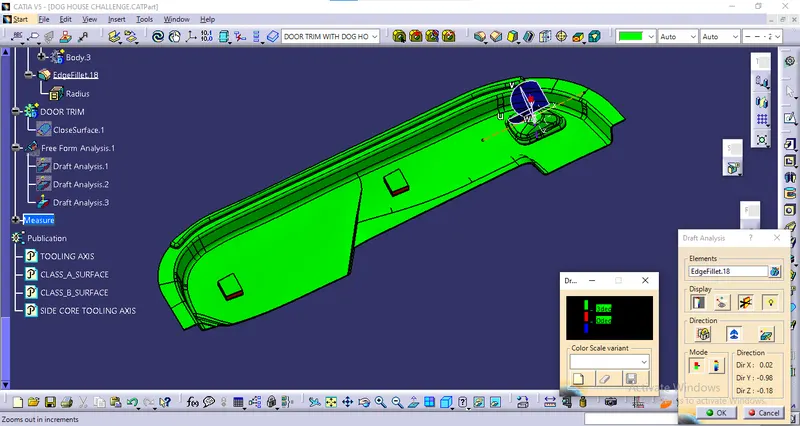
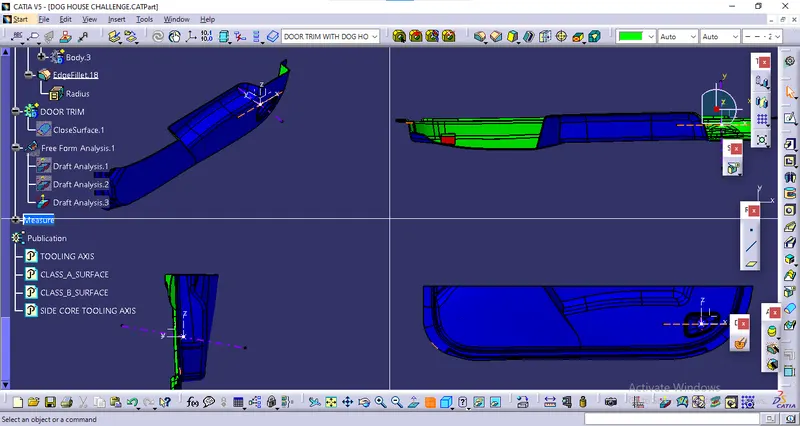
Some of the faces of the dog house indicating in red color is beacuse the draft we used is 1.5 deg , wheres we checking the complete solid model with red color variant has 0 - 3 deg .
Various Orientation Views:
ISOMETRIC VIEW:
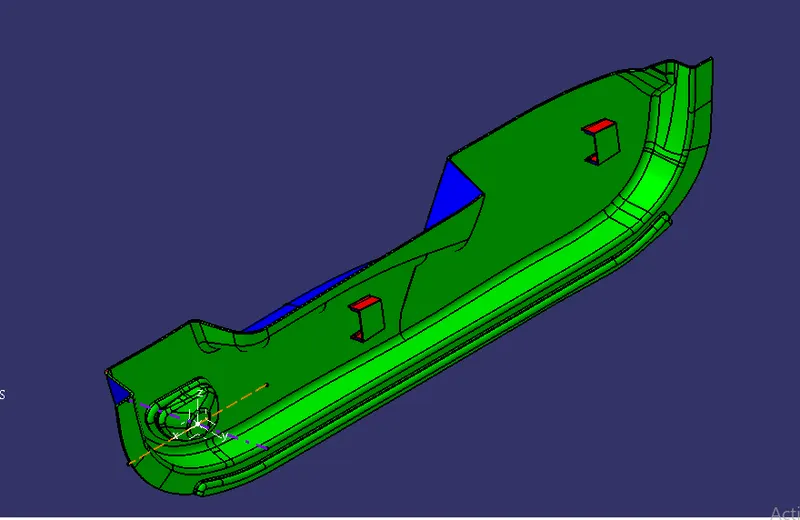
FRONT VIEW:
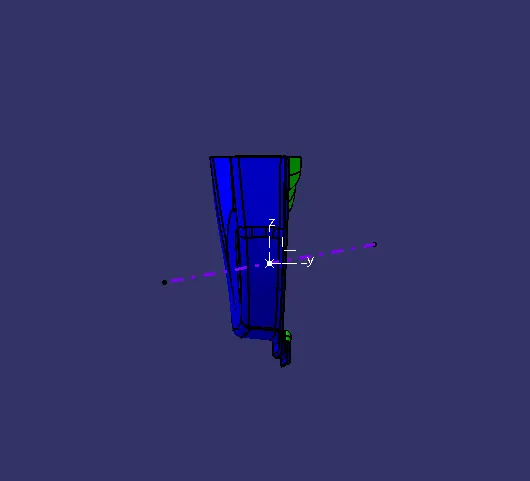
SIDE VIEW:
TOP VIEW:
Final Output:
Main tooling axis - voilet color
Side core tooling axis - orange color