Week 10 - Challenge 2- Attachment Feature Creation (Dog House)
Week 10 - Challenge 2- Attachment Feature Creation (Dog House)
- OBJECTIVE:-
- Create the Dog House for the Door Trim
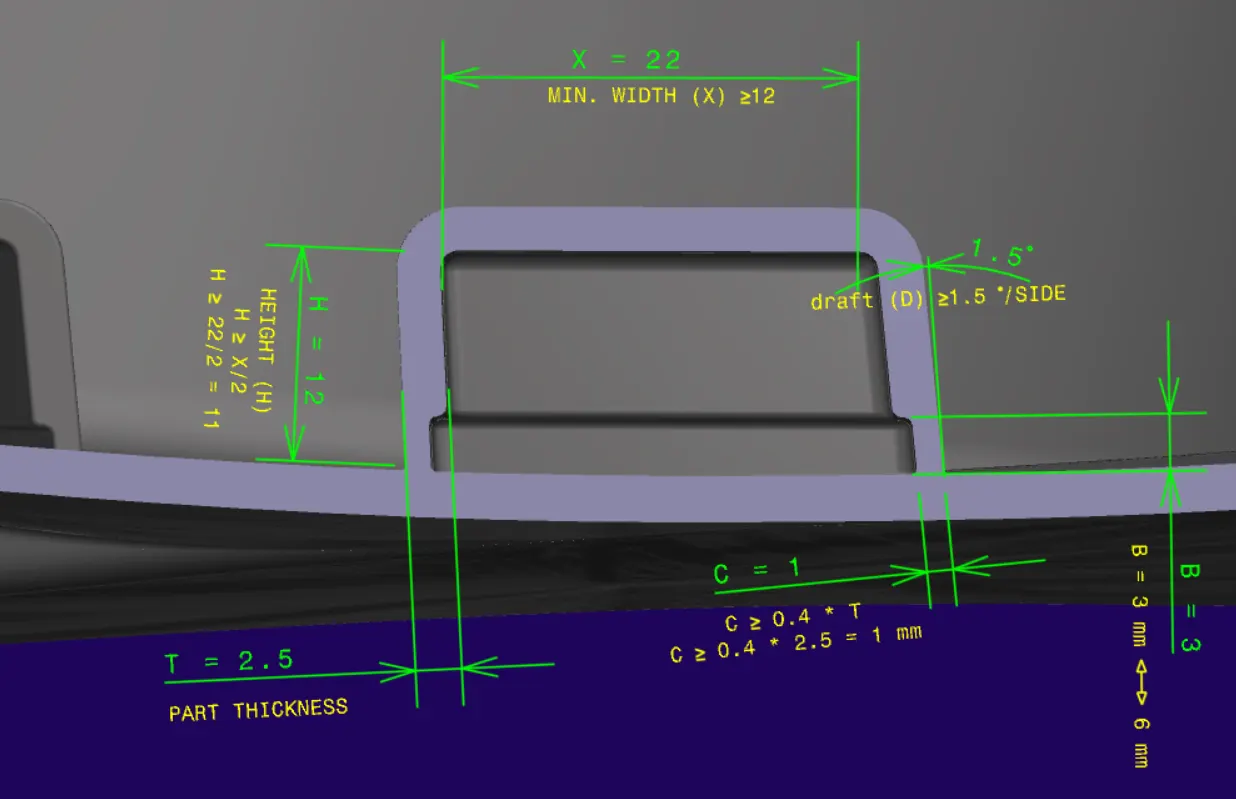
- Consider the thickness of the part to be 2.5 mm.
- ------------------------------------------------------------------------------
- Different views of the MODEL
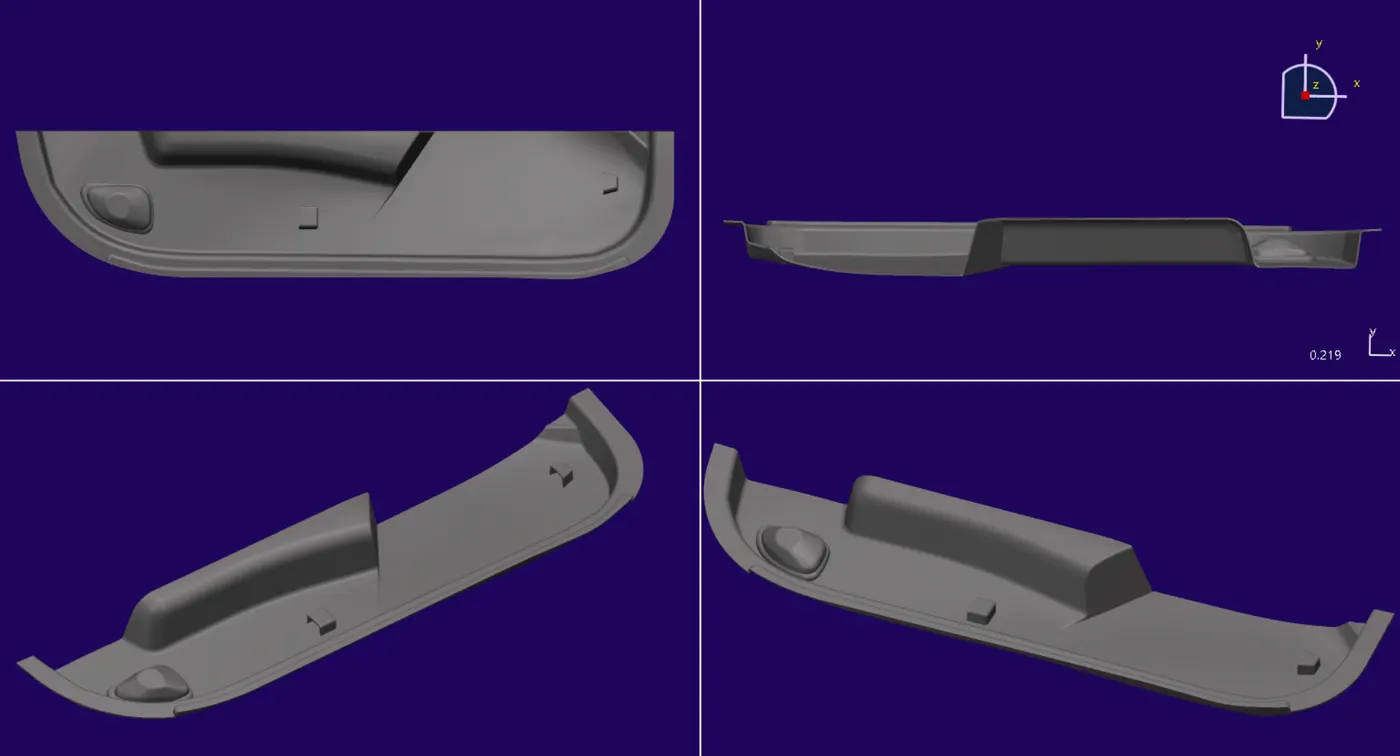
- ------------------------------------------------------------------------------
- Consideration while designing the model:-
-
The distance between each point of the edges of two neighbouring patches must comply with the following limits:
-
For class A: no more than 10 µm = 0.01 mm
-
For class B: no more than 20 µm.= 0.02 mm
-
For class C: no more than 50 µm.= 0.05 mm
-
The angle between the tangents to the surface on the edges of two neighbouring patches must comply with the following limits:
-
For class A: no more than 6’ = (0.1◦).
-
For class B: no more than 12’ = (0.2◦).
-
For class C: no more than 30’ = (0.5◦).
-
(Note:- ( ’) _means minute:- (ex. conversion of minute to degree: - 6’ = 6/60 = 0.1 degree)
-
------------------------------------------------------------------------------
- Expanded tree view with model construction steps:-
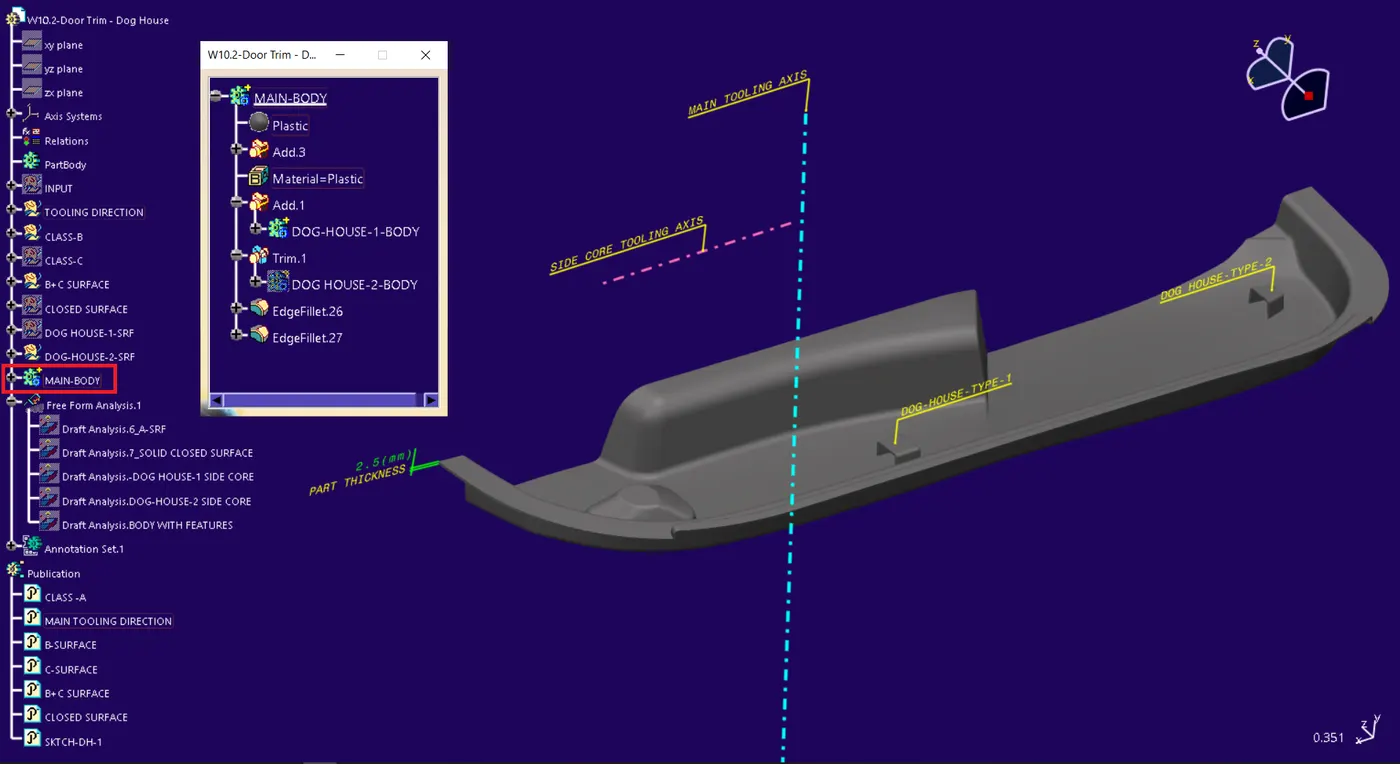
- CLASS-A SURFACE INPUT AND BOUNDARY CHECK
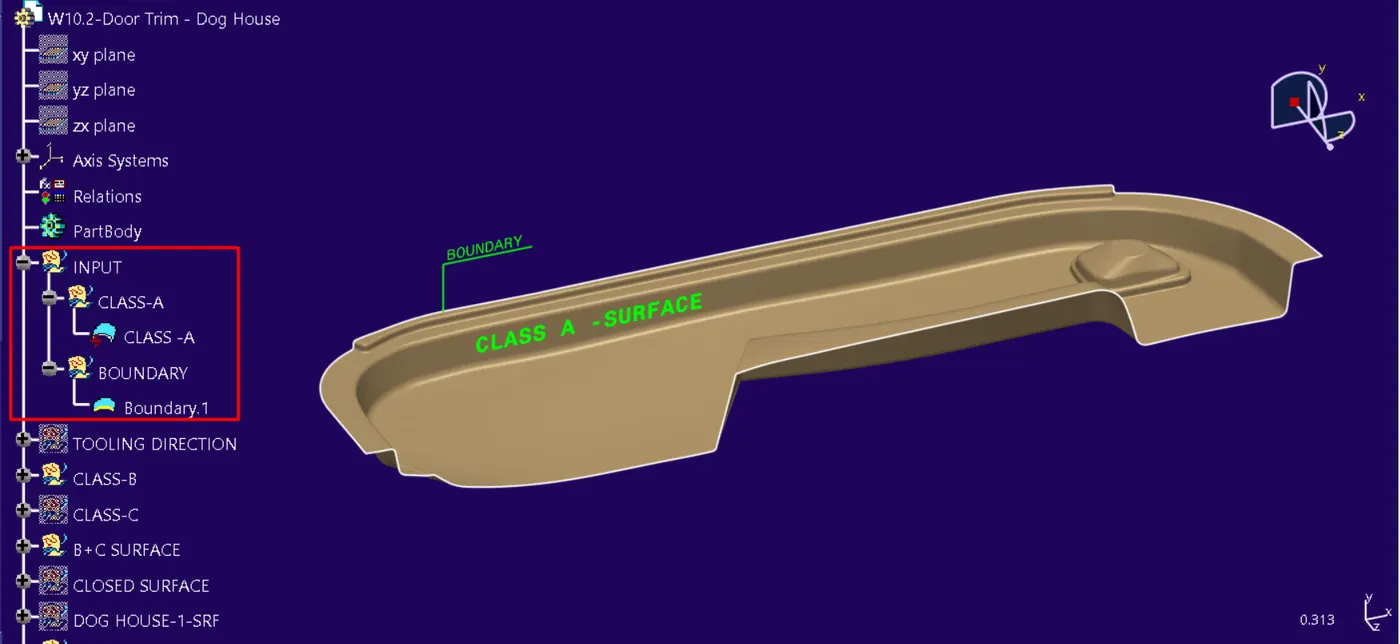
-
------------------------------------------------------------------------------
- TOOLING AXIS.
- DEFINITION:-
- Tooling axis:- “ main tool axis” is the axis that defines the mould opening direction.
- The tooling axis must be created on a feature like a hole, slot, cut-out, flat surface, or continuous surface of a Class A Surface.
- The tooling axis justifies the angle sector of the side wall draft ”C-surface”, the positive angle of the C surface in the direction of the ejection, “i.e. it creates a relation of the component from mould opening to the ejection of part”.
- The tooling axis must be created in such a manner that gives the ejection clearance and mould opening clearance such no undercut will come in the way during ejection and mould opening,
- it also provides the reference axis to the slider axis or angled pin axis, which is used for the undercut inserts, (known as the undercut at an angle of tool axis),
- While designing mould tools, it is practised that the ejection pins - straight action form pins must be constrained to move parallel to the tooling axis.
- Straight action form pin these pins are ejection pins used to release the Internal undercuts”,
- similarly, sliders are used to remove the external undercut.
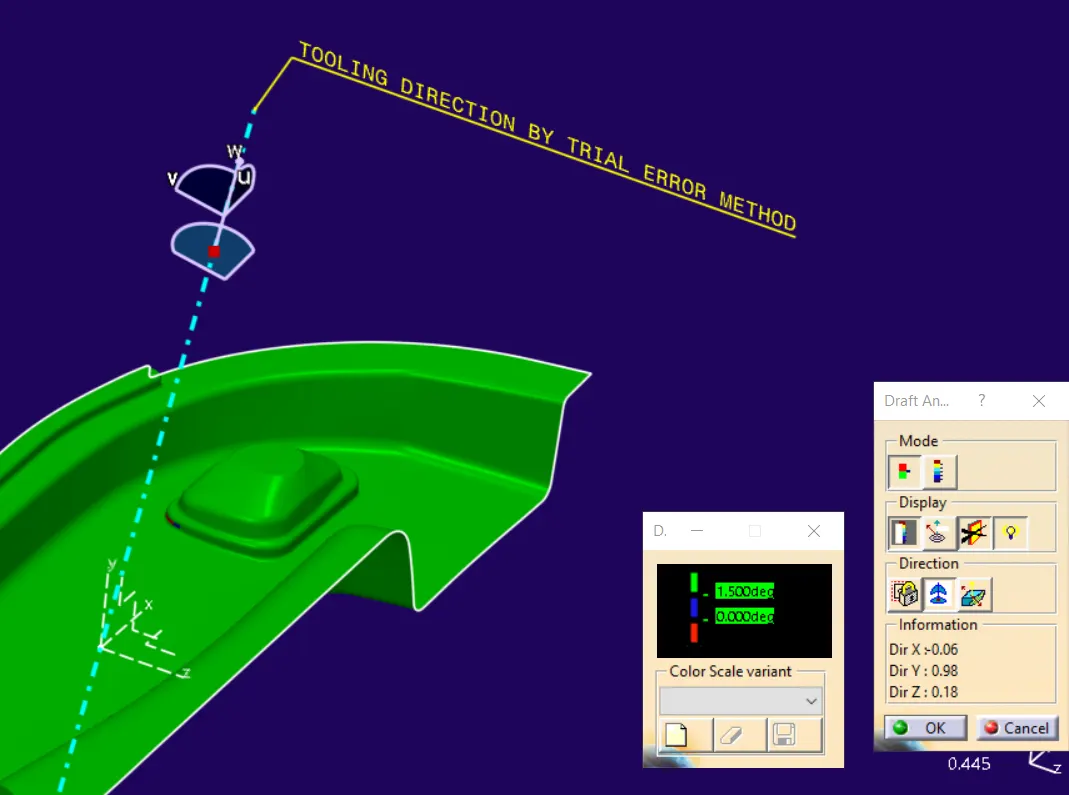
- METHODOLOGY:- " APPROXIMATION_TRIAL & ERROR METHOD "
- In this method, tooling direction is found with the help of draft analysis.
- method:-
- 1. APPROXIMATION: -
- Set A SURFACE IN SUCH A VIEW WHERE ALMOST ALL SURFACE ARE VISIBLE
- AT THAT VIEW LOCK THE COMPASS DIRECTION
- CREATE A LINE IN THE DIRECTION TO THE LOCKED COMPASS DIRECTION.
- 2. TRIAL & ERROR :-
- BY DRAFT ANALYSIS SET COMPASS ONLINE CREATED BY APPROXIMATION
- AND SET THE COMPASS IN SUCH A WAY THAT IT FULL FILL THE DRAFT ANALYSIS WITH (MIN. ANGLE OF 1.5 DEG)
- AFTER FULL FILLING DRAFT ANALYSIS LOCK THE COMPASS DIRECTION
- CREATE A LINE IN THE DIRECTION OF THE LOCKED COMPASS DIRECTION
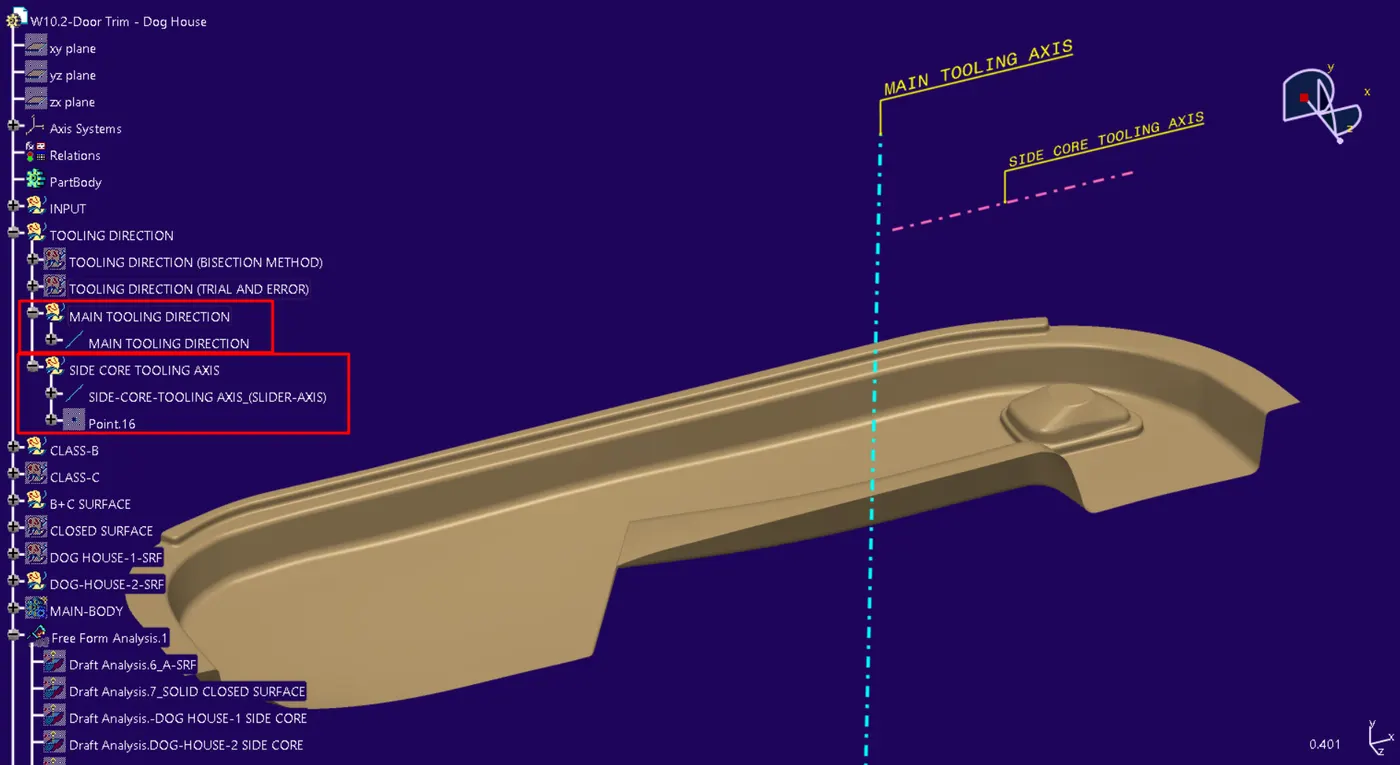
- THAT ABOVE-CREATED LINE WILL BECOME THE MAIN TOOLING AXIS AS SHOWN IN BELOW IMAGE:-
- SLIDE CORE TOOLING AXIS_SLIDER DIRECTION.
- BY CREATING LINE X DIRECTION as shown in the image below
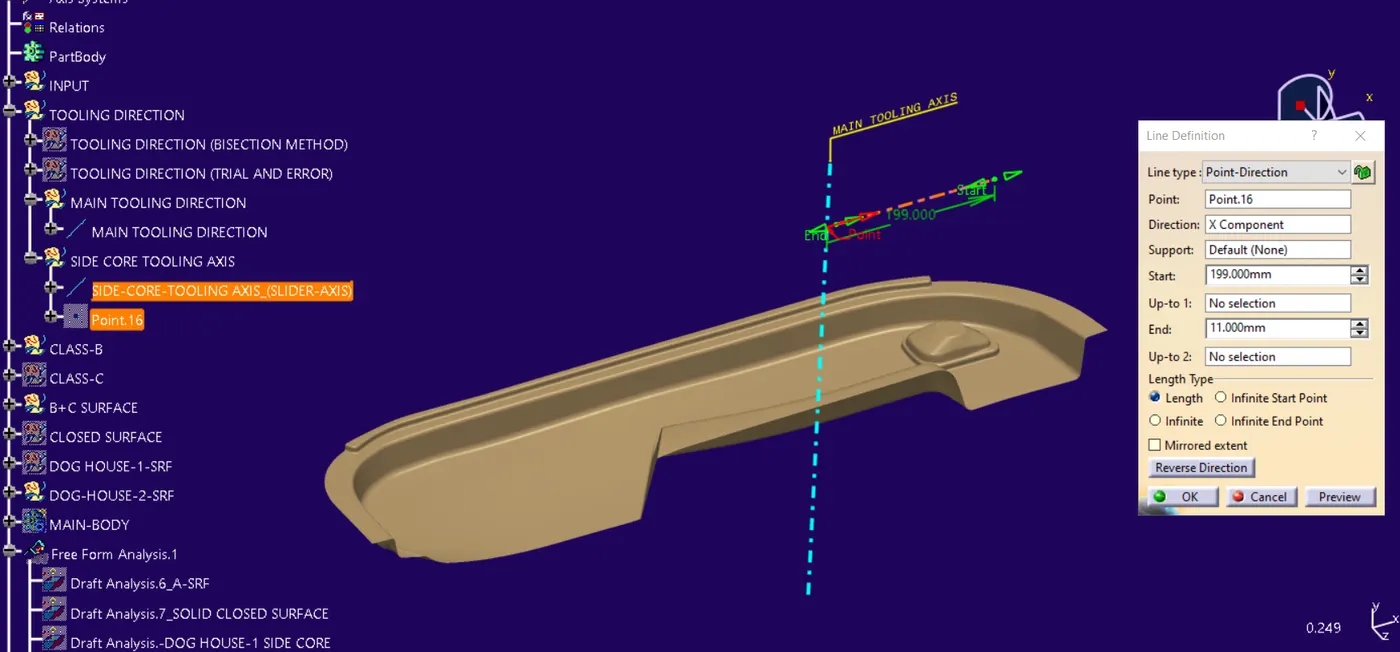
- MAIN TOOLING DIRECTION & SLIDER DIRECTION
- ------------------------------------------------------------------------------
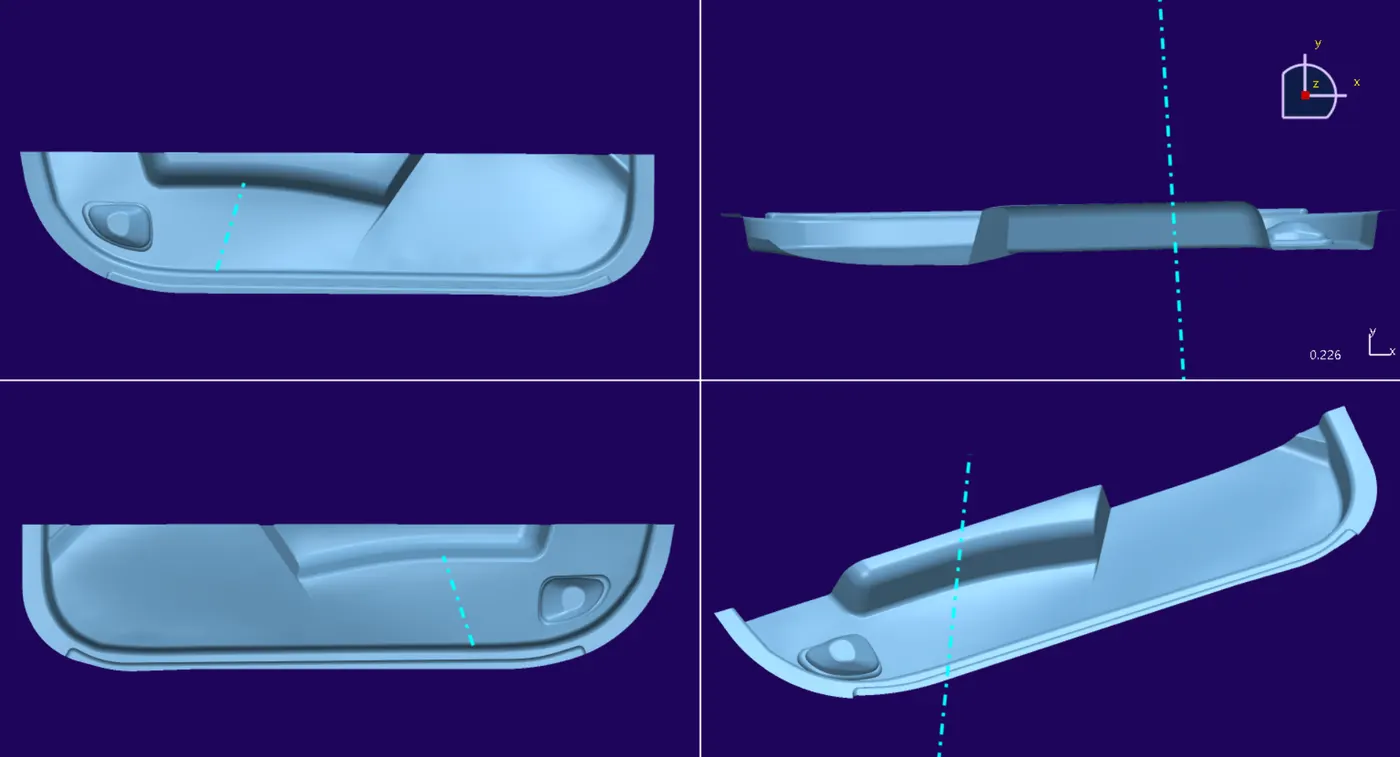
- B-SURFACE "DIFFERENT VIEWS" (view mode_shading with edges without smooth edges)
- FINAL B-SURFACE
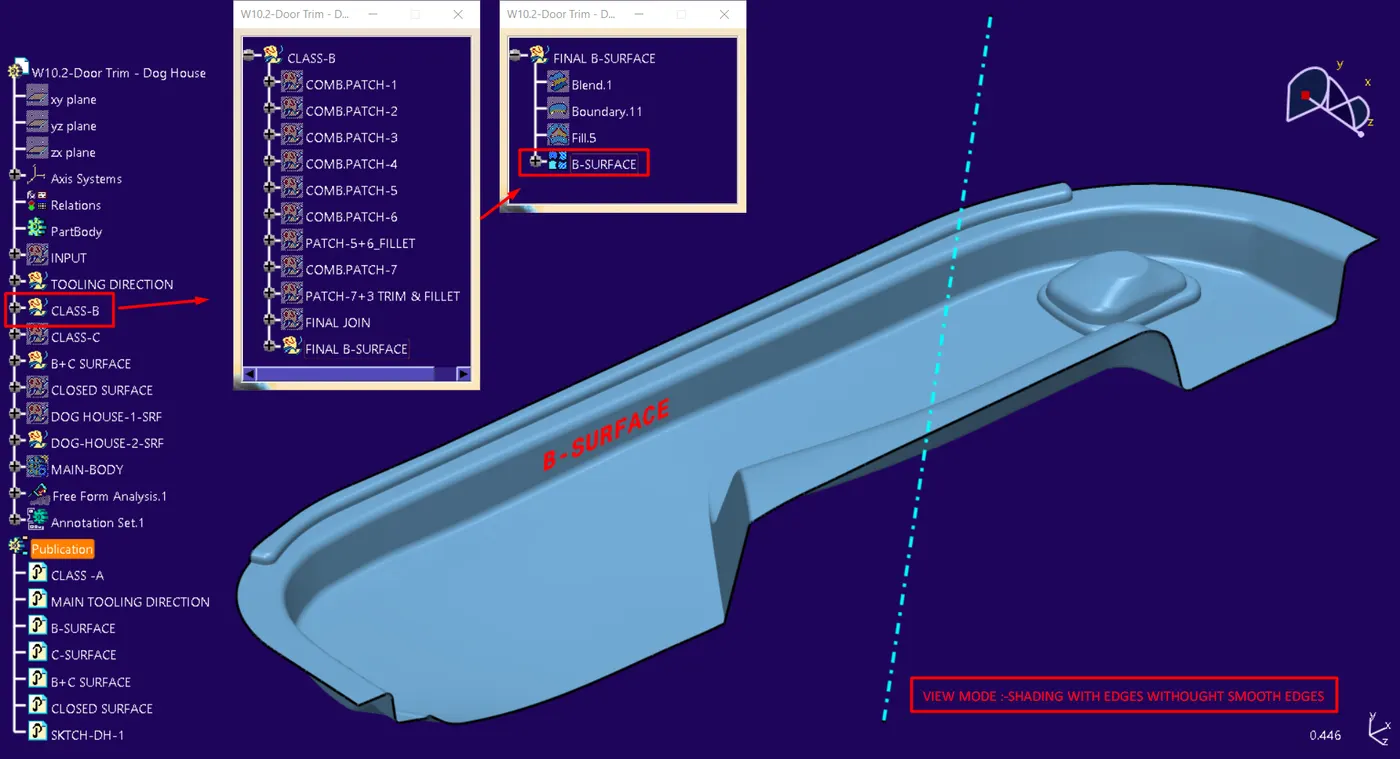
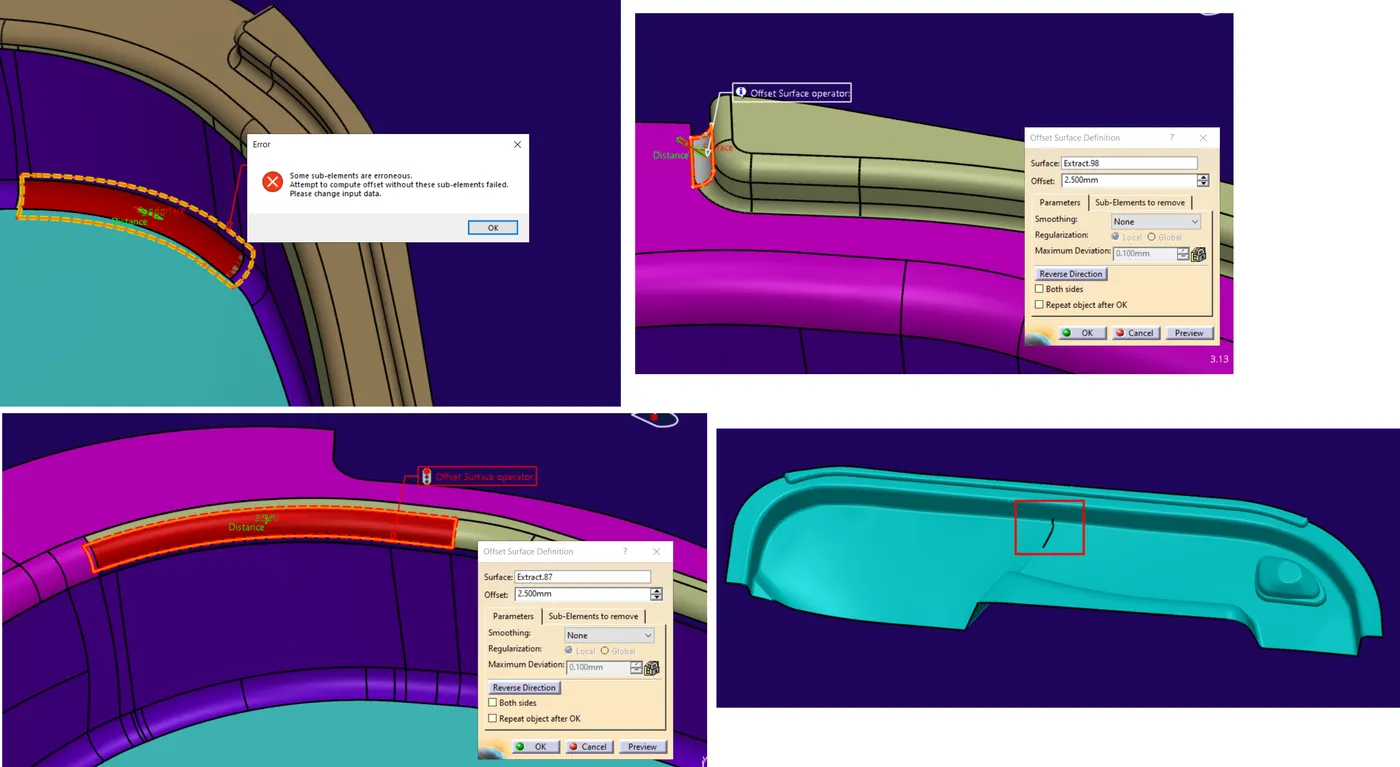
- SOME OF THE DISCONTINUOUS PATCHES SOLVED IN B SURFACES " FIG SHOWS SOME OF THE PATCHES DISCONTINUITY ERRORS"
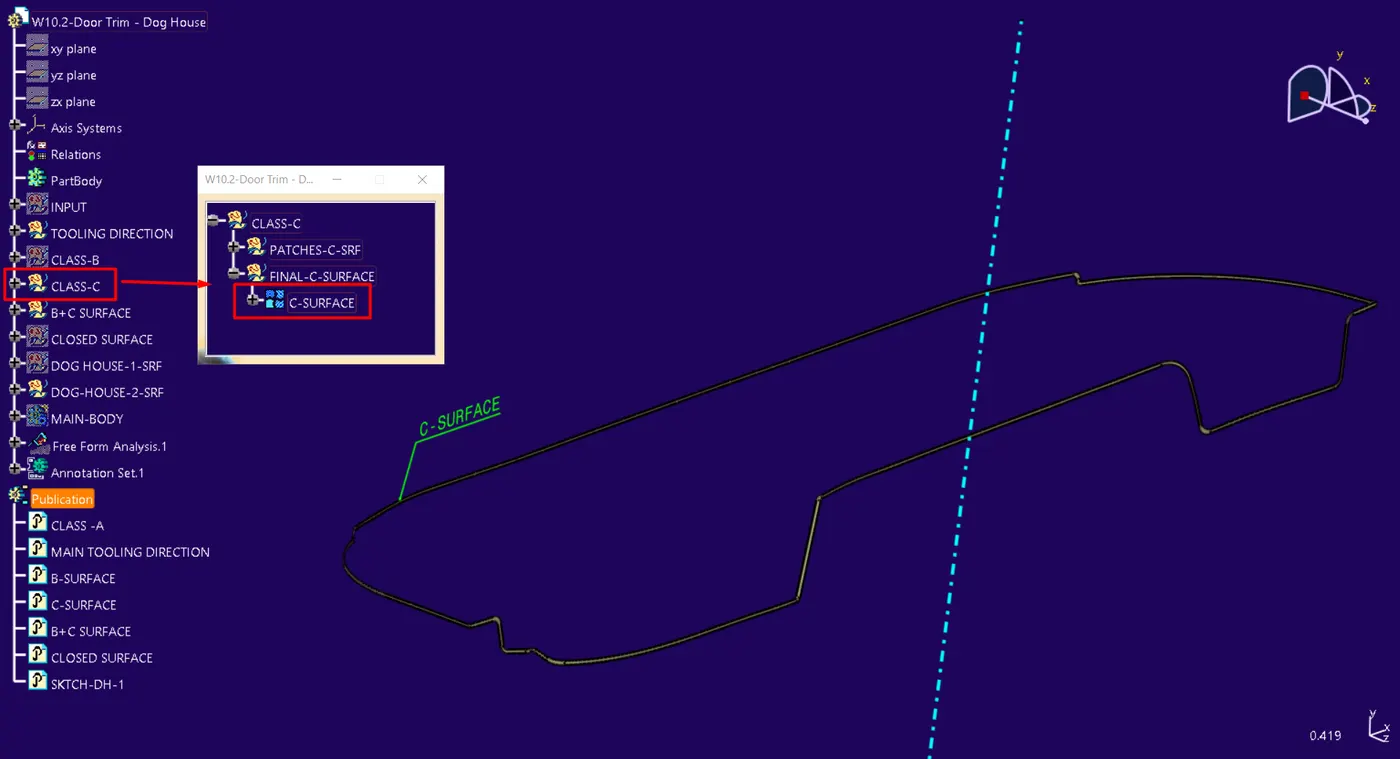
- C-SURFACE
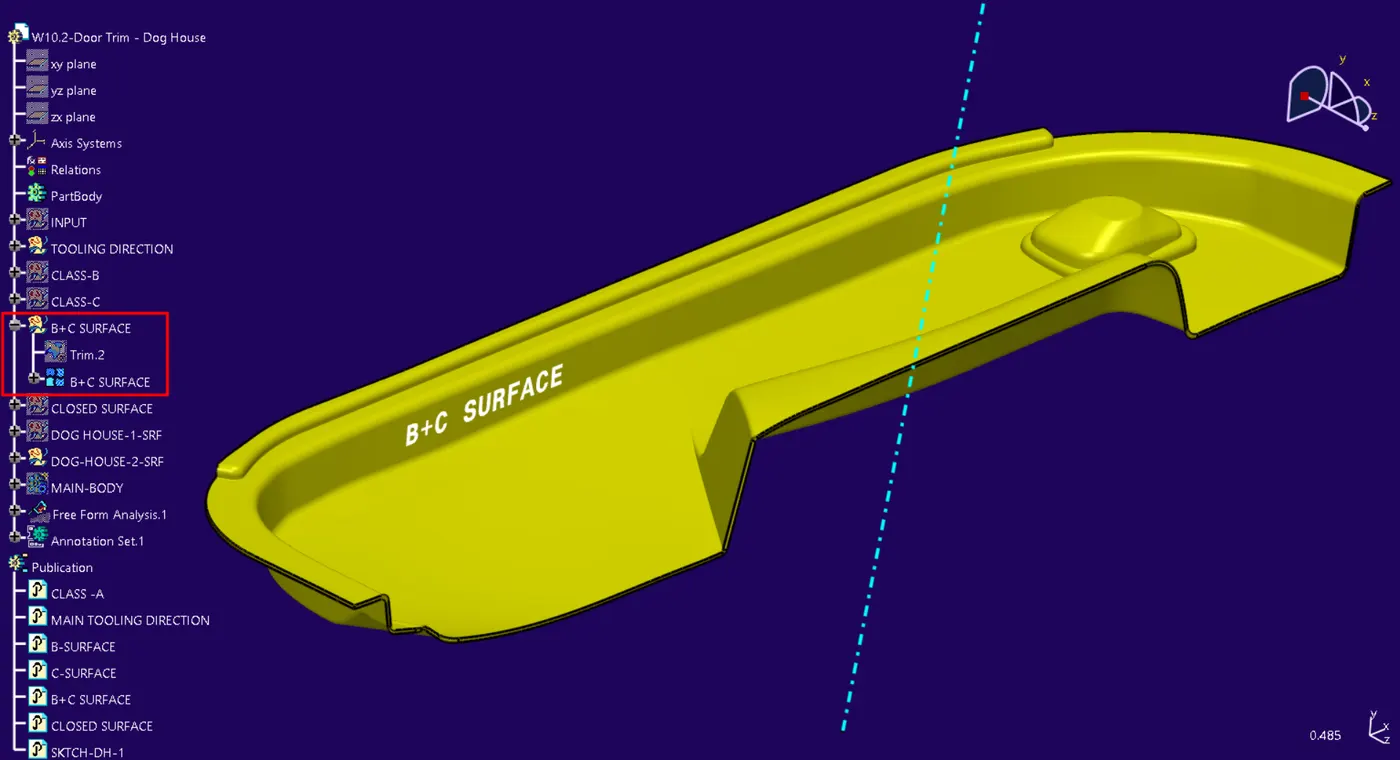
- B+C SURFACE
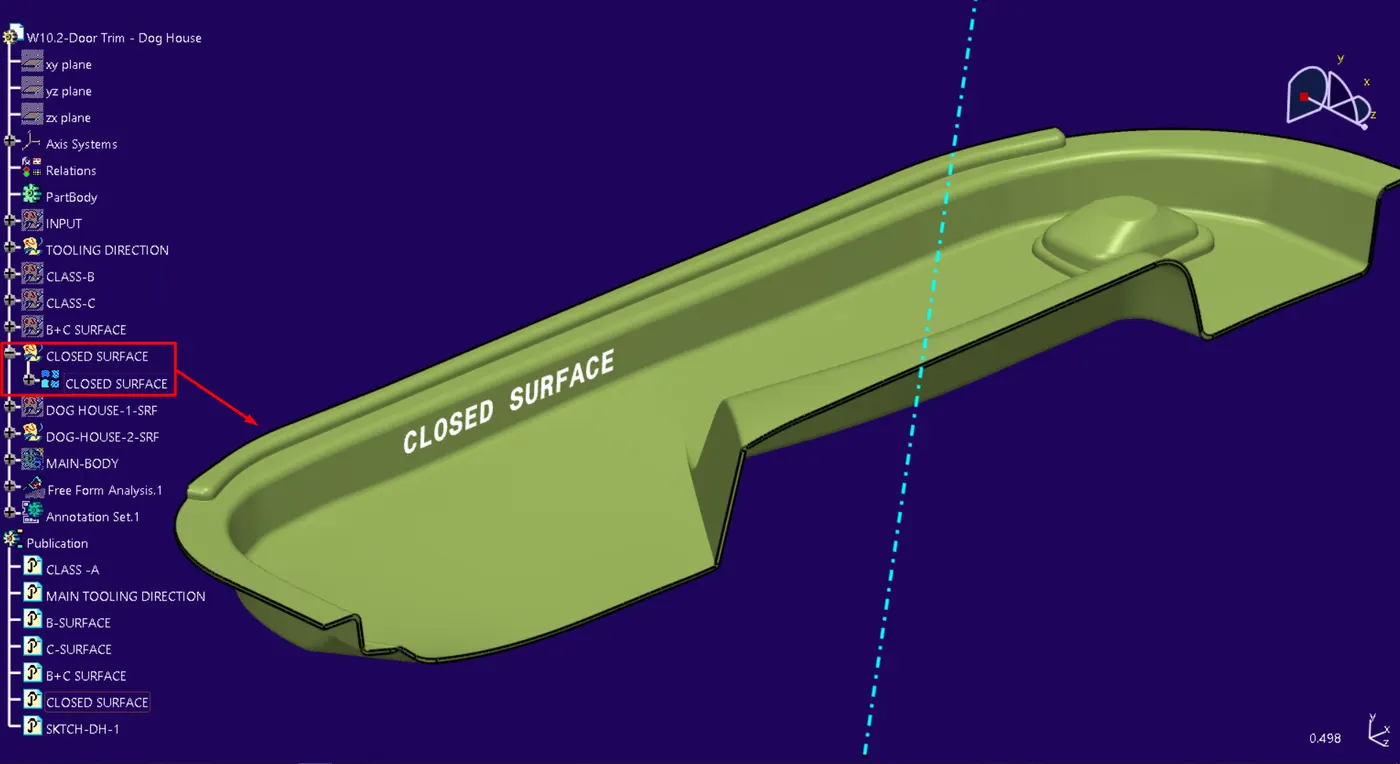
- CLOSED-SURFACE
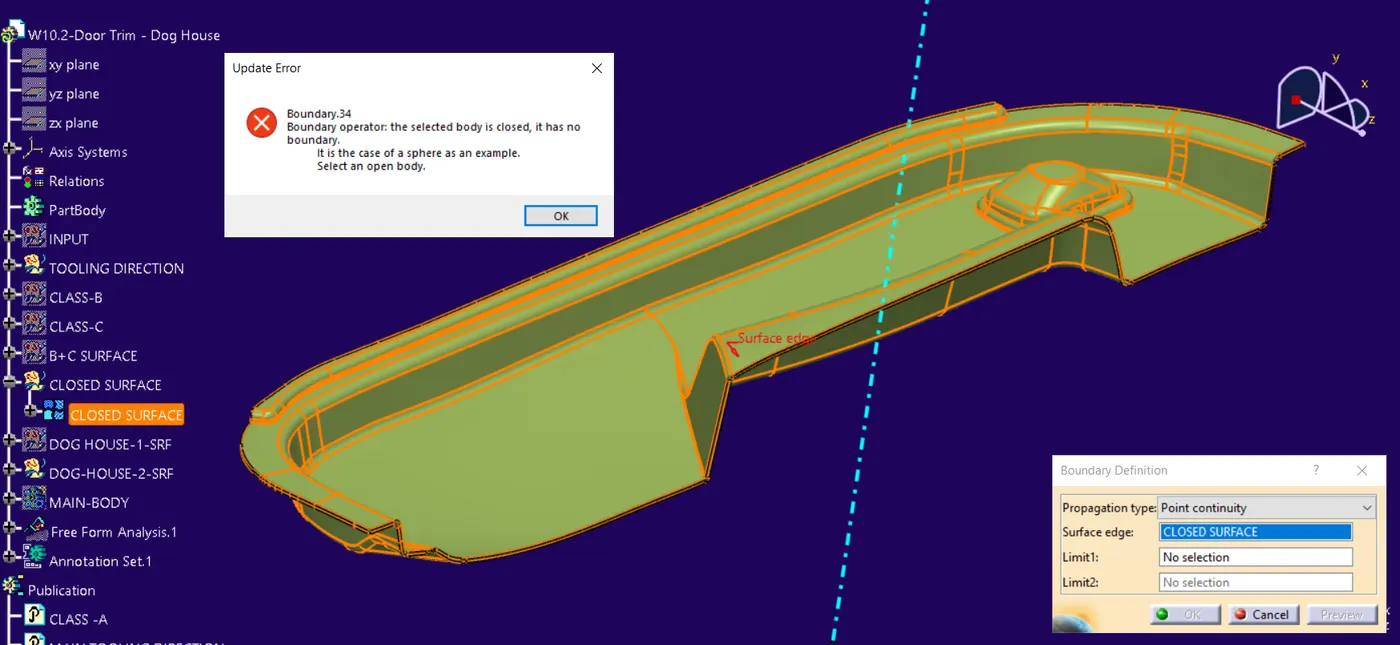
- CLOSED-SURFACE-BOUNDARY CHECK
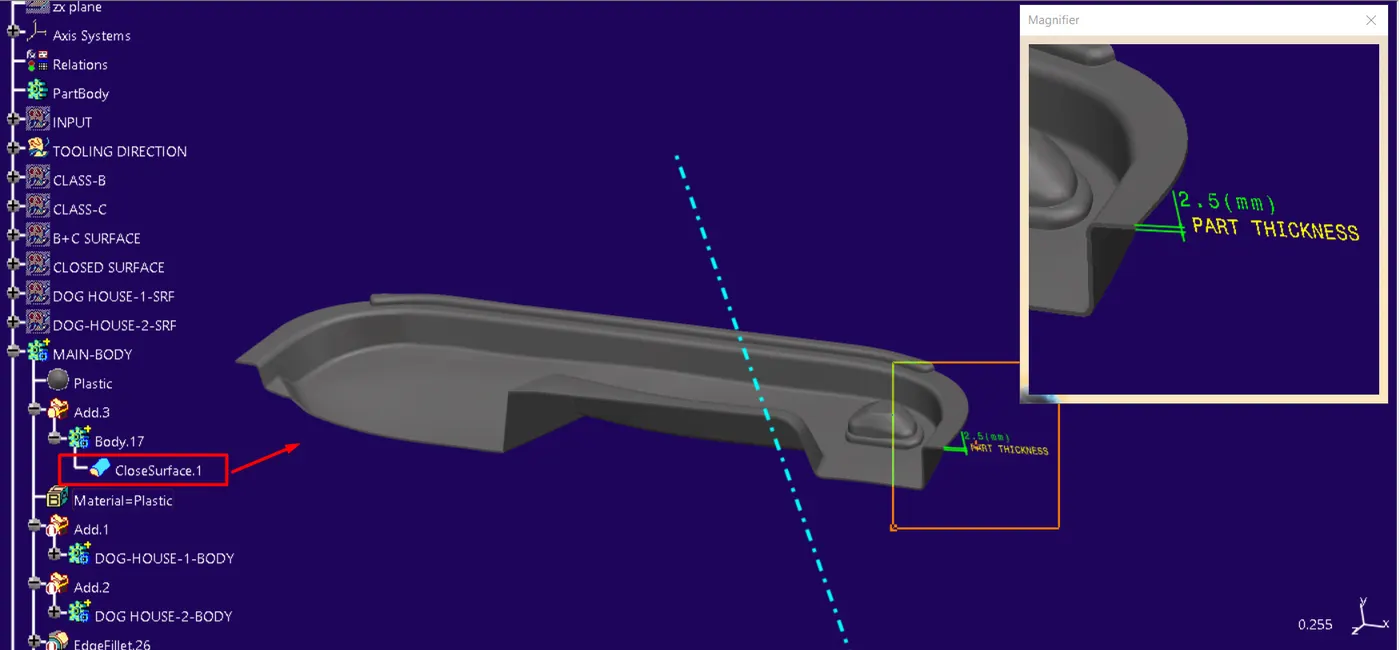
- SOLID BODY:- from a closed surface
-
------------------------------------------------------------------------------
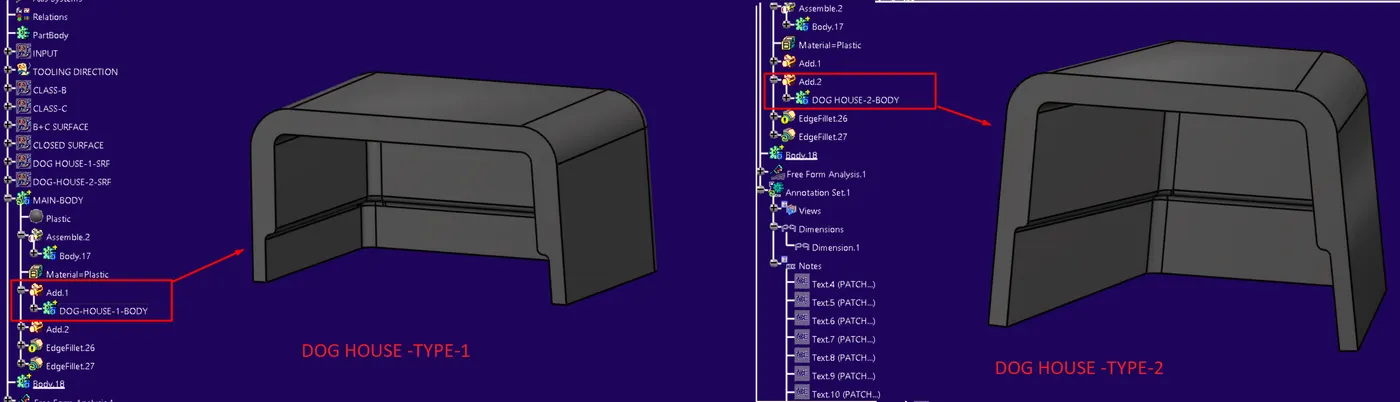
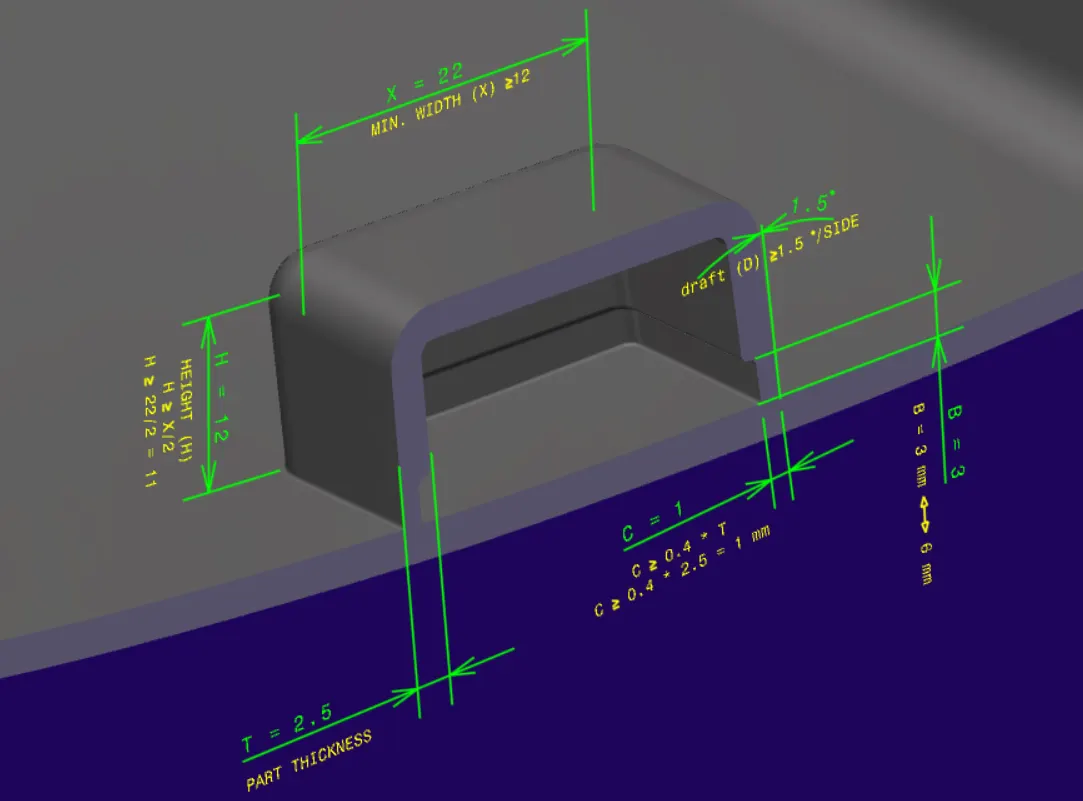
- B-SIDE FEATURE "DOG HOUSE"
- DEFINITION:-
- DOG HOUSE IS USED AS AN EXTENSION FEATURE
- IT IS USED TO EXTEND THE HEIGHT OF ANY ENGINEERING FEATURE (EG-SCREW BOSS)
- AS INCREASING THE HEIGHT OF THE BOSS IS NOT PREFERABLE AS IT CAUSE BUKLING, LOW STRENGTH AND CAUSE MASSIVE SINK MARK.
- IT IS ALSO USED FOR ATTACHING TRIM SNAP CLIPS "PRE-MOUNTED PANEL FASTENER" AS SHOWN BELOW IMAGE
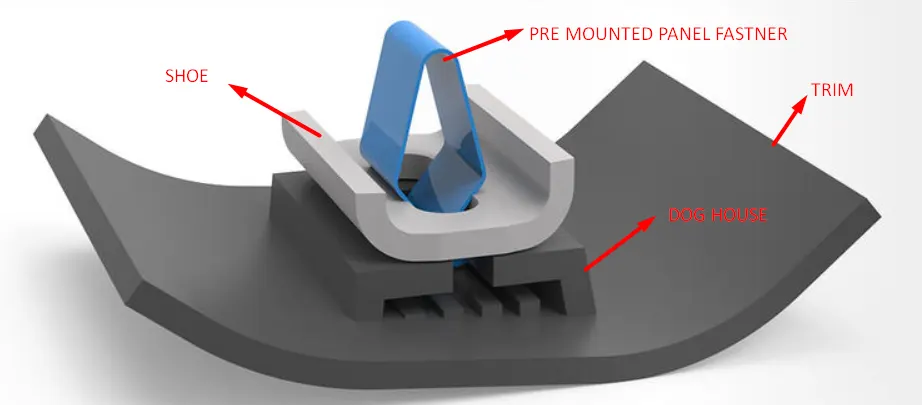
- DOG HOUSE:-
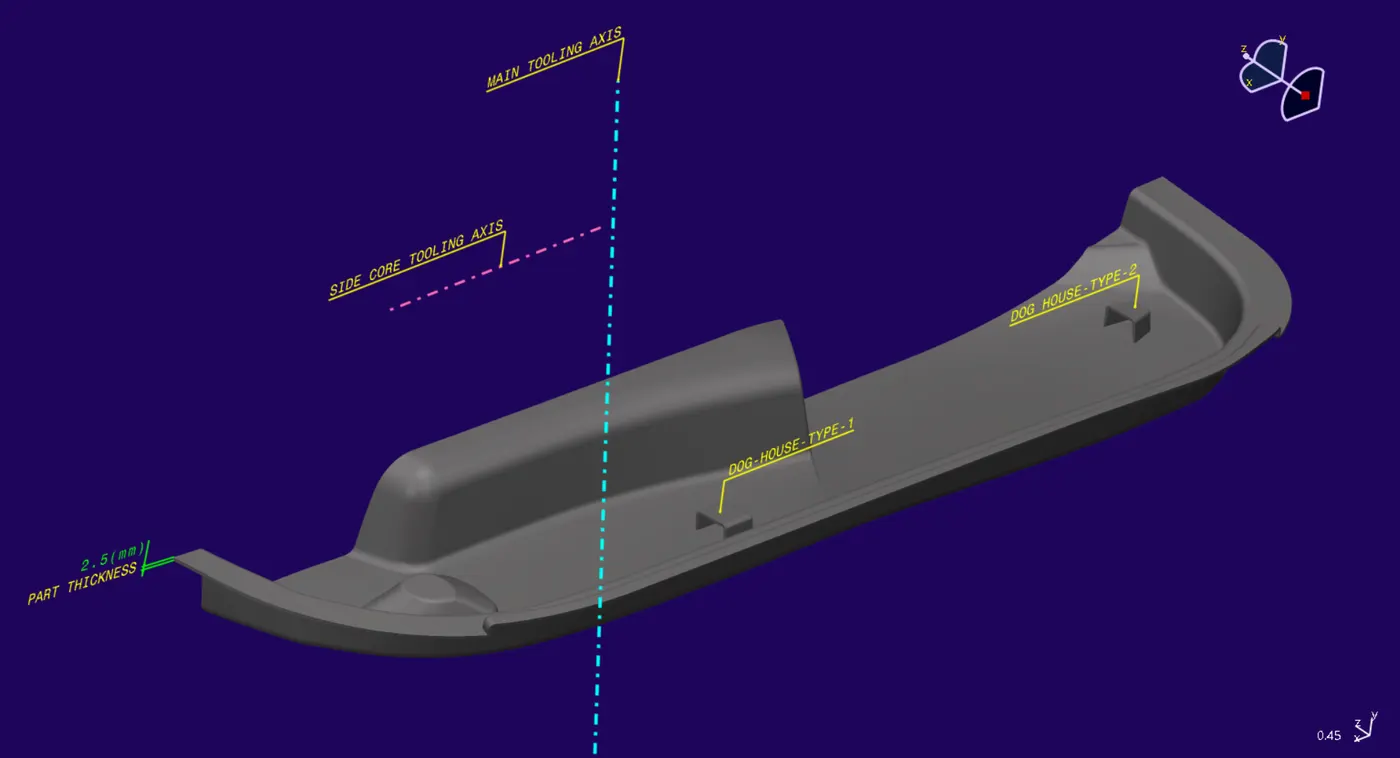
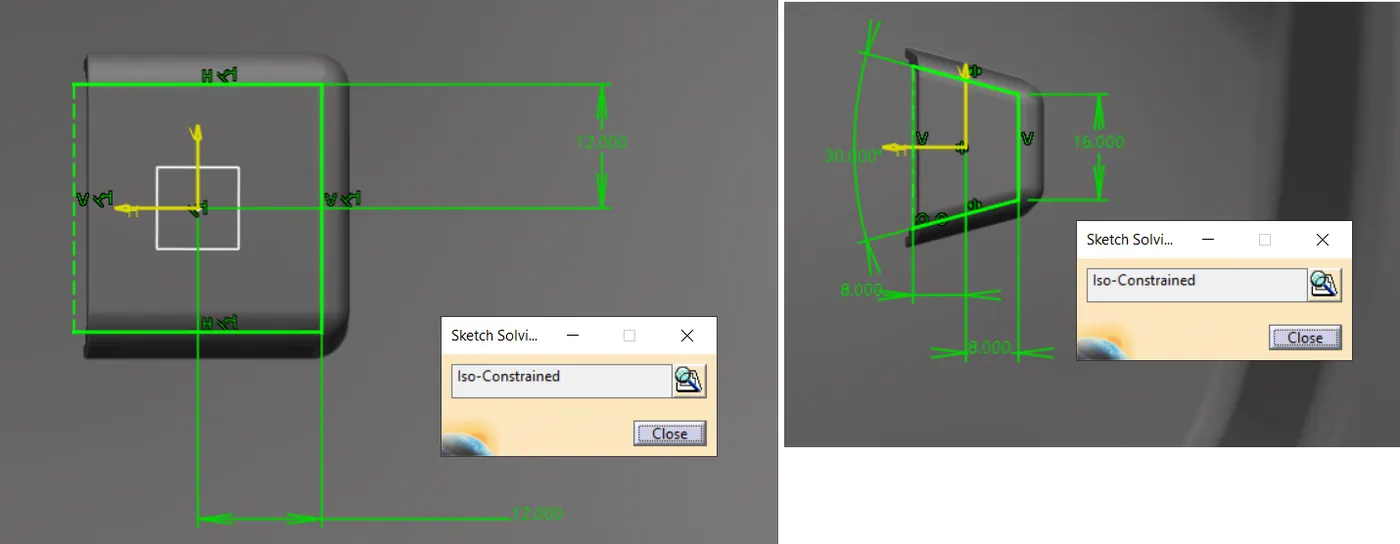
- SKETCHES
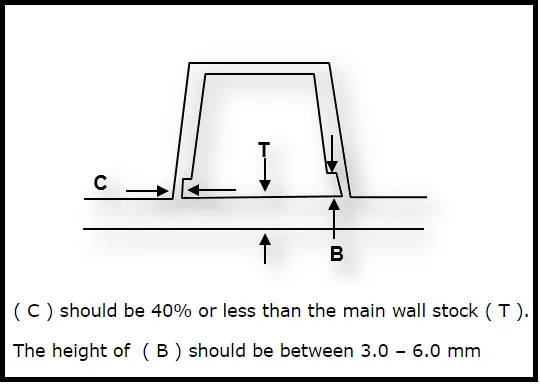
- DESIGN GUIDELINES FOR RIBS AND SCREW BOSS
- SECTIONING, DIMENSIONING & DESIGN CHECK "Shown in images below"
- (NOTE:- All dimensions are in mm)
- ------------------------------------------------------------------------------
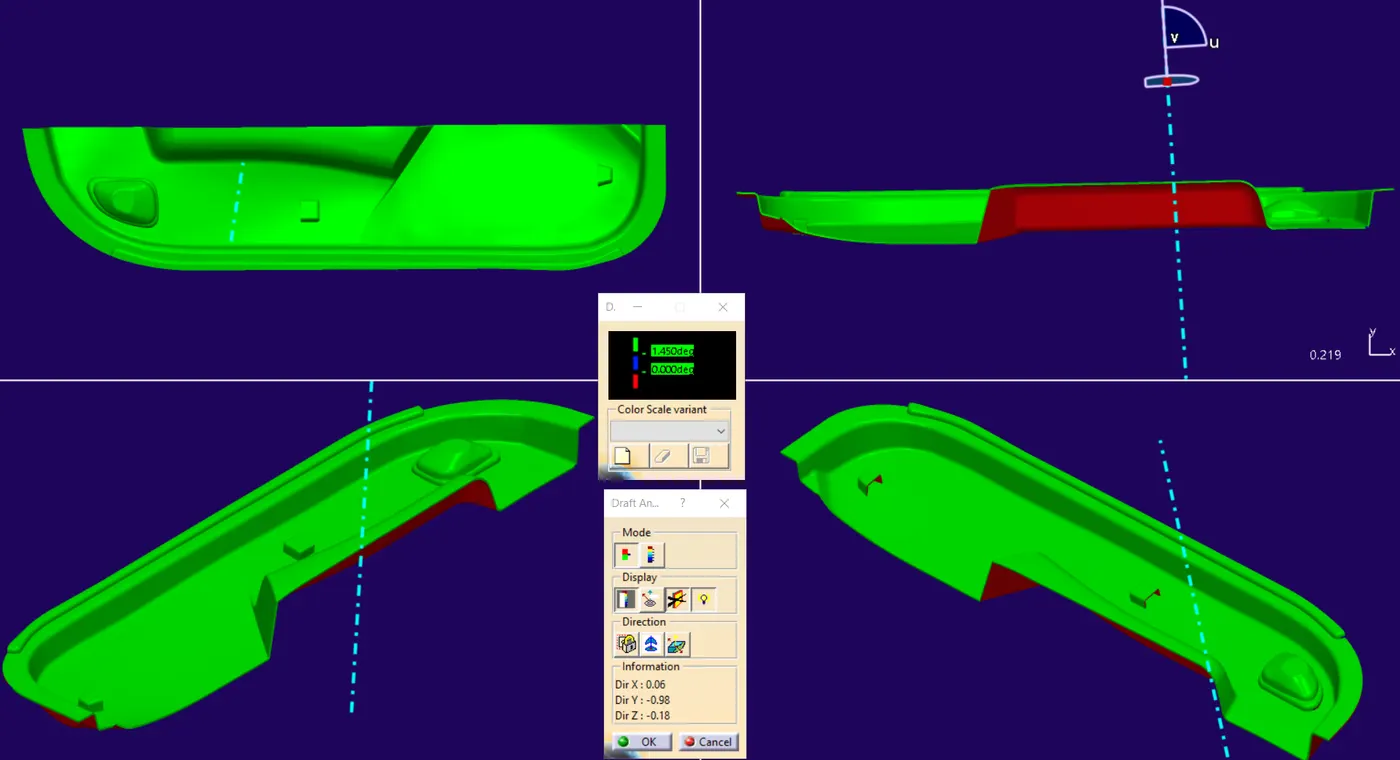
- DRAFT ANALYSIS:-
- DEFINITION:-
- The Draft Analysis enables you to detect if the part drafted will be easily removed “EJECTED”
- The analysis is performed based on colour ranges identifying zones on the analyzed element where the deviation from the draft direction at any point, corresponds to specified values”
- DRAFT ANALYSIS COMPASS:-Terminology
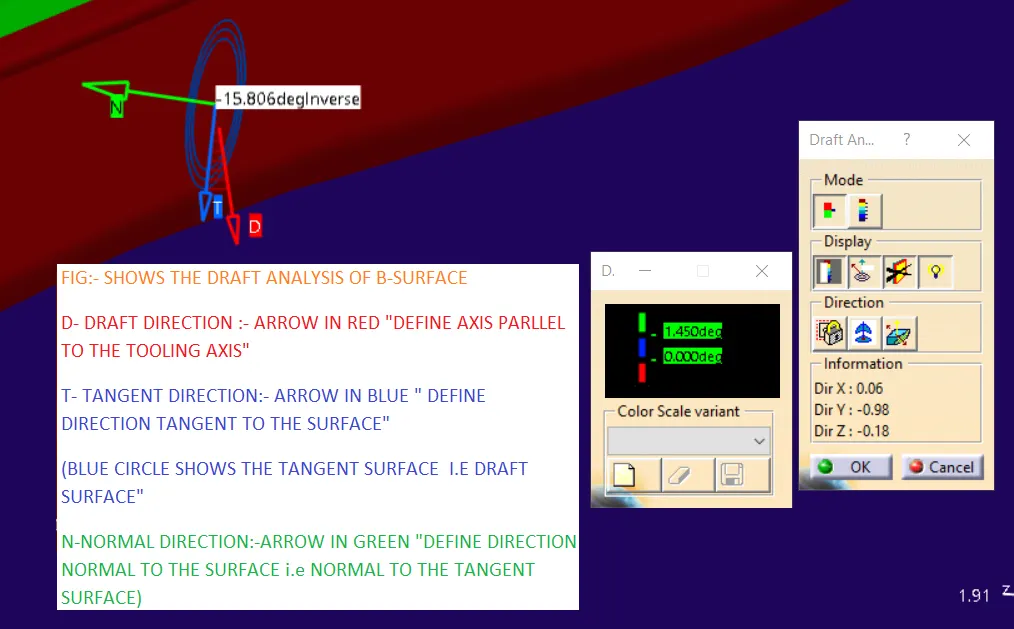
- DRAFT ANALYSIS OF CLASS A SURFACE.
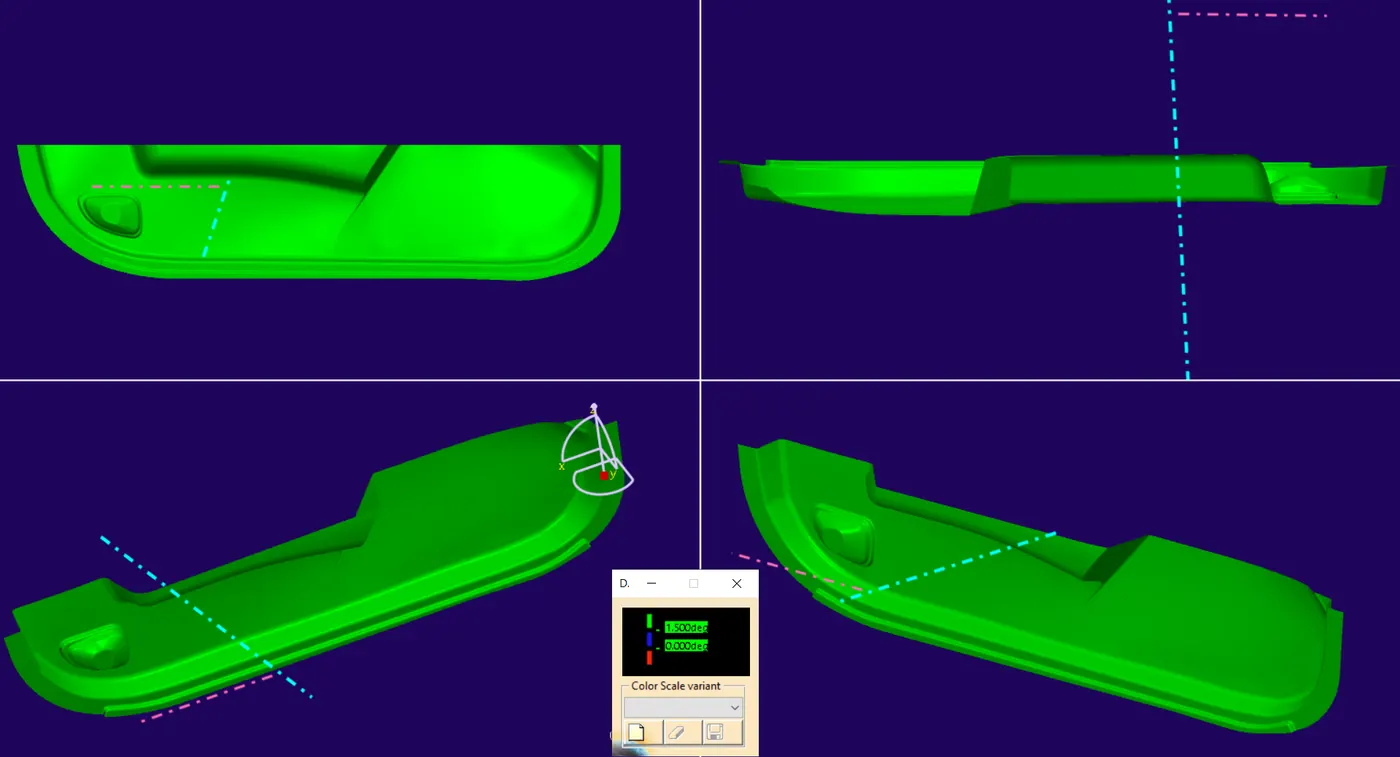
- DRAFT ANALYSIS OF FEATURES:-
- DOG HOUSE -1
- DRAFT ANALYSIS W.R.T MAIN TOOLING AXIS_"DRAFT ANALYSIS OF SIDE FACES"
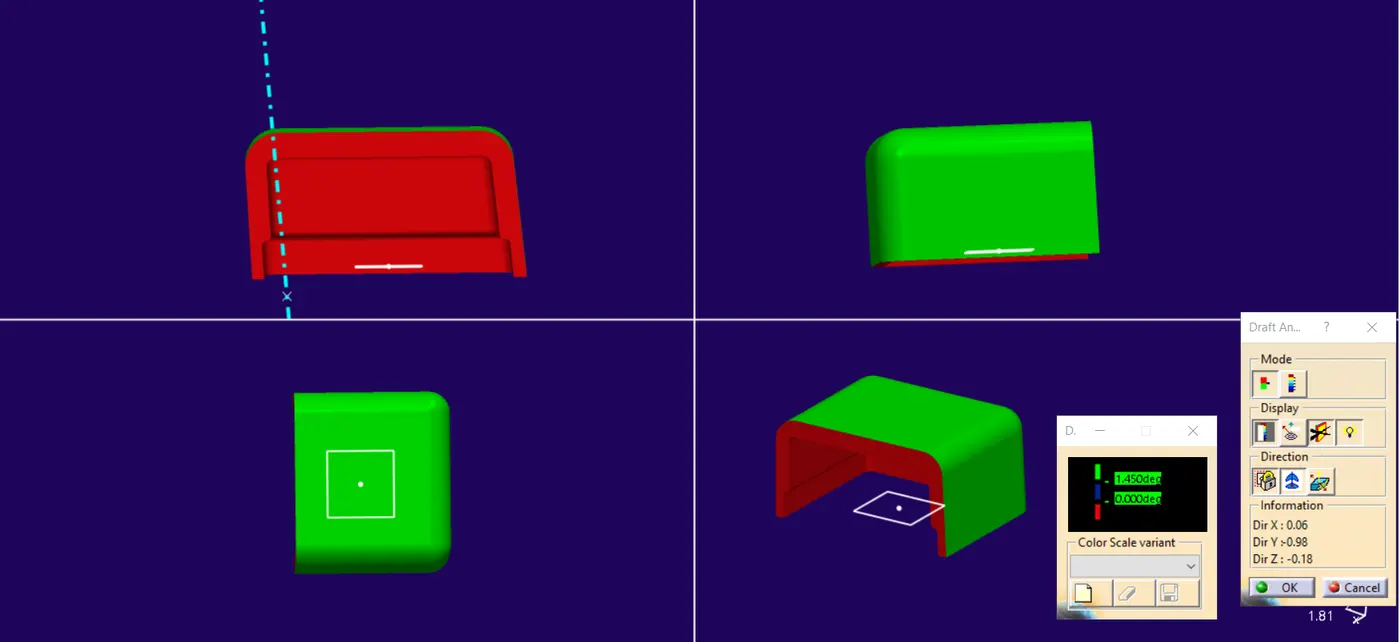
- DRAFT ANALYSIS W.R.T SLIDE CORE TOOLING AXIS "DRAFT ANALYSIS SLIDER CORE FACES-INNER FACES"
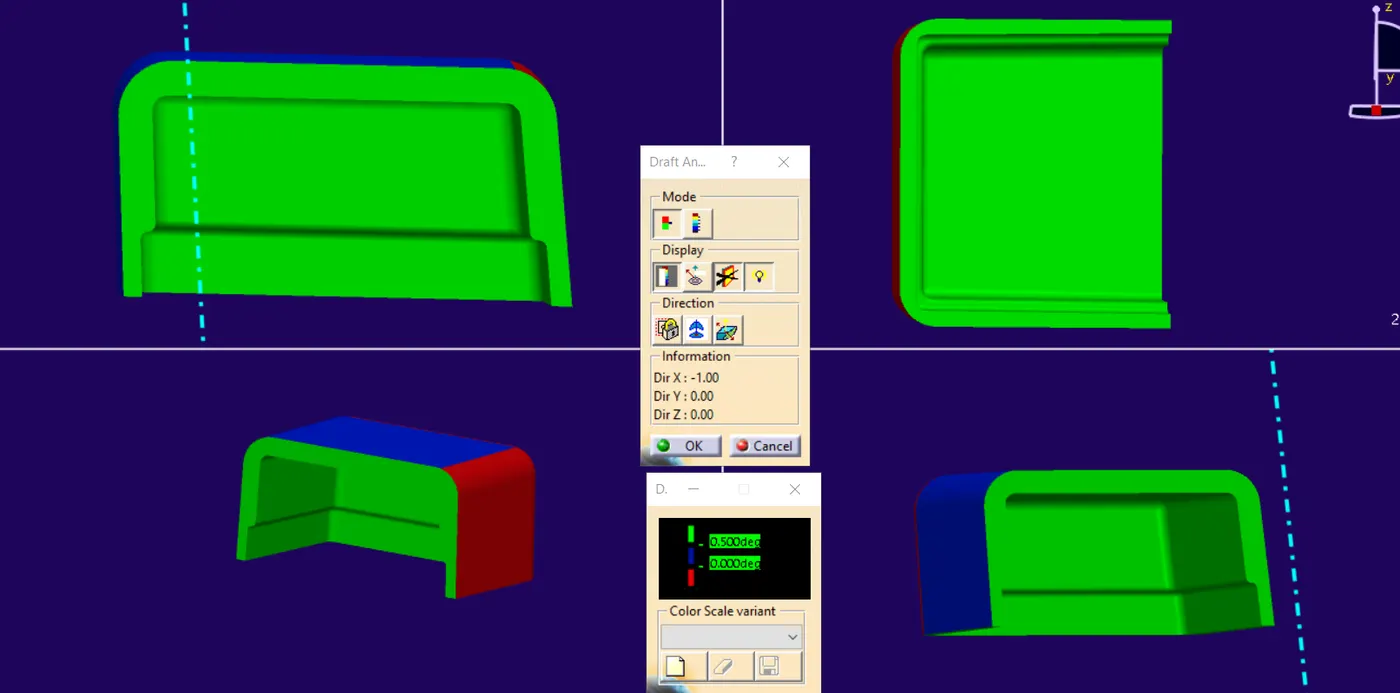
- DOG HOUSE -2
- DRAFT ANALYSIS W.R.T MAIN TOOLING AXIS_"DRAFT ANALYSIS OF SIDE FACES"
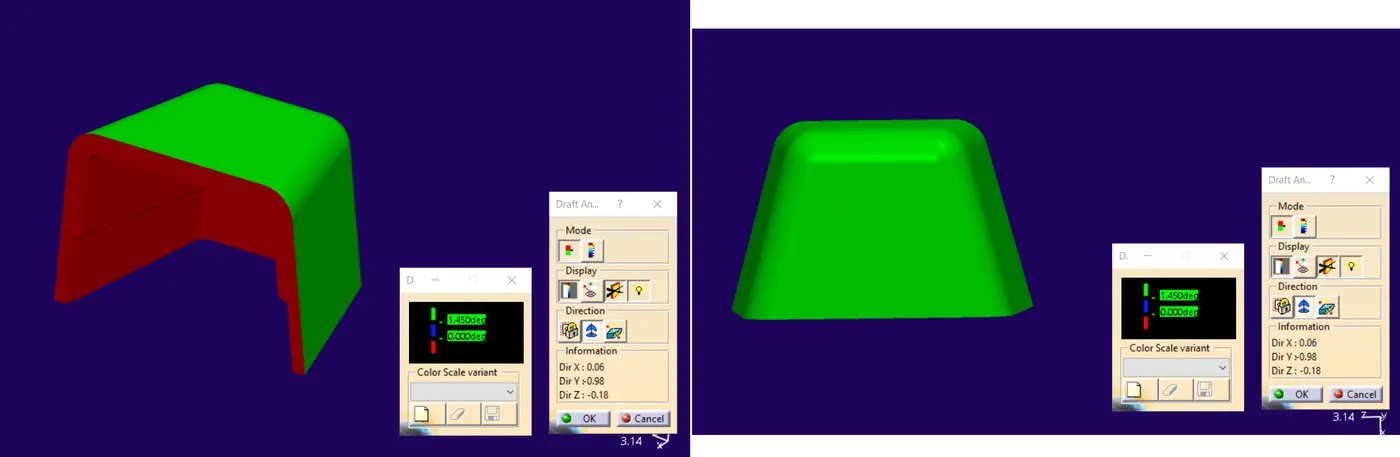
- DRAFT ANALYSIS W.R.T SLIDE CORE TOOLING AXIS "DRAFT ANALYSIS SLIDER CORE FACES-INNER FACES"
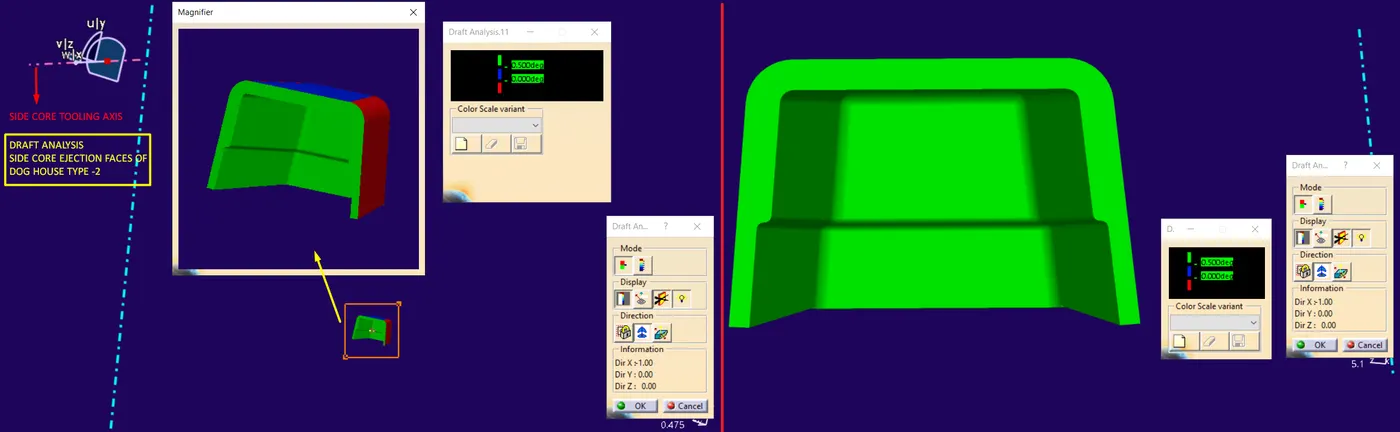
- DRAFT ANALYSIS OF BOTH DOG HOUSES W.R.T SLIDE CORE TOOLING AXIS "DRAFT ANALYSIS SLIDER CORE FACES-INNER FACES"
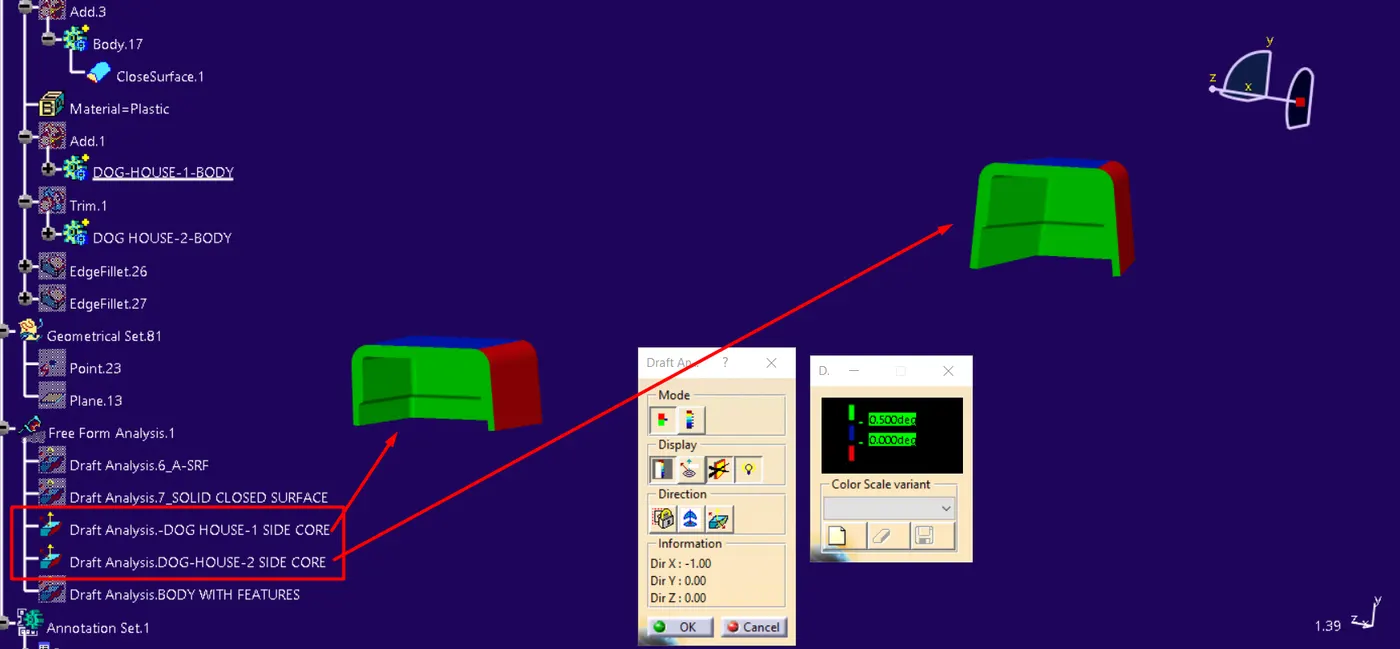
- DRAFT ANALYSIS OF SOLID BODY.
- ------------------------------------------------------------------------------
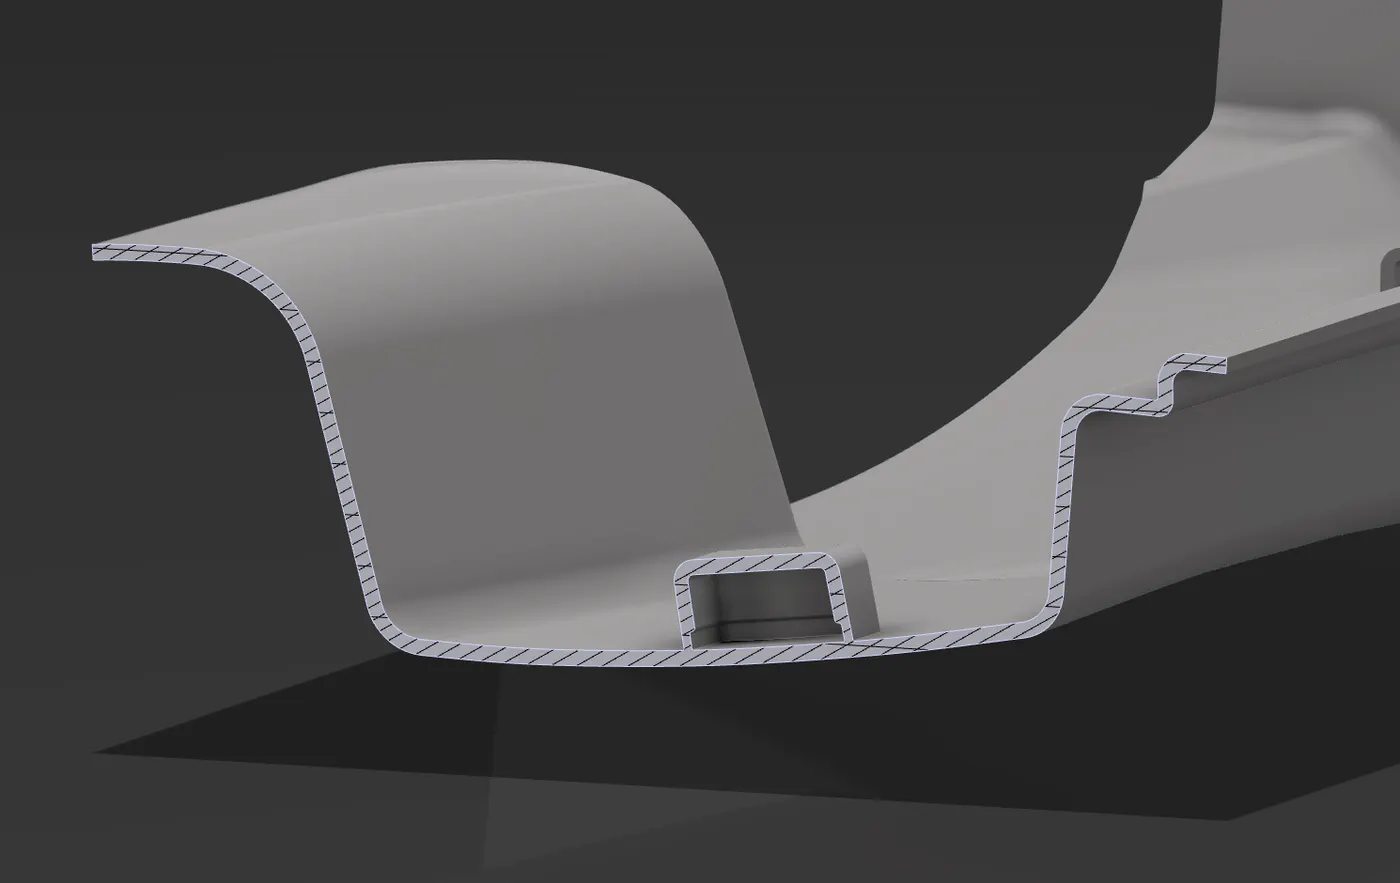
- RENDERED SECTION VIEW DOG HOUSE-1
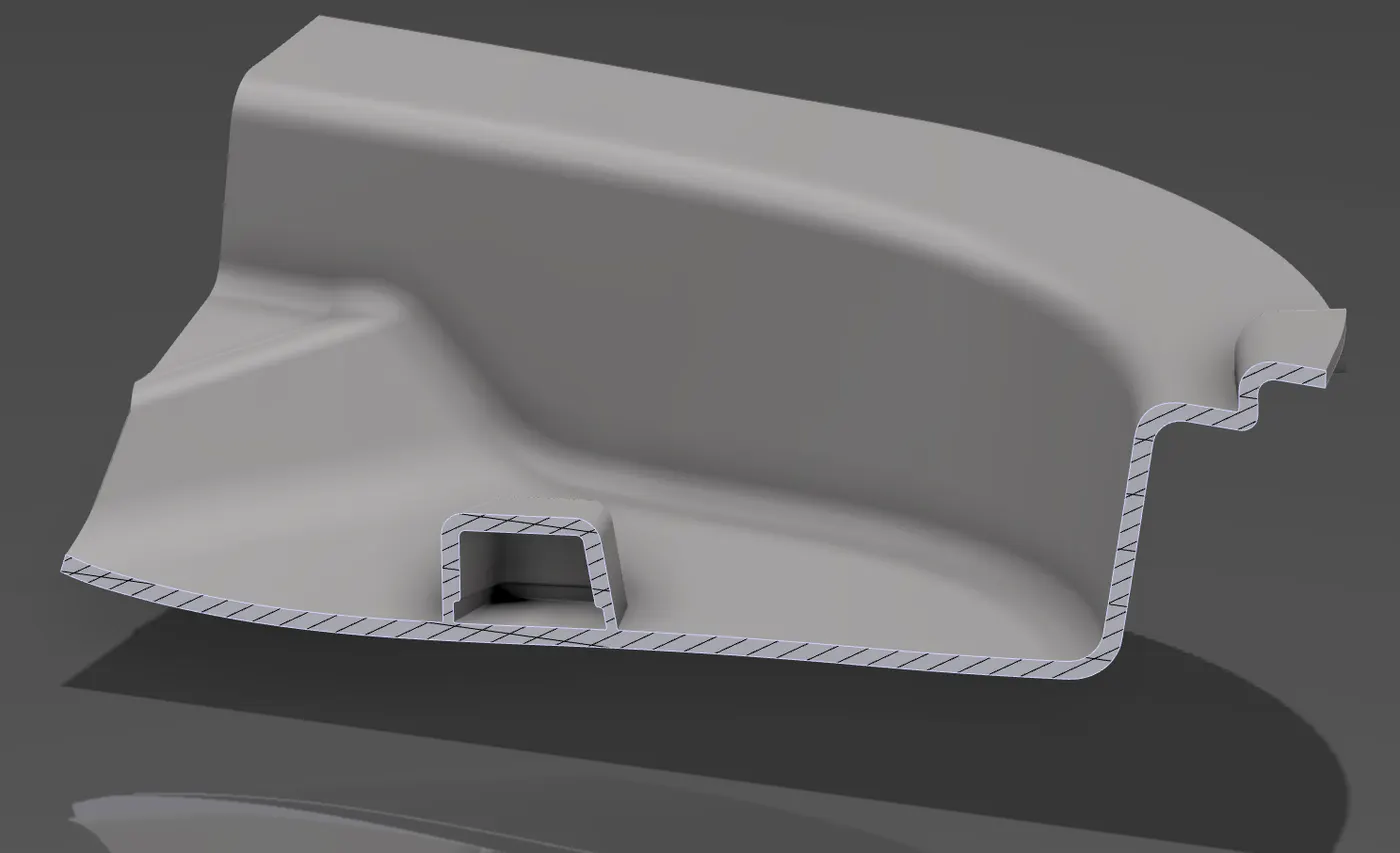
- RENDERED SECTION VIEW DOG HOUSE-2
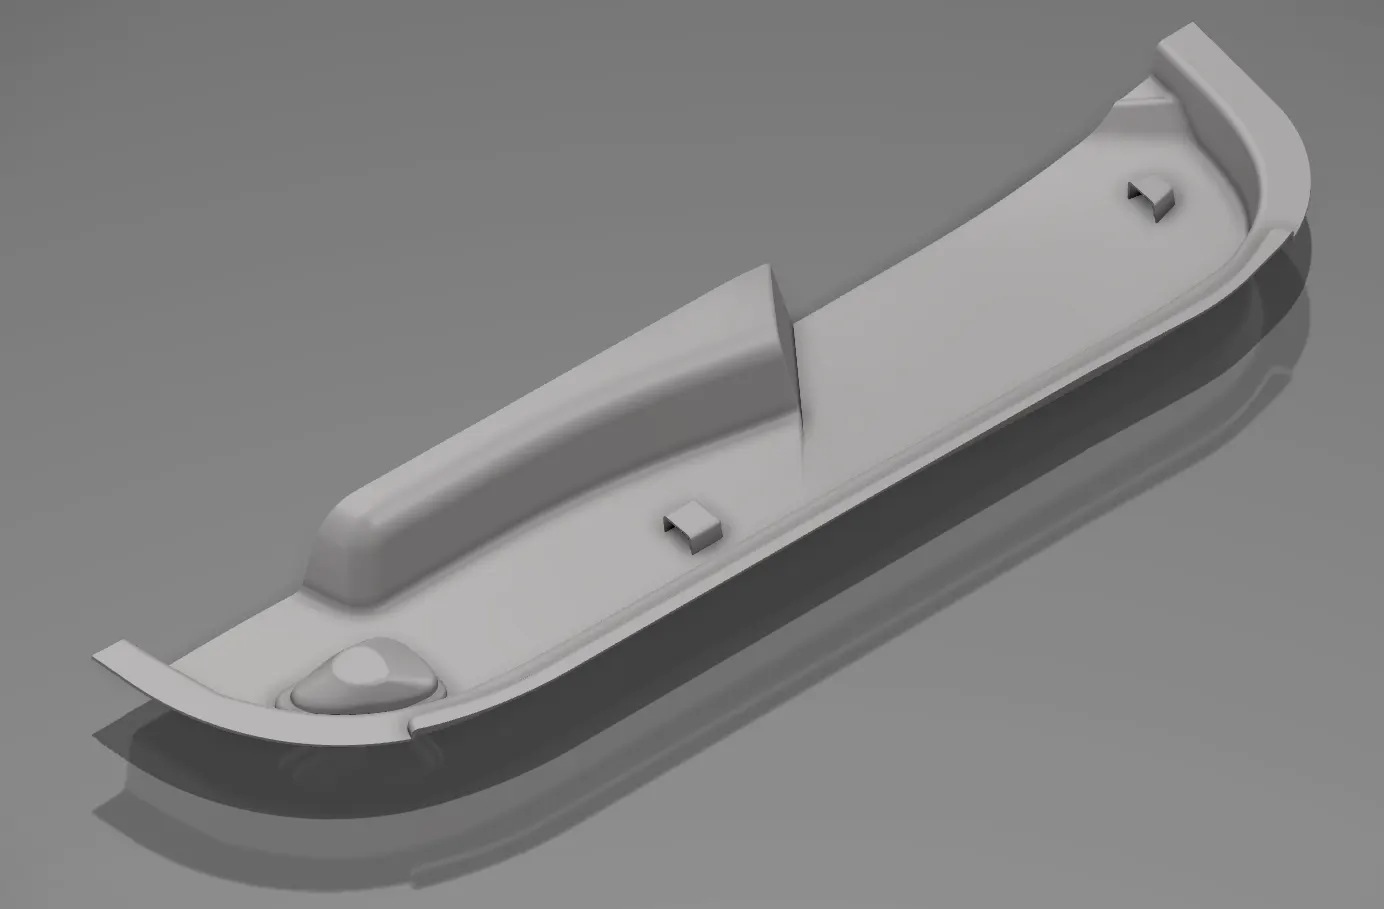
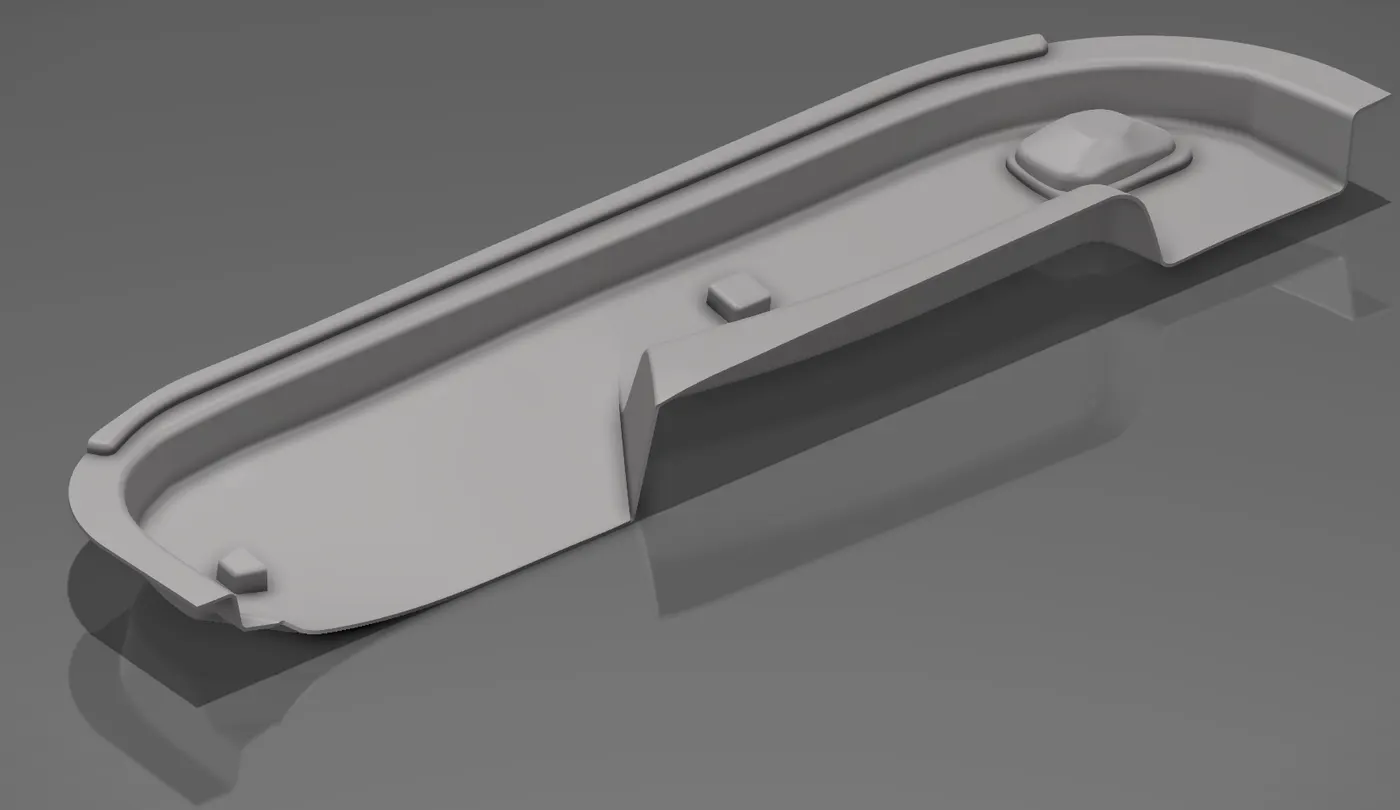
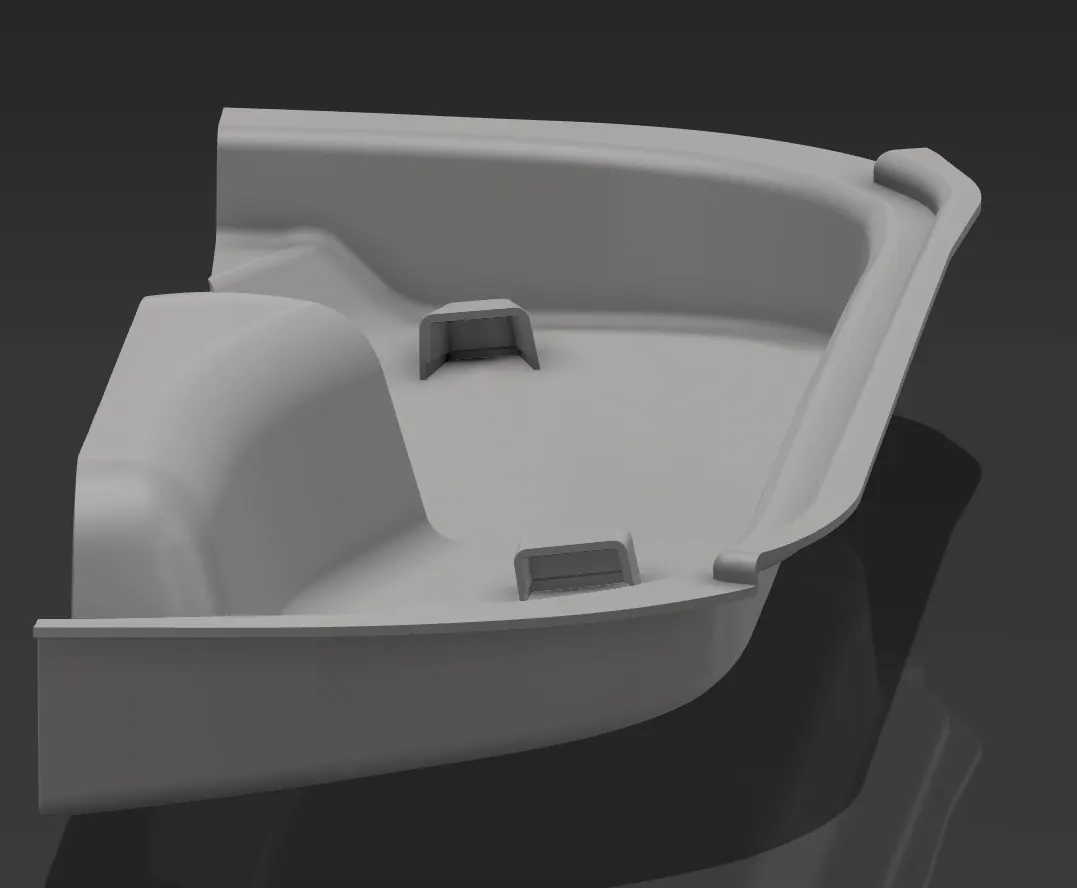
- RENDERED VIEWS
- ---------------------------------------END-----------------------------------