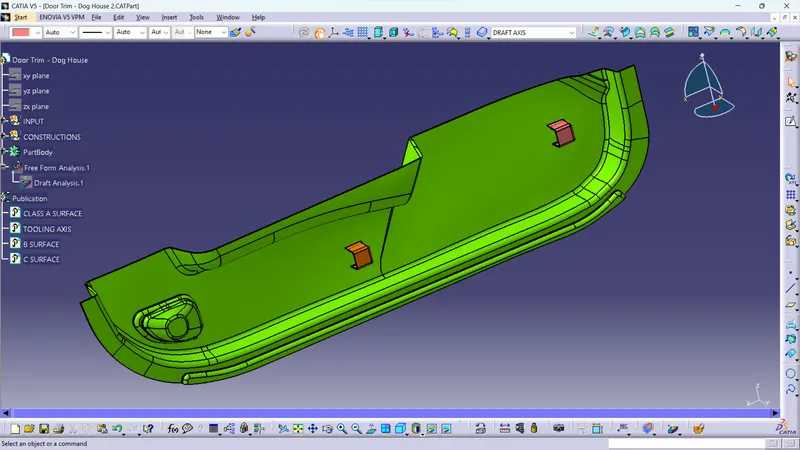
Week 10 - Challenge 2- Attachment Feature Creation (Dog House)
AIM: Create the Dog House for the Door Trim considering the design rules mentioned in the video. Consider the thickness of the part to be 2.5 mm.
PROCESS:
- CREATION OF 3D COMPONENT FROM CLASS A.
- CREATION OF ATTACHMENT FEATURE DOG HOUSE.
- JOINING THEM BOTH WITH BOOLEAN OPERATIONS AND DRAFT ANALYSIS.
PROCEDURE:
- First creation of tooling axis.
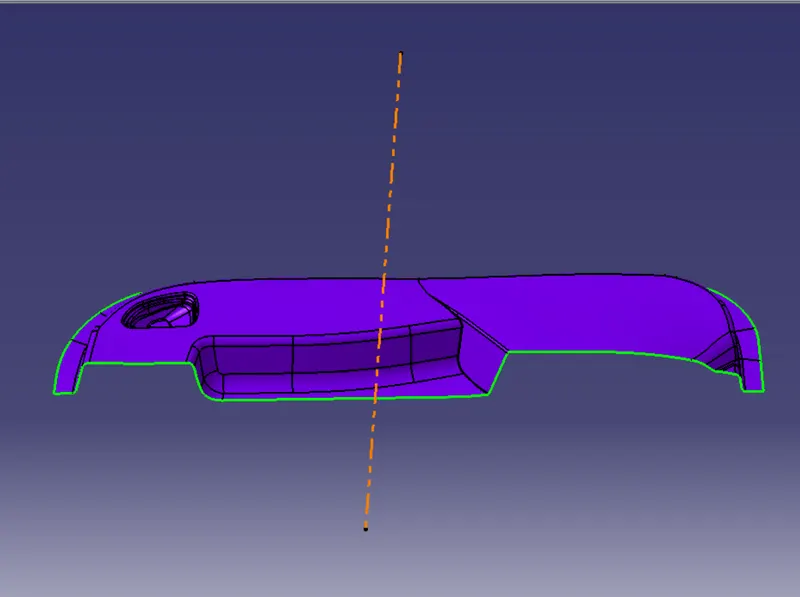
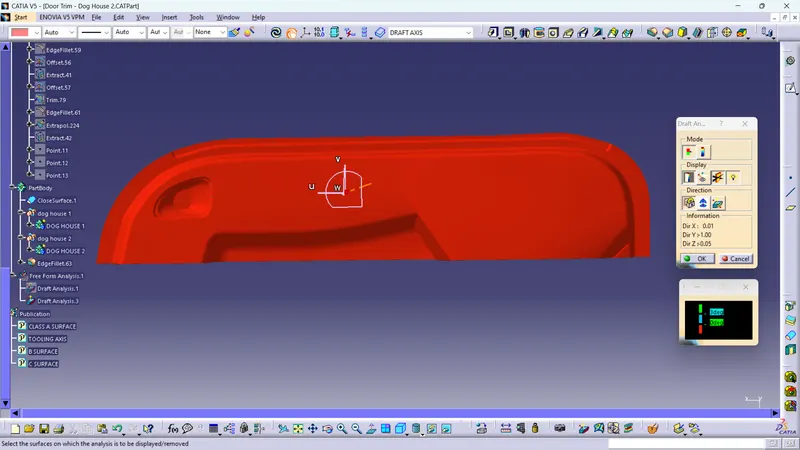
- secondly ckecking draft provided for given class A using tool draft analysis, Nominal Draft is 3 mm.
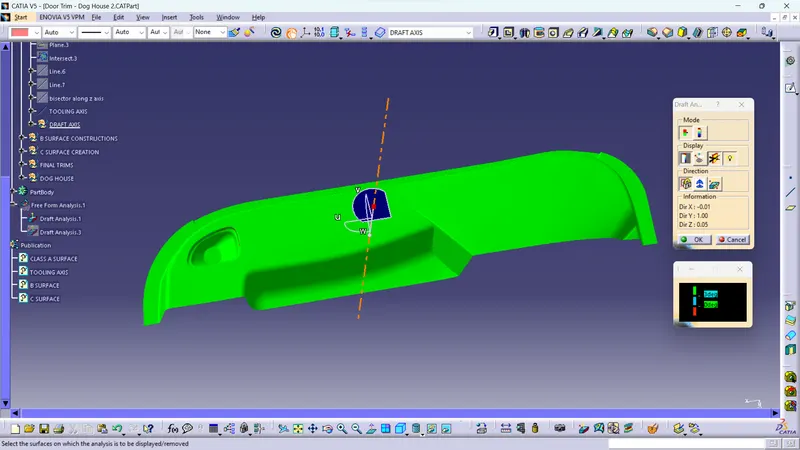
- After analysis now creation the of class B surface by following standard procedure but serval patches are forming after offseting are as;
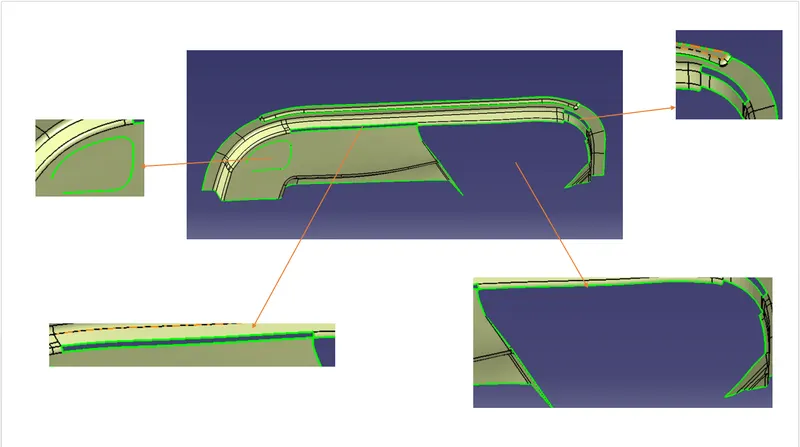
- Correcting patches using master sections and creating an B surface for further process.
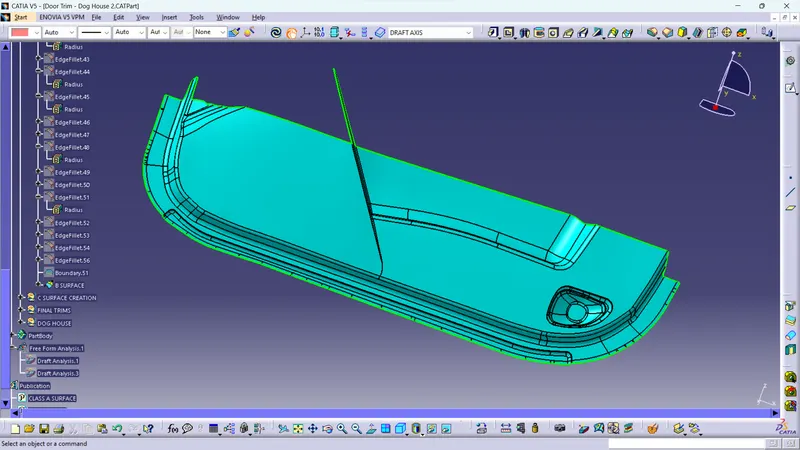
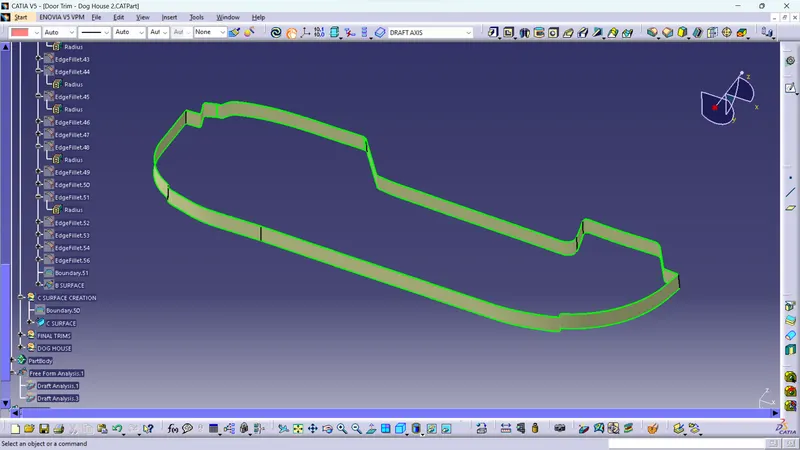
- Then creating an class C surface using sweep cammand draft with direction and draft with referance surface.
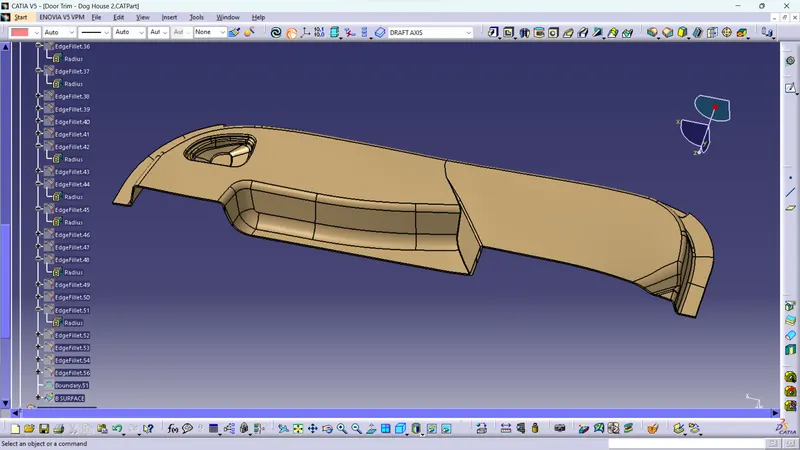
- finally adding class A surface and Class C surface together and trimming them with respect to class B surface for final 3D surface.
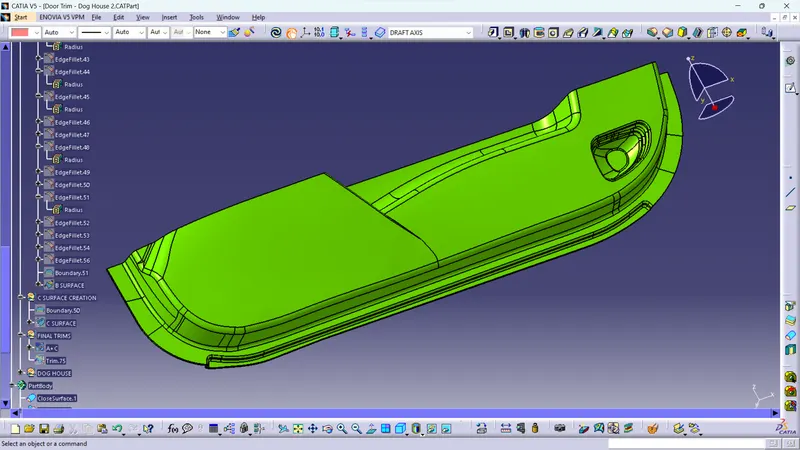
- Using close solid option creating a solid body from 3D surface.
- Now creation of Dog House on this component, for that create a sketch as follows;
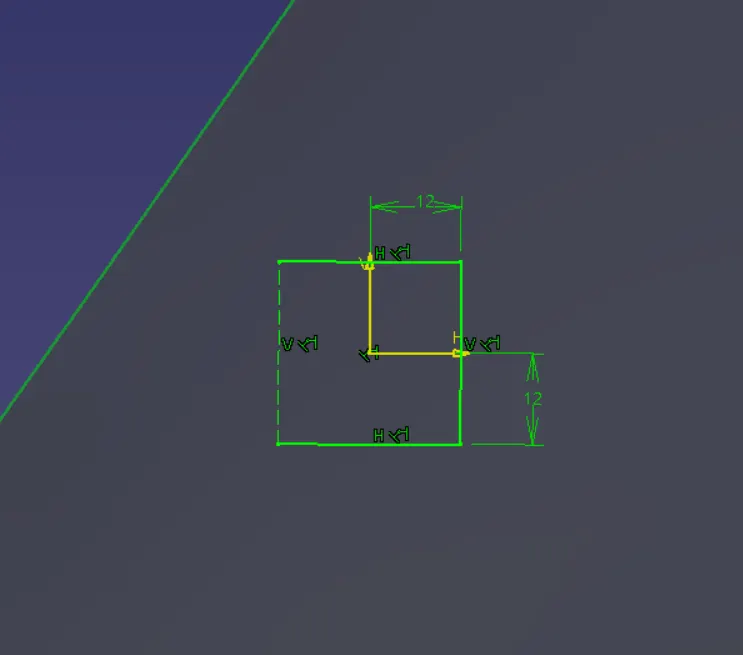
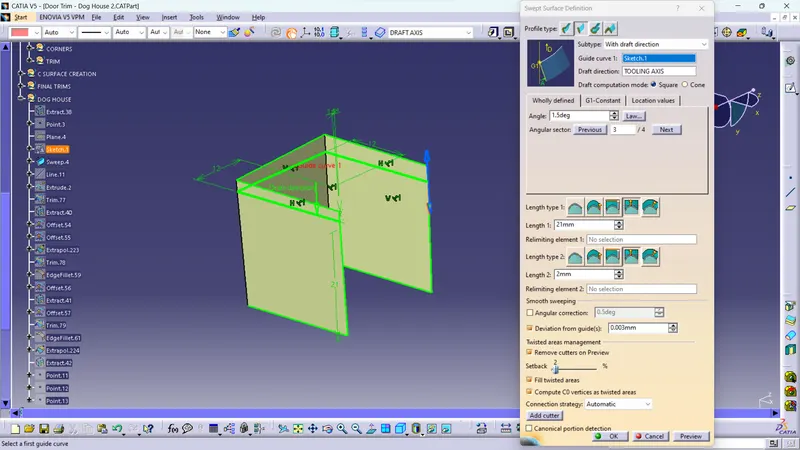
- Extrude surface using sweep option Draft with direction. Nominal draft for dog house is 1.5 mm.
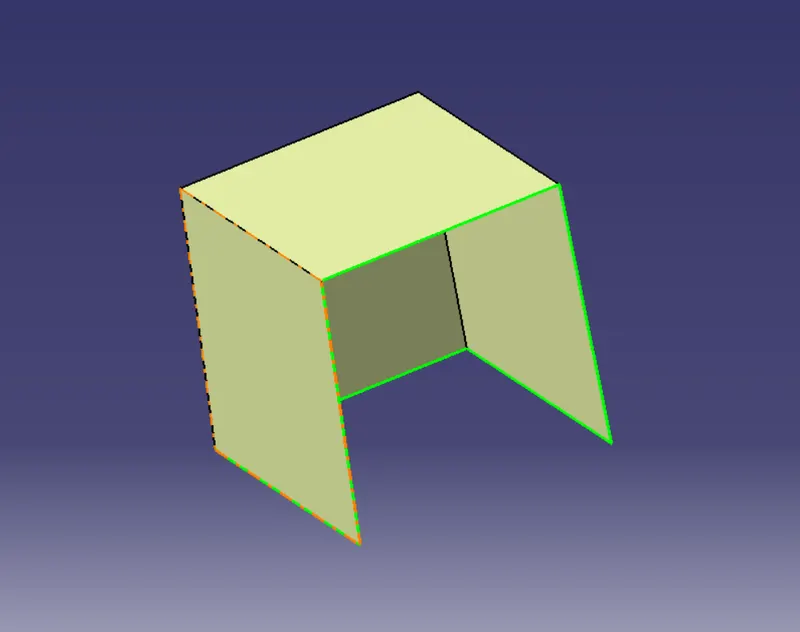
- using another cammands such as Trim, Offset and make the final element as shown in fig.
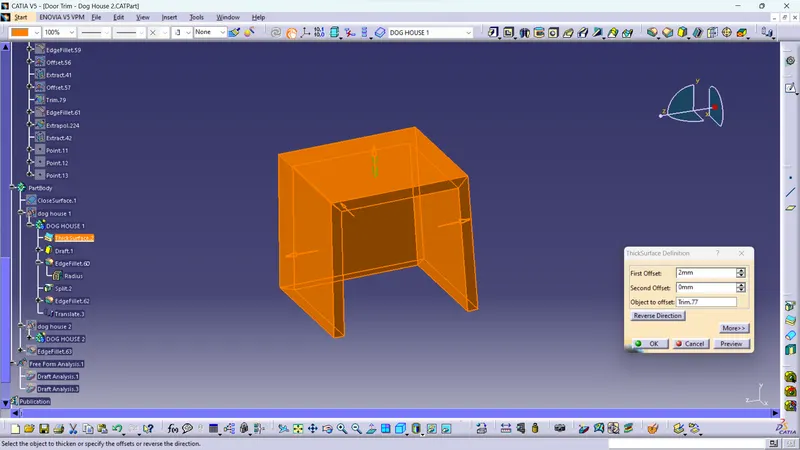
- converting surface to solid body using Thicken option.
- Creating an Side Core Axis and provide suitable draft for inside of Dog House 0.5 mm.
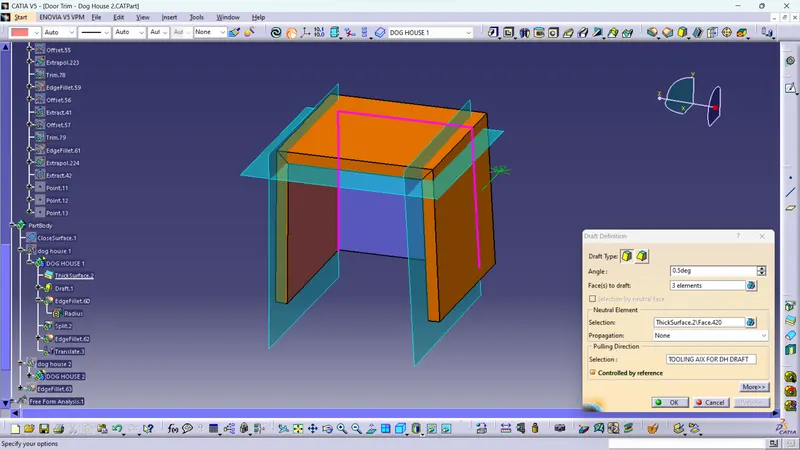
- For avoiding sink marks in the final geometry, creating an cutout in inside walls of dog house obeying design rule 3 to 6 mm above the base.
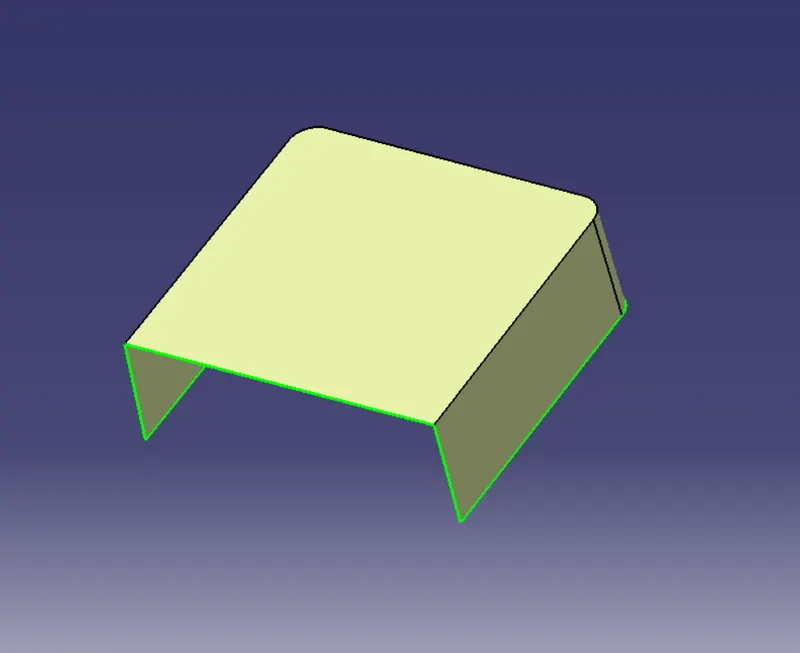
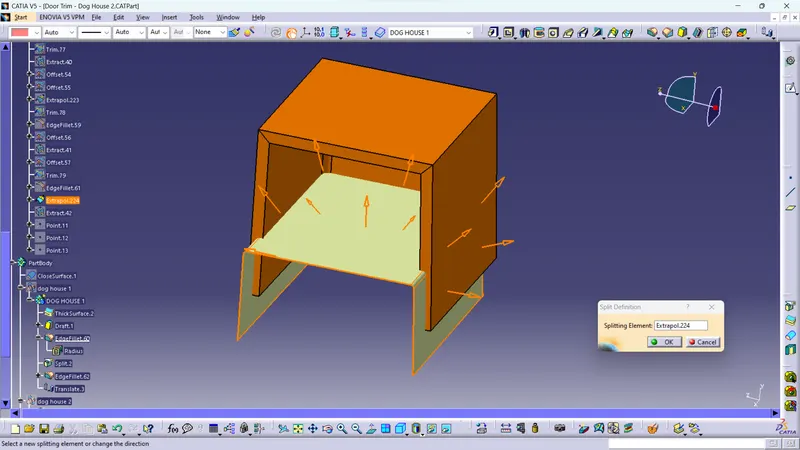
- split the surface from Dog House body previously created and we get complete dog house.
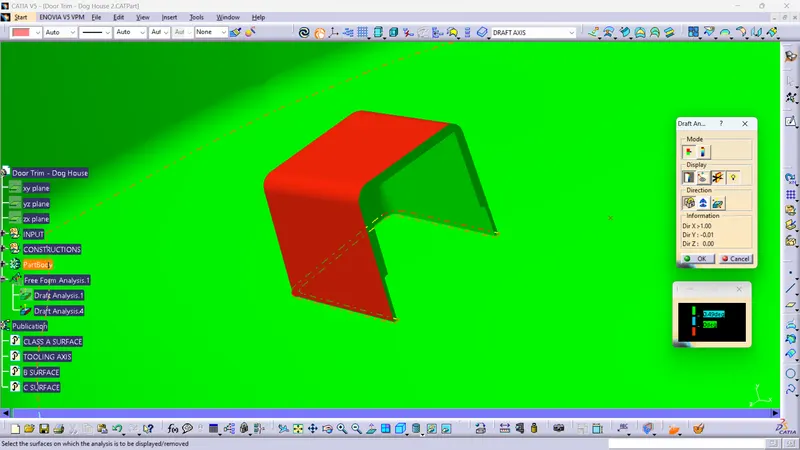
- Lastly, checking of the Draft for the final component and Dog House with respect to their Tooling Axis using Draft Analysis Tool.
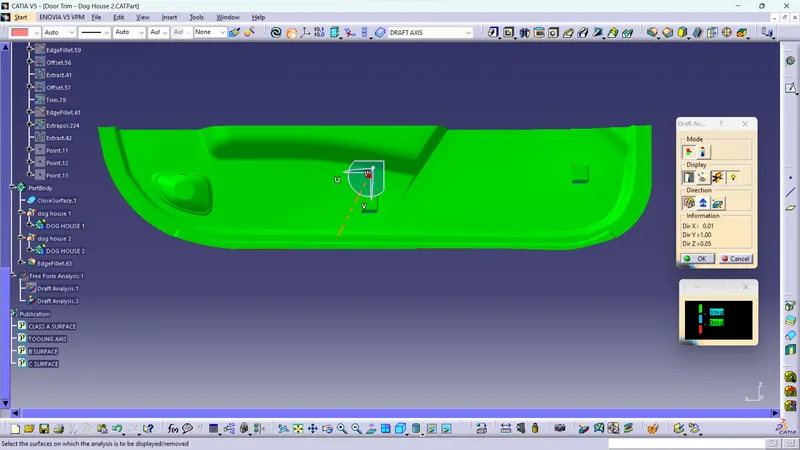
- Isometric view of component.