Week 10 - Challenge 2- Attachment Feature Creation (Dog House)
AIM -
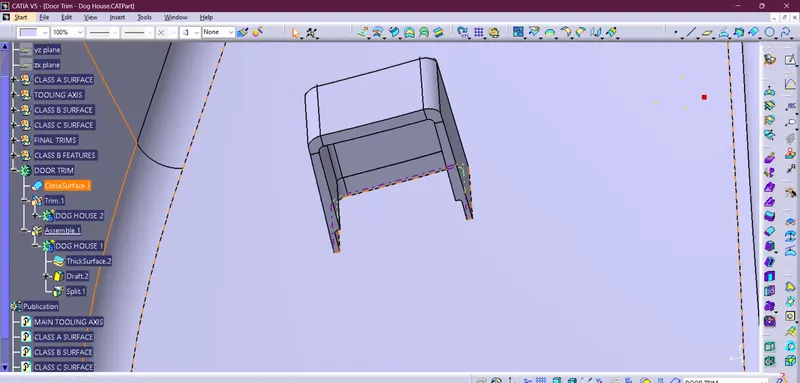
Create the Dog House for the Door Trim considering the design rules mentioned in the video. Consider the thickness of the part to be 2.5 mm.
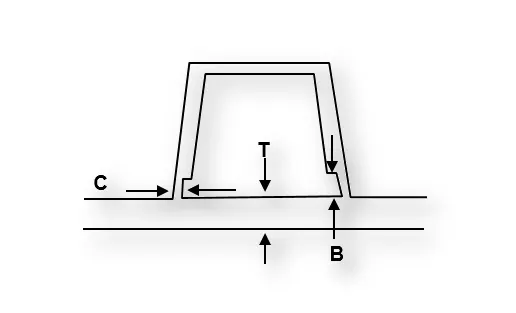
"C" is where the doghouse contacts the backside of the surface
-
Doghouse wall thickness at the intersection of the part wall ( C ) should be 40% or less than the main wall stock ( T ).
-
The height of ( B ) should be between 3.0 – 6.0 mm
GIVEN CLASS A SURFACE - Class A surface is the outermost aesthetic surface given in the challenge.
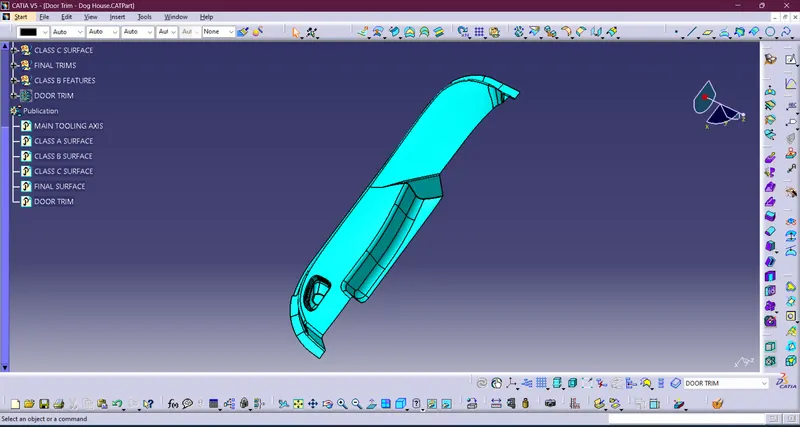
MAIN TOOLING AXIS - To create the Main tooling axis we have to check any flat surface and make a point on 0 coordinates and following that point we create a line on the compass direction.
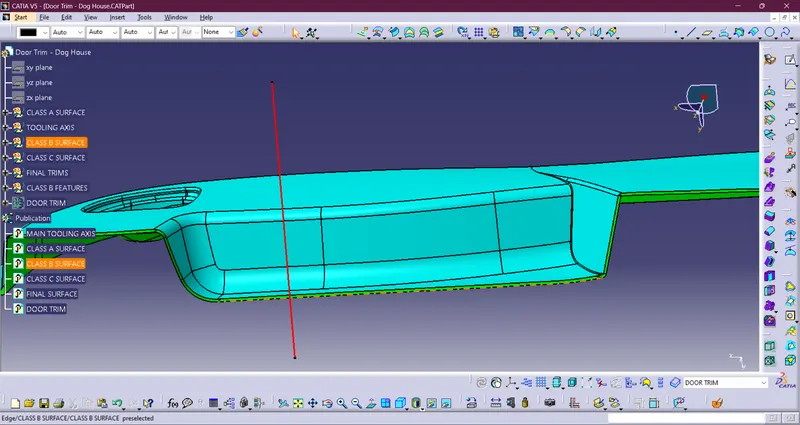
CLASS B SURFACE - For making class b surface we have to give offset to class A to 2.5 mm and fill the patches using extrapolation and trim.
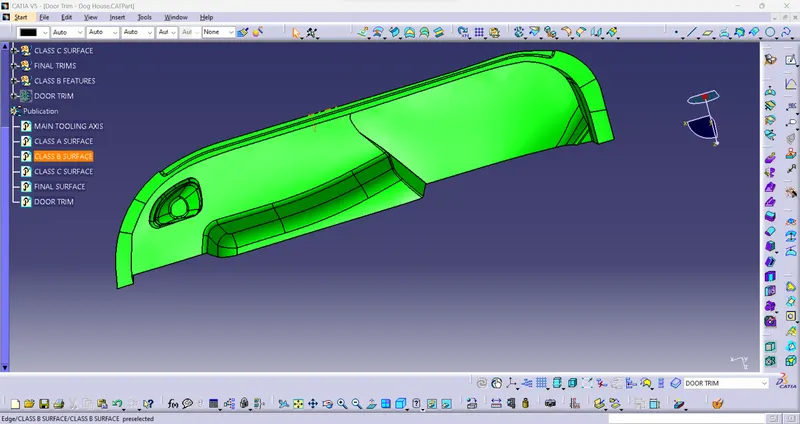
CLASS C SURFACE - For the creation class c surface we use the sweep command with the reference surface and for twisted areas we use multisection to make the surface.
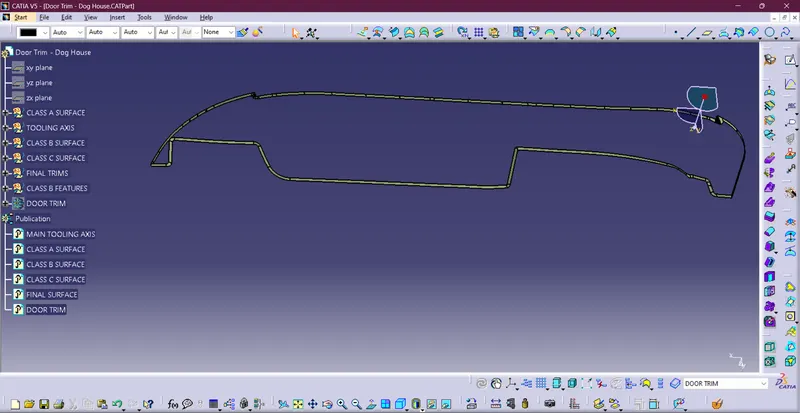
FINAL SURFACE - After successfully creating Class A, B, and C we have to make a final outcome from it so first we join Class A and Class C and trim it with Class C and The final outcome is our final closed surface.
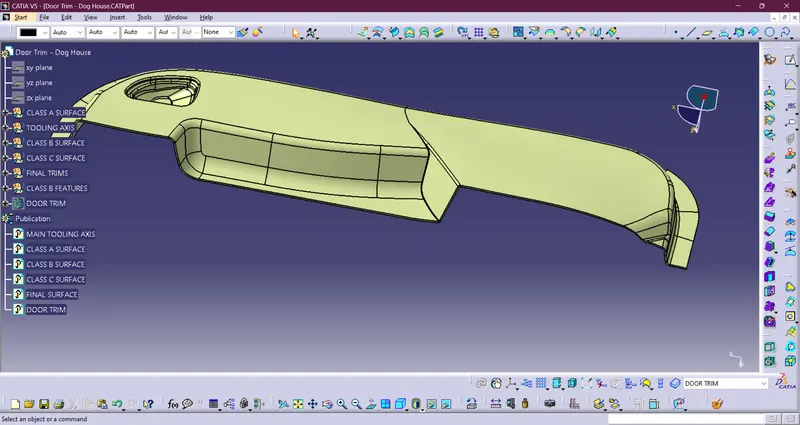
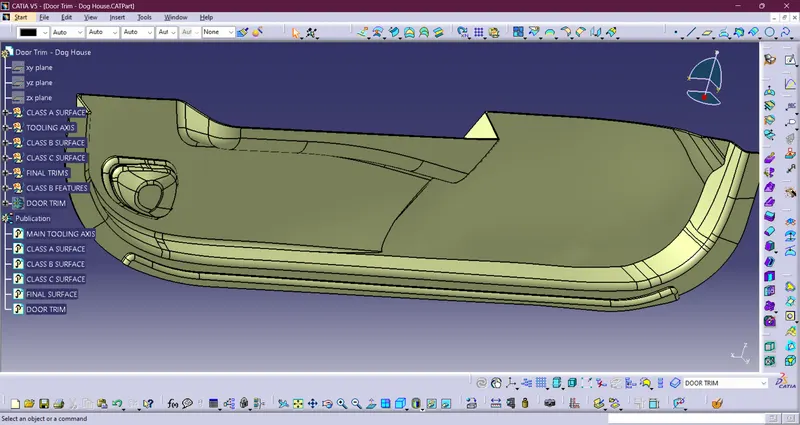
SOLID DOOR TRIM - After completing the final surface we have to switch our workbench and make it solid by close surface command.
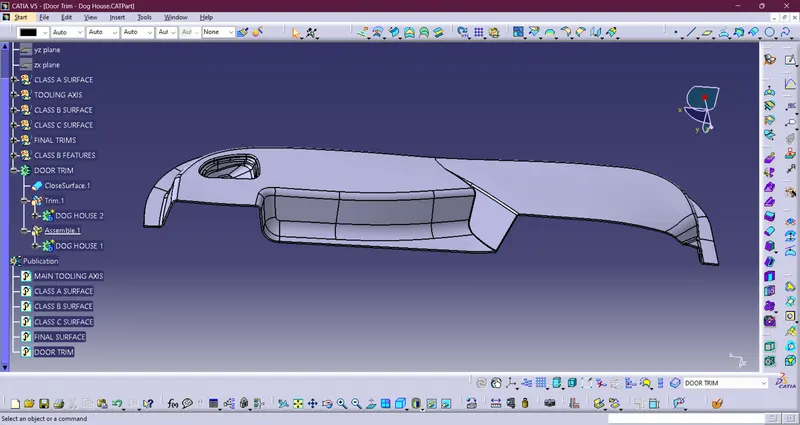
DOG HOUSE AS GIVEN IN QUESTION -
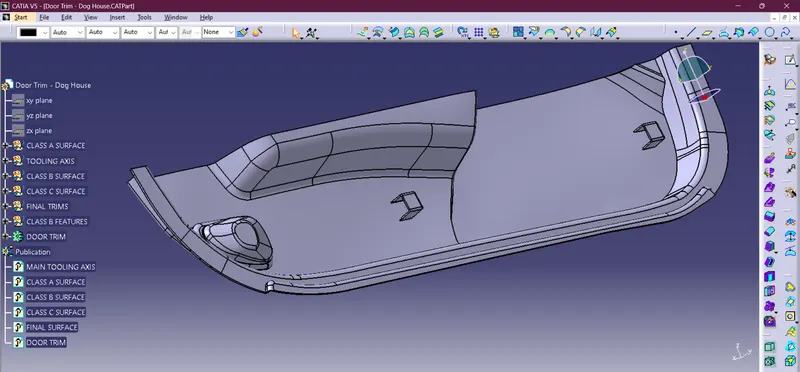
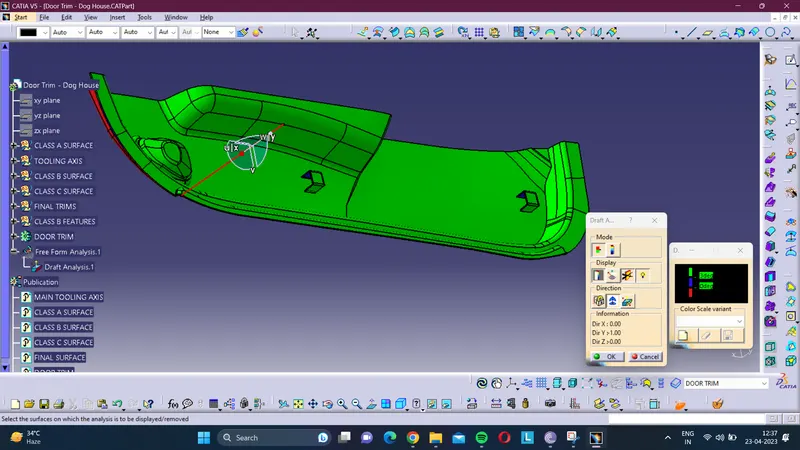
DRAFT ANALYSIS OF DOOR TRIM -