Week 10 Challenge
1) AIM : To find out number of purlins and girts for the given building.
PROCEDURE :
Height of column = 12m.
Height of brick wall = 2m.
No of girts on one side = (12-2)/1.5 = 6.
Total no of girts on both sides = 2*6 = 12.
Rafter span = 50m.
Rafter span upto ridge = 25m.
Roof slope = 1 in 10 => Ridge height = 2.5m.
Length of rafter upto ridge = `sqrt(25^2+2.5^2)`= 25.125m.
Spacing of purlins = 1.2m .
No. of purlins on one side = 25.125/1.2 = 21.
Total no of purlins = 2*21 = 42.
RESULTS :
Total no of girts = 12.
Total no of purlins = 42.
2) AIM : To optimize the given frame.
PROCEDURE :
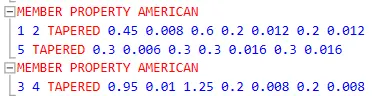
The below is the image showing properties assigned to the frame
The properties of the members are given below.
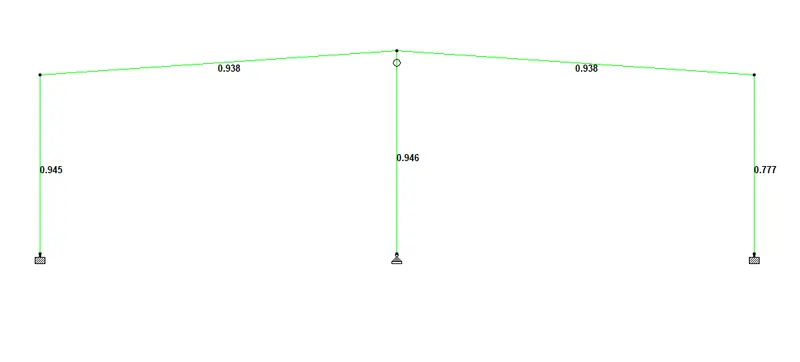
Design ratios are shown in the image below
3) AIM : To determine the wind load on the wall of a given indistrial building.
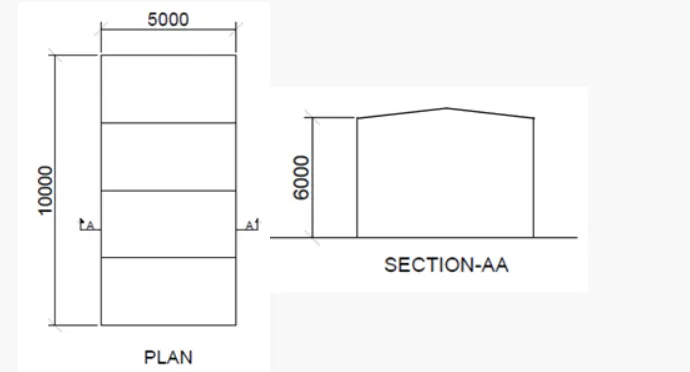
PROCEDURE : The given building is
Basic wind speed of Chennai Vb = 50m/s
Probability factor k1 = 1.0 (From Table 1 of IS875 part 3)
Assuming the structure category '2'
Terrain roughness & height factor k2 = 1.0 (Upto 10m height), (From Table 2 of IS875 part 3)
Topographioc factor k3 = 1.0 ( Assuming slope of ground is less than 3 degrees ), (From clause 6.3.3 of IS 875 part 3)
Importance factor for cyclonic region k4 = 1.15 (For Industrial buildings)
Design wind speed Vz = Vb*k1*k2*k3*k4 = 50*1.0*1.0*1.0*1.15 = 57.5 m/s.
Wind pressure upto height 10m Pz = 0.6*Vz^2 = 0.6*57.5^2 = 1.98 KN/m2
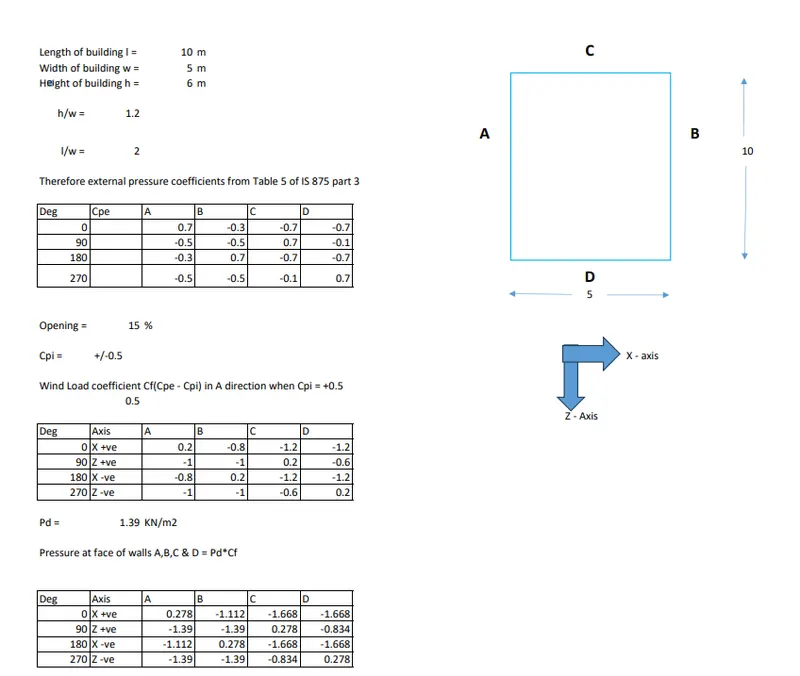
0.7 * Pz = 1.39 KN/m2
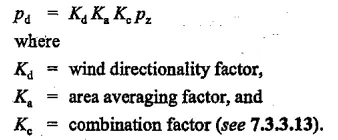
Wind directionality factor Kd = 0.9
Tributary area = min(10*6, 5*6) = 30m2
Wind averaging factor Ka = 0.8
Combination factor Kc = 0.9 for clad buildings
Design wind pressure Pd = Ka*Kd*Kc*Pz = 0.8*0.9*0.9*1.98 = 1.28 KN/m2 < 1.39KN/m2 (0.7*Pz)
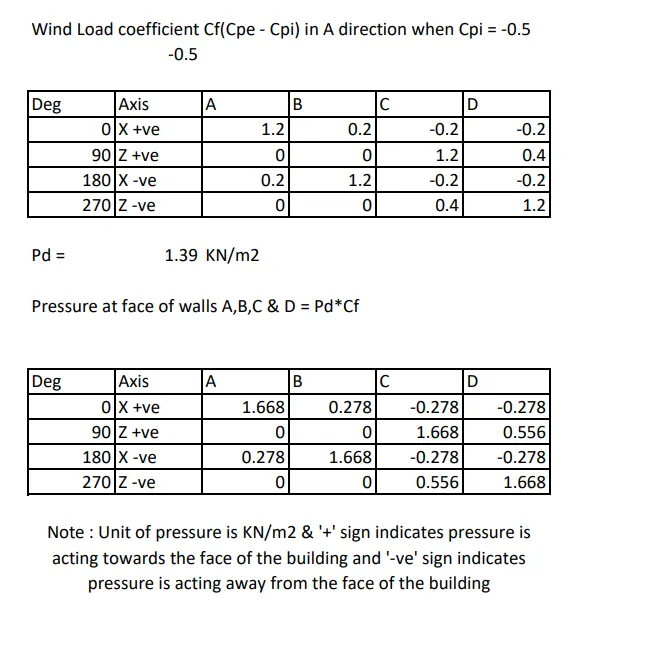
Therefore Pd = 1.39 KN/m2
4) AIM : Static Check problem
Procedure :
Load Case 1) Dead Load (DL)
Self Weight factor – 1.1
Roof Sheet loading = 0.5 kN/m2
Purlin load = 6 kN/m2
Load Case 2) Live Load (LL)
Live Load on Roof = 1.5 kN/m2
Load Case 3) Wind Load (WL)
Wind Load on rafter (Pressure) = 2 kN/m2
The above loads are applied to monoslope roof structure and static check was done in STAAD.
The loads and reactions are given below.
| L/C | Fx kN | Fy kN | Fz kN | Mx kN-m | My kN-m | Mz kN-m | |
| 1 | Loads | 0 | -2207.057 | 0 | 33105.858 | 0 | -11089.493 |
| Reactions | 0 | 2207.057 | 0 | -33105.858 | 0 | 11089.493 | |
| Difference | 0 | 0 | 0 | 0 | 0 | 0 | |
| 2 | Loads | 0 | -478.885 | 0 | 7183.271 | 0 | -2394.424 |
| Reactions | 0 | 478.885 | 0 | -7183.271 | 0 | 2394.424 | |
| Difference | 0 | 0 | 0 | 0 | 0 | 0 | |
| 5 | Loads | 0 | -638.513 | 0 | 9577.693 | 0 | -3192.564 |
| Reactions | 0 | 638.513 | 0 | -9577.693 | 0 | 3192.564 | |
| Difference | 0 | 0 | 0 | 0 | 0 | 0 |