Week 10 - Challenge 1- Attachment Feature Creation (Ribs & Screw Boss)
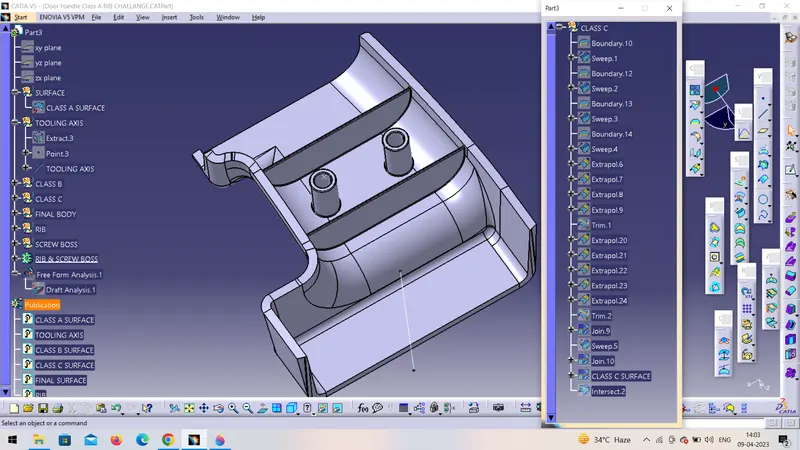
STEP 1:- TOOLING AXIS
- Tooling axis here created is by selecting one of the natural axes as it clears the draft.
- Here, tooling axis is created by extracting one of the surfaces for creating a point and a new axis is created at that point.
- So, a flat face is extracted and created a point at its centre. Axis is also created at that point.
- Now, line is created using line tool and giving line type as point-direction and selected the point and direction for creating tooling axis and tooling axis is created along x direction.
STEP 2:- Give offset to Class A surface for making Class B . provide offset of 3mm.
STEP 3:- Now add Class C surface and join class A and Class C . and then join B Surface to main body . Now this is a final product. Now make it close body by using close body command.
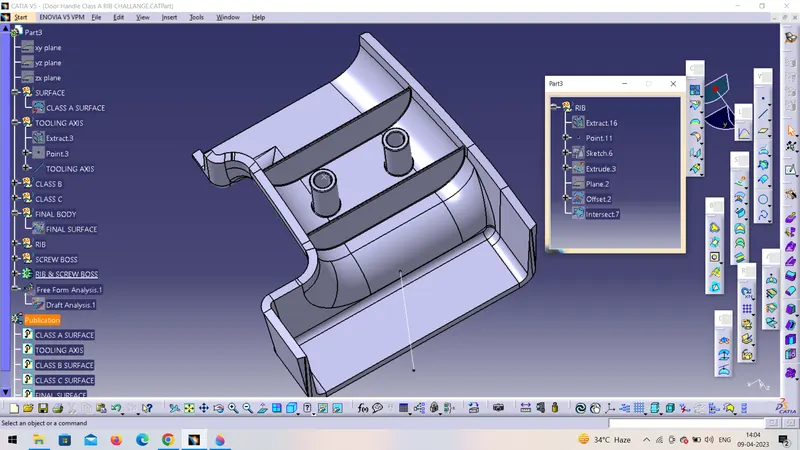
STEP 4:- Rib creation
- Ribs are thin wall protrusions that extend perpendicularly from a wall or plane. They are usually found in clusters offering support to a plane that would have otherwise been too thick, but can also be stand-alone support for a single wall. They are commonly used to provide additional support and strength to a part. Thickness and location are essential to rib design.
- First, the base surface where the rib has to be created is extracted using the Extract command. A positioned sketch is created and the profile for the rib is drawn.
- Next, the profile is extruded, to find the height,h=Wall thickness * 5
=3*5
= 15 mm
Therefore, the height is 15 mm
- The extruded surface is thickened,
Thickness,w=0.4*t
=0.4 *3
=1.2mm
Therefore, the thickness of the rib is 1.2 mm
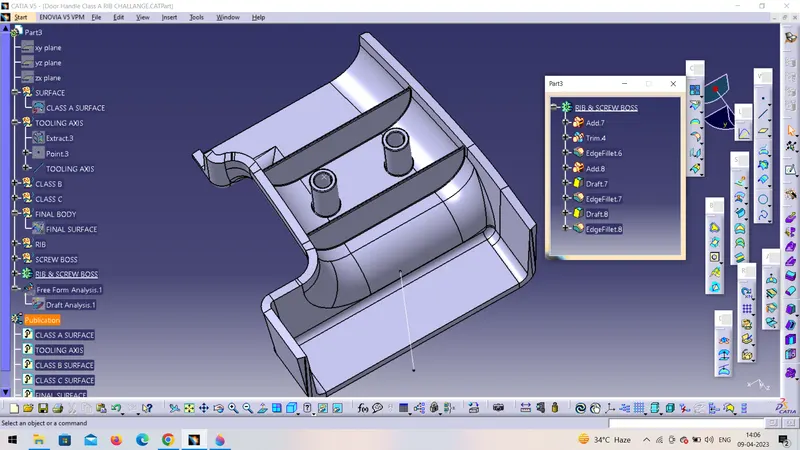
- The draft is applied to the sides of the ribs. As per the design rule, the ideal draft angle is 0.5 deg.
- Then fillet is applied to the faces of the rib. As per the design rule, the fillet can be 0.25 mm.
-
Now, we have to check for the Rib root thickness.
To check for the Rib root thickness, We have to take an Intersection with the XY plane and the Coin holder component. Once we get to the intersection we have to create a tri-tangent circle at the rib area and measure it. The value must be within 30% greater of the wall thickness.
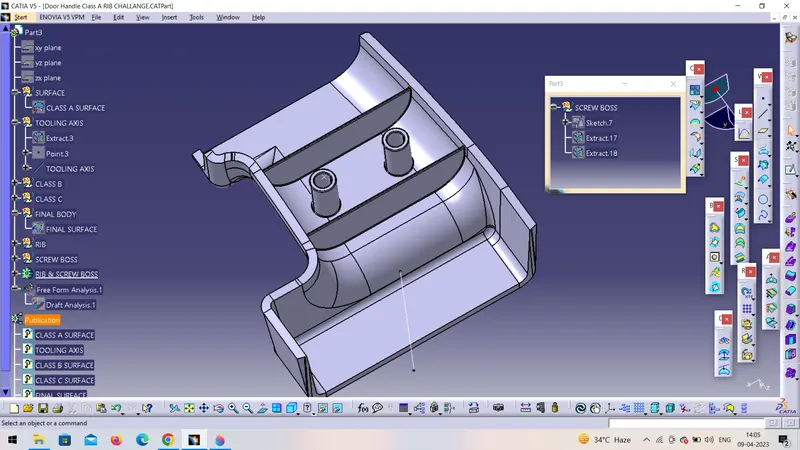
STEP 5:- Screw Boss creation
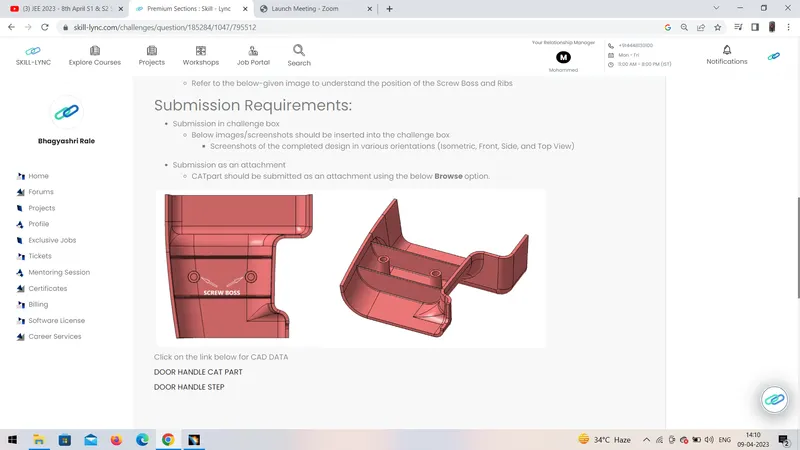
- Screw Boss features are commonly found in injection molding designs. They are used to aid in the assembly of molded parts by providing a channel for a screw. Their primary use is to strengthen holes or slots in the surface present in the part model.
- The construction process of creating the screw boss is explained below:
For thickness, the design rule is as follows,
Thickness,w=0.6*T
=0.6*3
=1.8mm
- Therefore, the thickness of the boss can be 1.8 mm per side.
- Next, the draft is given to the boss. As per the design rule, the draft given for screw boss is 0.5 deg.
- Then fillet is applied to the faces of the rib. As per the design rule, the fillet can be 0.25 mm.
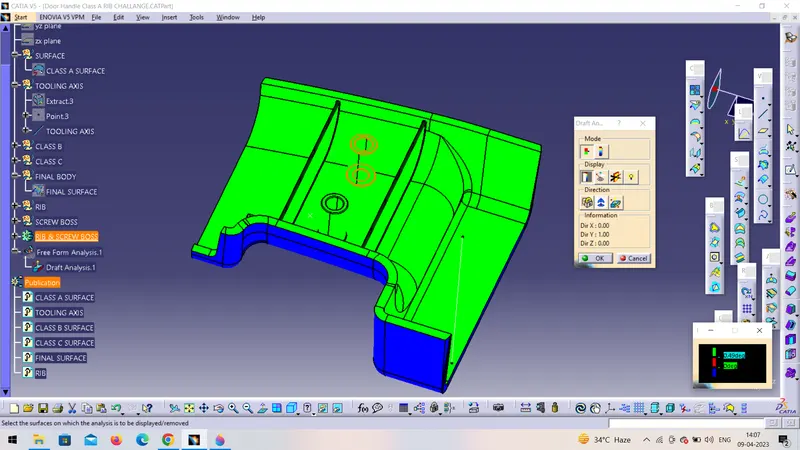
STEP 6:- Draft annalysis
- Go to the Insert menu and select the Analysis option.
- Select Feature Draft Analysis.
- Select the Material option and select the surface.
- Drag the compass and place it on the tooling axis.
- Make sure that the top surface is in green color as the draft angle should not exceed 3deg.
- Click on Okay.
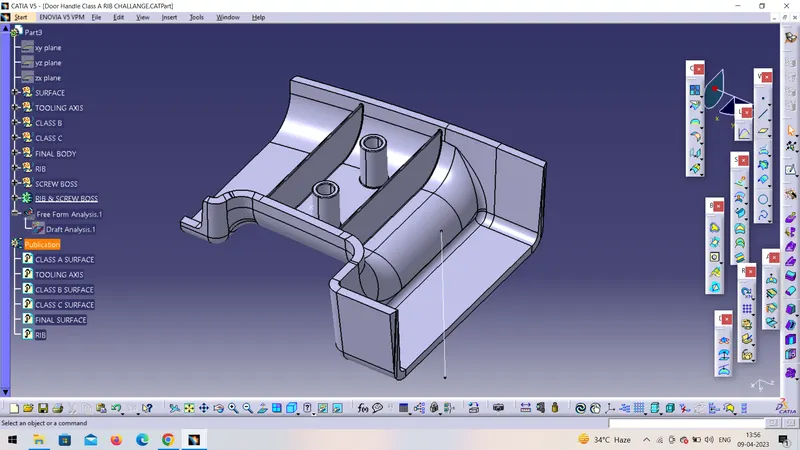
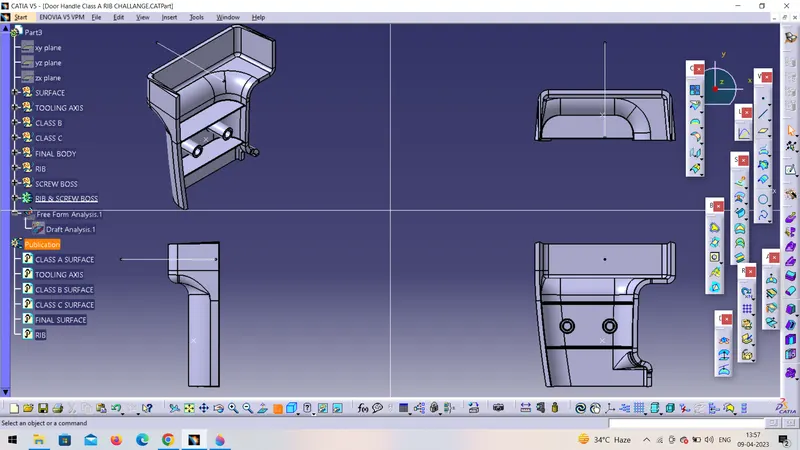
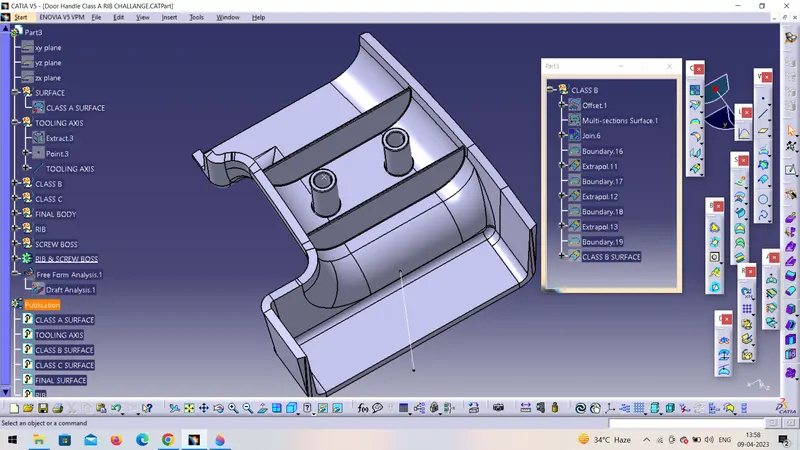
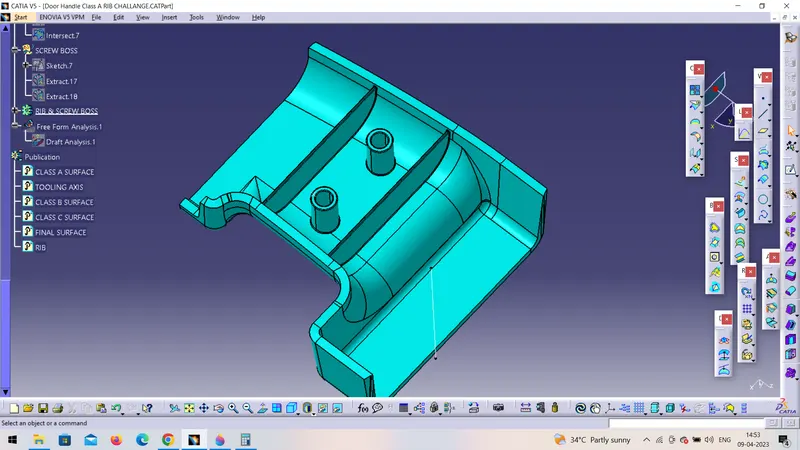
In this way i complete this challange.