Week 10 - Challenge 1- Attachment Feature Creation (Ribs & Screw Boss)
Objective: Create B-side features (RIBs and Screw Bosses) for a drill handle.
Overview: Design class B and C surfaces for the door handle, incorporating B-side features (RIBs and Screw Bosses) based on key design parameters.
Tooling Axis:
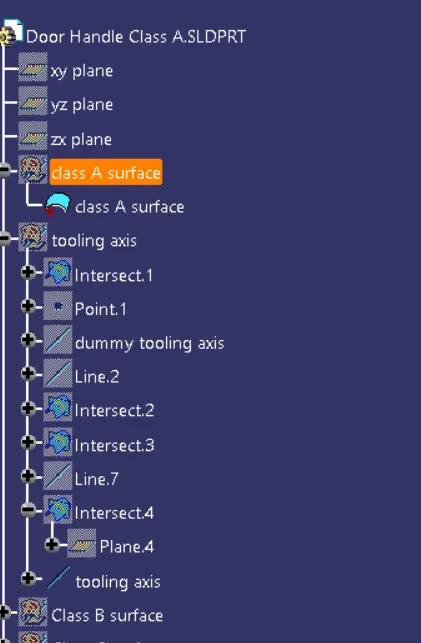
I extracted the class A surface, created a point at its centre , and defined a line in the Y direction for the tooling axis. Then, I performed a draft analysis on the class A surface to check the draft angle.
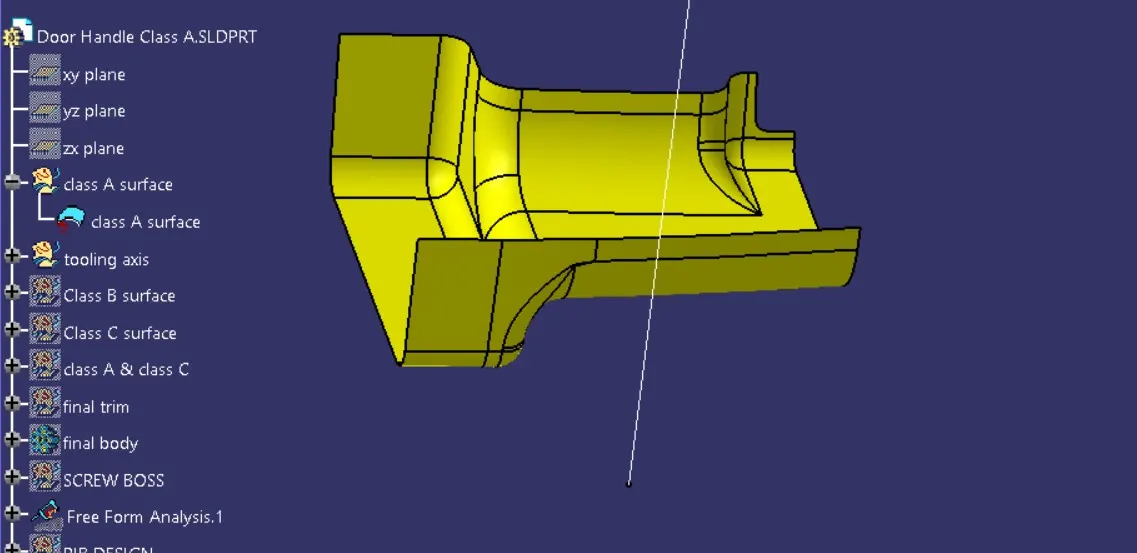
Draft Analysis for Class A Surface:
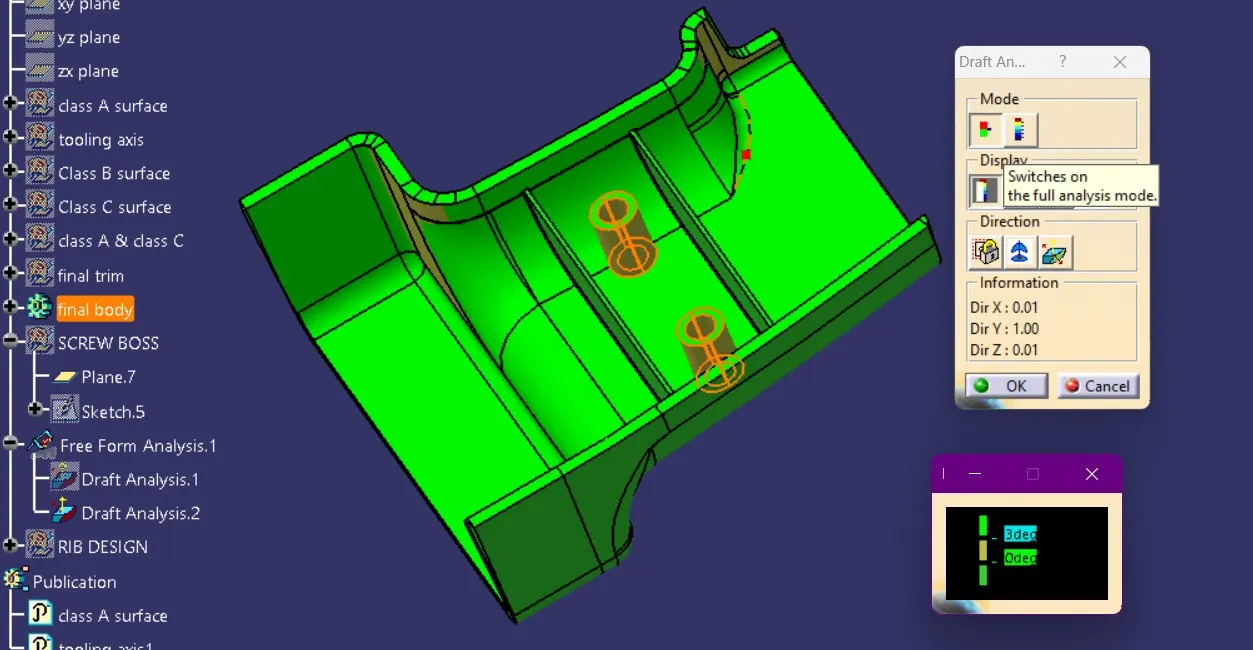
I used the draft analysis tool in the Generative Shape Design workbench. First, I aligned the compass to the tooling axis using the 'use of the compass to define the new current draft direction' command. Then, I selected the surface to perform the draft analysis.
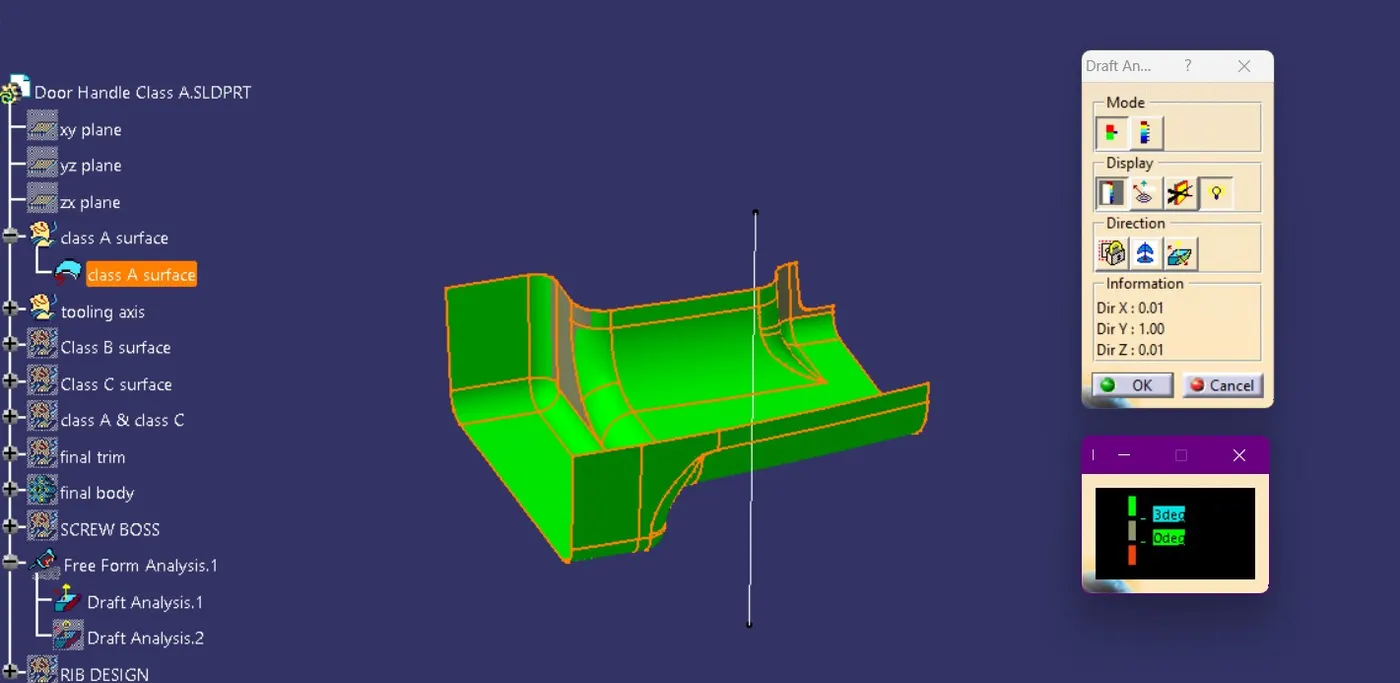
Class B Surface Creation:
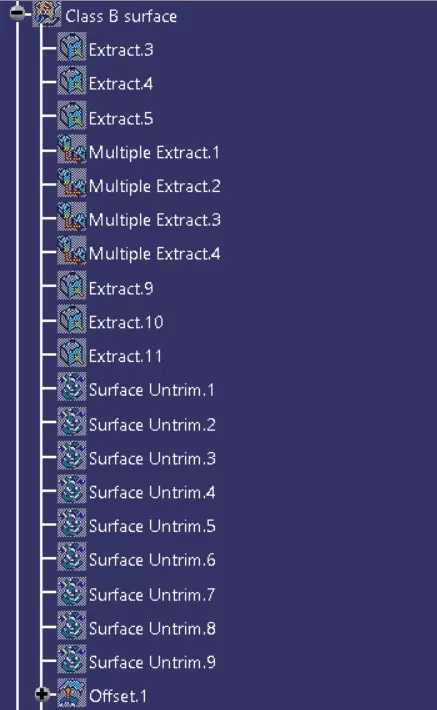
I offset the Class A surface by 2.5mm. After offsetting, I noticed patches due to the fillets. I used the multi-section solid command to close these patches.
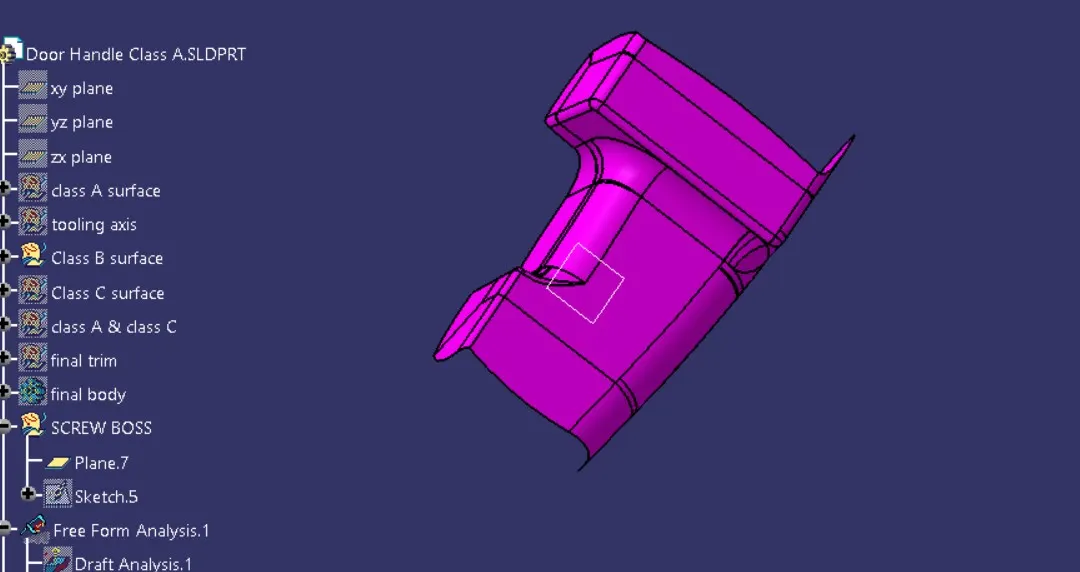
Creation of Class C Surface:
I used the Class A surface to define a boundary and swept it along the reference of the Class A surface. This formed the Class C surface, ensuring a smooth transition between the Class A and Class B surfaces.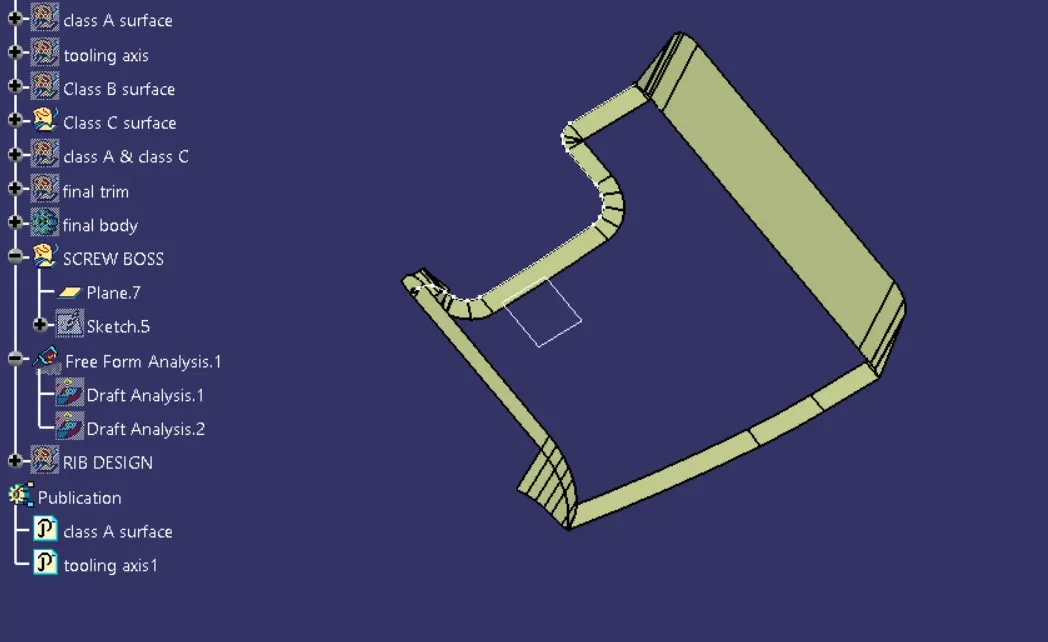
final body:
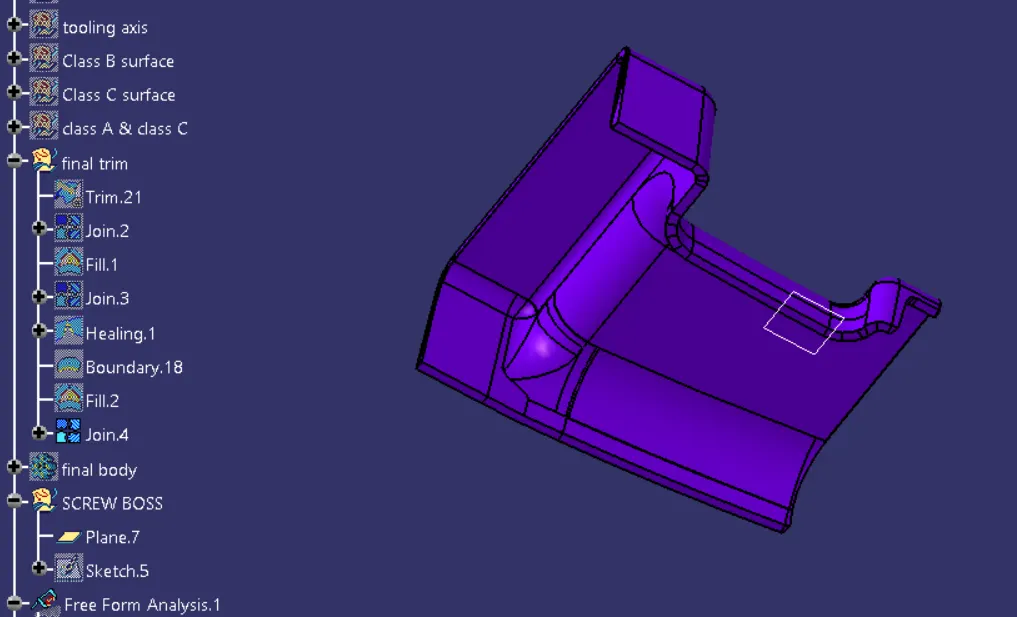
Rib Creation:
-
Extract Base Surface:
Use the Extract command to get the base surface for the rib. -
Create Sketch:
Position and draw the rib profile. -
Extrude Profile:
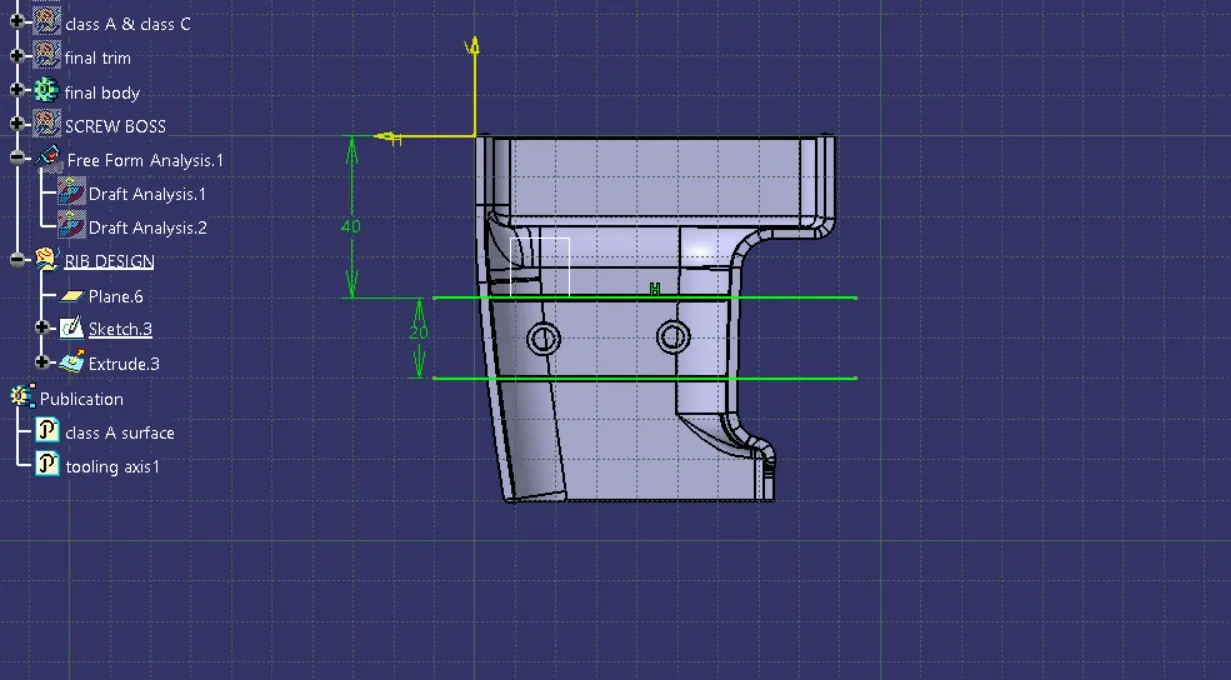
Extrude the profile to a height of h=2.5×5=12.5mm. -
Thicken Surface:
Thicken the extruded surface to w=0.4×2.5=1mm.
Thus, the rib height is 12.5 mm, and the thickness is 1 mm.
Design Principle for Screw Boss Creation:
Screw bosses provide a secure anchor for screws in plastic parts. They ensure proper insertion, strength, and ease of manufacturing. Key principles include:
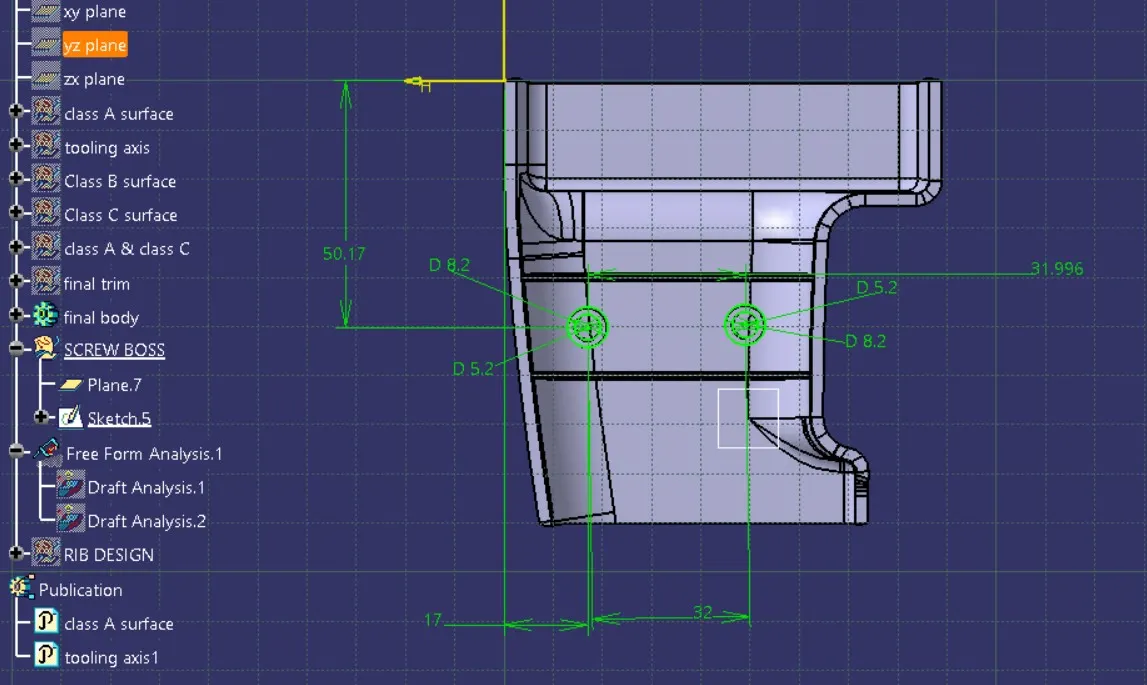
- Diameter: The screw boss diameter should be 1.5 to 2 times the screw diameter.
- Height: The boss height should be 1.5 to 2 times its diameter.
- Wall Thickness: The thickness should match part thickness, typically 2.0 to 2.5 mm.
- Taper: Apply a 1° to 3° taper for easier mold ejection.
- Reinforcement: Add ribs at the base for added strength.
- Fillet Radius: Apply a fillet radius at the base to reduce stress.
- Positioning: Avoid parting lines and functional features to ensure strength and assembly ease.
Draft Analysis of Door Handle:
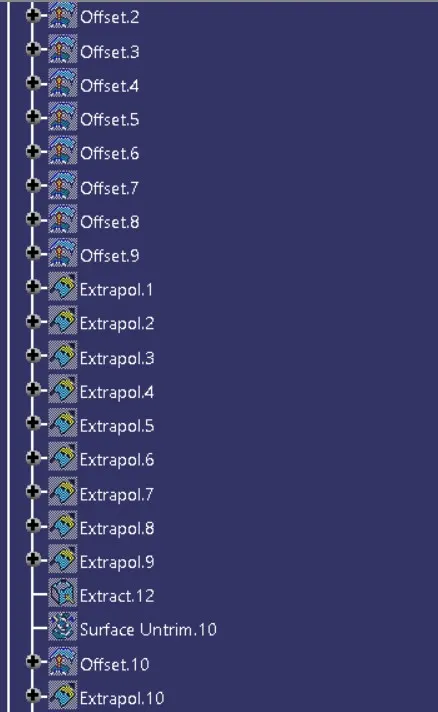
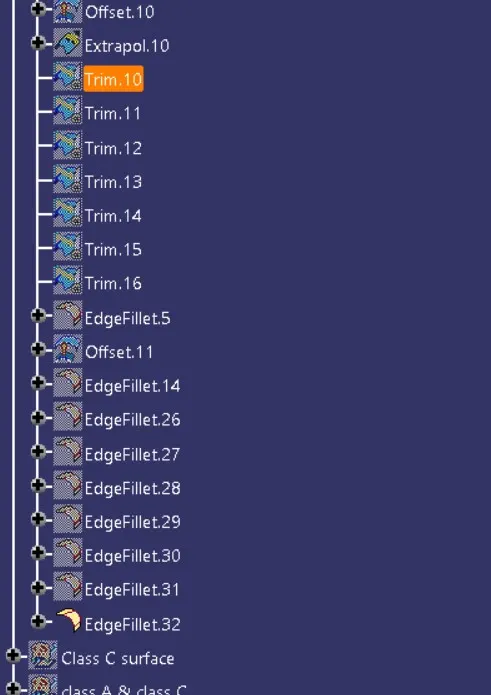
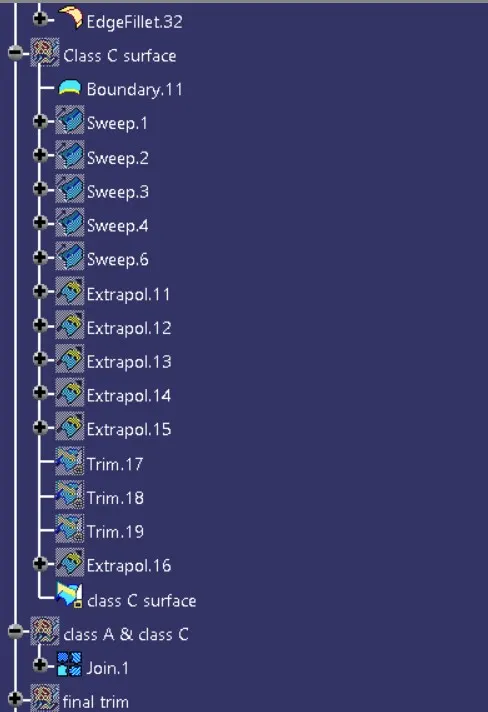
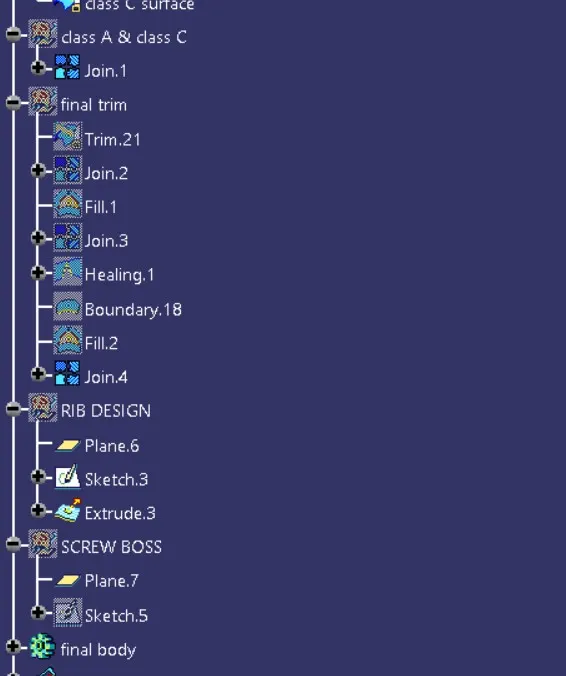
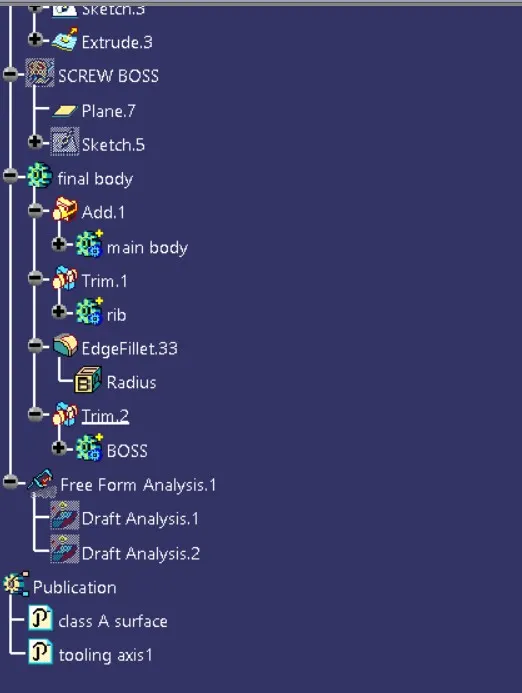
tree structure :